
For Sale
9195 County Road 207 Plantersville, TX 77363
$945,000
Description
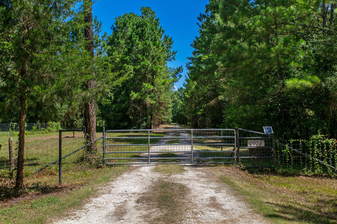
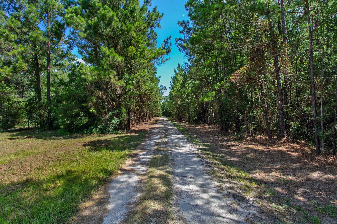
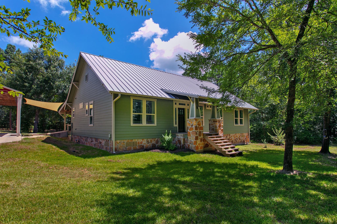
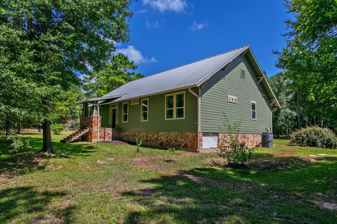
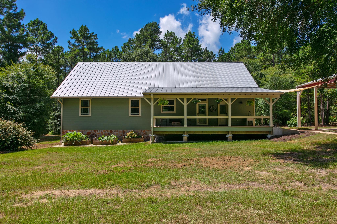
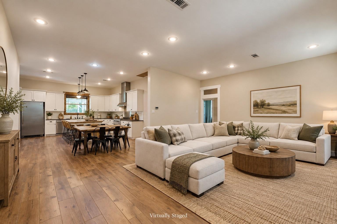
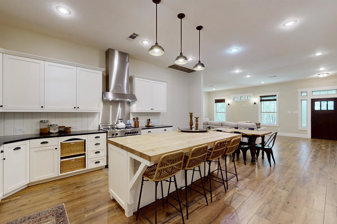
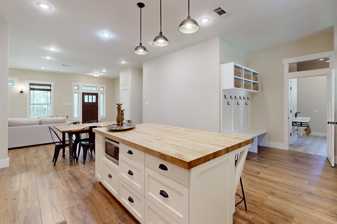
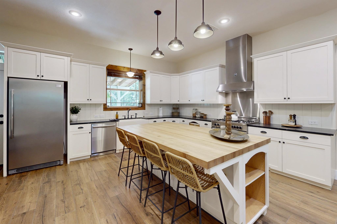
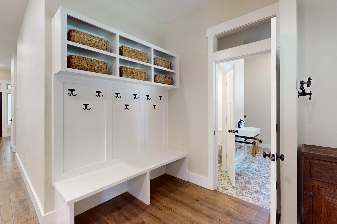
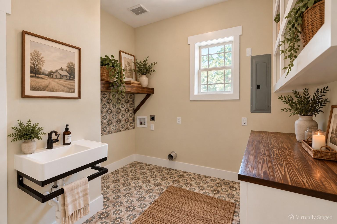
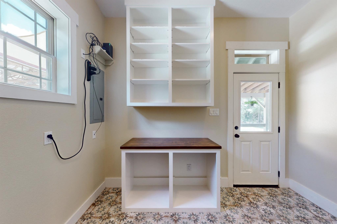
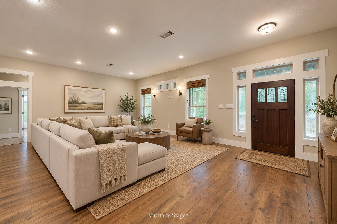
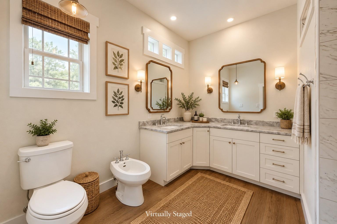
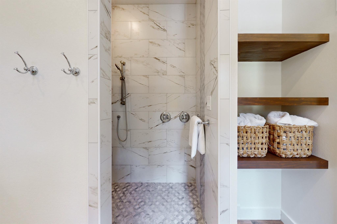
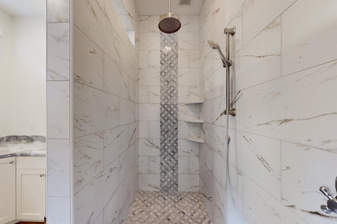
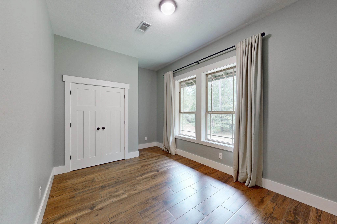
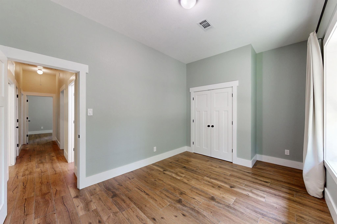
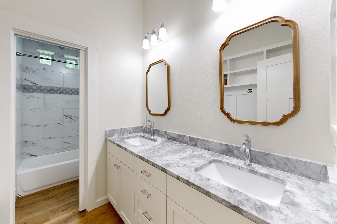
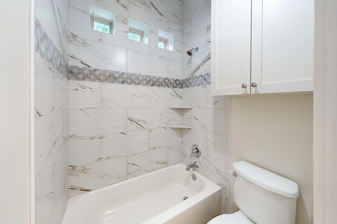
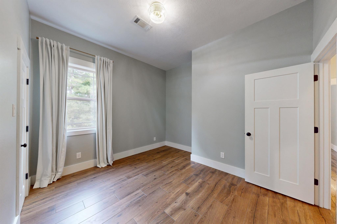
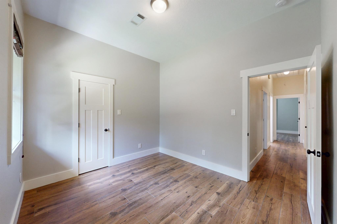
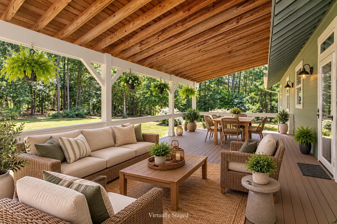
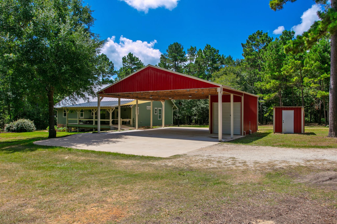
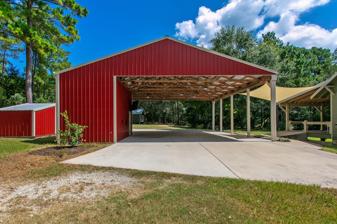
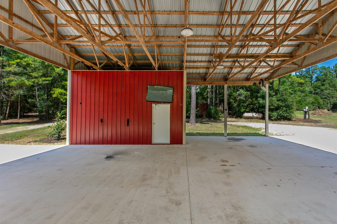
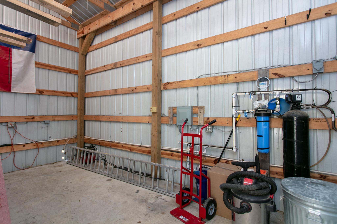
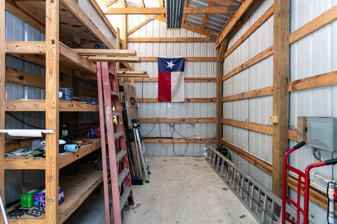
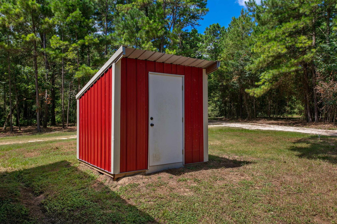
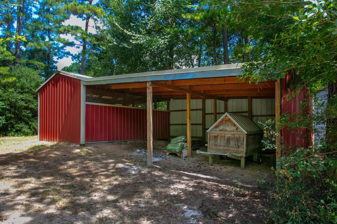
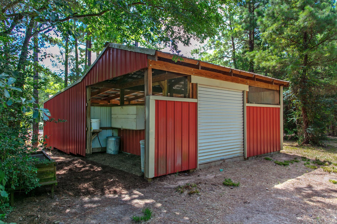
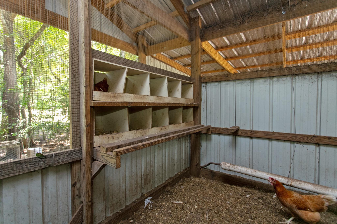
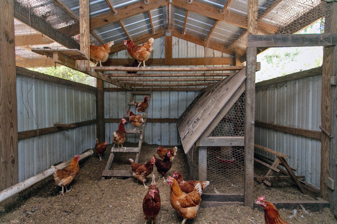
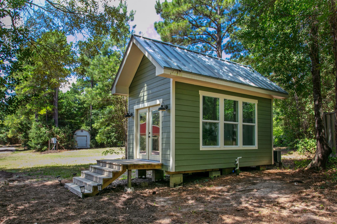
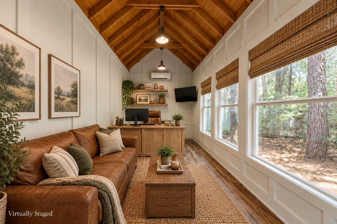
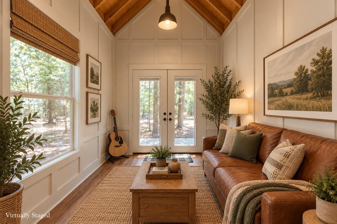
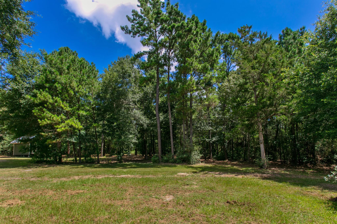
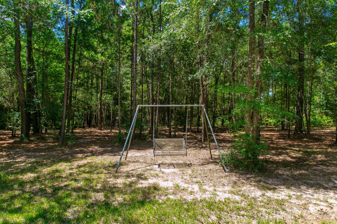
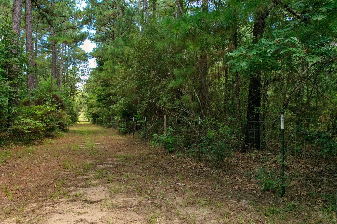
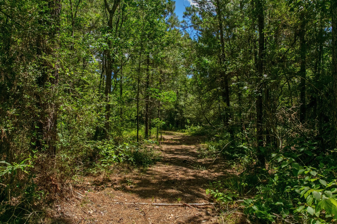
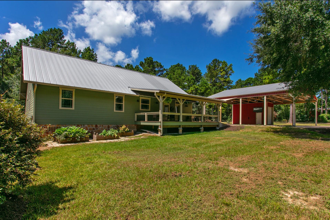
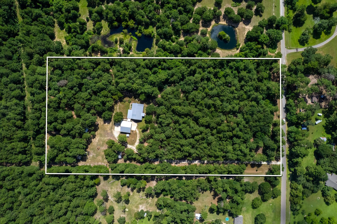
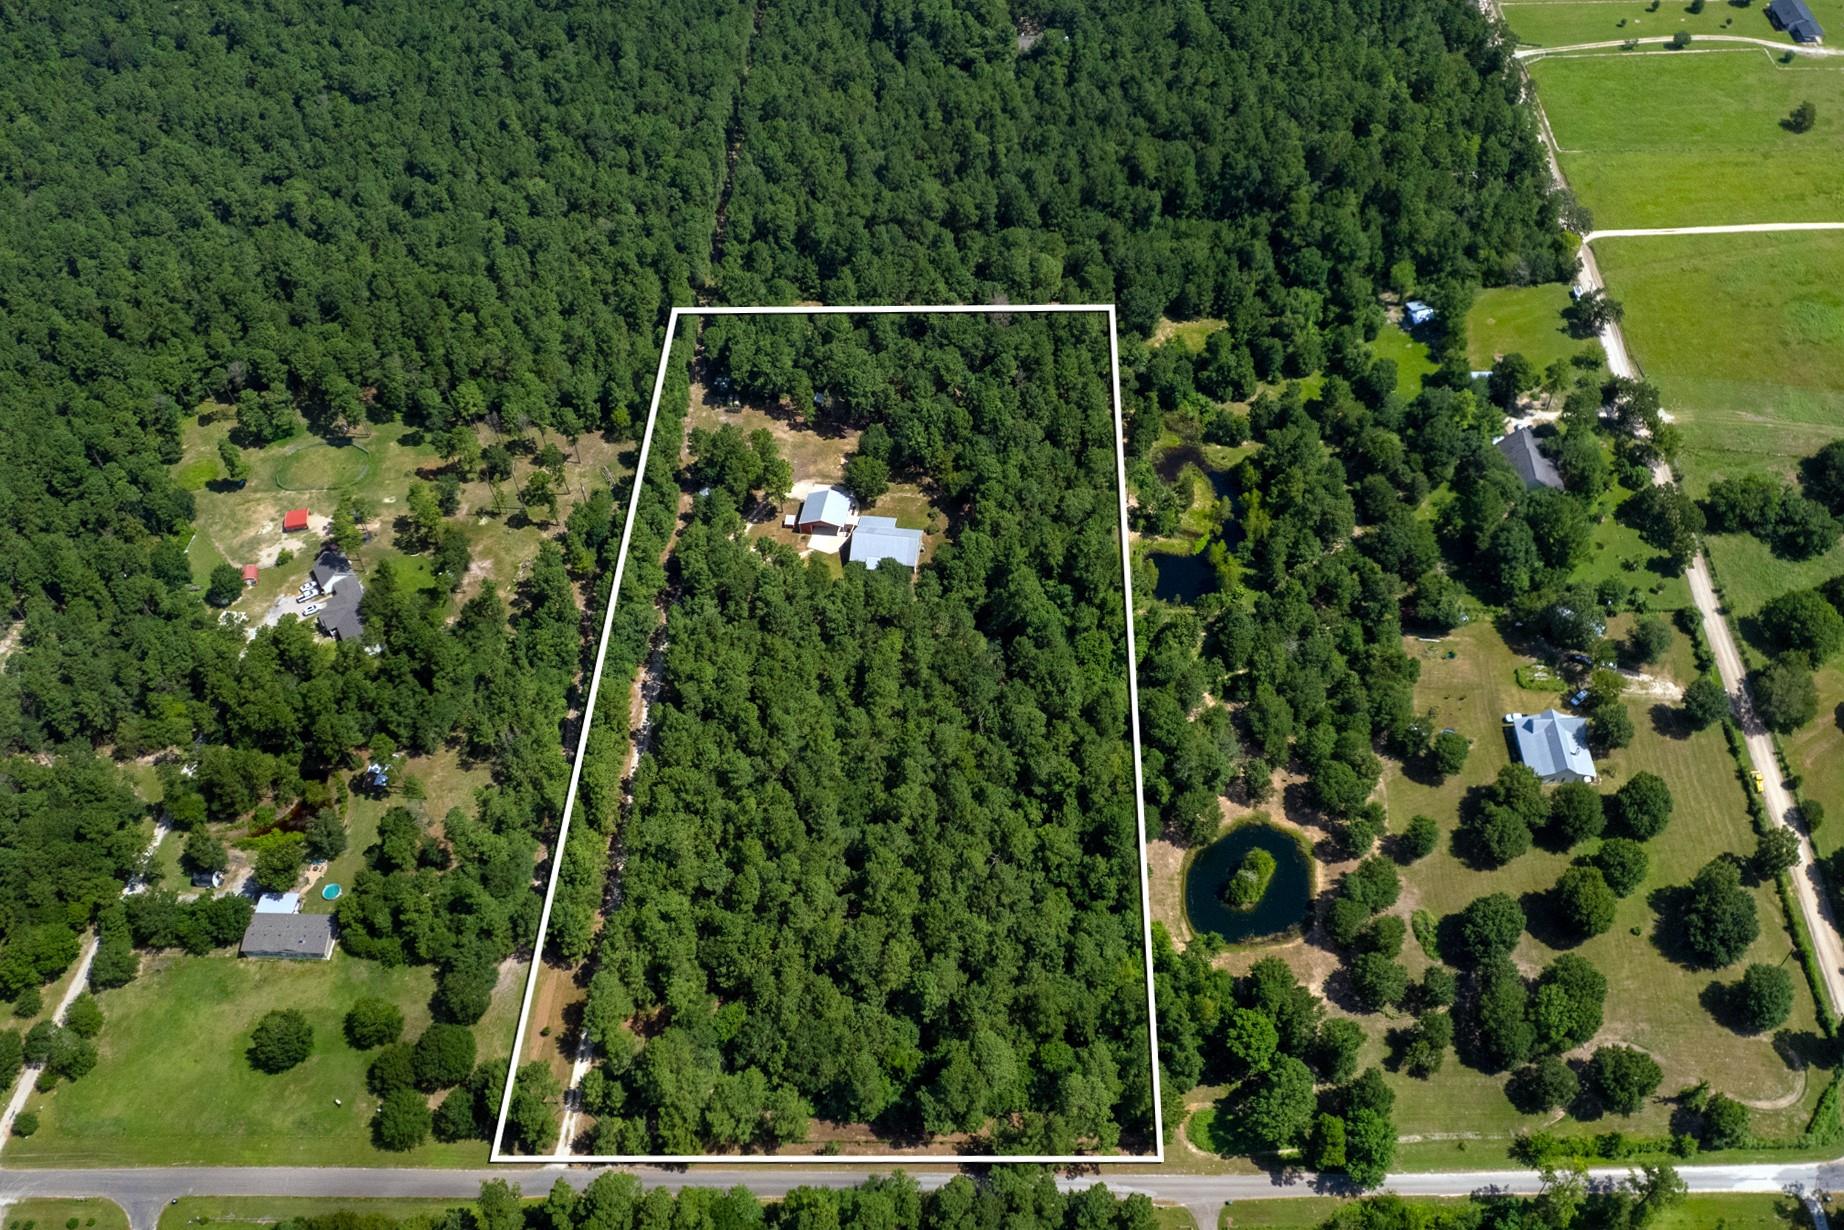
Rare offering of a wooded 10-acre exempt property with a 5 bed, 2.5-bath farmhouse, impressive stand-alone office, oversized carport & conveniently located just N of Hwys 249 & 105, The Cedars, St. Mary’s Church & in Anderson-Shiro ISD. The beautiful farmhouse is strategically placed toward the middle of the tract to ensure privacy & built with family functionality top of mind with its huge covered back porch that has direct access to the mudroom, 1/2 bath & drop zone! Enjoy the home's fluid split floorplan, dreamy kitchen, how well it has been maintained & the following recent renovations: new tile flooring throughout, both full bathrooms, mudroom & fresh paint on the exterior. Oversized 42’x40’ carport is conveniently adjacent to the house & has an 11’x20’ enclosure that houses the water filter system, abundant shelving & space for other essentials. Absolutely adorable stand alone office completed in 2024! 20’x24’ ATV/equipment shed with a connecting 12’x20’ chicken coop! Call today!
Overview
Financial
Price:
$945,000
Price/SqFT:
$94,500.0
HOA Fee:
Tax Rate:
1.34738 %
Est. Monthly:
$12,611 *
Tax Amount:
$12,733
Amenities and features
 Study Room
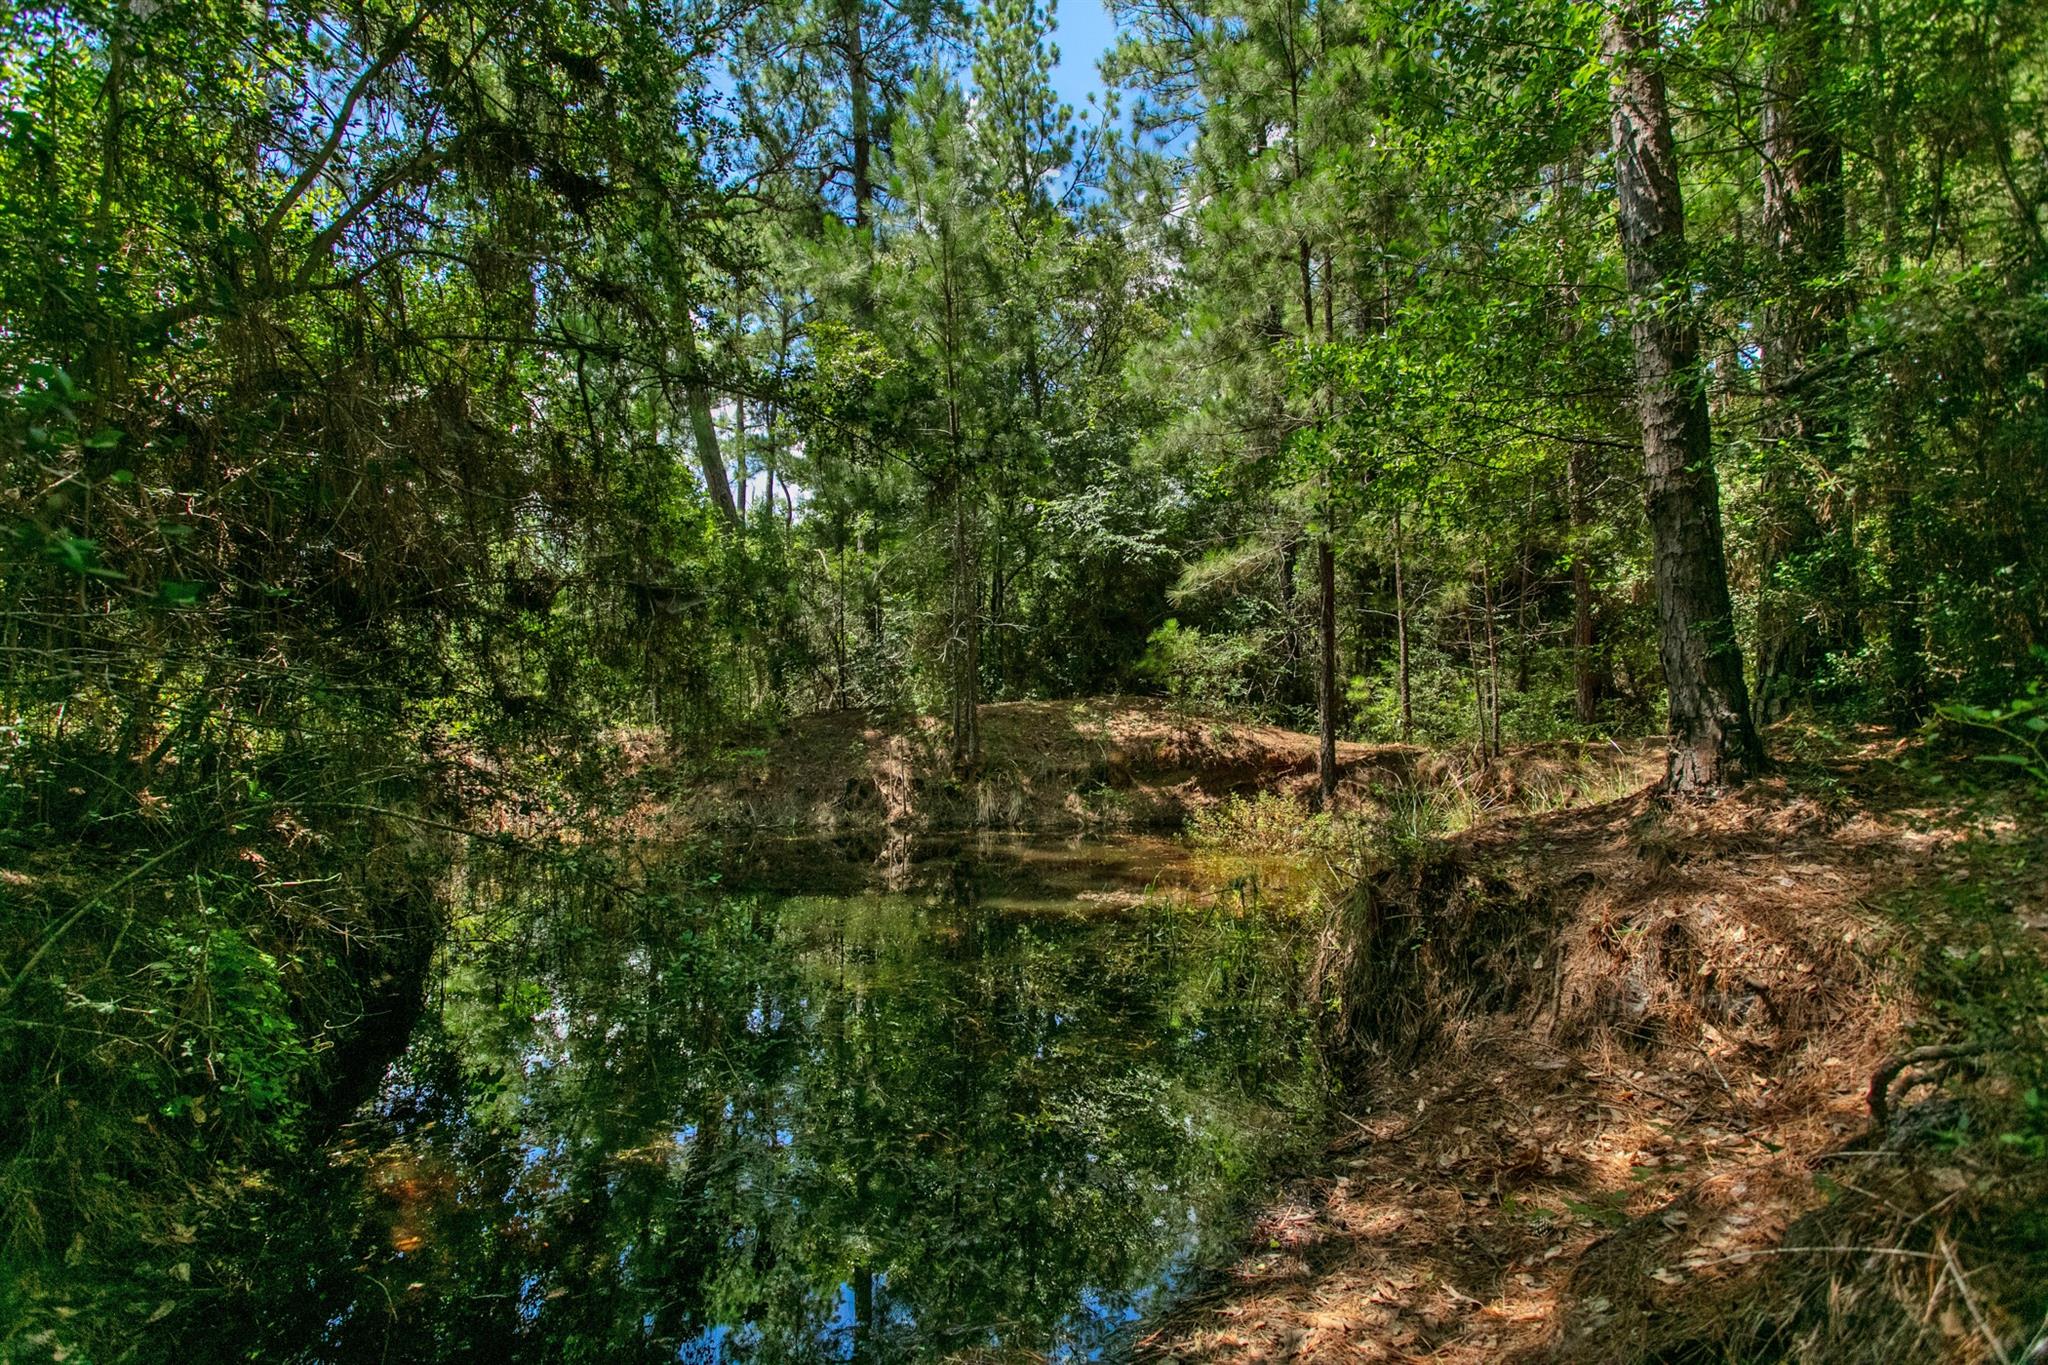
 Water Access
 Energy Efficient
 Wooded Lot
Property & Schools on Map
Floor plans / Dimensions / Descriptions
-
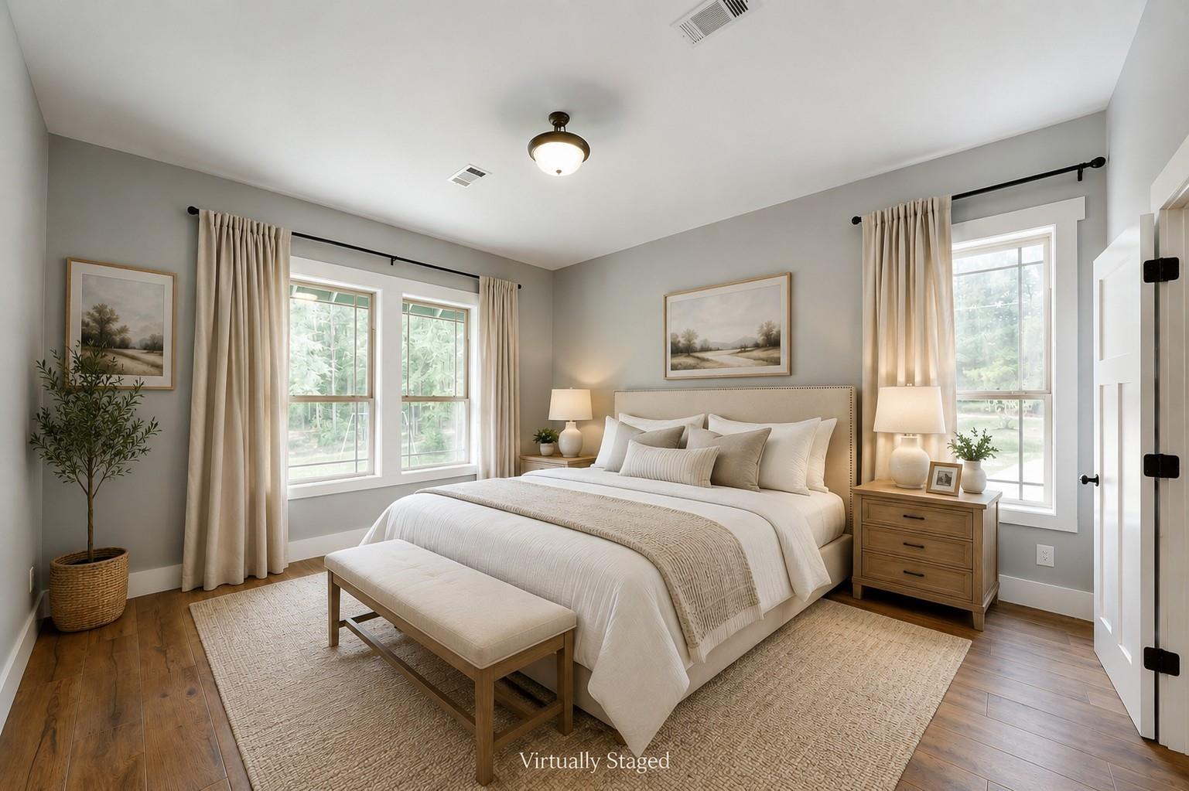
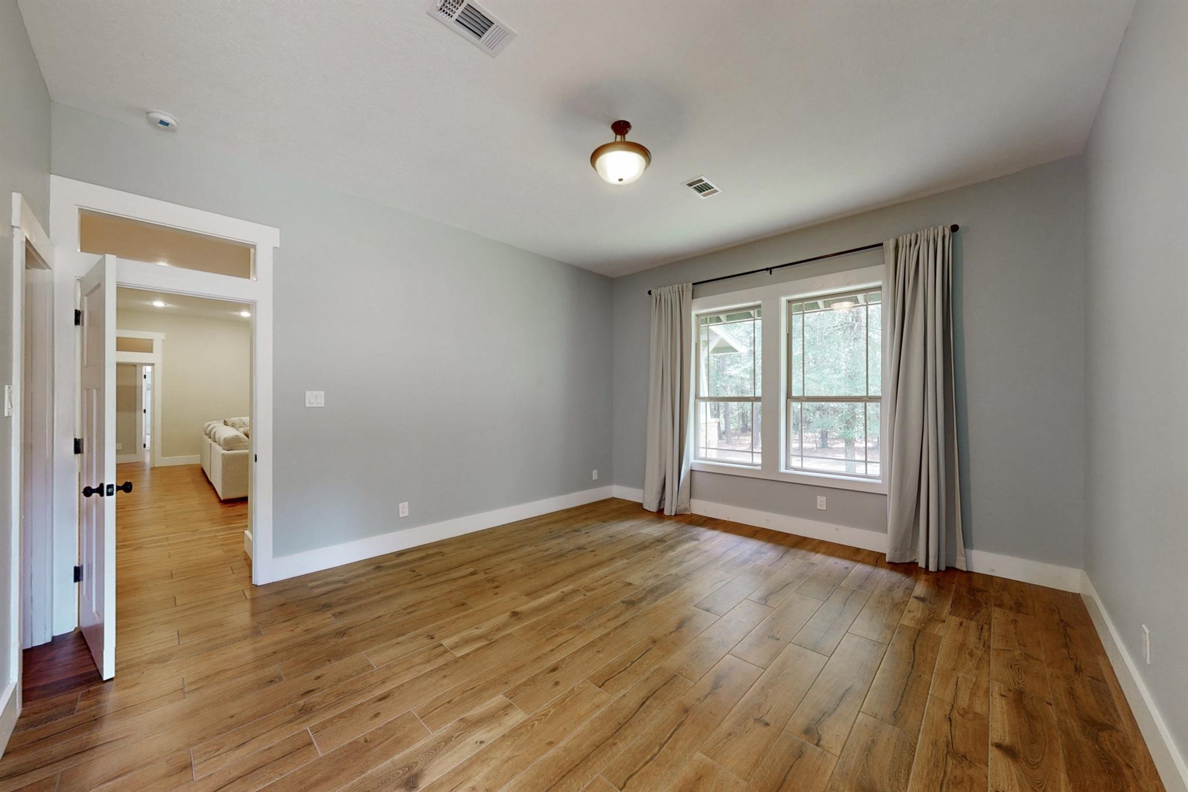
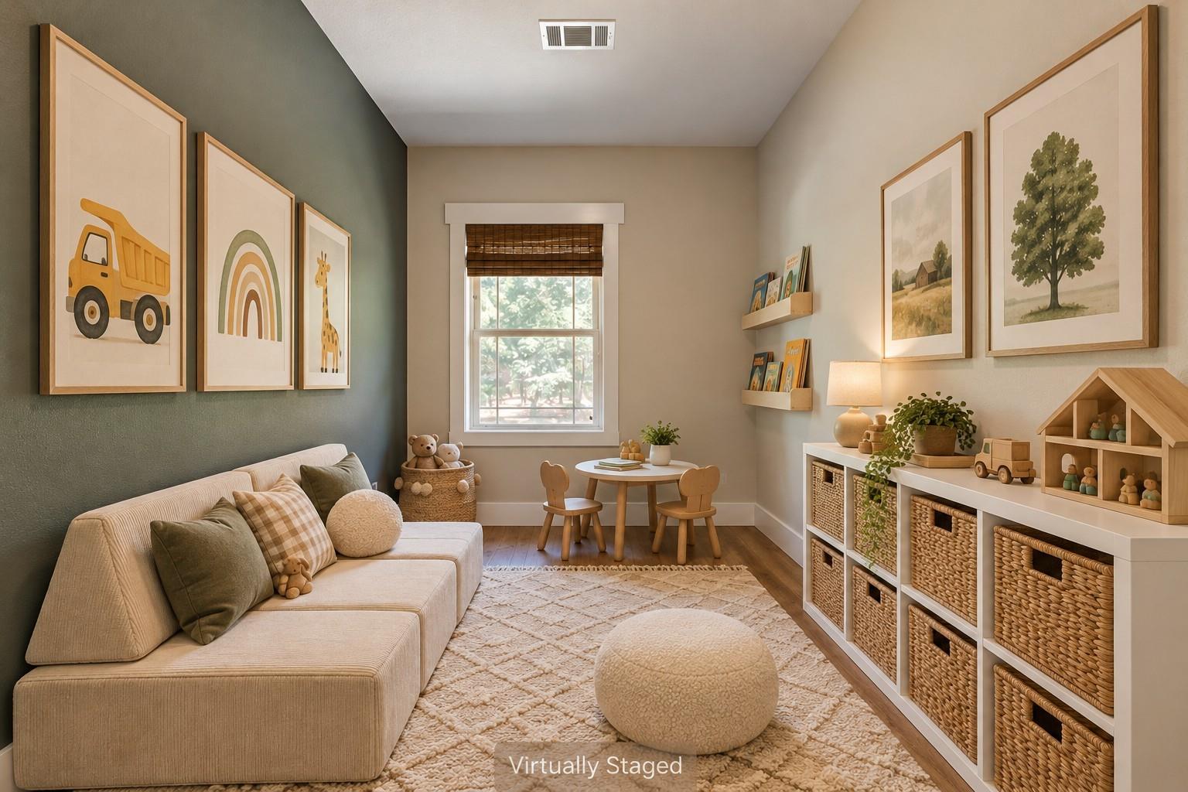
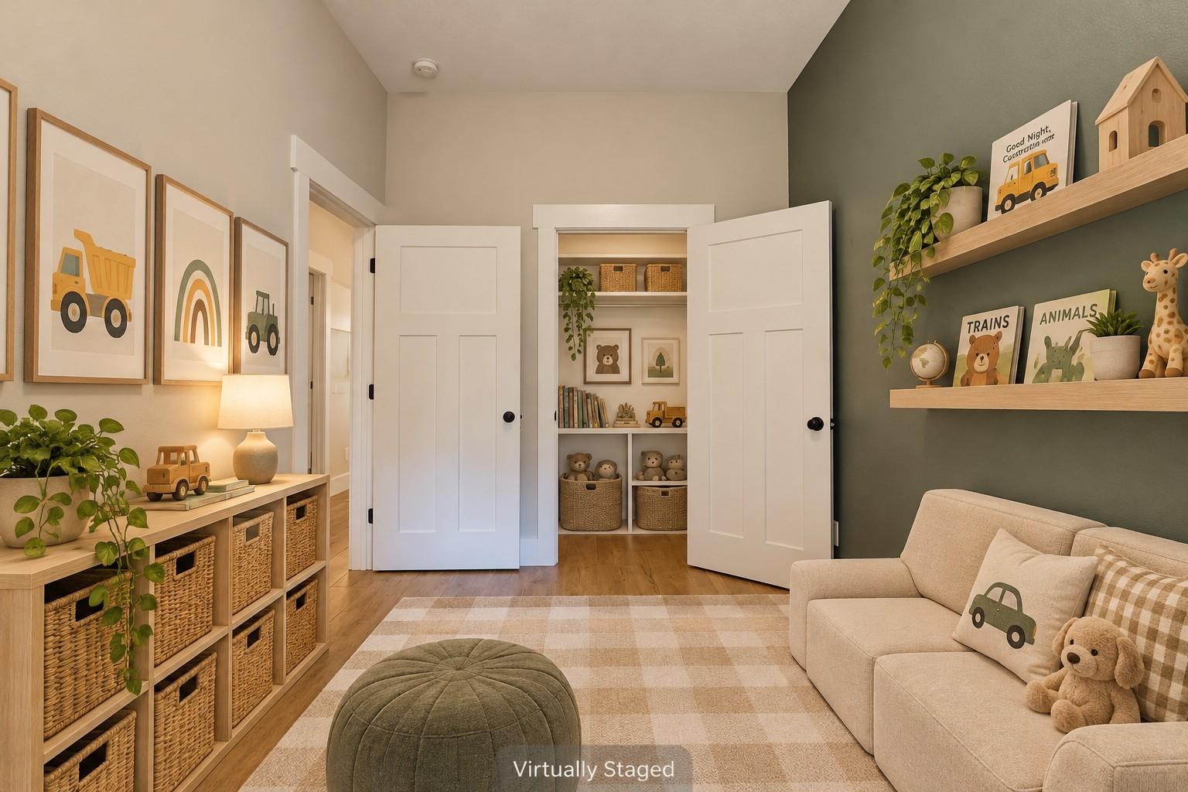
First FloorLiving:23'4"x18'Dining:12'8"x7'Primary Bedroom:14'2"x16'Bedroom:10'x13'3"Bedroom 2:10'x12'Bedroom 3:11'8"x10'Bedroom 4:8'x13'8"Home Office/Study:10'x18'
-
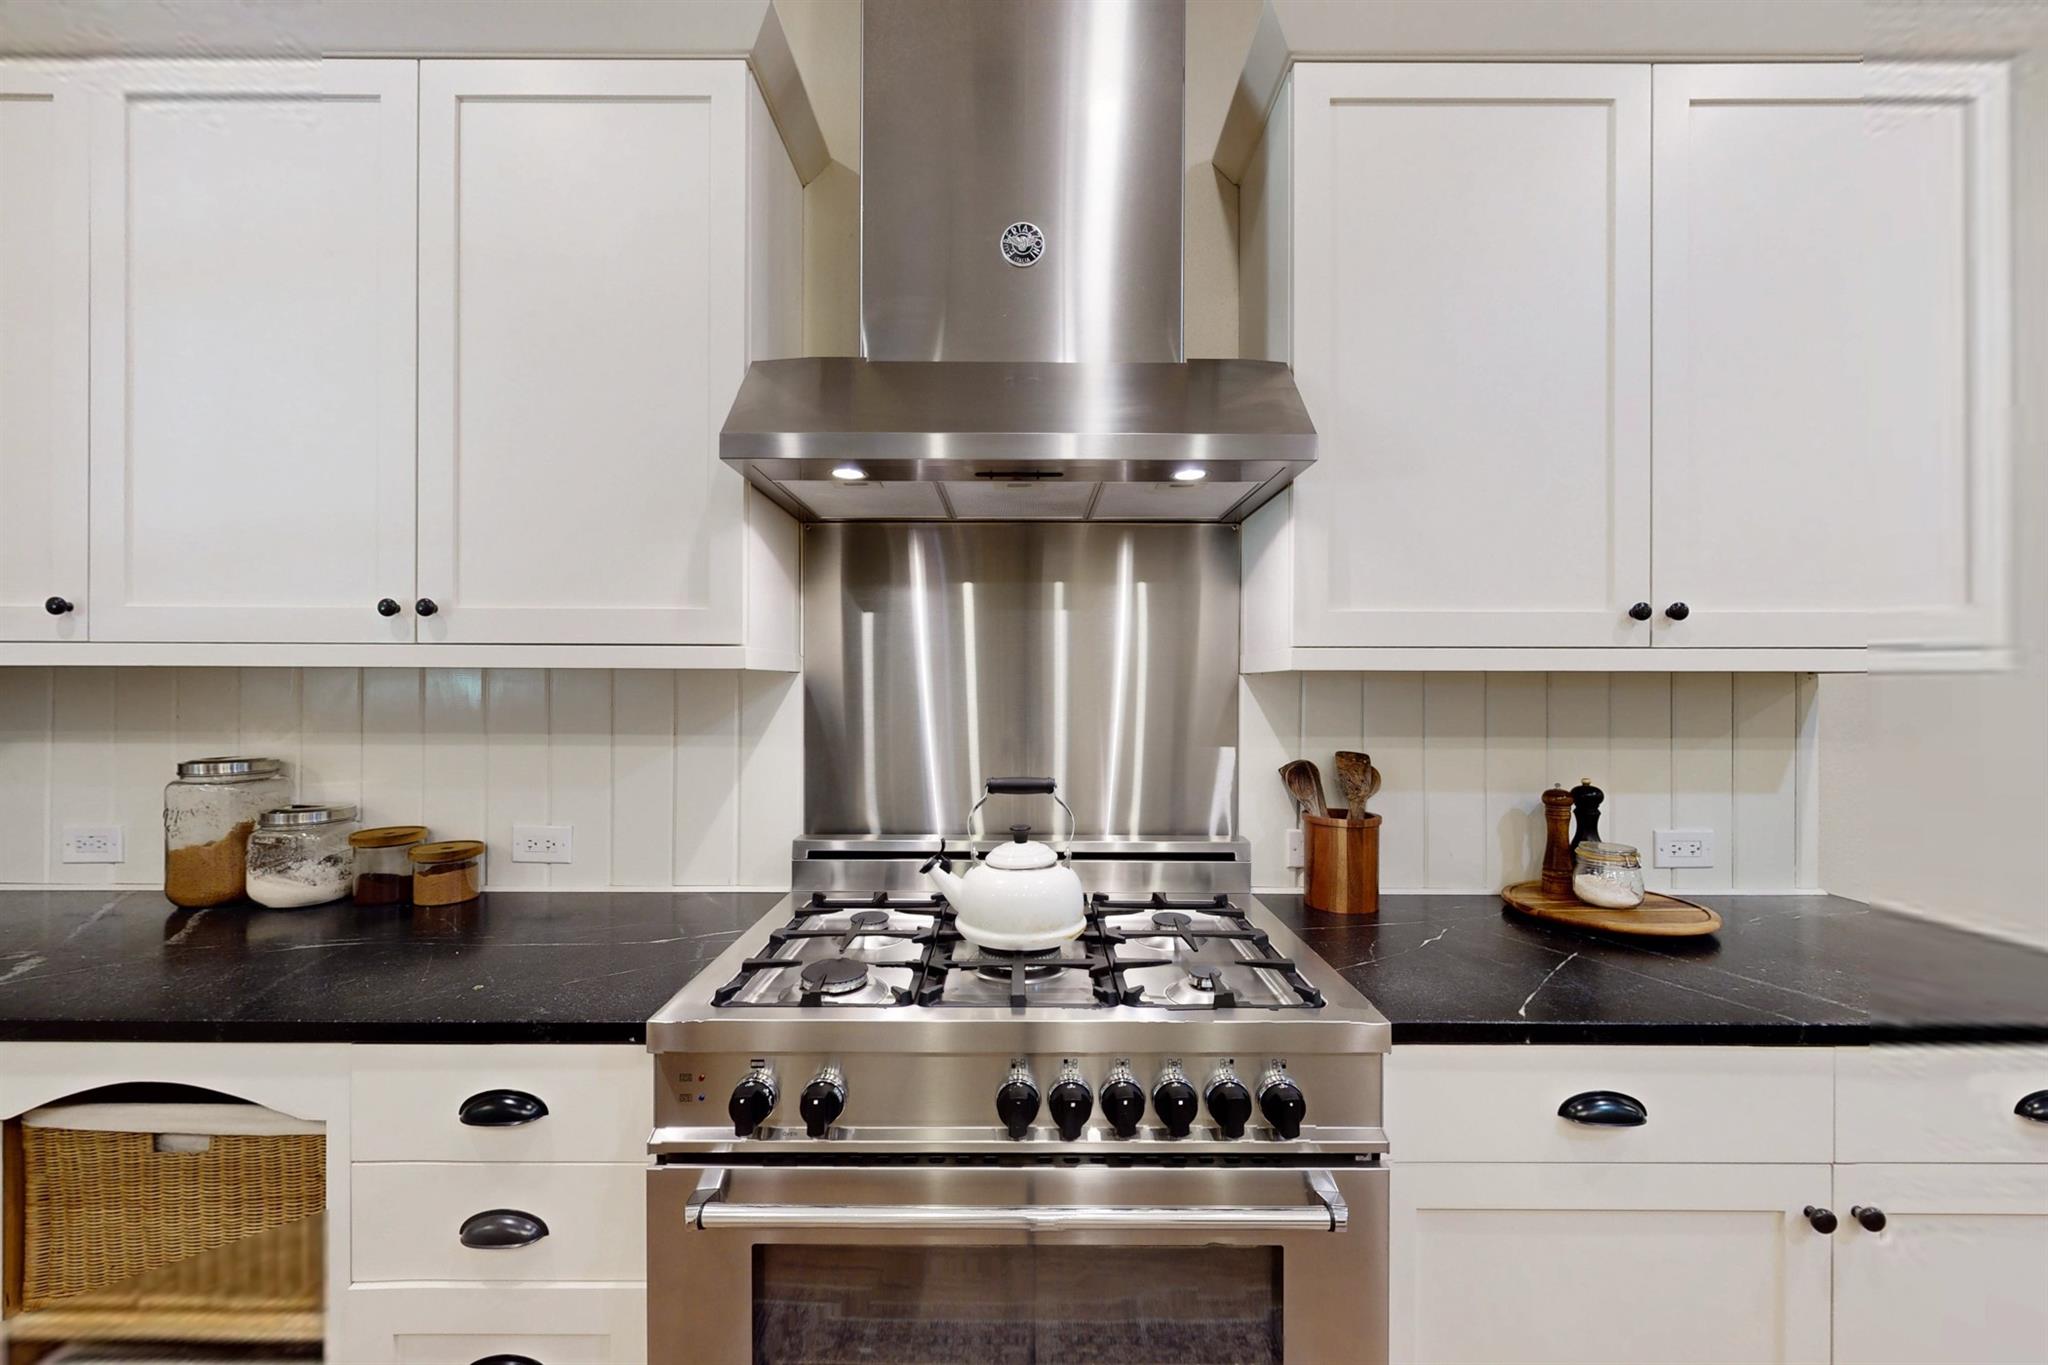
InteriorFloors:TileCountertop:soapstone & quartzBathroom Description:Bidet,Half Bath,Primary Bath: Double Sinks,Primary Bath: Shower Only,Secondary Bath(s): Double Sinks,Secondary Bath(s): Tub/Shower ComboBedroom Desc:All Bedrooms Down,En-Suite Bath,Split Plan,Walk-In ClosetKitchen Desc:Breakfast Bar,Island w/o Cooktop,Kitchen open to Family Room,Pot Filler,Pots/Pans Drawers,Soft Closing Cabinets,Soft Closing DrawersRoom Description:1 Living Area,Home Office/Study,Kitchen/Dining Combo,Utility Room in HouseHeating:Central ElectricCooling:Central ElectricConnections:Electric Dryer Connections,Washer ConnectionsDishwasher:YesDisposal:NoCompactor:NoMicrowave:YesRange:Gas RangeOven:Convection Oven,Gas OvenIce Maker:NoEnergy Feature:Attic Vents,Ceiling Fans,Digital Program Thermostat,HVAC>15 SEER,Insulated/Low-E windows,Insulation - Batt,Insulation - Blown Fiberglass,North/South ExposureInterior:Fire/Smoke Alarm,High Ceiling,Refrigerator Included,Water Softener - Owned
-
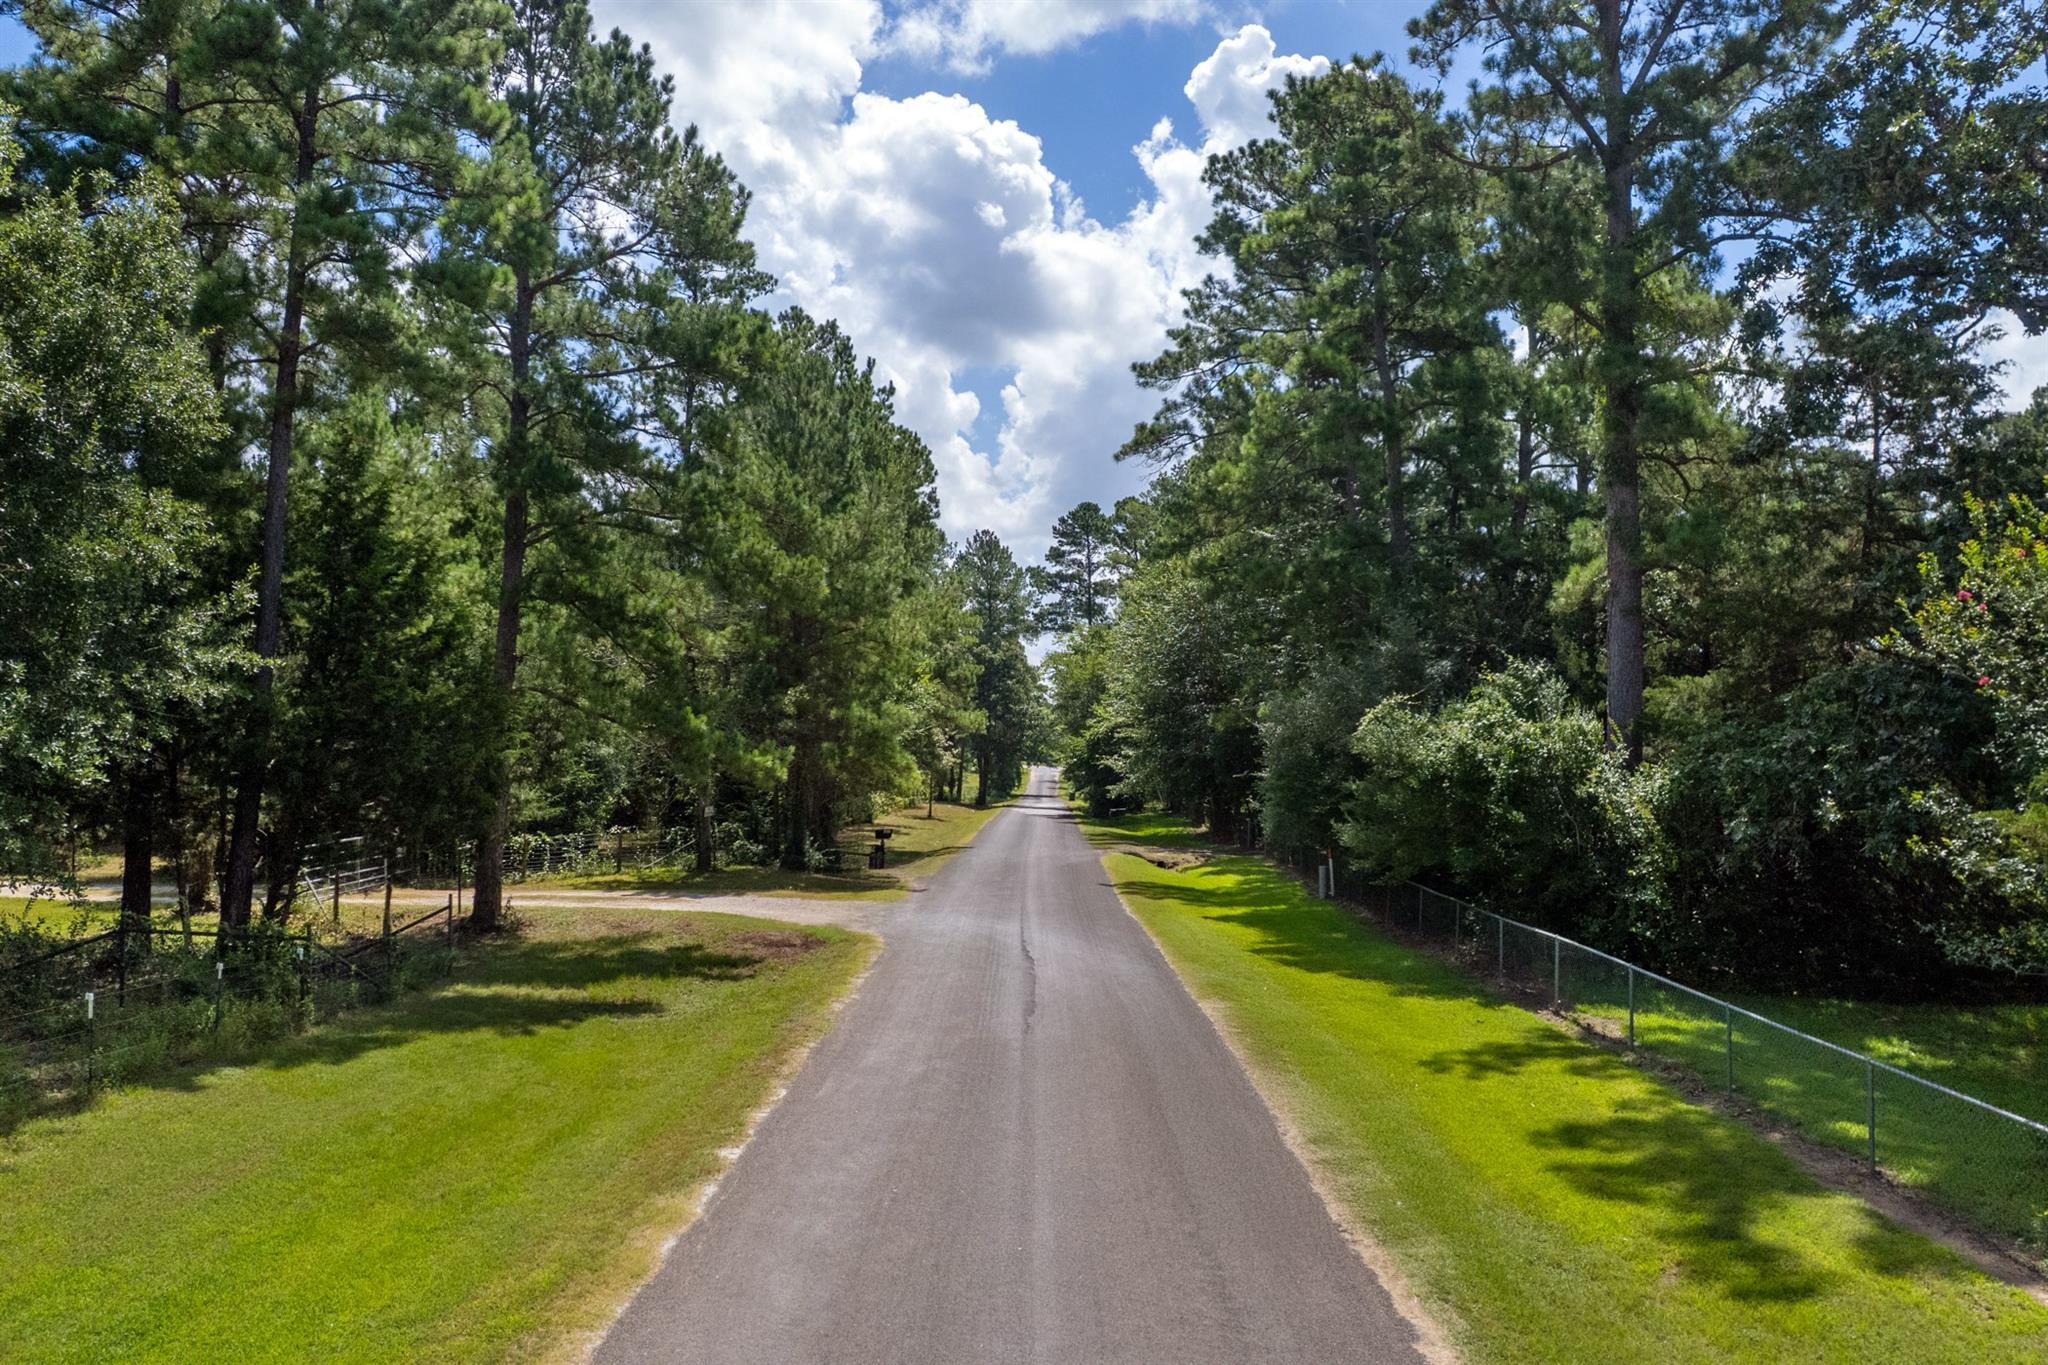
ExteriorFoundation:Pier & BeamPrivate Pool:NoLot Description:WoodedCarport Description:Detached CarportGarage Carport:Additional Parking,Circle Driveway,Double-Wide Driveway,RV Parking,WorkshopWater Sewer:Aerobic,Well,Water DistrictRoad Surface:Asphalt,GravelFront Door Face:SouthTree Description:Clusters,Densely Wooded

Explore Property
Listed By:
Quentin Burns
Keller Williams Realty Brazos Valley office
The data on this website relating to real estate for sale comes in part from the IDX Program of the Houston Association of REALTORS®. All information is believed accurate but not guaranteed. The properties displayed may not be all of the properties available through the IDX Program. Any use of this site other than by potential buyers or sellers is strictly prohibited.
© 2026 Houston Association of REALTORS®.
GET IN TOUCH
