
For Sale
919 Walling St A Houston, TX 77009
$545,000
Description
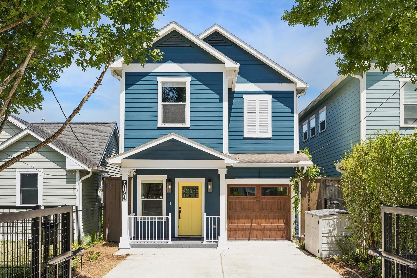
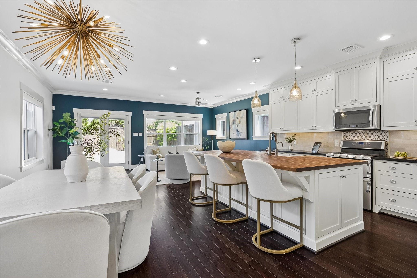
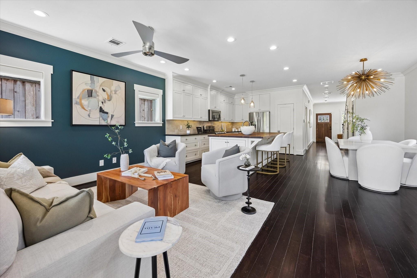
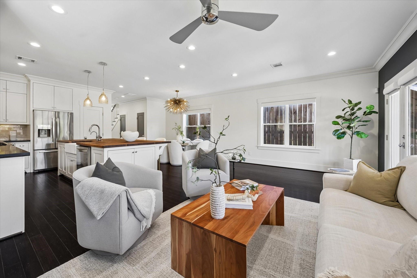
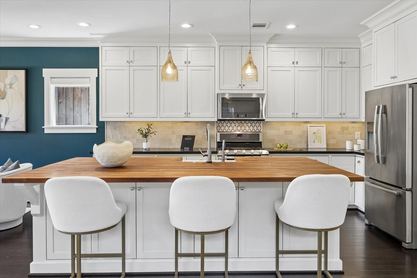
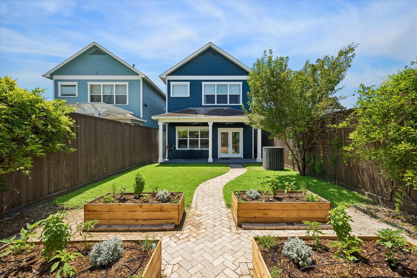
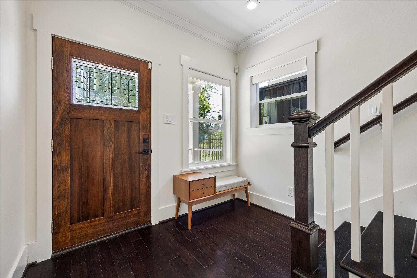
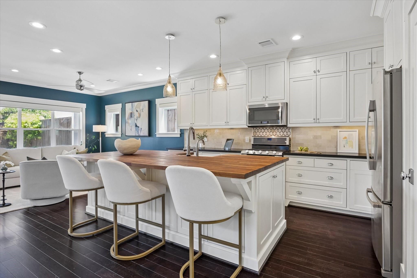
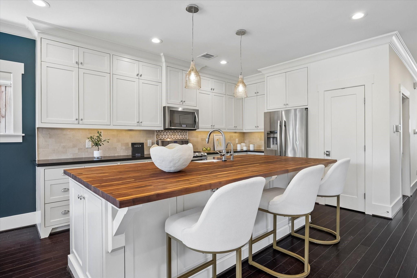
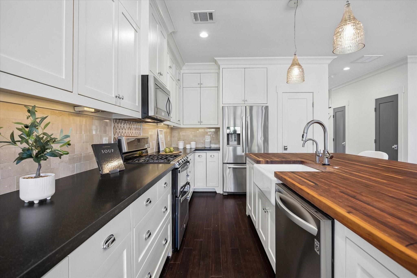
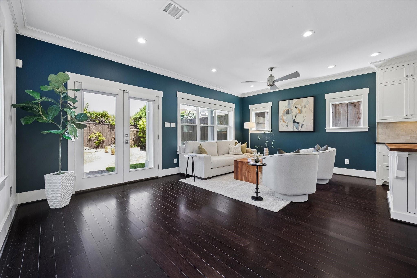
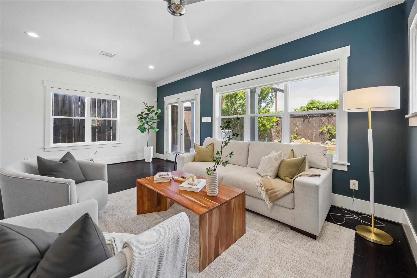
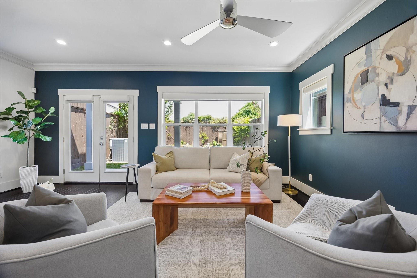
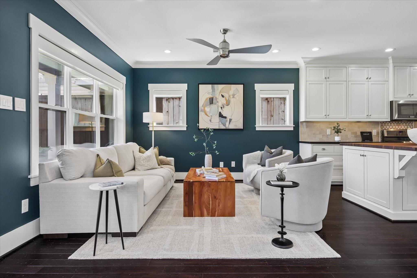
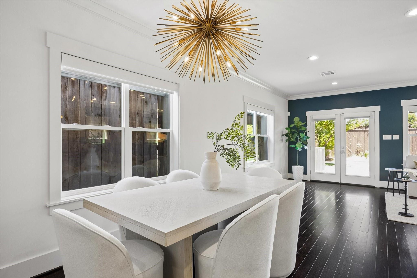
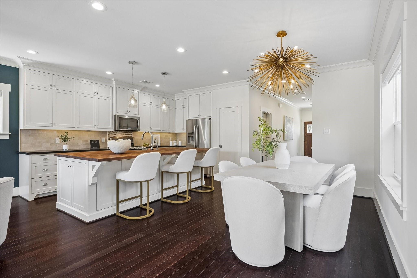
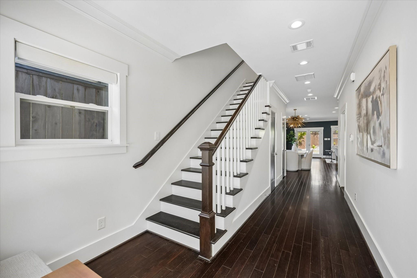
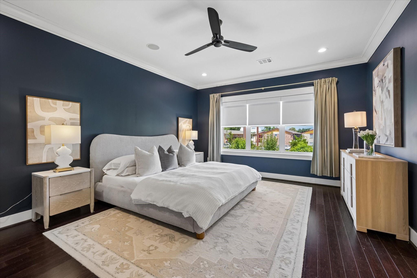
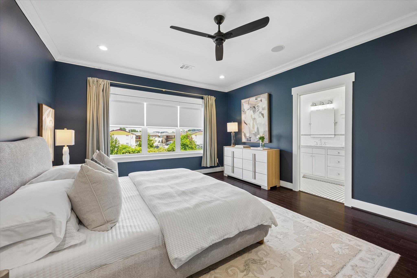
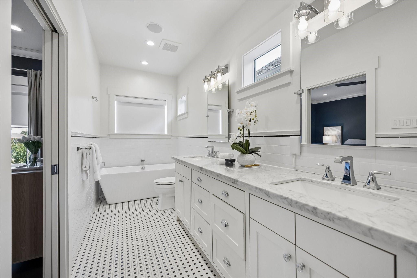
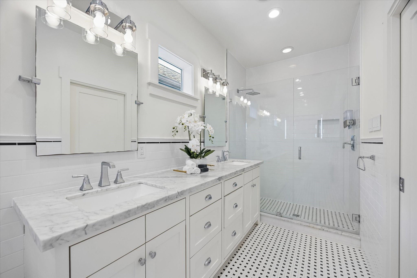
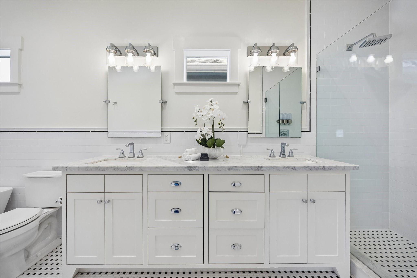
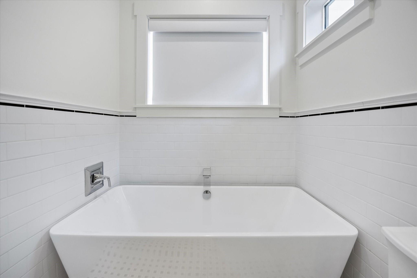
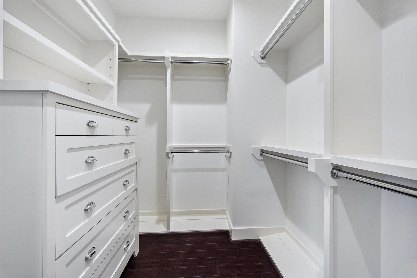
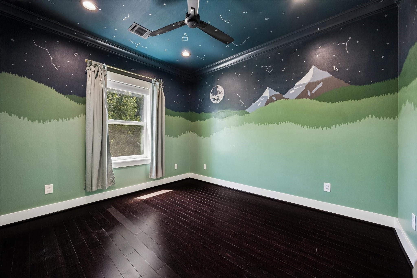
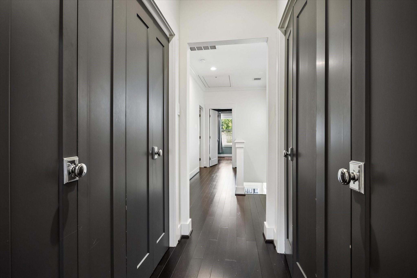
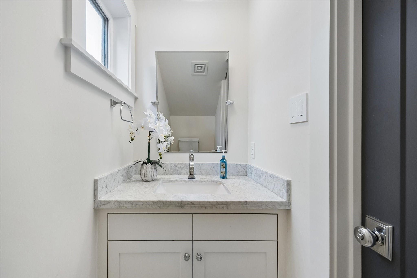
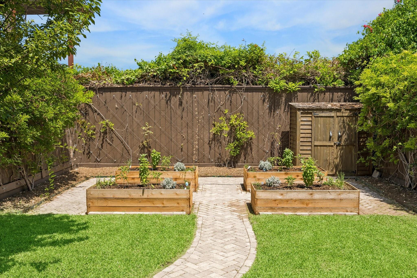
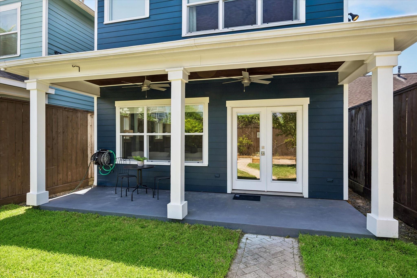
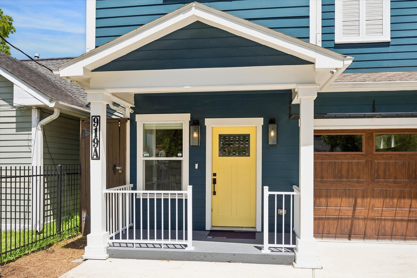
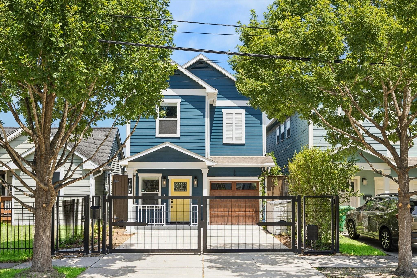
Beautifully appointed 3-bedroom, 2.5-bath home with first-floor living offering thoughtful updates & exceptional indoor-outdoor living. The spacious kitchen features double ovens, stainless steel appliances, an apron-front sink & an expansive island with breakfast bar. The generous primary suite includes a luxurious ensuite bath with soaking tub, glass-enclosed shower, double sinks & walk-in closet with custom built-ins. Secondary bedrooms also feature walk-in closets. Bamboo hardwood flooring, tankless water heater & automated Lutron window treatments controlled by Alexa or smart switches add comfort & convenience. Enjoy the covered back porch with ceiling fan overlooking the backyard, complete with a garden path leading to raised planting beds & 3 fruit trees. Add'l features include a one-car garage, automatic driveway gate & dedicated storage for trash and recycling bins. Ideally located within walking distance to restaurants & Montie Beach Park with an easy commute to downtown.
Overview
Financial
Price:
$545,000
Price/SqFT:
$289.89
HOA Fee:
Tax Rate:
2.12522 %
Est. Monthly:
$7,555 *
Tax Amount:
$11,582
Amenities and features
 Patio/Deck
 Sewer
Sewer Sprinkler System
 Water Access
 Yard
Yard Controlled Subdivision
 Energy Efficient
Property & Schools on Map
Floor plans / Dimensions / Descriptions
-
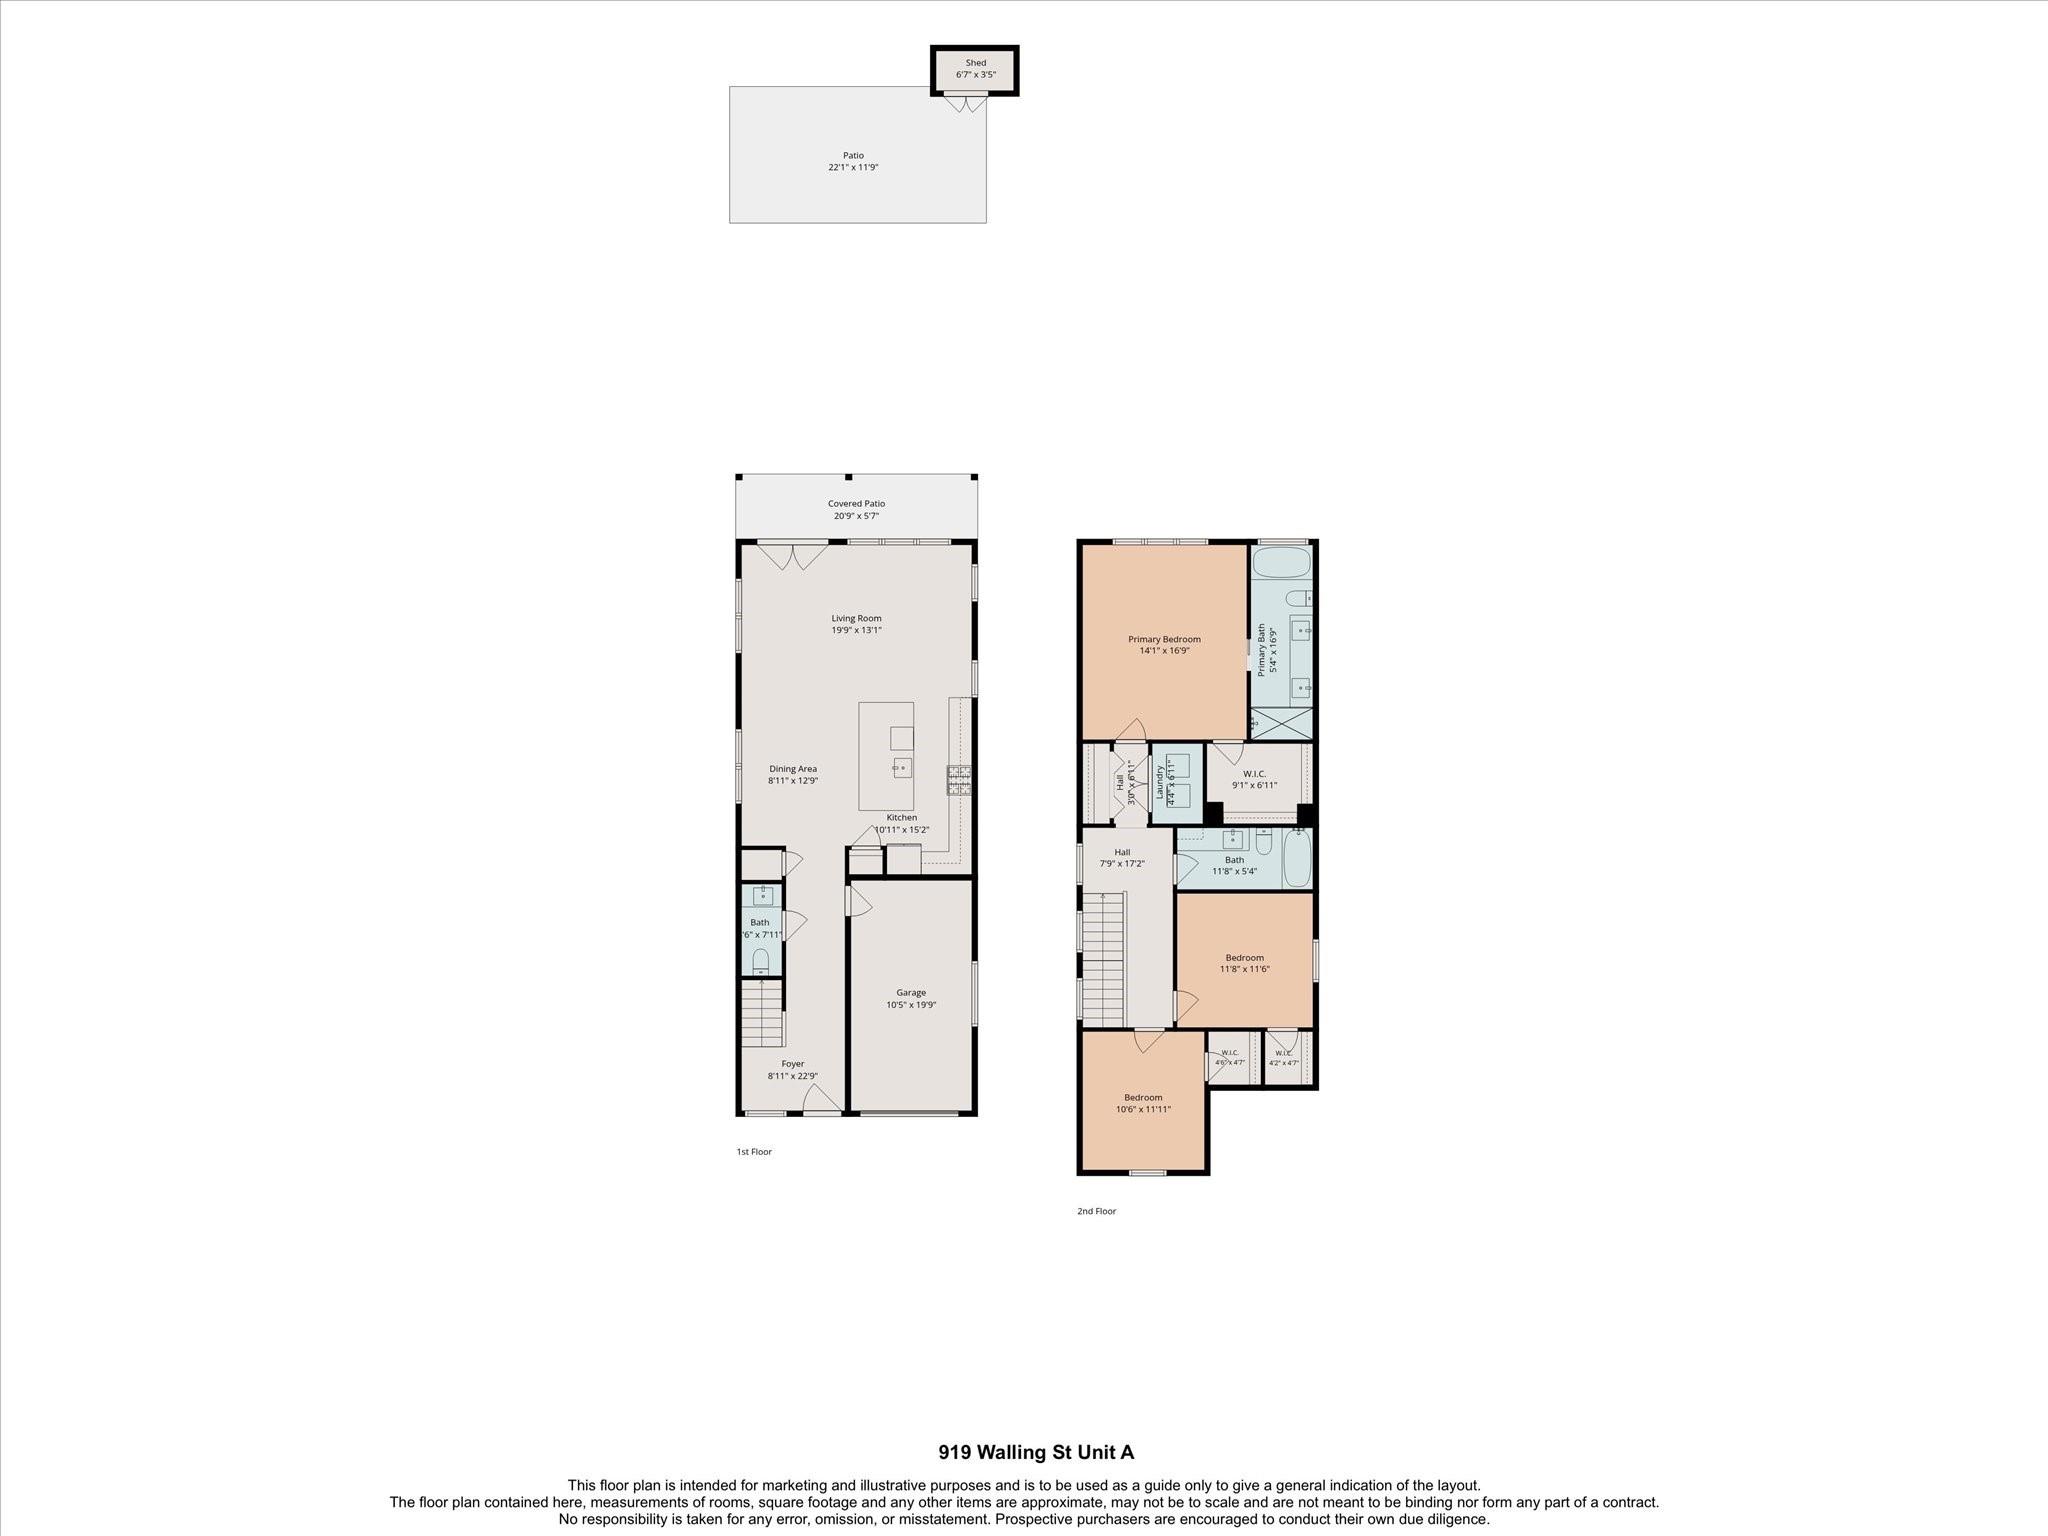
First FloorLiving:19 X 13Dining:12 X 8Kitchen:15 X 10
-
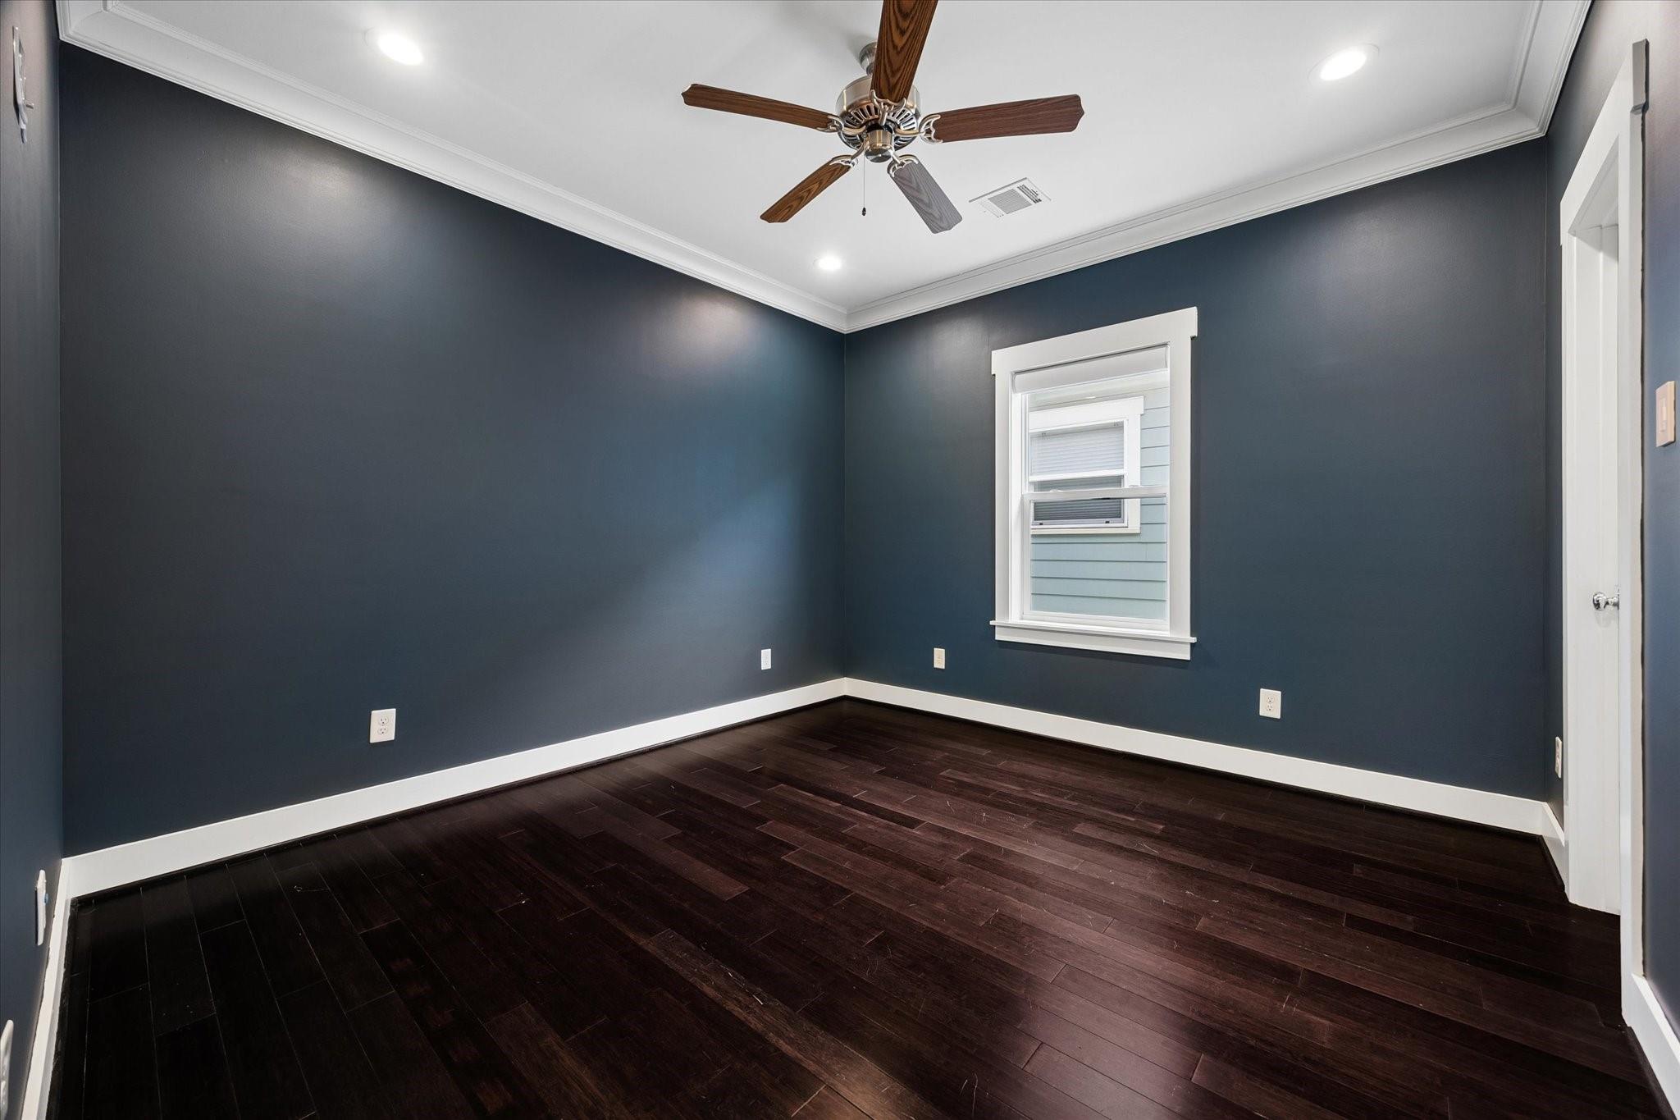
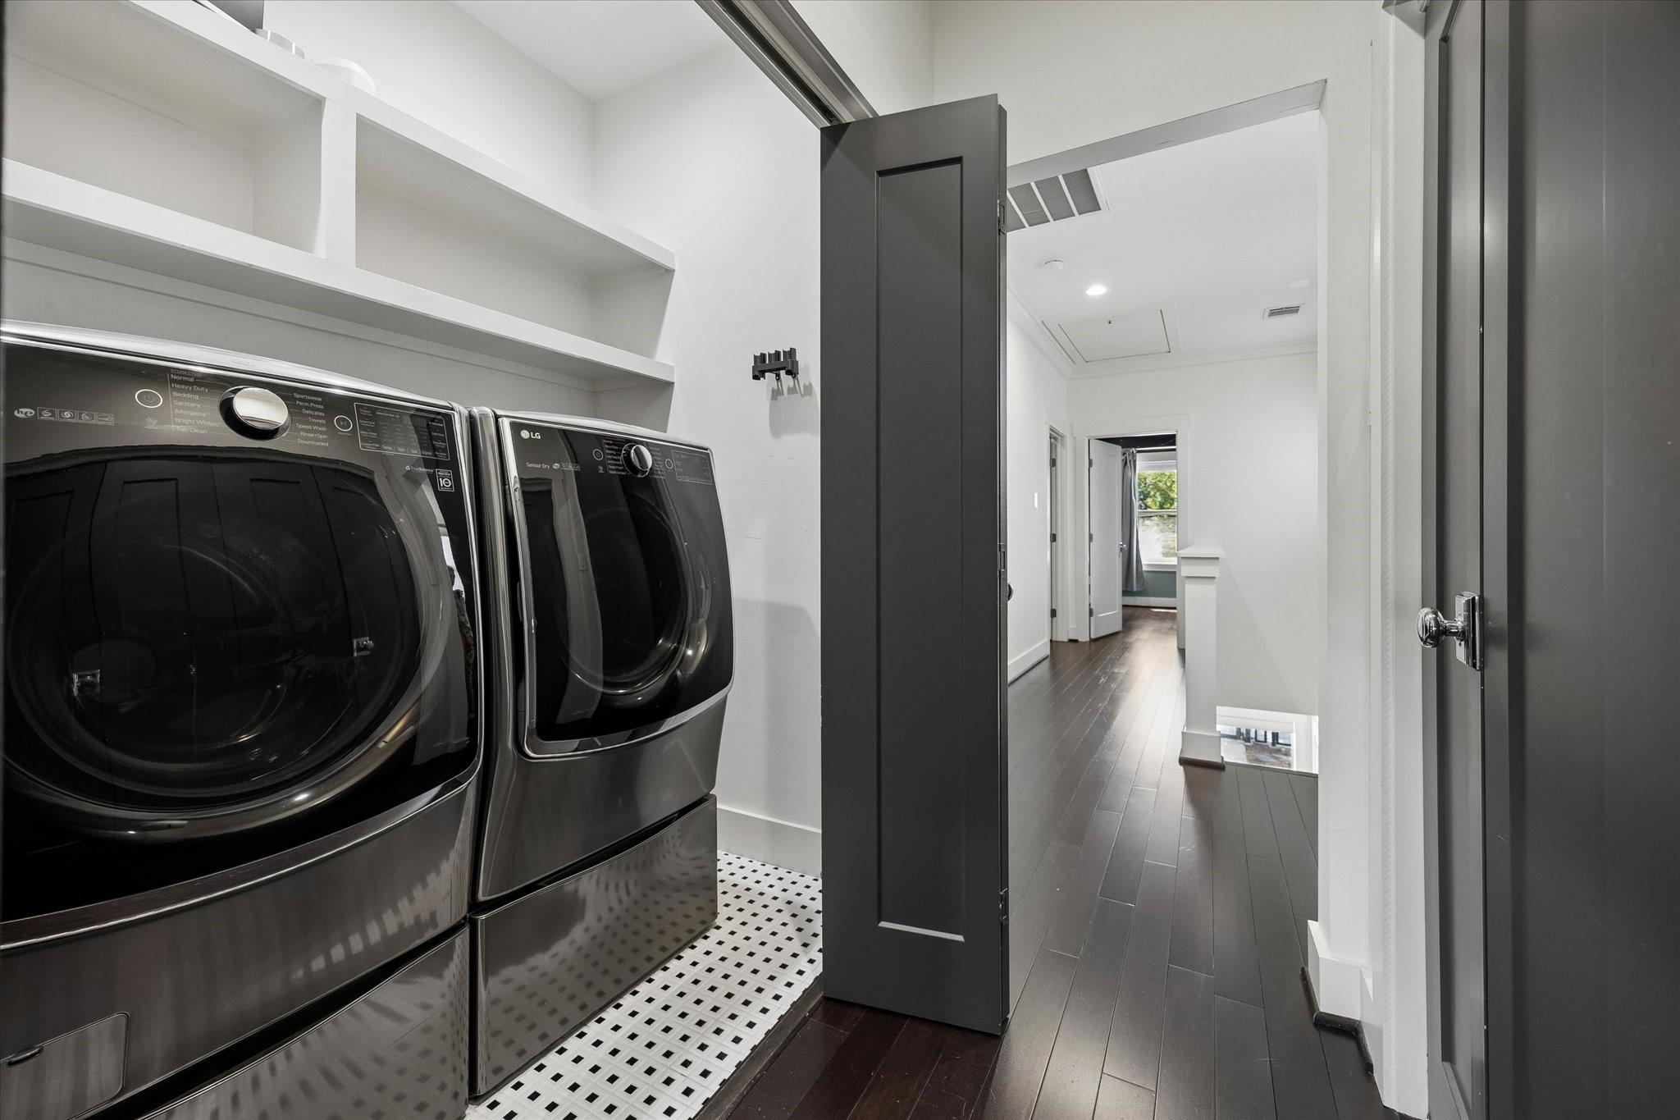
Second FloorPrimary Bedroom:16 x 14Bedroom:11 X 11Bedroom 2:11 X 10Primary Bath:16 x 5Utility Room:6 X 4
-
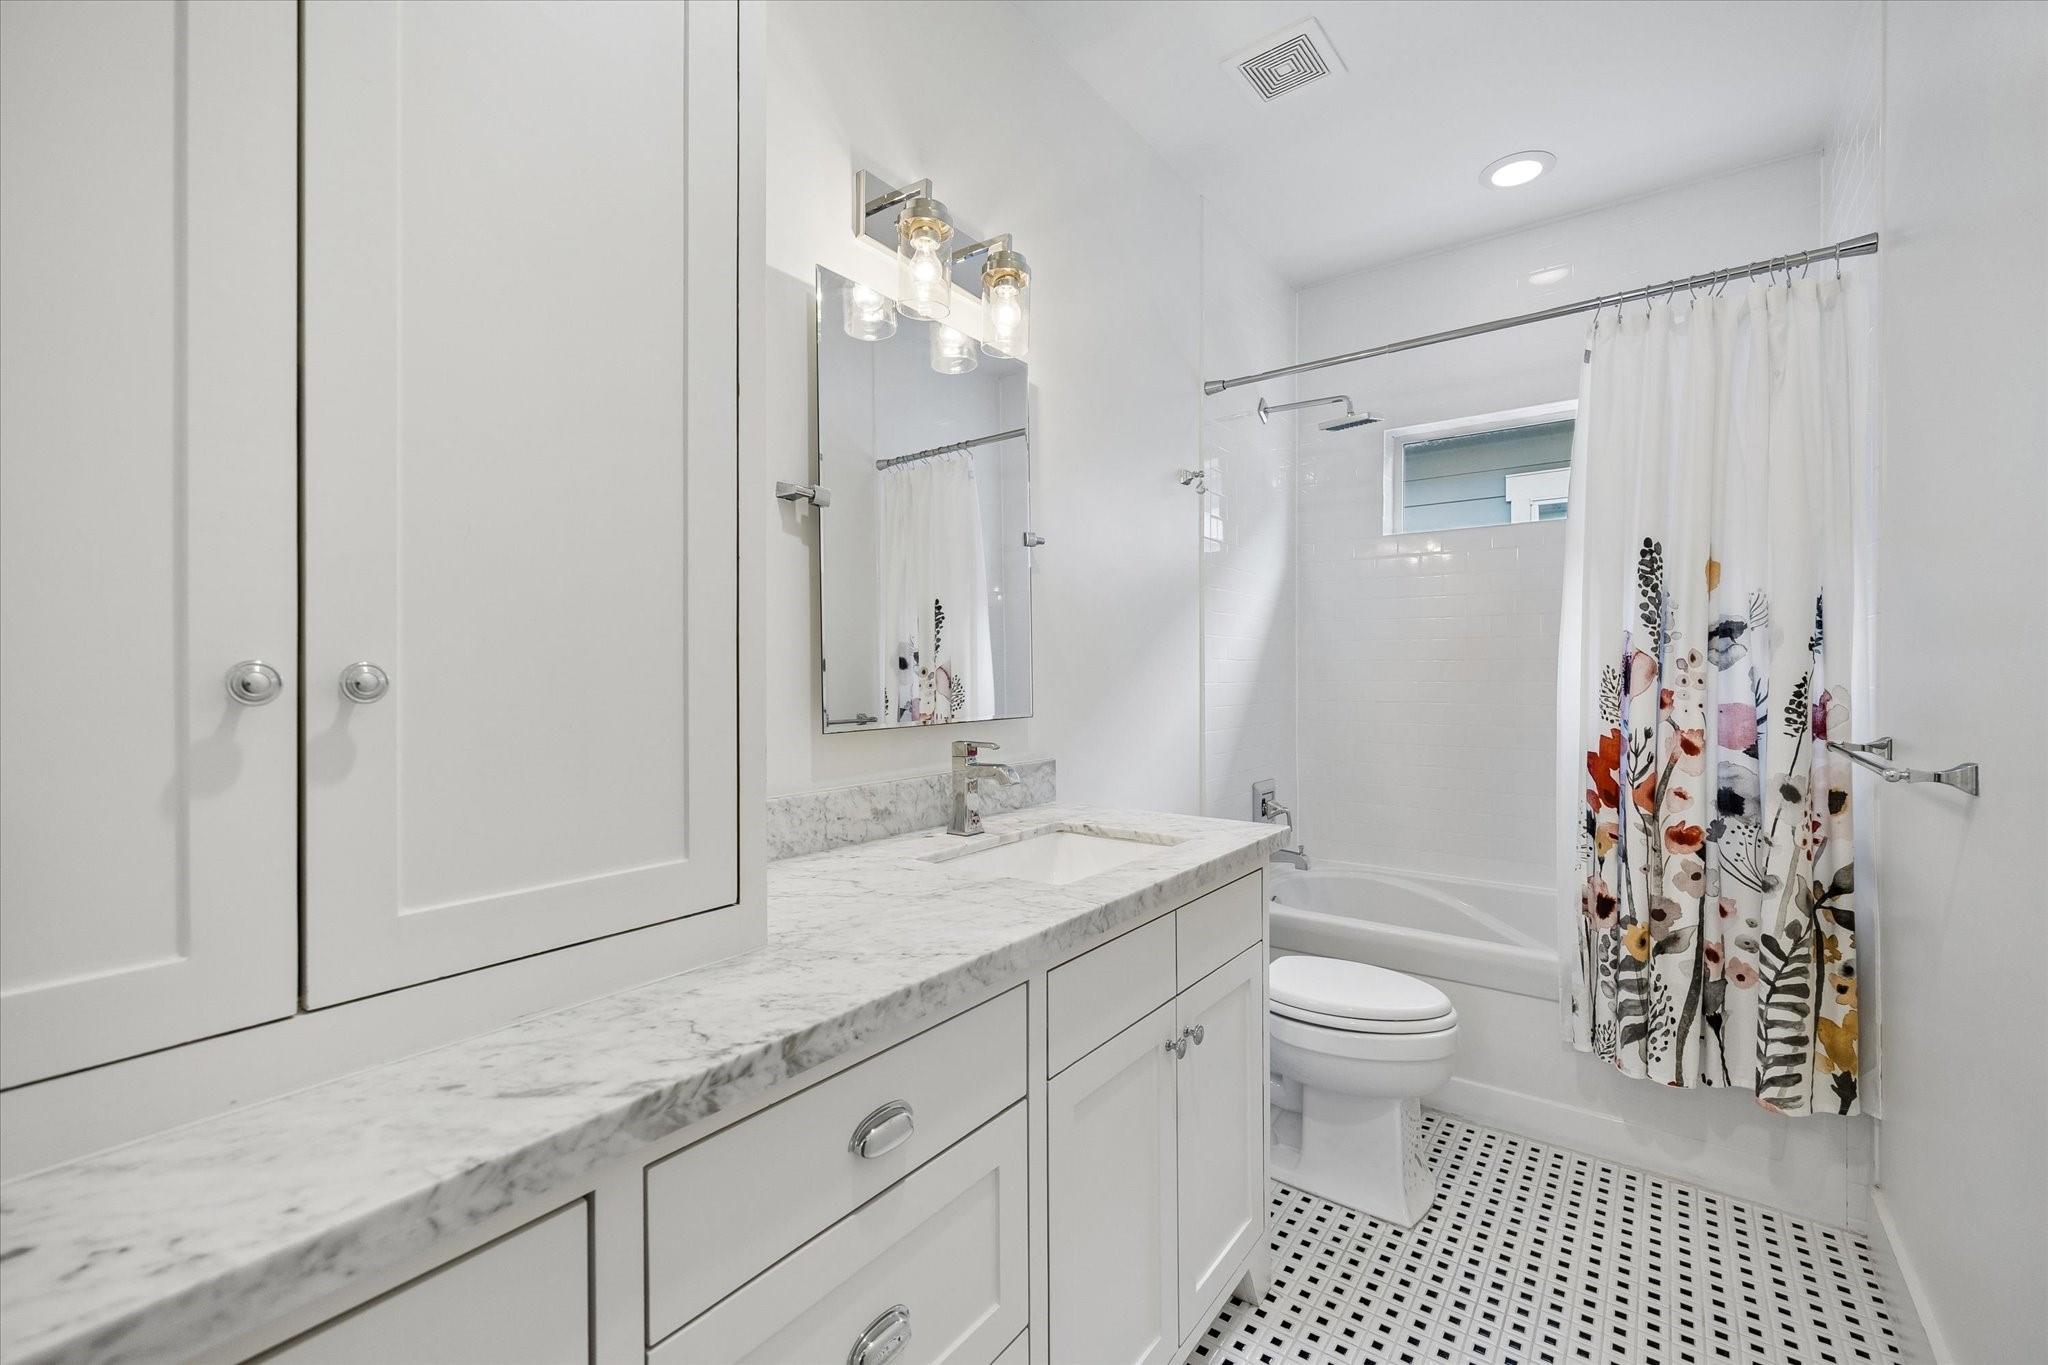
InteriorFloors:Bamboo,TileBathroom Description:Half Bath,Primary Bath: Double Sinks,Primary Bath: Separate Shower,Primary Bath: Soaking Tub,Secondary Bath(s): Double Sinks,Secondary Bath(s): Tub/Shower ComboBedroom Desc:3 Bedrooms Up,All Bedrooms Up,En-Suite Bath,Primary Bed - 2nd Floor,Walk-In ClosetKitchen Desc:Breakfast Bar,Island w/o Cooktop,Kitchen open to Family Room,Pots/Pans Drawers,Soft Closing Cabinets,Soft Closing Drawers,Walk-in PantryRoom Description:1 Living Area,Entry,Kitchen/Dining Combo,Living Area - 1st Floor,Living/Dining Combo,Utility Room in HouseHeating:Central GasCooling:Central ElectricConnections:Electric Dryer Connections,Gas Dryer Connections,Washer ConnectionsDishwasher:YesDisposal:YesCompactor:NoMicrowave:YesRange:Gas RangeOven:Double OvenIce Maker:NoEnergy Feature:Attic Vents,Ceiling Fans,Digital Program Thermostat,Energy Star Appliances,Energy Star/CFL/LED Lights,High-Efficiency HVAC,Insulated/Low-E windows,Insulation - Blown Cellulose,Radiant Attic Barrier,Tankless/On-Demand H2O HeaterInterior:Crown Molding,Dryer Included,Fire/Smoke Alarm,High Ceiling,Refrigerator Included,Washer Included,Window Coverings,Wired for Sound
-
ExteriorRoof:CompositionFoundation:SlabPrivate Pool:NoExterior Type:Cement Board,WoodLot Description:Patio LotGarage Carport:Auto Driveway Gate,Auto Garage Door Opener,Double-Wide Driveway,Driveway GateAccess:Driveway GateWater Sewer:Public Sewer,Public WaterFront Door Face:SouthExterior:Back Green Space,Back Yard,Back Yard Fenced,Covered Patio/Deck,Fully Fenced,Patio/Deck,Porch,Private Driveway,Sprinkler System
Listed By:
Caroline Schlemmer
Compass RE Texas, LLC - The Heights
The data on this website relating to real estate for sale comes in part from the IDX Program of the Houston Association of REALTORS®. All information is believed accurate but not guaranteed. The properties displayed may not be all of the properties available through the IDX Program. Any use of this site other than by potential buyers or sellers is strictly prohibited.
© 2026 Houston Association of REALTORS®.
GET IN TOUCH
