


For Sale
9158 Grand Jubilee Dr Montgomery, TX 77316
$524,990
Description
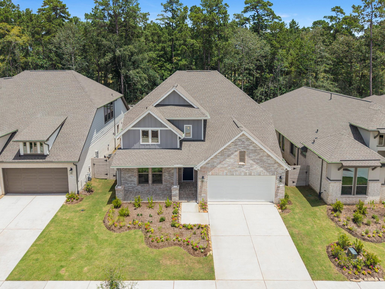
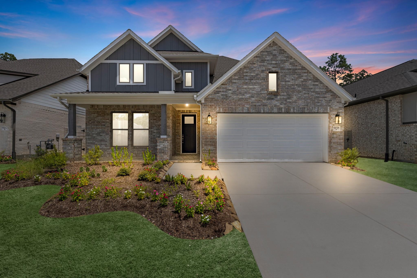
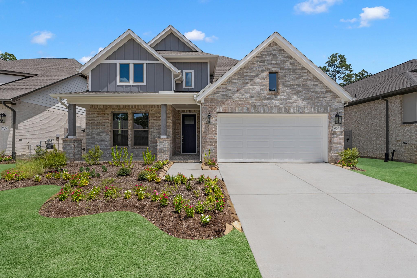
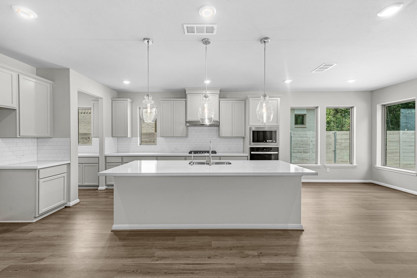
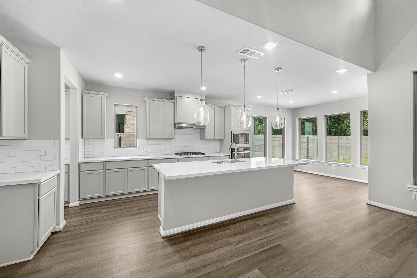
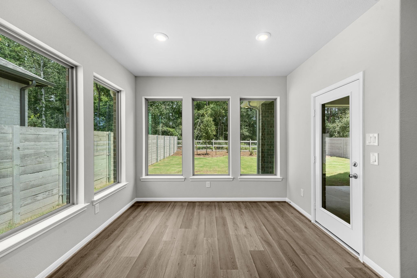
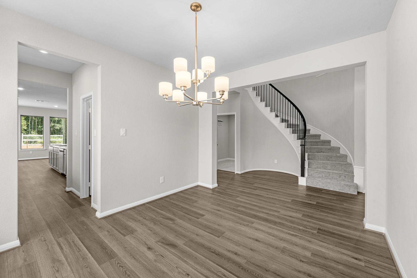
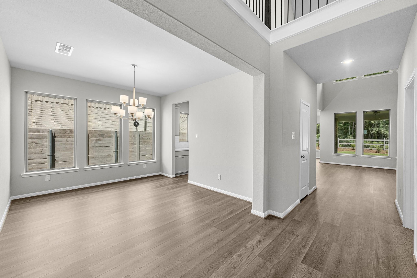
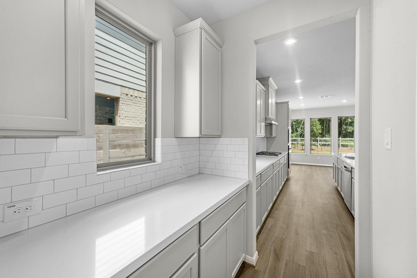
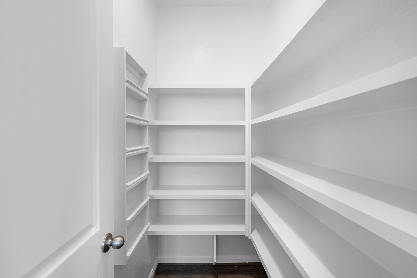
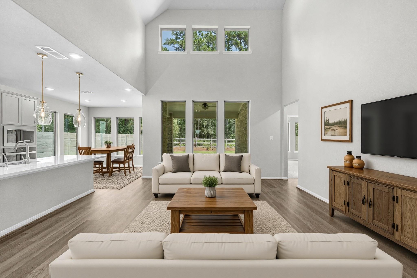
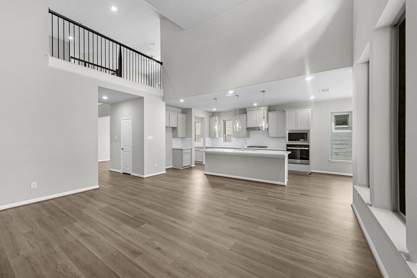
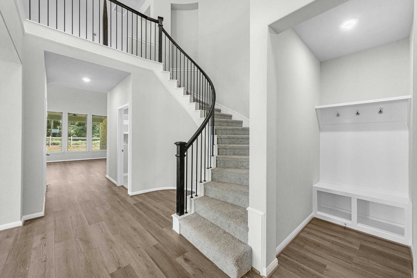
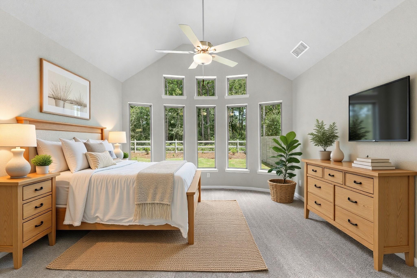
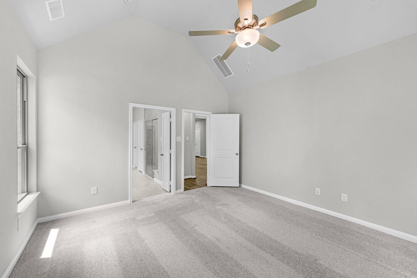
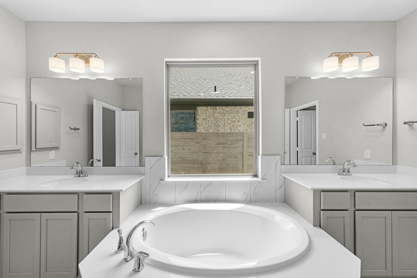
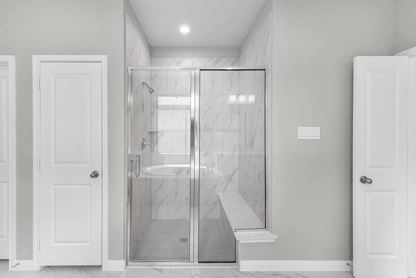
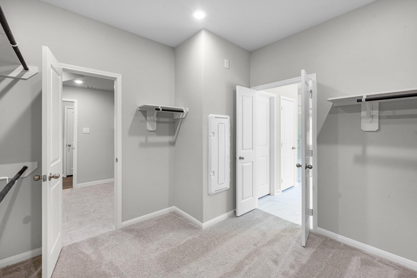
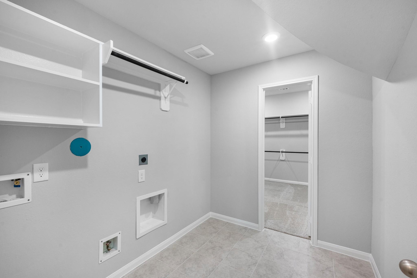
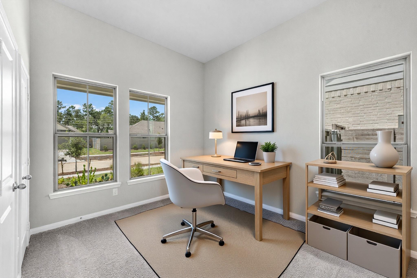
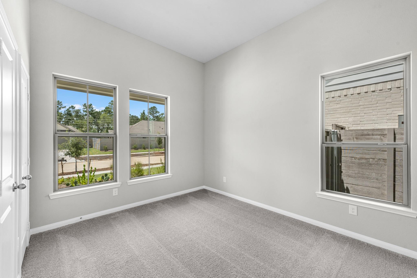
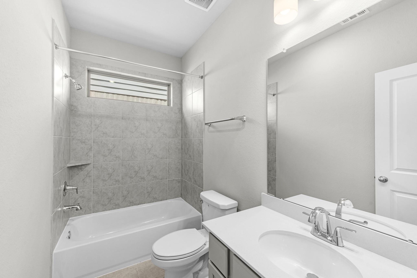
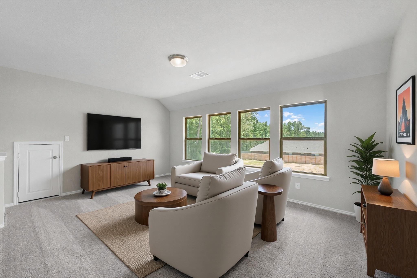
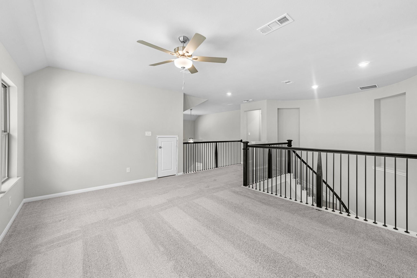
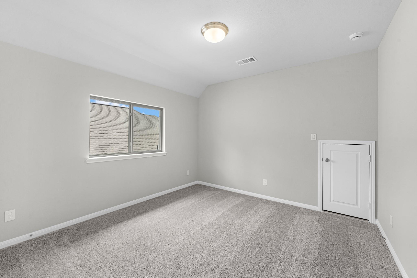
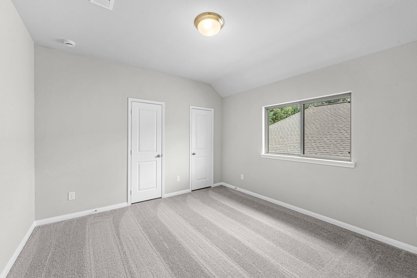
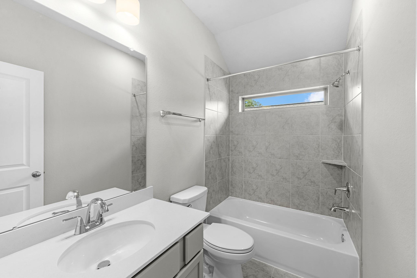
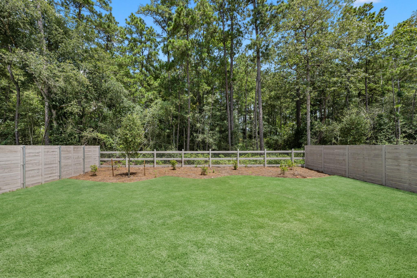
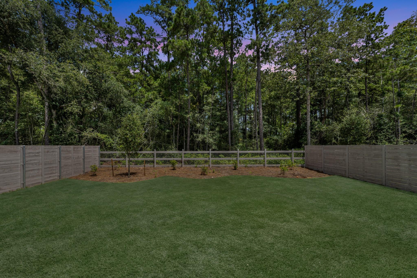
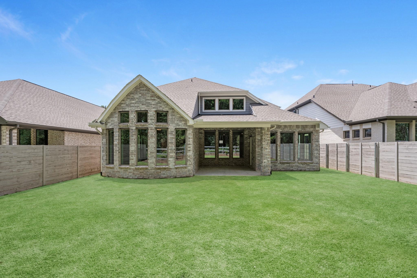
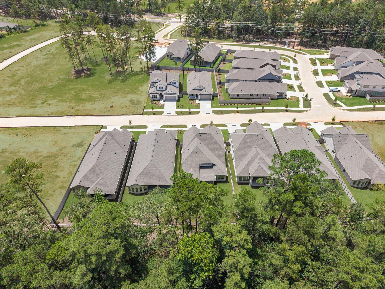
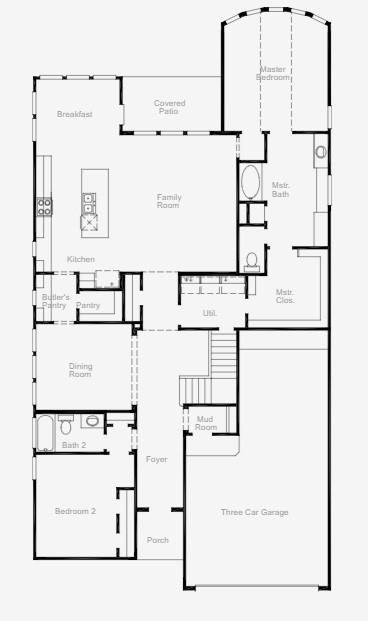
NO REAR NEIGHBORS! NEW CONSTRUCTION & READY FOR MOVE IN! Luxury, privacy, & design come together in this stunning 2 story home featuring 4 bedrooms (2 bedrooms downstairs!), 3 baths, & a 3 car tandem garage! A dramatic staircase makes an unforgettable entrance leading to a gourmet kitchen w/ stainless appliances, quartz counters, abundant cabinetry & prep space, huge walk-in pantry, & Butler's pantry leading to the formal dining. Seamless connection between the kitchen, family room, casual dining/breakfast, & formal for entertaining! The private primary suite features bay windows overlooking the lush trees behind & spa bath w/ dual vanities, soaking tub, & separate shower + oversized walk-in closet leading directly to the laundry room! A game room upstairs creates the perfect space for entertaining and there are 3 spacious secondary bedrooms w/ a full bedroom & bath on the 1st level. Beat the TX heat on the extended covered patio. Schedule your private tour today!
Overview
Financial
Price:
$524,990
Price/SqFT:
$182.41
Original Price:
$564,990
Reduced $:
$40,000
Reduced On:
Aug 1st, 2026
Reduced %:
7.08 %
HOA Fee:
$1260 Annually
Tax Rate:
0 %
Est. Monthly:
$5,419 *
Tax Amount:
$0
Amenities and features
 Patio/Deck
 Sewer
Sewer Water Access
 Yard
Yard Energy Efficient
 Greenbelt
 Green Certified
 New Construction
Property & Schools on Map
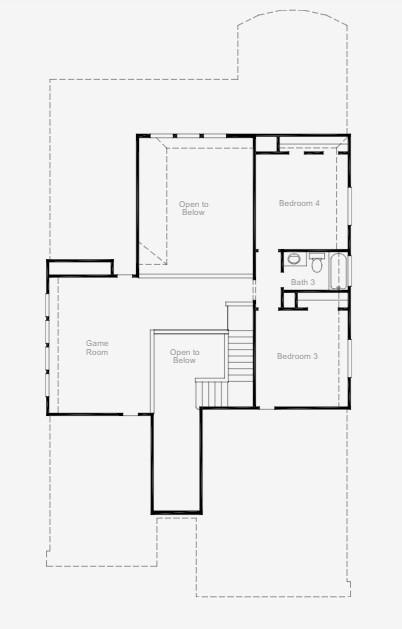
Floor plans / Dimensions / Descriptions
-
First FloorFamily Room:18x15Primary Bedroom:16x14Bedroom:13x10.5
-
Second FloorBedroom:12.5x12Bedroom 2:12.5x12Game Room:18x14
-
InteriorFloors:Carpet,Tile,Vinyl PlankCountertop:QuartzBathroom Description:Full Secondary Bathroom Down,Primary Bath: Double Sinks,Primary Bath: Separate Shower,Primary Bath: Soaking Tub,Secondary Bath(s): Tub/Shower ComboBedroom Desc:2 Bedrooms Down,2 Bedrooms Up,En-Suite Bath,Primary Bed - 1st Floor,Walk-In ClosetKitchen Desc:Butler Pantry,Island w/o Cooktop,Kitchen open to Family Room,PantryRoom Description:Butlers Pantry,Entry,Family Room,Gameroom Down,Kitchen/Dining Combo,Utility Room in HouseHeating:Central GasCooling:Central ElectricConnections:Electric Dryer Connections,Gas Dryer Connections,Washer ConnectionsDishwasher:YesDisposal:YesCompactor:NoMicrowave:YesRange:Gas CooktopOven:Electric OvenIce Maker:NoEnergy Feature:Attic Vents,Ceiling Fans,Digital Program Thermostat,Energy Star Appliances,High-Efficiency HVAC,Insulated/Low-E windows,Other Energy Features,Radiant Attic BarrierInterior:Fire/Smoke Alarm,Formal Entry/Foyer,High Ceiling,Prewired for Alarm System
-
ExteriorRoof:CompositionFoundation:SlabPrivate Pool:NoExterior Type:StoneLot Description:Greenbelt,Subdivision LotGarage Carport:Auto Garage Door OpenerWater Sewer:Public Sewer,Public Water,Water DistrictFront Door Face:SouthExterior:Back Yard,Back Yard Fenced,Covered Patio/Deck,Patio/Deck,Porch
Listed By:
Jared Turner
Turner Mangum,LLC
The data on this website relating to real estate for sale comes in part from the IDX Program of the Houston Association of REALTORS®. All information is believed accurate but not guaranteed. The properties displayed may not be all of the properties available through the IDX Program. Any use of this site other than by potential buyers or sellers is strictly prohibited.
© 2026 Houston Association of REALTORS®.
GET IN TOUCH
