
For Sale
915 N San Jacinto St 1AB Houston, TX 77002
$505,000
Description
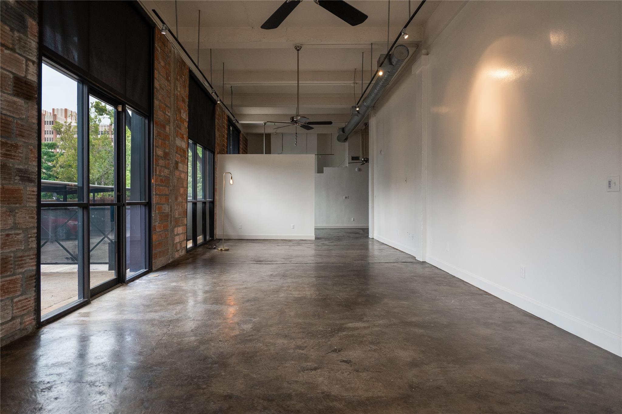
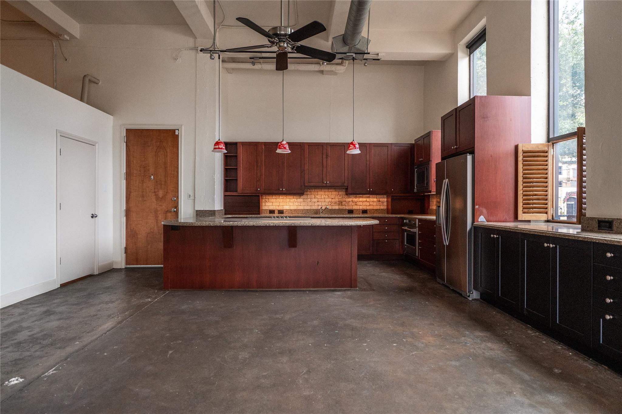
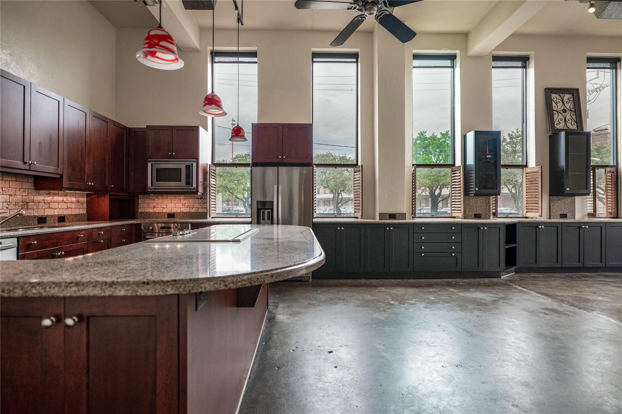
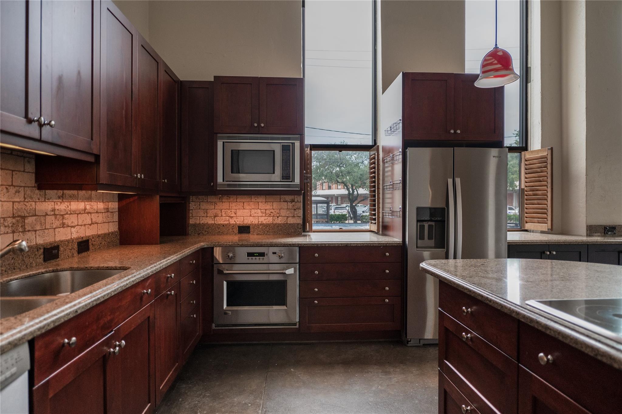
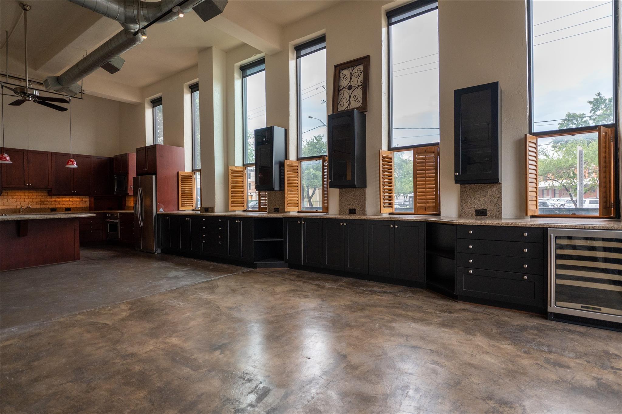
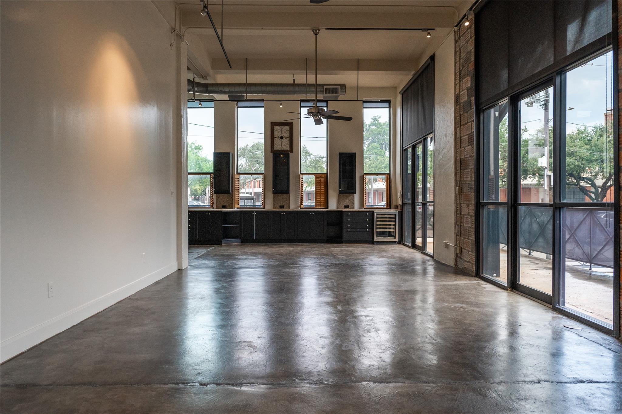
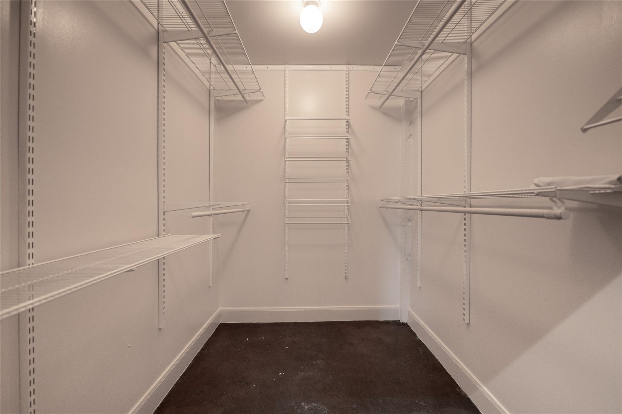
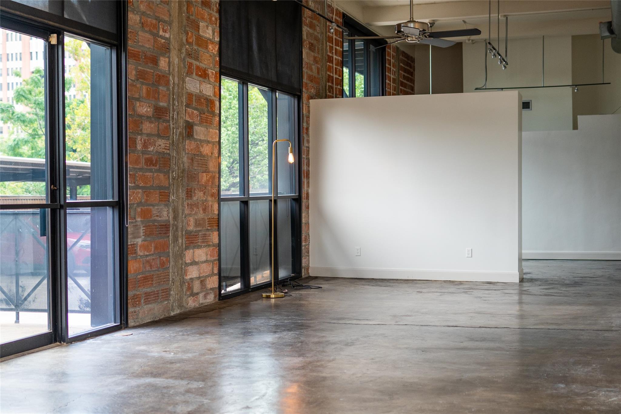
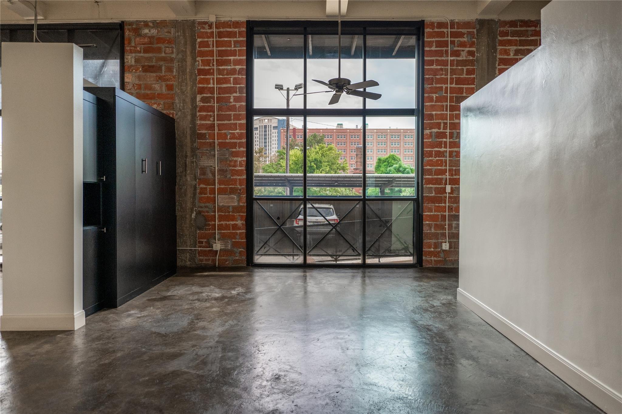
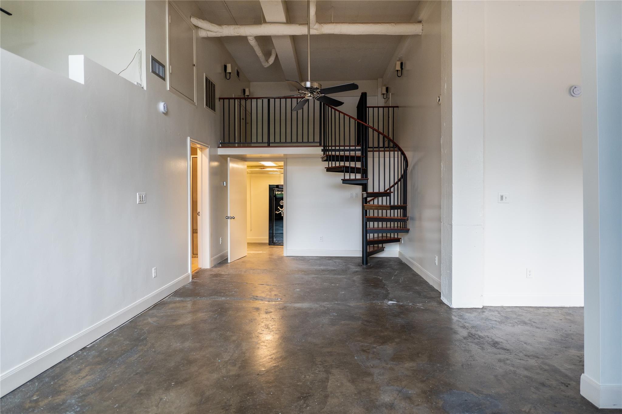
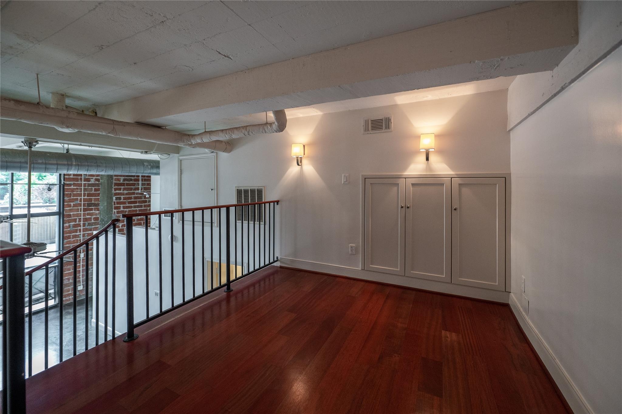
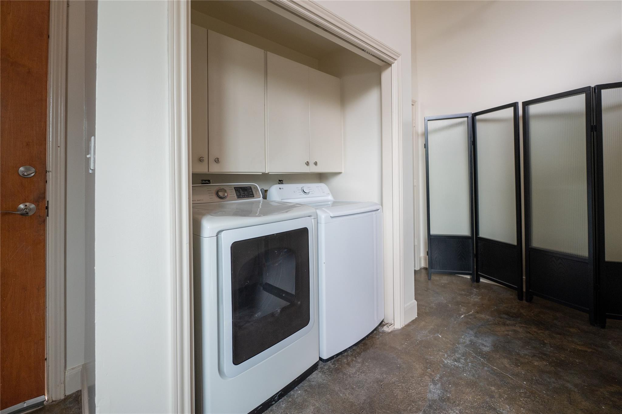
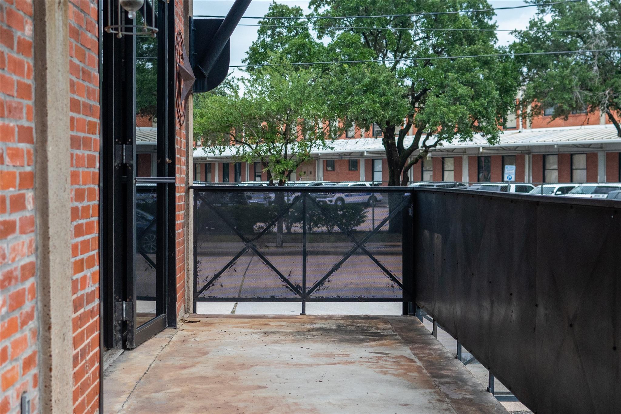
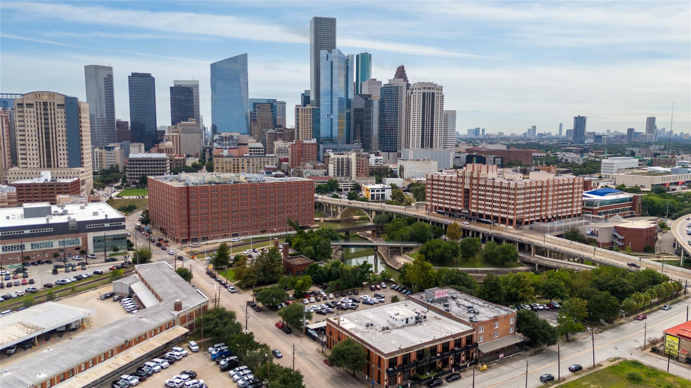
Dreamy, industrial chic loft located right on the edge of downtown with amazing access to UHD, courthouses, and an ever growing list of bars and restaurants. Never before on the market, this combined unit is one of a kind. Soaring ceilings, exposed brick and ductwork, custom solid wood cabinetry, granite countertops, luxury appliances, and private patio space are just some of the amenities available in this corner unit. Custom window treatments, washer/dryer and large safe all convey with the unit, as well as two coveted, assigned, covered parking spots. With two secure entrances and an accessible ramp, this loft is the perfect home base for busy city life. San Jacinto Lofts is a small, 14 unit warehouse building that was built in 1914 and converted to lofts in 2001. So far, unit 1AB is the only combined unit in the building. With a low HOA payment and flexible square footage, it's an incredible opportunity to own a piece of Houston's ever-evolving downtown landscape.
Overview
Financial
Price:
$505,000
Price/SqFT:
$219.28
HOA Fee:
$921 Monthly
Tax Rate:
0 %
Est. Monthly:
$5,240 *
Tax Amount:
$0
Amenities and features
 Study Room
 Water Access
 Energy Efficient
Property & Schools on Map
Floor plans / Dimensions / Descriptions
-
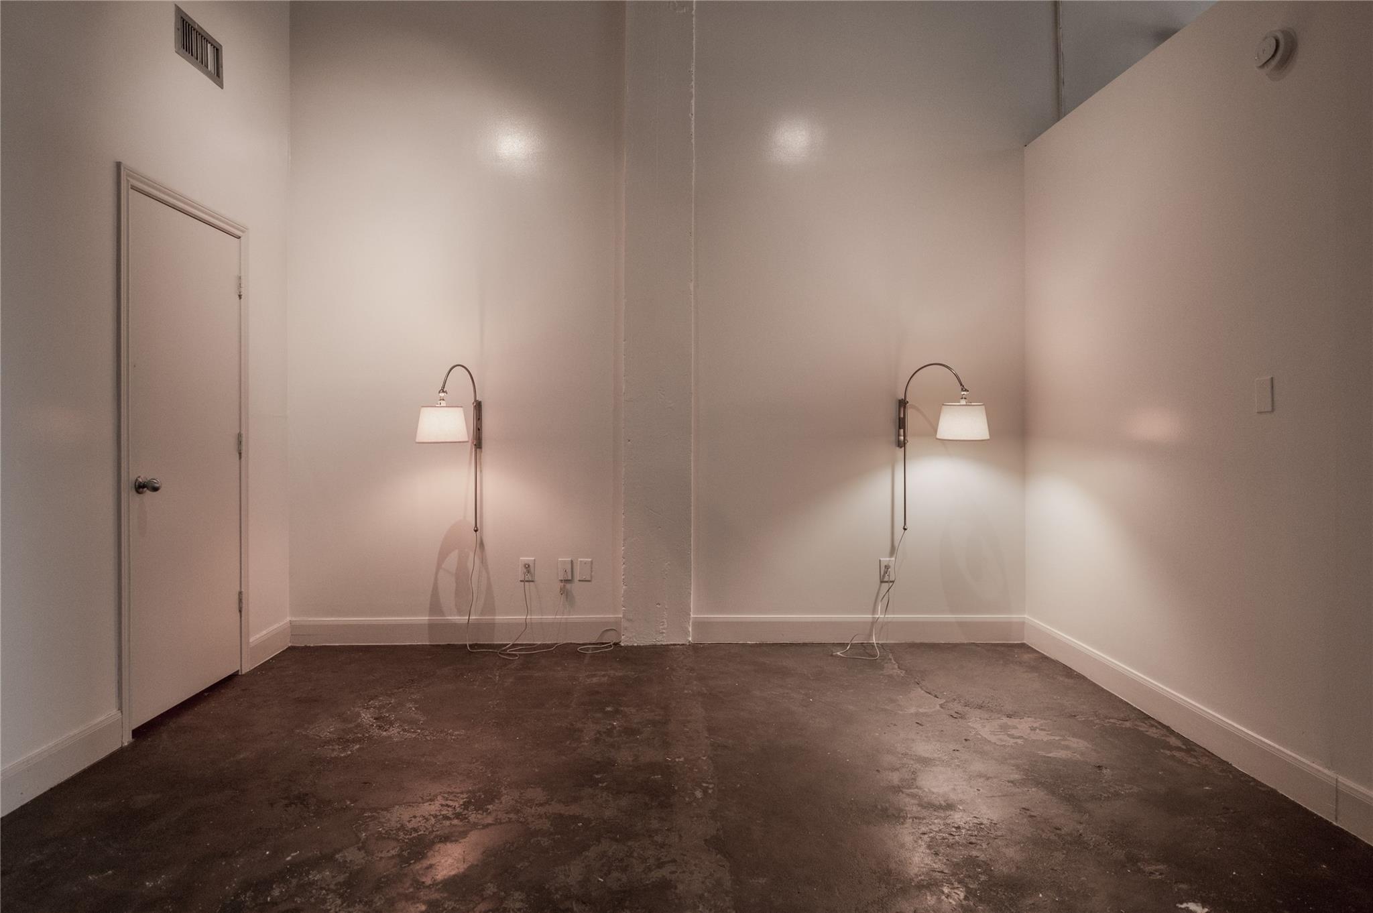
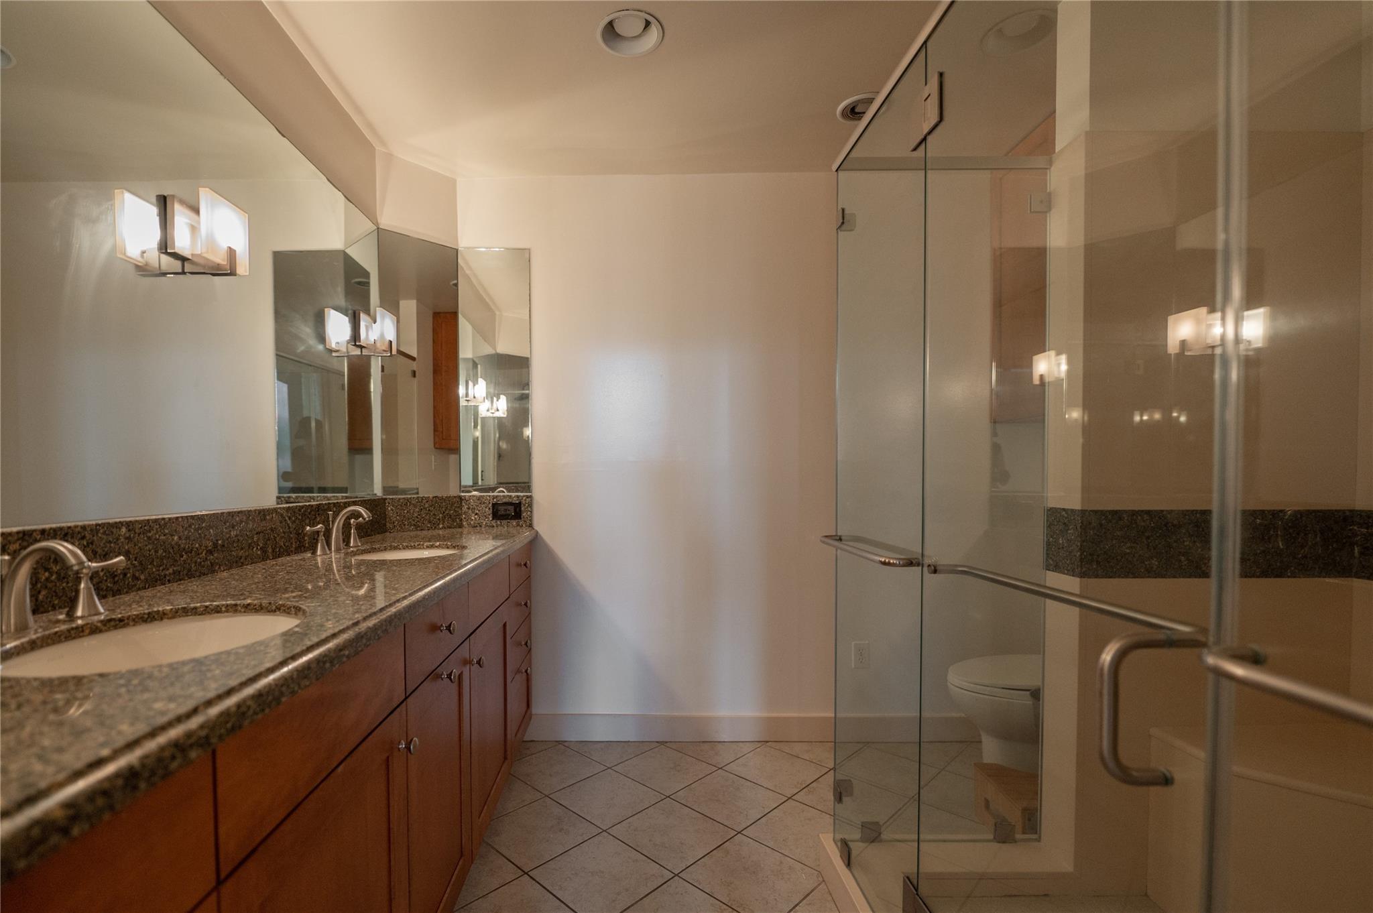
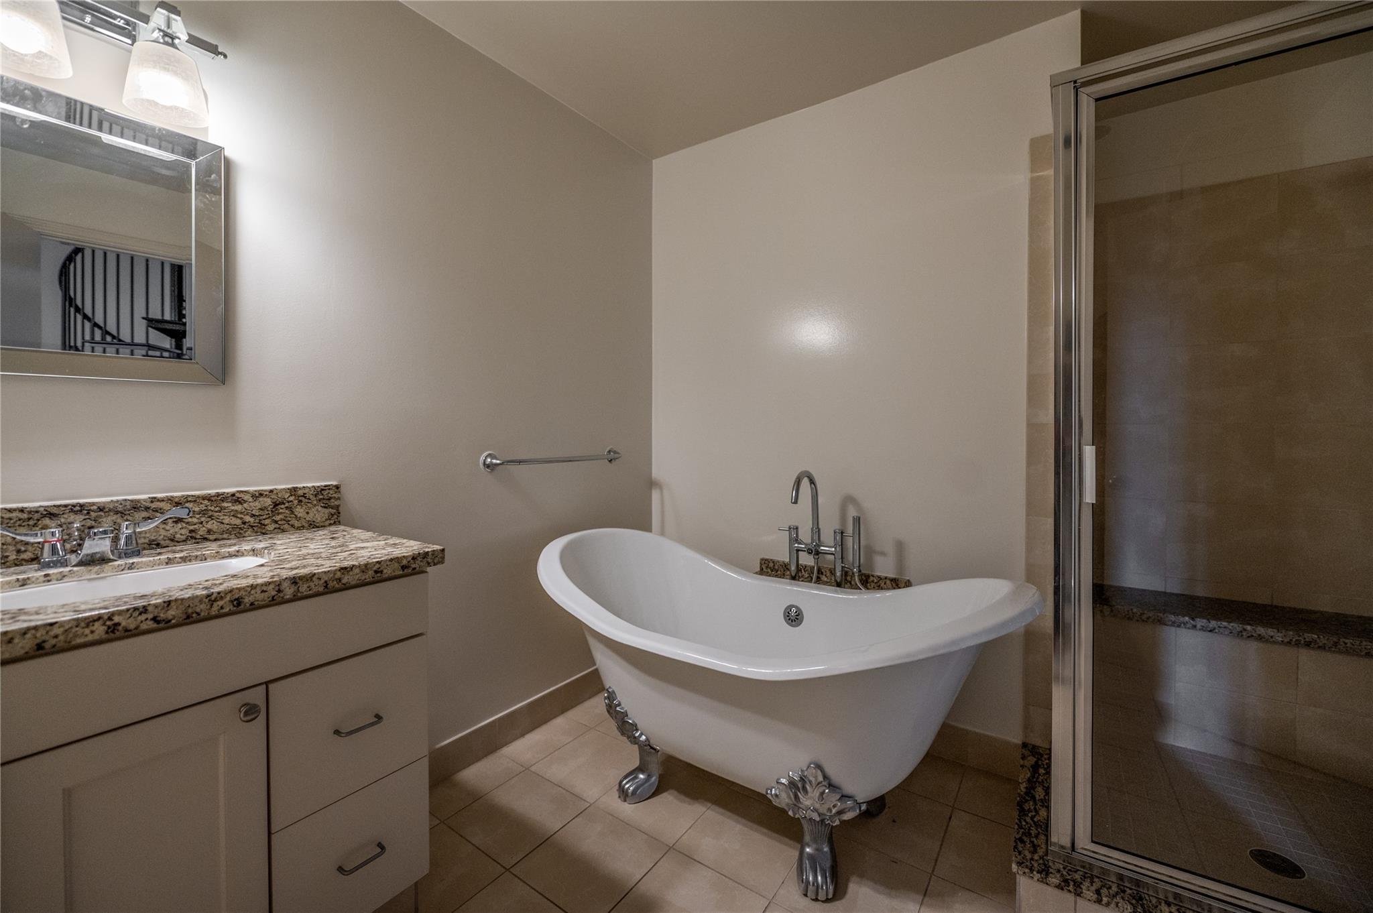
First FloorLiving:45.11x15.3Kitchen:14.7x20.8Primary Bedroom:13x16Bedroom:14.2x25.3Primary Bath:9.8x8.9Bath:8.11x11.9
-
Second FloorHome Office/Study:11.5x8.9
-
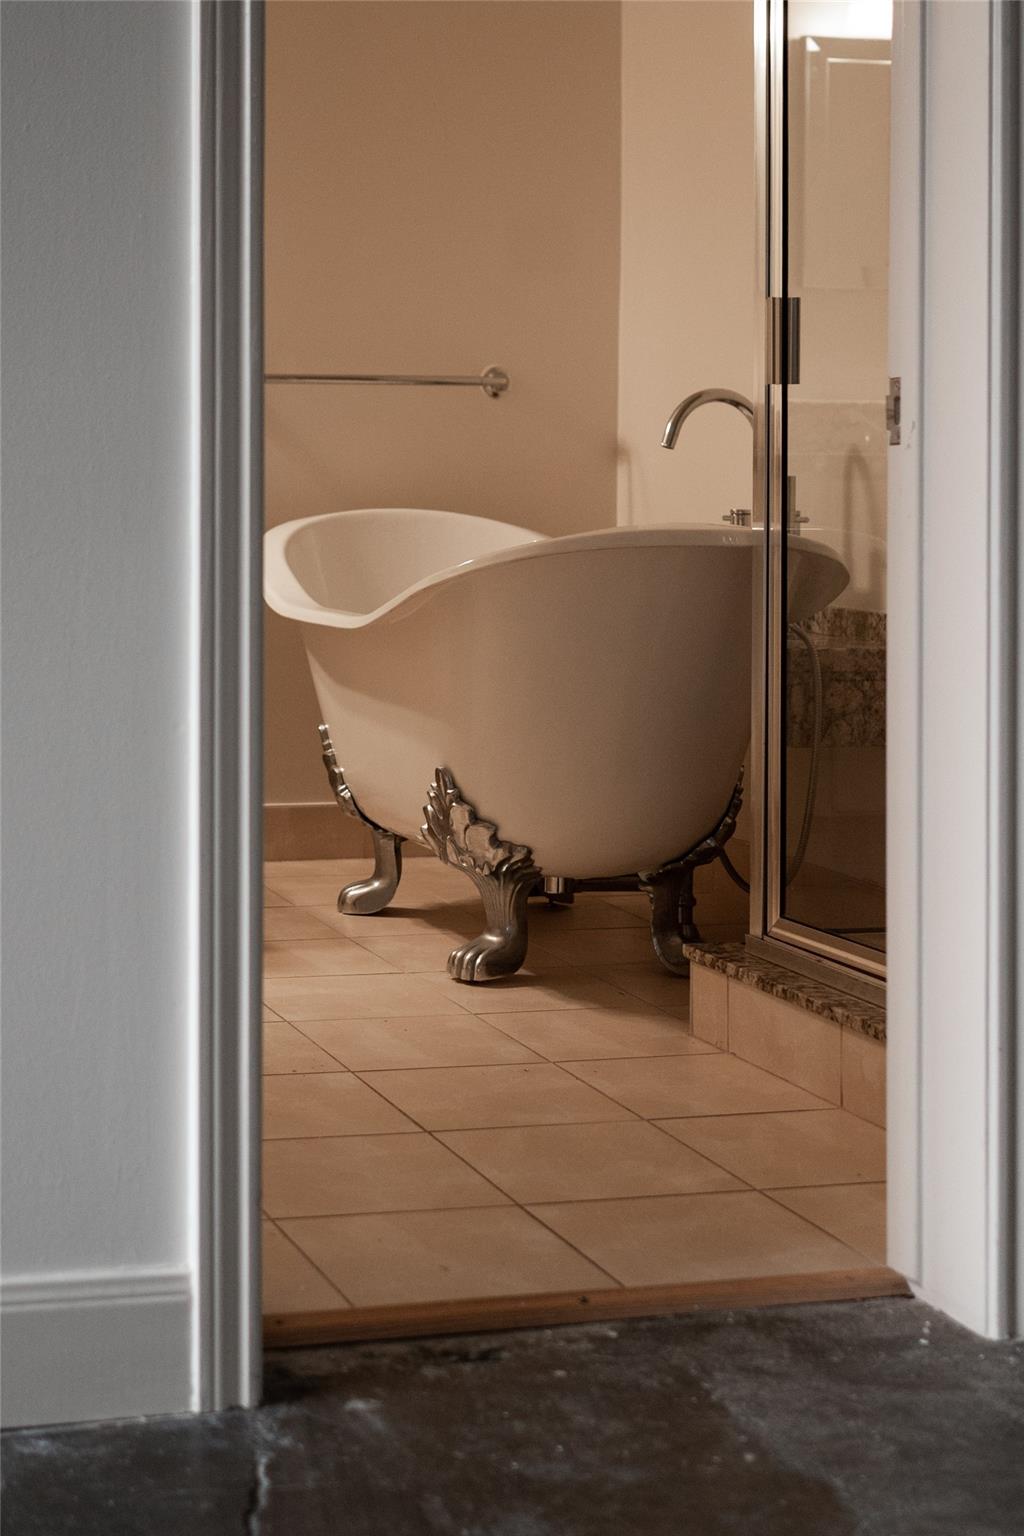
InteriorBathroom Description:Full Secondary Bathroom Down,Half Bath,Primary Bath: Double Sinks,Primary Bath: Separate Shower,Secondary Bath(s): Separate Shower,Secondary Bath(s): Soaking TubRoom Description:Home Office/Study,LoftBedroom Desc:2 Bedrooms Down,En-Suite Bath,Primary Bed - 1st Floor,Walk-In ClosetKitchen Desc:Island w/ Cooktop,Kitchen open to Family Room,Soft Closing Cabinets,Soft Closing Drawers,Under Cabinet LightingHeating:Central ElectricCooling:Central ElectricEnergy Feature:Ceiling Fans,Digital Program Thermostat
-
ExteriorRoof:OtherFoundation:SlabPrivate Pool:NoExterior Type:Brick,OtherCarport Description:Attached & DetachedParking:Assigned Parking,Carport Parking,Controlled Entrance,Driveway GateWater Sewer:Public WaterArea Pool:No
Listed By:
Katie Richey
Compass RE Texas, LLC - Austin
The data on this website relating to real estate for sale comes in part from the IDX Program of the Houston Association of REALTORS®. All information is believed accurate but not guaranteed. The properties displayed may not be all of the properties available through the IDX Program. Any use of this site other than by potential buyers or sellers is strictly prohibited.
© 2026 Houston Association of REALTORS®.
GET IN TOUCH
