
For Sale
915 Franklin St 9N Houston, TX 77002
$699,000
Description
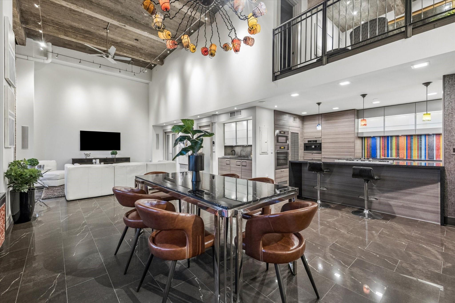
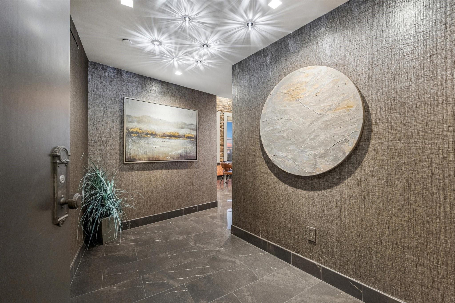
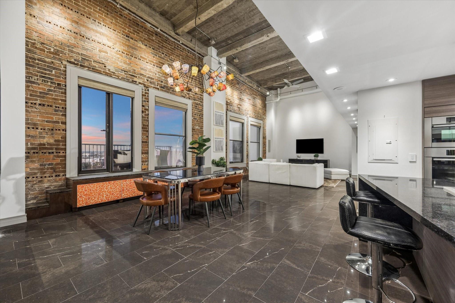
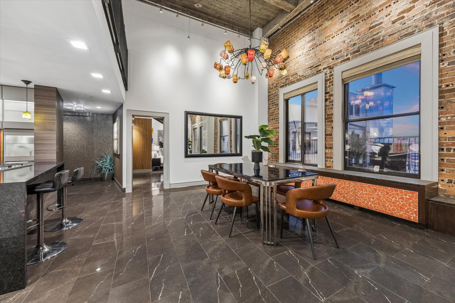
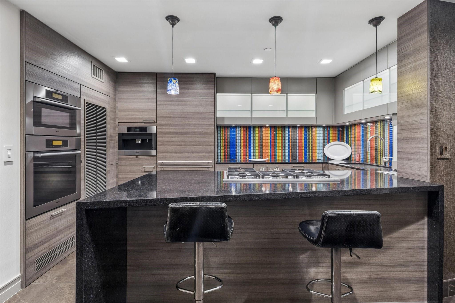
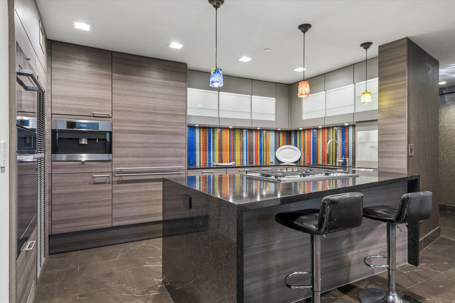
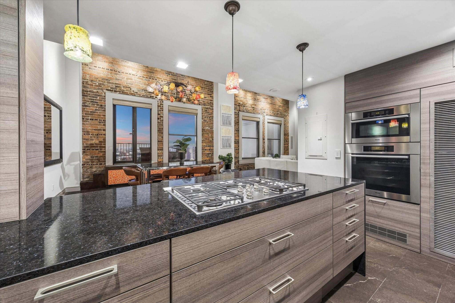
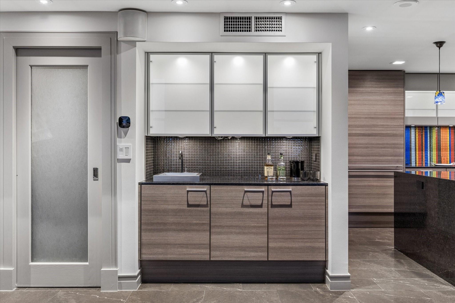
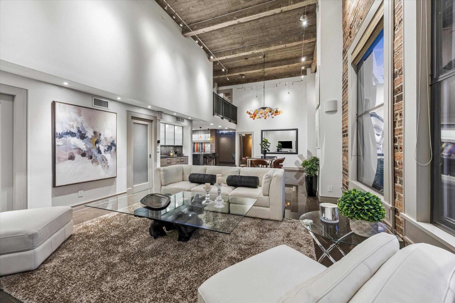
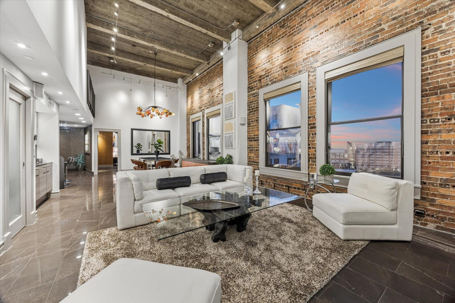
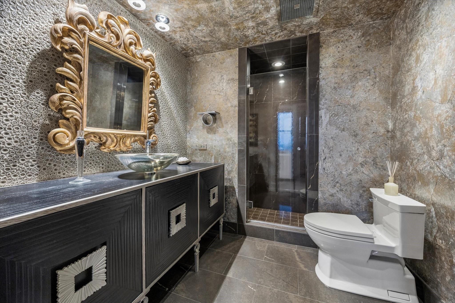
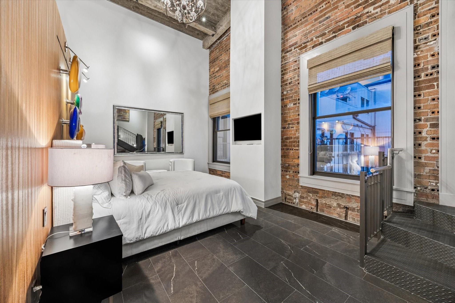
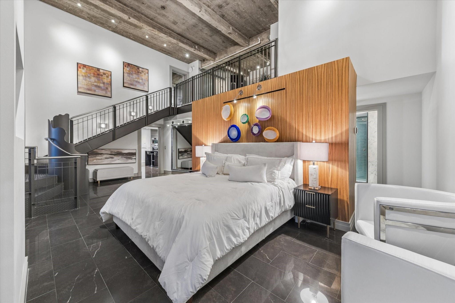
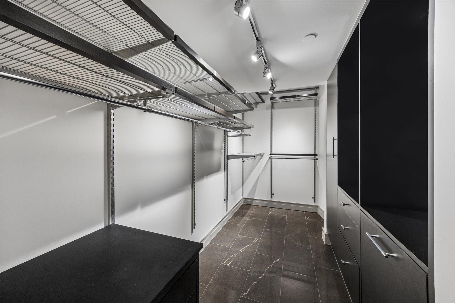
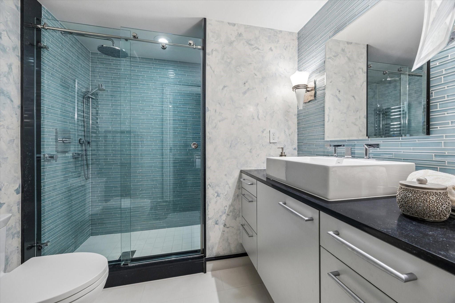
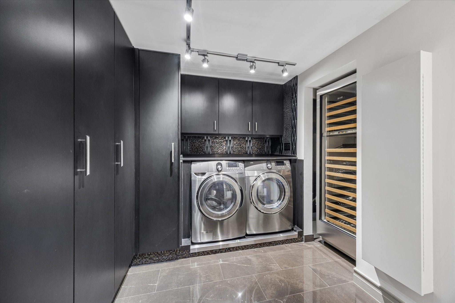
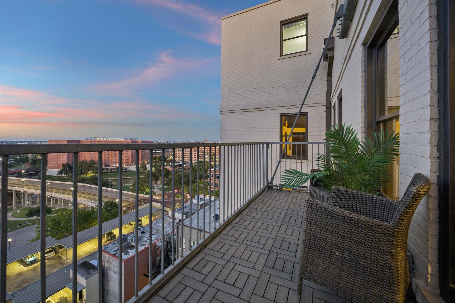
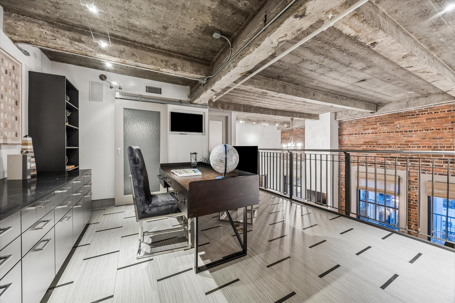
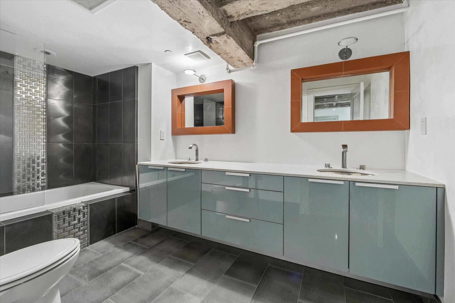
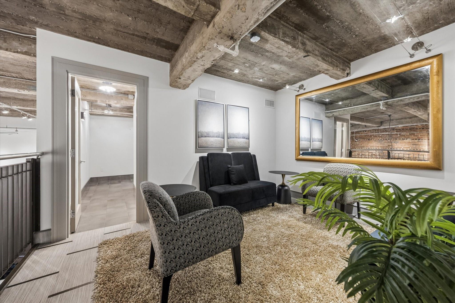
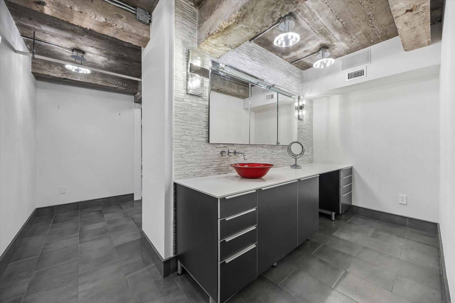
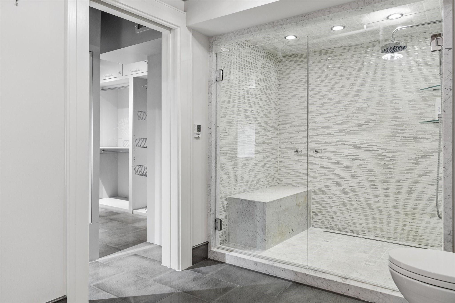
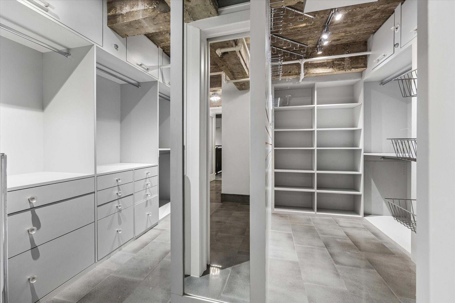
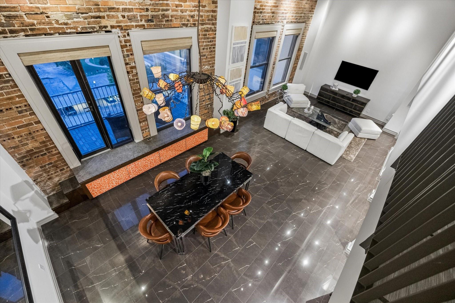
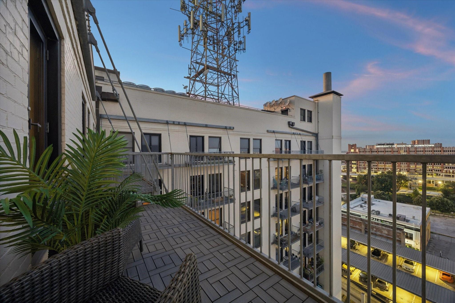
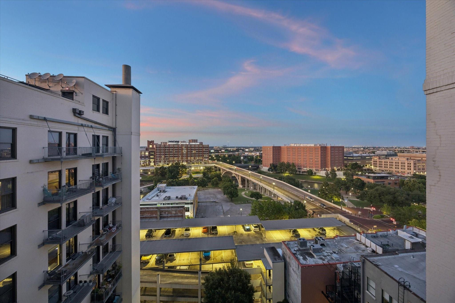
Step into a rare and refined retreat perched atop downtown's skyline. This two-story penthouse has been completely reimagined from top to bottom and seamlessly blends top notch craftsmanship with sophisticated style. Chef’s Custom Kitchen features Poggenpohl cabinetry, Miele suite of appliances, Murano glass pendants & separate coffee station. Dining Room w/ Murano chandelier & spacious Living Room w/ Full Bath feature double-height ceilings. Primary Bedroom down w/ en-suite bathroom, custom closet, laundry room w/ full size units & wine fridge, & stairs to second floor. Two versatile rooms up both w/ full baths offer flexibility. Enhanced Wifi w/ boosters & smart features throughout. Two private balconies offering sweeping northern views. Bayou Lofts features a rooftop deck w/ pool, fitness center & concierge. Unit comes w/ 4 assigned parking spaces & 2 storage units. Ideal location minutes to great downtown dining, shopping & entertainment.
Overview
Financial
Price:
$699,000
Price/SqFT:
$293.45
HOA Fee:
$2367 Monthly
Tax Rate:
2.29472 %
Est. Monthly:
$10,439 *
Tax Amount:
$16,040
Amenities and features
 Patio/Deck
 Public Pool
 Controlled Subdivision
 Energy Efficient
Property & Schools on Map
Floor plans / Dimensions / Descriptions
-
First FloorLiving:16 x 16Dining:19 x 15Kitchen:20 x 11Primary Bedroom:26 x 17Primary Bath:7 x 7Bath:9 x 7
-
Second FloorBedroom:18 x 13Bedroom 2:12 x 10Bath:12 x 7Bath 2:13 x 12
-
InteriorFloors:Marble Floors,Stone,TileCountertop:QuartzBathroom Description:Full Secondary Bathroom Down,Primary Bath: Double Sinks,Primary Bath: Soaking Tub,Primary Bath: Tub/Shower ComboBedroom Desc:2 Bedrooms Up,En-Suite Bath,Primary Bed - 1st Floor,Walk-In ClosetRoom Description:Kitchen/Dining Combo,Living Area - 1st Floor,Living/Dining Combo,Utility Room in HouseHeating:Central GasCooling:Central ElectricWasher/Dryer Conn:YesDishwasher:YesDisposal:YesCompactor:NoMicrowave:YesRange:Gas CooktopOven:Electric OvenIce Maker:NoAppliances:Dryer Included,Full Size,Refrigerator,Washer IncludedEnergy Feature:Ceiling Fans,Digital Program ThermostatInterior:Alarm System - Owned,Balcony,Brick Walls,Chilled Water System,Concrete Walls,Fire/Smoke Alarm,Formal Entry/Foyer,Fully Sprinklered,Open Ceiling,Refrigerator Included,Wet Bar,Window Coverings,Wine/Beverage Fridge,Wired for Sound
-
ExteriorPrivate Pool:NoExterior Type:OtherParking Space:4Parking:Assigned Parking,Controlled Entrance,UndergroundAccess:Card/Code Access,Intercom,ReceptionistBuilding Features:Concierge,Storage Outside of UnitViews:NorthArea Pool:YesExterior:Balcony/Terrace,Rooftop Deck
Listed By:
Hedley Karpas
Compass RE Texas, LLC - Houston
The data on this website relating to real estate for sale comes in part from the IDX Program of the Houston Association of REALTORS®. All information is believed accurate but not guaranteed. The properties displayed may not be all of the properties available through the IDX Program. Any use of this site other than by potential buyers or sellers is strictly prohibited.
© 2026 Houston Association of REALTORS®.
GET IN TOUCH
