
For Sale
9142 Bronco Dr Houston, TX 77055
$899,000
Description
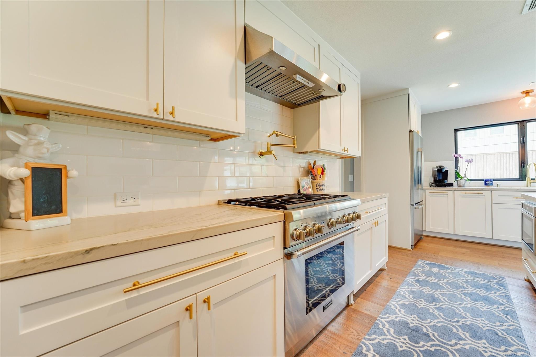
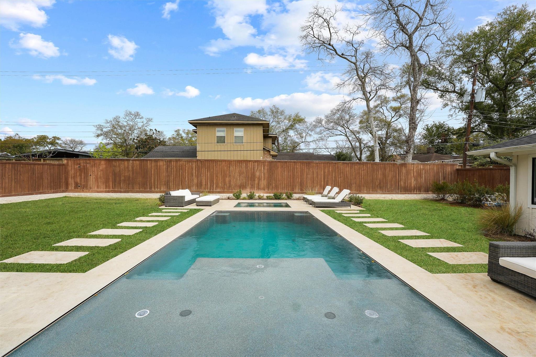
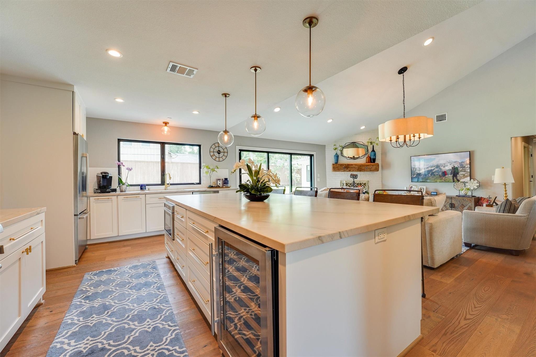
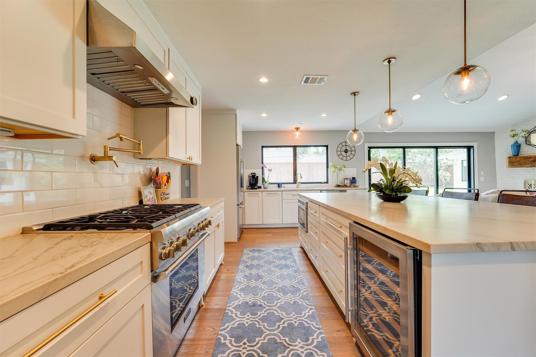
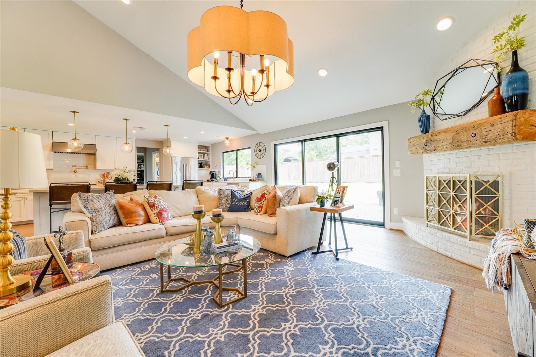
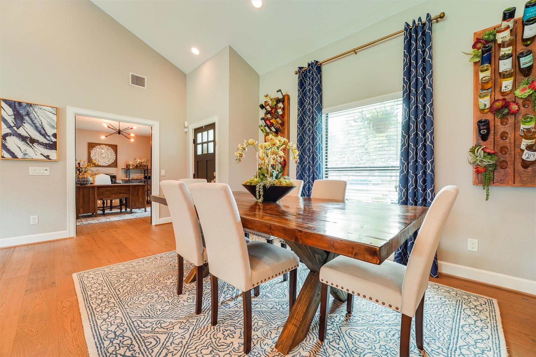
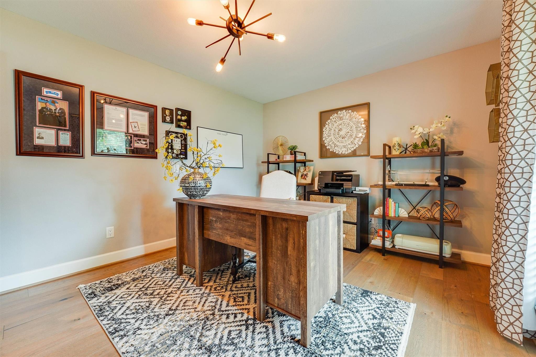
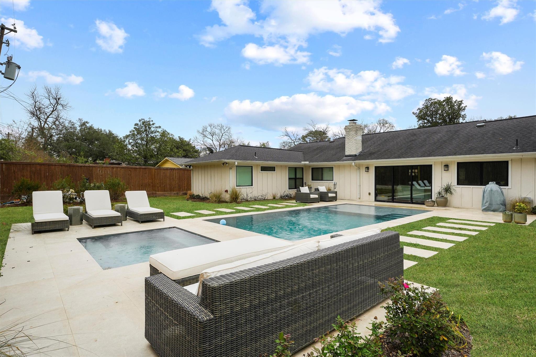
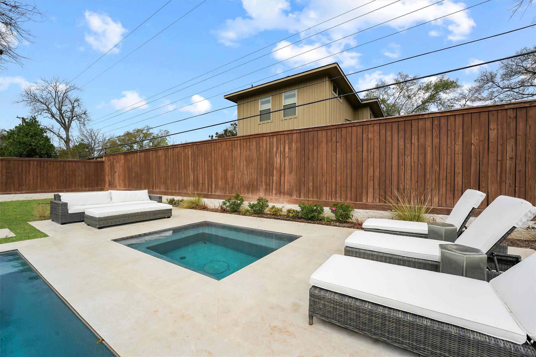
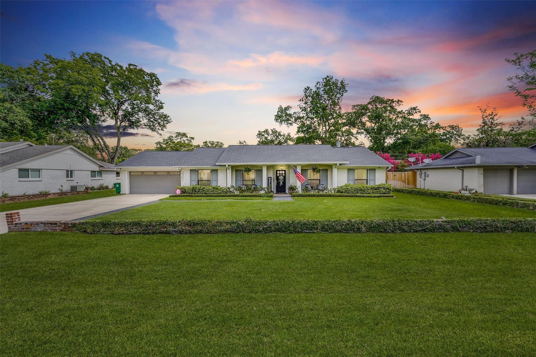
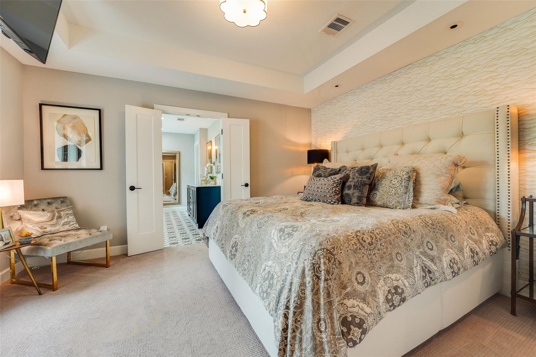
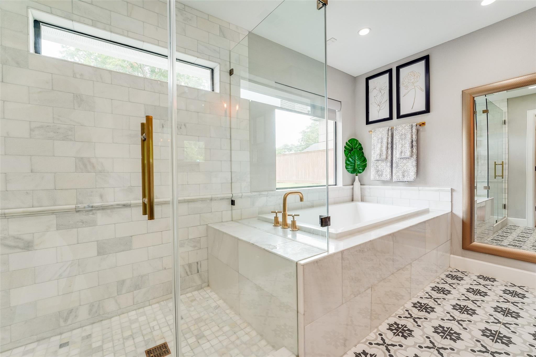
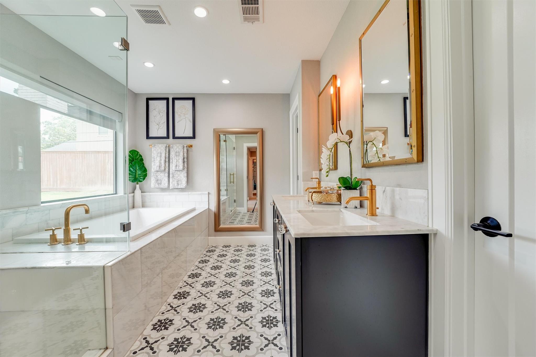
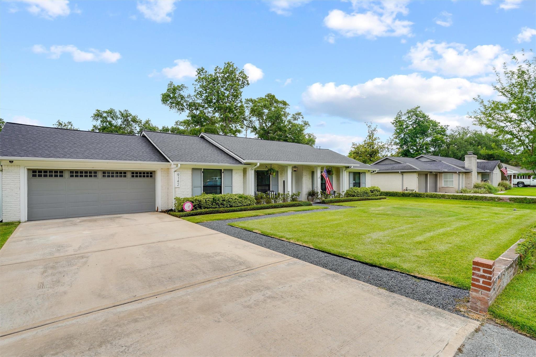
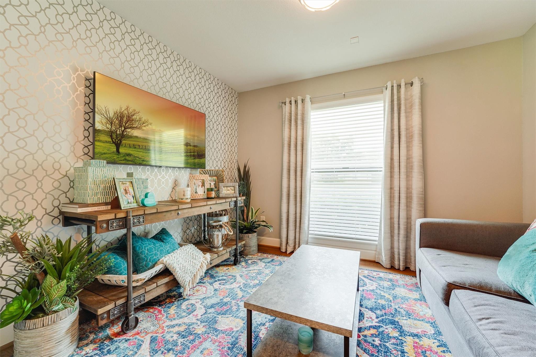
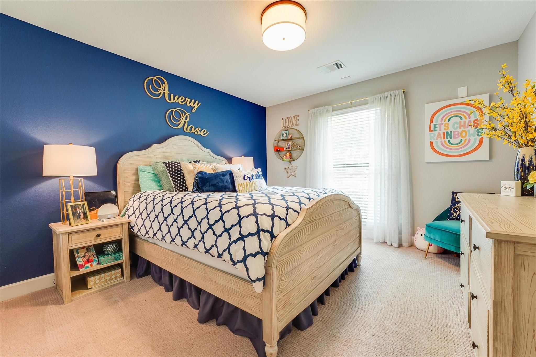
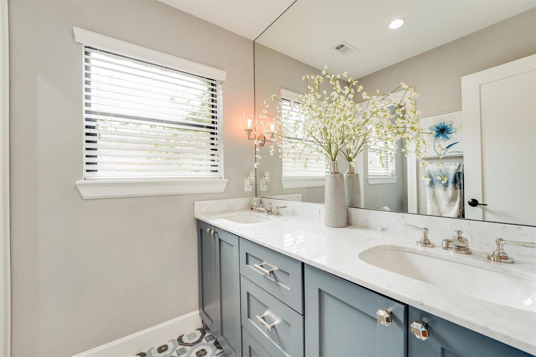
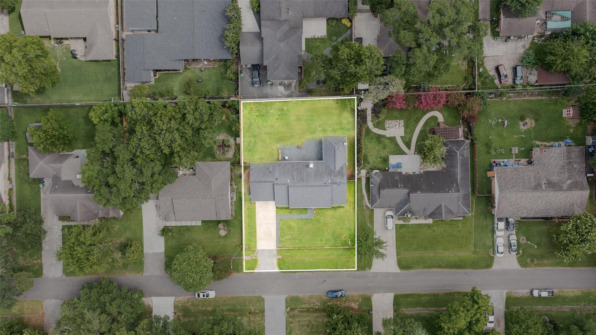
Completely reimagined with sophisticated finishes and modern upgrades, this home blends blends designer style with exceptional indoor-outdoor living. Wide-plank French oak floors, vaulted ceilings, stacking doors, and Milgard windows create a light-filled interior. Marble and quartz surfaces, brass accents, and premium selections from Thermador, Bosch, Newport Brass, and Restoration Hardware elevate the kitchen and baths. An oversized custom primary closet, additional den, and spacious mudroom enhance functionality. The flexible floor plan offers 2–3 bedrooms, with the second and third bedrooms currently reconfigured; the original layout can be restored. An office option adds versatility. This home has expansive outdoor living space with a 2023 pool and spa that create a private oasis all to yourself. Major upgrades include a 2022 five-ton HVAC system, tankless water heater, water softener, PEX plumbing, PVC under-slab plumbing, updated electrical, roof, and EV charger.
Overview
Financial
Price:
$899,000
Price/SqFT:
$398.32
HOA Fee:
Tax Rate:
2.27122 %
Est. Monthly:
$13,384 *
Tax Amount:
$20,418
Amenities and features
 Patio/Deck
 Private Pool
 Sewer
Sewer Spa/Hot Tub
 Water Access
 Yard
Yard
Property & Schools on Map
Floor plans / Dimensions / Descriptions
-
First FloorPrimary Bedroom:14X12Bedroom:14X10Bedroom 2:12X11
-
InteriorFireplace:1/Gas Connections,Gaslog FireplaceFloors:Engineered Wood,Marble Floors,Tile,WoodCountertop:Wrapped quartzBathroom Description:Full Secondary Bathroom Down,Half Bath,Primary Bath: Jetted Tub,Primary Bath: Separate Shower,Secondary Bath(s): Double Sinks,Secondary Bath(s): Tub/Shower Combo,Vanity AreaBedroom Desc:All Bedrooms DownKitchen Desc:Breakfast Bar,Butler Pantry,Instant Hot Water,Island w/o Cooktop,Kitchen open to Family Room,Pot Filler,Reverse Osmosis,Second Sink,Soft Closing Cabinets,Soft Closing Drawers,Under Cabinet LightingRoom Description:Den,Family Room,Home Office/Study,Library,MediaHeating:Central GasCooling:Central ElectricConnections:Electric Dryer Connections,Gas Dryer ConnectionsDishwasher:YesDisposal:YesMicrowave:YesRange:Freestanding Range,Gas CooktopOven:Gas OvenInterior:Dry Bar,High Ceiling,Spa/Hot Tub,Vaulted Ceiling,Wine/Beverage Fridge,Wired for Sound
-
ExteriorRoof:CompositionFoundation:SlabPrivate Pool:YesPrivate Pool Desc:GuniteExterior Type:Brick,Cement Board,WoodLot Description:Subdivision LotGarage Carport:Additional ParkingGarage Size:24X23.5Water Sewer:Public Sewer,Public WaterExterior:Back Yard,Back Yard Fenced,Fully Fenced,Patio/Deck,Private Driveway,Side Yard,Spa/Hot Tub,Storage Shed
Documents

Listed By:
Justin Dugat
Douglas Elliman Real Estate
The data on this website relating to real estate for sale comes in part from the IDX Program of the Houston Association of REALTORS®. All information is believed accurate but not guaranteed. The properties displayed may not be all of the properties available through the IDX Program. Any use of this site other than by potential buyers or sellers is strictly prohibited.
© 2026 Houston Association of REALTORS®.
GET IN TOUCH
