
For Sale
9115 Godstone Ln Spring, TX 77379
$350,000
Description
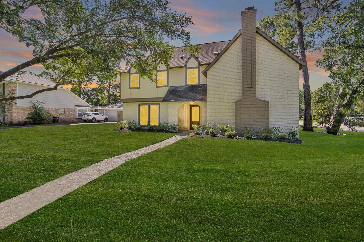
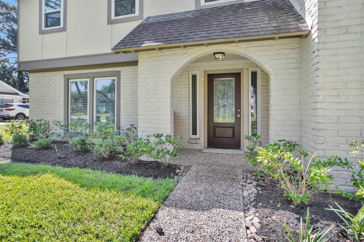
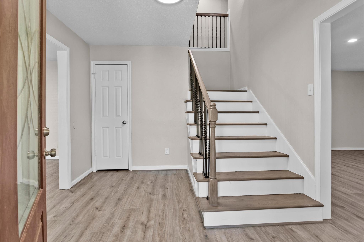
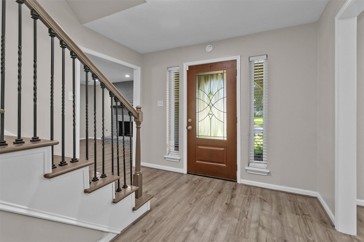
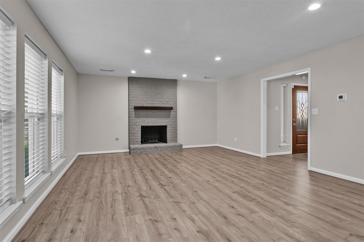
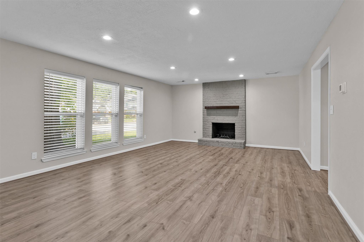
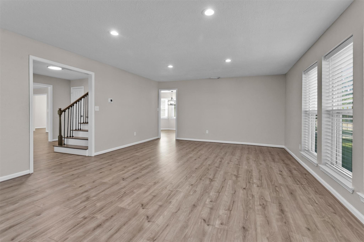
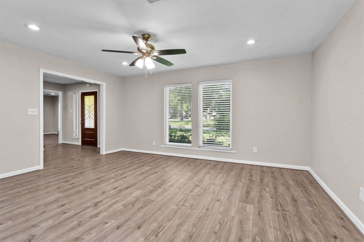
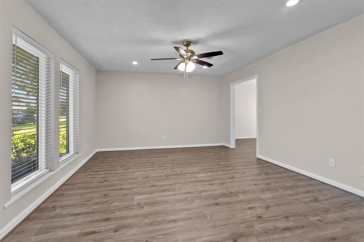
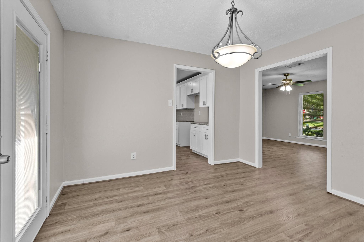
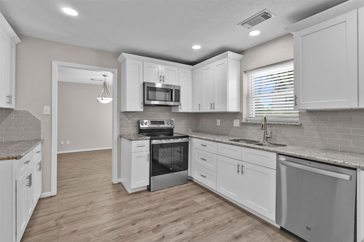
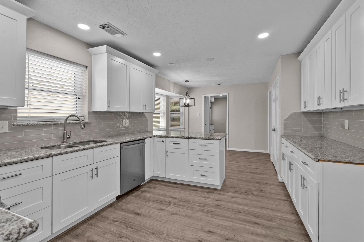
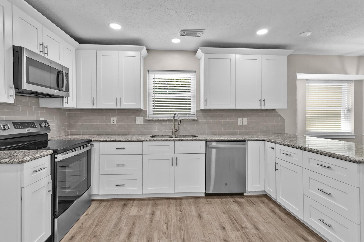
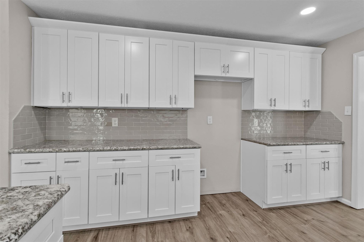
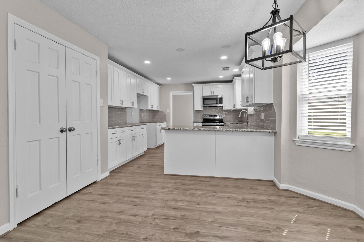
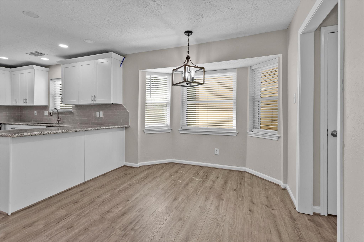
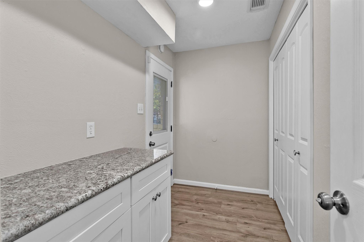
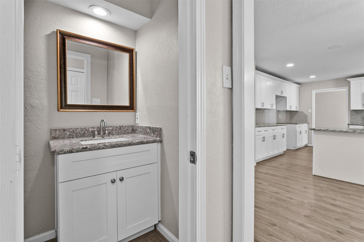
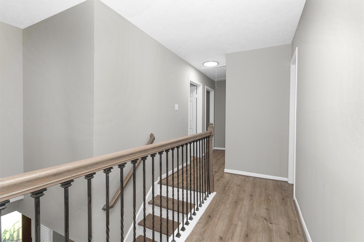
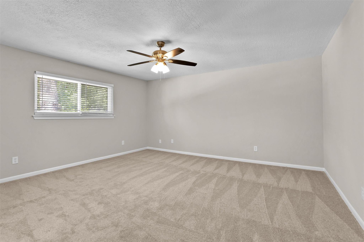
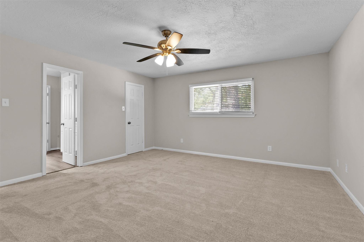
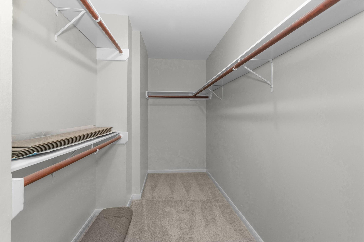
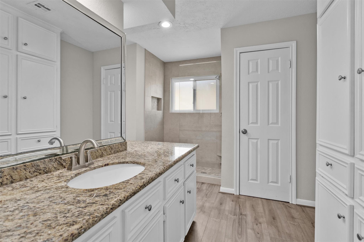
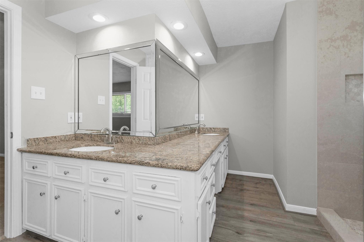
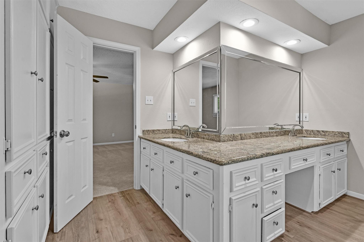
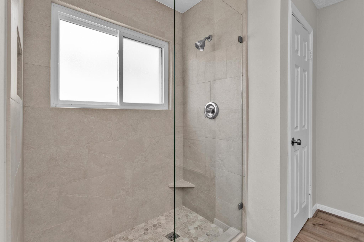
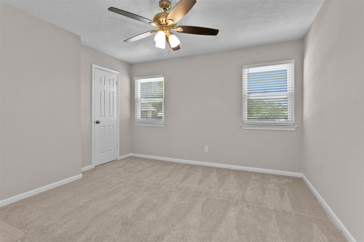
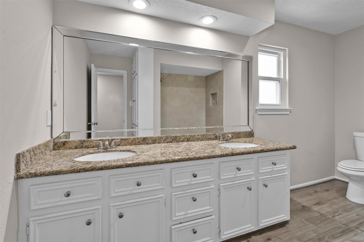
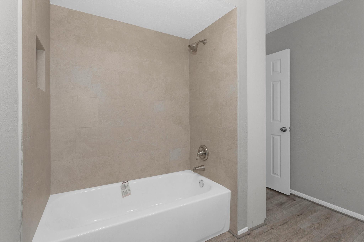
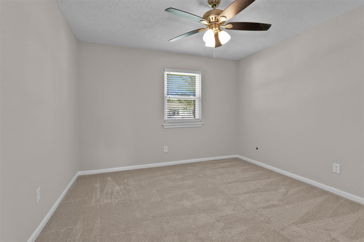
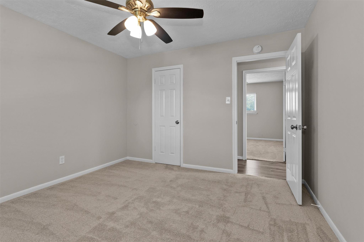
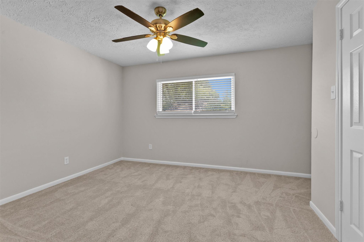
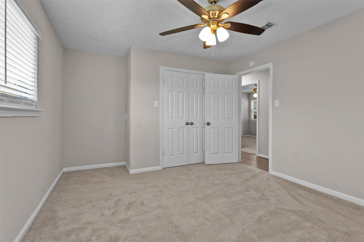
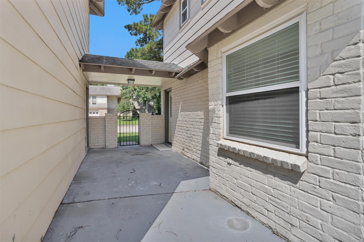
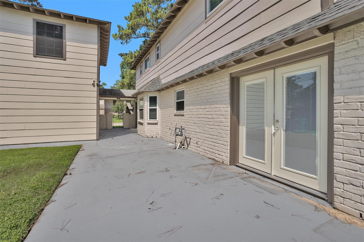
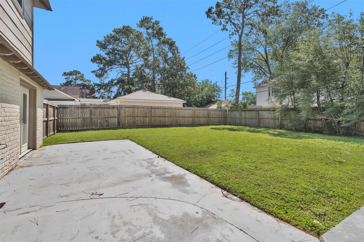
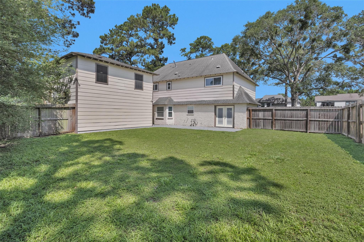
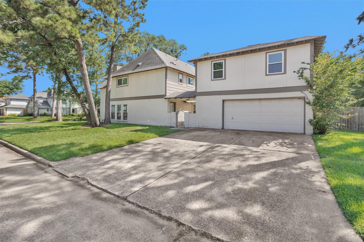
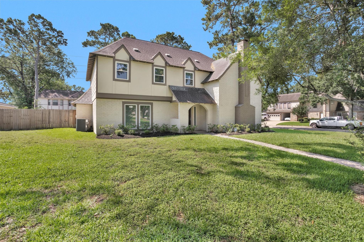
Welcome home to this beautifully updated 4-bedroom, 2.5-bath residence situated on a picturesque corner lot in the established Champions Forest community. Thoughtfully renovated in 2022, the home features updated laminate flooring, modern kitchen cabinetry, granite countertops, double-pane windows, and an HVAC system replacement, offering both style and peace of mind. Both full bathrooms have also been recently renovated, making this home move-in ready. The spacious living area is filled with natural light and centered around a cozy gas fireplace, creating the perfect space for relaxing or entertaining. The kitchen boasts stainless steel appliances, including a new oven. Upstairs, you'll find generously sized bedrooms with excellent closet space. Nestled among mature trees on a beautiful corner lot, this home offers the charm of one of Northwest Houston's most desirable neighborhoods. It's just minutes from Vintage Park, shopping, dining, and convenient access to Highway 249.
Overview
Financial
Price:
$350,000
Price/SqFT:
$122.55
HOA Fee:
$250 Annually
Tax Rate:
2.08191 %
Est. Monthly:
$4,775 *
Tax Amount:
$7,287
Amenities and features
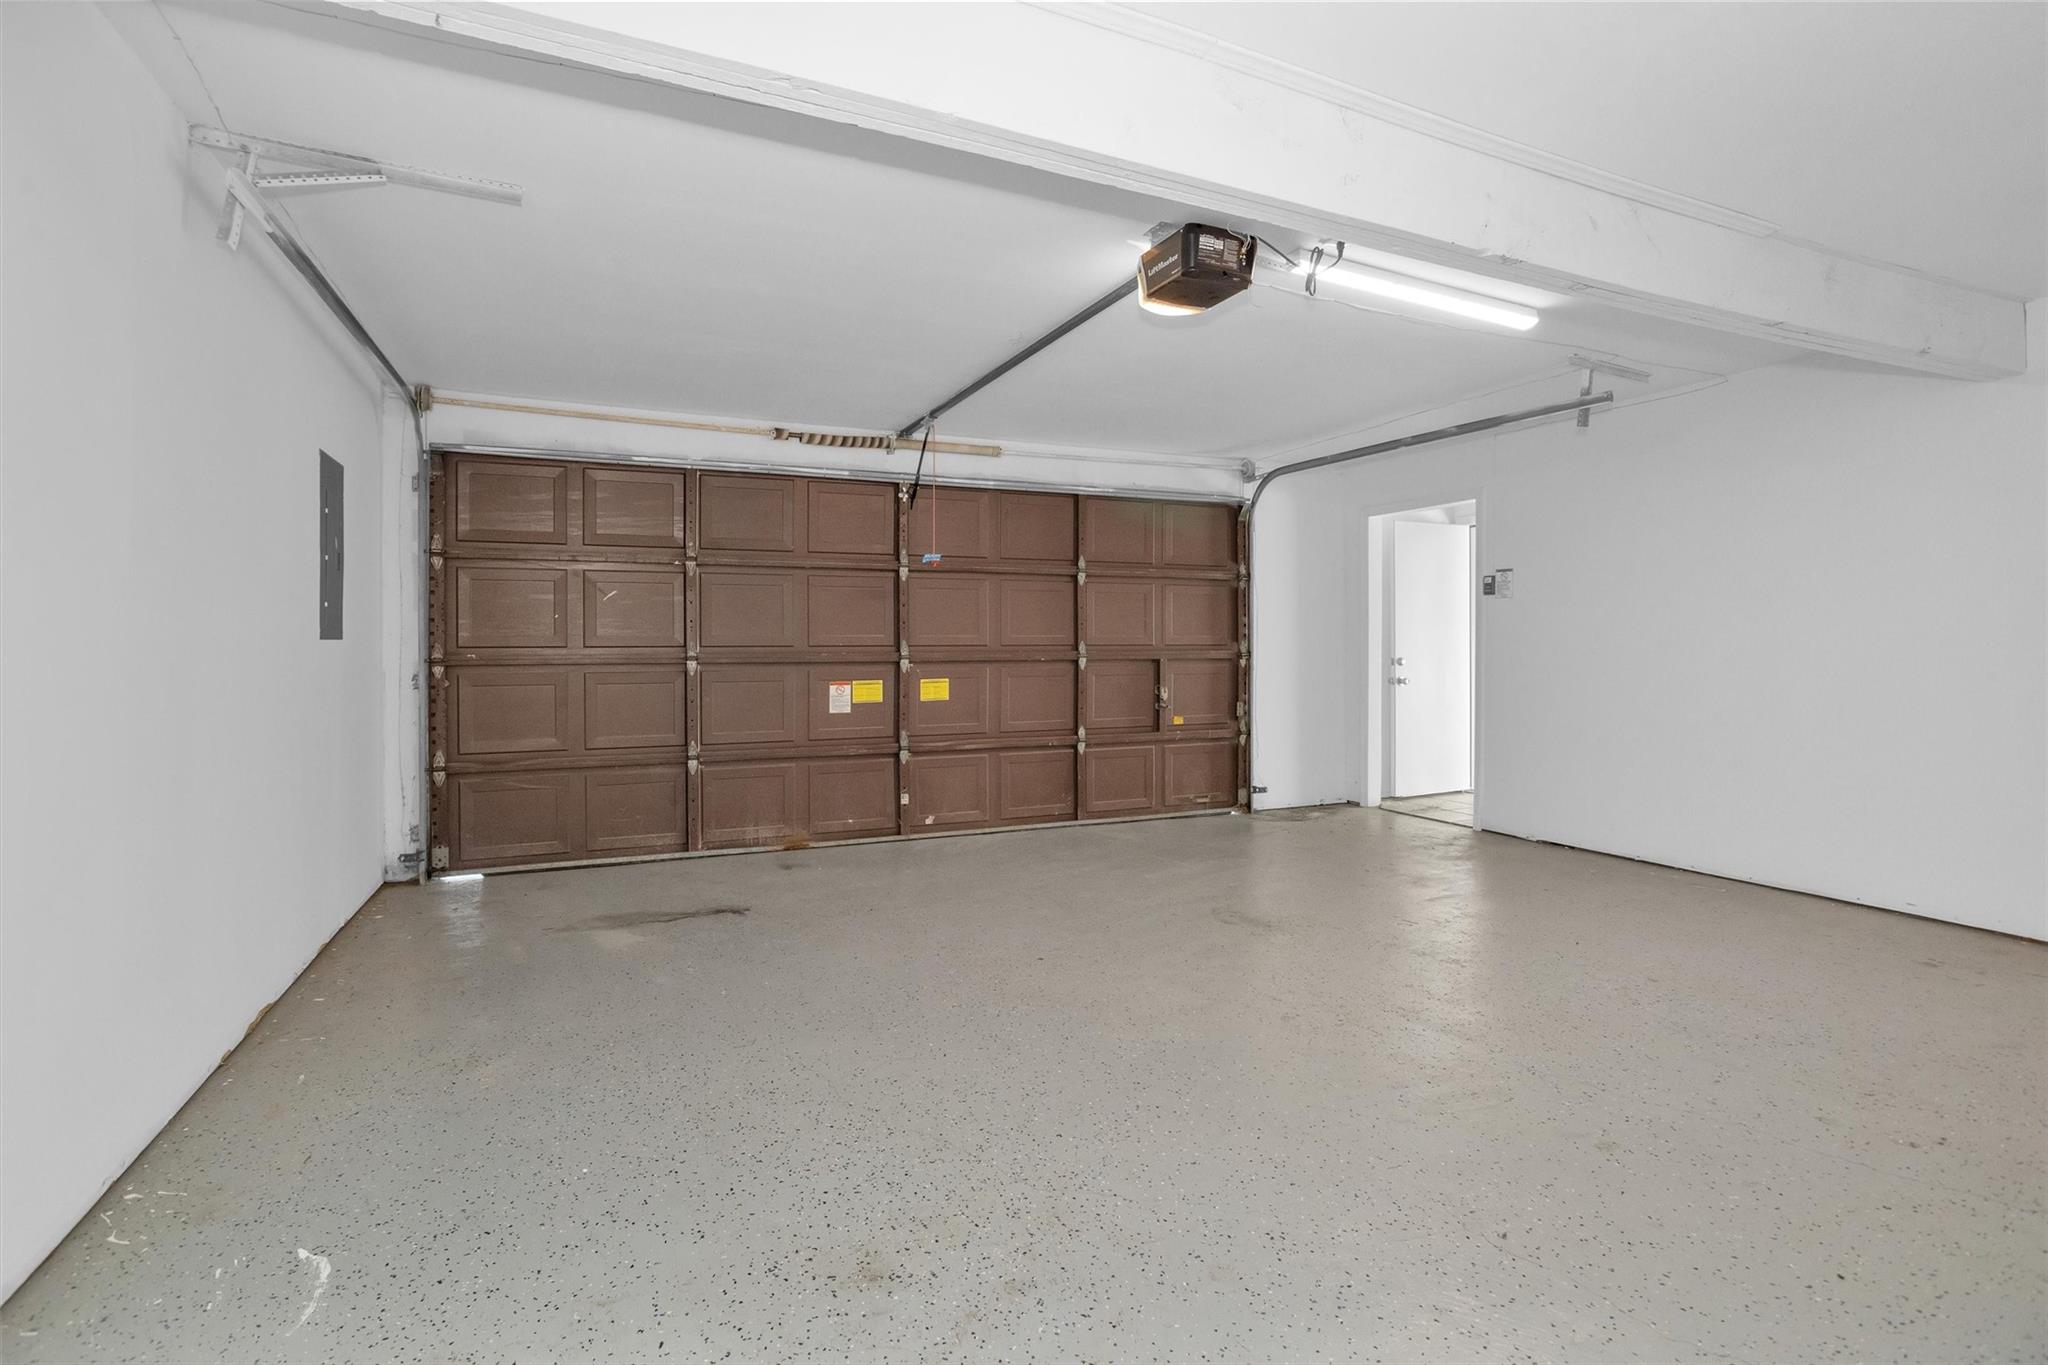
 Garage Apartment
 Patio/Deck
 Water Access
 Yard
Yard Corner Lot
 Energy Efficient
 Wooded Lot
Property & Schools on Map
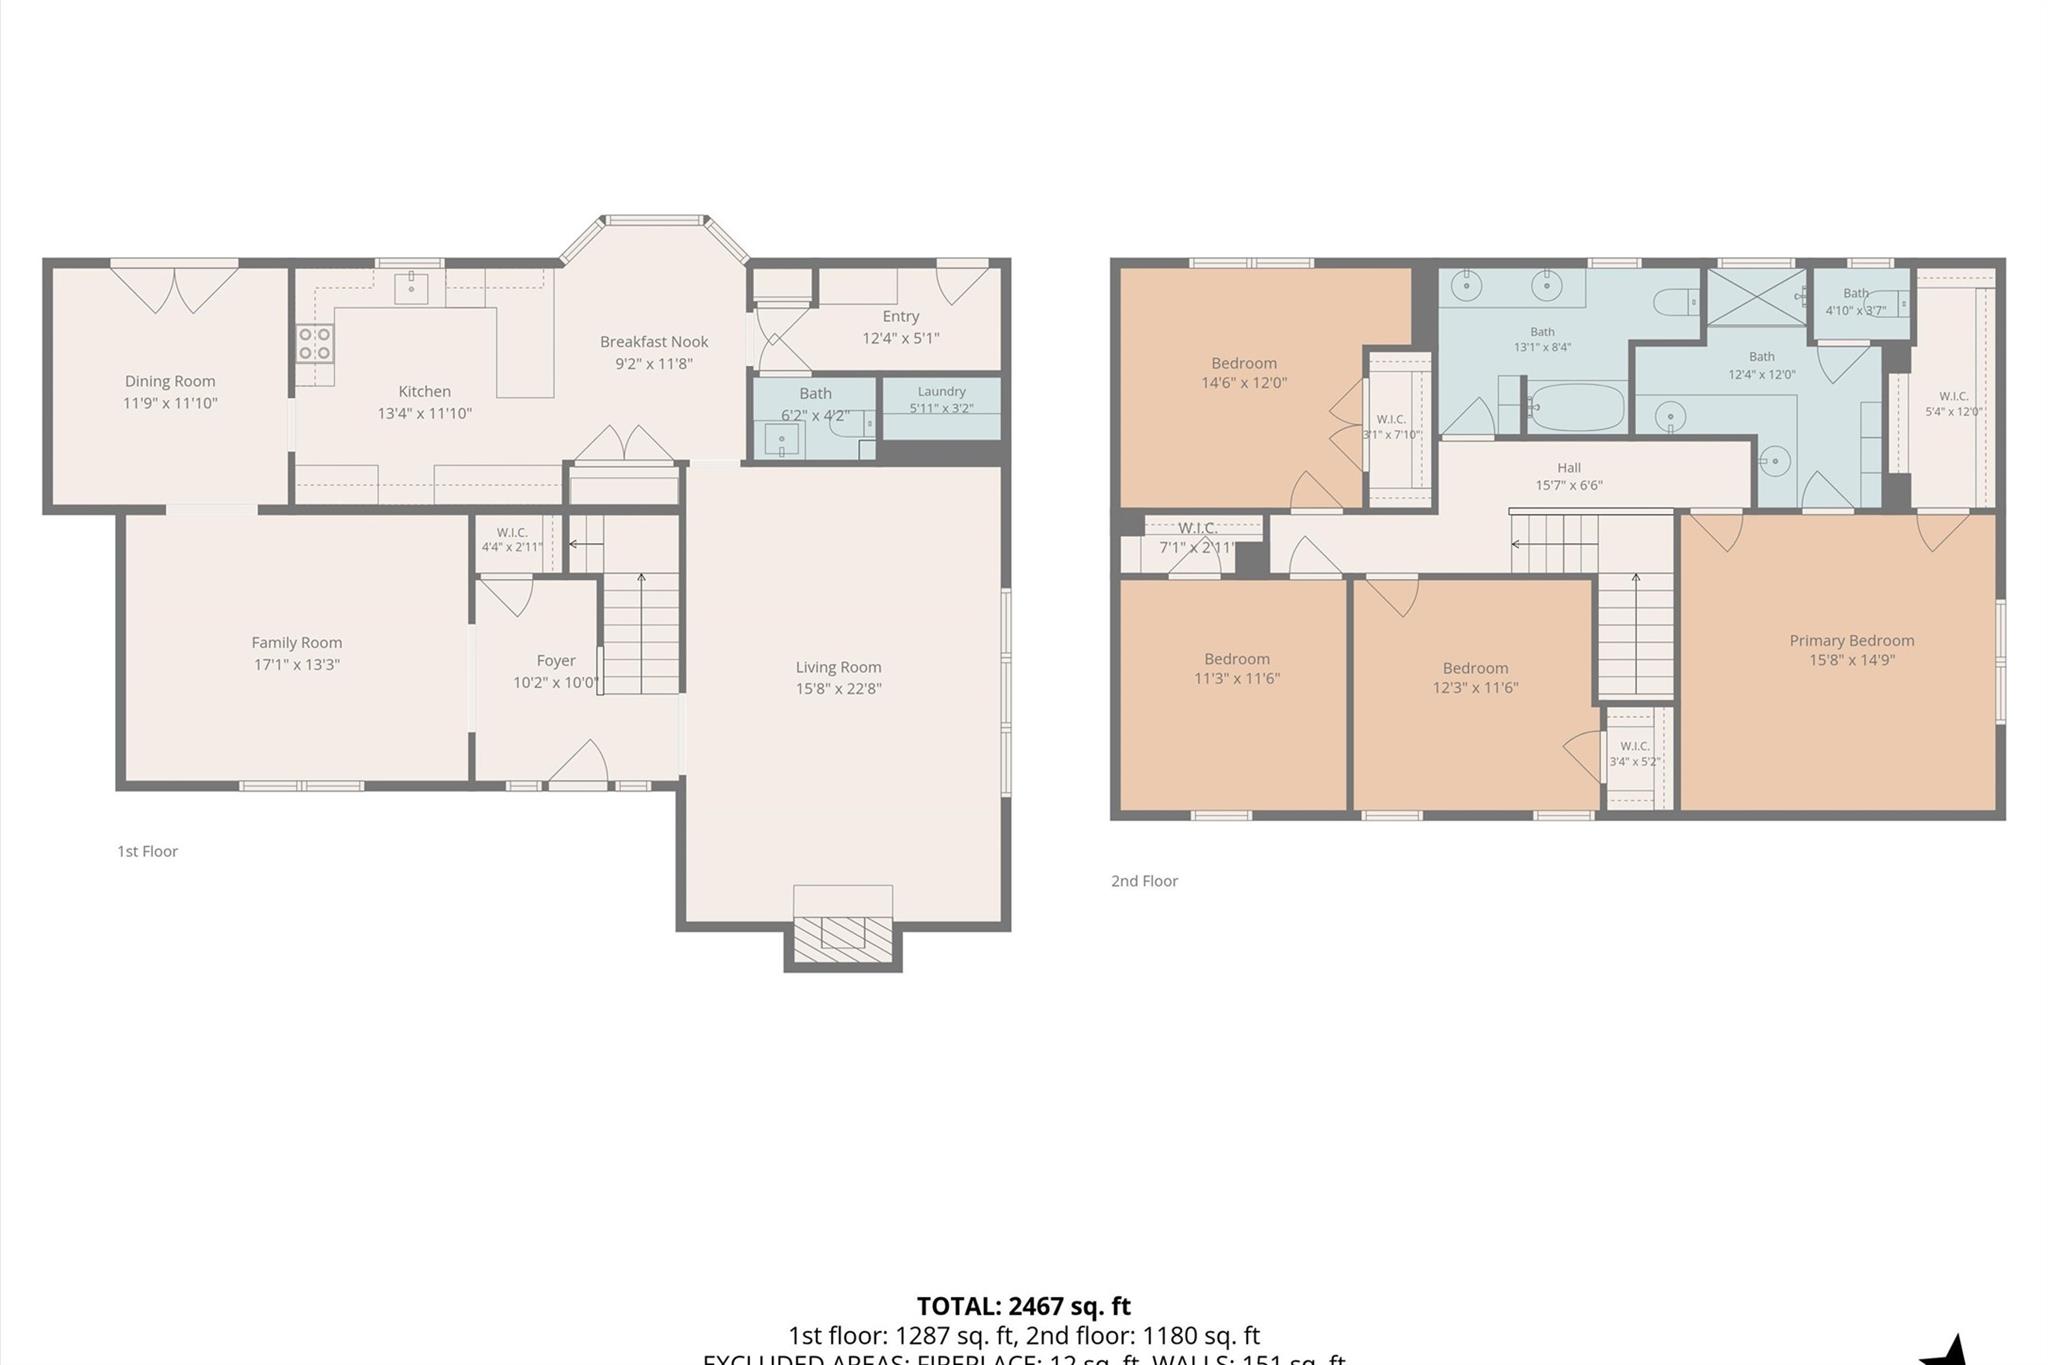
Floor plans / Dimensions / Descriptions
-
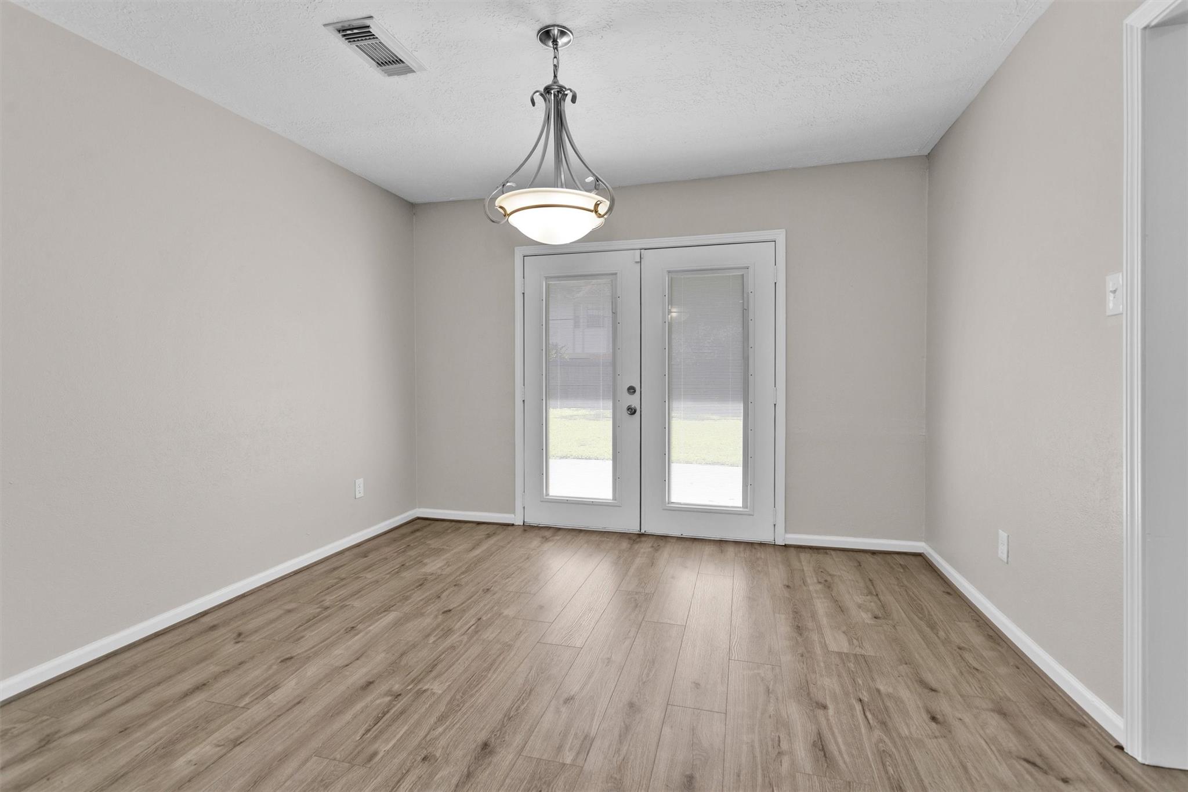
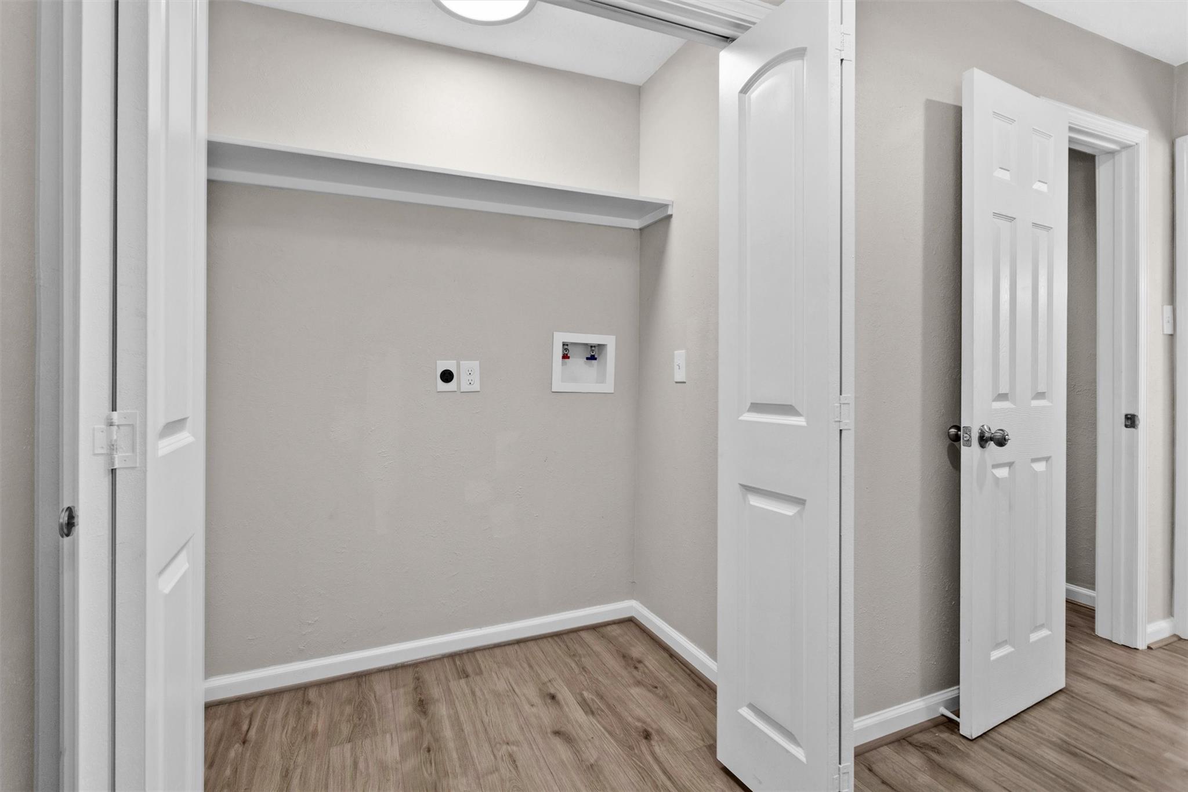
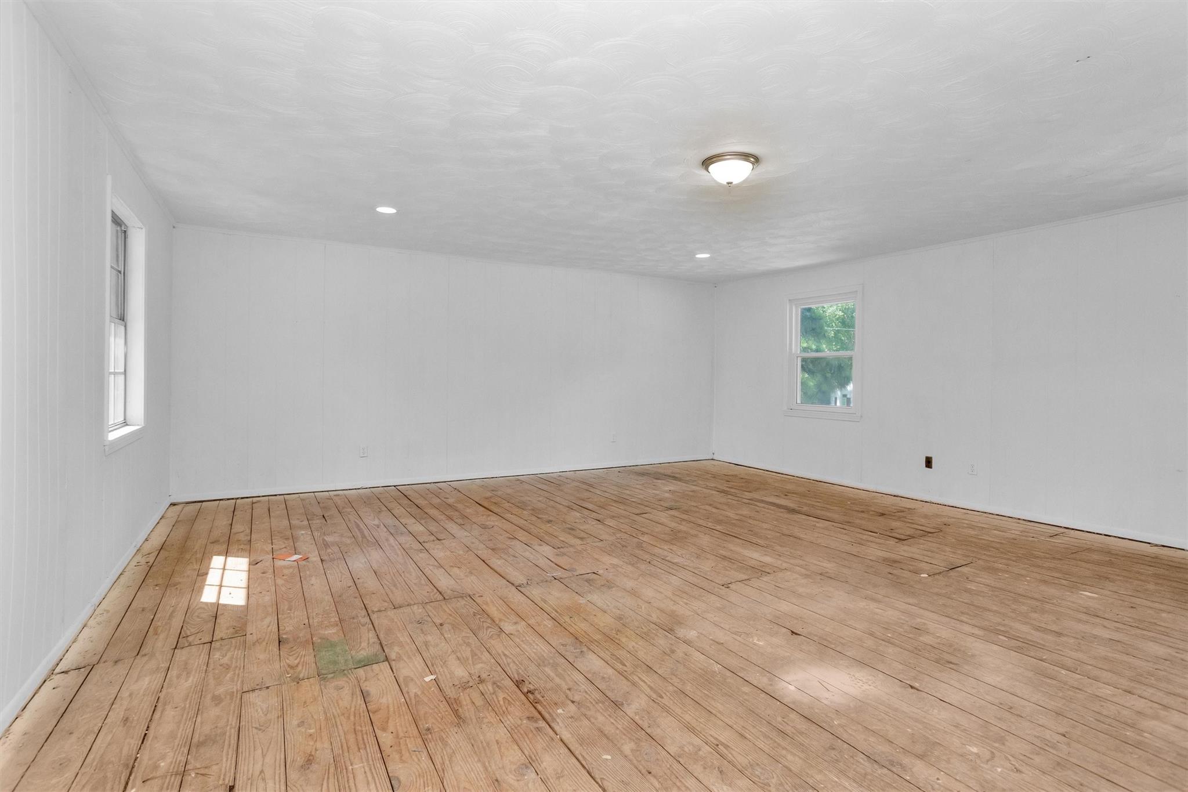
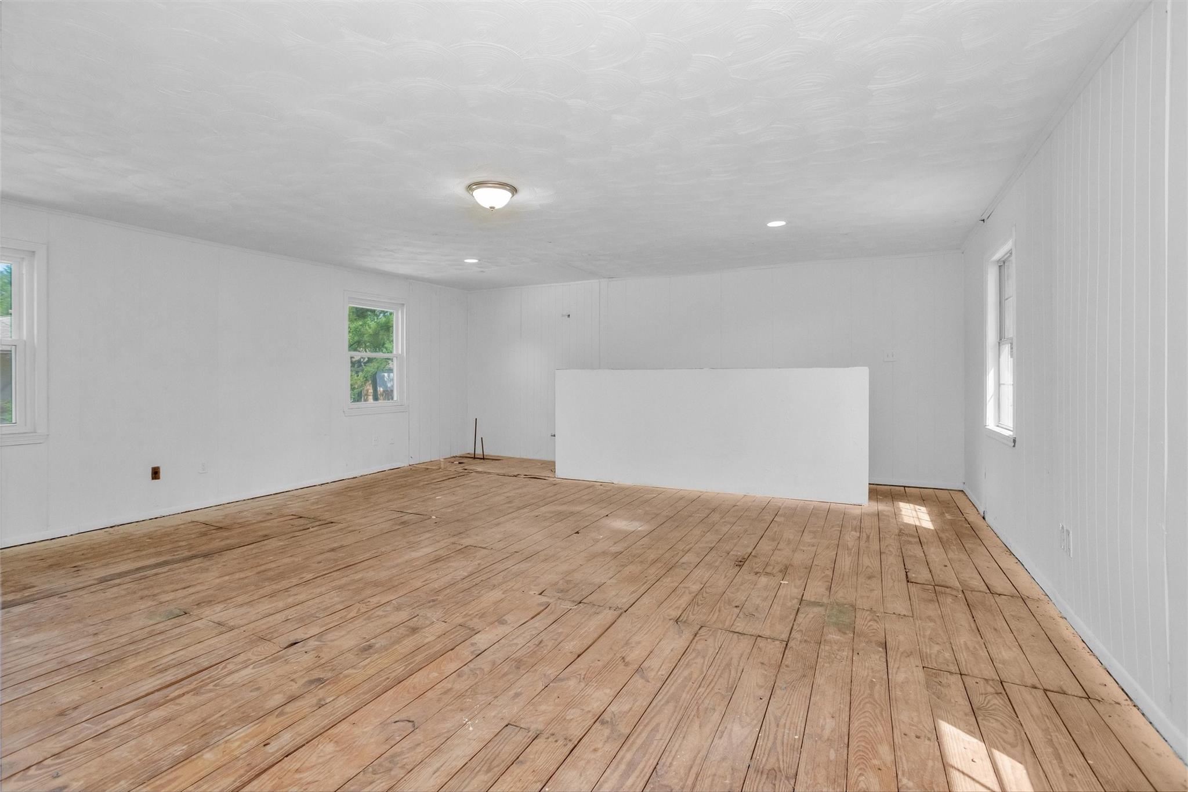
First FloorLiving:17 x 14Den:23 x 16Dining:12 x 12Kitchen:12 x 10Breakfast:12 x 10Utility Room:1st
-
Second FloorPrimary Bedroom:15 x 15Bedroom:12 x 12Bedroom 2:12 x 12Bedroom 3:12 x 12Primary Bath:2ndBath:2nd
-
InteriorFireplace:1/Gas ConnectionsFloors:Carpet,LaminateBathroom Description:Half Bath,Primary Bath: Double Sinks,Primary Bath: Shower Only,Secondary Bath(s): Double Sinks,Secondary Bath(s): Tub/Shower ComboBedroom Desc:All Bedrooms Up,En-Suite Bath,Primary Bed - 2nd Floor,Walk-In ClosetKitchen Desc:PantryRoom Description:Breakfast Room,Den,Entry,Family Room,Formal Dining,Formal Living,Garage Apartment,Living Area - 1st Floor,Utility Room in HouseHeating:Central ElectricCooling:Central ElectricConnections:Electric Dryer Connections,Washer ConnectionsDishwasher:YesDisposal:YesRange:Electric RangeOven:Electric OvenEnergy Feature:Ceiling Fans,Digital Program Thermostat,Insulated/Low-E windowsInterior:Fire/Smoke Alarm,Formal Entry/Foyer,Window Coverings
-
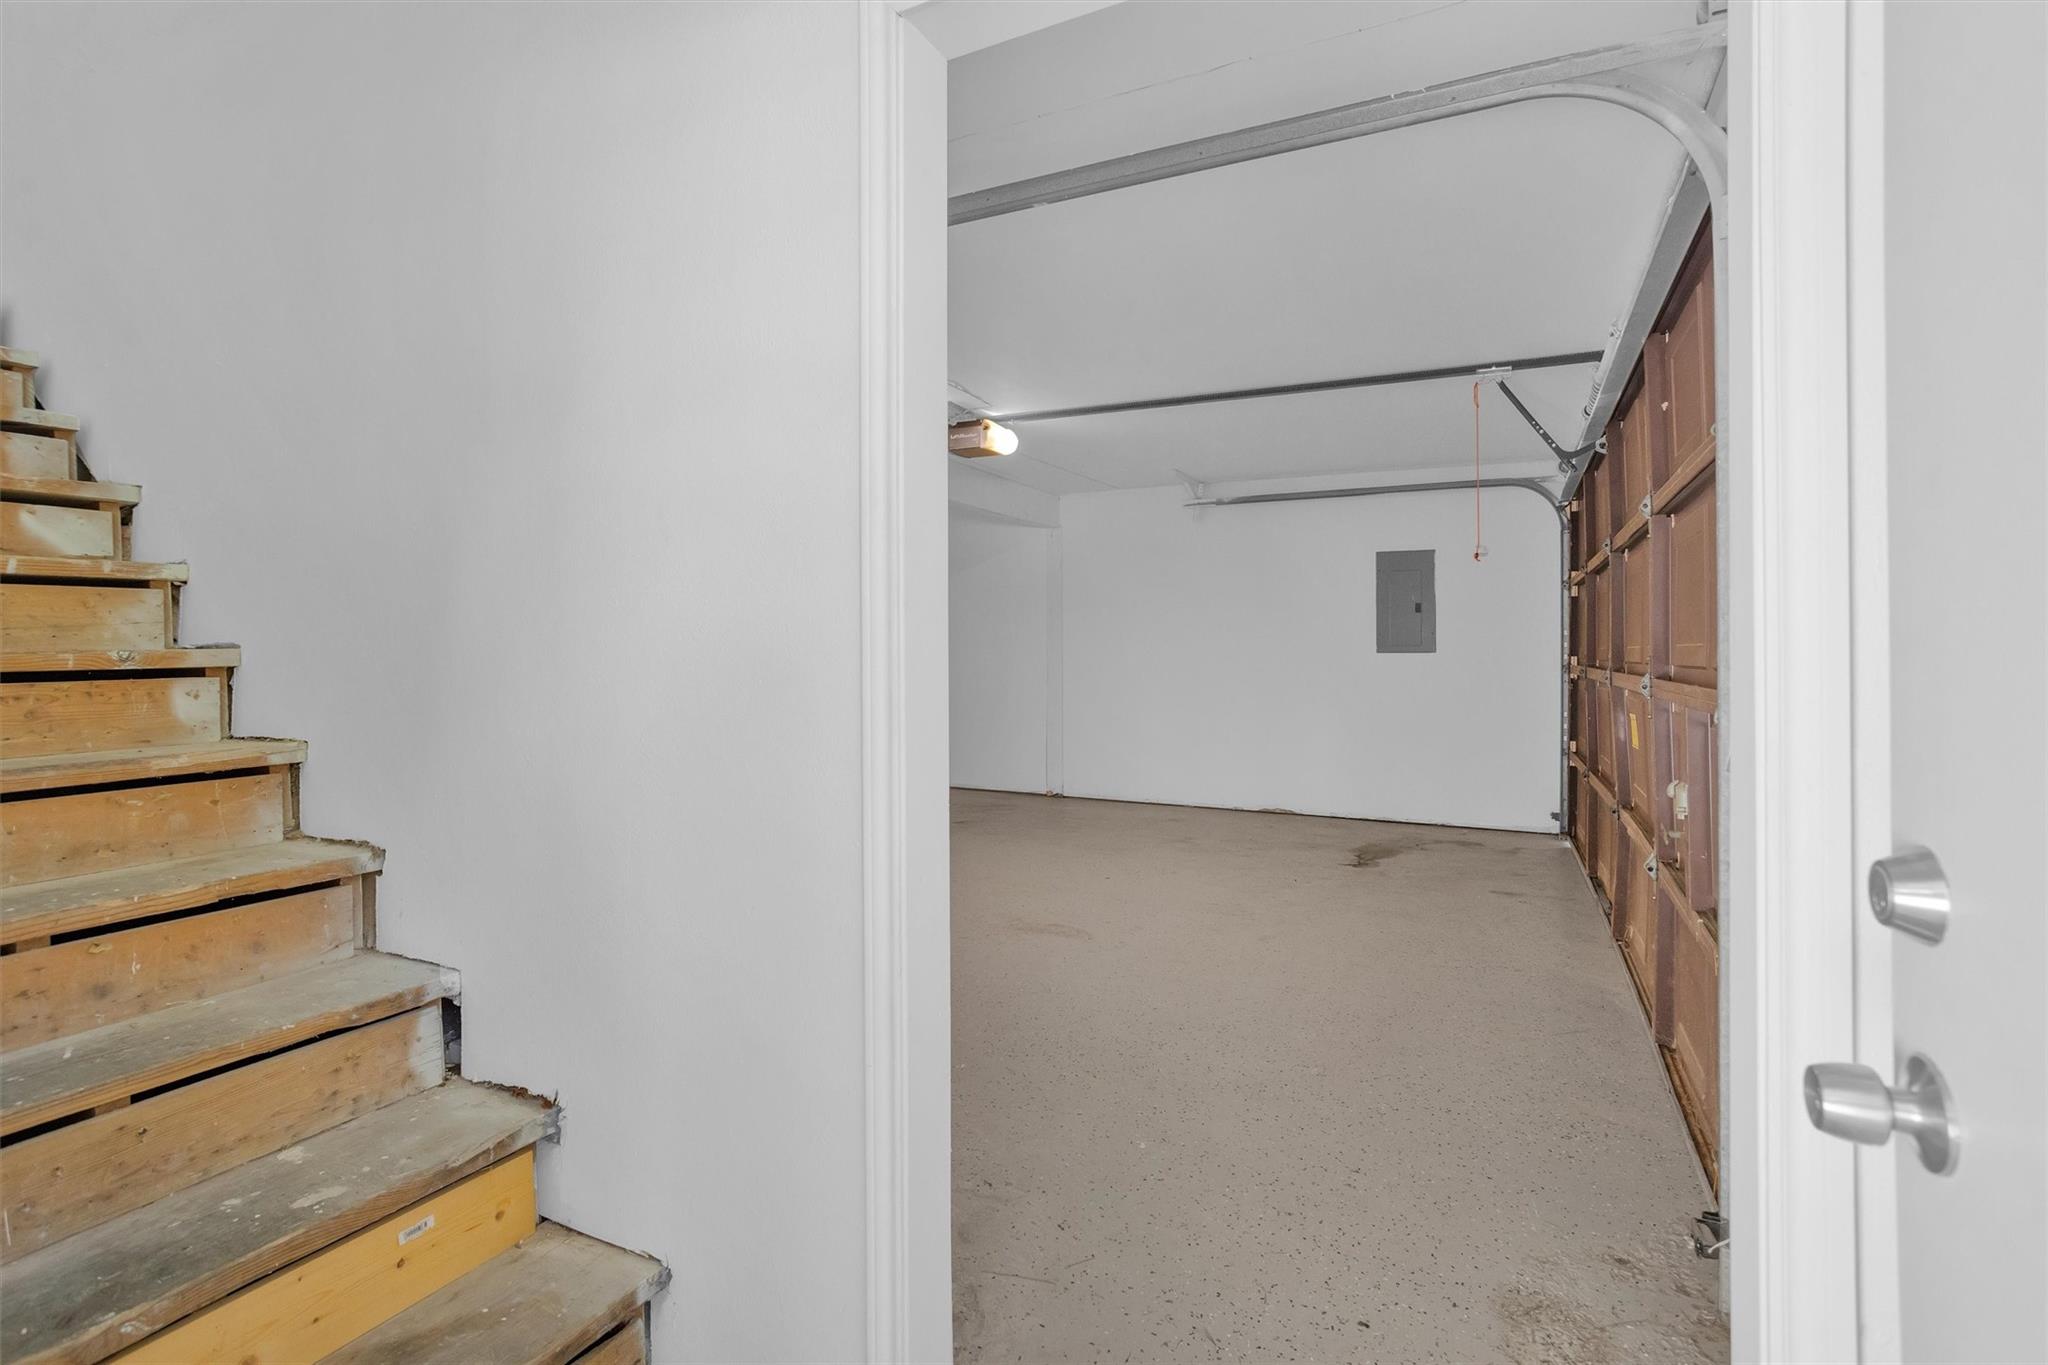
ExteriorRoof:CompositionFoundation:SlabPrivate Pool:NoExterior Type:Brick,Cement BoardLot Description:Corner,Subdivision Lot,WoodedGarage Carport:Double-Wide DrivewayWater Sewer:Water DistrictFront Door Face:NorthwestGarage Apartment:YesExterior:Back Yard,Back Yard Fenced,Detached Gar Apt /Quarters,Patio/Deck,Private Driveway
Listed By:
Nicholas Checkles
RA Brokers
The data on this website relating to real estate for sale comes in part from the IDX Program of the Houston Association of REALTORS®. All information is believed accurate but not guaranteed. The properties displayed may not be all of the properties available through the IDX Program. Any use of this site other than by potential buyers or sellers is strictly prohibited.
© 2026 Houston Association of REALTORS®.
GET IN TOUCH
