



For Sale
9111 Petroglyph Point Ct Porter, TX 77365
$385,471
Description
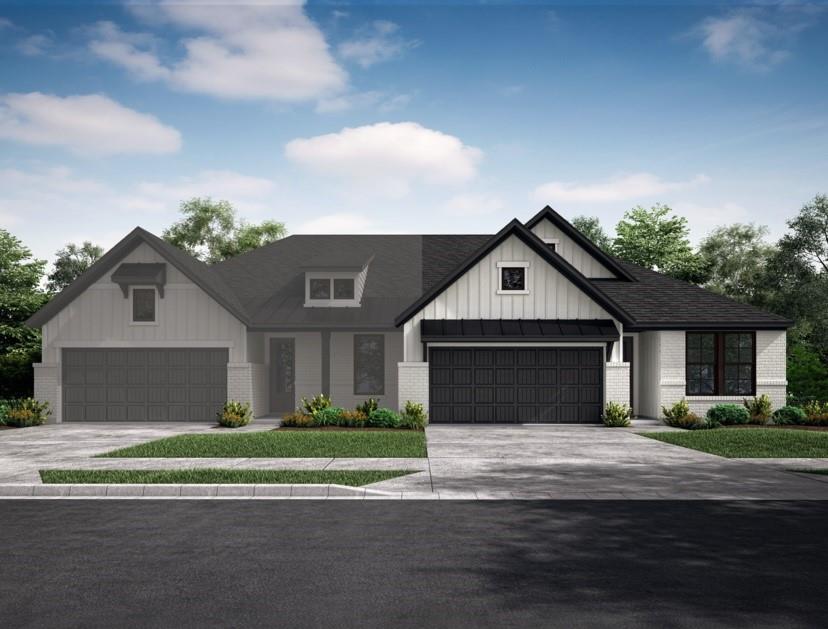
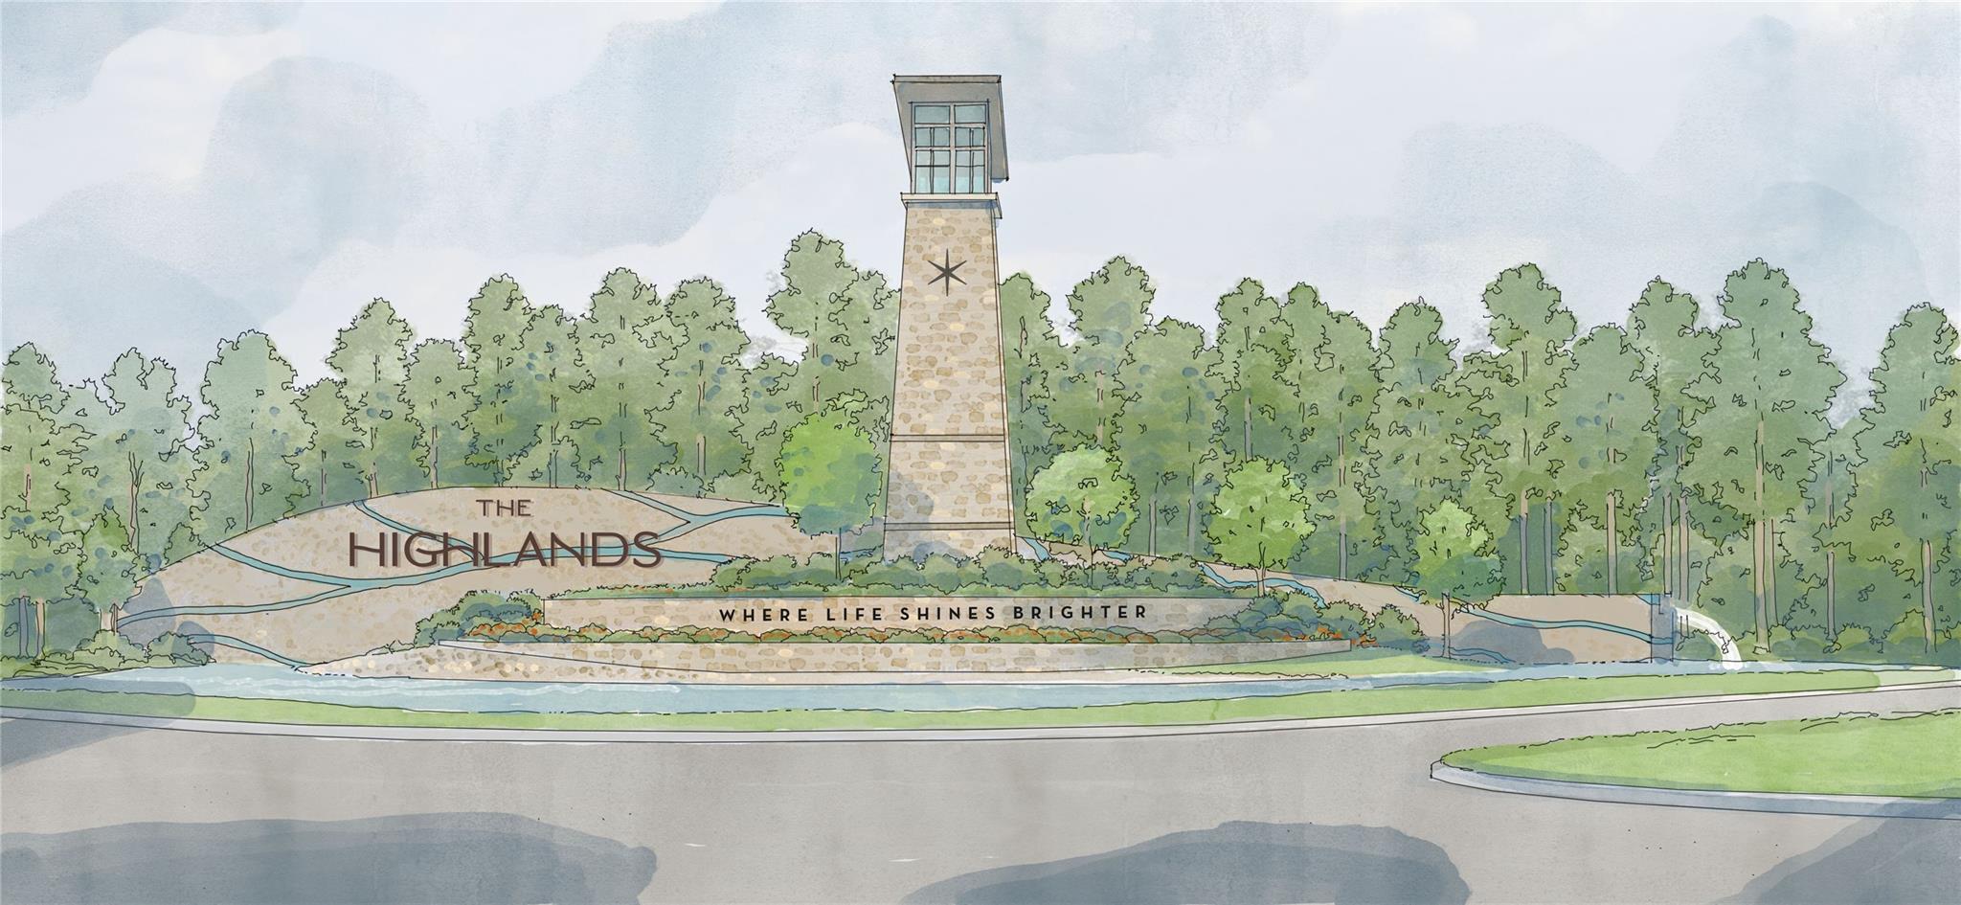
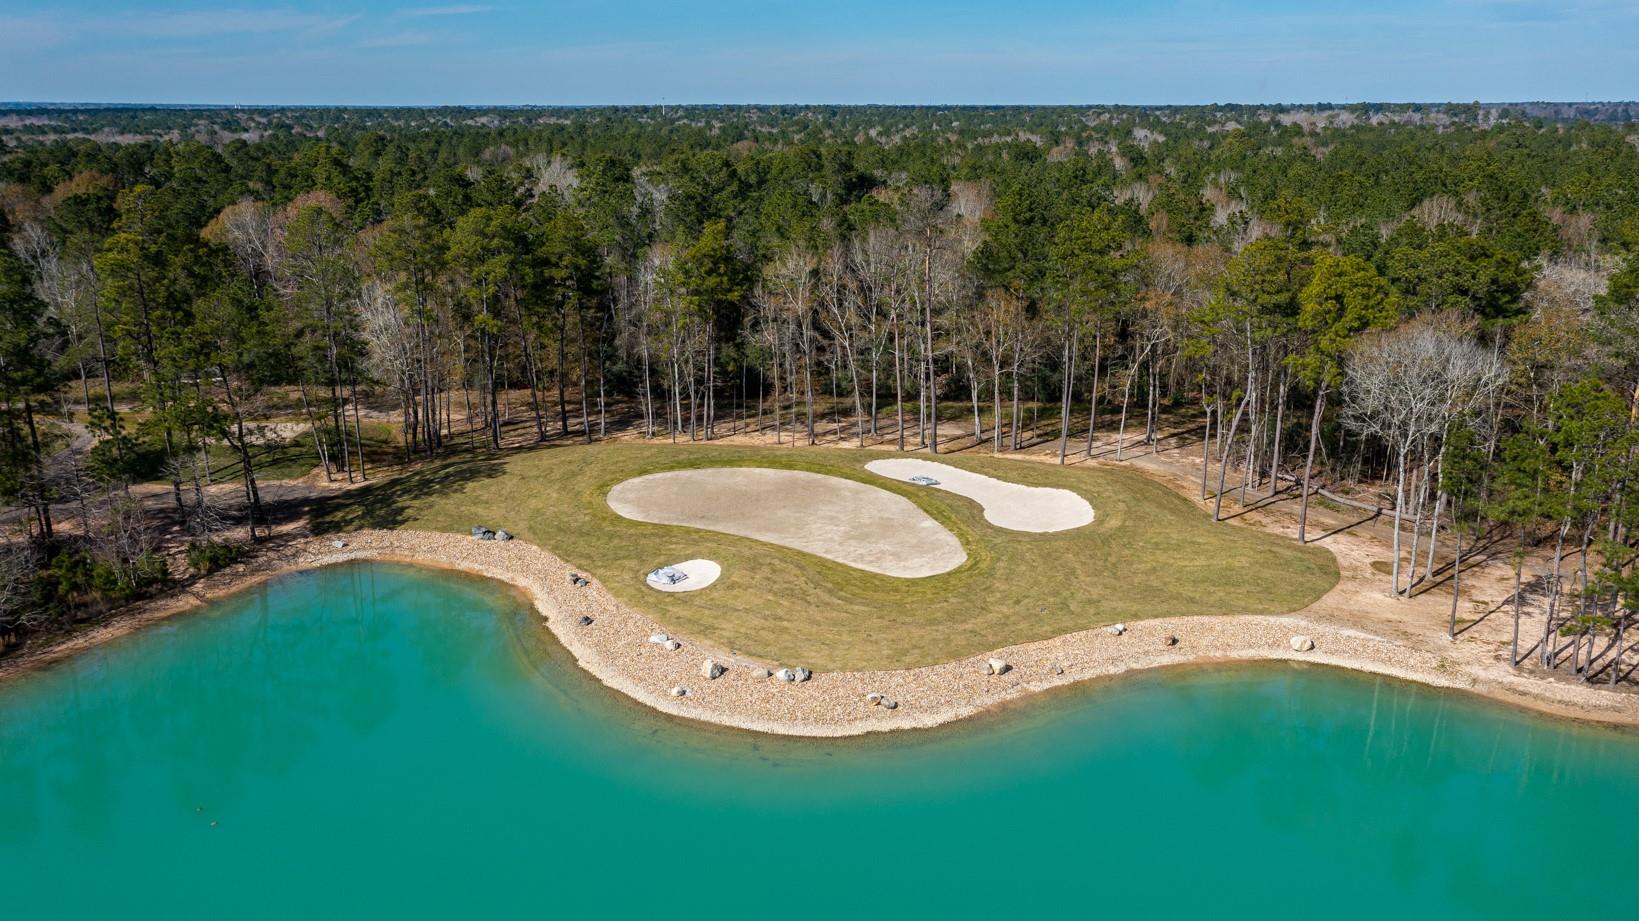
BEAZER HOMES NEW CONSTRUCTION – Welcome to 9111 Petroglyph Point Court, a duet home in the master-planned community of The Highlands and zoned to New Caney ISD. This home features 3 bedrooms, 2 full baths, and a 2-car garage. Beazer Homes is proud to be America’s #1 Energy-Efficient homebuilder. Our FY25 average gross HERS score of 32 (38 if excluding solar) was the lowest of the publicly reported scores for the top 30 U.S. homebuilders by volume identified by Builder Magazine’s Top 100 List (based on 2025 total closings). Don’t miss the opportunity to make this home yours—Schedule your private tour today!
Overview
Financial
Price:
$385,471
Price/SqFT:
$222.82
HOA Fee:
$1584 Annually
Tax Rate:
0 %
Est. Monthly:
$3,985 *
Tax Amount:
$0
Amenities and features
 Patio/Deck
 Public Pool
 Water Access
 Yard
Yard Energy Efficient
 Green Certified
 New Construction
Property & Schools on Map
Floor plans / Dimensions / Descriptions
-
First FloorFamily Room:20x16Kitchen:10.4x13.2Breakfast:13.2x10.6Primary Bedroom:13x15.10Bedroom:10.4x10Bedroom 2:10.4x10
-
InteriorFireplace:1/Electric FireplaceFloors:Carpet,Laminate,TileCountertop:QuartzBathroom Description:Primary Bath: Double Sinks,Primary Bath: Shower Only,Secondary Bath(s): Tub/Shower ComboBedroom Desc:En-Suite Bath,Split Plan,Walk-In ClosetKitchen Desc:Breakfast Bar,Island w/o Cooktop,Kitchen open to Family Room,Pots/Pans Drawers,Soft Closing Cabinets,Soft Closing Drawers,Under Cabinet Lighting,Walk-in PantryRoom Description:Breakfast Room,Entry,Family Room,Utility Room in HouseHeating:Central GasCooling:Central ElectricWasher/Dryer Conn:YesDishwasher:YesDisposal:YesCompactor:NoMicrowave:YesRange:Freestanding Range,Gas RangeOven:Single OvenIce Maker:NoEnergy Feature:Ceiling Fans,Digital Program Thermostat,Energy Star Appliances,Energy Star/CFL/LED Lights,High-Efficiency HVAC,Insulated/Low-E windows,Insulation - Spray-Foam,Other Energy Features,Tankless/On-Demand H2O HeaterInterior:Fire/Smoke Alarm,Formal Entry/Foyer,High Ceiling
-
ExteriorRoof:CompositionFoundation:SlabPrivate Pool:NoExterior Type:Brick,Cement BoardWater Sewer:Water DistrictFront Door Face:NorthArea Pool:YesExterior:Back Green Space,Back Yard,Patio/Deck
Listed By:
Nicole Freer
Beazer Homes
The data on this website relating to real estate for sale comes in part from the IDX Program of the Houston Association of REALTORS®. All information is believed accurate but not guaranteed. The properties displayed may not be all of the properties available through the IDX Program. Any use of this site other than by potential buyers or sellers is strictly prohibited.
© 2026 Houston Association of REALTORS®.
GET IN TOUCH
