
For Sale
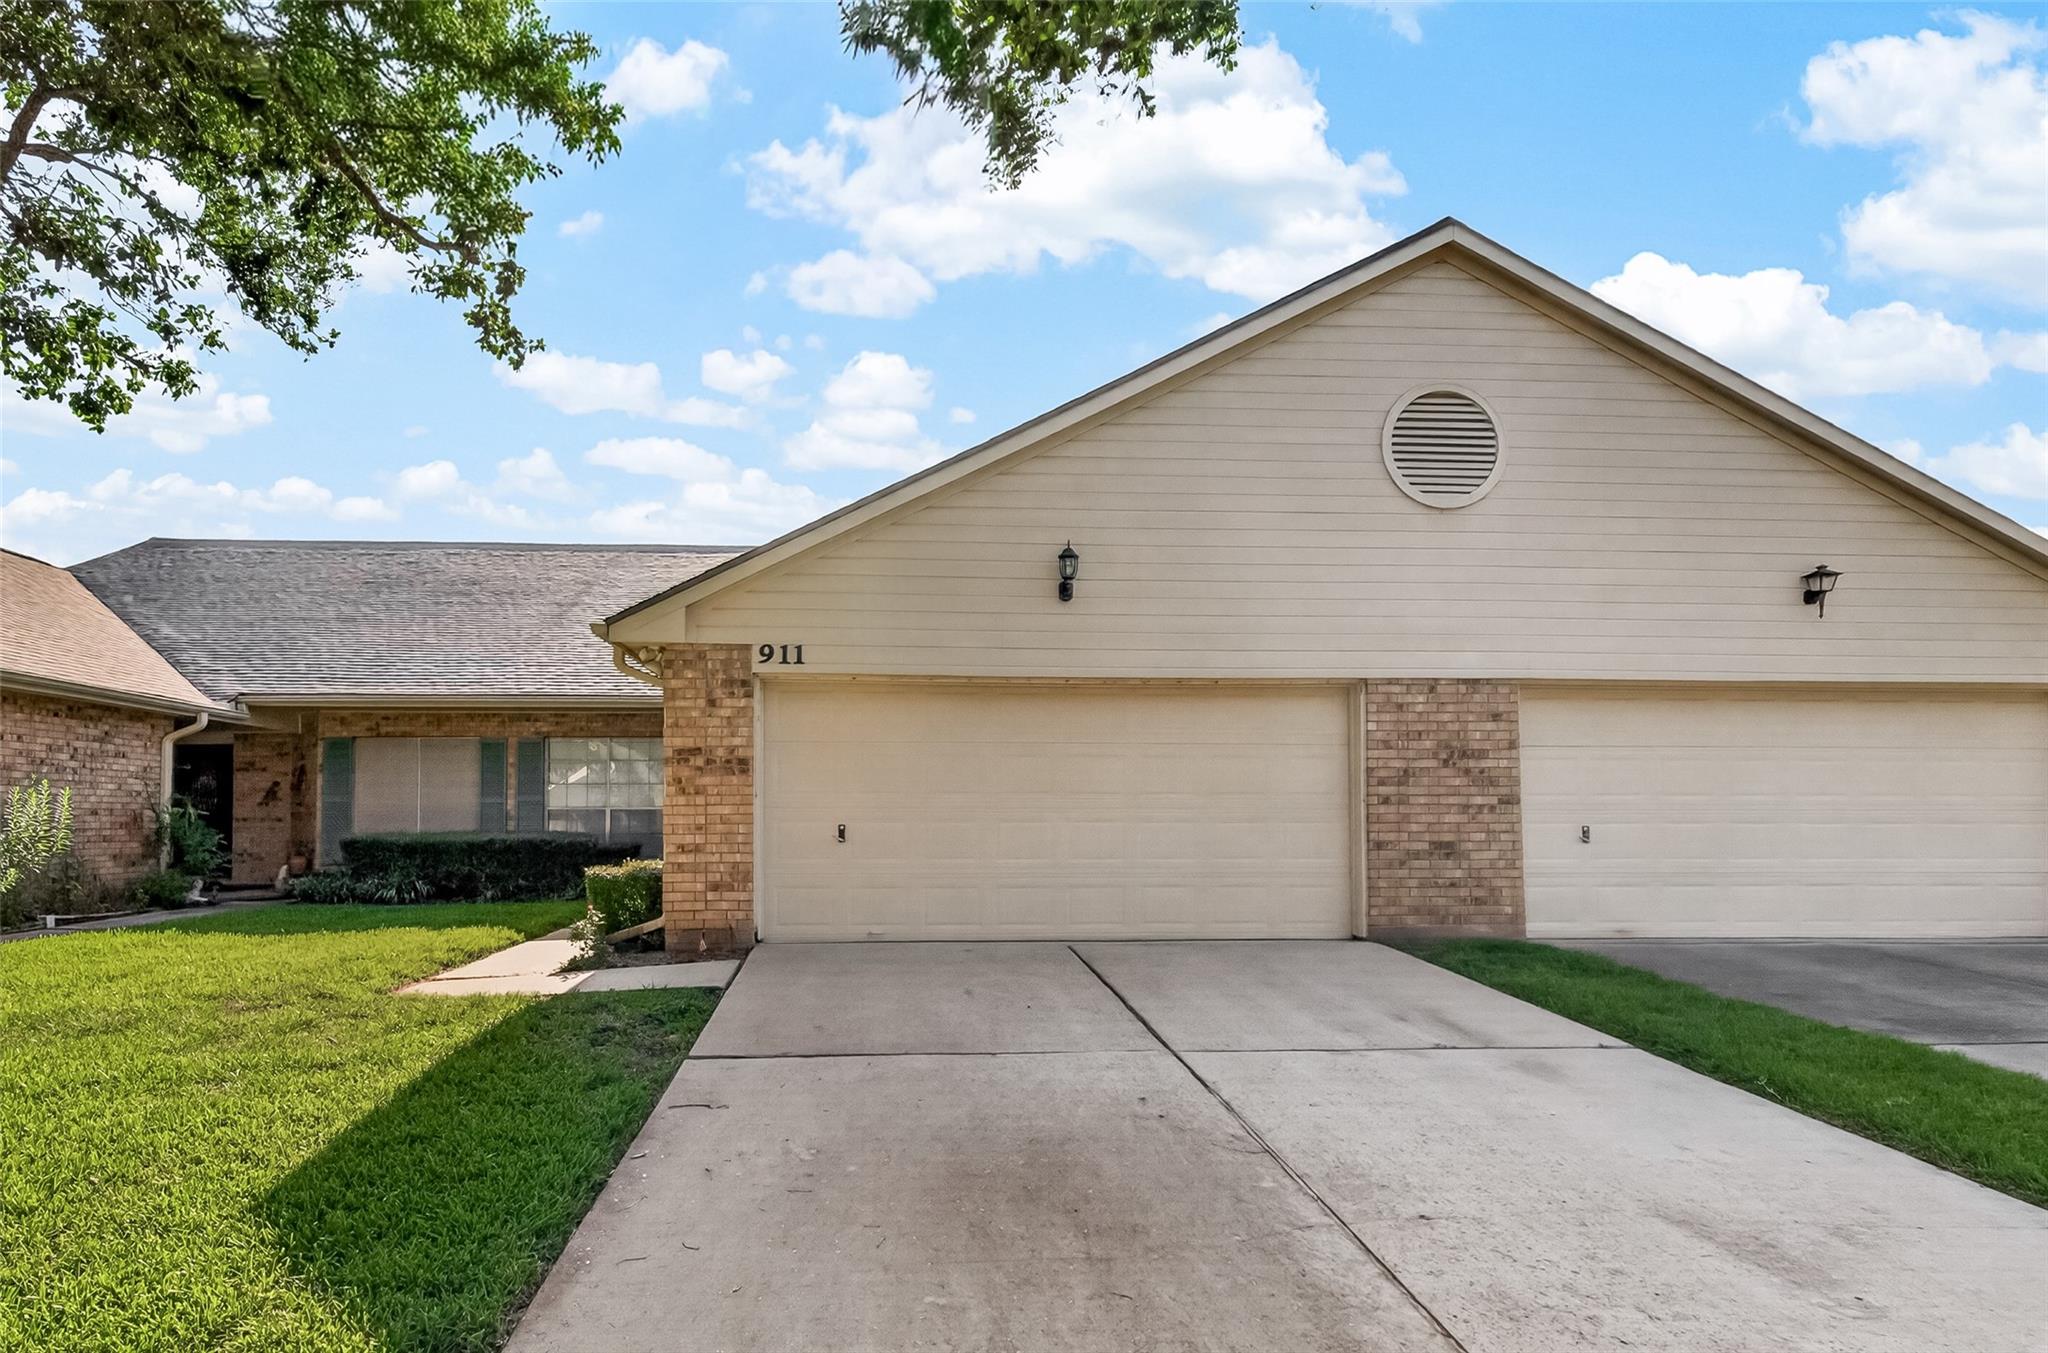
911 Woodfern Glen Ln Pearland, TX 77584
$240,000
Description
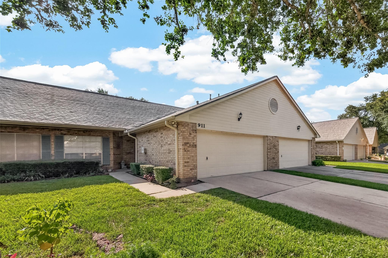
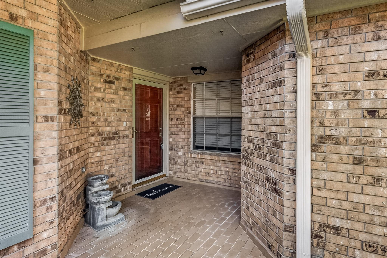
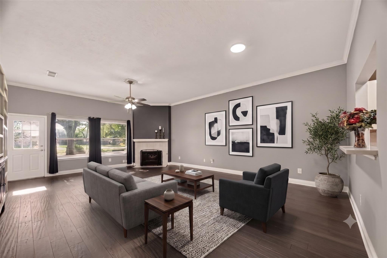
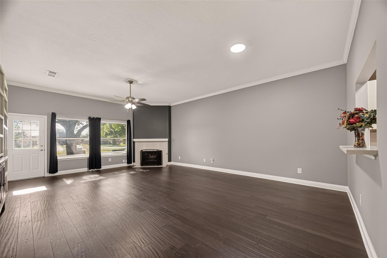
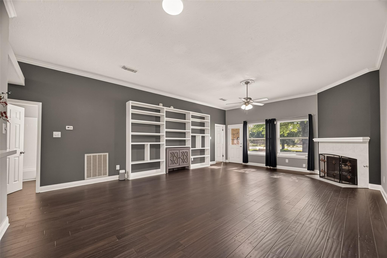
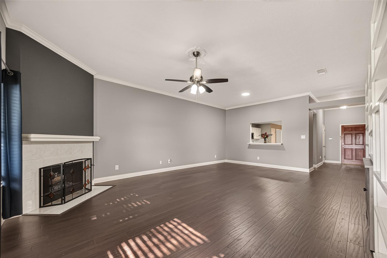
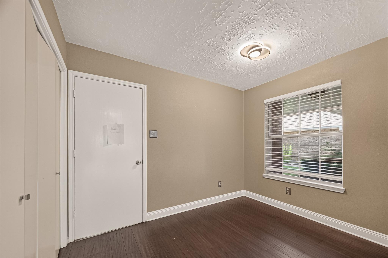
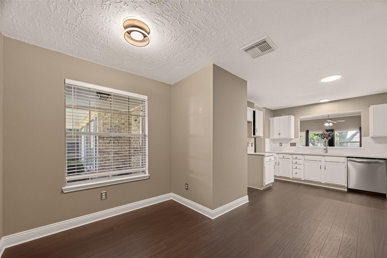
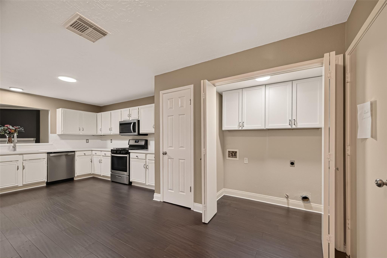
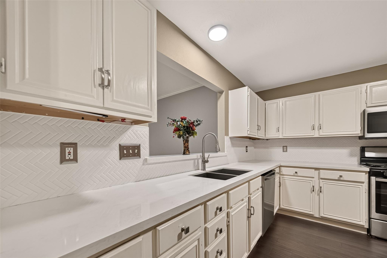
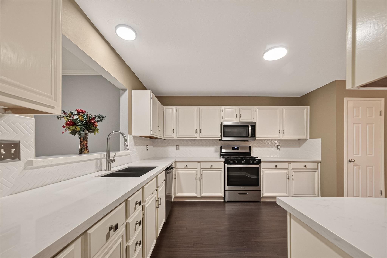
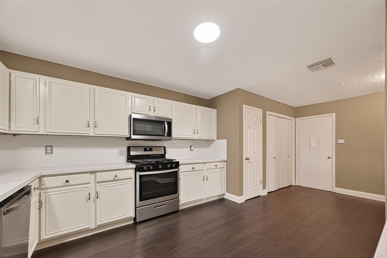
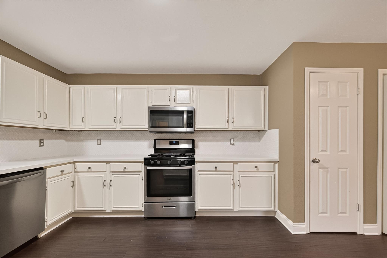
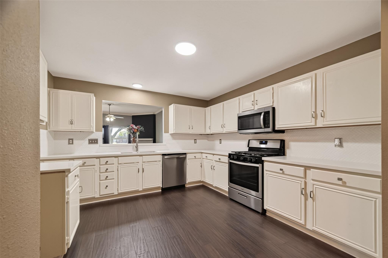
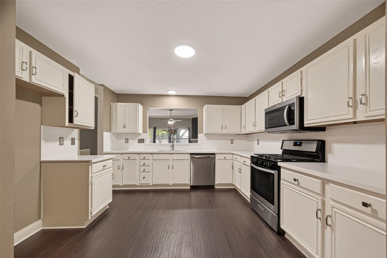
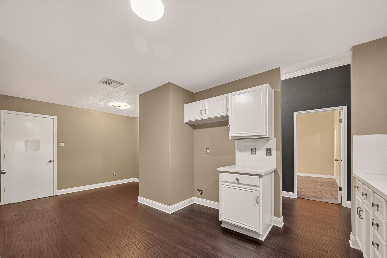
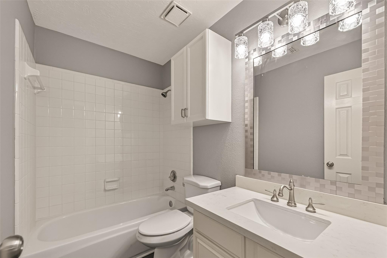
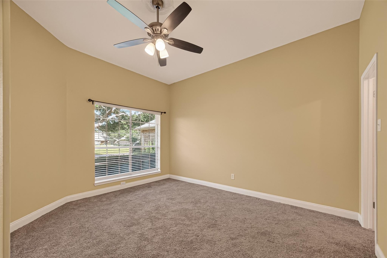
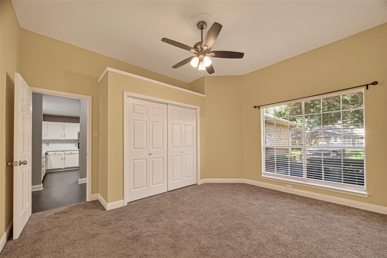
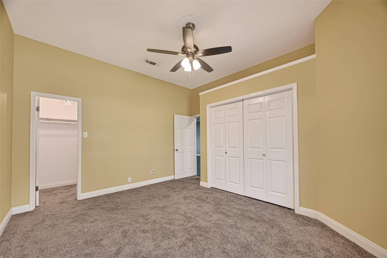
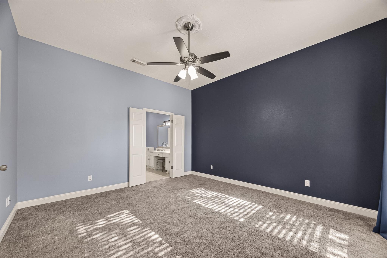
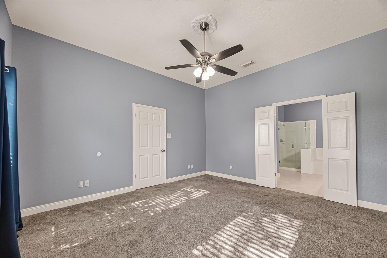
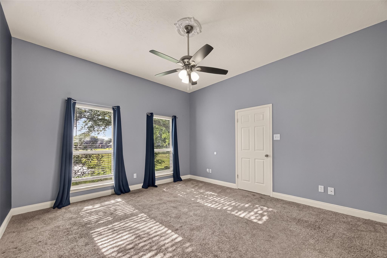
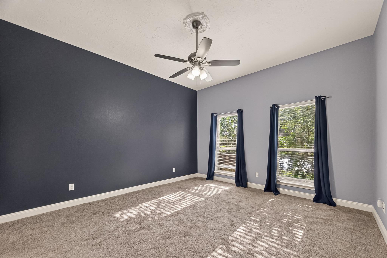
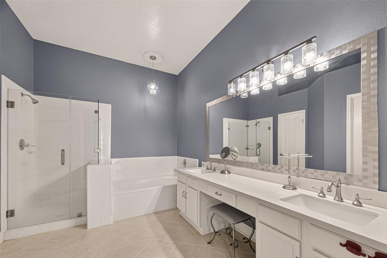
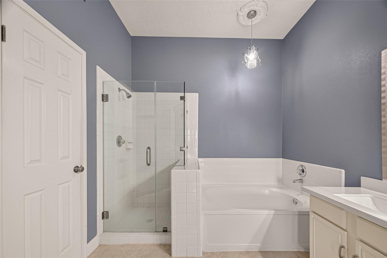
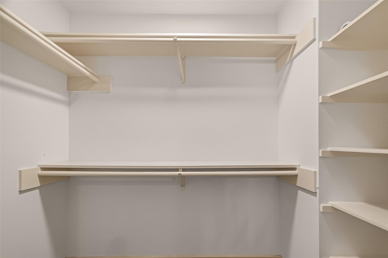
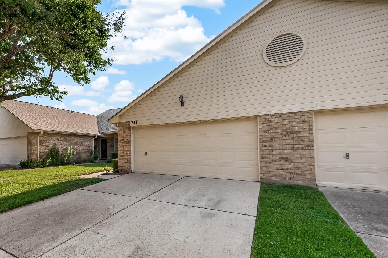
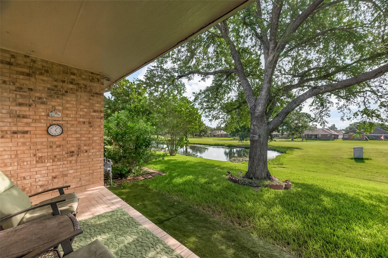
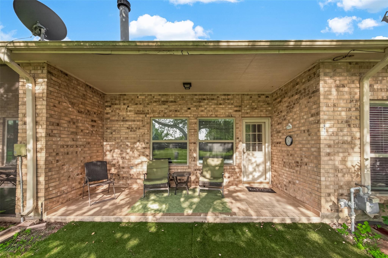
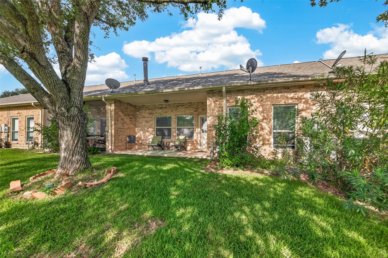
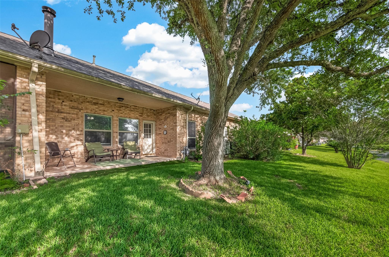
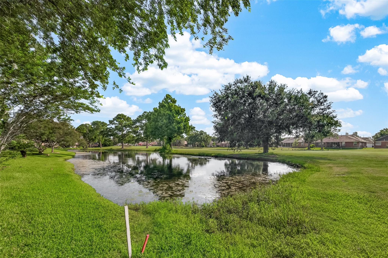
Welcome home to effortless living in one of Pearland's most desirable communities! This beautifully maintained residence offers a bright, open layout designed for both everyday comfort and easy entertaining. The spacious living area flows seamlessly into the dining space and well-appointed kitchen, featuring abundant cabinetry, generous counter space, and a functional design perfect for gathering with family and friends. The private primary retreat provides a relaxing escape with an ensuite bath and a spacious walk-in closet, while the additional rooms offer flexibility for guests, a home office, or hobbies. Step outside to enjoy the covered patio and backyard, ideal for morning coffee or weekend barbecues. Residents enjoy access to lakes, walking trails, parks, a clubhouse, fitness center, swimming pool, tennis courts, and more. Conveniently located near shopping, dining, schools, and major commuter routes, this home offers the perfect balance of comfort and convenience.
Overview
Financial
Price:
$240,000
Price/SqFT:
$155.24
HOA Fee:
$243 Monthly
Tax Rate:
2.18804 %
Est. Monthly:
$3,337 *
Tax Amount:
$5,251
Amenities and features
 Patio/Deck
 Public Pool
 Satellite Dish
 Water Access
 Controlled Subdivision
 Energy Efficient
 Golf Community
 Water View
Property & Schools on Map
Floor plans / Dimensions / Descriptions
-
First FloorLiving:17 x 18Dining:10 x 13Kitchen:12 x 13Breakfast:11 x 8Primary Bedroom:14 x 15Bedroom:14 x 15
-
InteriorFireplace:1/Gaslog FireplaceFloors:Carpet,Engineered WoodCountertop:QuartzBathroom Description:Primary Bath: Double Sinks,Primary Bath: Separate Shower,Primary Bath: Soaking Tub,Secondary Bath(s): Tub/Shower ComboBedroom Desc:En-Suite Bath,Walk-In ClosetKitchen Desc:Pots/Pans DrawersRoom Description:1 Living Area,Breakfast RoomHeating:Central GasCooling:Central ElectricDishwasher:YesDisposal:YesCompactor:NoMicrowave:YesRange:Gas CooktopOven:Gas OvenIce Maker:NoEnergy Feature:Ceiling FansInterior:Fire/Smoke Alarm,Window Coverings
-
ExteriorRoof:CompositionFoundation:SlabPrivate Pool:NoExterior Type:Brick,Cement BoardWater Amenity:PondWater Sewer:Water DistrictUnit Location:In Golf Course Community,Water ViewArea Pool:YesExterior:Area Tennis Courts,Clubhouse,Controlled Access,Exercise Room,Patio/Deck,Satellite Dish
Listed By:
Ozzie Ramirez
AEA Realty, LLC
The data on this website relating to real estate for sale comes in part from the IDX Program of the Houston Association of REALTORS®. All information is believed accurate but not guaranteed. The properties displayed may not be all of the properties available through the IDX Program. Any use of this site other than by potential buyers or sellers is strictly prohibited.
© 2026 Houston Association of REALTORS®.
GET IN TOUCH
