
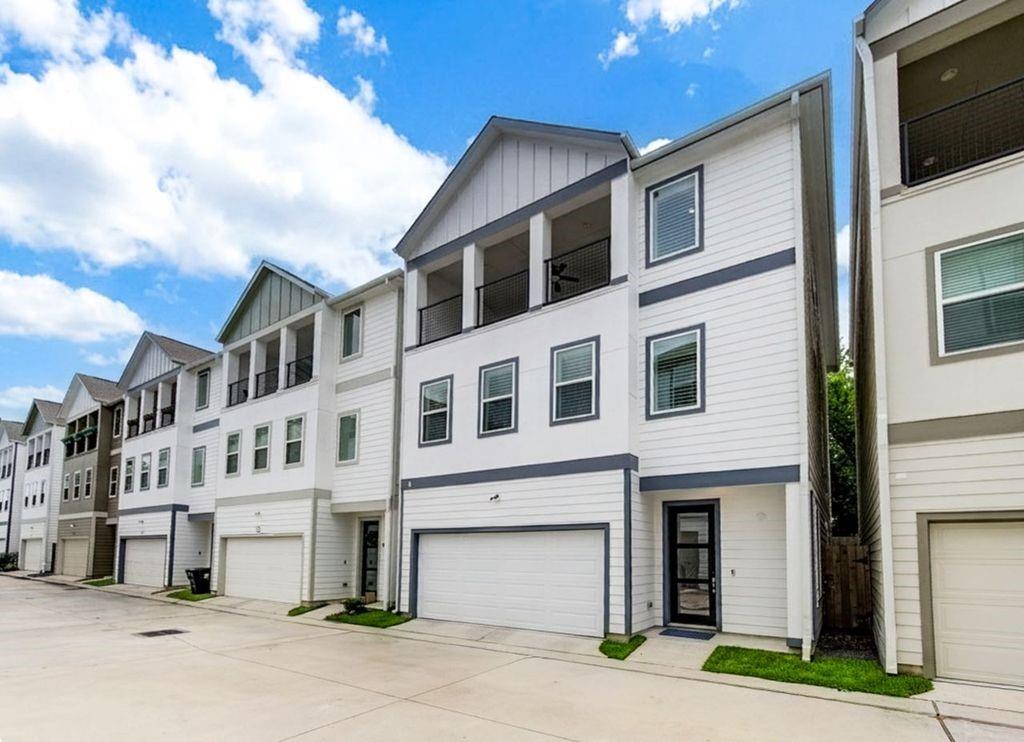
For Lease
911 W 35th St D Houston, TX 77018
$4,300
/monthDescription
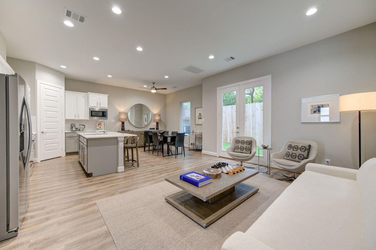
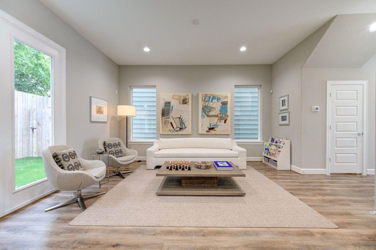
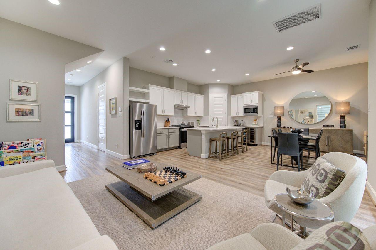
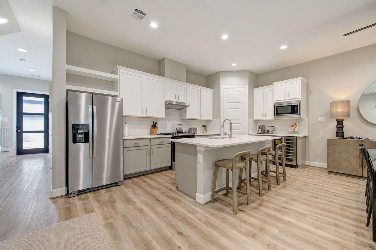
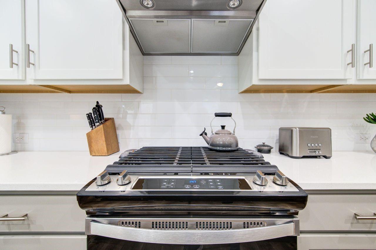
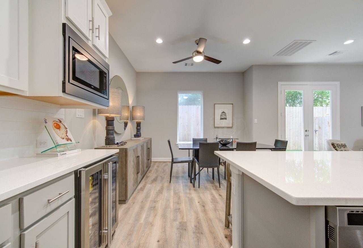
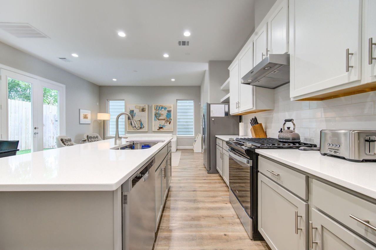
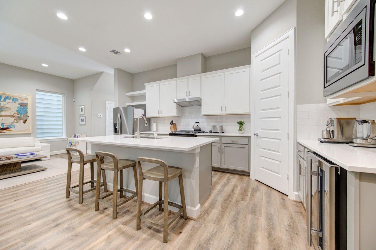
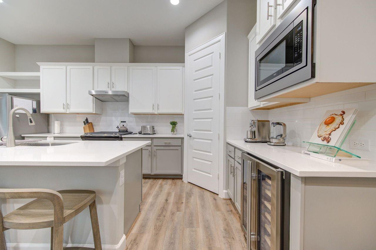
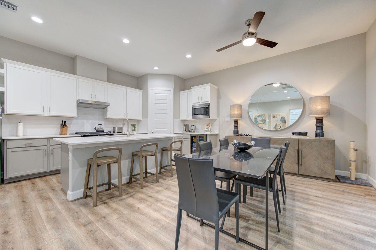
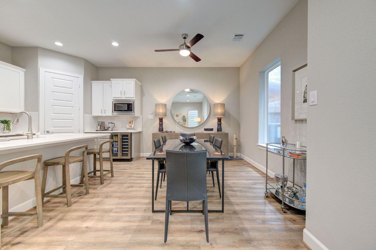
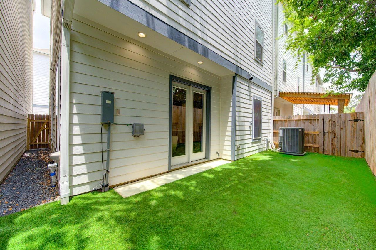
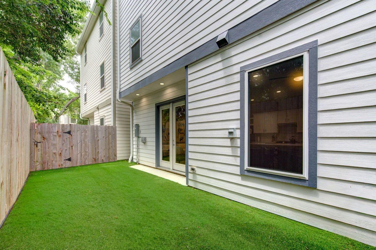
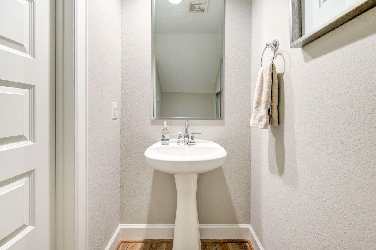
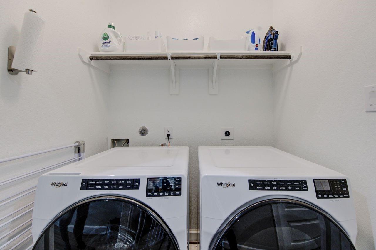
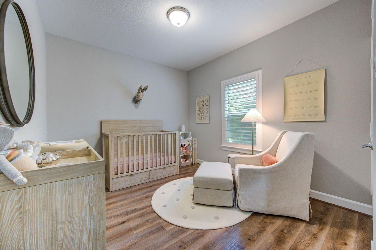
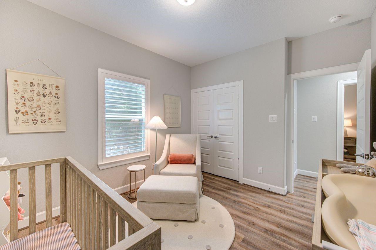
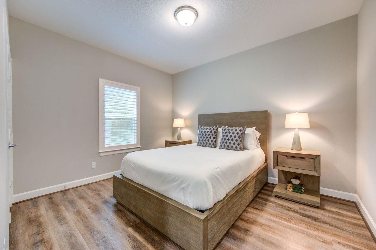
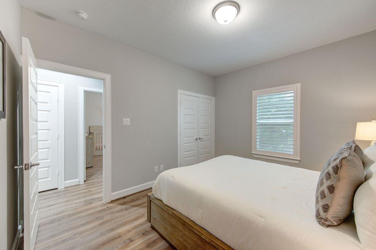
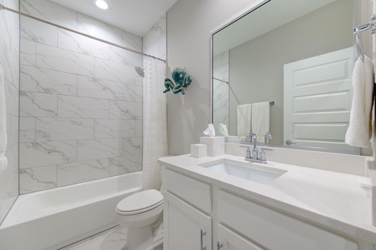
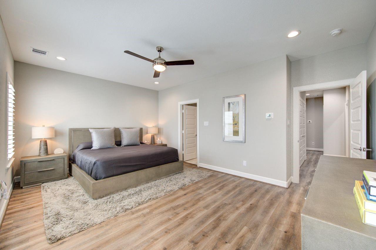
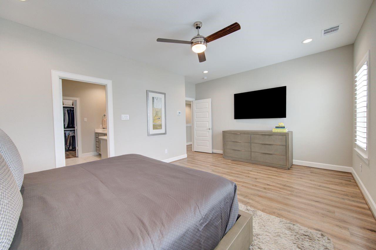
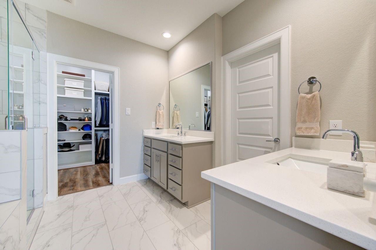
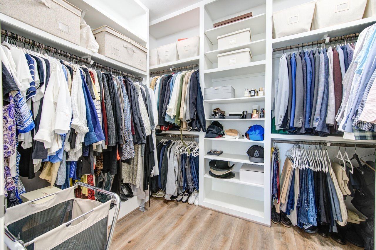
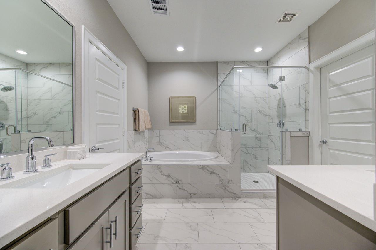
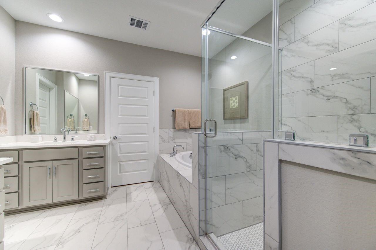
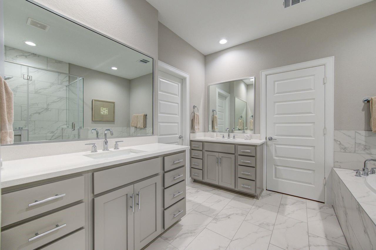
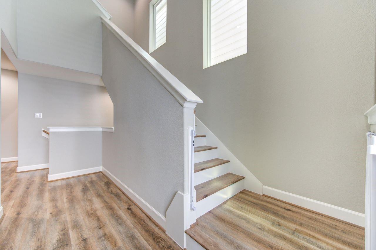
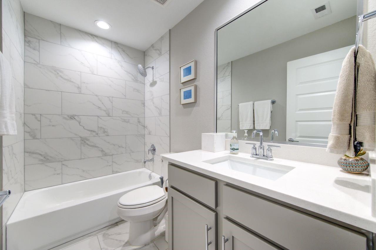
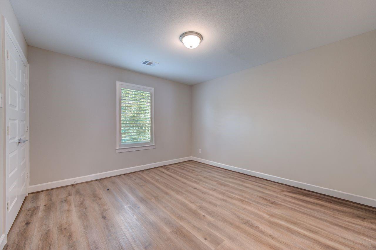
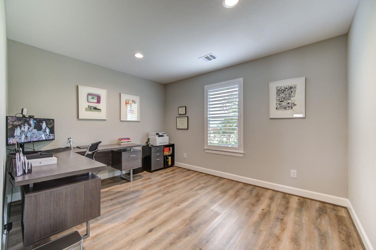
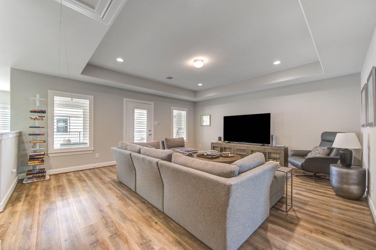
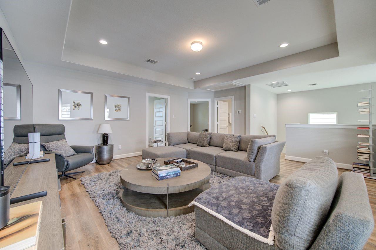
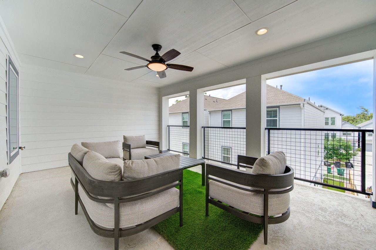
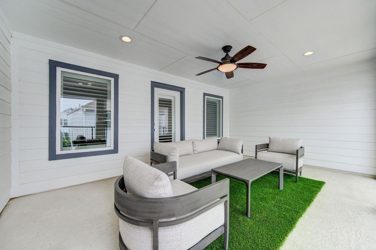
Nestled in the desirable Oak Grove Park community just 8 miles from Downtown Houston, this spectacular three-story residence offers modern luxury and effortless living. Elegant plantation shutters outfit the windows throughout the home. The first floor welcomes you with an open-concept living and dining space, featuring a kitchen with sleek quartz countertops and two toned shaker-style cabinetry. A convenient powder bath sits off the foyer, while the living room opens to a low-maintenance patio with premium artificial turf. The garage is also upgraded with durable epoxy flooring. The second level hosts the luxurious primary suite, two additional bedrooms, a secondary bath, and a laundry area. Upstairs, the third floor serves as the ultimate bonus space with a massive multi-use room, a quiet home office, a fourth bedroom, and a third full bath. Best of all, the flex room opens to a spacious upper patio terrace, perfect for summer get-togethers.
Overview
Financial
Price:
$4,300
Price/SqFT:
$1.54
Original Price:
$4,400
Reduced $:
$100
Reduced On:
Jul 13th, 2026
Reduced %:
2.27 %
HOA Fee:
Tax Rate:
2.12522 %
Est. Monthly:
$21 *
Tax Amount:
$91
Amenities and features
 Sewer
Sewer Study Room
 Water Access
 Yard
Yard
Property & Schools on Map
Floor plans / Dimensions / Descriptions
-
First FloorLiving:14 x 16Dining:12 x 11Kitchen:18 x 10
-
Second FloorPrimary Bedroom:18 x 13Bedroom:11 x 13Bedroom 2:12 x 11
-
Third FloorBedroom:12 x 13Game Room:18 x 17Home Office/Study:13 x 10
-
InteriorPets:Case By CaseSmoking Allowed:NoFurnished:NoFloors:Engineered Wood,TileCountertop:QuartzBathroom Description:Half Bath,Primary Bath: Separate Shower,Vanity AreaBedroom Desc:All Bedrooms Up,Primary Bed - 2nd FloorKitchen Desc:Island w/o Cooktop,Kitchen open to Family Room,Soft Closing Cabinets,Walk-in PantryRoom Description:Gameroom Up,Home Office/Study,Kitchen/Dining Combo,Living Area - 1st FloorHeating:Central ElectricCooling:Central GasConnections:Electric Dryer Connections,Washer ConnectionsDishwasher:YesDisposal:YesMicrowave:YesRange:Freestanding Range,Gas RangeOven:Freestanding Oven,Gas OvenAppliances:Dryer Included,Refrigerator,Washer IncludedInterior:Balcony,Dryer Included,Fire/Smoke Alarm,High Ceiling,Refrigerator Included,Washer Included,Wine/Beverage Fridge
-
ExteriorPrivate Pool:NoLot Description:Subdivision LotWater Sewer:Public Sewer,Public WaterArea Pool:NoExterior:Artificial Turf,Back Yard Fenced
Listed By:
Madison Isbell
Keller Williams Premier Realty
The data on this website relating to real estate for sale comes in part from the IDX Program of the Houston Association of REALTORS®. All information is believed accurate but not guaranteed. The properties displayed may not be all of the properties available through the IDX Program. Any use of this site other than by potential buyers or sellers is strictly prohibited.
© 2026 Houston Association of REALTORS®.
GET IN TOUCH
