



For Sale
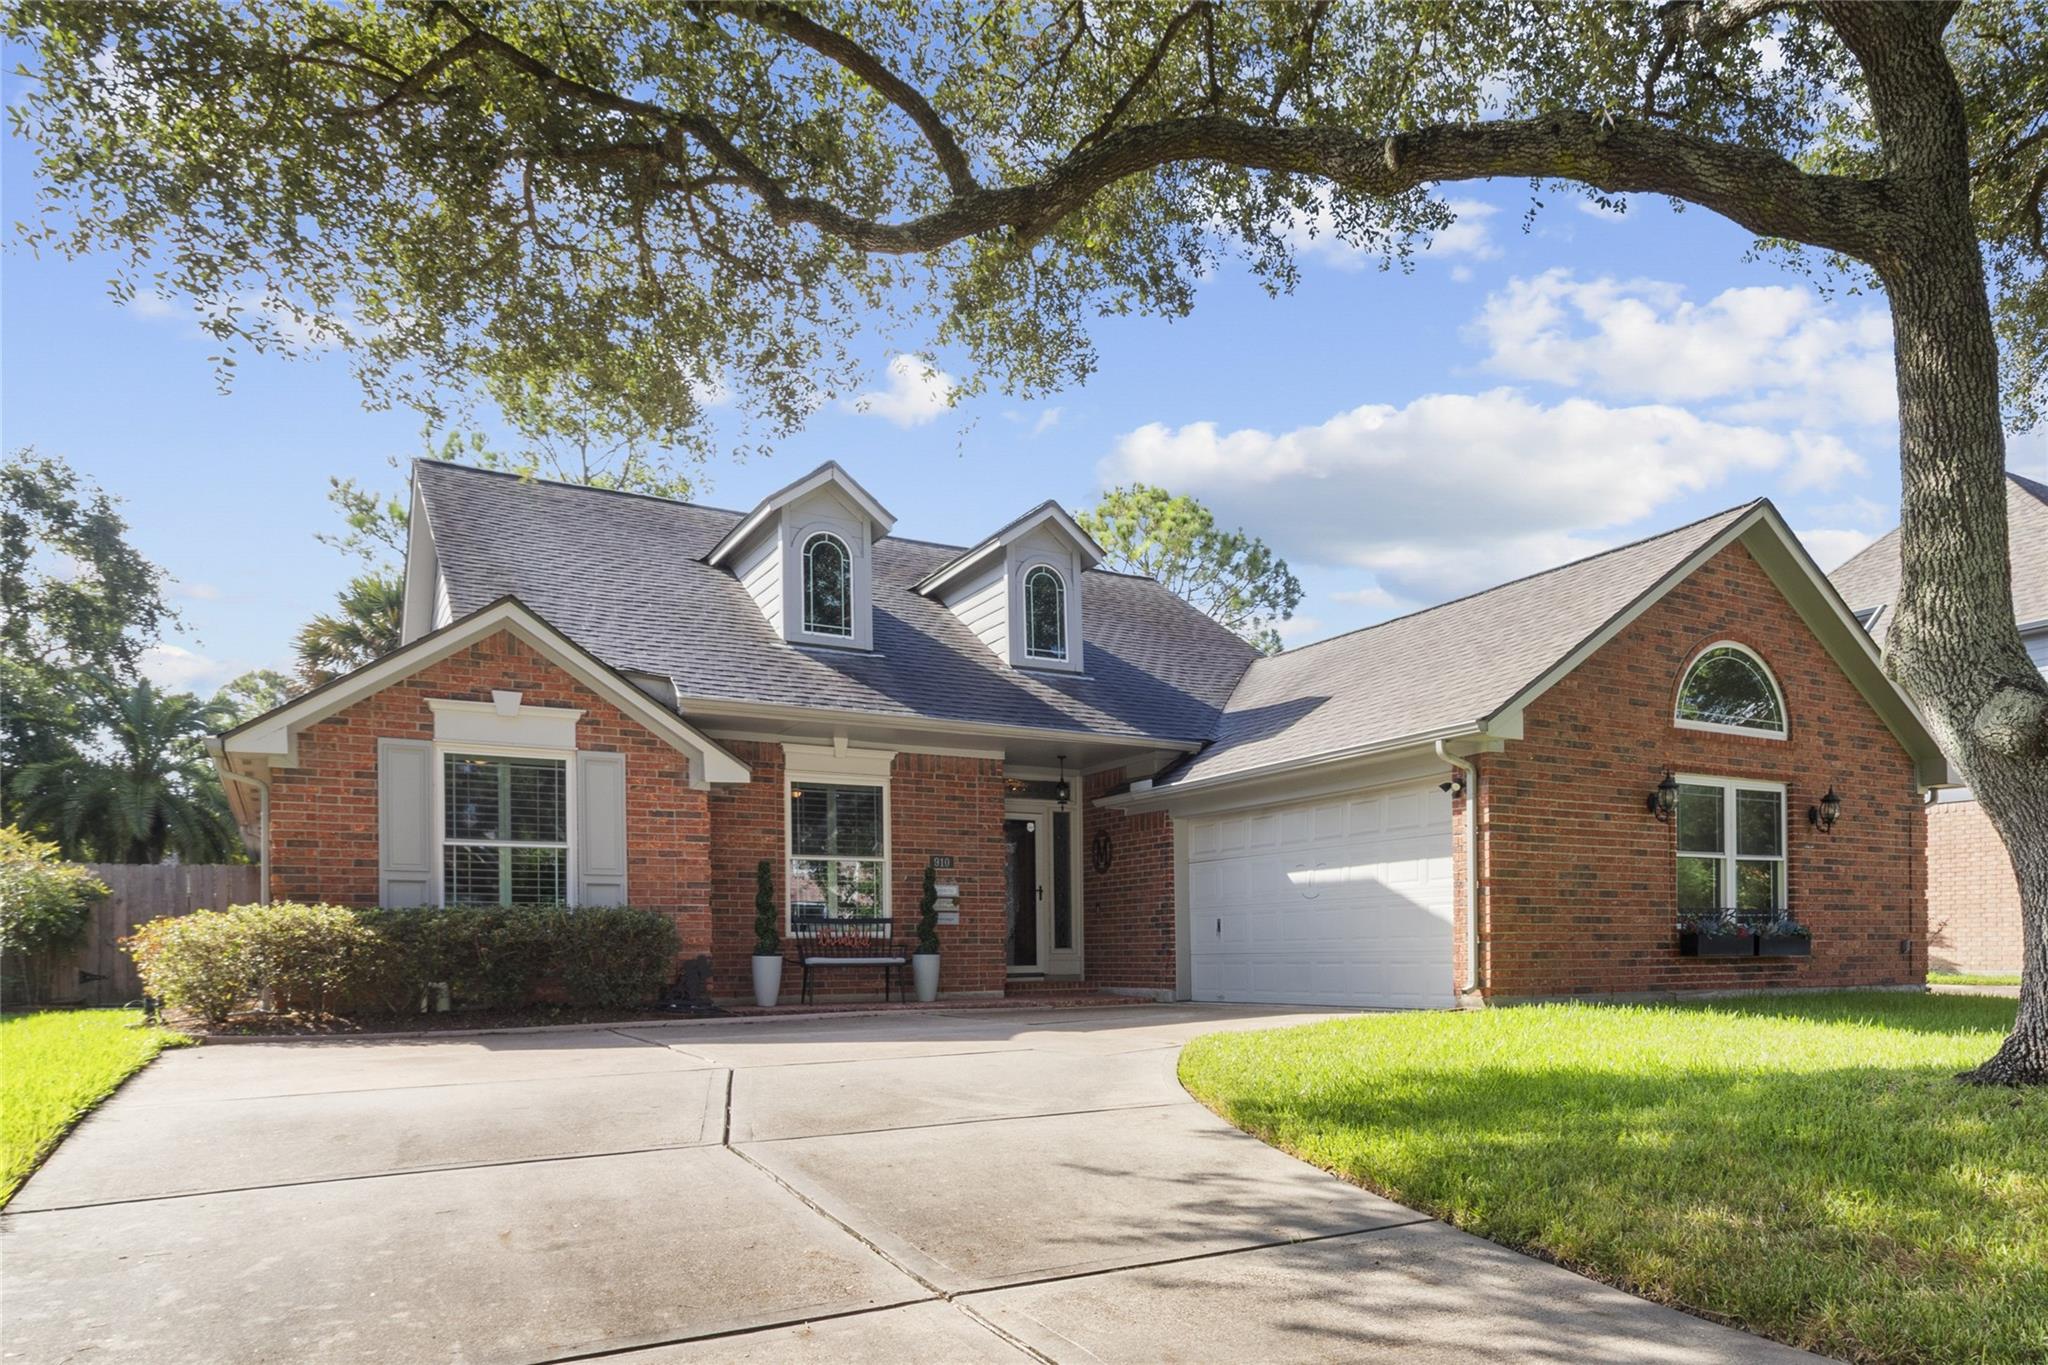
910 Knotty Elmwood Trl Houston, TX 77062
$349,900
Description
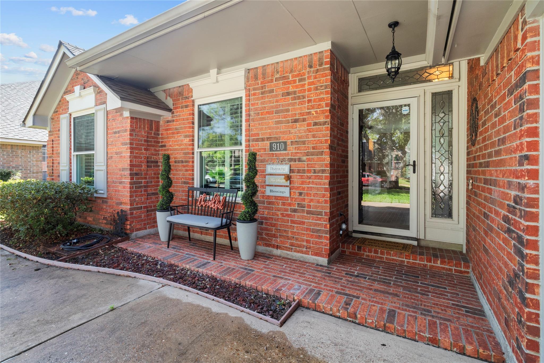
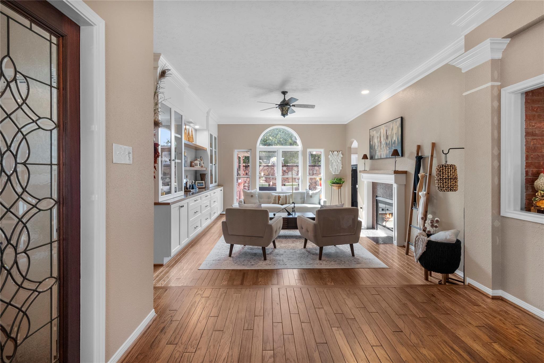
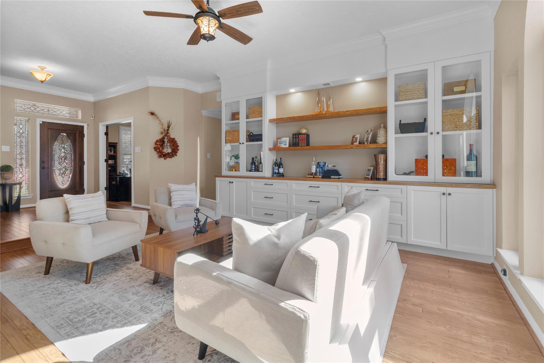
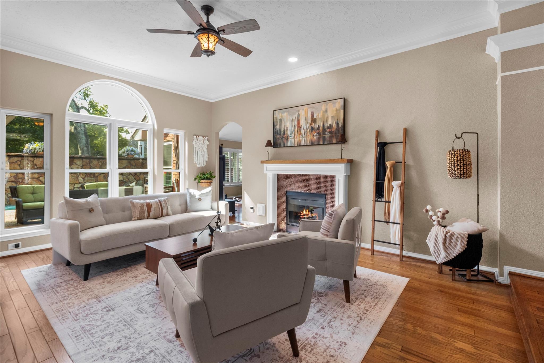
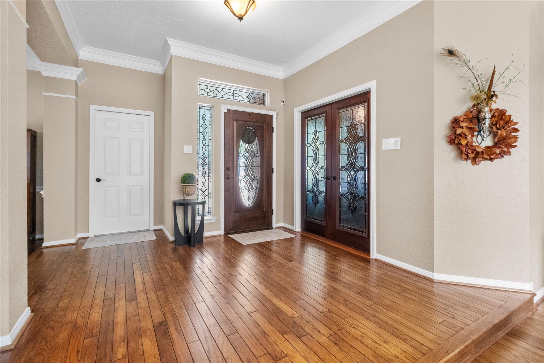
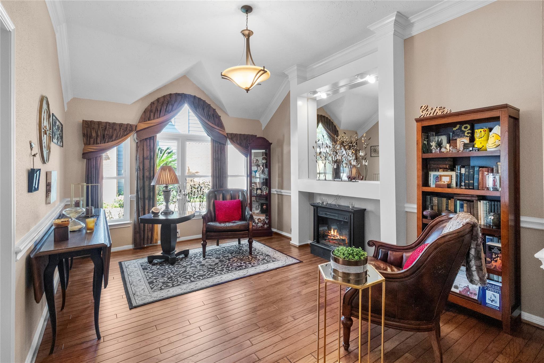
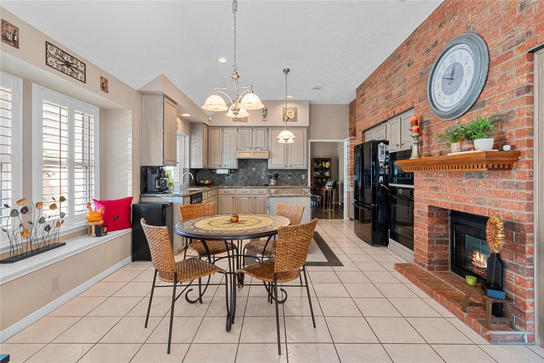
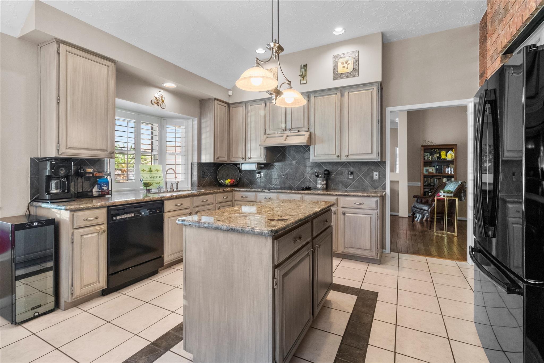
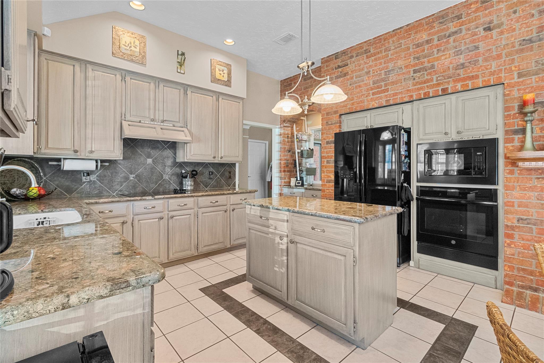
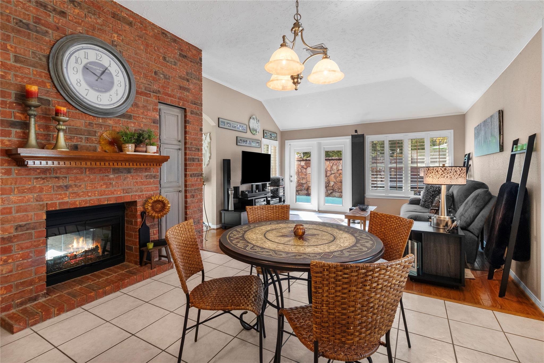
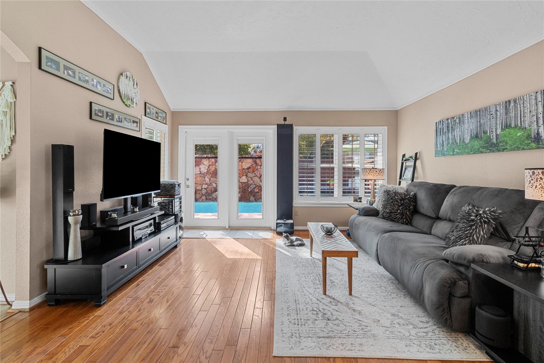
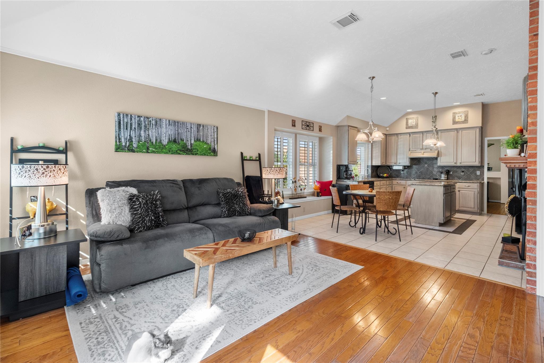
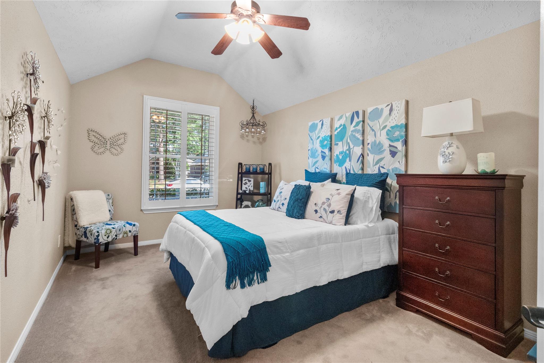
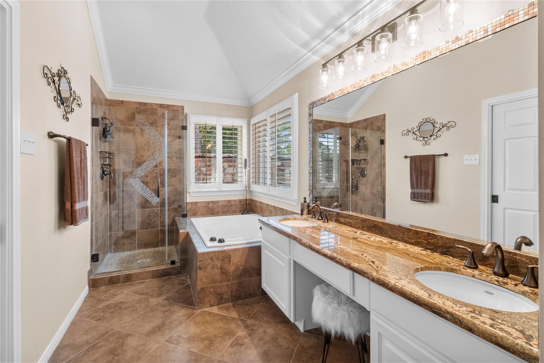
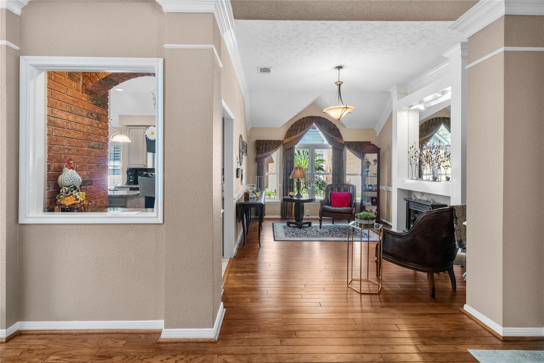
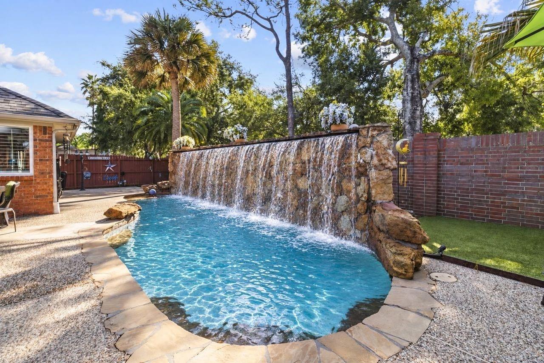
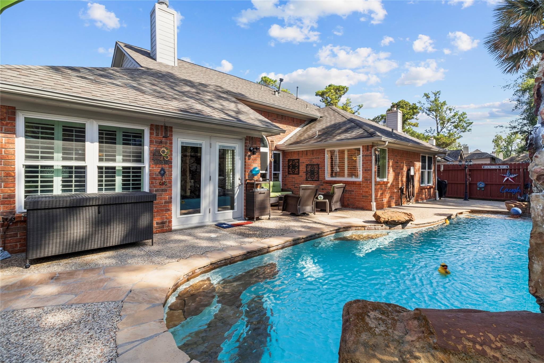
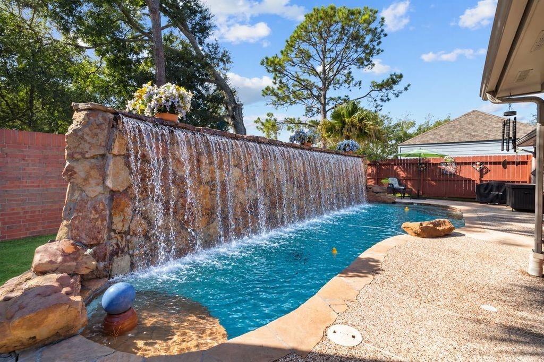
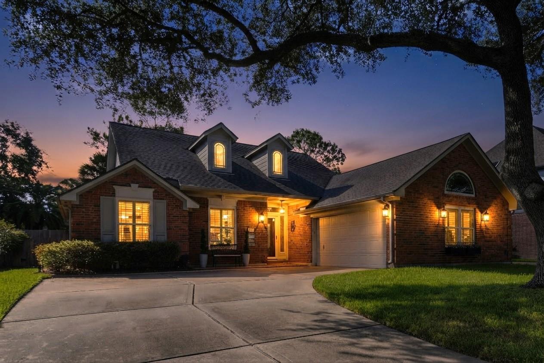
Low traffic cul-de-sac street, northwest/southeast exposure, serene 6' rock water wall length of pool. Meticulously maintained home, discover a range of thoughtful updates. All windows replaced, included are washer/dryer & recent refrigerator convection oven & convection microwave. The former empty alcove in the living room transformed into a sleek, modern display station w/storage/complementing a redesigned matching fireplace mantel. Enjoy the double fireplace from kitchen area and from the "perfect for entertainment" living room. The once awkward door leading into primary bathroom replaced with a proper pocket door, updated seamless shower and more. The open-concept floor plan highlights the flow between the kitchen, dining, and family room, creating versatile living spaces. Adjacent to kitchen is a formal dining/FLEX room waiting to be tailored to suit your requirements, 3rd bedroom doubles as a home office with double lead glass doors that co-ordinate with the front entry door.
Overview
Financial
Price:
$349,900
Price/SqFT:
$168.22
Original Price:
$374,900
Reduced $:
$25,000
Reduced On:
Oct 10th, 2026
Reduced %:
6.67 %
HOA Fee:
$451 Annually
Tax Rate:
2.36712 %
Est. Monthly:
$5,277 *
Tax Amount:
$8,283
Amenities and features
 Patio/Deck
 Private Pool
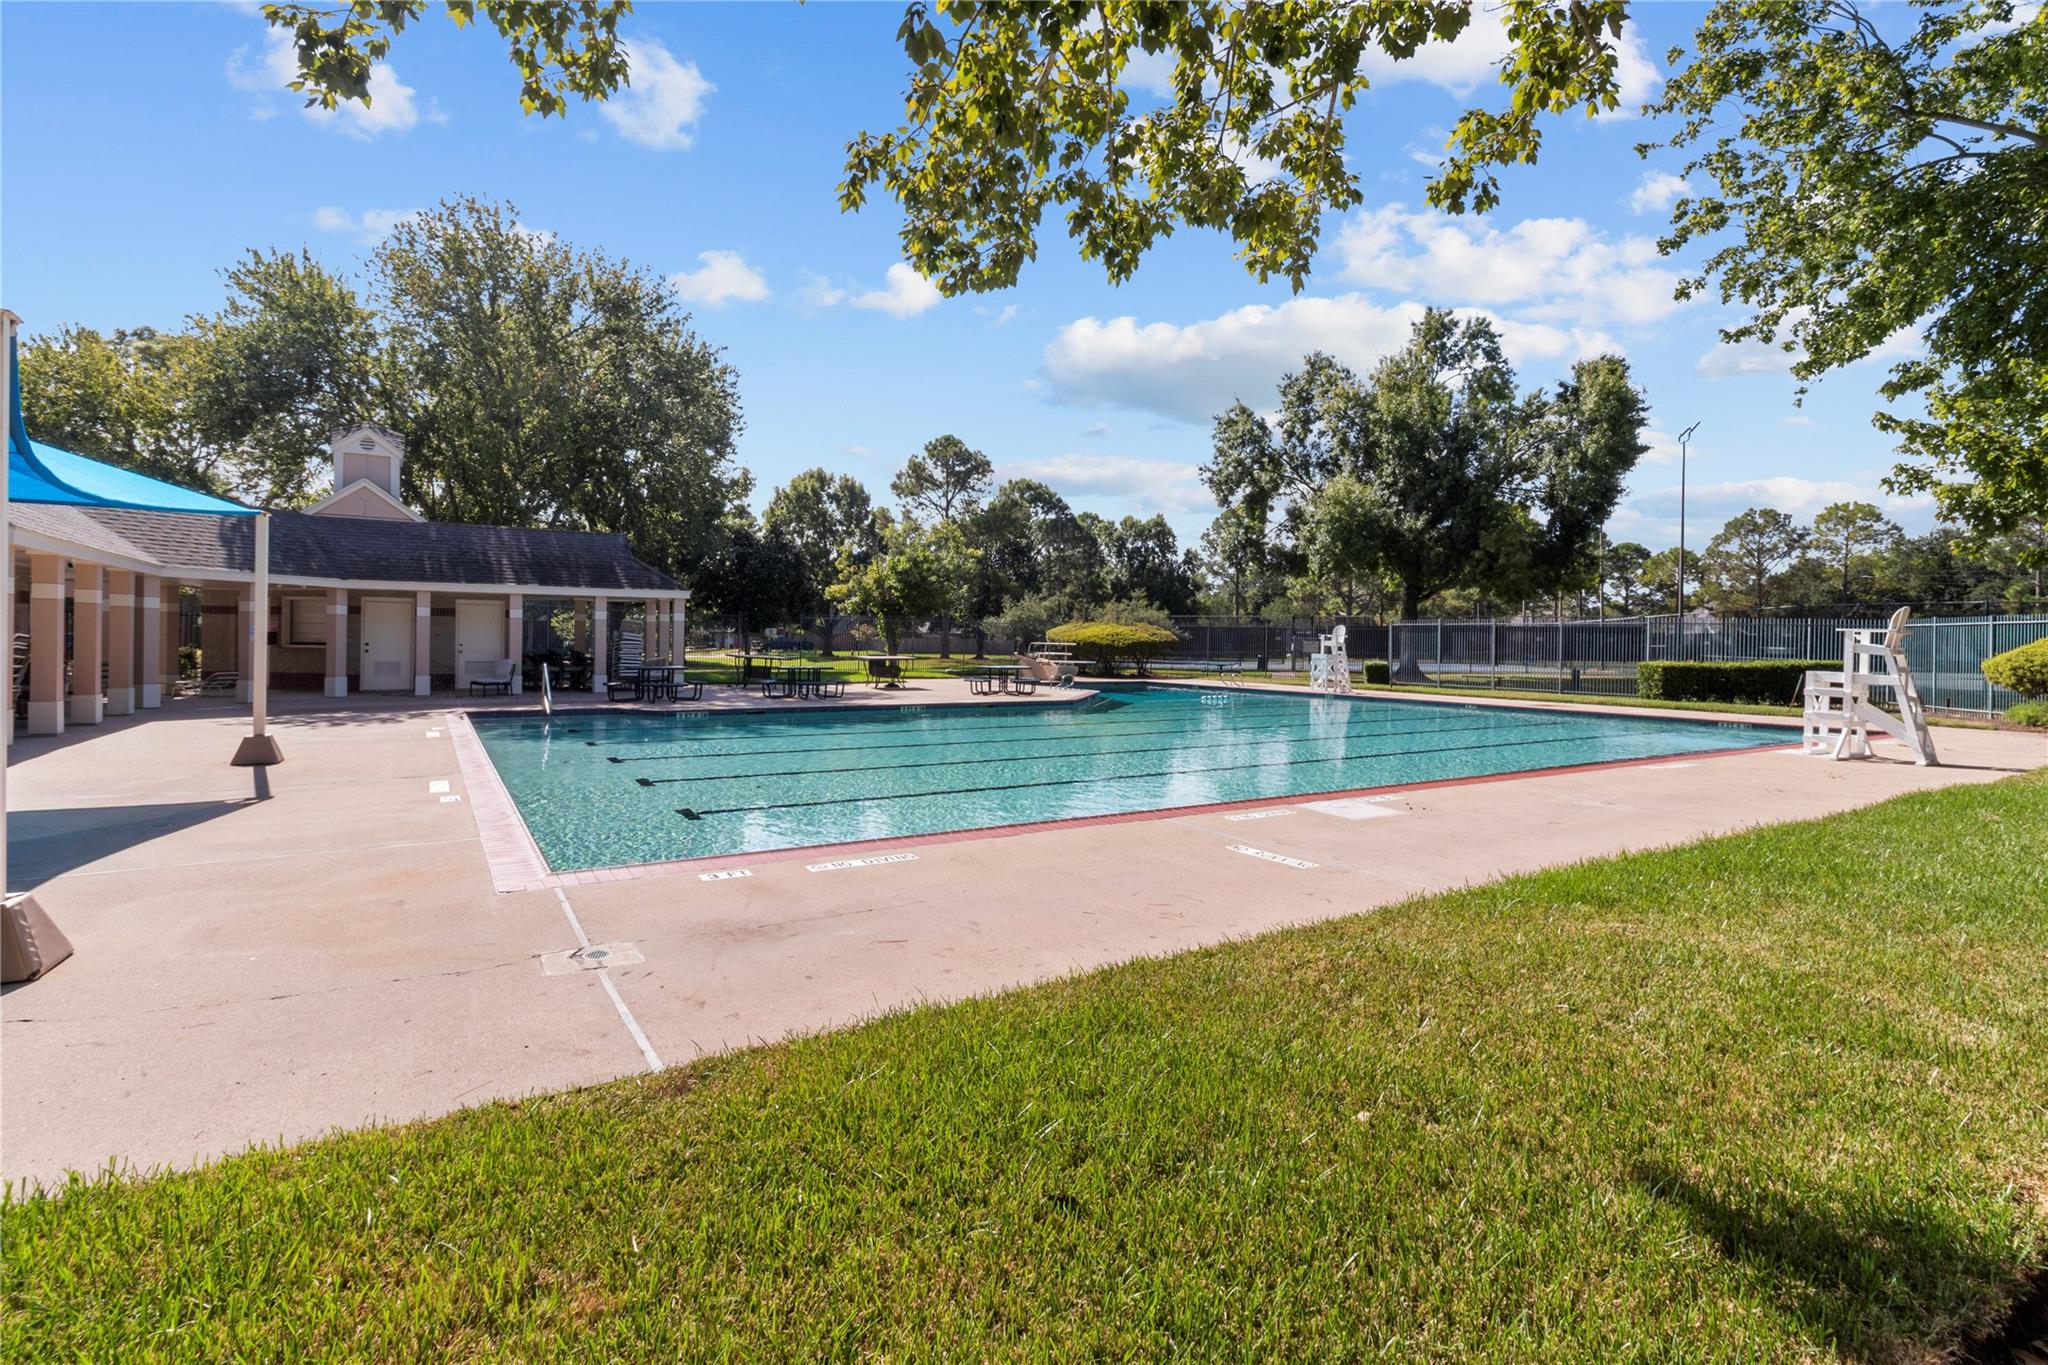
 Public Pool
 Sewer
Sewer Sprinkler System
 Water Access
 Yard
Yard Energy Efficient
Property & Schools on Map
Floor plans / Dimensions / Descriptions
-
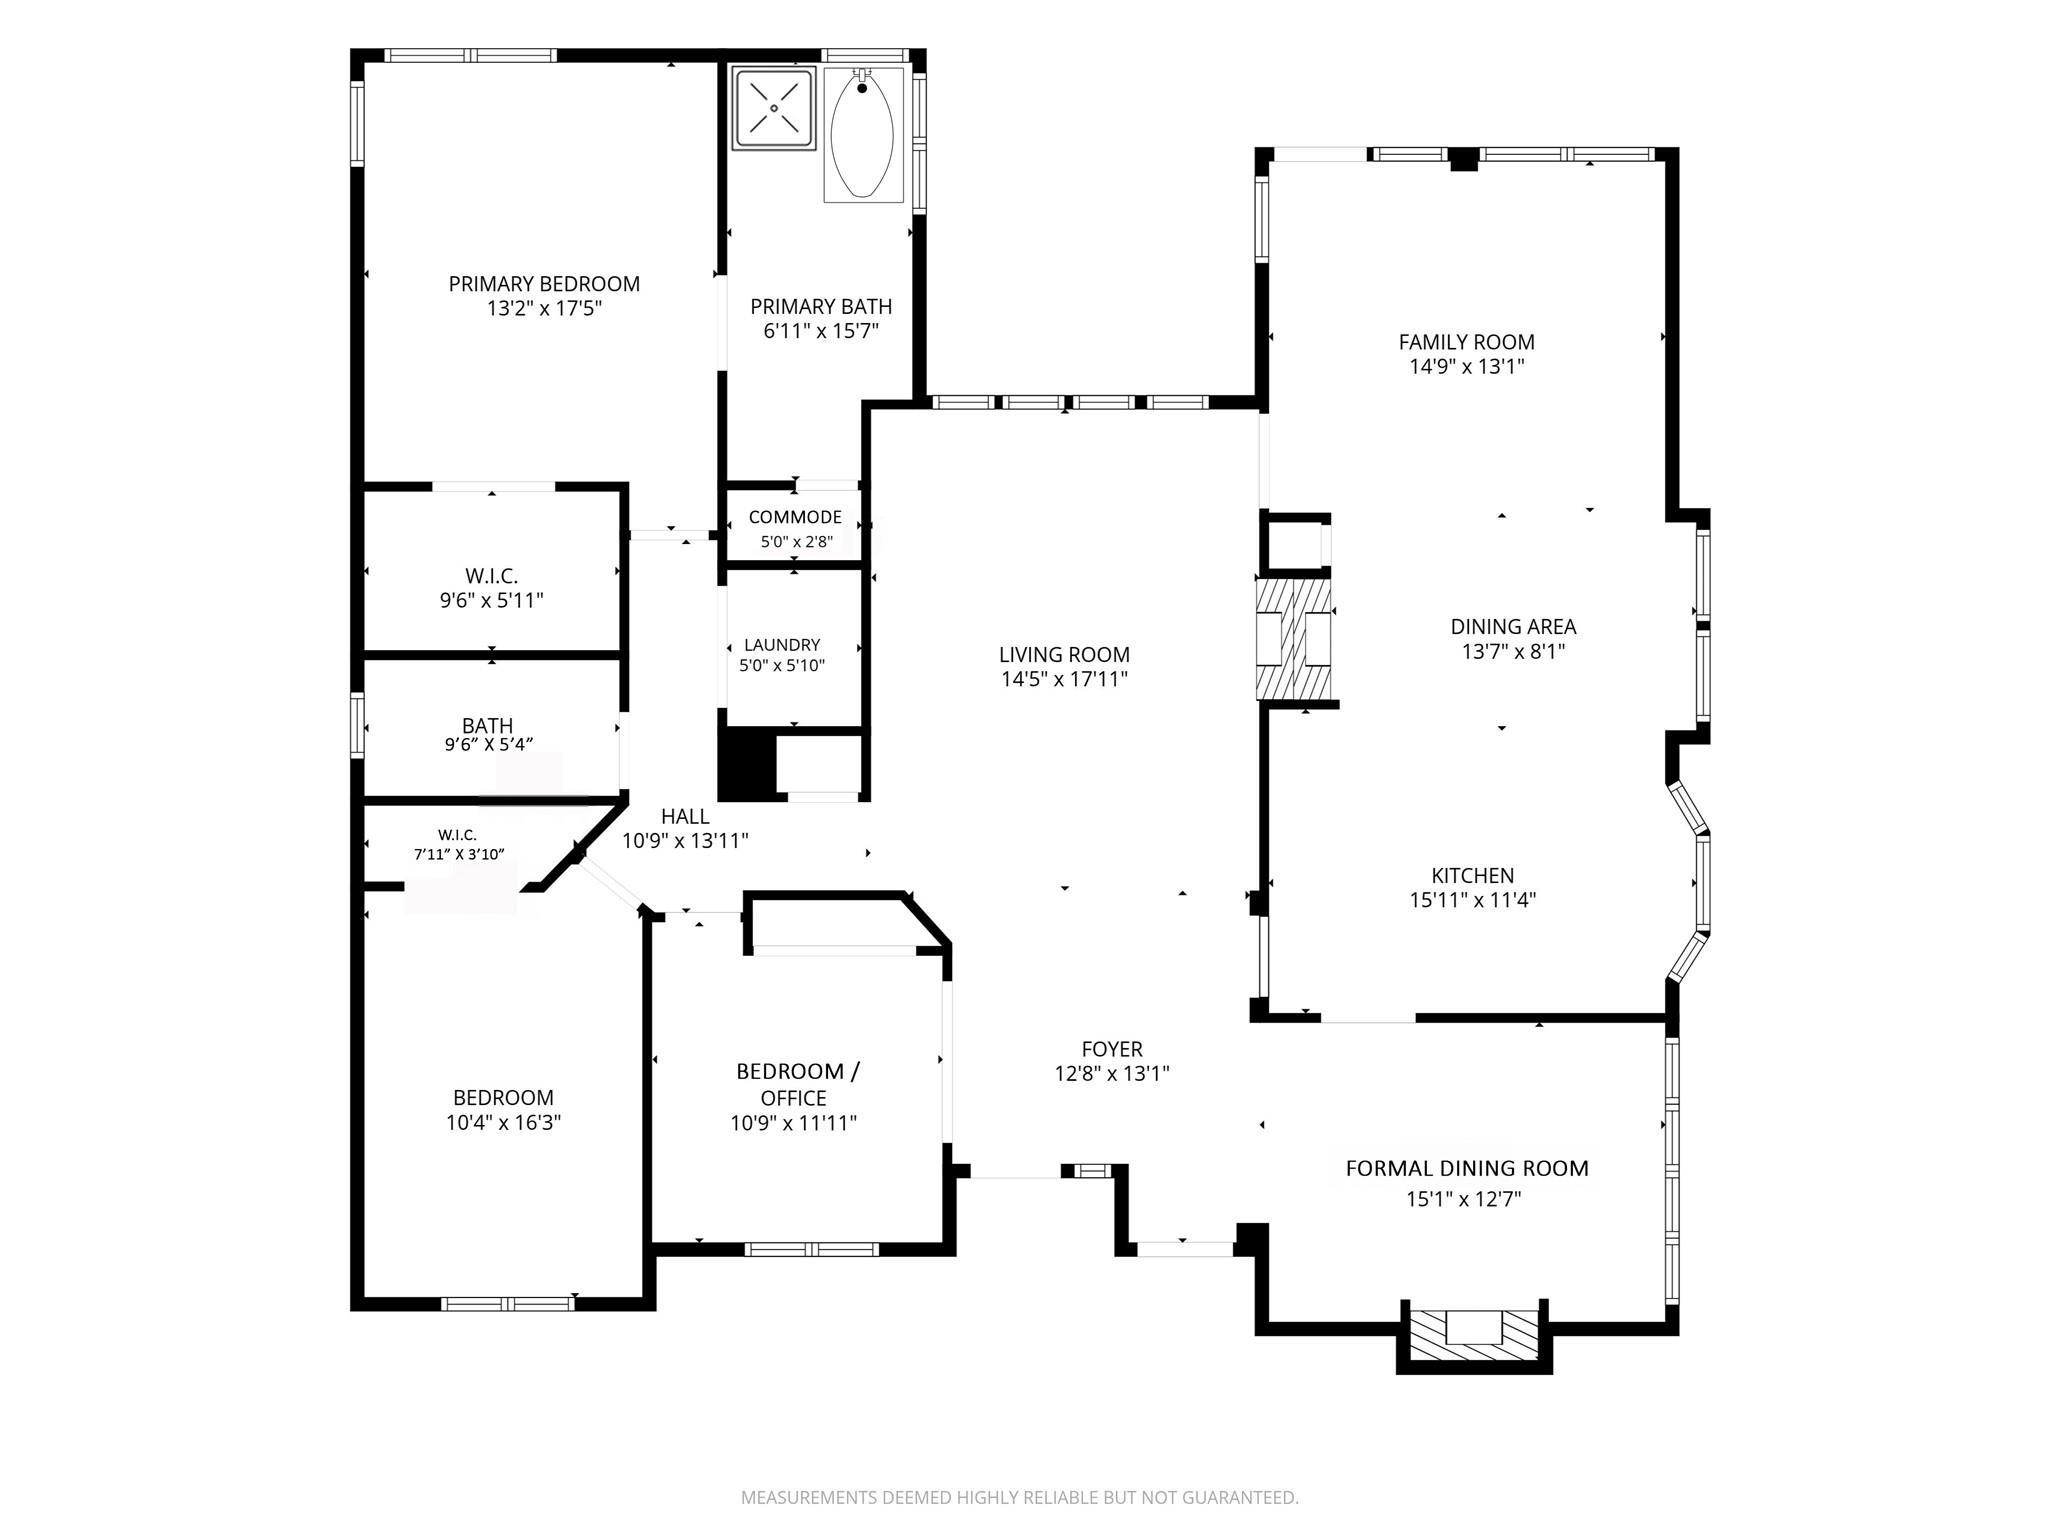
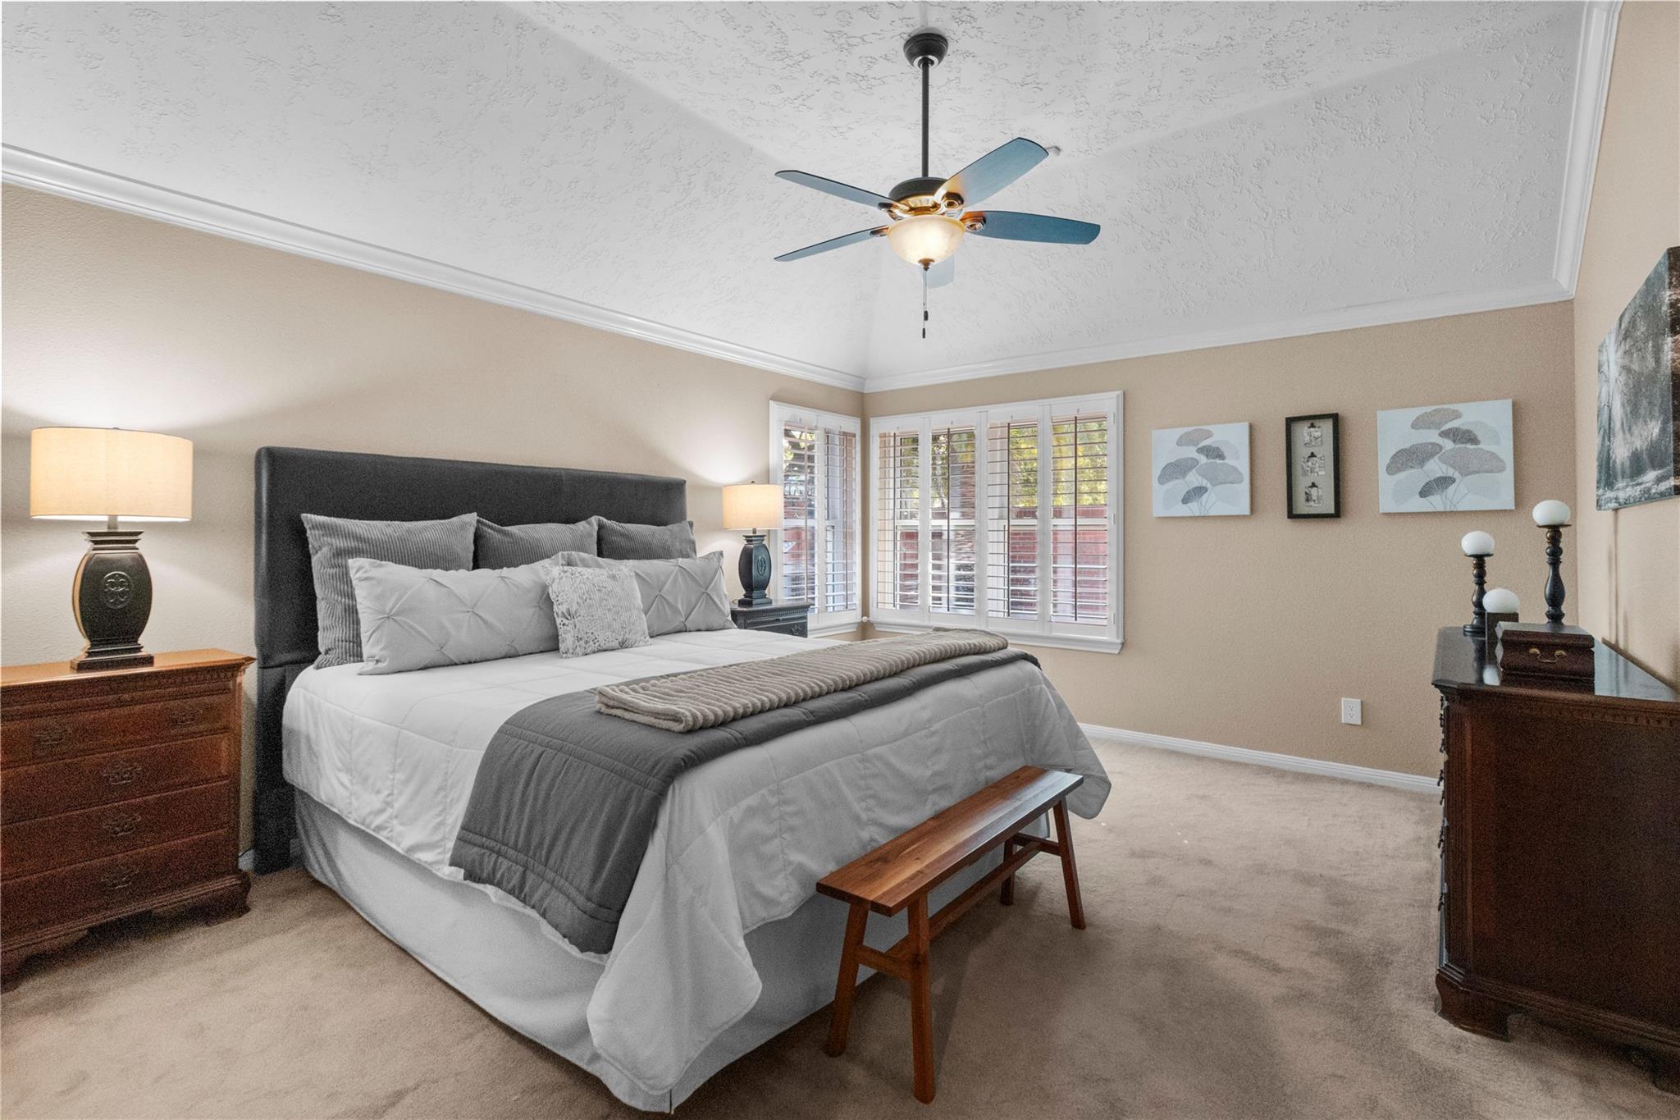
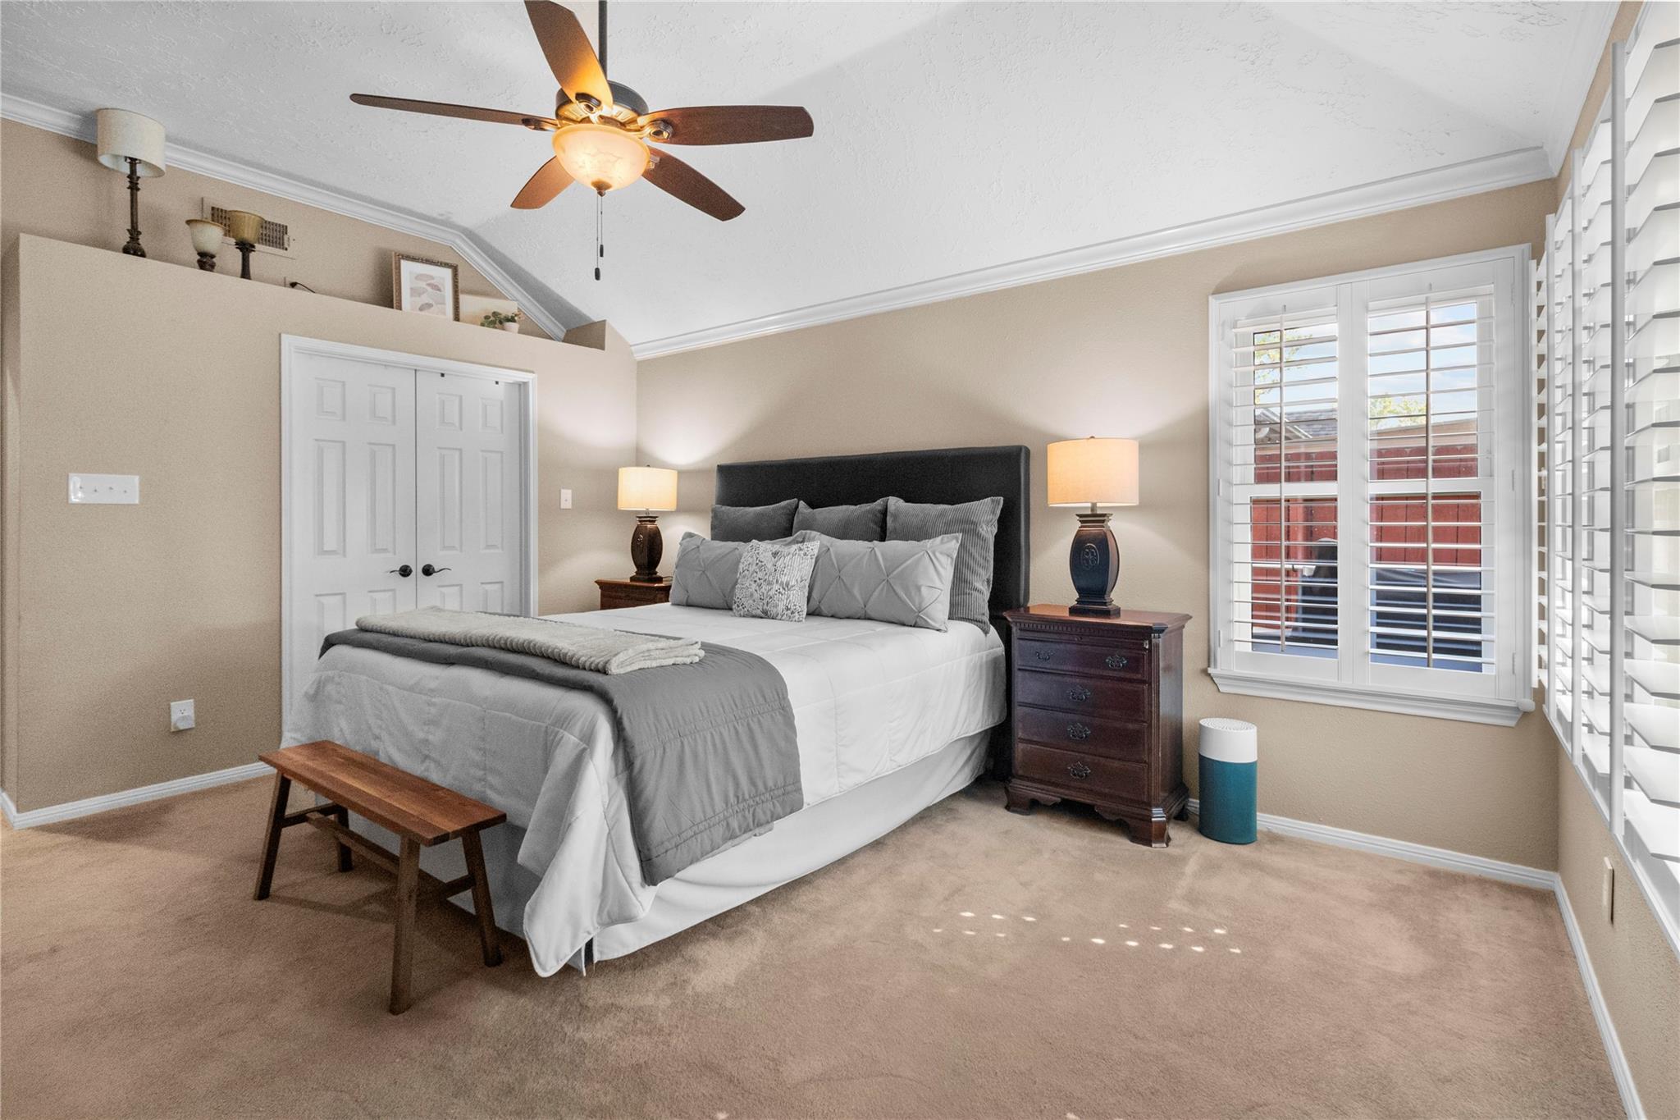
First FloorLiving:14'5" x 17'11"Family Room:14'9" x 13'1"Dining:15'1" x 12'7"Kitchen:15'1" x 11'4"Breakfast:13'7" x 8'1"Primary Bedroom:13'2" x 17'5"Bedroom:10'4" x 16'3"Bedroom 2:10'9" x 11'11"Primary Bath:6'11" x 15'7"Entry:12'8" x 13'1"
-
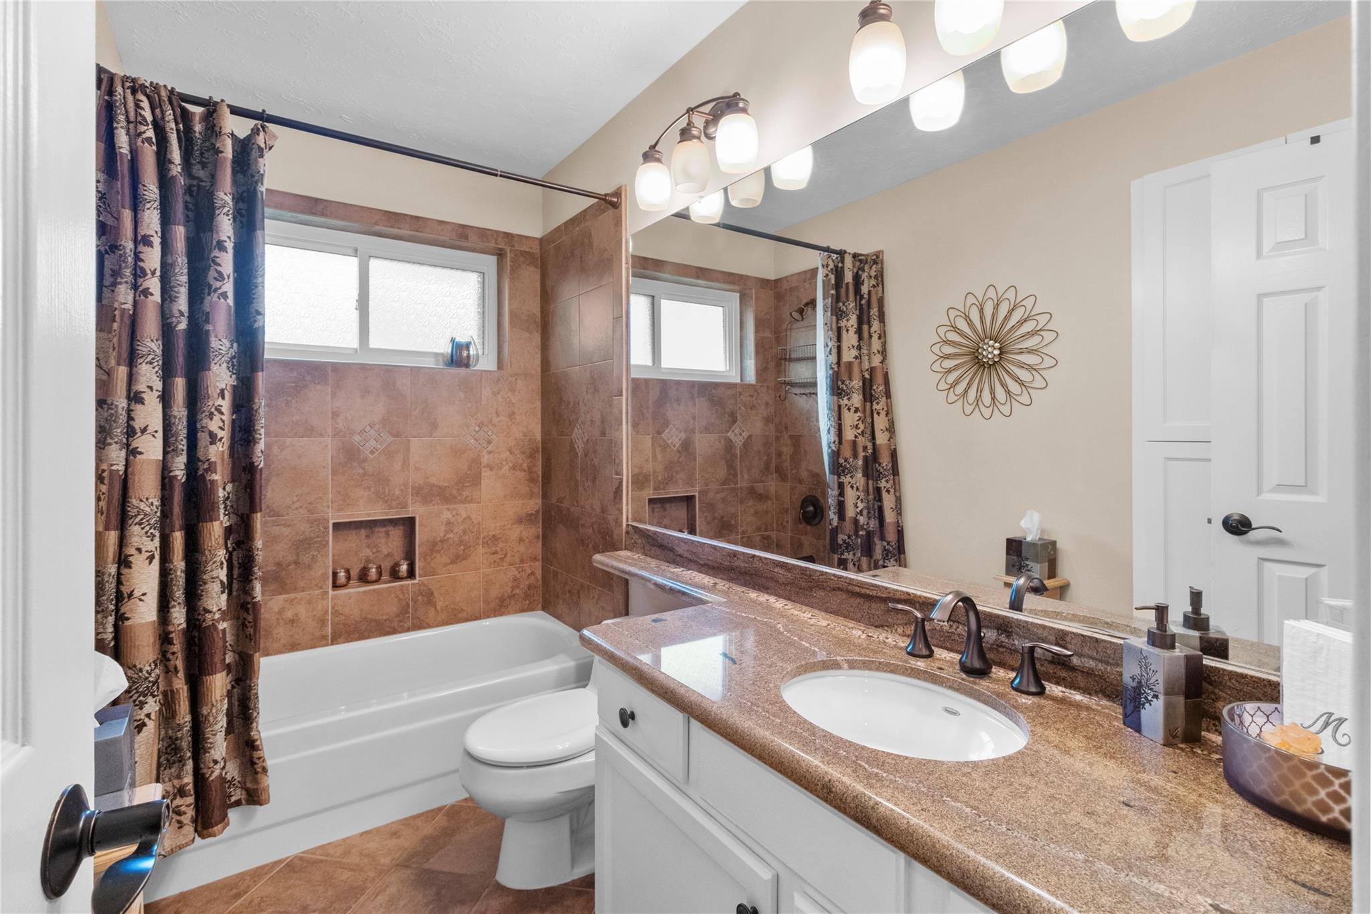
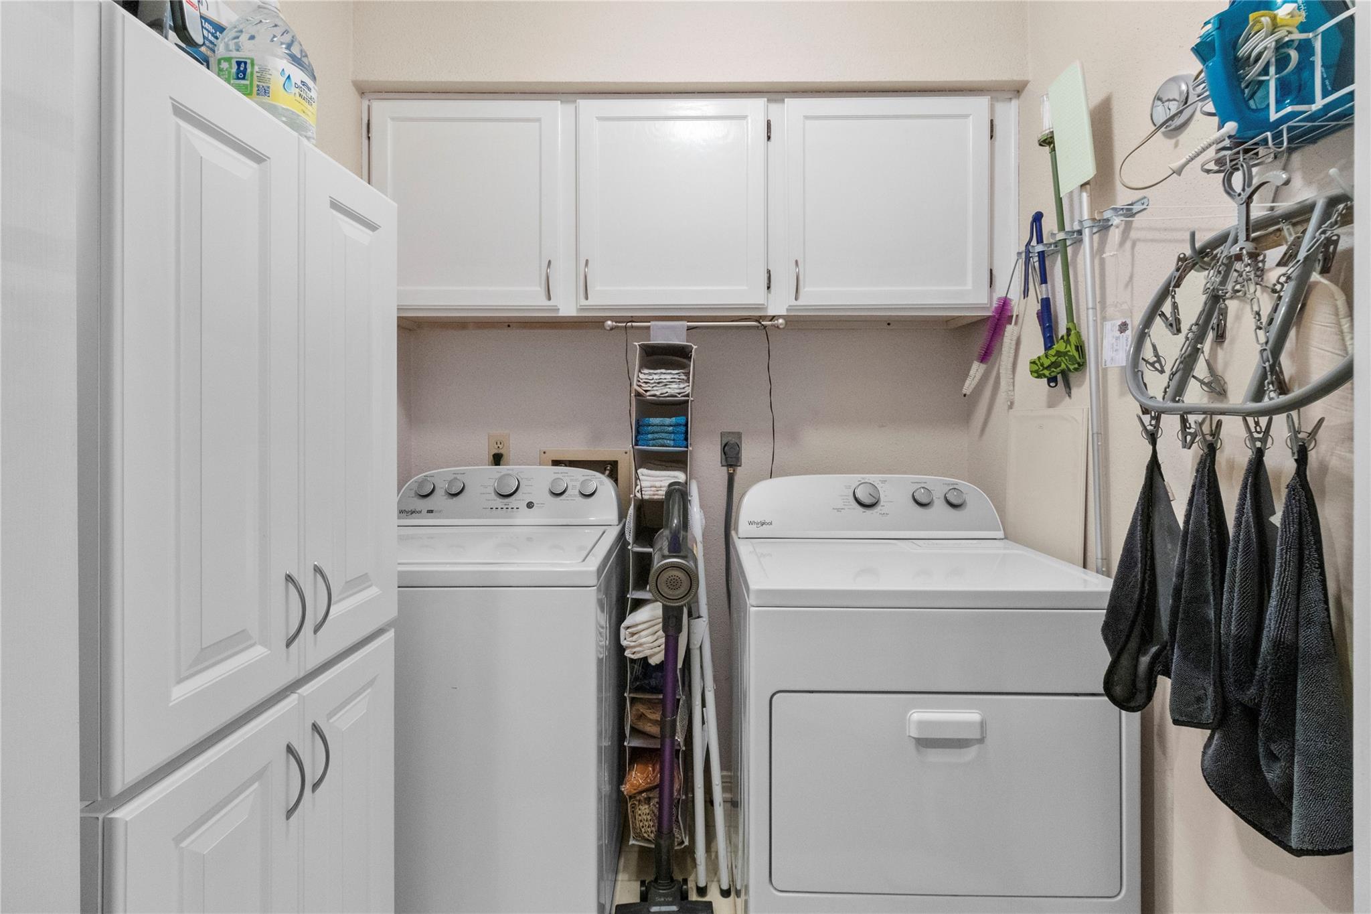
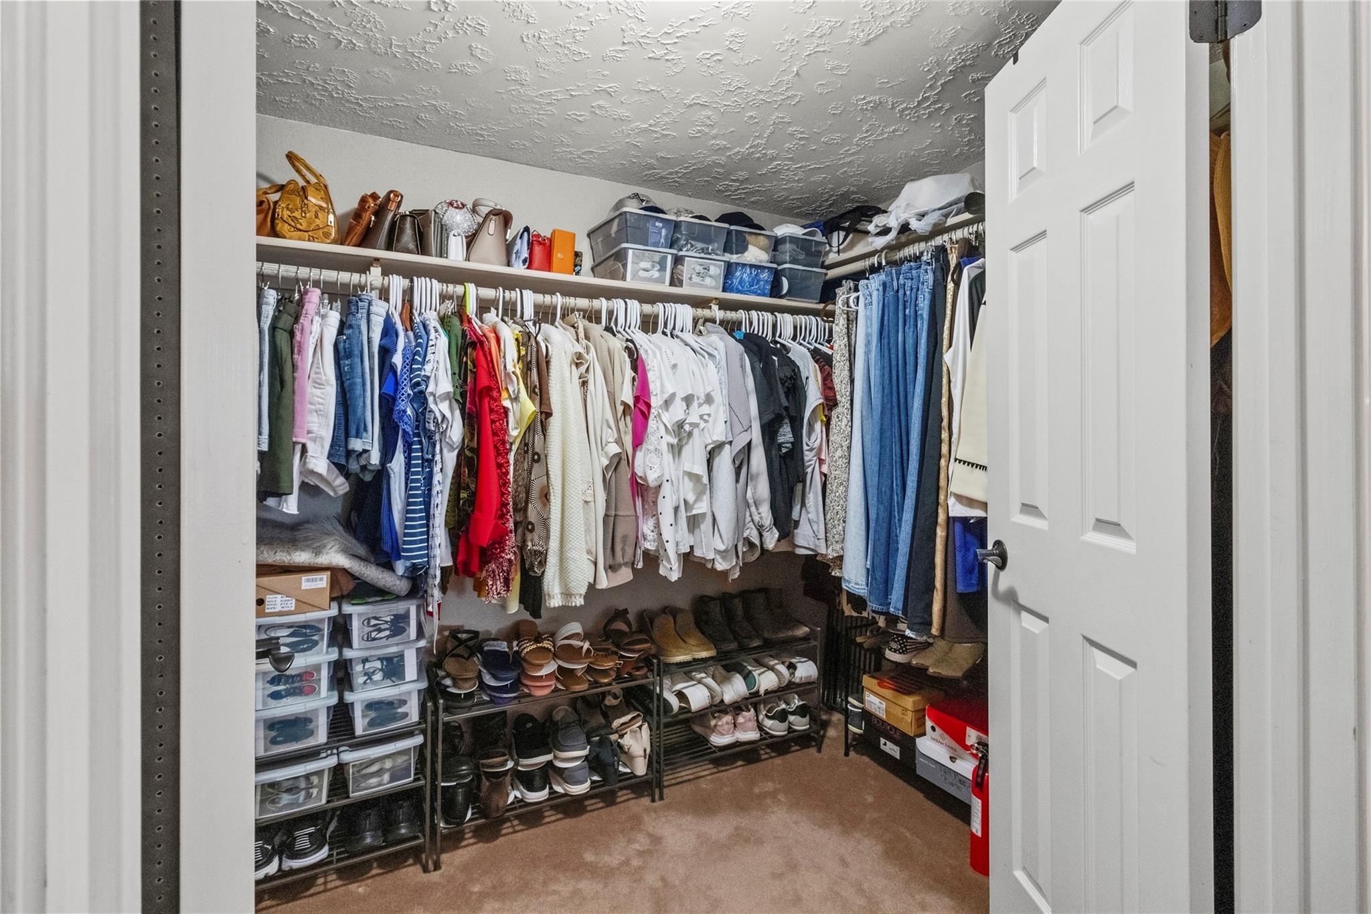
InteriorFireplace:1/Gas Connections,Gaslog FireplaceFloors:Carpet,Tile,WoodCountertop:GraniteBathroom Description:Primary Bath: Double Sinks,Primary Bath: Jetted Tub,Primary Bath: Separate Shower,Secondary Bath(s): Tub/Shower ComboBedroom Desc:All Bedrooms Down,Walk-In ClosetKitchen Desc:Kitchen open to Family Room,PantryRoom Description:Family Room,Formal Dining,Formal Living,Home Office/Study,Kitchen/Dining Combo,Utility Room in HouseHeating:Central GasCooling:Central ElectricConnections:Electric Dryer Connections,Gas Dryer Connections,Washer ConnectionsDishwasher:YesDisposal:YesMicrowave:YesRange:Electric CooktopOven:Convection Oven,Electric Oven,Single OvenIce Maker:NoEnergy Feature:Attic Vents,Ceiling Fans,Digital Program Thermostat,Insulated/Low-E windows,North/South ExposureInterior:Crown Molding,Dry Bar,Dryer Included,Fire/Smoke Alarm,Formal Entry/Foyer,High Ceiling,Refrigerator Included,Washer Included,Window Coverings
-
ExteriorRoof:CompositionFoundation:Other,SlabPrivate Pool:YesPrivate Pool Desc:Gunite,In GroundExterior Type:Brick,Cement Board,WoodLot Description:Subdivision LotWater Sewer:Public Sewer,Public Water,Water DistrictFront Door Face:North,EastArea Pool:YesExterior:Back Yard,Back Yard Fenced,Patio/Deck,Porch,Sprinkler System,Subdivision Tennis Court
Listed By:
Debbie Russell
UTR TEXAS, REALTORS
The data on this website relating to real estate for sale comes in part from the IDX Program of the Houston Association of REALTORS®. All information is believed accurate but not guaranteed. The properties displayed may not be all of the properties available through the IDX Program. Any use of this site other than by potential buyers or sellers is strictly prohibited.
© 2026 Houston Association of REALTORS®.
GET IN TOUCH
