
For Lease
910 Judiway St Houston, TX 77018
$1,995
/monthDescription
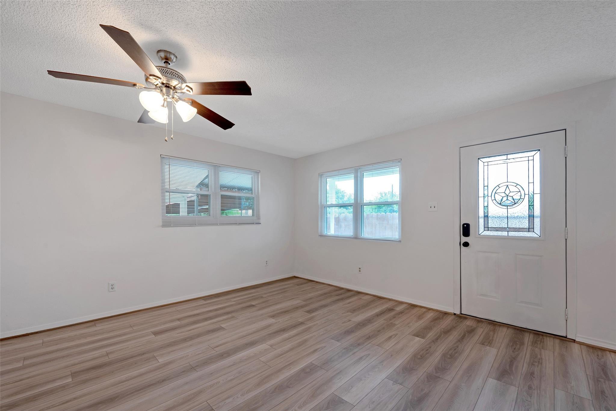
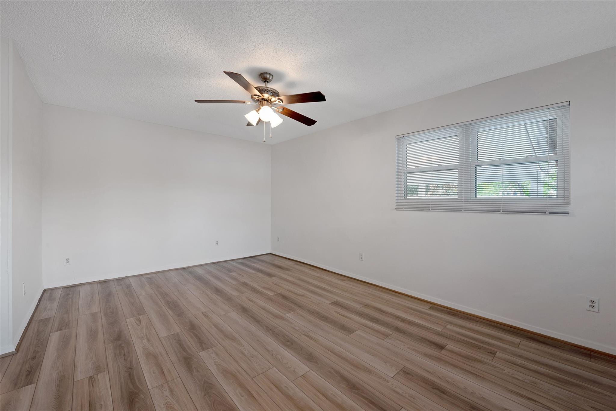
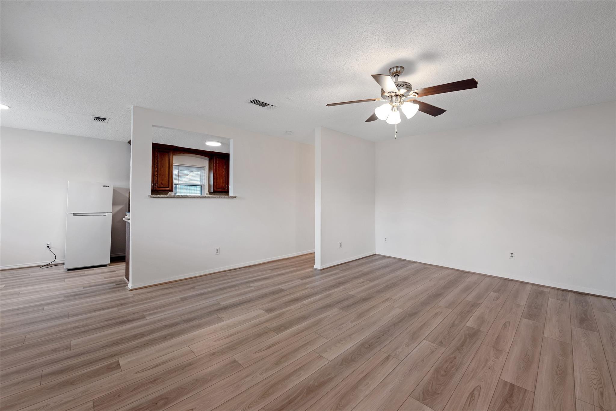
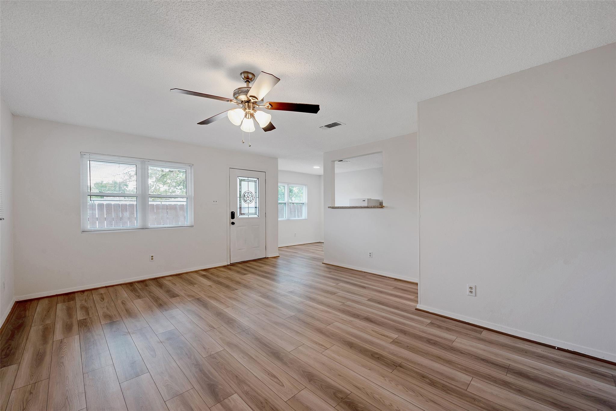
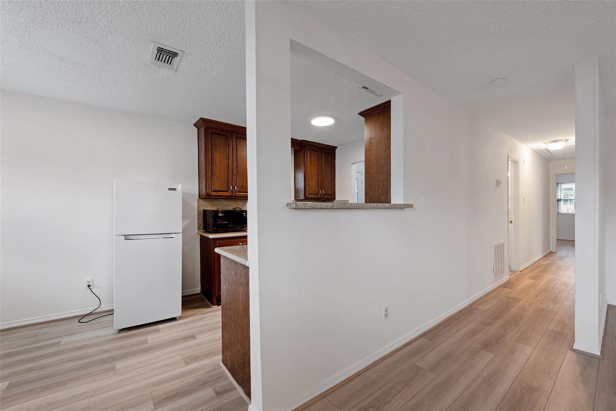
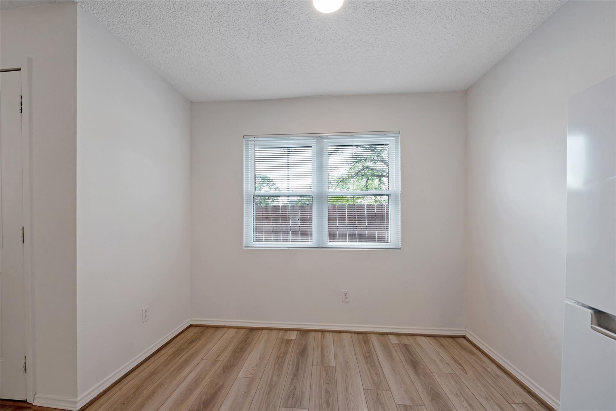
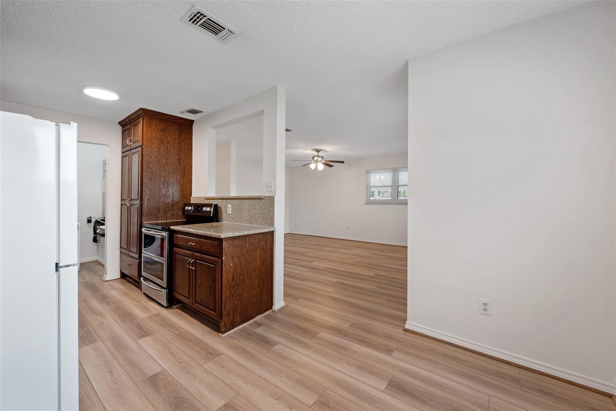
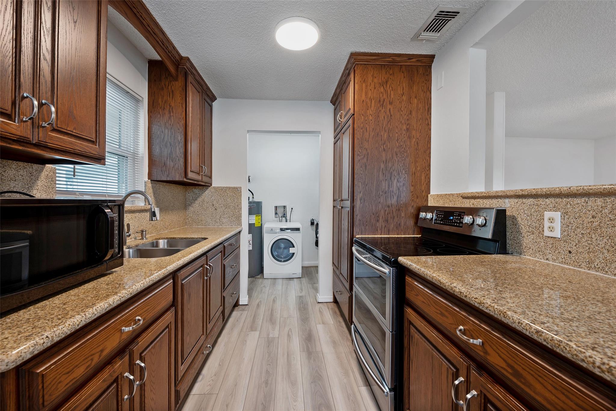
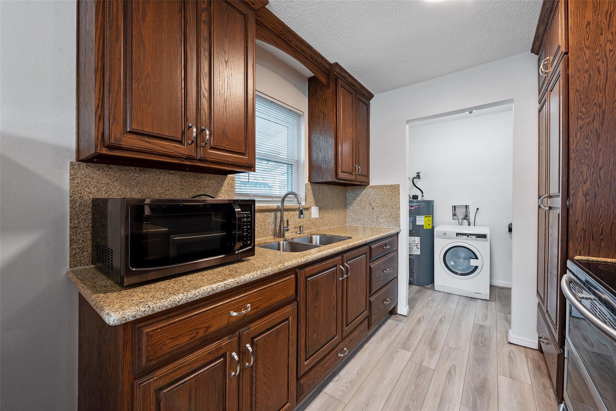
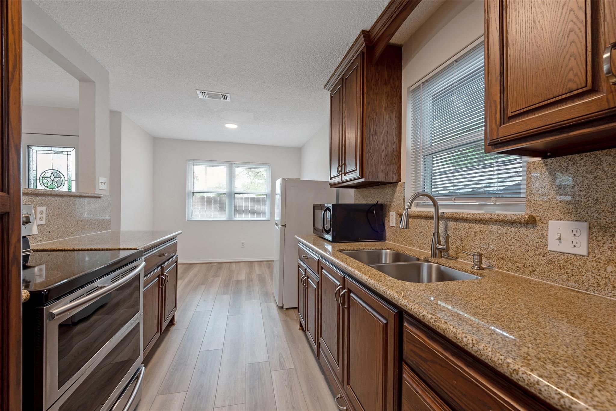
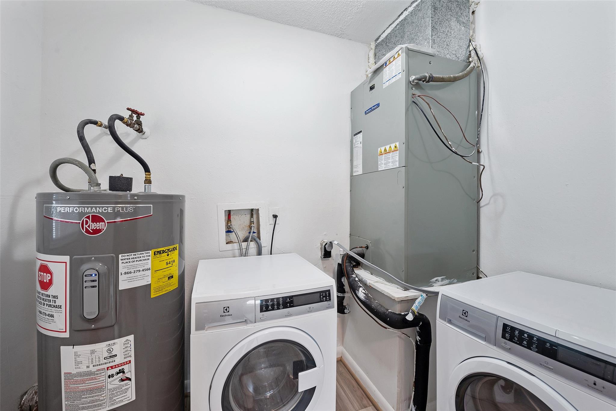
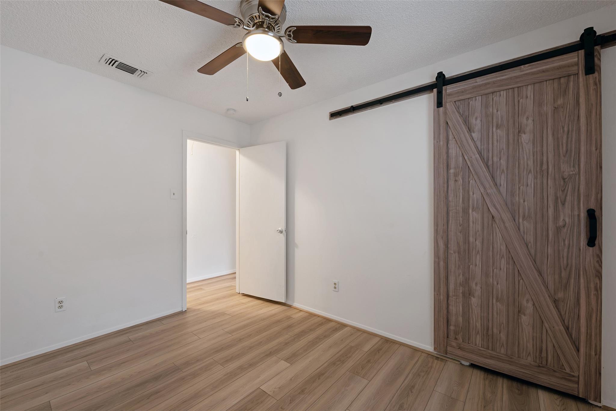
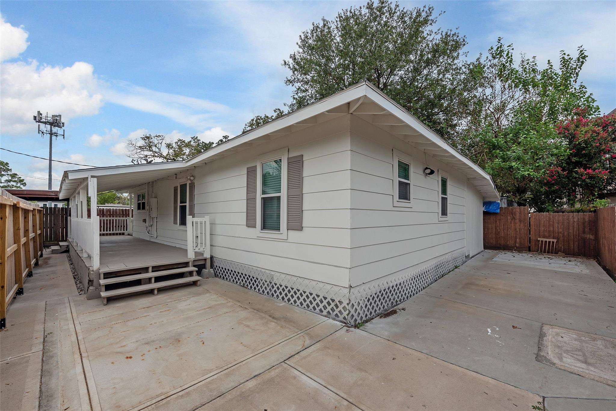
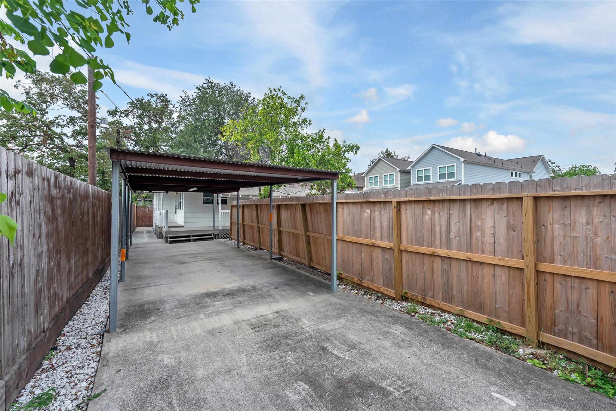
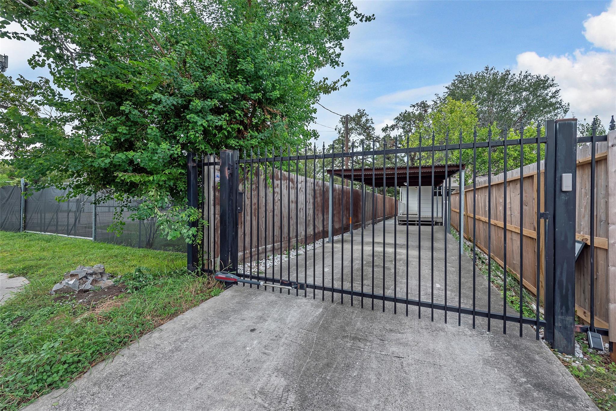
Charming 3-bedroom, 2-bath home in Oak Grove, Oak Forest East. From the moment you step inside, you'll be impressed by the spacious kitchen/dining area with granite countertops, ample cabinets, and appliances, including a freestanding oven and electric cooktop, and refrigerator. The primary bedroom is a true retreat, featuring an oversized walk-in closet to accommodate all your wardrobe needs , and you'll also find the convenience of an in-unit washer and dryer. Enjoy the peace of mind that comes with a fully fenced yard, gated carport, and a long single driveway providing plenty of covered parking. Location is key, and this home offers it all— Perfectly located within walking distance of restaurants, shopping, and entertainment, and just a short drive to the Heights, Galleria, and Downtown. making this the ideal spot for both relaxation and adventure. Don’t miss the chance to make this exceptional property your new home!
Overview
Financial
Price:
$1,995
Price/SqFT:
$1.82
HOA Fee:
Tax Rate:
2.12522 %
Est. Monthly:
$21 *
Tax Amount:
$42
Amenities and features
 Patio/Deck
 Sewer
 Water Access
 Controlled Subdivision
 Energy Efficient
Property & Schools on Map
Floor plans / Dimensions / Descriptions
-
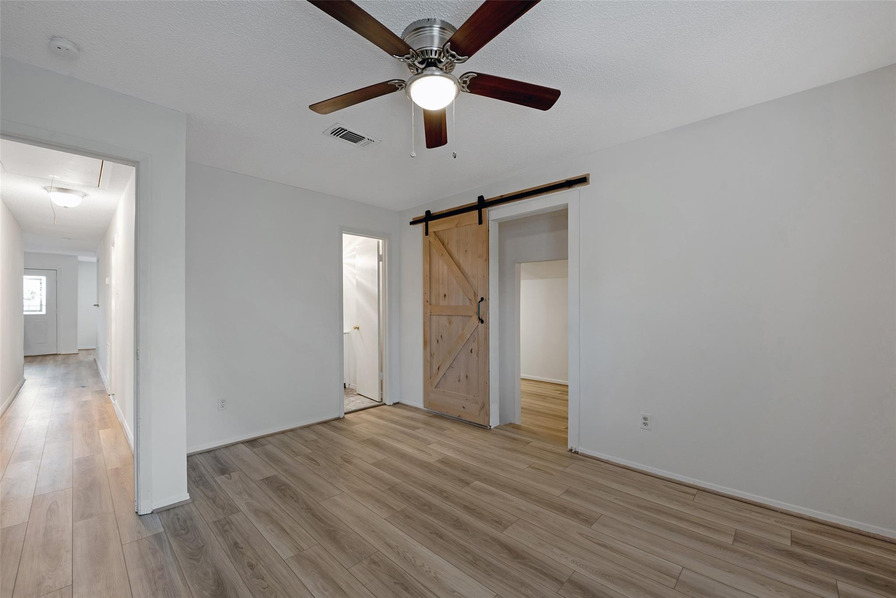
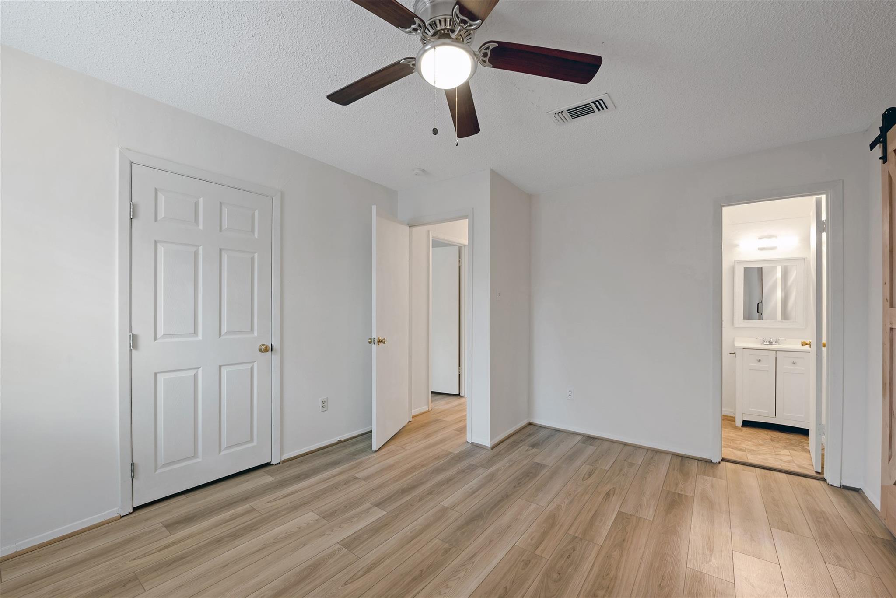
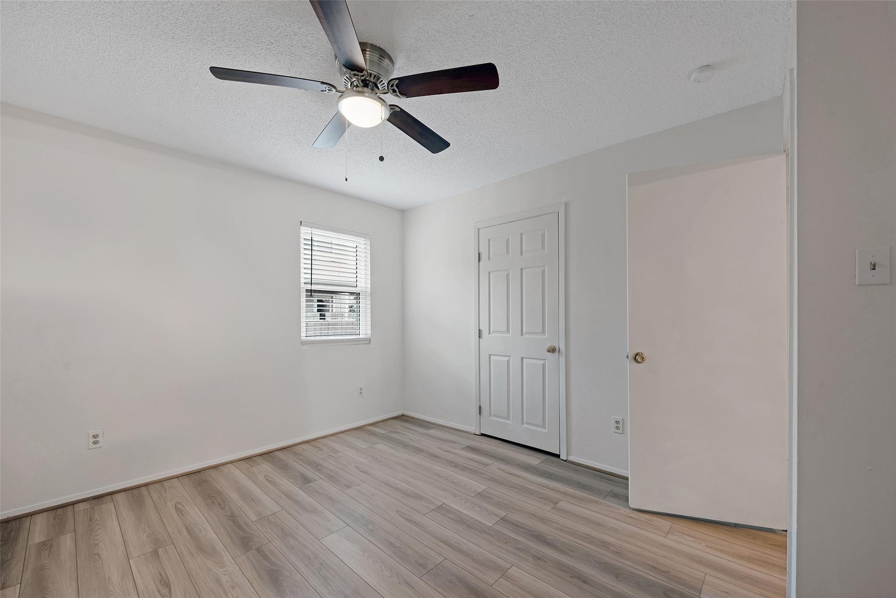
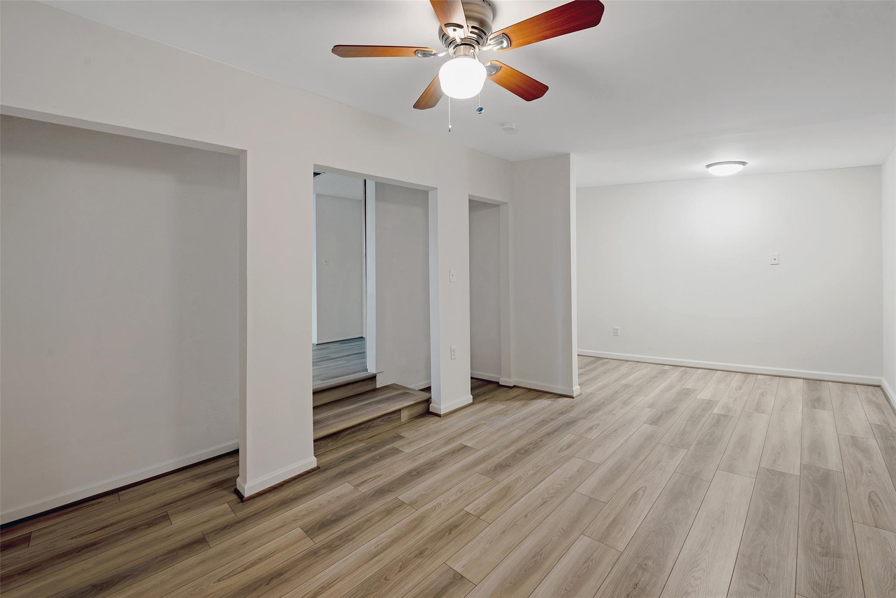
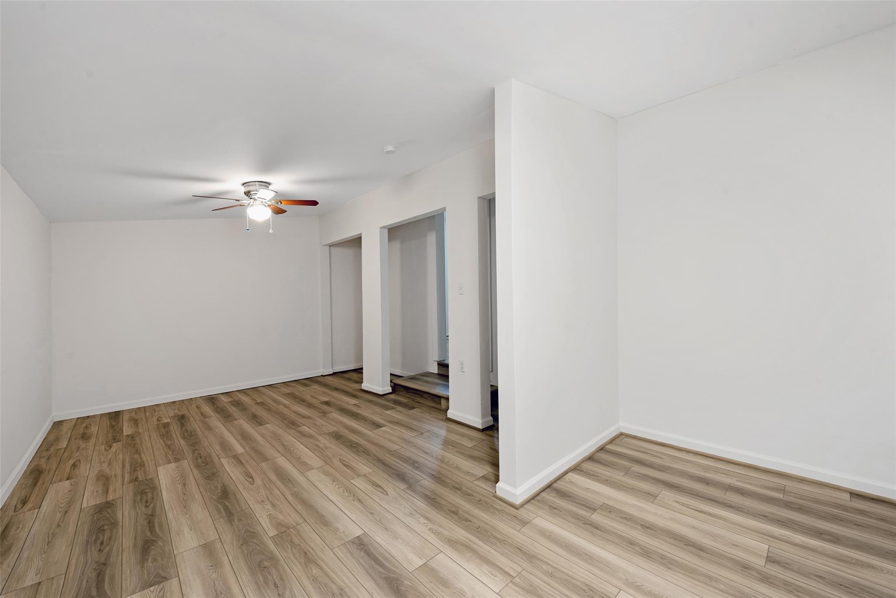
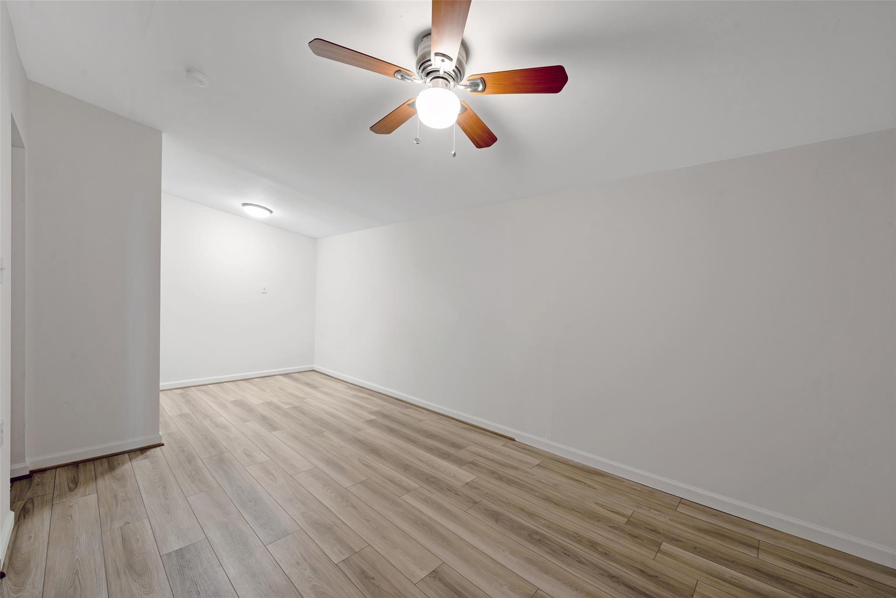
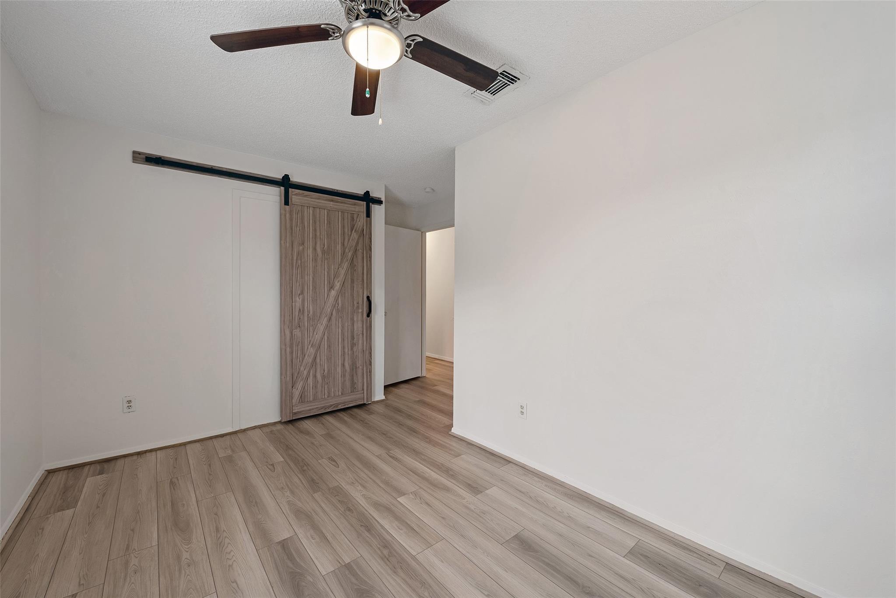
First FloorLiving:17 X 12Kitchen:9 X 8Breakfast:9 X 8Primary Bedroom:13 X 11Bedroom:13 X 9Bedroom 2:11 X 9Utility Room:8 X 5
-
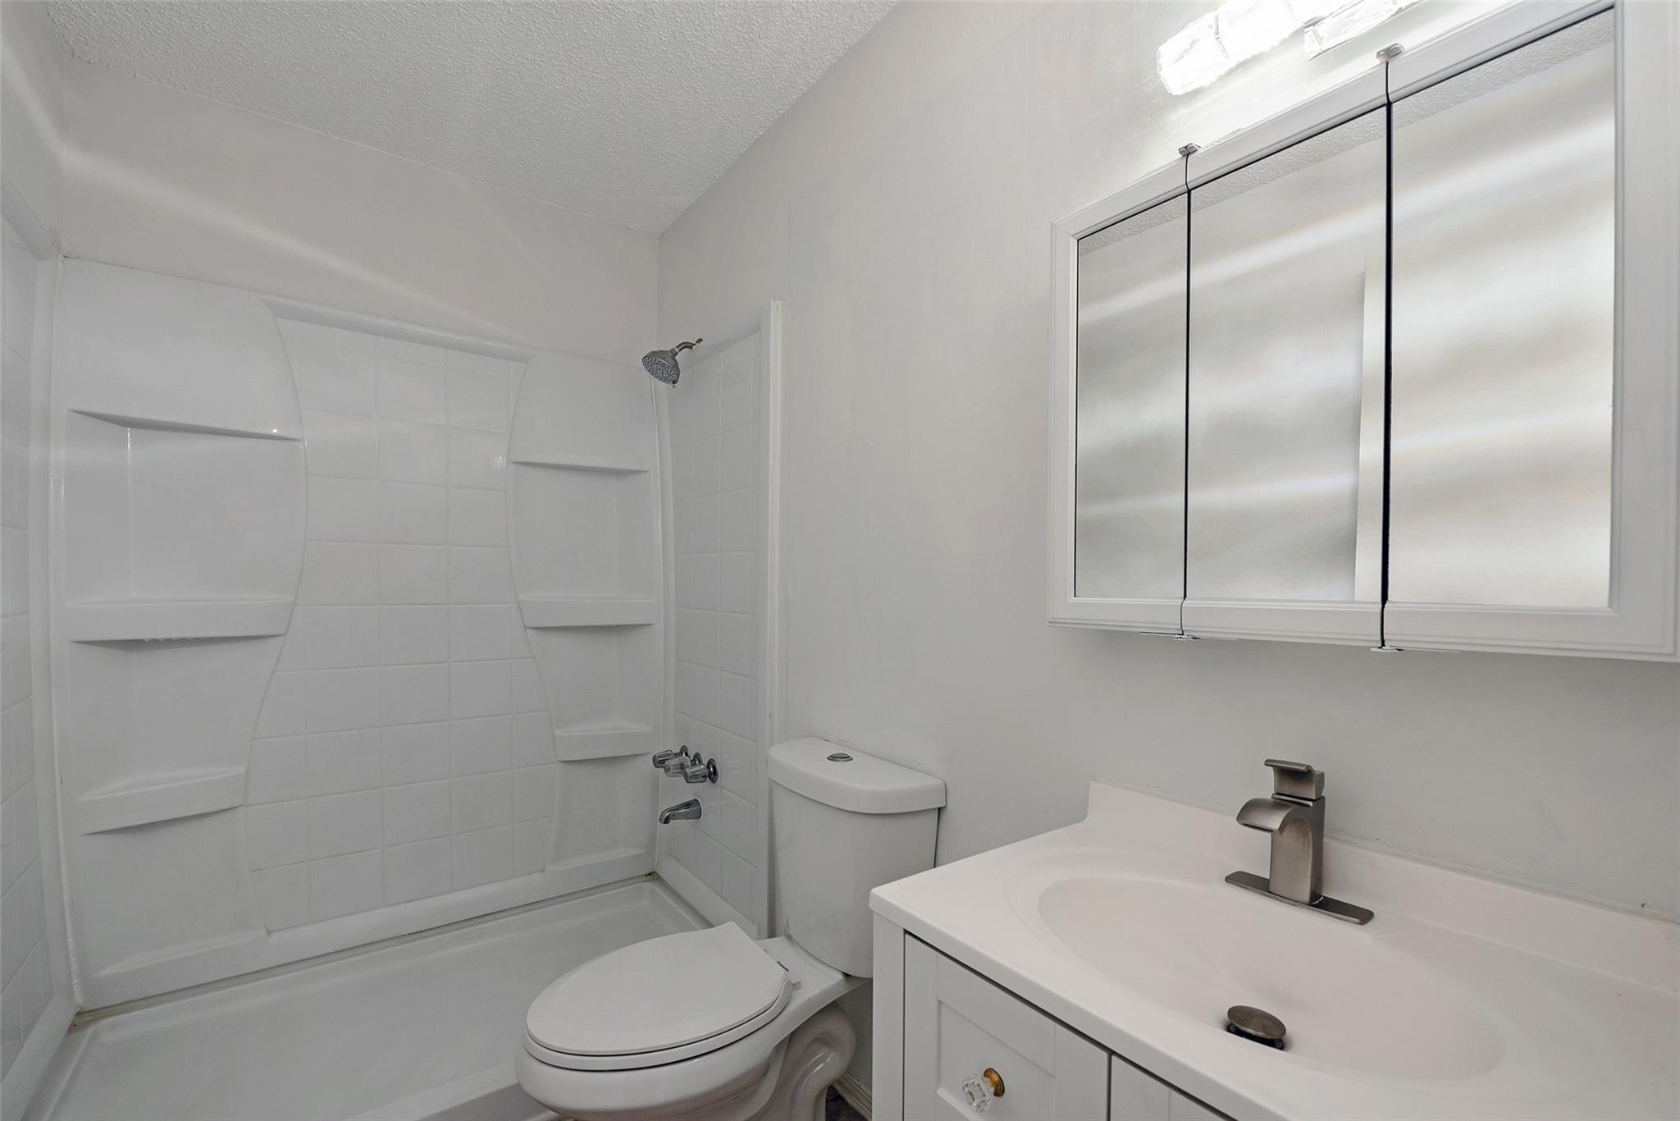
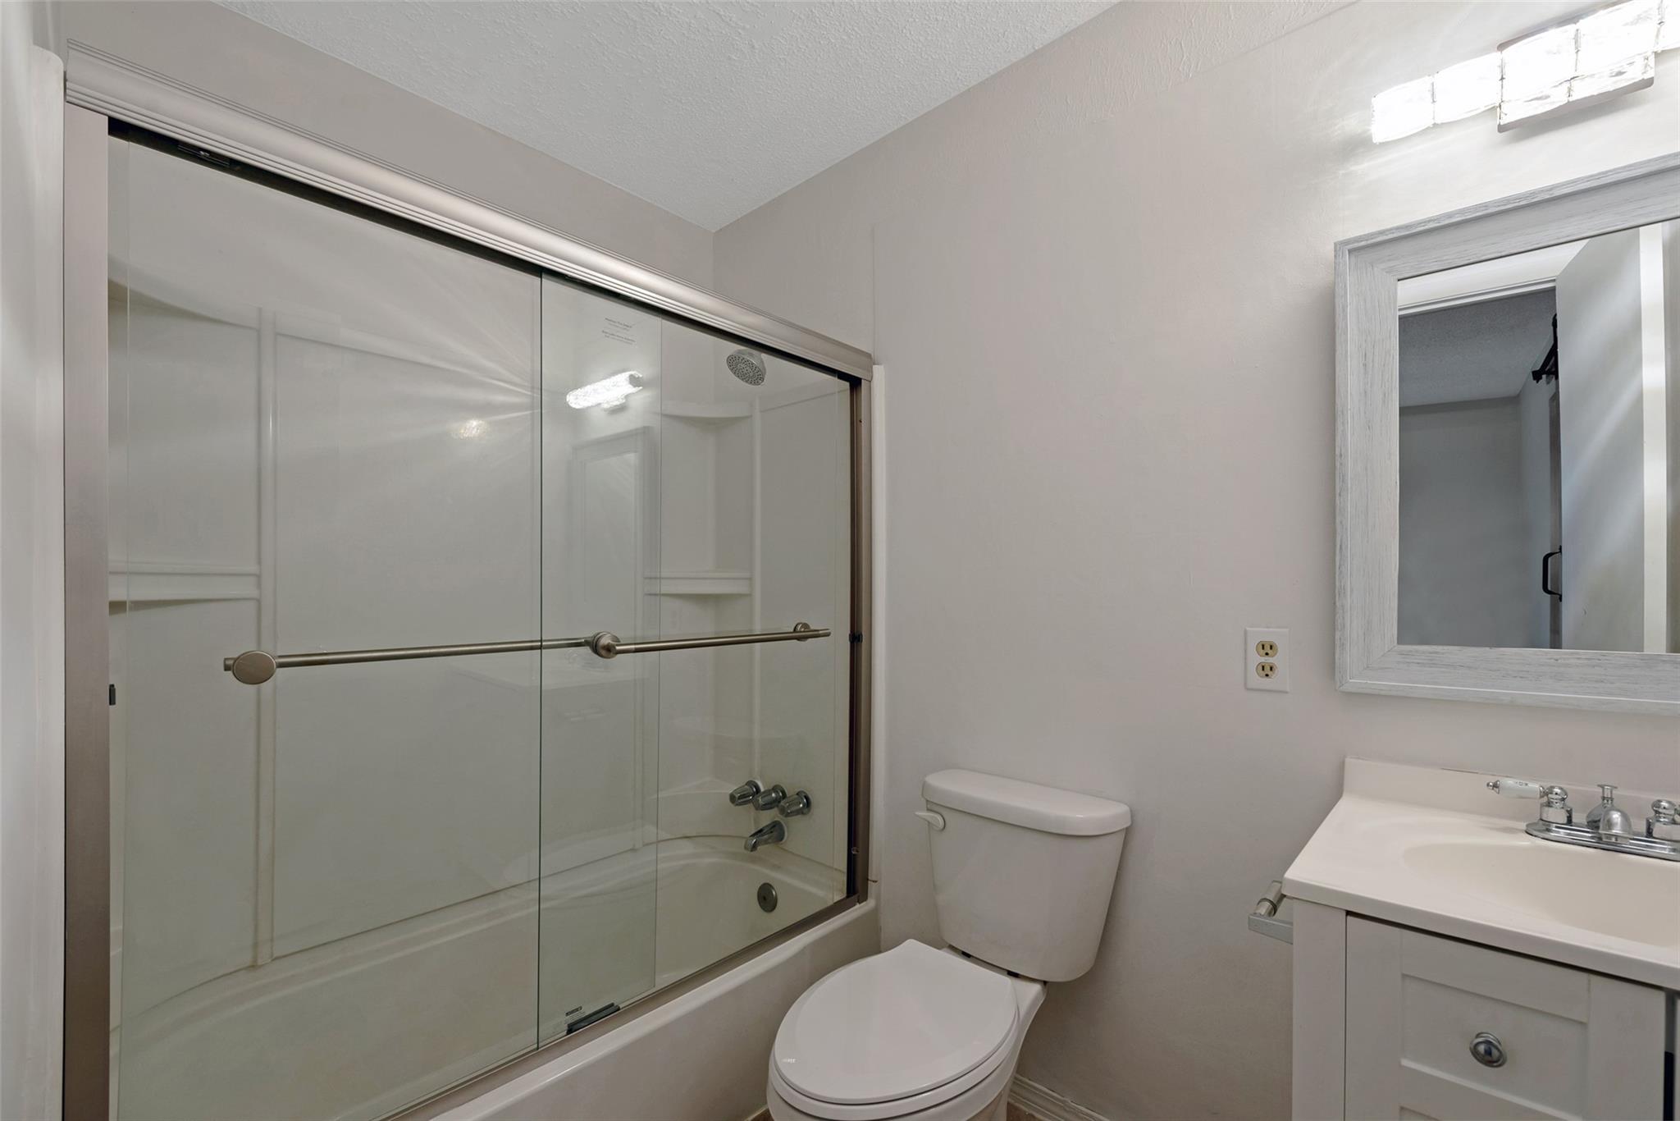
InteriorPets:Case By CaseSmoking Allowed:NoFurnished:NoFloors:VinylCountertop:GraniteBathroom Description:Primary Bath: Tub/Shower Combo,Secondary Bath(s): Shower OnlyBedroom Desc:All Bedrooms Down,Primary Bed - 1st Floor,Walk-In ClosetRoom Description:1 Living Area,Kitchen/Dining Combo,Utility Room in HouseHeating:Central ElectricCooling:Central ElectricConnections:Electric Dryer Connections,Washer ConnectionsDishwasher:NoDisposal:YesCompactor:NoMicrowave:YesRange:Electric CooktopOven:Freestanding OvenIce Maker:NoAppliances:Dryer Included,Electric Dryer Connection,Refrigerator,Washer IncludedEnergy Feature:Ceiling Fans,HVAC>13 SEERInterior:Dryer Included,Fire/Smoke Alarm,Refrigerator Included,Washer Included
-
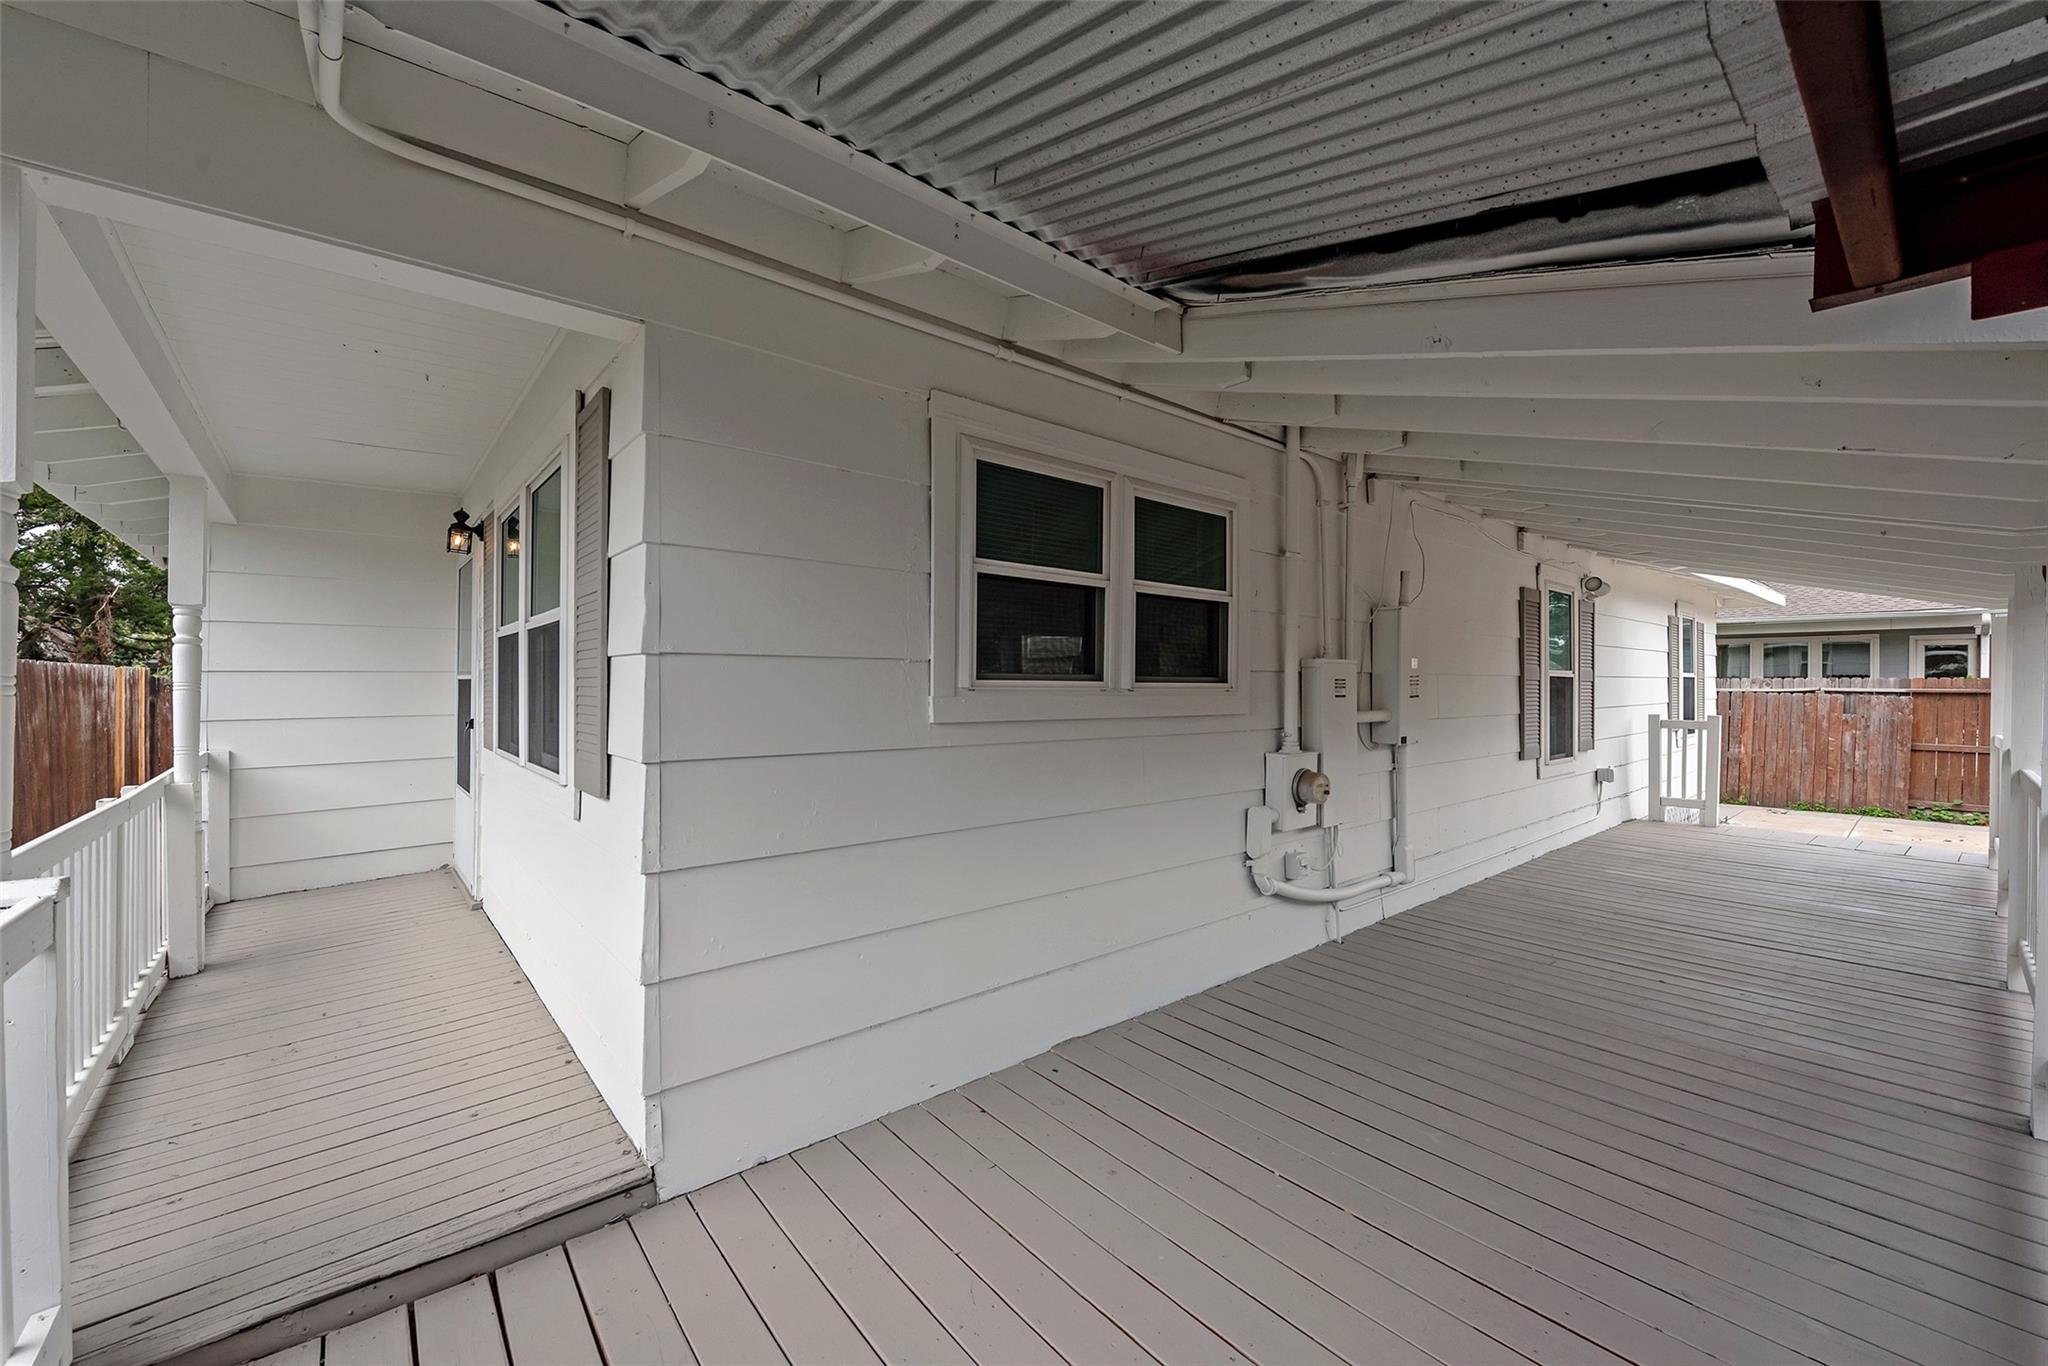
ExteriorPrivate Pool:NoLot Description:Subdivision LotCarport Description:Detached CarportGarage Carport:Auto Driveway Gate,Single-Wide DrivewayWater Sewer:Public Sewer,Public WaterFront Door Face:SouthArea Pool:NoExterior:Fully Fenced,Patio/Deck,Private Driveway,Storage Shed
Listed By:
Leah Leggett
Leggett Properties
The data on this website relating to real estate for sale comes in part from the IDX Program of the Houston Association of REALTORS®. All information is believed accurate but not guaranteed. The properties displayed may not be all of the properties available through the IDX Program. Any use of this site other than by potential buyers or sellers is strictly prohibited.
© 2026 Houston Association of REALTORS®.
GET IN TOUCH
