
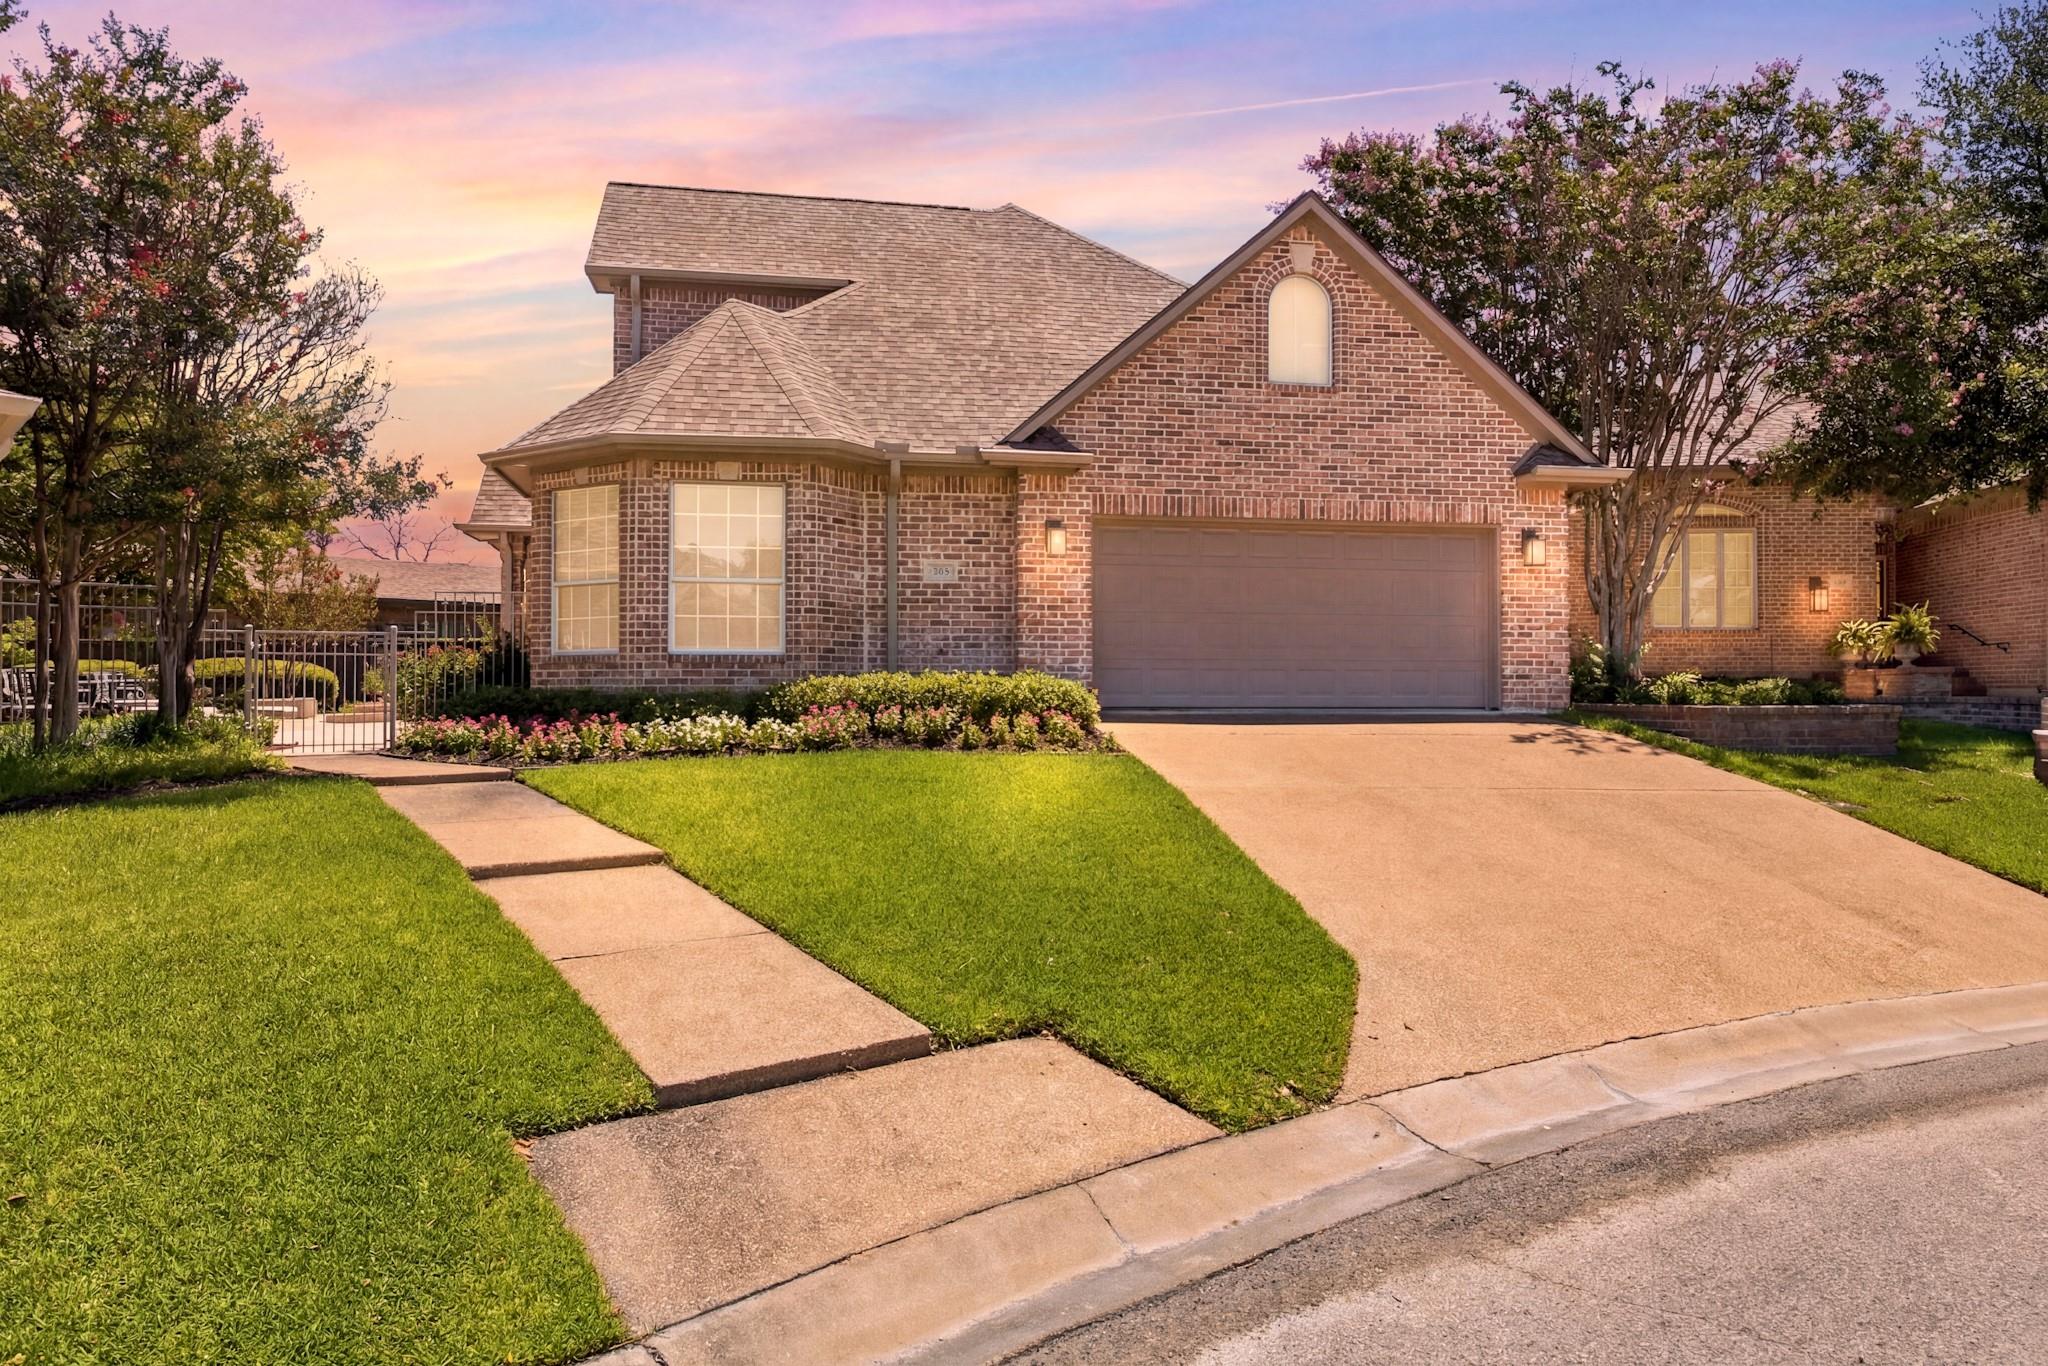
For Sale
907 Grand Oaks Cir College Station, TX 77840
$595,000
Description
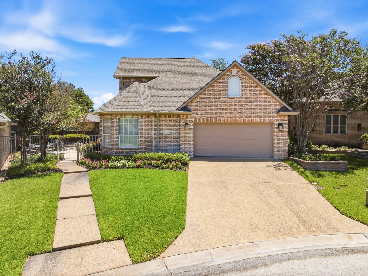
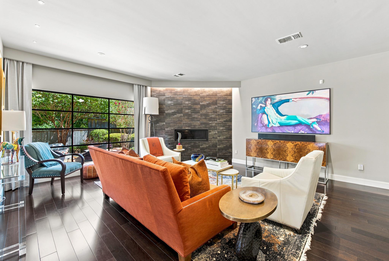
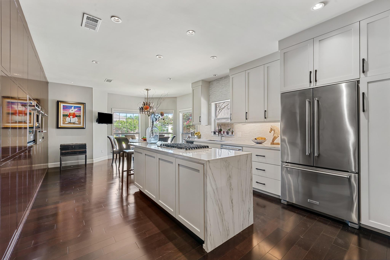
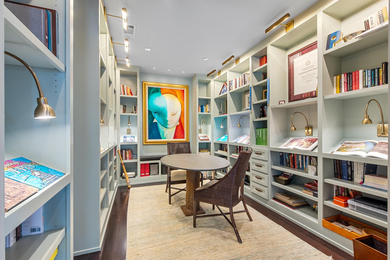
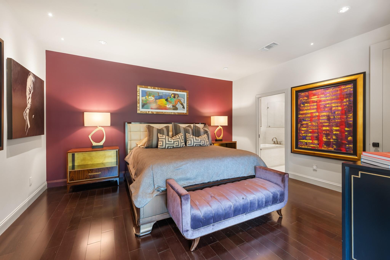
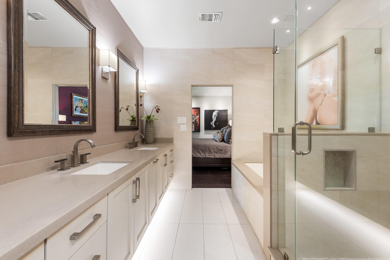
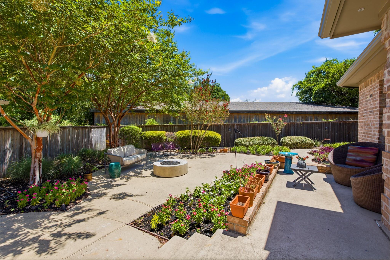
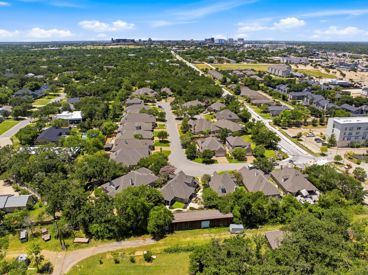
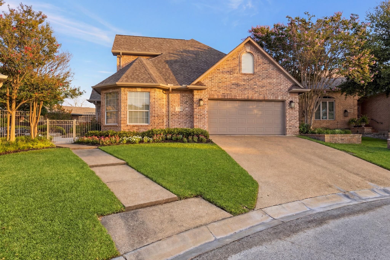
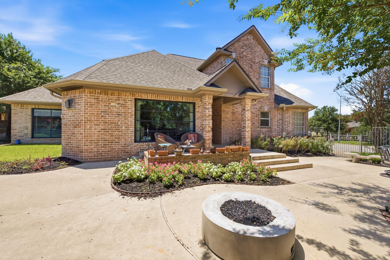
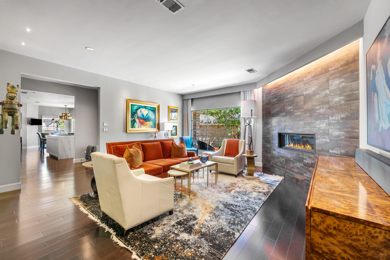
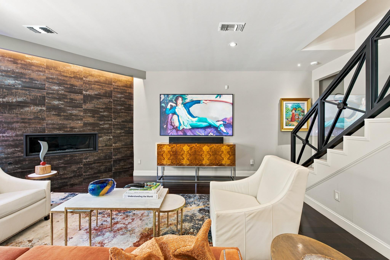
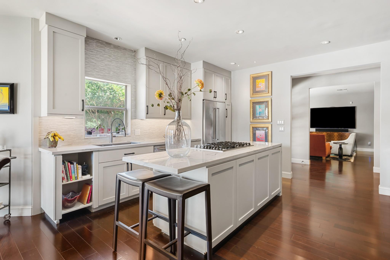
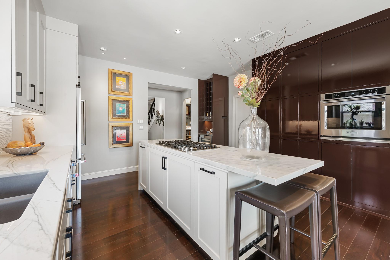
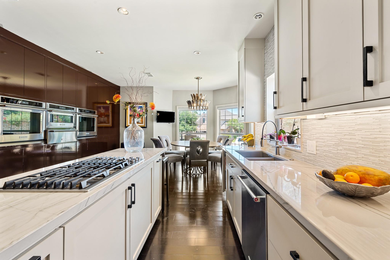
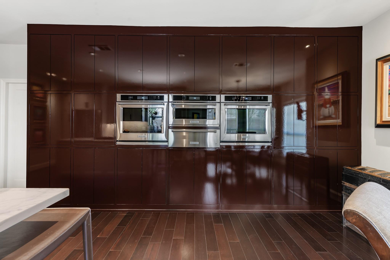
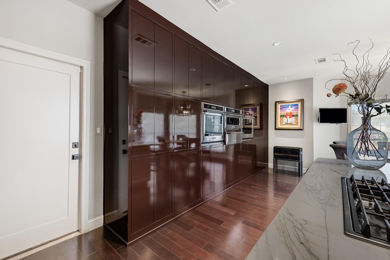
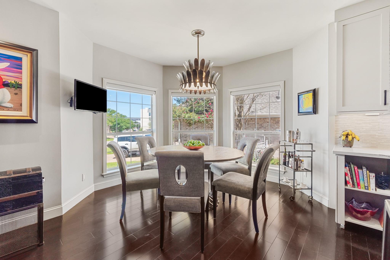
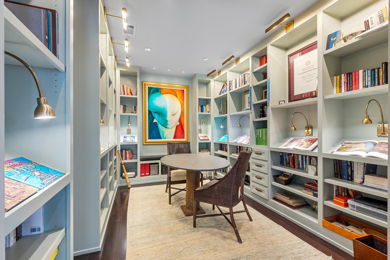
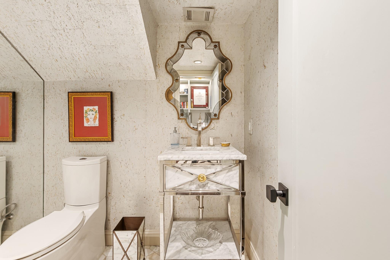
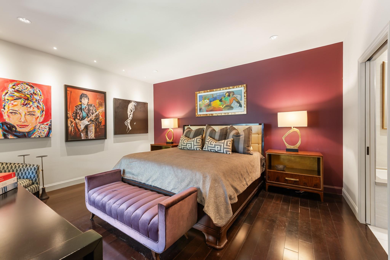
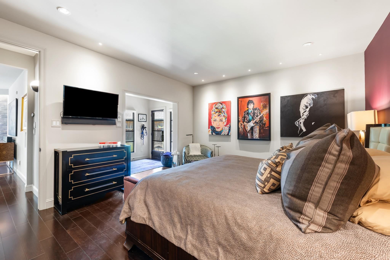
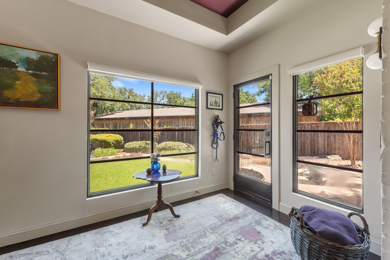
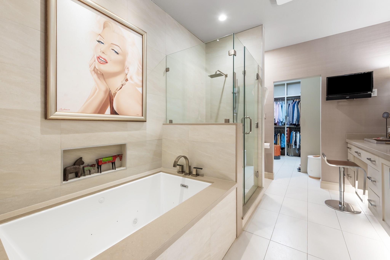
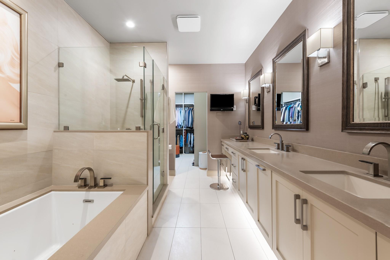
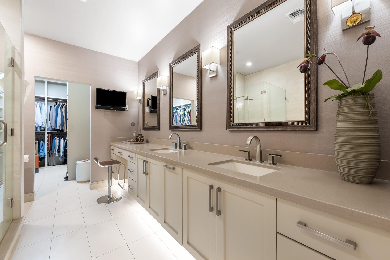
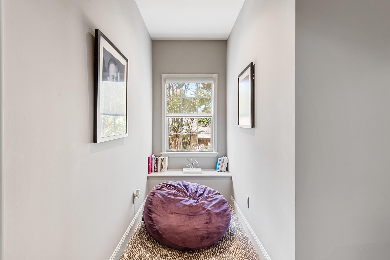
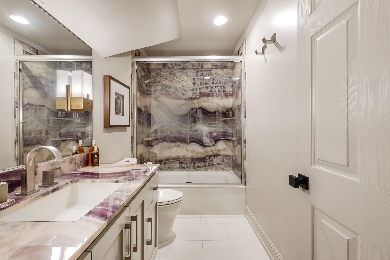
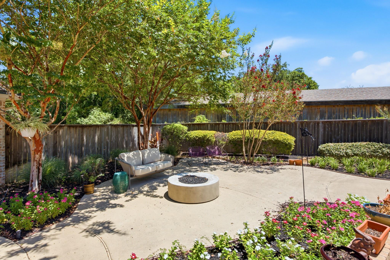
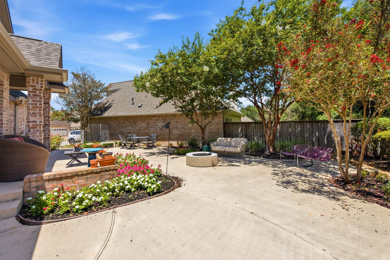
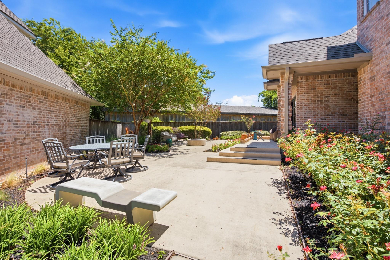
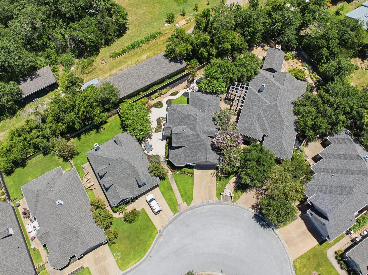
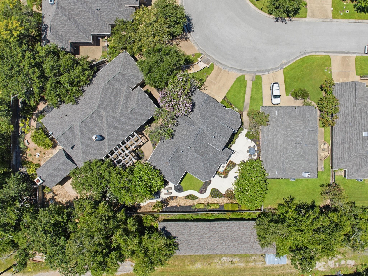
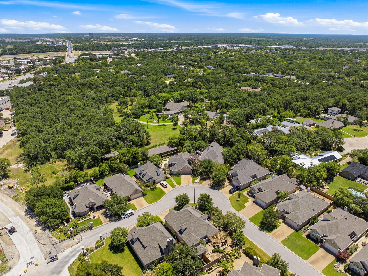
Behind the gates of Grand Oaks, just 1.2 miles from the heart of Texas A&M University, this architecturally distinctive 3-bedroom, 2.5-bath residence blends timeless architecture with sophisticated renovations and refined mid-century modern design influences. Thoughtfully curated with designer finishes, the home features a chef's kitchen, private library with custom built-ins, dedicated office, luxurious primary suite with a spa-inspired bath, and abundant natural light through custom-designed windows created exclusively for the residence. The dramatic living room centers around a striking fireplace and opens to a secluded courtyard with lush landscaping, fire pit, and multiple entertaining spaces. Nestled on a quiet cul-de-sac, this exceptional home offers privacy, timeless design, and convenient access to Texas A&M University, Kyle Field, shopping, dining, and healthcare.
Overview
Financial
Price:
$595,000
Price/SqFT:
$270.09
HOA Fee:
$500 Quarterly
Tax Rate:
1.90687 %
Est. Monthly:
$7,922 *
Tax Amount:
$11,346
Amenities and features
 Patio/Deck
 Sewer
Sewer Spa/Hot Tub
 Sprinkler System
 Study Room
 Water Access
 Yard
Yard Controlled Subdivision
 Energy Efficient
Property & Schools on Map
Floor plans / Dimensions / Descriptions
-
First FloorLiving:17'4" x 22' 0"Dining:10' 9" x 16'11"Primary Bedroom:15'11" x 13'9"Home Office/Study:11'11" x 7'8"Home Office/Study 2:10'8" x 12'1"Entry:6'4" x 11' 0"
-
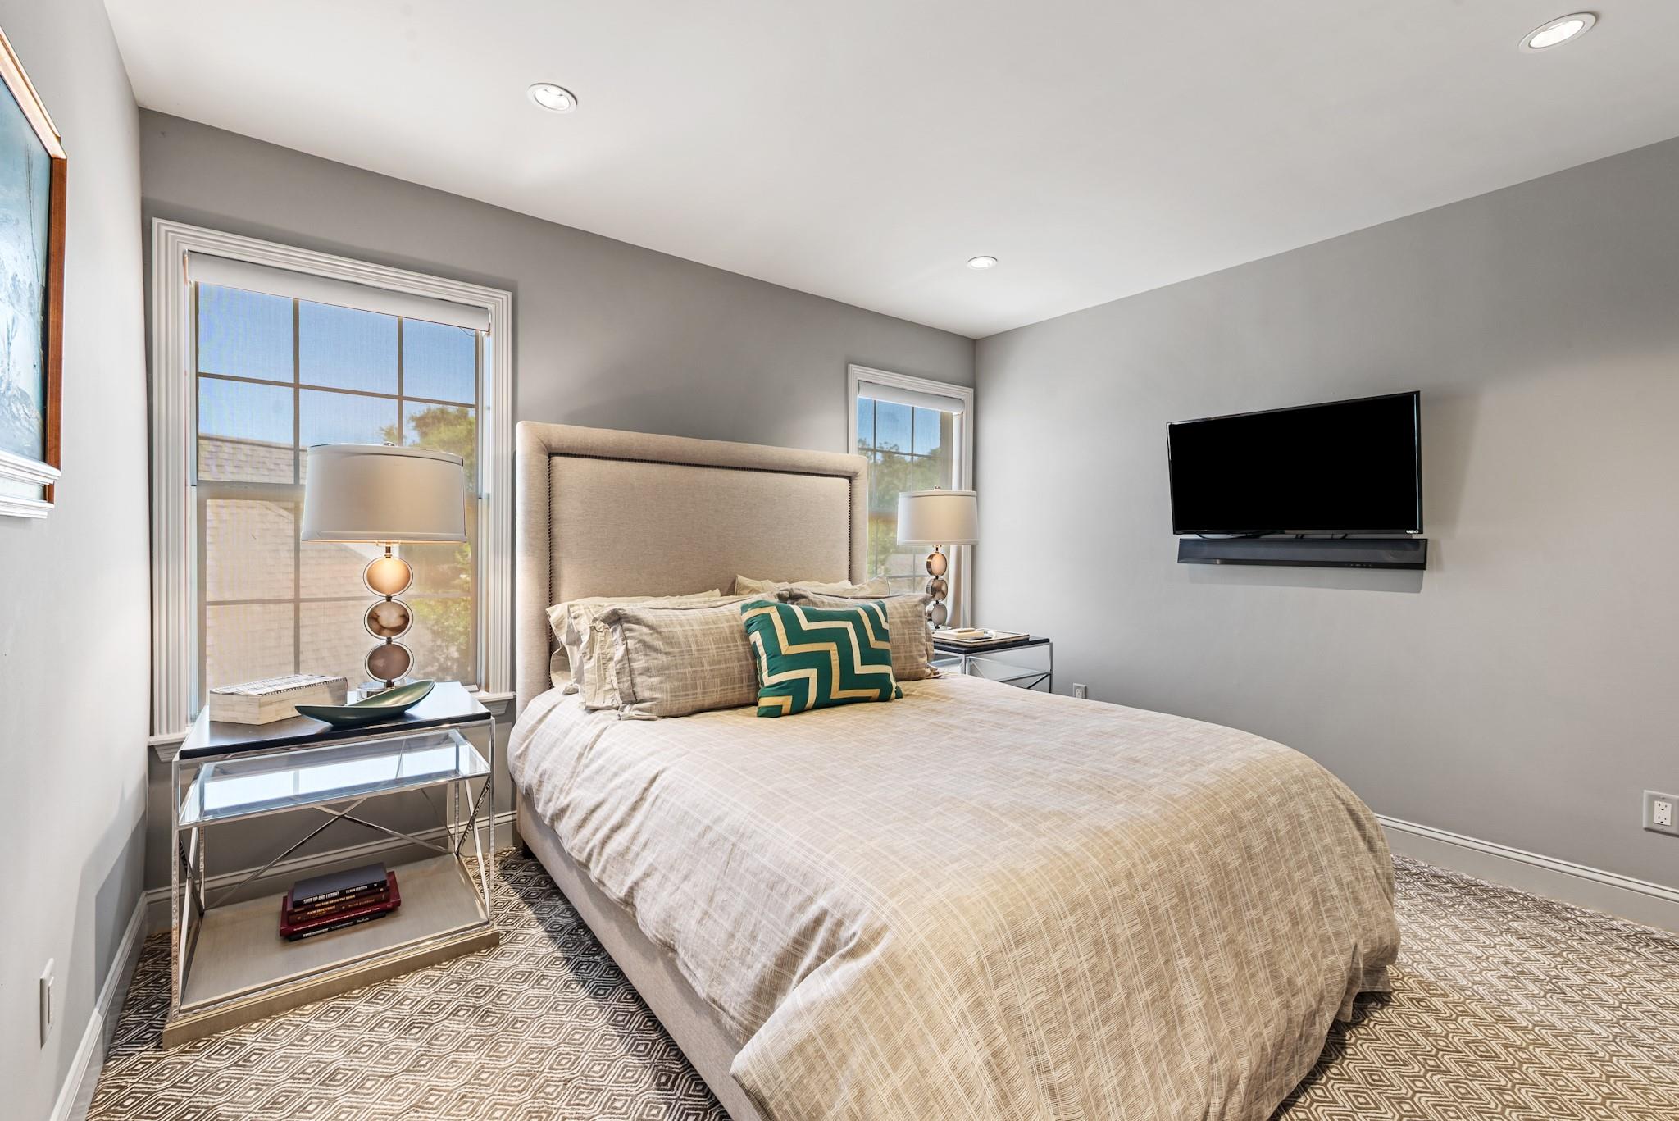
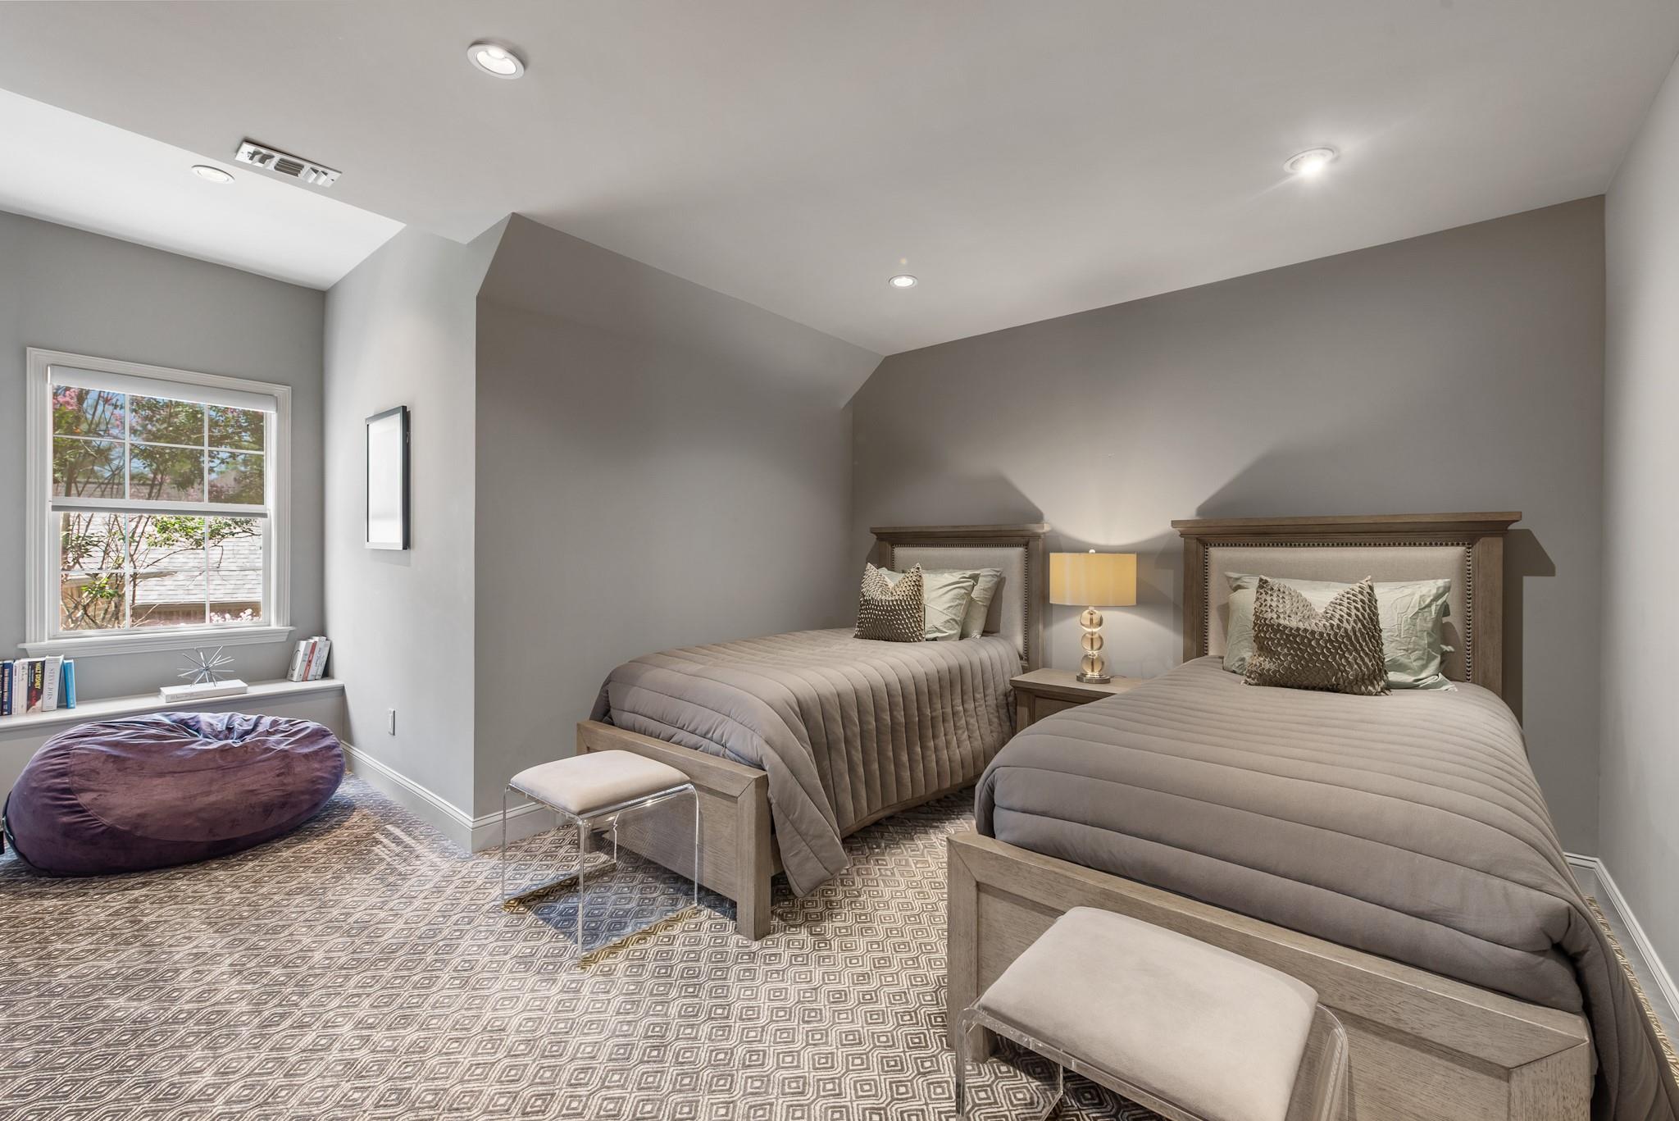
Second FloorBedroom:12'1" x 14'1"Bedroom 2:12'1" x 17'11"
-
InteriorFireplace:1/Gaslog FireplaceFloors:Carpet,Tile,WoodCountertop:GraniteBathroom Description:Half Bath,Primary Bath: Double Sinks,Primary Bath: Separate Shower,Primary Bath: Soaking Tub,Secondary Bath(s): Tub/Shower ComboBedroom Desc:2 Bedrooms Up,En-Suite Bath,Primary Bed - 1st Floor,Sitting Area,Split Plan,Walk-In ClosetKitchen Desc:Island w/ Cooktop,Pots/Pans Drawers,Soft Closing Cabinets,Under Cabinet LightingRoom Description:1 Living Area,Entry,Home Office/Study,Living Area - 1st Floor,Utility Room in HouseHeating:Central GasCooling:Central ElectricConnections:Electric Dryer Connections,Washer ConnectionsDishwasher:YesDisposal:YesMicrowave:YesRange:Gas CooktopOven:Gas OvenEnergy Feature:Attic Vents,Ceiling Fans,Digital Program Thermostat,Energy Star Appliances,Insulated/Low-E windowsInterior:Alarm System - Owned
-
ExteriorRoof:CompositionFoundation:SlabPrivate Pool:NoExterior Type:BrickLot Description:Cleared,Patio LotAccess:Automatic GateWater Sewer:Public Sewer,Public WaterFront Door Face:NorthExterior:Back Yard,Back Yard Fenced,Patio/Deck,Side Yard,Spa/Hot Tub,Sprinkler System
Explore Property
Listed By:
Jodi Warner
Compass RE Texas, LLC - The Woodlands
The data on this website relating to real estate for sale comes in part from the IDX Program of the Houston Association of REALTORS®. All information is believed accurate but not guaranteed. The properties displayed may not be all of the properties available through the IDX Program. Any use of this site other than by potential buyers or sellers is strictly prohibited.
© 2026 Houston Association of REALTORS®.
GET IN TOUCH
