
For Lease
905 Silver Buckle Ln Montgomery, TX 77356
$2,200
/monthDescription
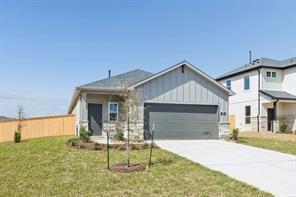
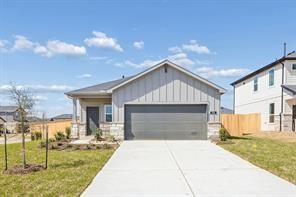
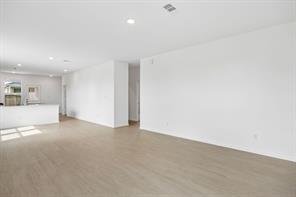
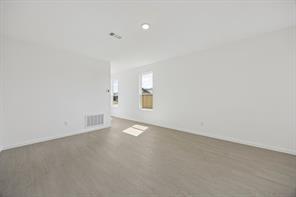
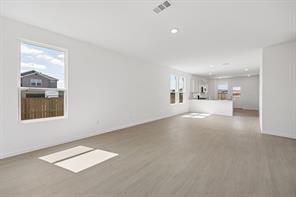
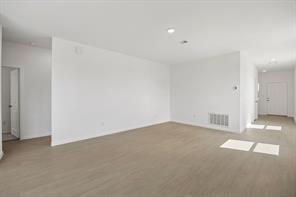
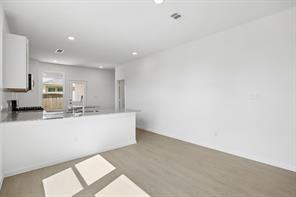
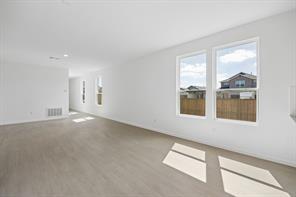
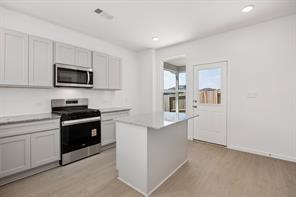
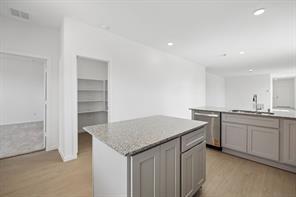
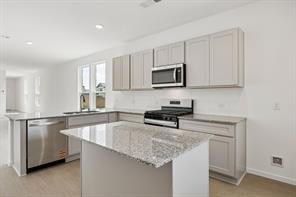
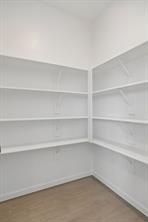
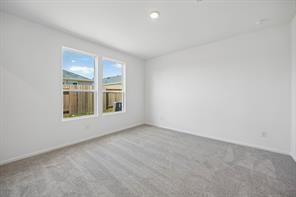
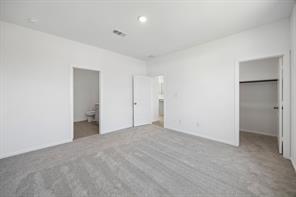
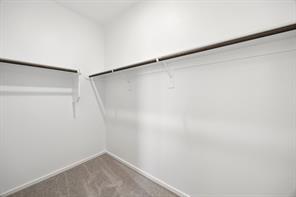
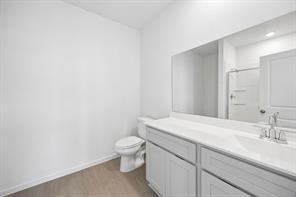
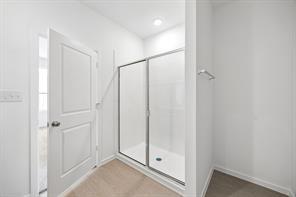
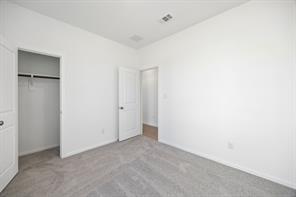
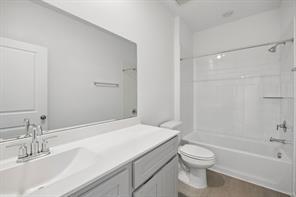
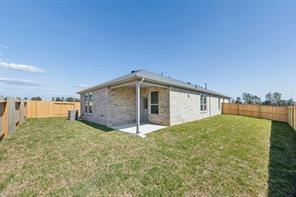
Available for lease in the sought-after Montgomery Bend community, just minutes from Lake Conroe and zoned to top-rated Montgomery ISD. This spacious one-story Afton floor plan by Centex sits on an oversized corner lot with one of the largest backyards in the neighborhood. Featuring 4 bedrooms, a generous family room, and a private primary suite with a spa-inspired walk-in shower, this home is designed for comfort and everyday living. The open kitchen showcases Ashen Grey shaker cabinets, soft-close drawers, gas cooking, and a walk-in pantry, while the secondary bath offers an extended vanity for added convenience. Enjoy the covered patio overlooking a fully fenced, sodded yard with full irrigation and durable whole-house gutters. All appliances included, blinds throughout, and pet friendly! Don't miss this rare rental in a top-rated school district—schedule your private tour today!
Overview
Financial
Price:
$2,200
Price/SqFT:
$1.24
HOA Fee:
Tax Rate:
1.9925 %
Est. Monthly:
$21 *
Tax Amount:
$44
Amenities and features
 Patio/Deck
 Public Pool
 Sprinkler System
 Water Access
 Yard
Yard Corner Lot
 New Construction
Property & Schools on Map
Floor plans / Dimensions / Descriptions
-
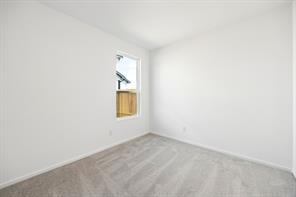
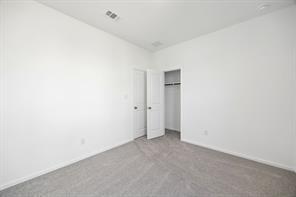
First FloorFamily Room:14X18Primary Bedroom:13X13Bedroom:10X10Bedroom 2:10X10Bedroom 3:10X11
-
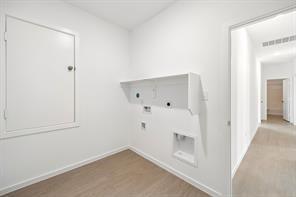
InteriorPets:Case By CaseSmoking Allowed:NoFloors:Carpet,Vinyl PlankCountertop:GraniteBathroom Description:Primary Bath: Shower Only,Secondary Bath(s): Tub/Shower ComboKitchen Desc:Island w/o Cooktop,Kitchen open to Family Room,Walk-in PantryHeating:Central GasCooling:Central ElectricConnections:Electric Dryer Connections,Gas Dryer Connections,Washer ConnectionsDishwasher:YesDisposal:YesMicrowave:YesRange:Gas RangeOven:Gas OvenAppliances:Dryer Included,Refrigerator,Washer Included
-
ExteriorPrivate Pool:NoLot Description:Corner,Subdivision LotWater Sewer:Water DistrictFront Door Face:EastArea Pool:YesExterior:Back Yard,Back Yard Fenced,Patio/Deck,Sprinkler System
Listed By:
Adrienne Oliver
CB&A, Realtors- Loop Central
The data on this website relating to real estate for sale comes in part from the IDX Program of the Houston Association of REALTORS®. All information is believed accurate but not guaranteed. The properties displayed may not be all of the properties available through the IDX Program. Any use of this site other than by potential buyers or sellers is strictly prohibited.
© 2026 Houston Association of REALTORS®.
GET IN TOUCH
