
For Sale
903 Weeping Willow Way Magnolia, TX 77354
$500,000
Description
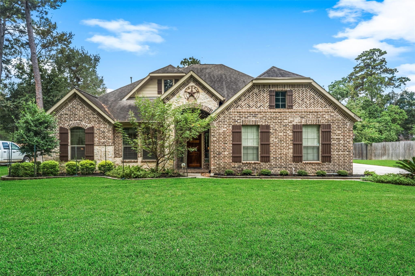
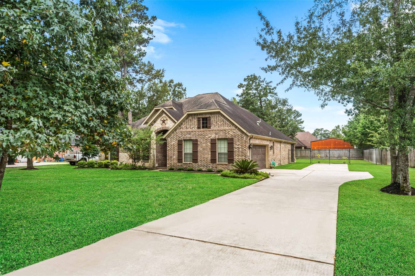
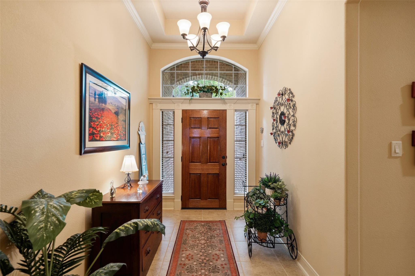
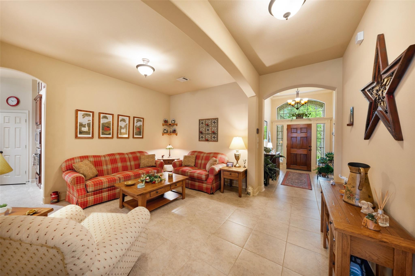
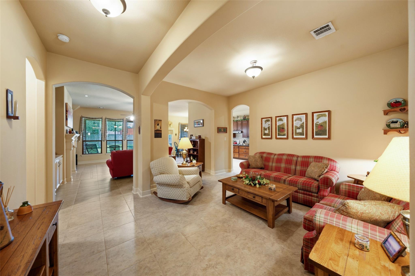
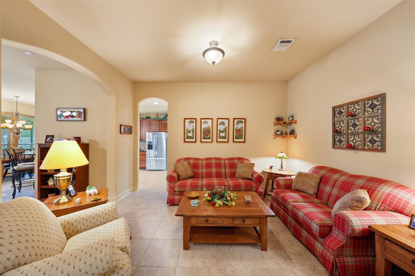
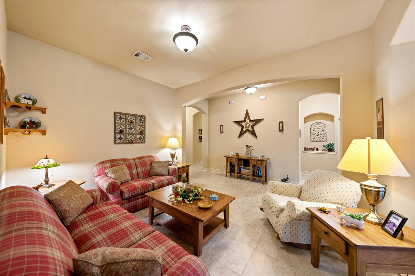
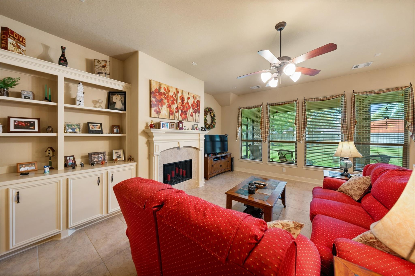
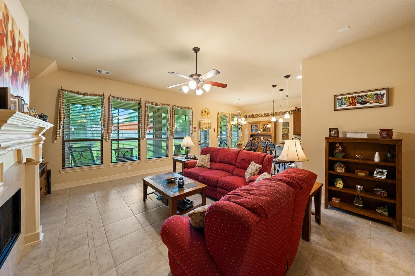
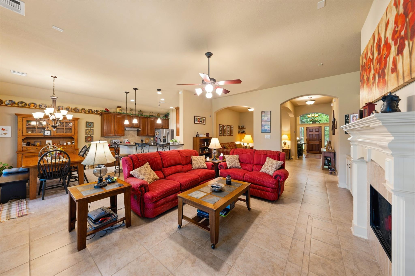
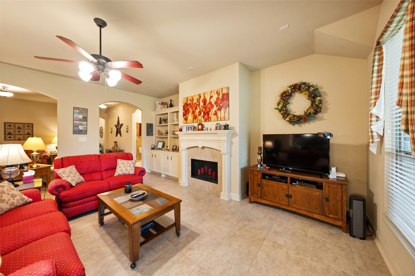
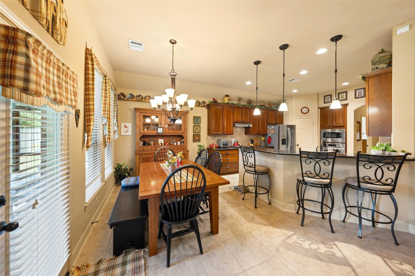
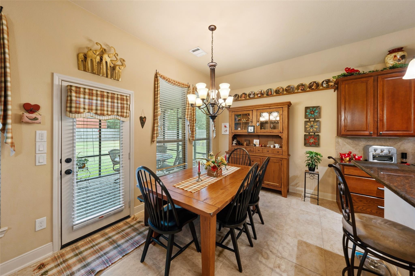
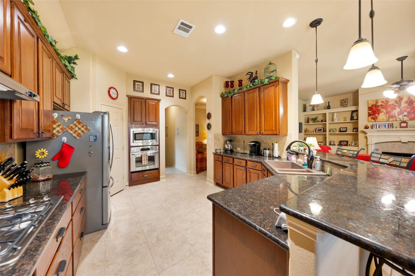
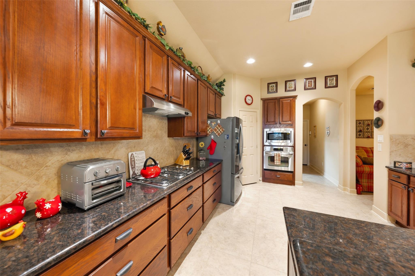
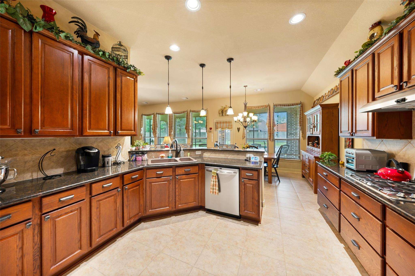
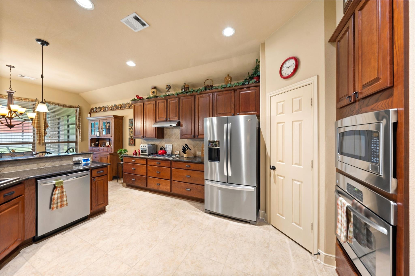
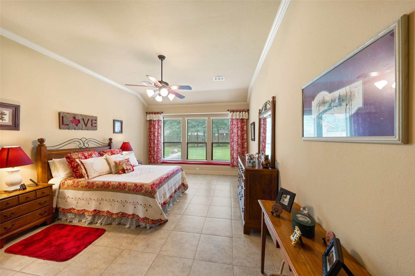
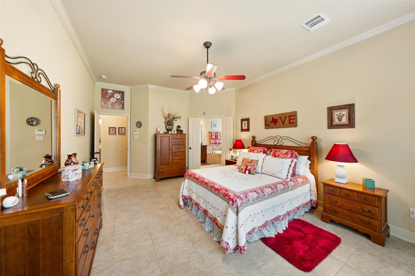
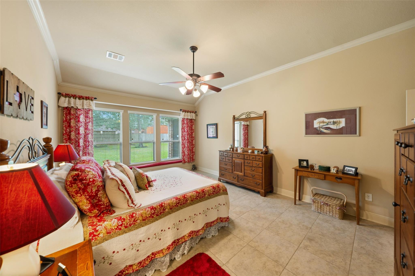
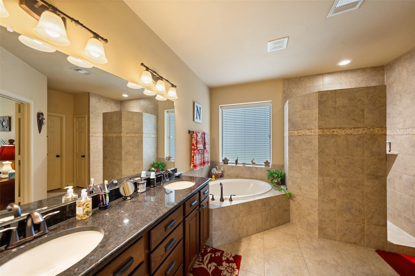
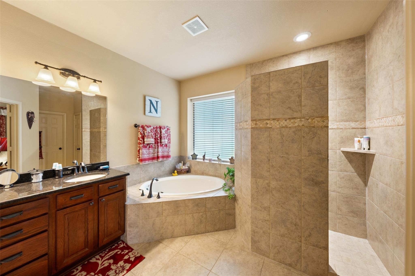
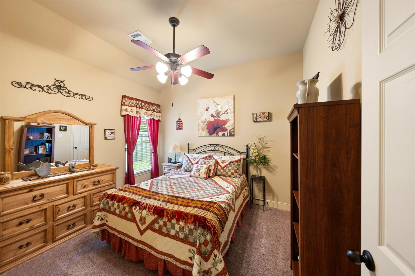
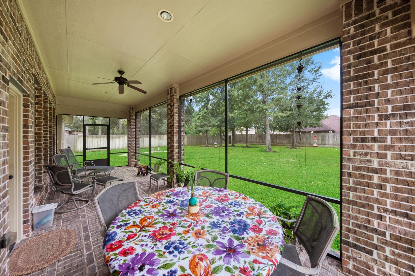
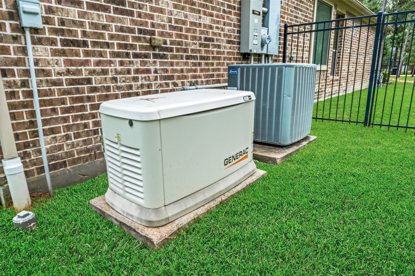
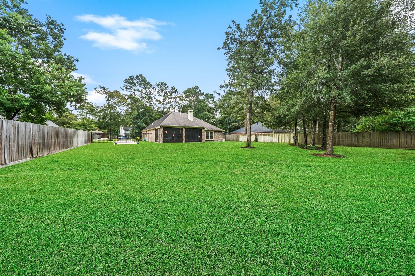
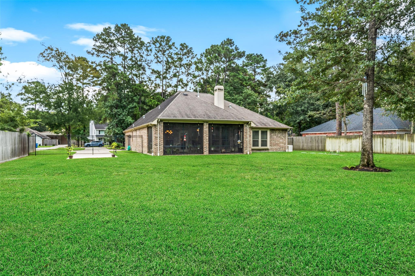
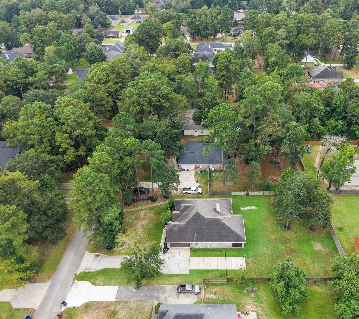
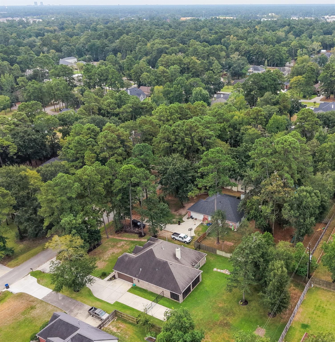
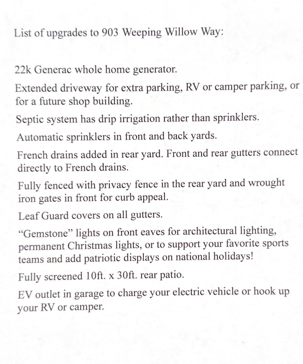
Experience serene setting with abundant trees and wildlife & A meticulously maintained 4 bedroom home w/open flowing floor plan, high ceilings & architectural detail & low maintenance tile flooring throughout the living area. Split plan allows privacy for the primary bedroom & Primary bath has custom built oversized shower for privacy plus no glass to squeegee! Formal dining is now being used as sitting area but chandelier is available. The approx 1/2 acre lot is perfect for those looking to retreat from the hustle and bustle of city neighborhood life & room to enjoy outdoor life with some privacy on your H-U-G-E 10x 30 screened in patio & fully fenced back yard! Extended driveway & drip septic design was planned for future shop or convenient for extra parking or RV parking & EV charging outlet! SELLERS TOOK CARE OF ALL THE EXTRAS**22K GENERAC WHOLE HOME GENERATOR**LEAFGUARD COVERS ALL GUTTERS THAT GO DIRECTLY INTO FRENCH DRAINS**PERMANENT GEMSTONE LIGHTS ON FRONT EAVES FOR HOLIDAYS
Overview
Financial
Price:
$500,000
Price/SqFT:
$215.15
HOA Fee:
$245 Annually
Tax Rate:
1.5808 %
Est. Monthly:
$6,878 *
Tax Amount:
$7,904
Amenities and features
 Patio/Deck
 Public Pool
 Water Access
 Yard
Yard Energy Efficient
Property & Schools on Map
Floor plans / Dimensions / Descriptions
-
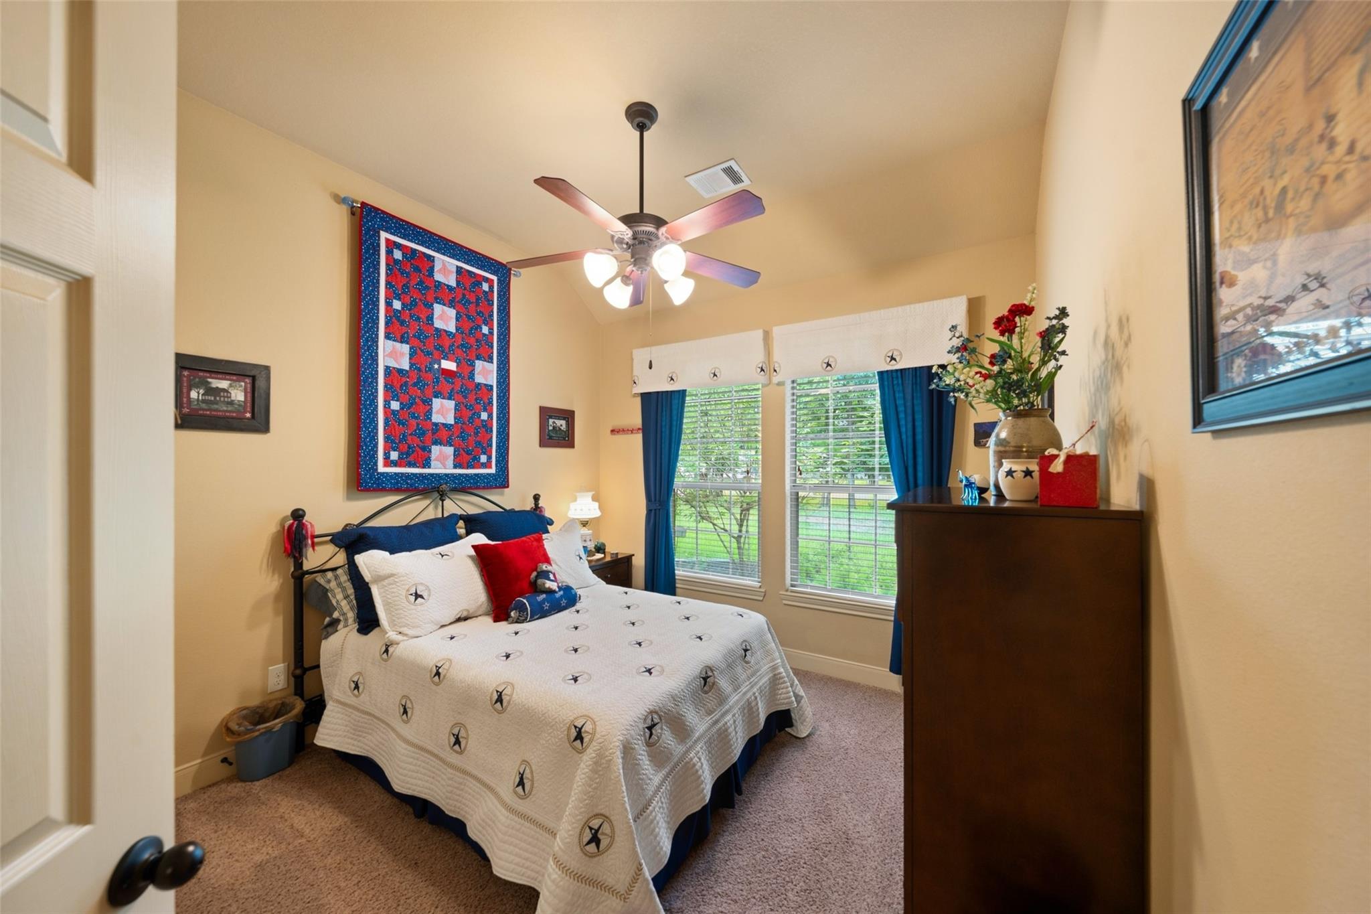
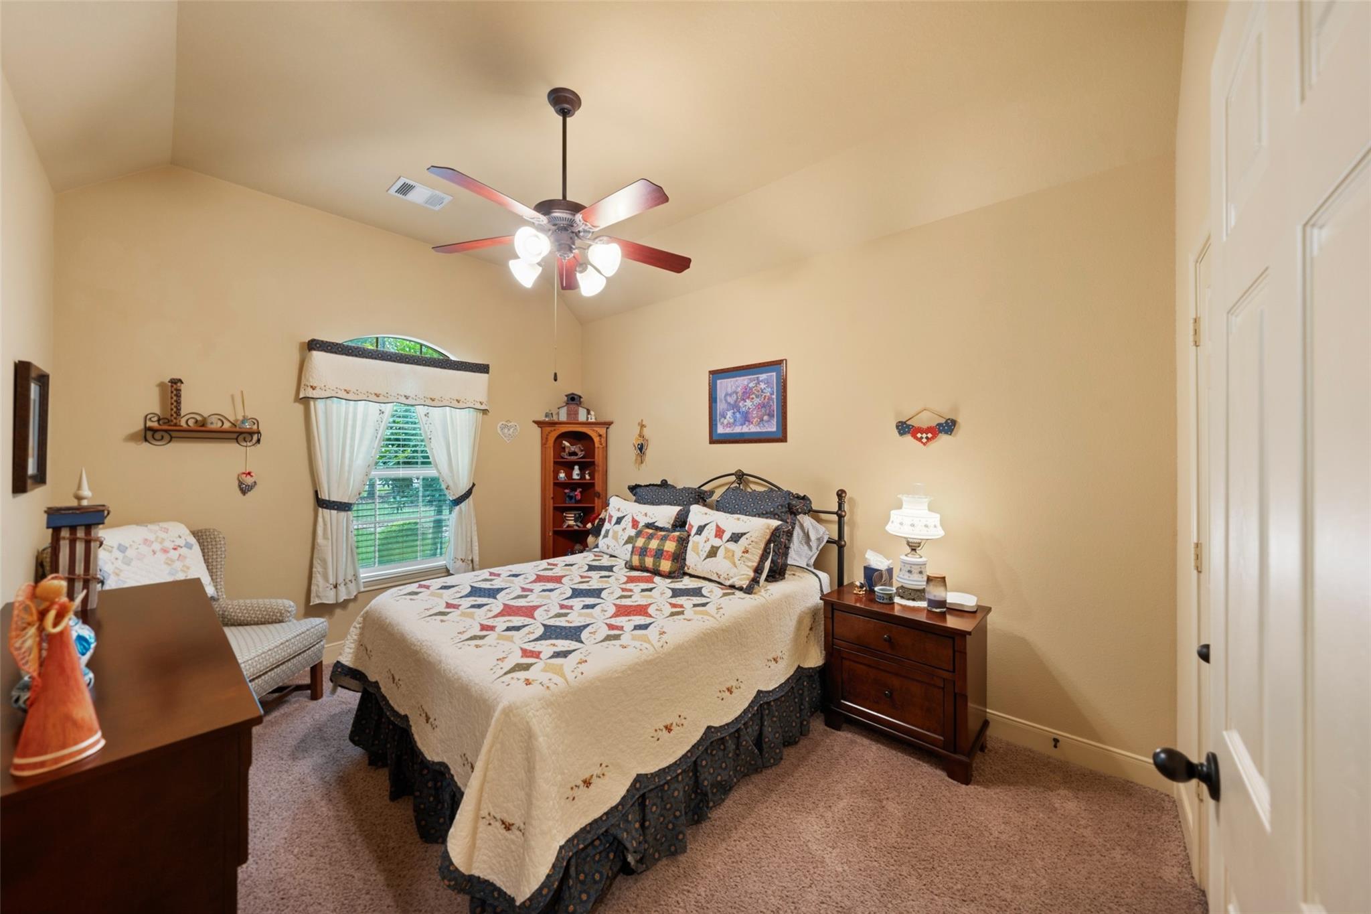
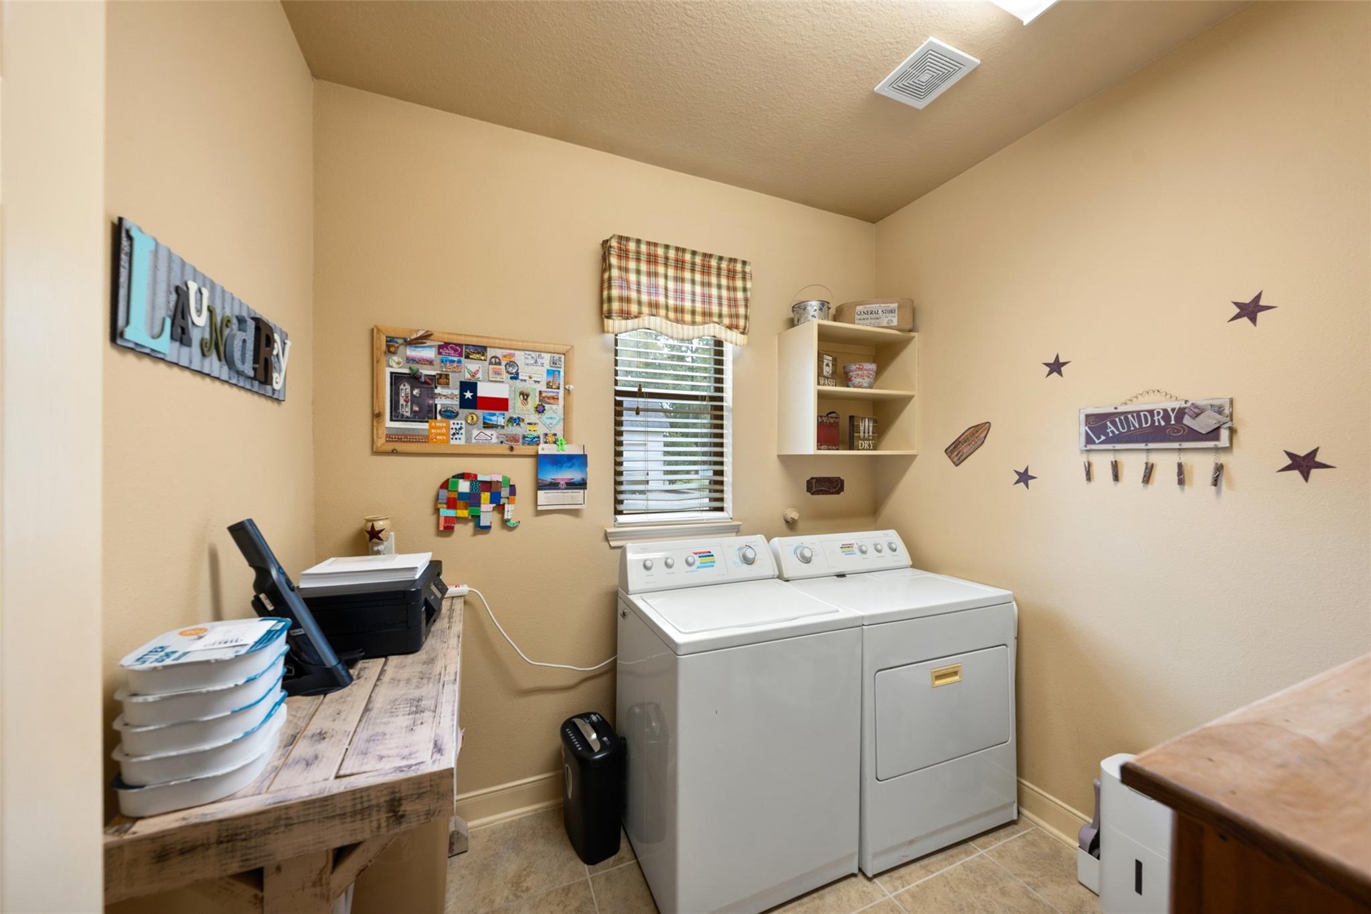
First FloorDen:17x20Dining:11x13Breakfast:12x13Primary Bedroom:14x19Bedroom:11x13Bedroom 2:11x12Bedroom 3:11x12Utility Room:8x8
-
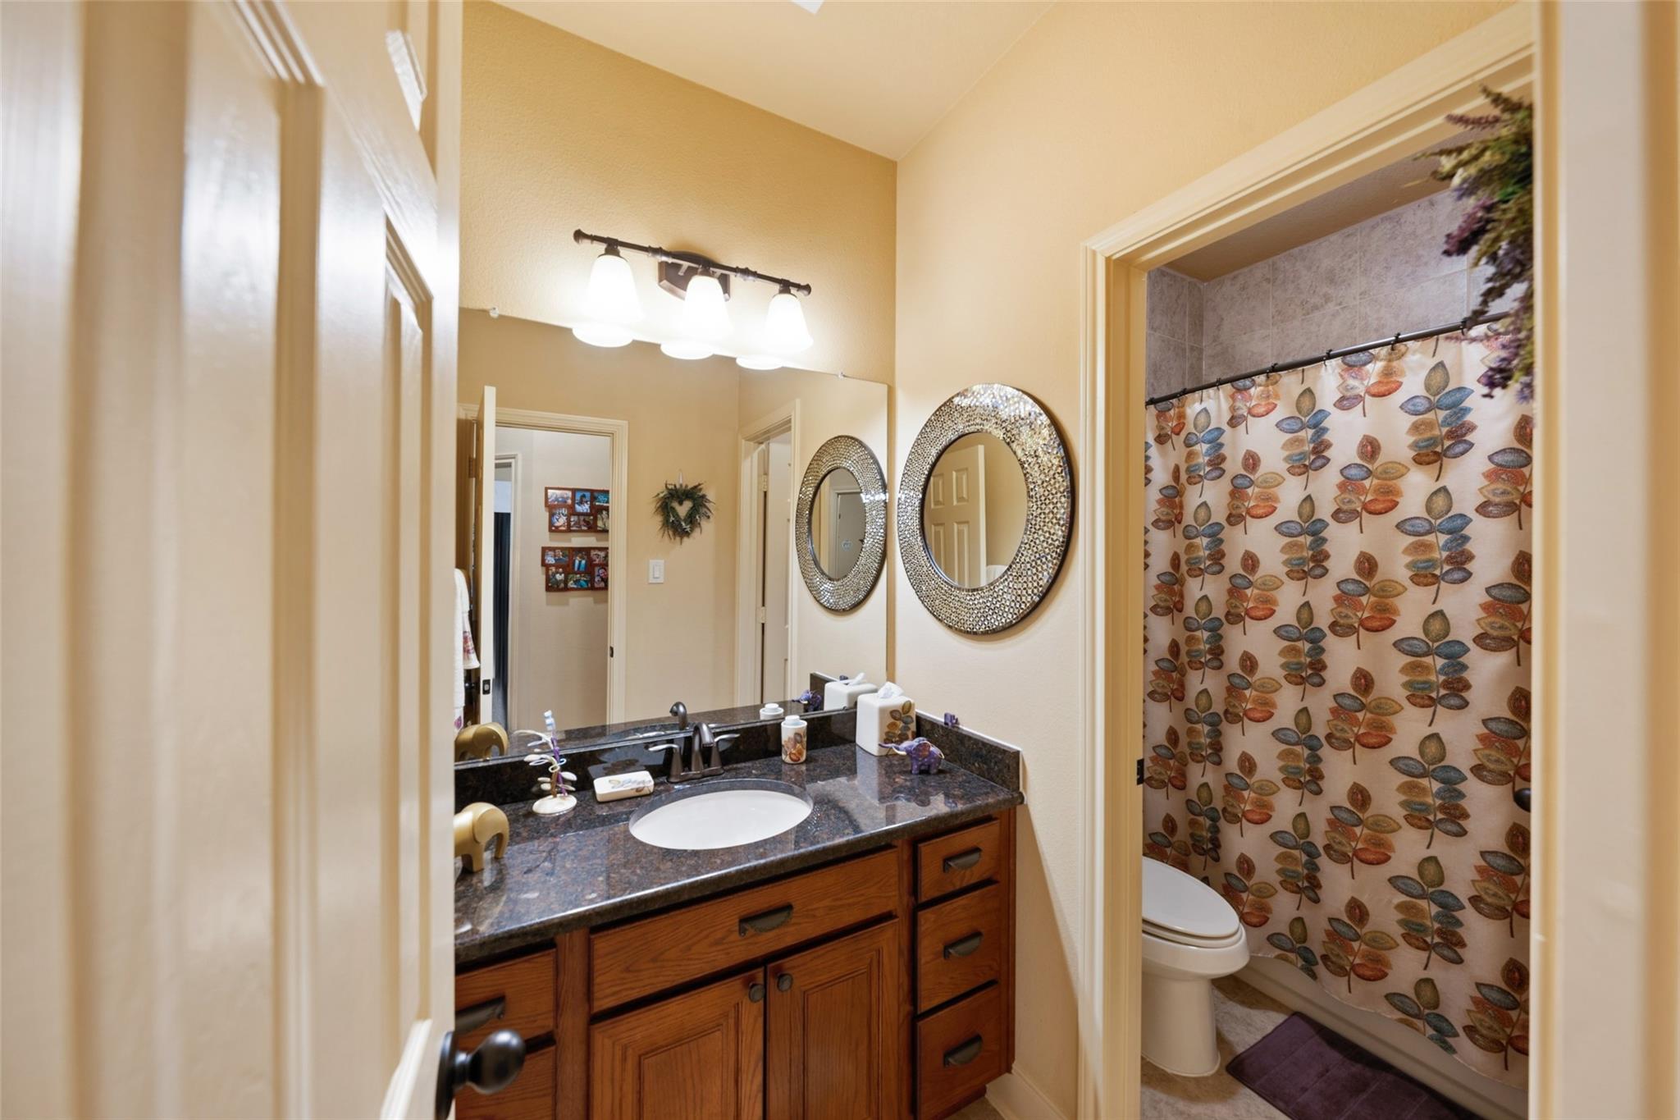
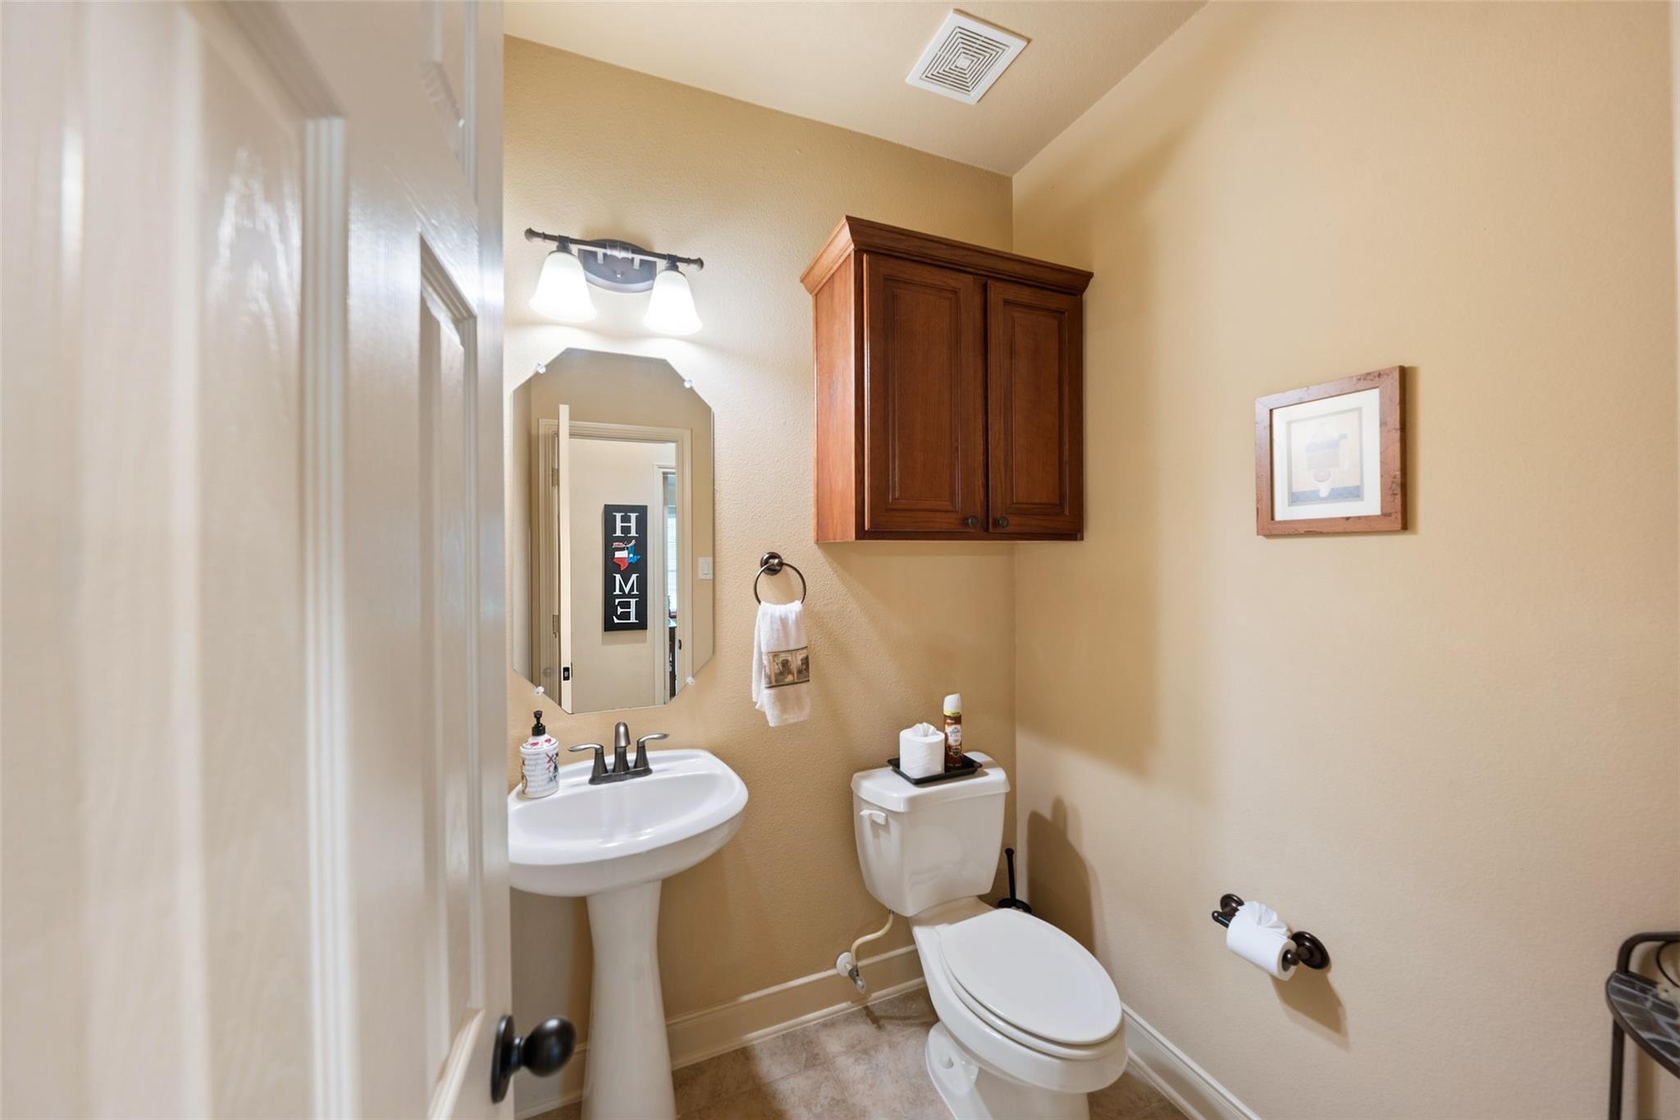
InteriorFireplace:1/Gas ConnectionsFloors:Carpet,TileBathroom Description:Primary Bath: Double Sinks,Primary Bath: Separate Shower,Primary Bath: Soaking Tub,Secondary Bath(s): Tub/Shower ComboBedroom Desc:All Bedrooms Down,En-Suite Bath,Primary Bed - 1st Floor,Split Plan,Walk-In ClosetKitchen Desc:Breakfast Bar,Kitchen open to Family Room,Pantry,Pots/Pans Drawers,Soft Closing Cabinets,Soft Closing DrawersRoom Description:Breakfast Room,Den,Entry,Formal Dining,Utility Room in HouseHeating:Central GasCooling:Central ElectricConnections:Electric Dryer Connections,Gas Dryer Connections,Washer ConnectionsDishwasher:YesDisposal:YesCompactor:NoMicrowave:YesRange:Gas CooktopOven:Gas OvenIce Maker:NoEnergy Feature:Ceiling Fans,Digital Program Thermostat,Generator,High-Efficiency HVAC,Insulated/Low-E windows,Radiant Attic BarrierInterior:Alarm System - Owned,Crown Molding,Fire/Smoke Alarm,Formal Entry/Foyer,High Ceiling,Window Coverings
-
ExteriorRoof:CompositionFoundation:SlabPrivate Pool:NoExterior Type:Brick,Cement Board,StoneLot Description:Subdivision LotGarage Carport:Additional Parking,Auto Garage Door Opener,EV Charging StationWater Sewer:Aerobic,Public WaterFront Door Face:EastArea Pool:YesExterior:Back Yard Fenced,Covered Patio/Deck,Patio/Deck,Private Driveway,Screened Porch
Listed By:
Sharon Bourdon
Parkway Realty - Mary Smitherman, Broker
The data on this website relating to real estate for sale comes in part from the IDX Program of the Houston Association of REALTORS®. All information is believed accurate but not guaranteed. The properties displayed may not be all of the properties available through the IDX Program. Any use of this site other than by potential buyers or sellers is strictly prohibited.
© 2026 Houston Association of REALTORS®.
GET IN TOUCH
