
For Lease
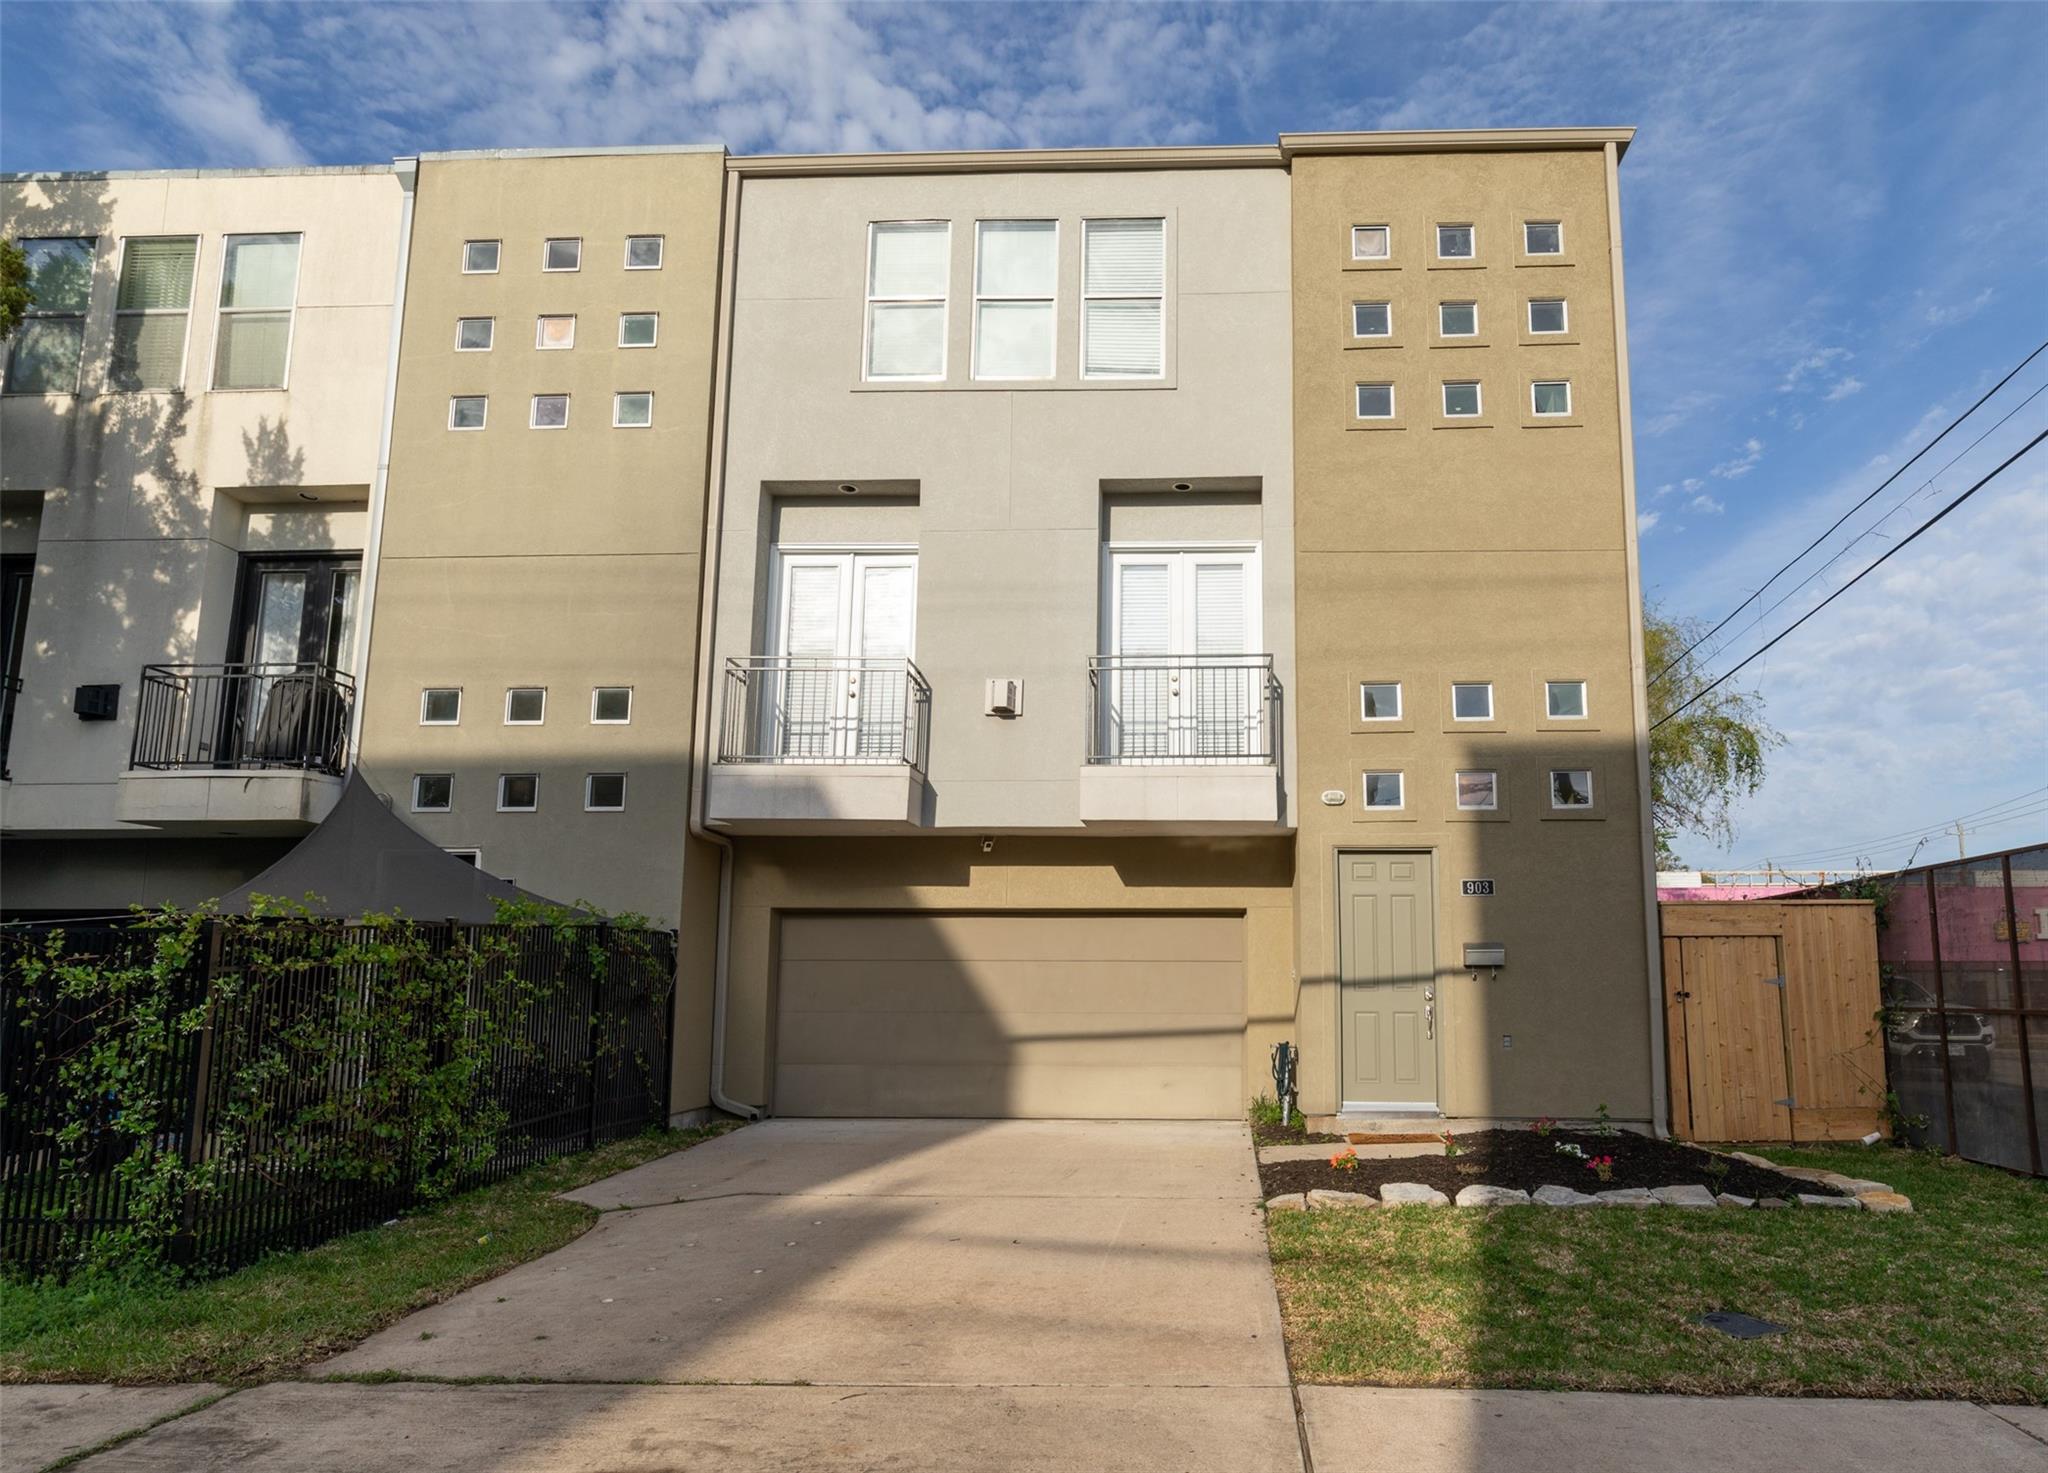
903 Roy St Houston, TX 77007
$2,750
/monthDescription
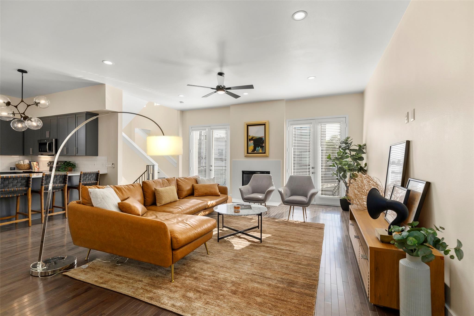
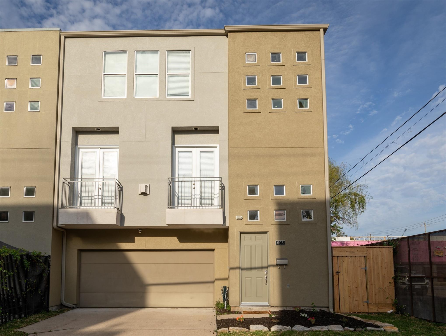
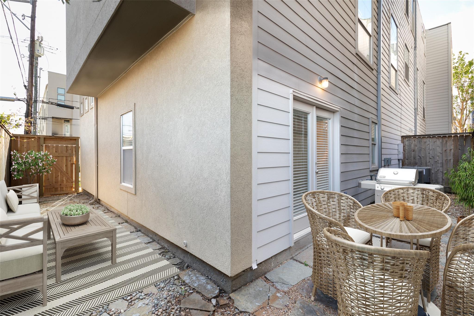
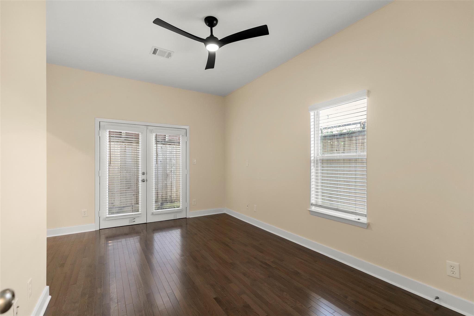
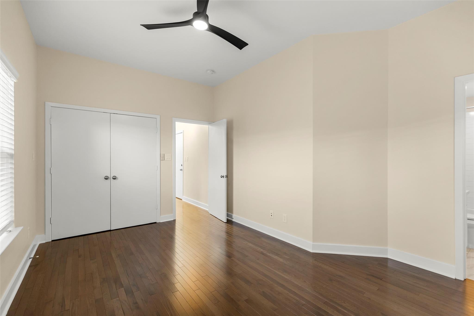
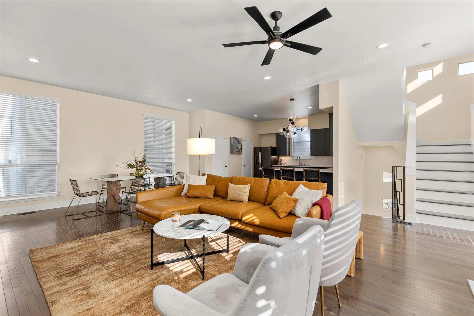
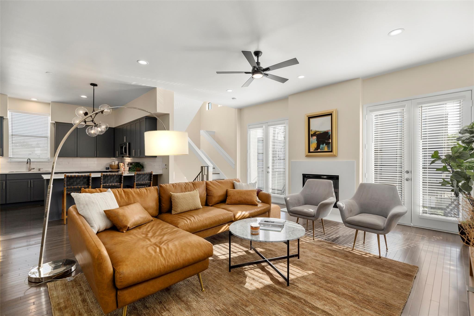
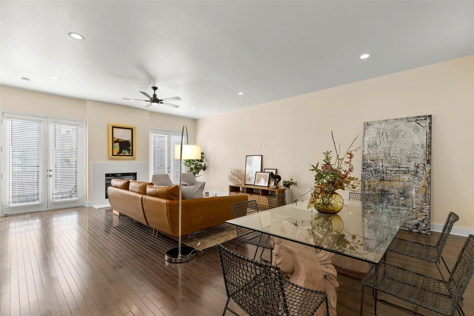
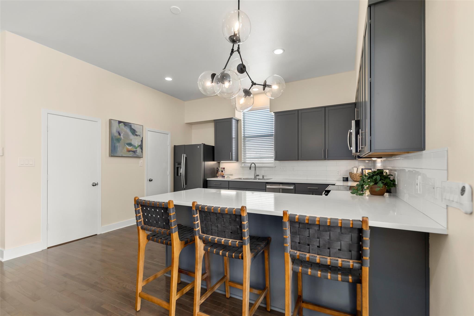
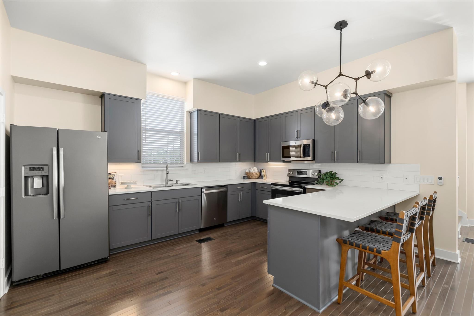
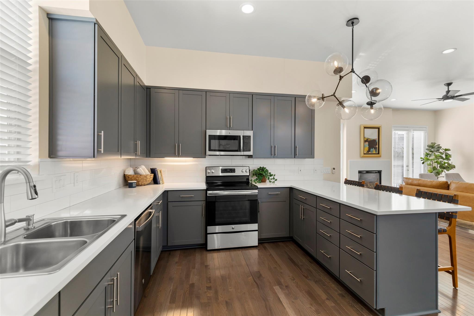
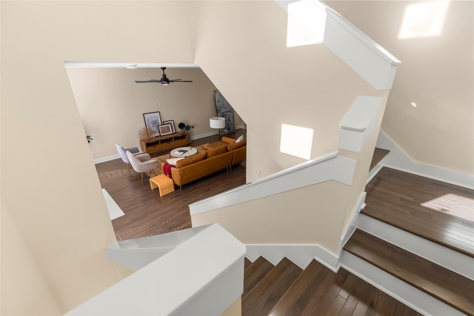
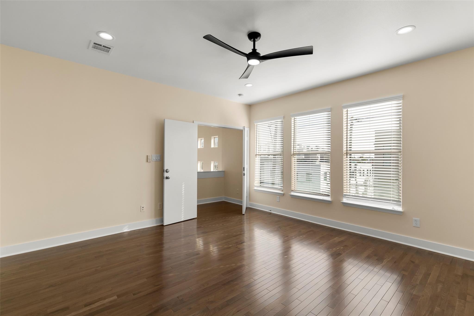
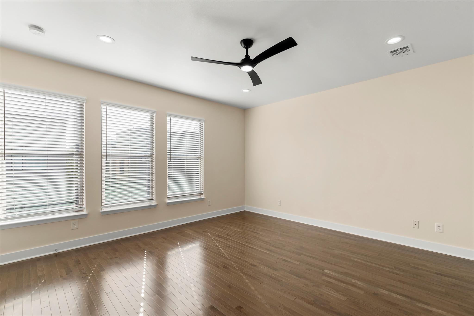
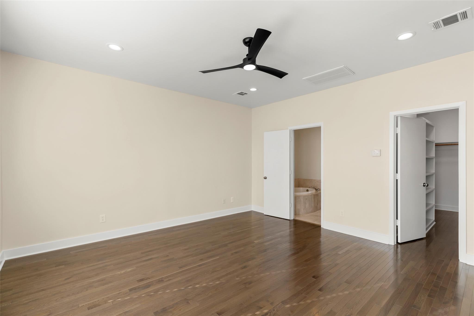
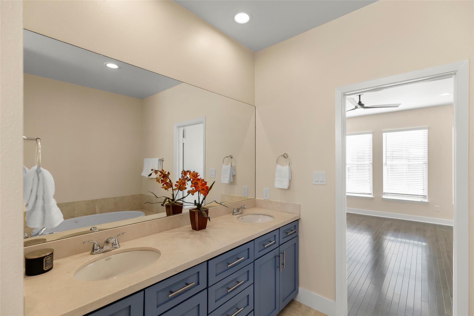
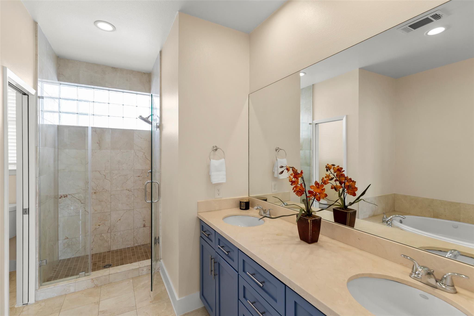
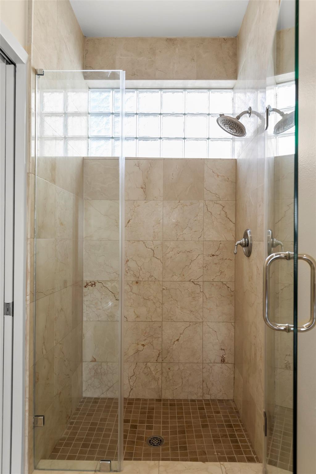
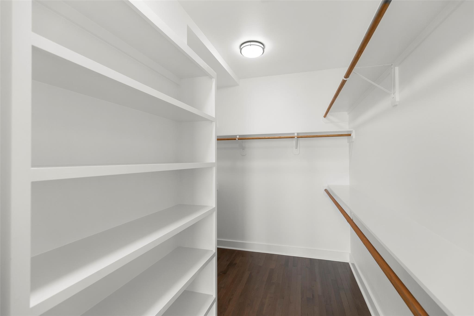
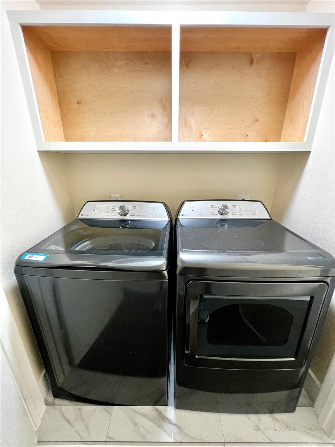
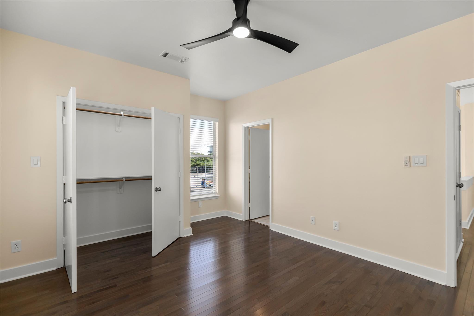
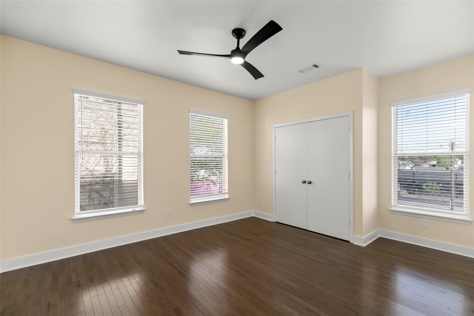
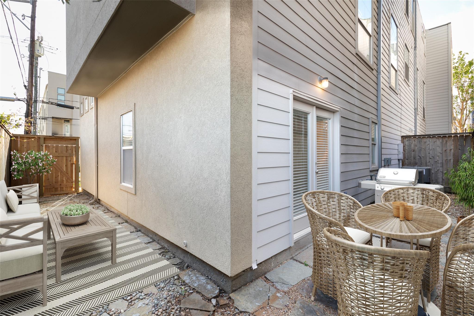
Beautiful home with private driveway and fenced yard! Near TOTAL 2024 remodel!* Major systems replaced (2024) include: * Beautiful oak floors, custom cabinets, custom LED lighting, HVAC, water heater, gas range, washer & gas dryer...and more! NO CARPET, NO HOA, PRIVATE DOUBLE-WIDE DRIVEWAY, FENCED YARD, WASHER/DRYER INCL Large remodeled kitchen with stainless GE appliances (Gas cooking), pantry, large island peninsula with storage and seating, quiet close doors and drawers galore! Luxurious primary suite with balcony and large walk-in closet, soaker tub, separate shower and water closet. With a beautiful gas log fireplace as its focal point, the HUGE living room is full of natural light, high ceilings, wood floors and lots of flexible space. Very walkable, centrally located area with restaurants, bike trails, shopping, bars, gyms and more. Buffalo Bayou and Memorial Parks are both close by. *per seller
Overview
Financial
Price:
$2,750
Price/SqFT:
$1.25
HOA Fee:
Tax Rate:
2.12522 %
Est. Monthly:
$21 *
Tax Amount:
$58
Amenities and features
 Patio/Deck
 Sewer
Sewer Water Access
 Yard
Yard Corner Lot
 Energy Efficient
Property & Schools on Map
Floor plans / Dimensions / Descriptions
-
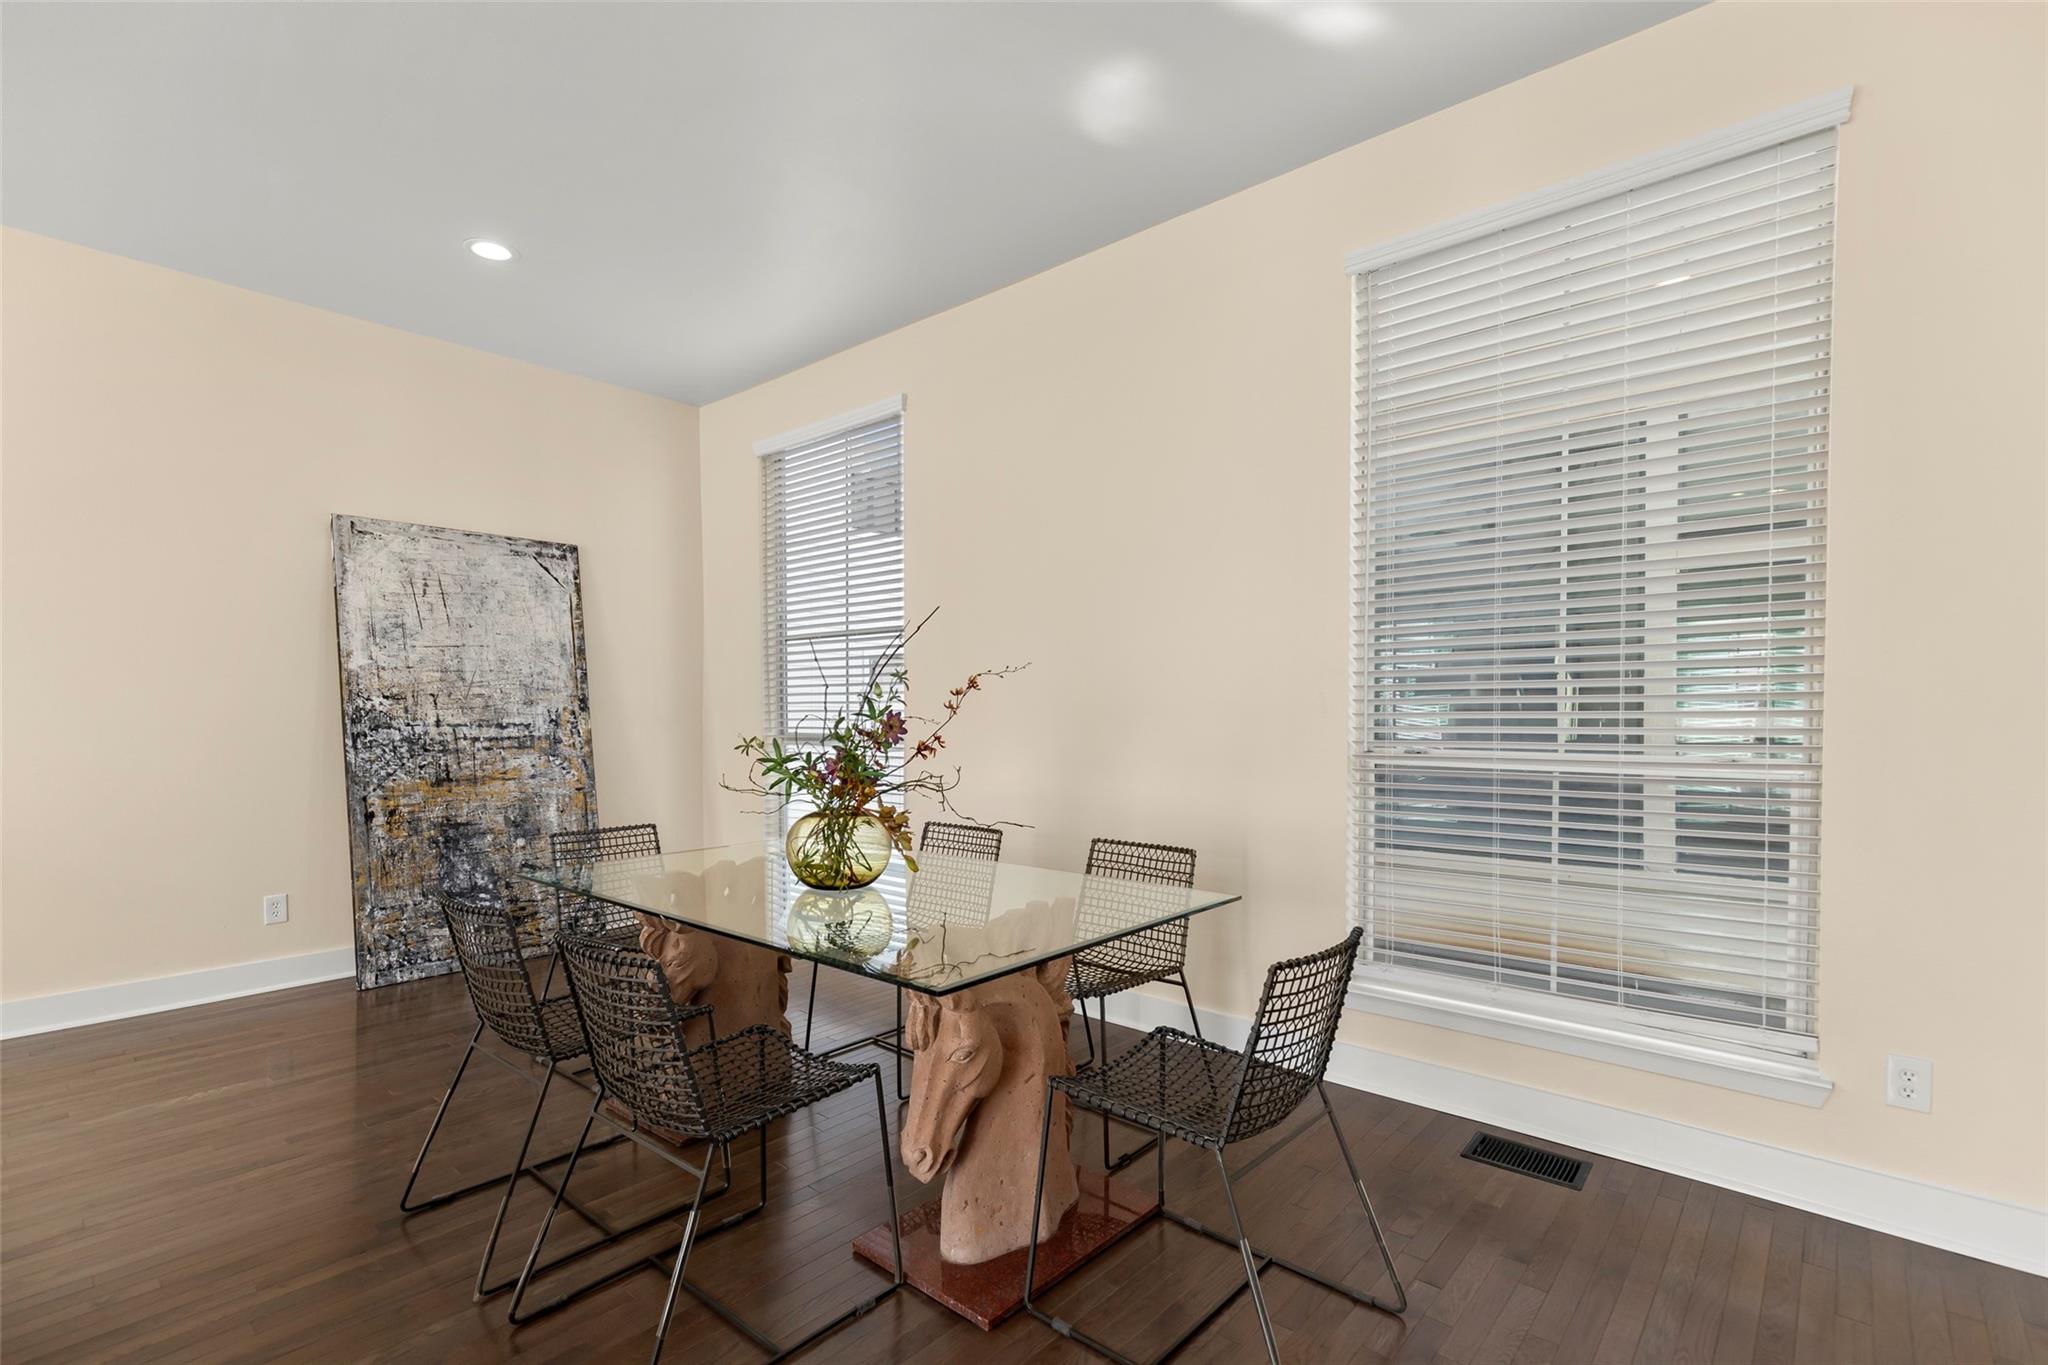
Second FloorLiving:19x17Dining:19x10Kitchen:15x12
-
Third FloorPrimary Bedroom:16x15Bedroom:14x12Utility Room:3rd
-
First FloorBedroom:15x11
-
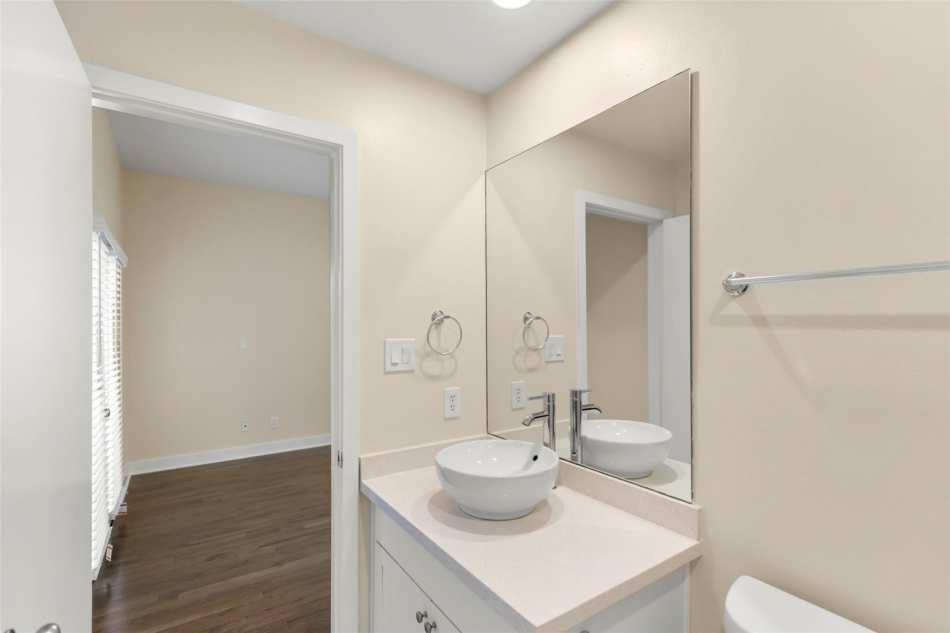
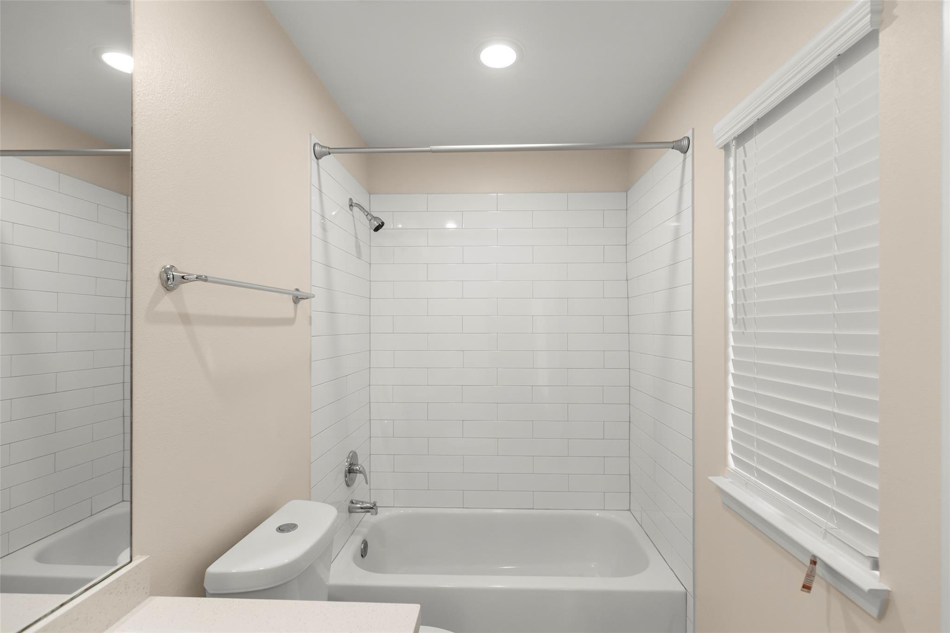
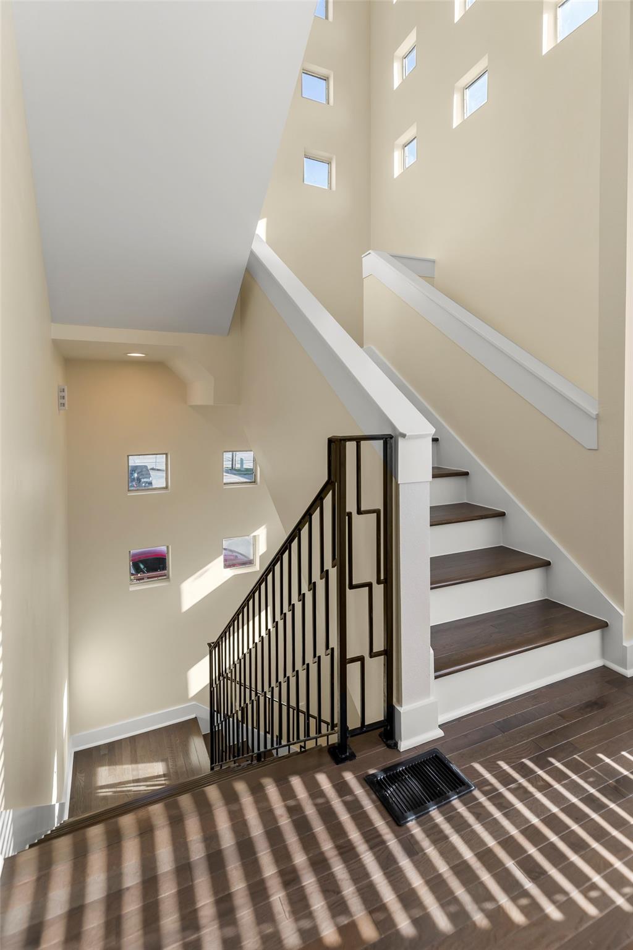
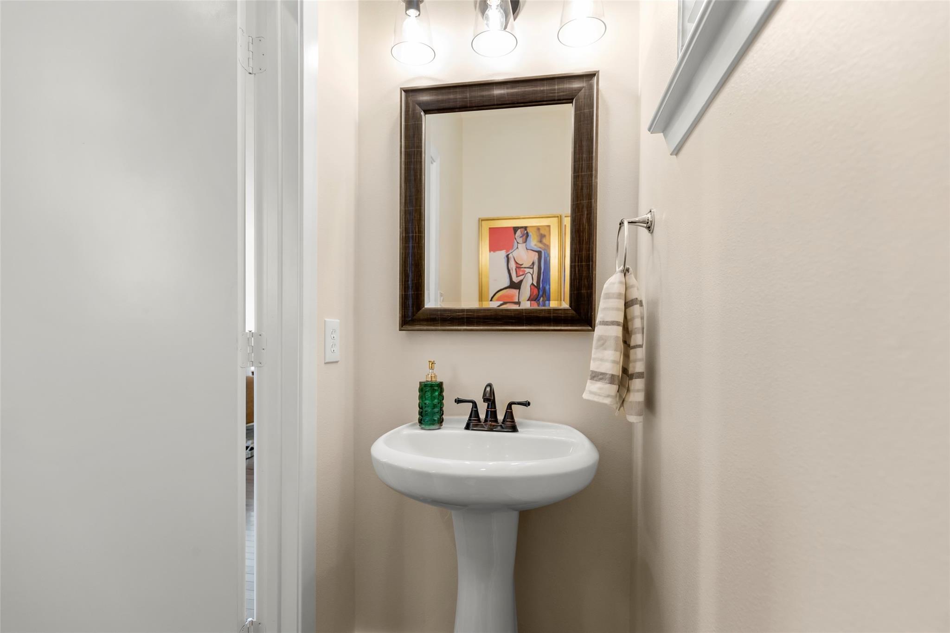
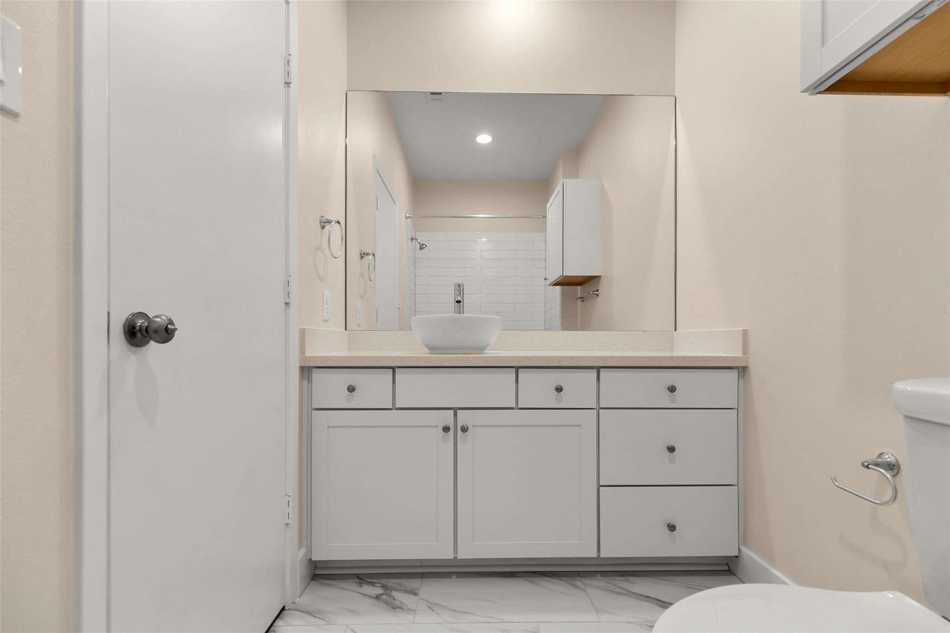
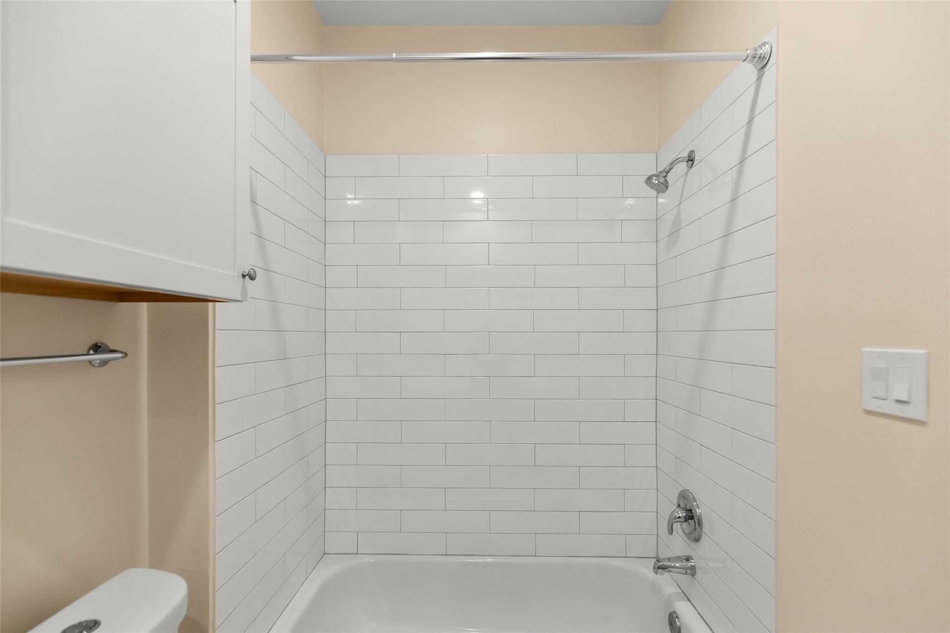
InteriorFireplace:1/Gas Connections,Gaslog FireplacePets:Case By CaseSmoking Allowed:NoFurnished:NoFloors:Tile,WoodCountertop:Quartz & OtherBathroom Description:Full Secondary Bathroom Down,Half Bath,Primary Bath: Double Sinks,Primary Bath: Jetted Tub,Primary Bath: Separate Shower,Primary Bath: Soaking Tub,Secondary Bath(s): Soaking Tub,Secondary Bath(s): Tub/Shower ComboBedroom Desc:1 Bedroom Down - Not Primary BR,En-Suite Bath,Primary Bed - 3rd Floor,Sitting Area,Split Plan,Walk-In ClosetKitchen Desc:Breakfast Bar,Island w/o Cooktop,Kitchen open to Family Room,Pantry,Pots/Pans Drawers,Soft Closing Cabinets,Soft Closing Drawers,Under Cabinet LightingRoom Description:1 Living Area,Family Room,Formal Dining,Formal Living,Living Area - 2nd Floor,Living/Dining Combo,Utility Room in HouseHeating:Central Gas,ZonedCooling:Central Electric,ZonedConnections:Electric Dryer Connections,Gas Dryer Connections,Washer ConnectionsDishwasher:YesDisposal:YesMicrowave:YesRange:Gas Cooktop,Gas RangeOven:Gas Oven,Single OvenAppliances:Dryer Included,Electric Dryer Connection,Gas Dryer Connections,Refrigerator,Washer IncludedEnergy Feature:Attic Vents,Ceiling Fans,Digital Program Thermostat,Energy Star Appliances,Energy Star/CFL/LED Lights,High-Efficiency HVAC,HVAC>13 SEER,Insulated Doors,Insulated/Low-E windows,Insulation - Batt,Insulation - Blown FiberglassInterior:2 Staircases,Alarm System - Owned,Balcony,Dry Bar,Fire/Smoke Alarm,Formal Entry/Foyer,High Ceiling,Refrigerator Included,Split Level,Window Coverings
-
ExteriorPrivate Pool:NoLot Description:Corner,Court Yard,Patio Lot,StreetParking:Additional Parking,Auto Garage Door OpenerGarage Carport:Additional Parking,Auto Garage Door Opener,Double-Wide DrivewayWater Sewer:Public Sewer,Public WaterCable:AvailableViews:EastFront Door Face:EastArea Pool:NoExterior:Back Yard,Balcony,Fenced,Patio/Deck,Private Driveway,Storage Room
Documents

Listed By:
Robert Griffith
Realty Of America - Heights
The data on this website relating to real estate for sale comes in part from the IDX Program of the Houston Association of REALTORS®. All information is believed accurate but not guaranteed. The properties displayed may not be all of the properties available through the IDX Program. Any use of this site other than by potential buyers or sellers is strictly prohibited.
© 2026 Houston Association of REALTORS®.
GET IN TOUCH
