
For Sale
9026 Centennial Dr Conroe, TX 77384
$360,000
Description
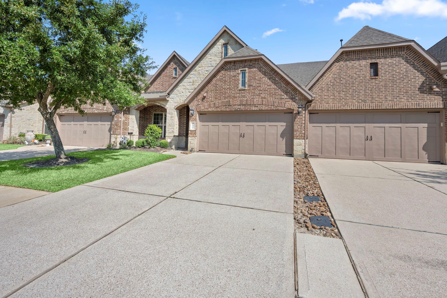
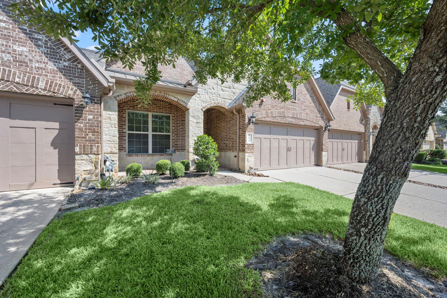
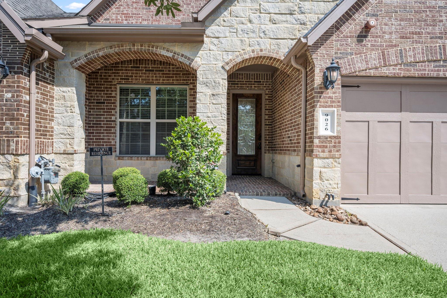
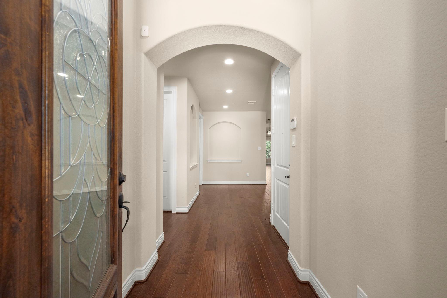
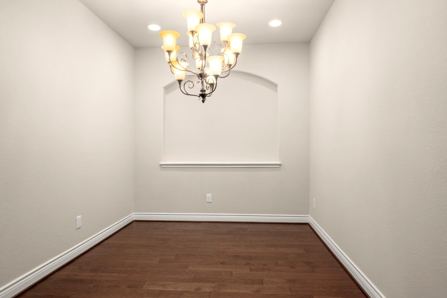
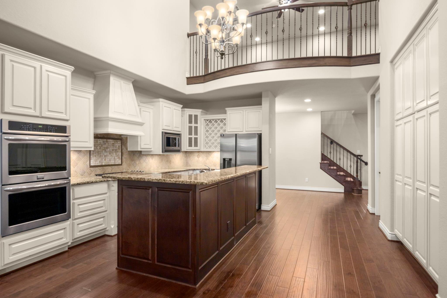
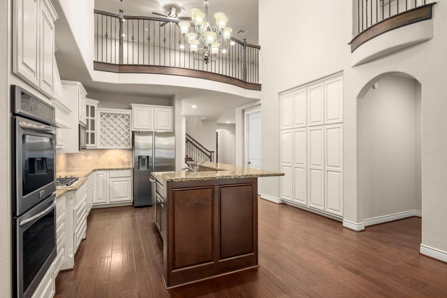
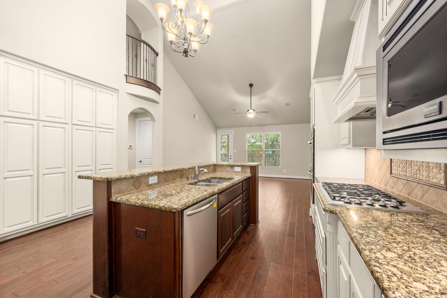
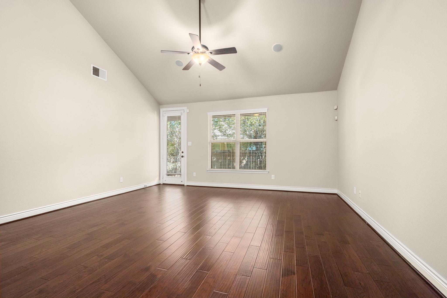
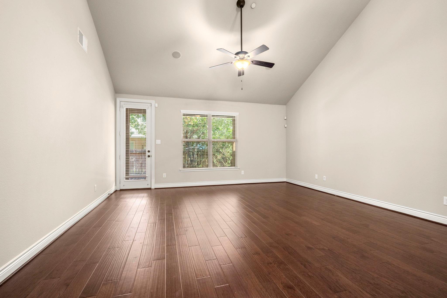
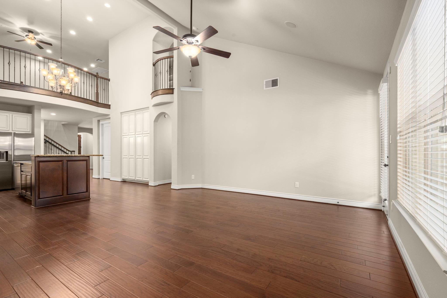
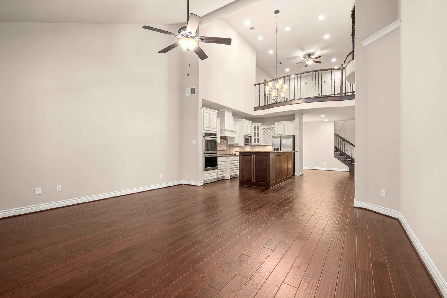
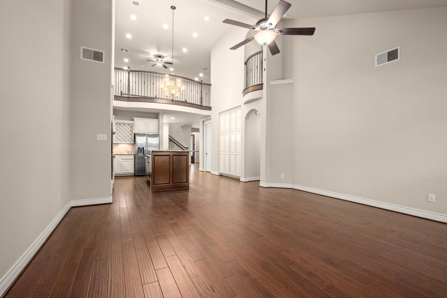
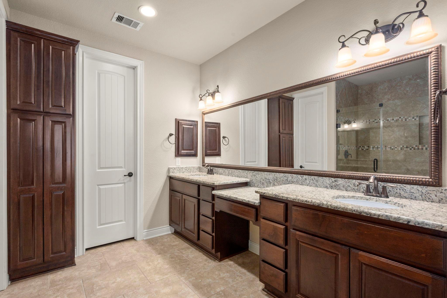
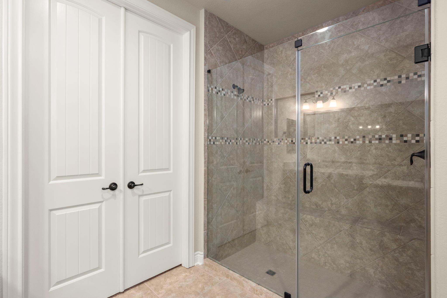
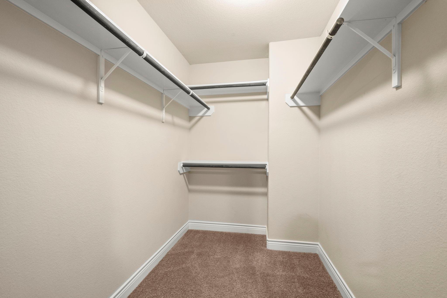
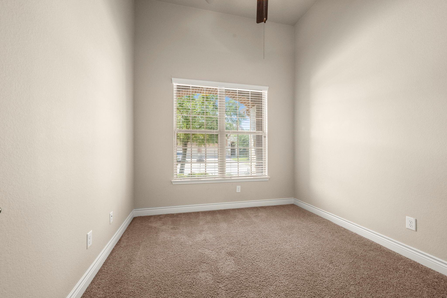
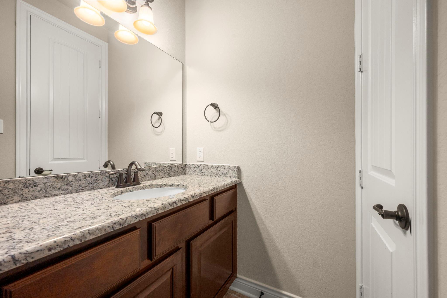
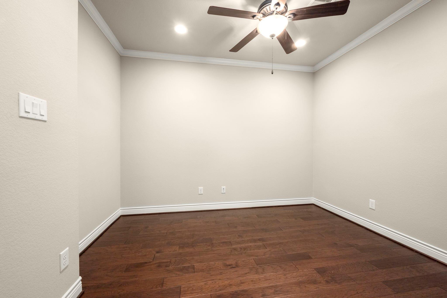
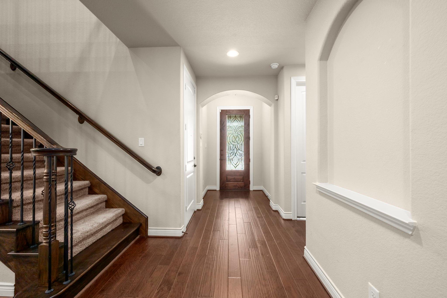
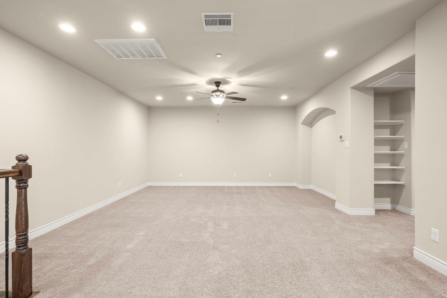
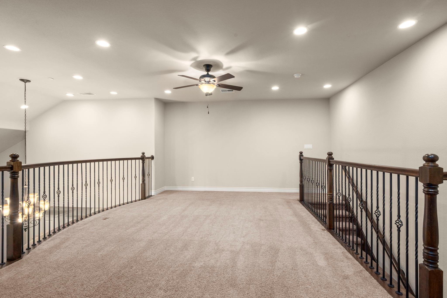
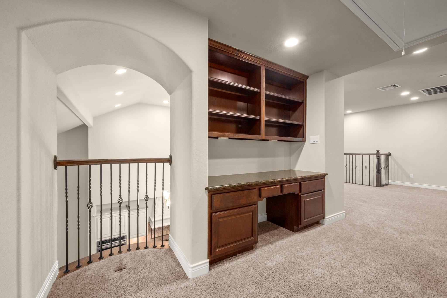
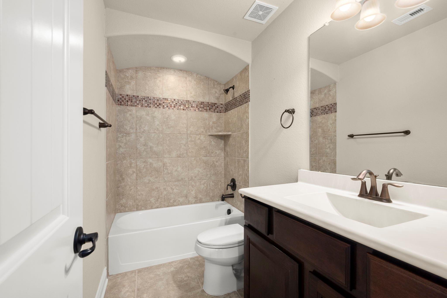
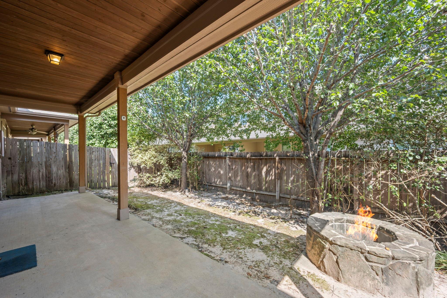
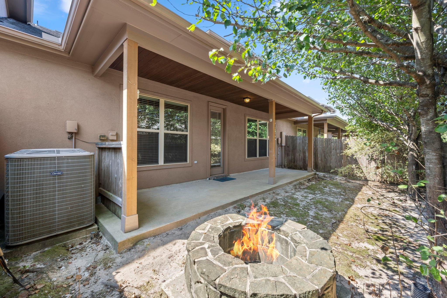
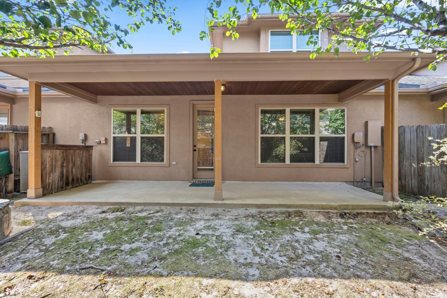
Luxury & Location! Discover this beautifully upgraded townhome tucked away in an upscale gated enclave, perfectly positioned for easy I-45 access and zoned to sought-after Woodlands schools, including The Woodlands College Park High School. Designed for effortless living, this energy-efficient home features a low-maintenance lifestyle. The first-floor primary suite is a true retreat, offering a spacious walk-in shower, dual sinks and vanity. A second first-floor bedroom and bathroom adds incredible flexibility. Gorgeous wood flooring flows through the main living areas, while the private study with French doors and formal dining create an elegant setting for work and entertaining. The chef’s kitchen steals the show with a 9-ft granite island, stainless double ovens and gas cooktop. Upstairs offers a generous game room, nook and bedroom with bath. Enjoy peaceful outdoor living with a covered patio. Move-in ready and available for a quick close!
Overview
Financial
Price:
$360,000
Price/SqFT:
$123.08
HOA Fee:
$700 Monthly
Tax Rate:
2.2276 %
Est. Monthly:
$5,059 *
Tax Amount:
$8,019
Amenities and features
 Patio/Deck
 Public Pool
 Sewer
Sewer Sprinkler System
 Study Room
 Water Access
 Yard
Yard Cul-de-sac
 Energy Efficient
 Green Certified
Property & Schools on Map
Floor plans / Dimensions / Descriptions
-
First FloorLiving:17x16Dining:12x12Kitchen:14x14Primary Bedroom:16x14Bedroom:11x10Home Office/Study:12x10
-
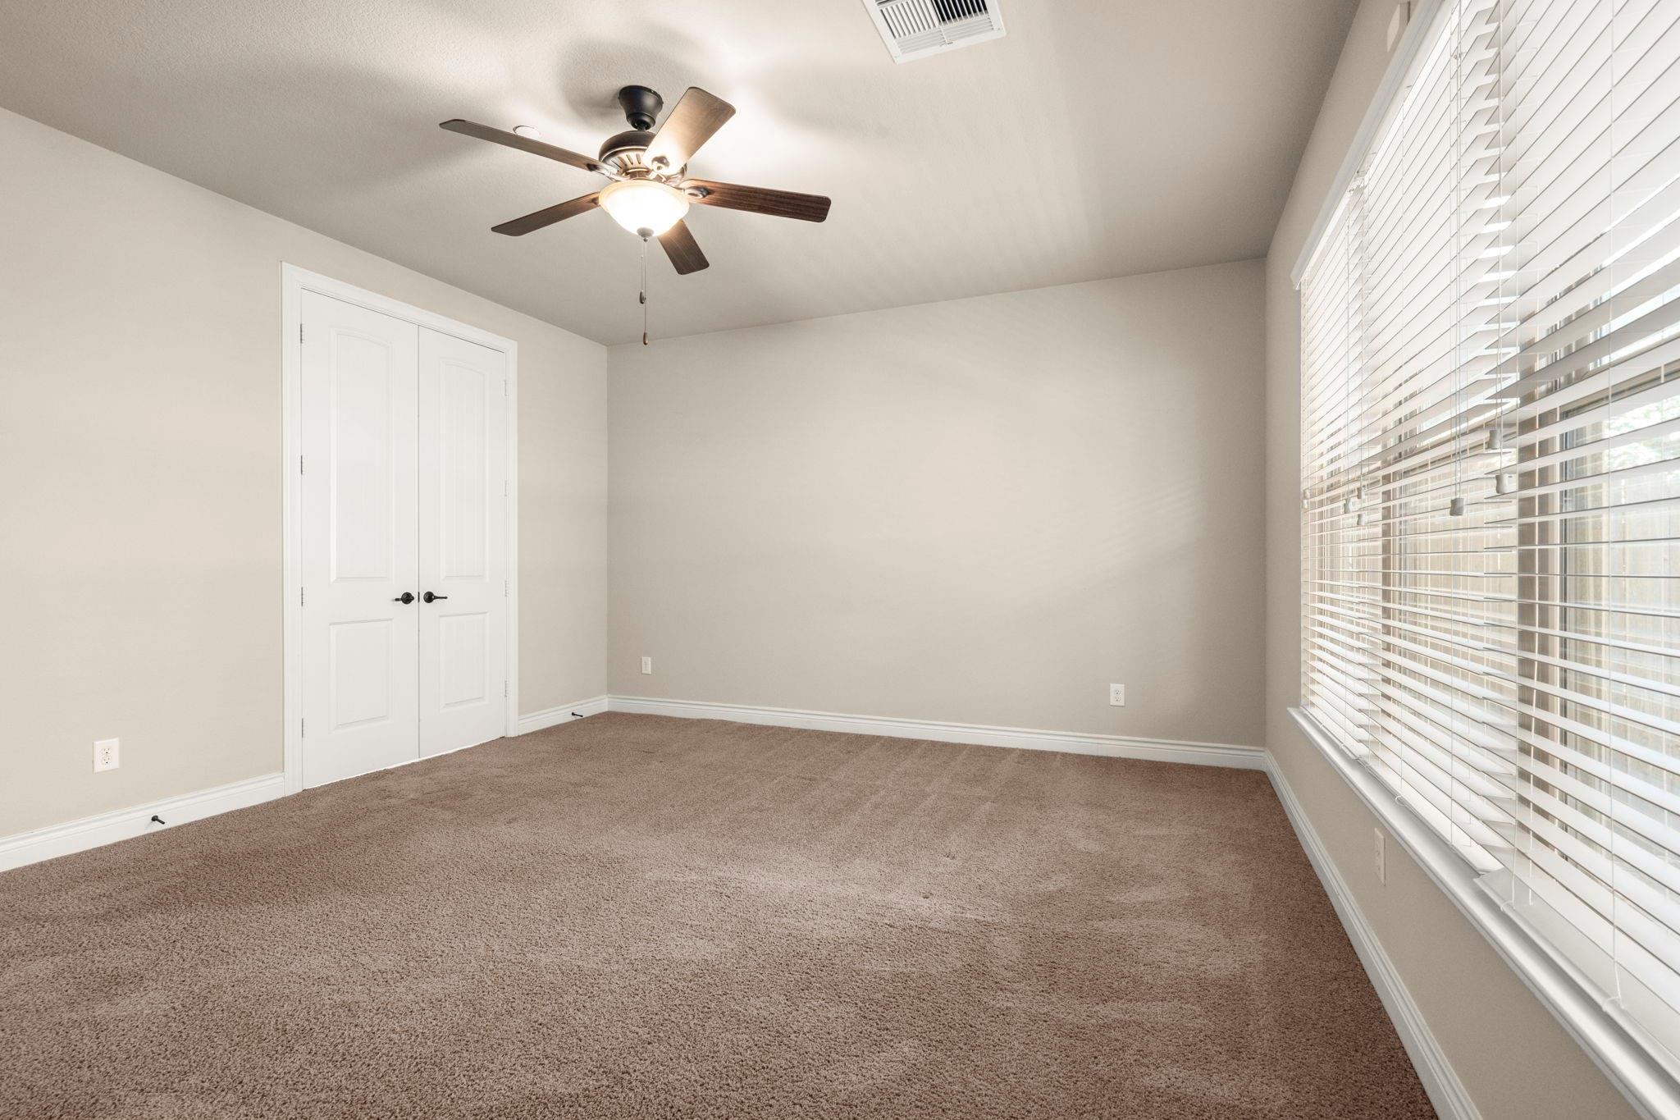
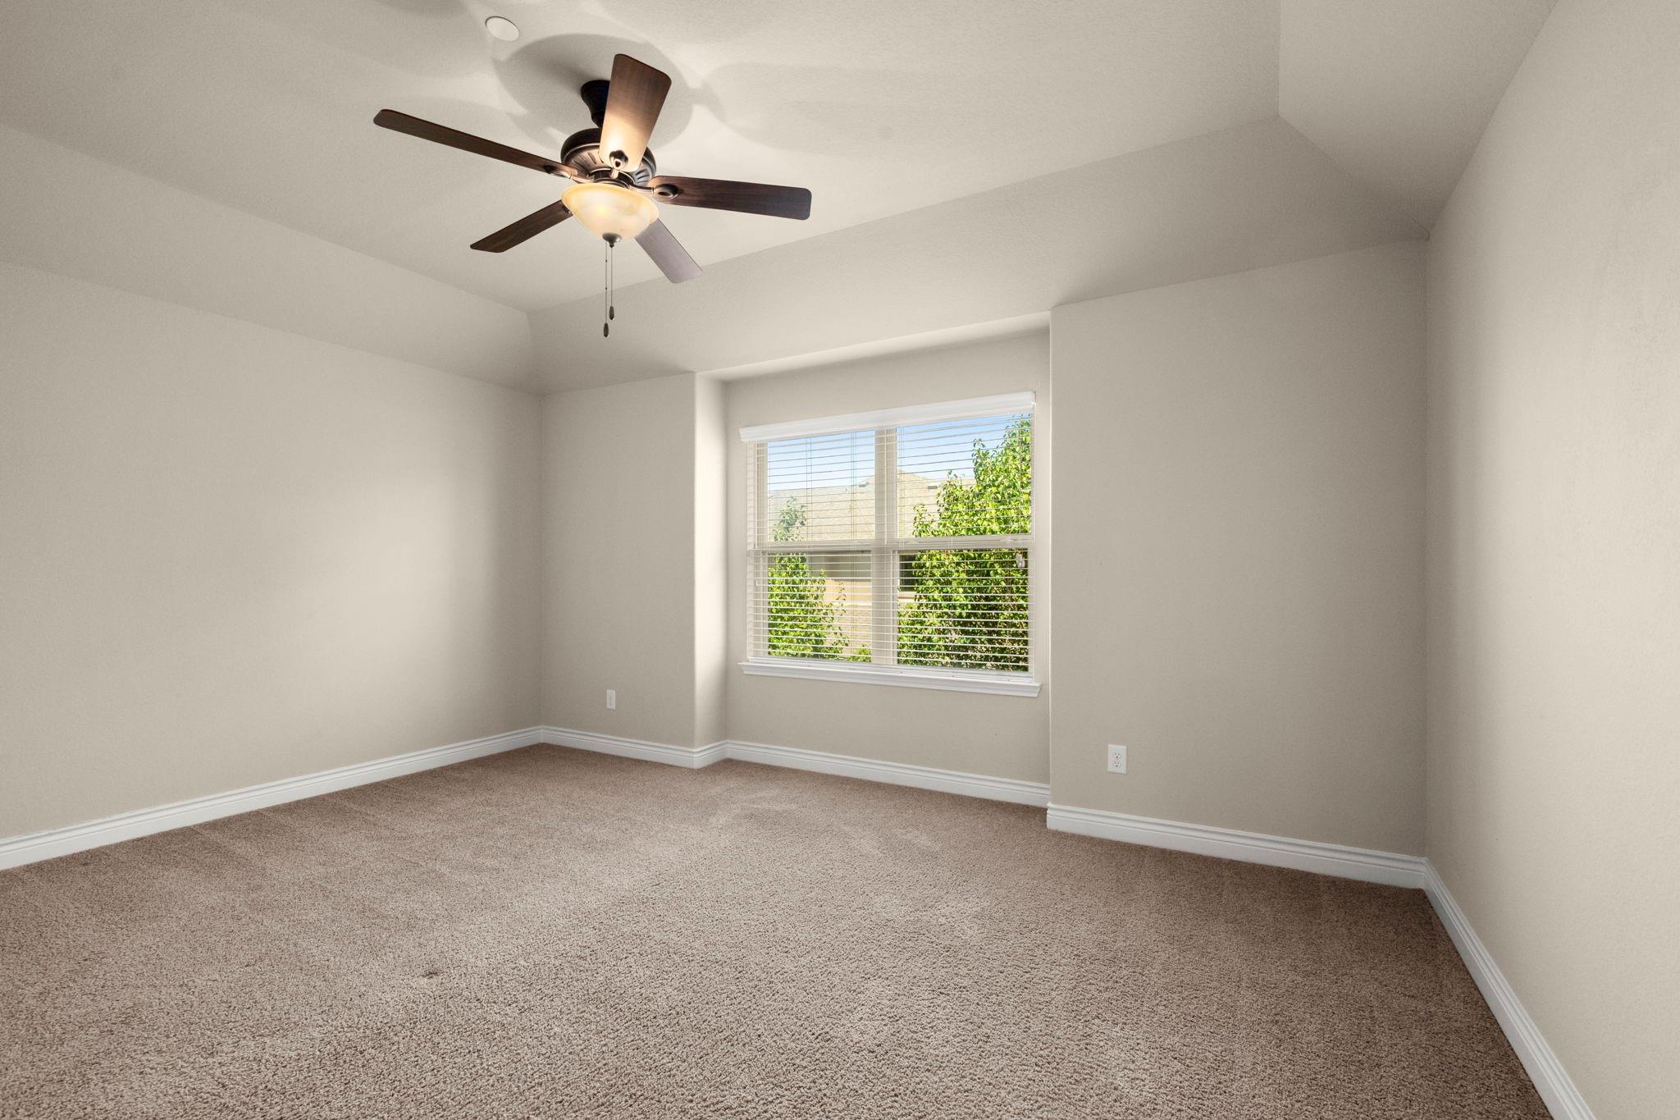
Second FloorBedroom:16x11Game Room:29x16
-
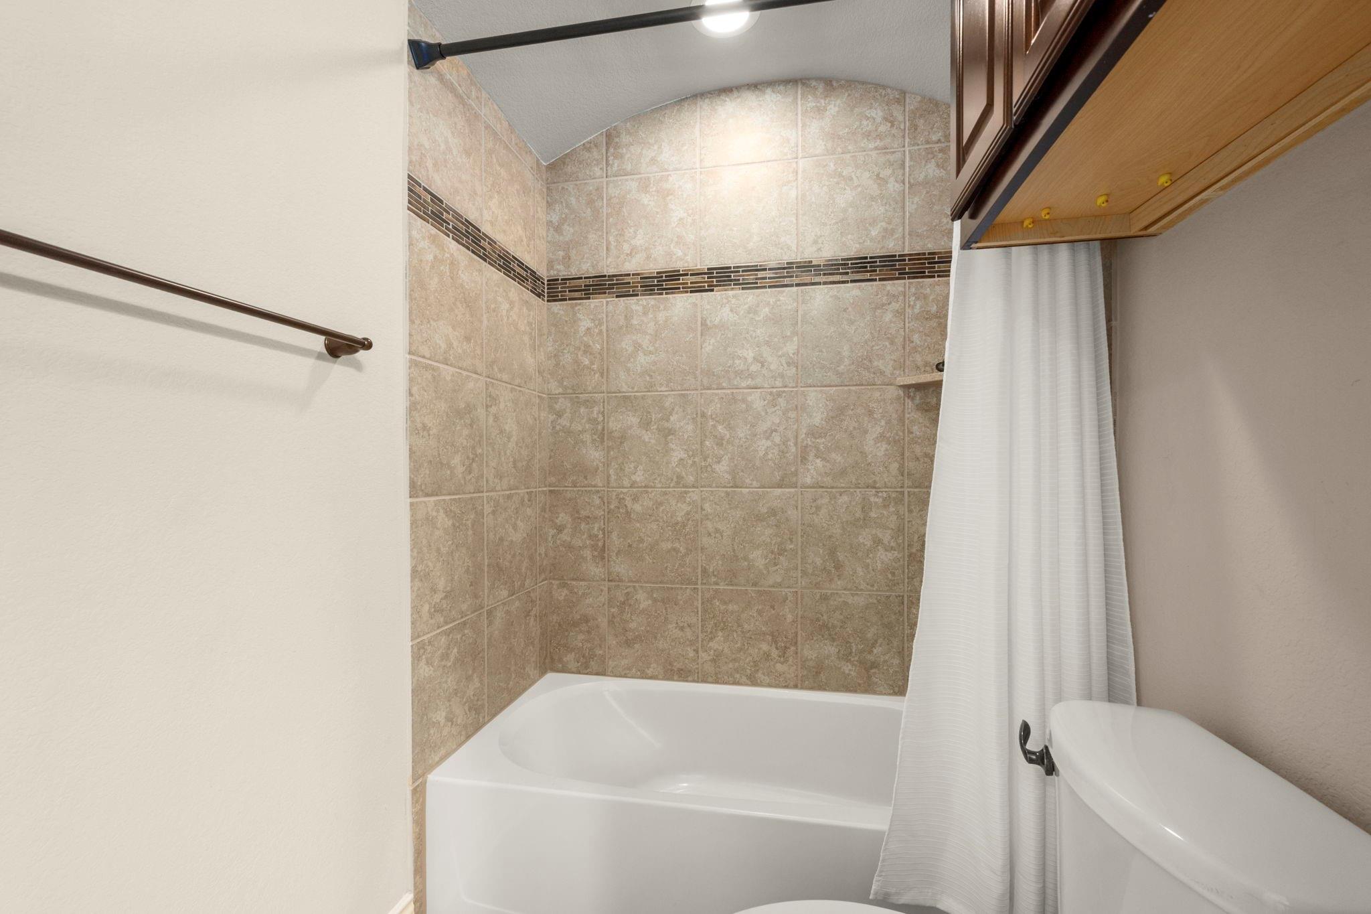
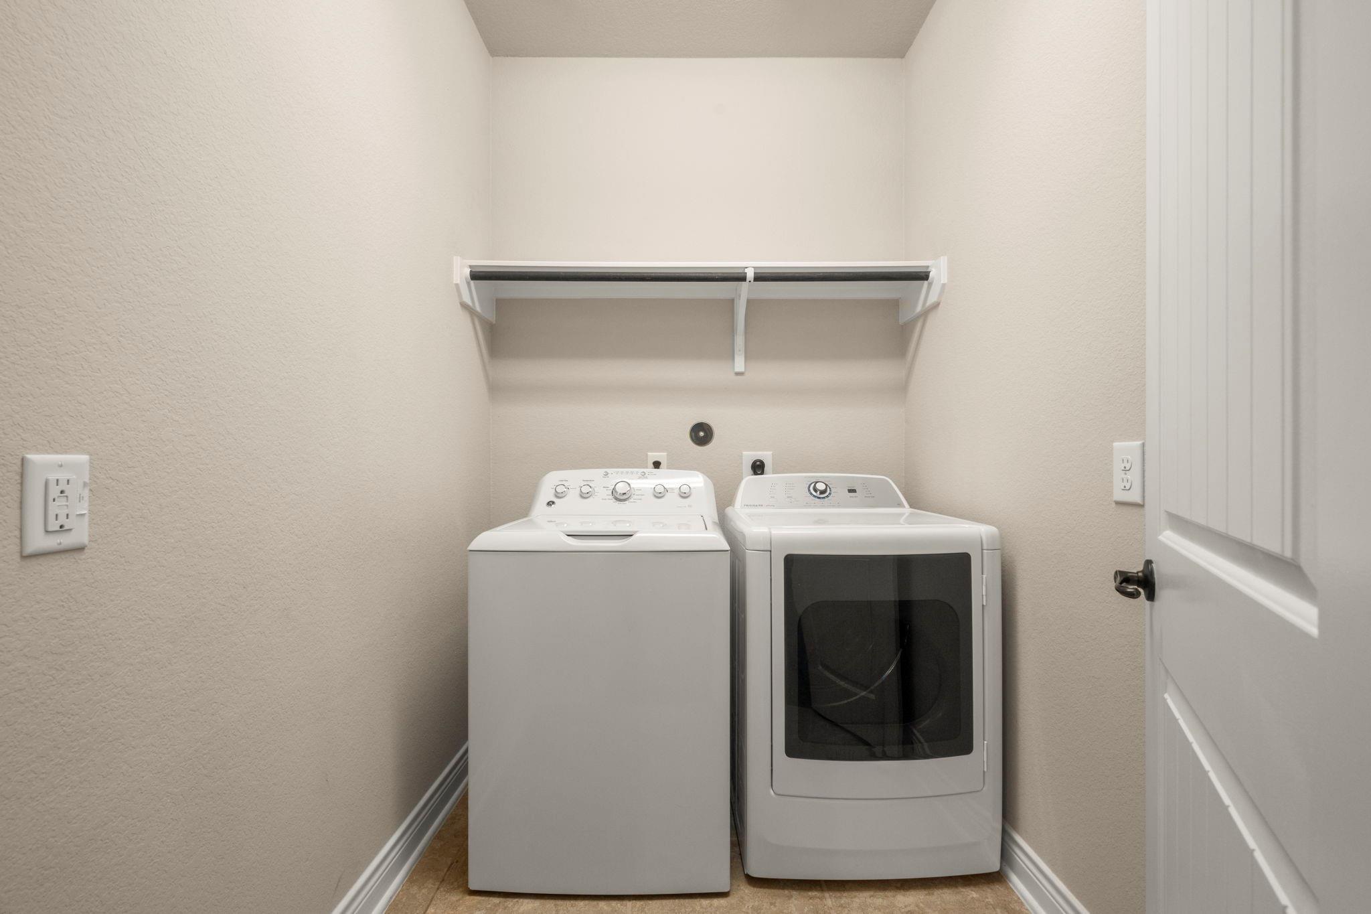
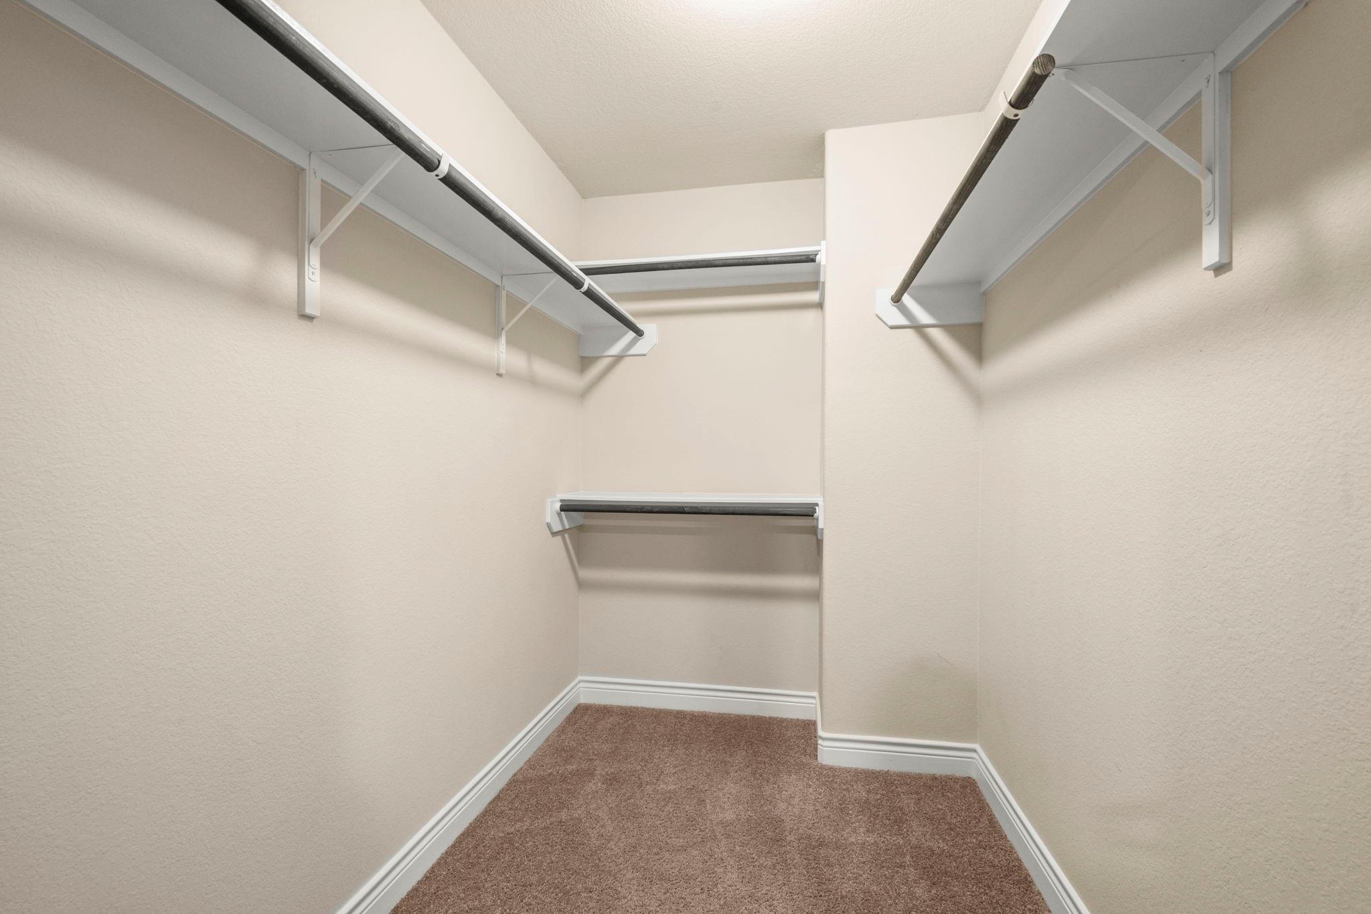
InteriorFloors:Carpet,Engineered Wood,TileBathroom Description:Primary Bath: Shower Only,Secondary Bath(s): Tub/Shower ComboBedroom Desc:2 Bedrooms Down,1 Bedroom Up,Primary Bed - 1st Floor,Walk-In ClosetKitchen Desc:Breakfast Bar,Kitchen open to Family Room,Pantry,Walk-in PantryRoom Description:Formal Dining,Gameroom Up,Home Office/Study,Kitchen/Dining Combo,Living Area - 1st FloorHeating:Central GasCooling:Central ElectricWasher/Dryer Conn:YesDishwasher:YesDisposal:YesMicrowave:YesRange:Gas CooktopOven:Double Oven,Gas OvenEnergy Feature:Attic Vents,Ceiling Fans,Digital Program Thermostat,Energy Star Appliances,Energy Star/CFL/LED Lights,High-Efficiency HVAC,Insulated Doors,Insulated/Low-E windows,Insulation - Batt,Other Energy Features,Radiant Attic BarrierInterior:Alarm System - Owned,Fire/Smoke Alarm,High Ceiling
-
ExteriorRoof:CompositionFoundation:SlabPrivate Pool:NoExterior Type:Brick,StoneParking:Auto Garage Door Opener,Controlled Entrance,Garage ParkingWater Sewer:Public Sewer,Public Water,Water DistrictUnit Location:Cul-De-SacArea Pool:YesExterior:Back Yard,Fenced,Patio/Deck,Sprinkler System
Listed By:
Jessica Githens
CB&A, Realtors
The data on this website relating to real estate for sale comes in part from the IDX Program of the Houston Association of REALTORS®. All information is believed accurate but not guaranteed. The properties displayed may not be all of the properties available through the IDX Program. Any use of this site other than by potential buyers or sellers is strictly prohibited.
© 2026 Houston Association of REALTORS®.
GET IN TOUCH
