
For Sale
9014 Springcroft Ct Tomball, TX 77375
$389,000
Description
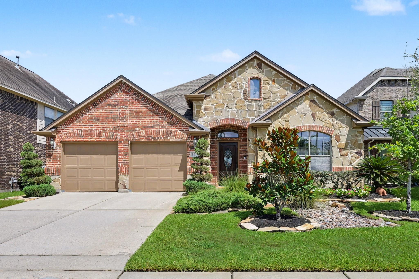
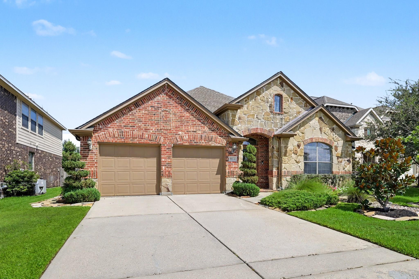
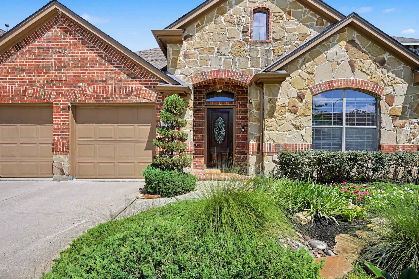
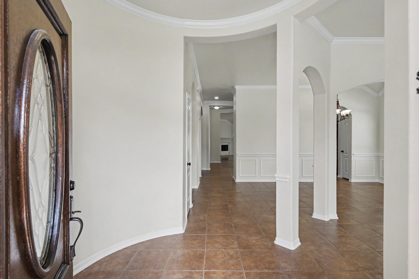
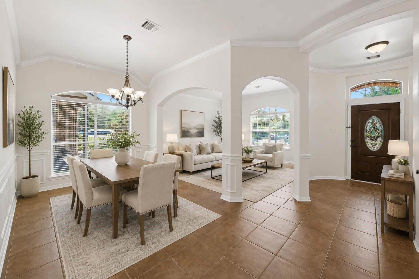
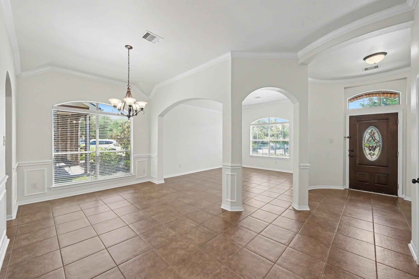
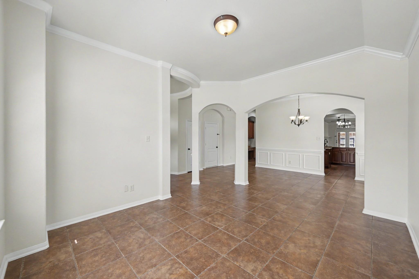
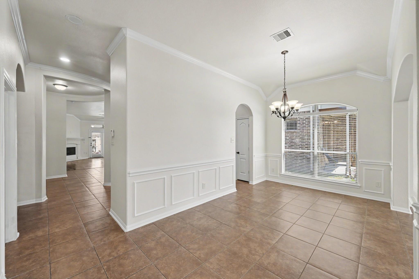
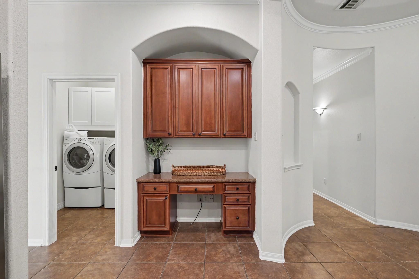
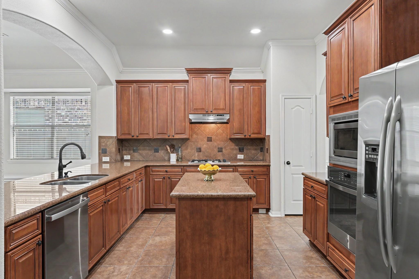
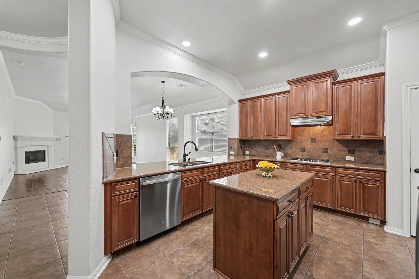
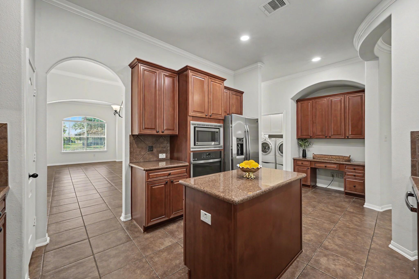
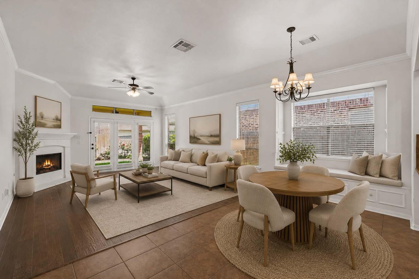
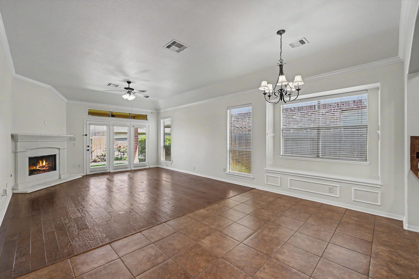
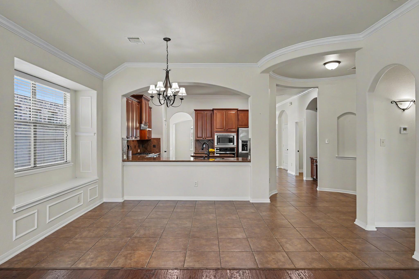
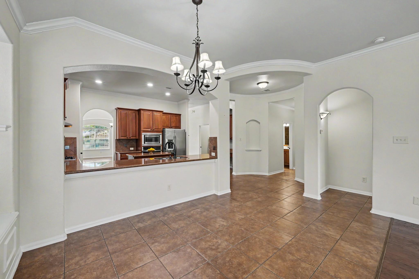
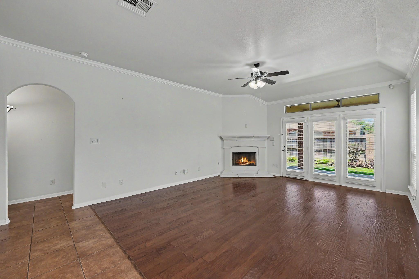
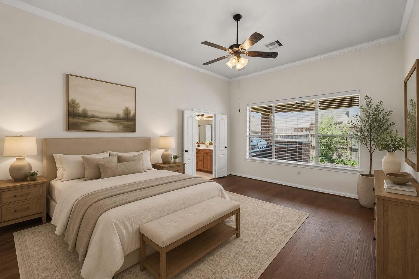
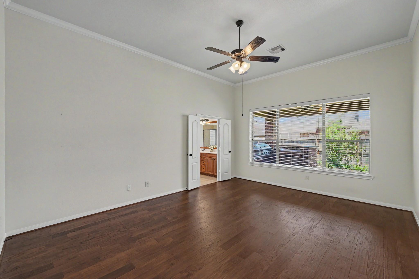
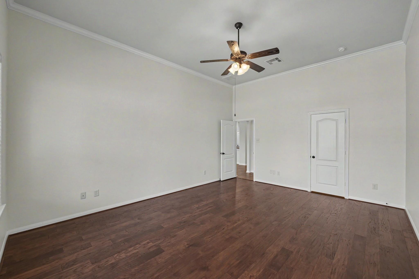
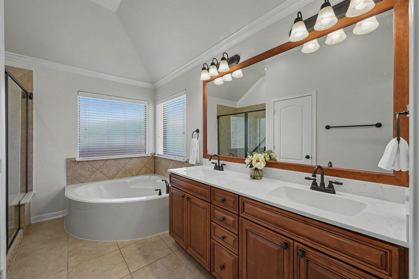
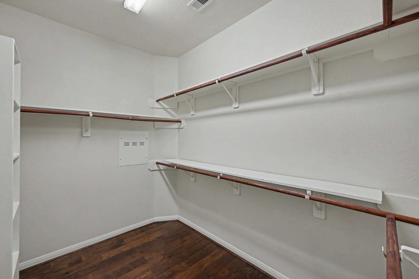
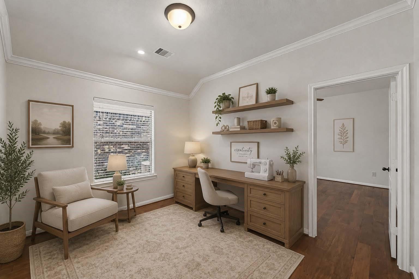
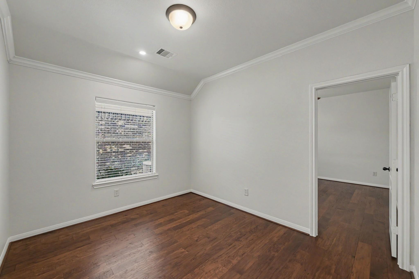
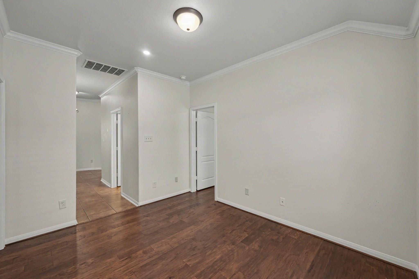
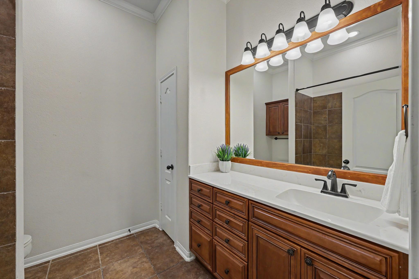
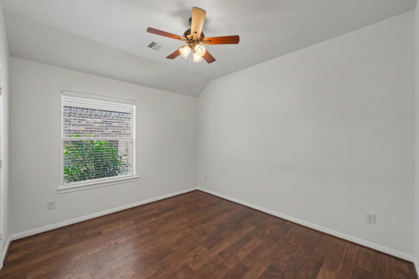
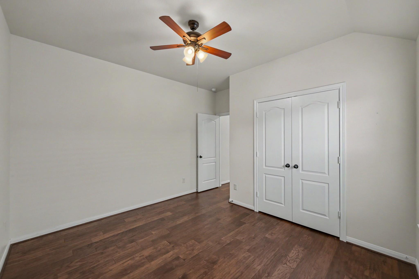
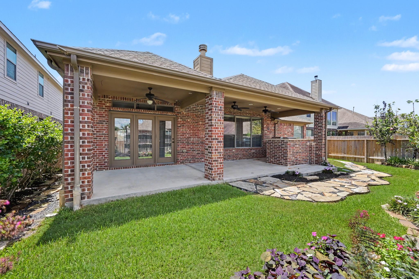
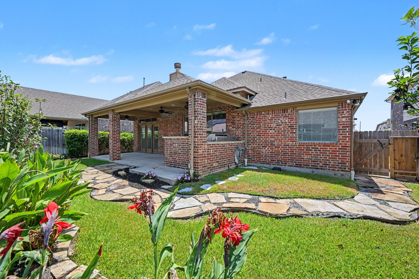
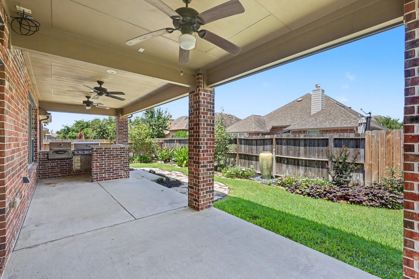
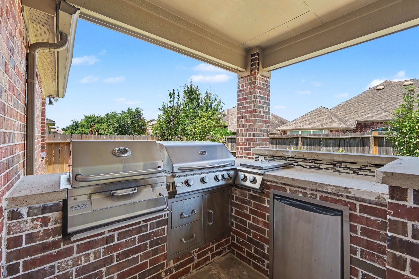
Designed for both comfortable everyday living and effortless entertaining, this beautifully maintained one-story home offers 3 bedrooms, 2 baths, and over 2,400 square feet of thoughtfully designed living space. Rich wood cabinetry, wood and tile flooring throughout, and an open-concept layout create a warm, inviting atmosphere. The spacious kitchen features abundant cabinetry, generous counter space, and a built-in workspace, while multiple living and dining areas provide flexibility for gatherings large and small. A versatile bonus space between the secondary bedrooms is perfect for a playroom, study, media room, or home office. The private primary suite offers an oversized walk-in closet, soaking tub, expansive shower with bench seating, and dual vanities. Outside, enjoy professionally landscaped grounds with mature fruit trees, a large covered patio, and an outdoor kitchen designed for year-round entertaining.
Overview
Financial
Price:
$389,000
Price/SqFT:
$160.48
HOA Fee:
$950 Annually
Tax Rate:
2.60991 %
Est. Monthly:
$5,643 *
Tax Amount:
$10,153
Amenities and features
 Patio/Deck
 Public Pool
 Water Access
 Yard
Yard Cul-de-sac
 Energy Efficient
Property & Schools on Map
Floor plans / Dimensions / Descriptions
-
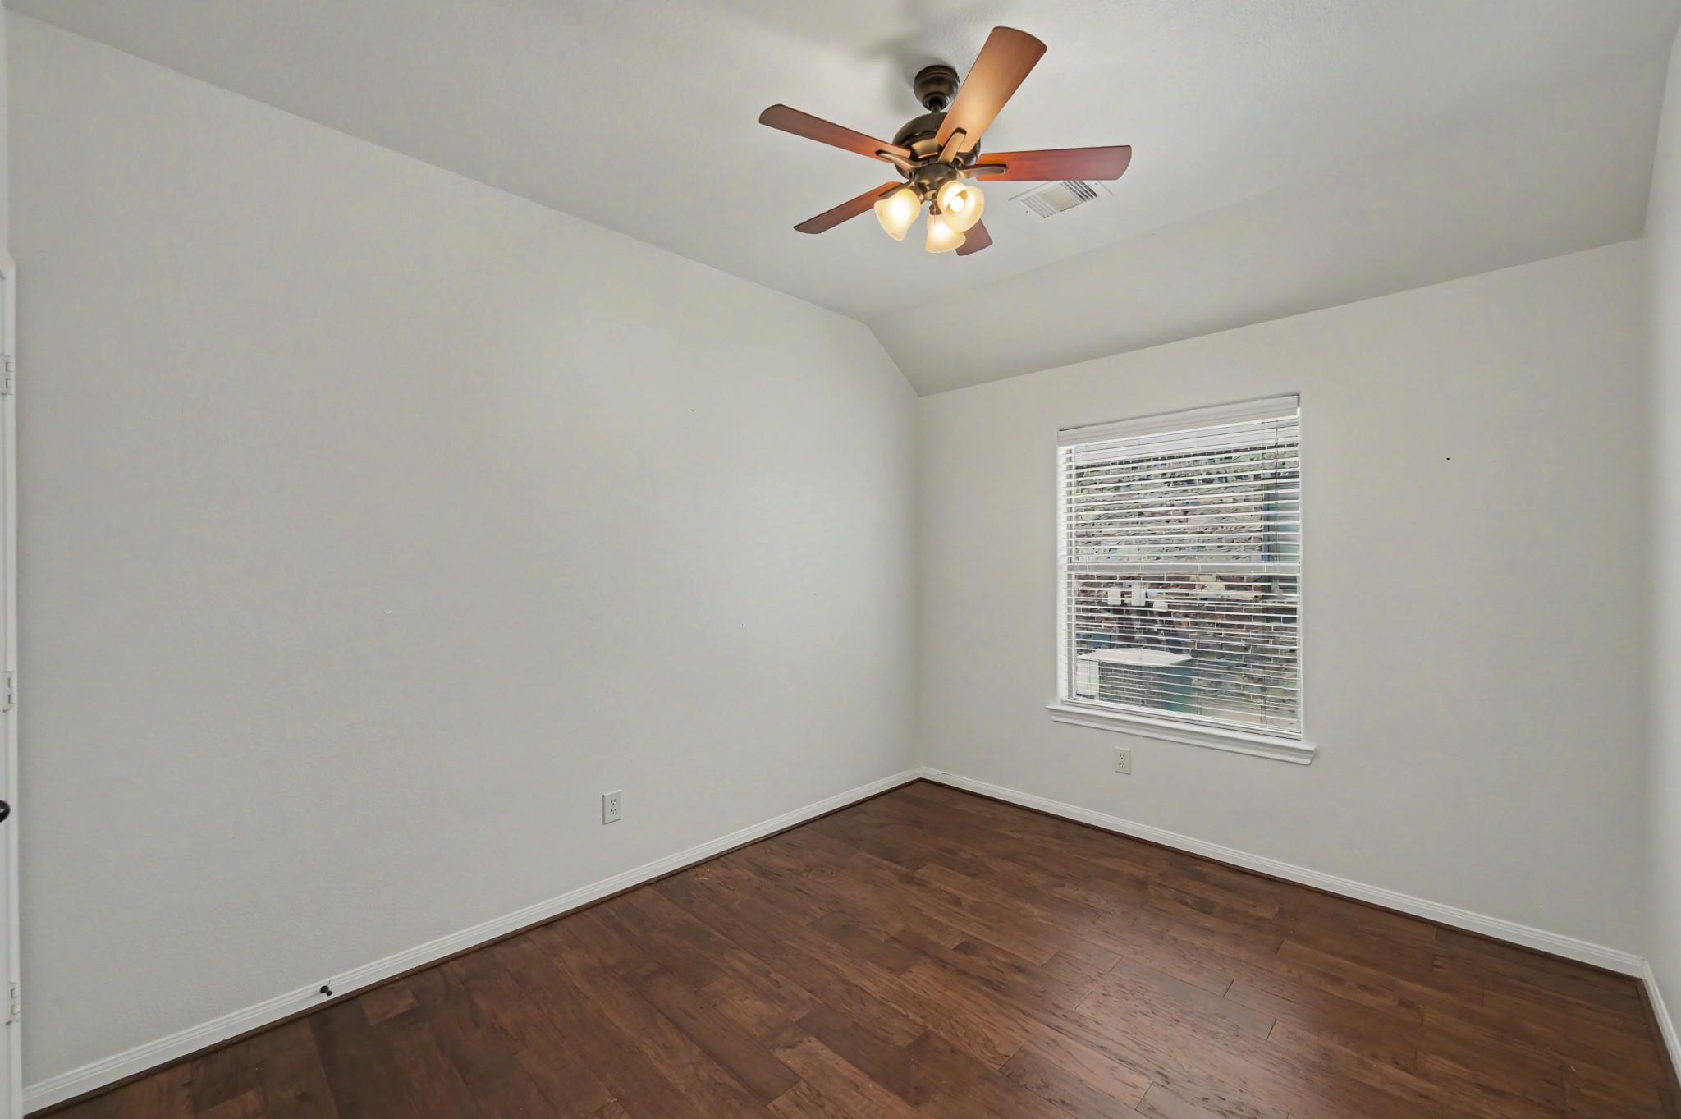
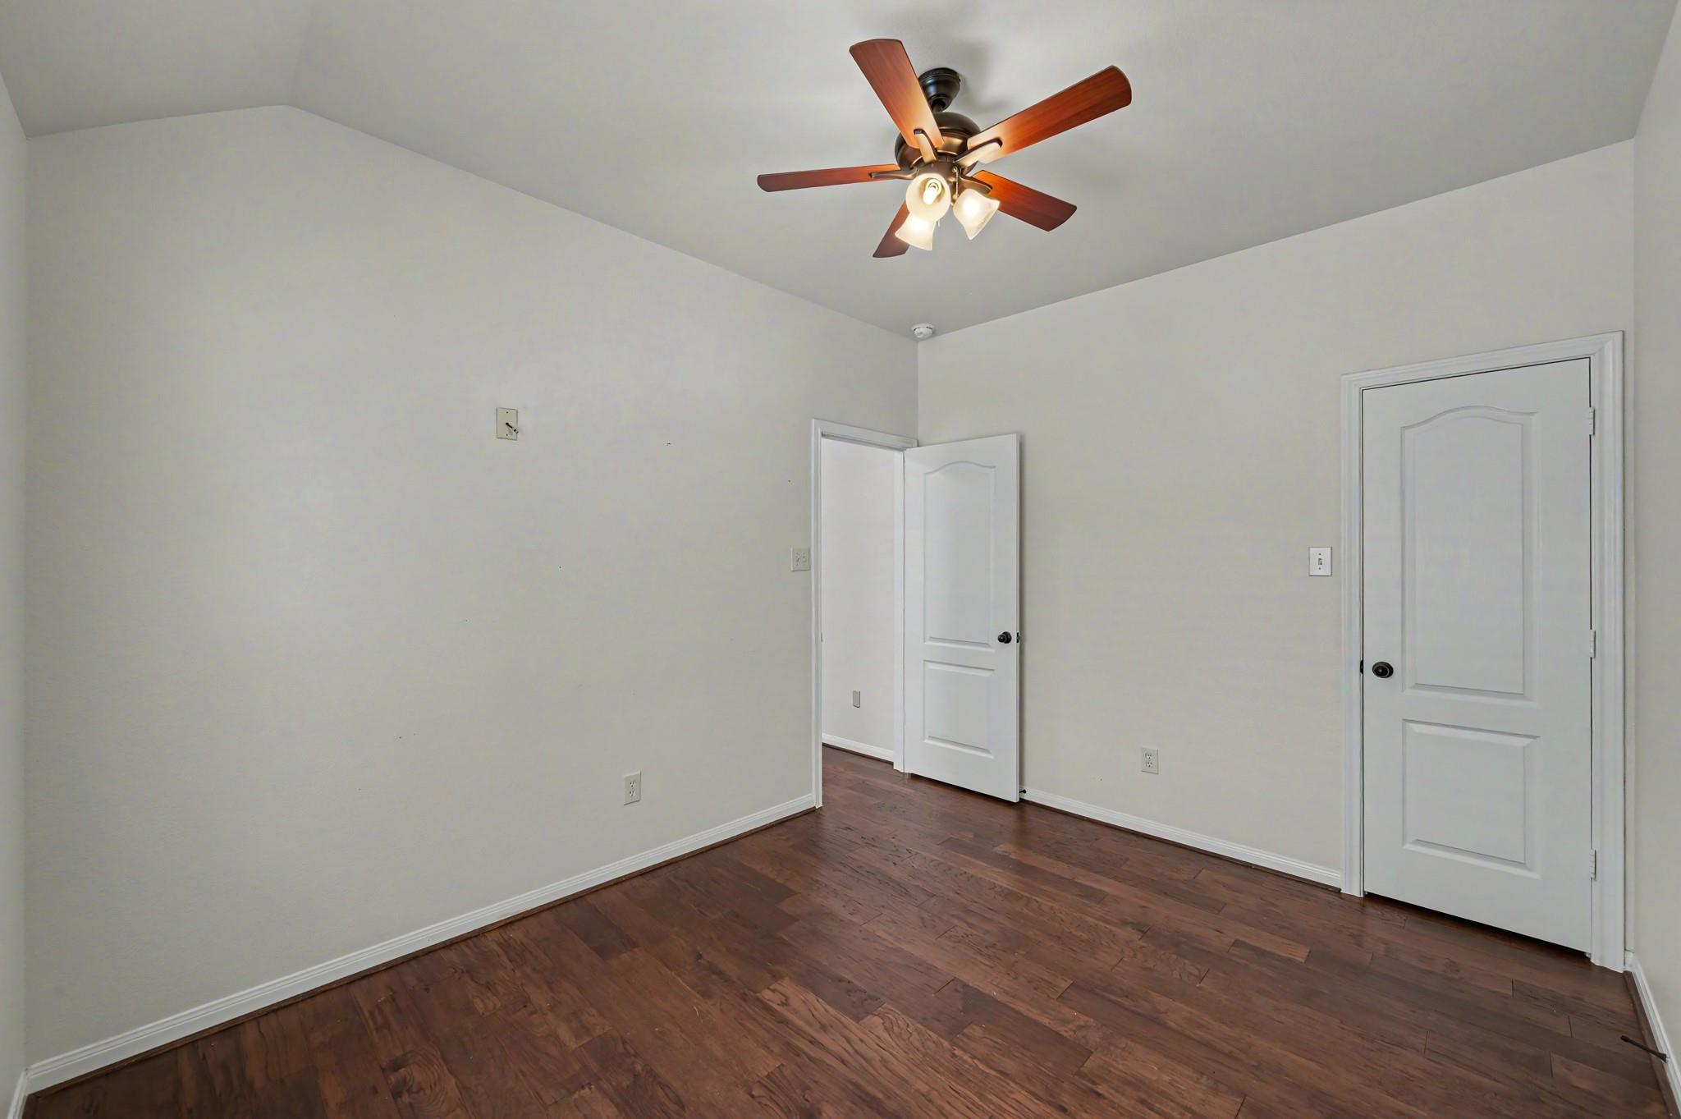
First FloorLiving:1stDining:1stPrimary Bedroom:17 x 13Bedroom:11 x 10Bedroom 2:11 x 10Extra Room:12 x 10
-
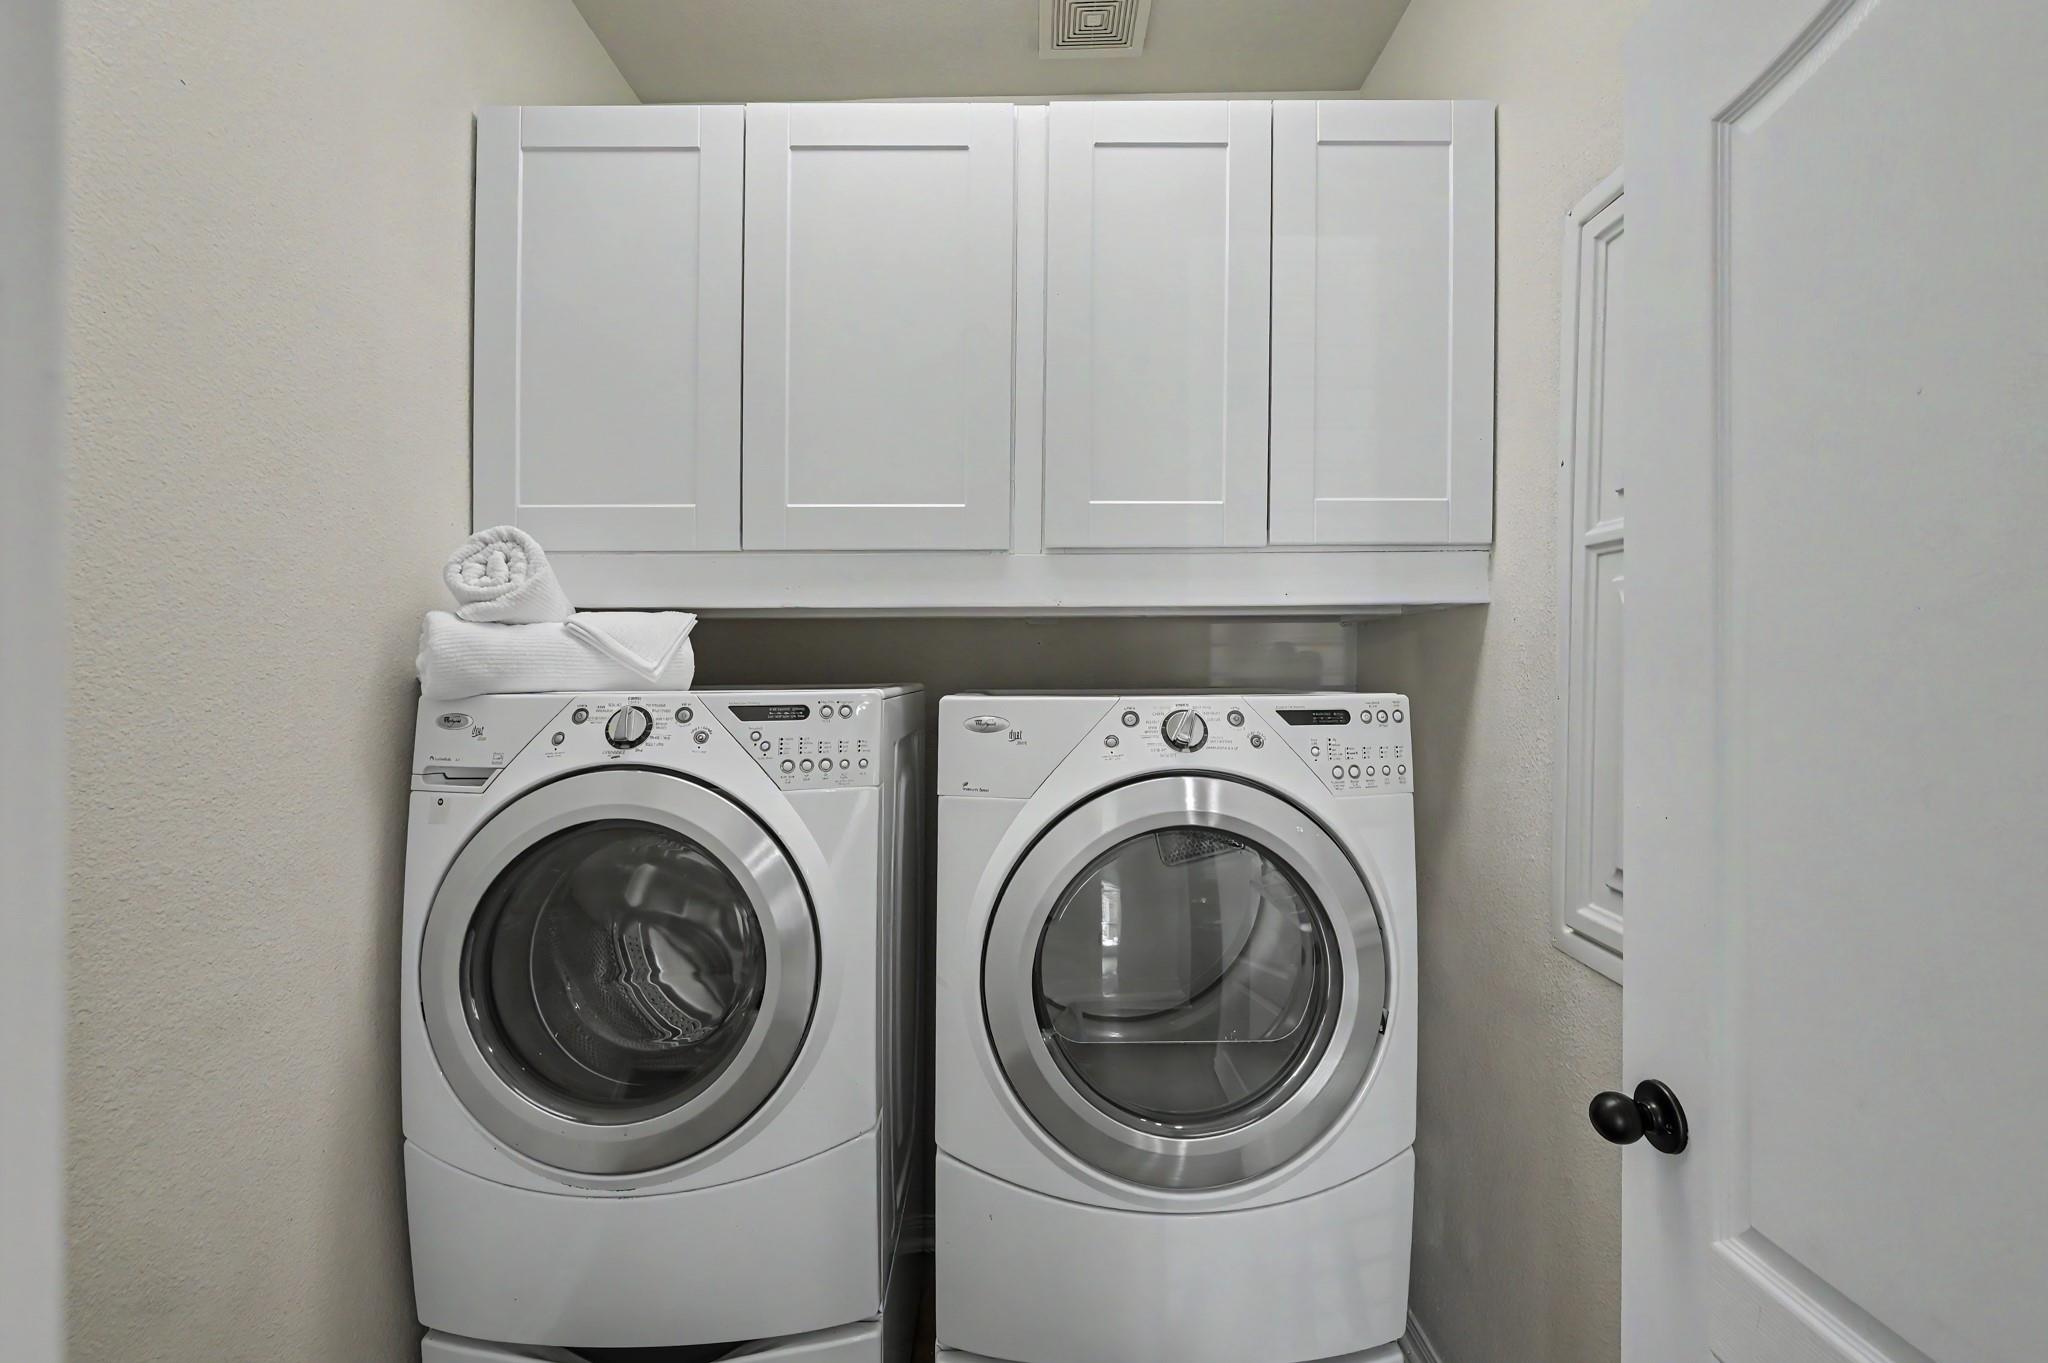
InteriorFireplace:1/Gaslog FireplaceFloors:Engineered Wood,TileCountertop:GraniteBathroom Description:Primary Bath: Double Sinks,Primary Bath: Separate Shower,Primary Bath: Soaking Tub,Secondary Bath(s): Tub/Shower ComboBedroom Desc:All Bedrooms Down,Walk-In ClosetKitchen Desc:Breakfast Bar,Island w/o Cooktop,Kitchen open to Family Room,Pantry,Under Cabinet LightingRoom Description:1 Living Area,Breakfast Room,Den,Entry,Formal DiningHeating:Central GasCooling:Central ElectricConnections:Electric Dryer Connections,Gas Dryer Connections,Washer ConnectionsDishwasher:YesDisposal:YesCompactor:NoMicrowave:YesRange:Gas CooktopOven:Electric OvenIce Maker:NoEnergy Feature:Ceiling Fans,Digital Program Thermostat,Insulated/Low-E windowsInterior:Fire/Smoke Alarm
-
ExteriorRoof:CompositionFoundation:SlabPrivate Pool:NoExterior Type:Brick,Cement Board,StoneLot Description:Cul-De-Sac,Subdivision LotGarage Carport:Auto Garage Door OpenerWater Sewer:Water DistrictArea Pool:YesExterior:Back Yard Fenced,Covered Patio/Deck,Outdoor Kitchen,Porch
Listed By:
Shelley Hidbrader
Ferris Realty
The data on this website relating to real estate for sale comes in part from the IDX Program of the Houston Association of REALTORS®. All information is believed accurate but not guaranteed. The properties displayed may not be all of the properties available through the IDX Program. Any use of this site other than by potential buyers or sellers is strictly prohibited.
© 2026 Houston Association of REALTORS®.
GET IN TOUCH
