
For Lease
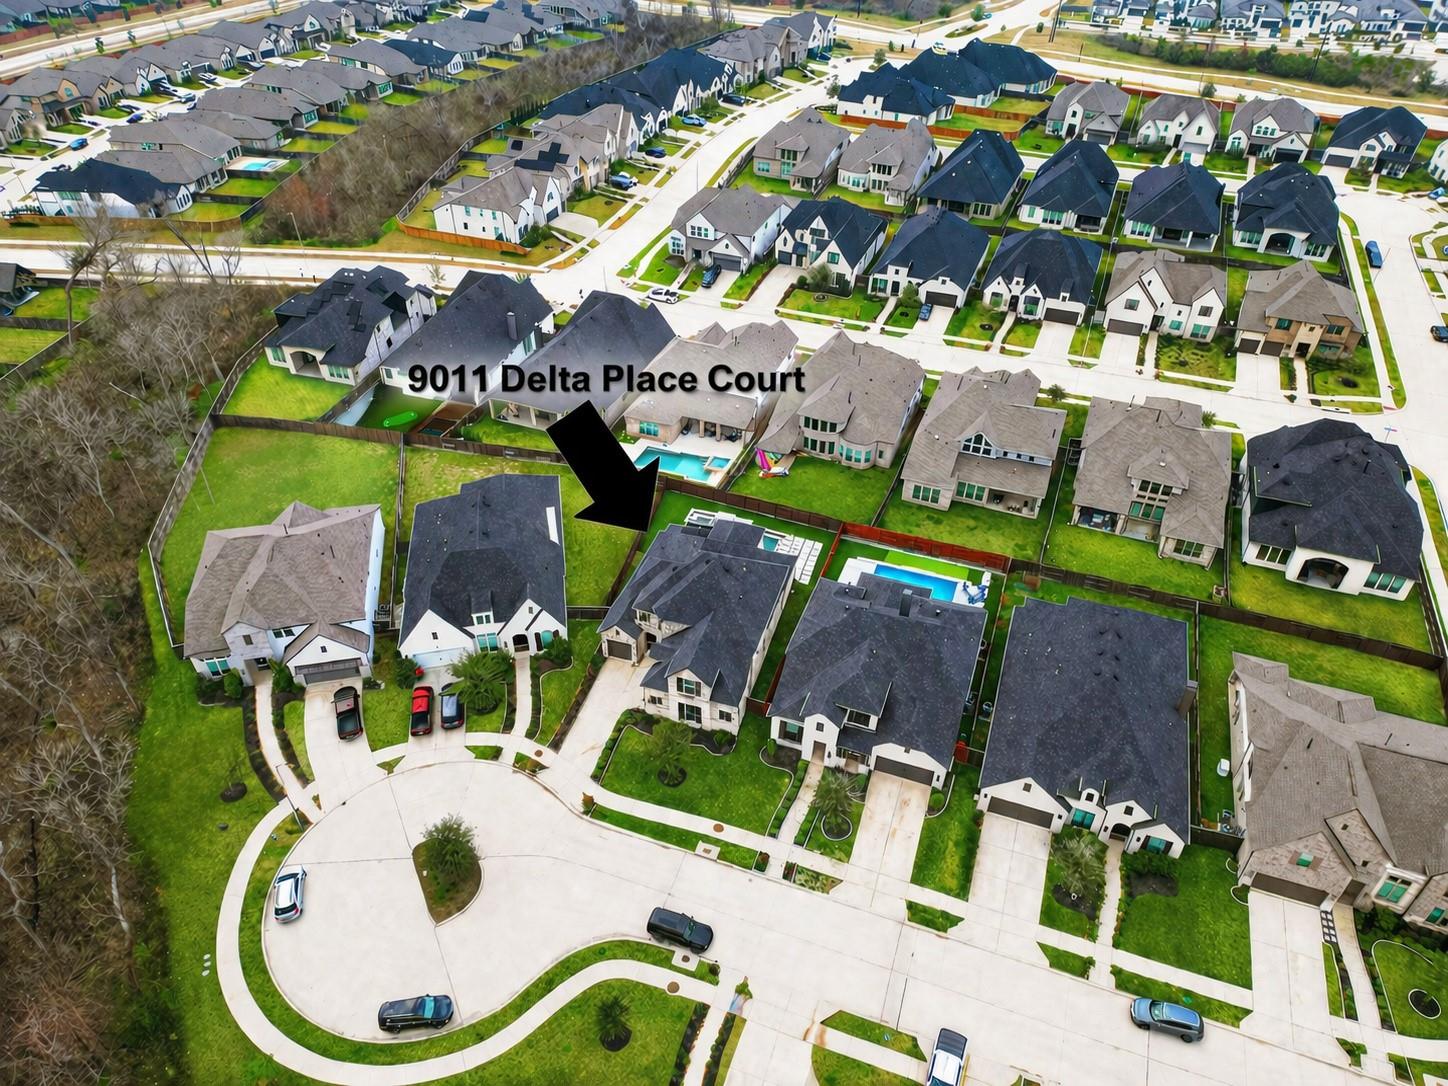
9011 Delta Place Ct Missouri City, TX 77459
$5,500
/monthDescription
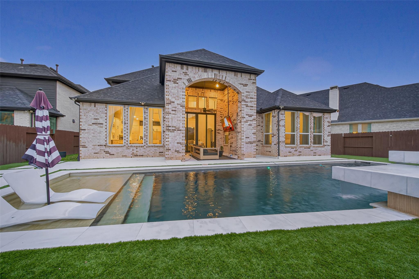
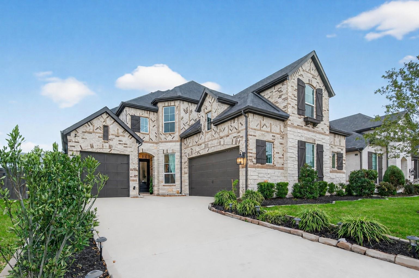
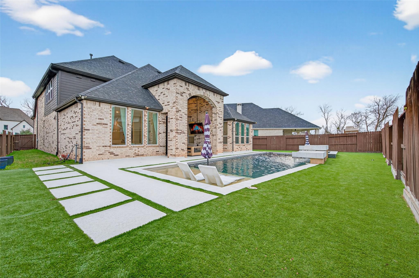
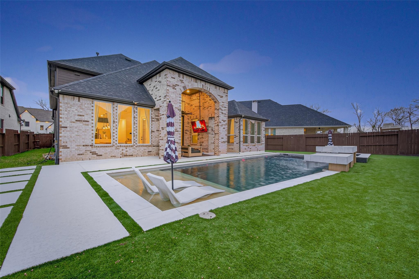
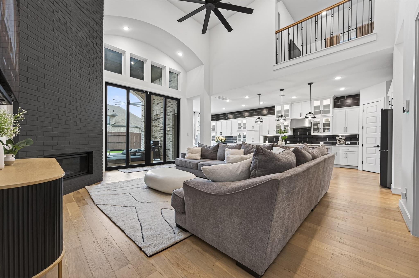
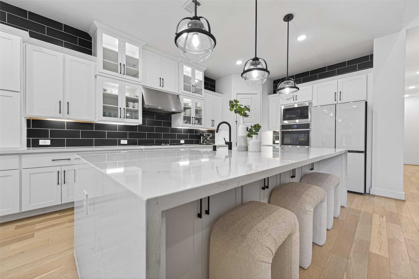
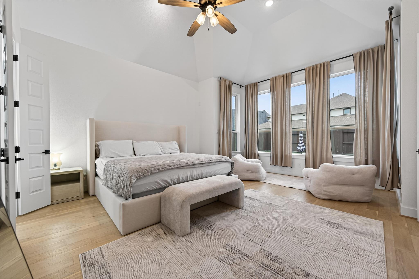
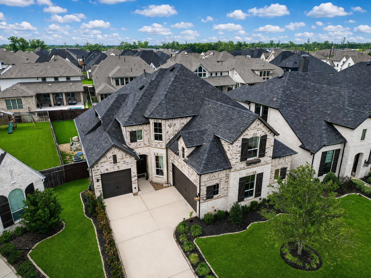
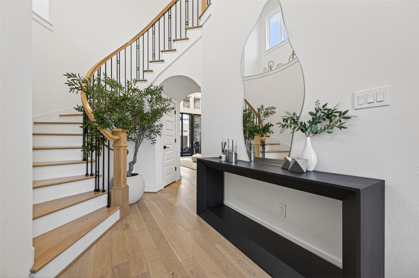
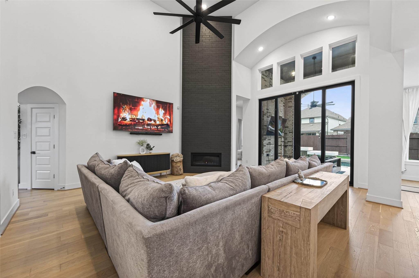
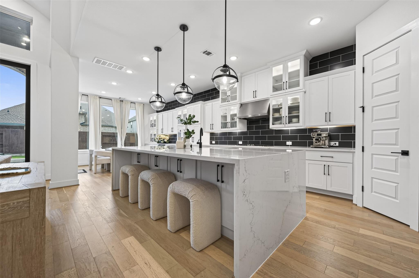
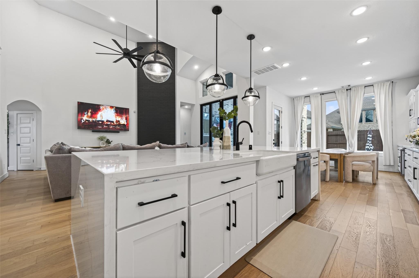
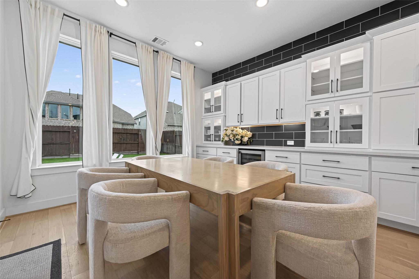
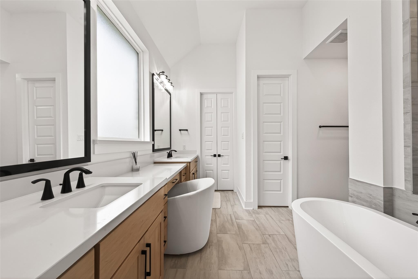
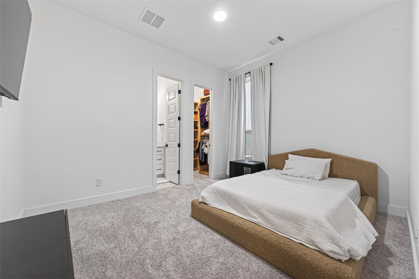
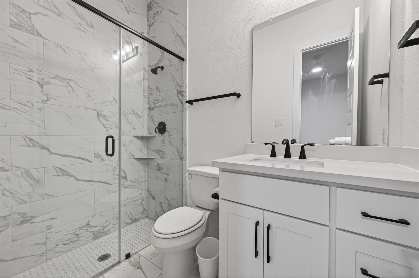
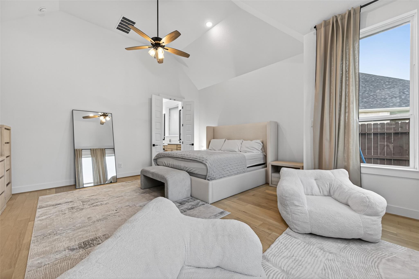
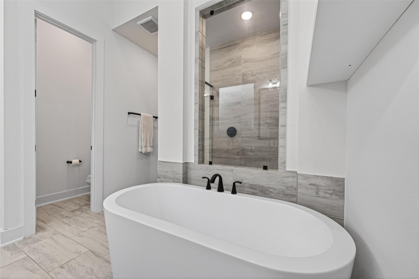
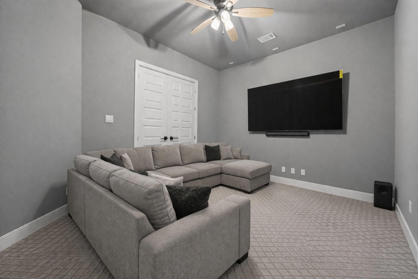
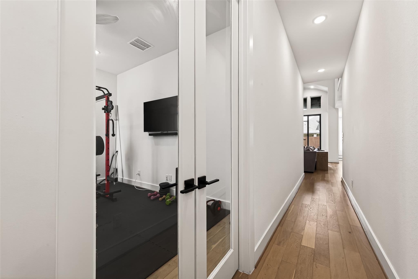
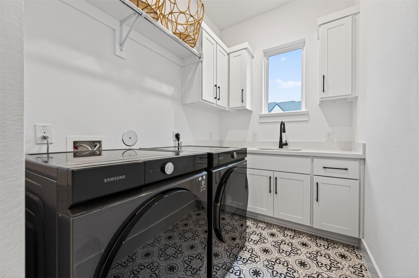
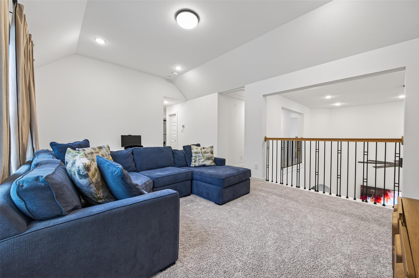
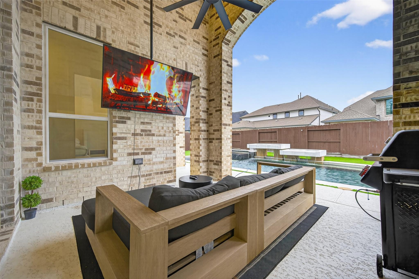
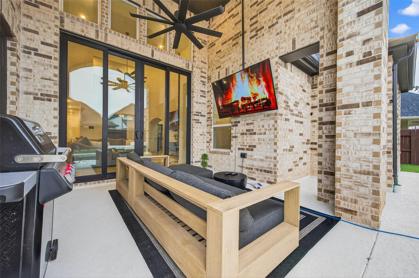
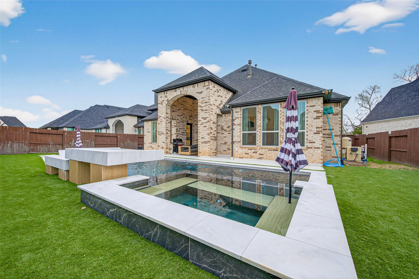
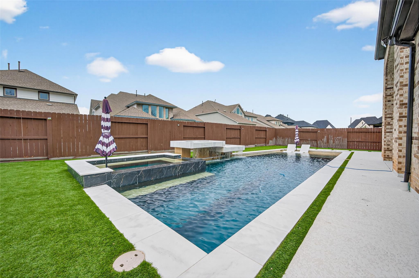
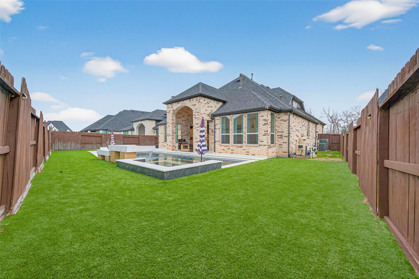
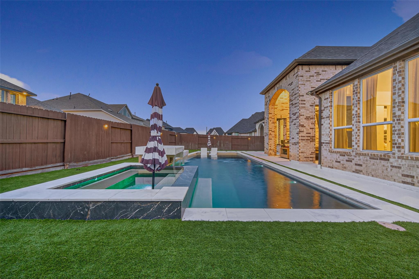
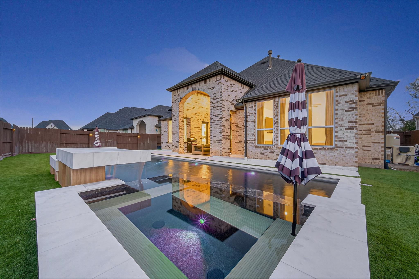
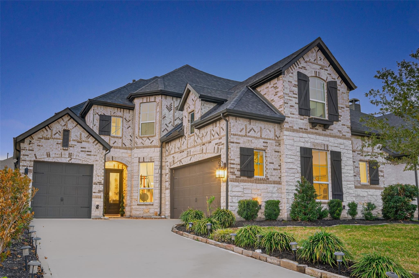
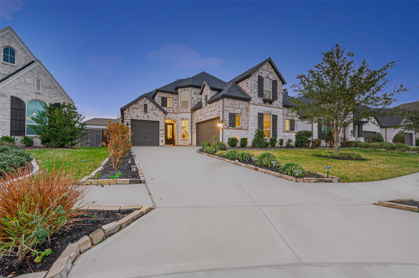
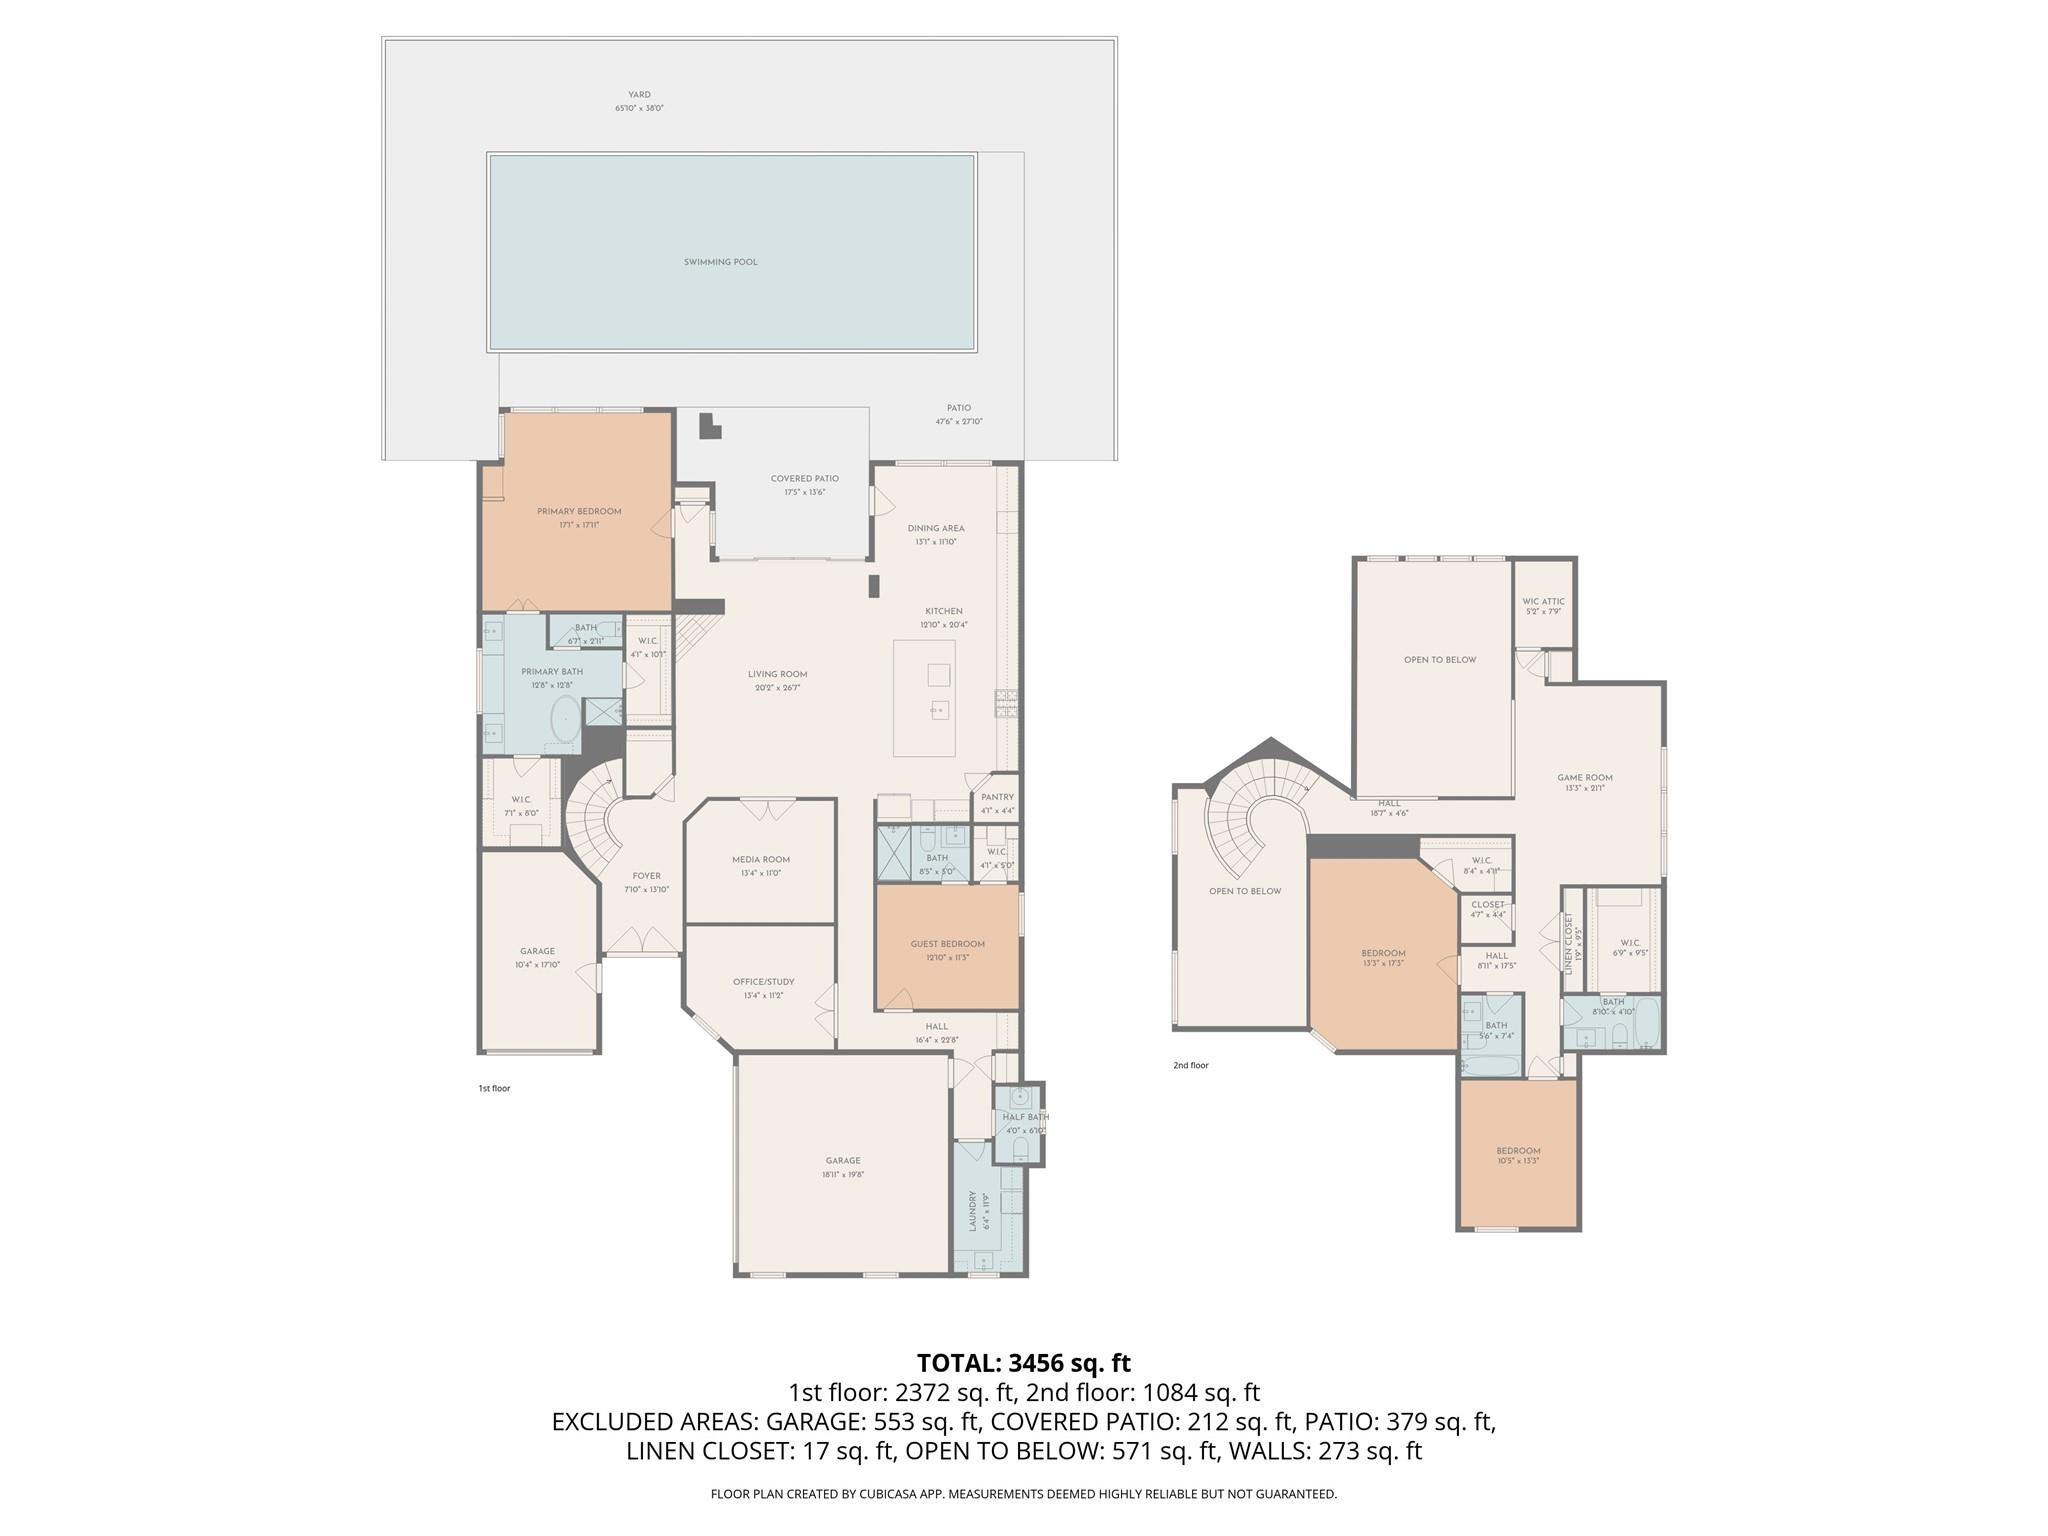
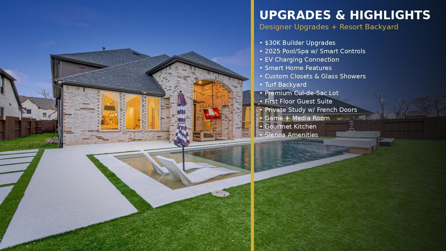
Nearly new, pool-ready Sienna home presents an exceptional opportunity to lease a luxury residence now, and perhaps buy later! Refrigerator, washer/dryer, and pool maintenance all come included at no additional cost. Built in 2022, this beautifully upgraded semi-custom Smart home offers 3,952 square feet, a luxury 2025 pool and spa with smart controls, a low-maintenance turf backyard, covered outdoor living, EV charging connection, three-car garage and more than $35K in builder upgrades. The highly desirable floor plan features two bedrooms with ensuite baths downstairs—including the private primary retreat—plus a game room up and media room down.
Overview
Financial
Price:
$5,500
Price/SqFT:
$1.39
HOA Fee:
Tax Rate:
2.9414 %
Est. Monthly:
$21 *
Tax Amount:
$162
Amenities and features
 Garage Apartment
 Media Room
 Private Pool
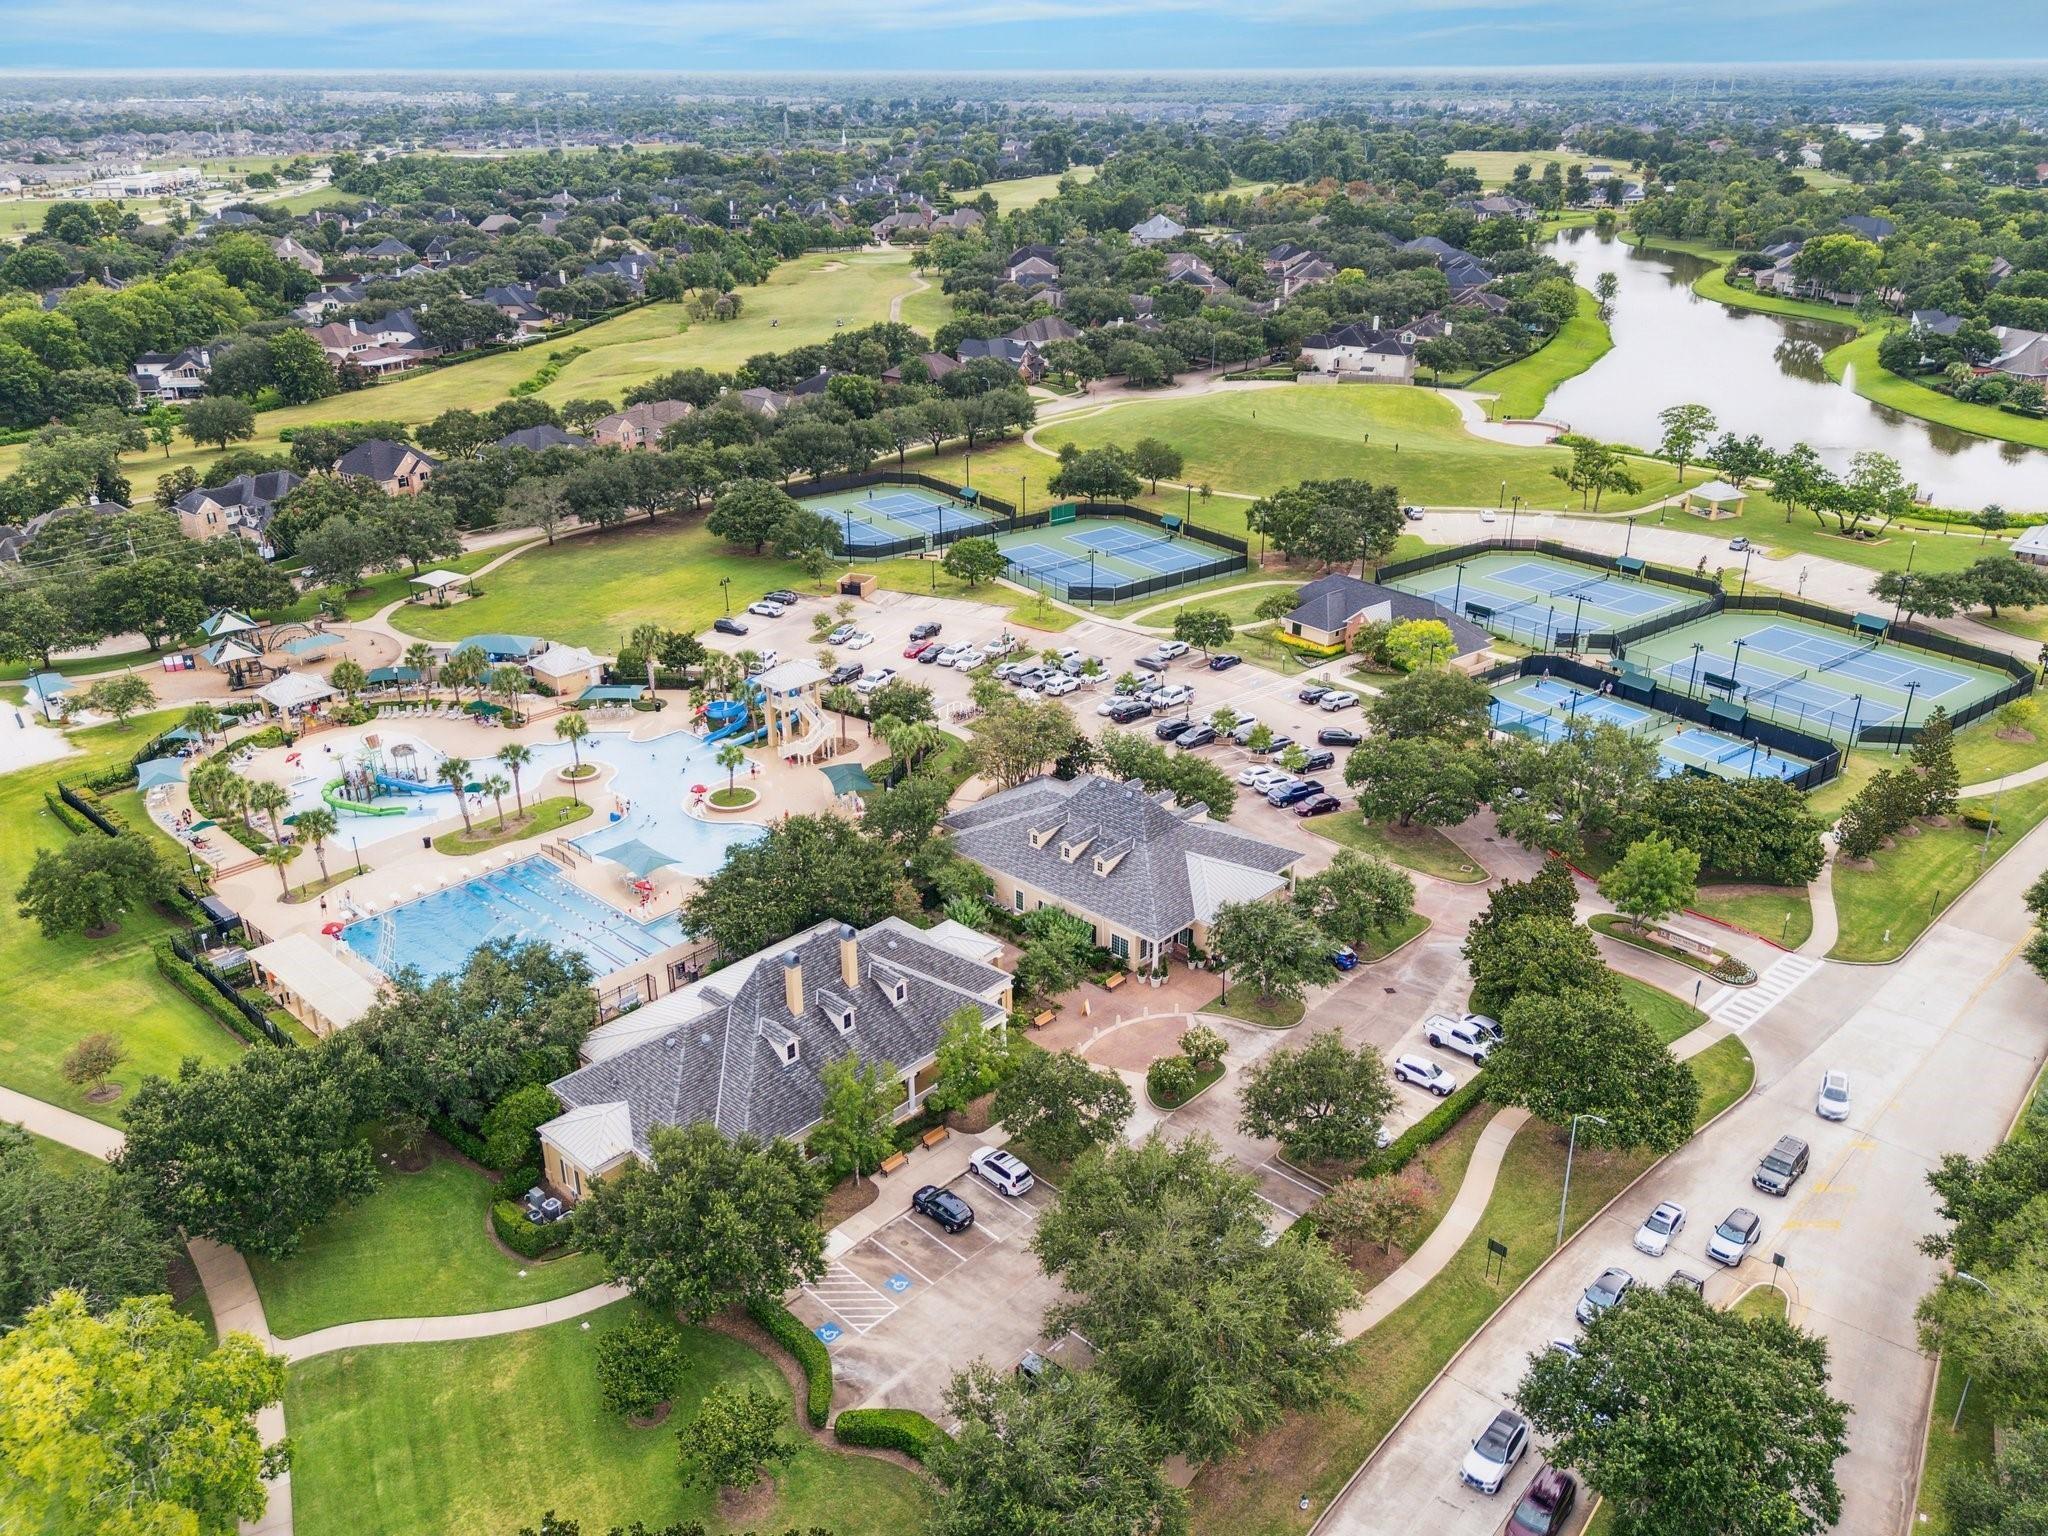
 Public Pool
 Spa/Hot Tub
 Sprinkler System
 Study Room
 Water Access
 Yard
Yard Cul-de-sac
 Energy Efficient
 Green Certified
Property & Schools on Map
Floor plans / Dimensions / Descriptions
-
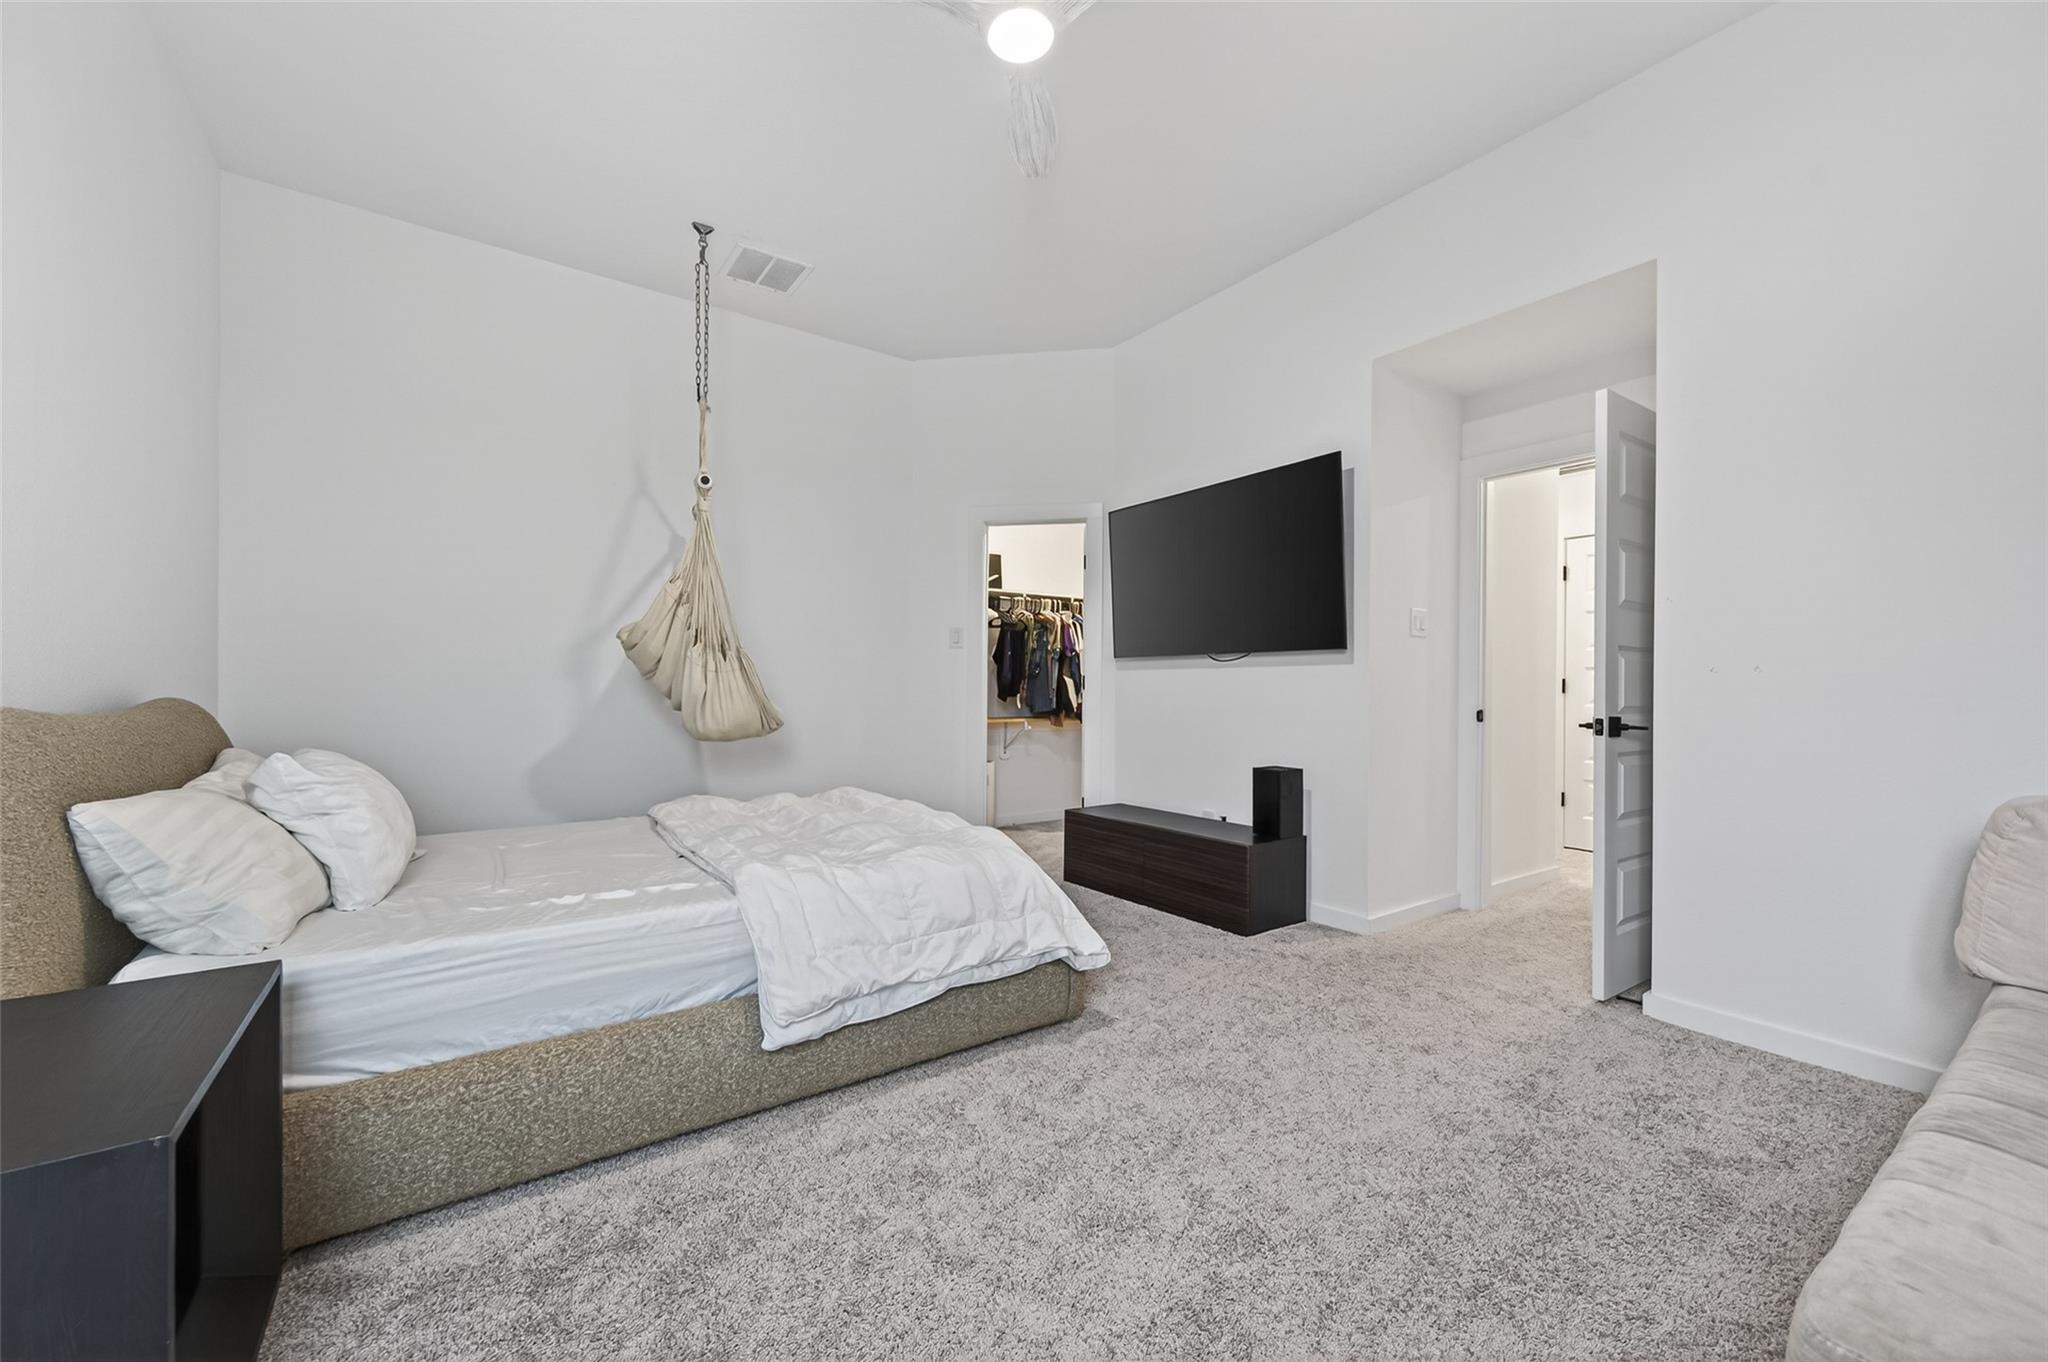
First FloorLiving:20 X 26Dining:15 x 11Kitchen:20 x 13Primary Bedroom:18 x 17Home Office/Study:14 x 11Media Room:14 x 11Guest Suite:13 x 11
-
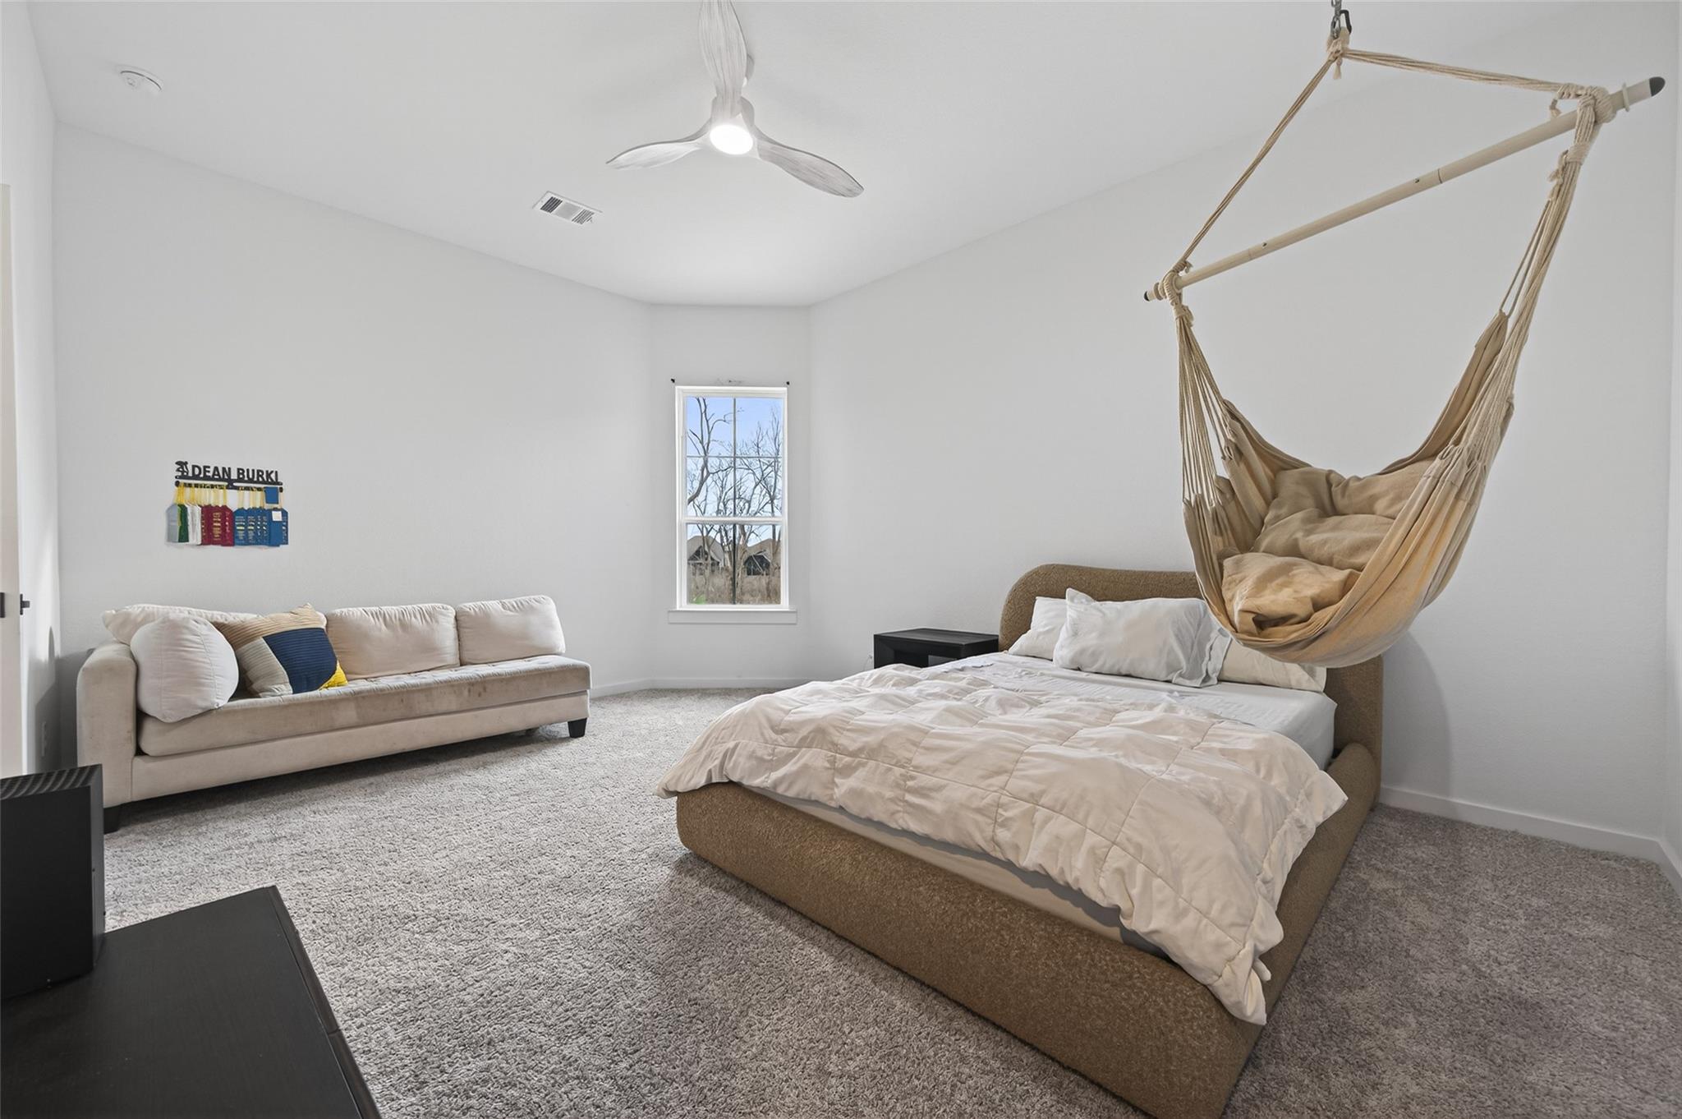
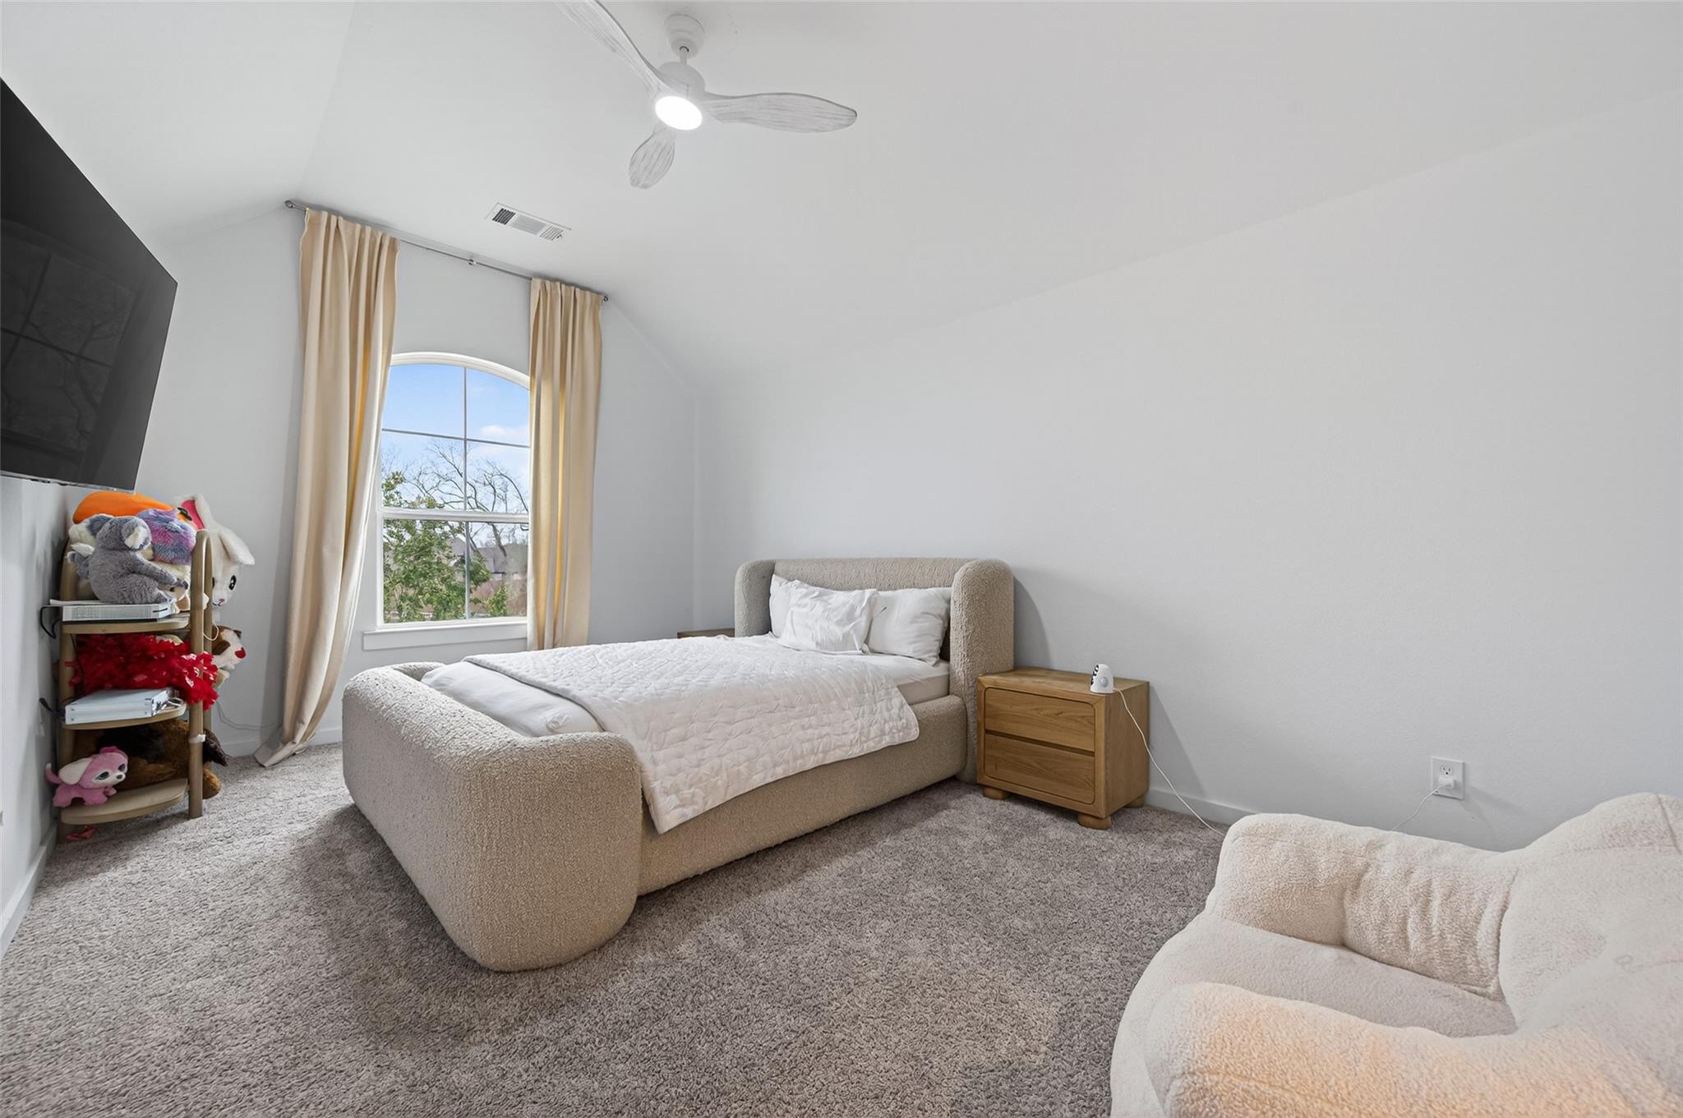
Second FloorBedroom:17 x 13Bedroom 2:13 x 11Game Room:21 x 13
-
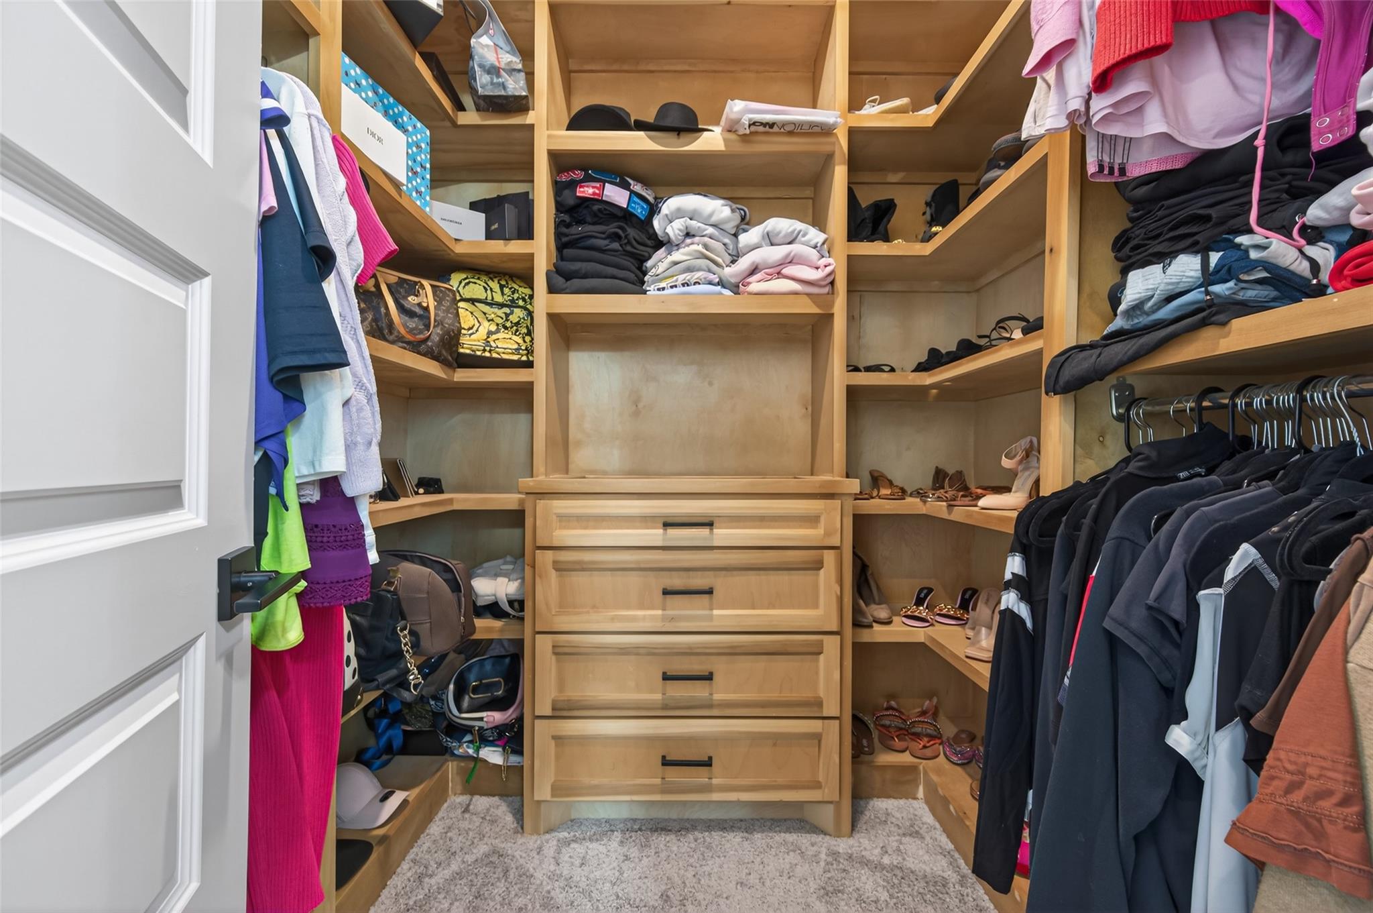
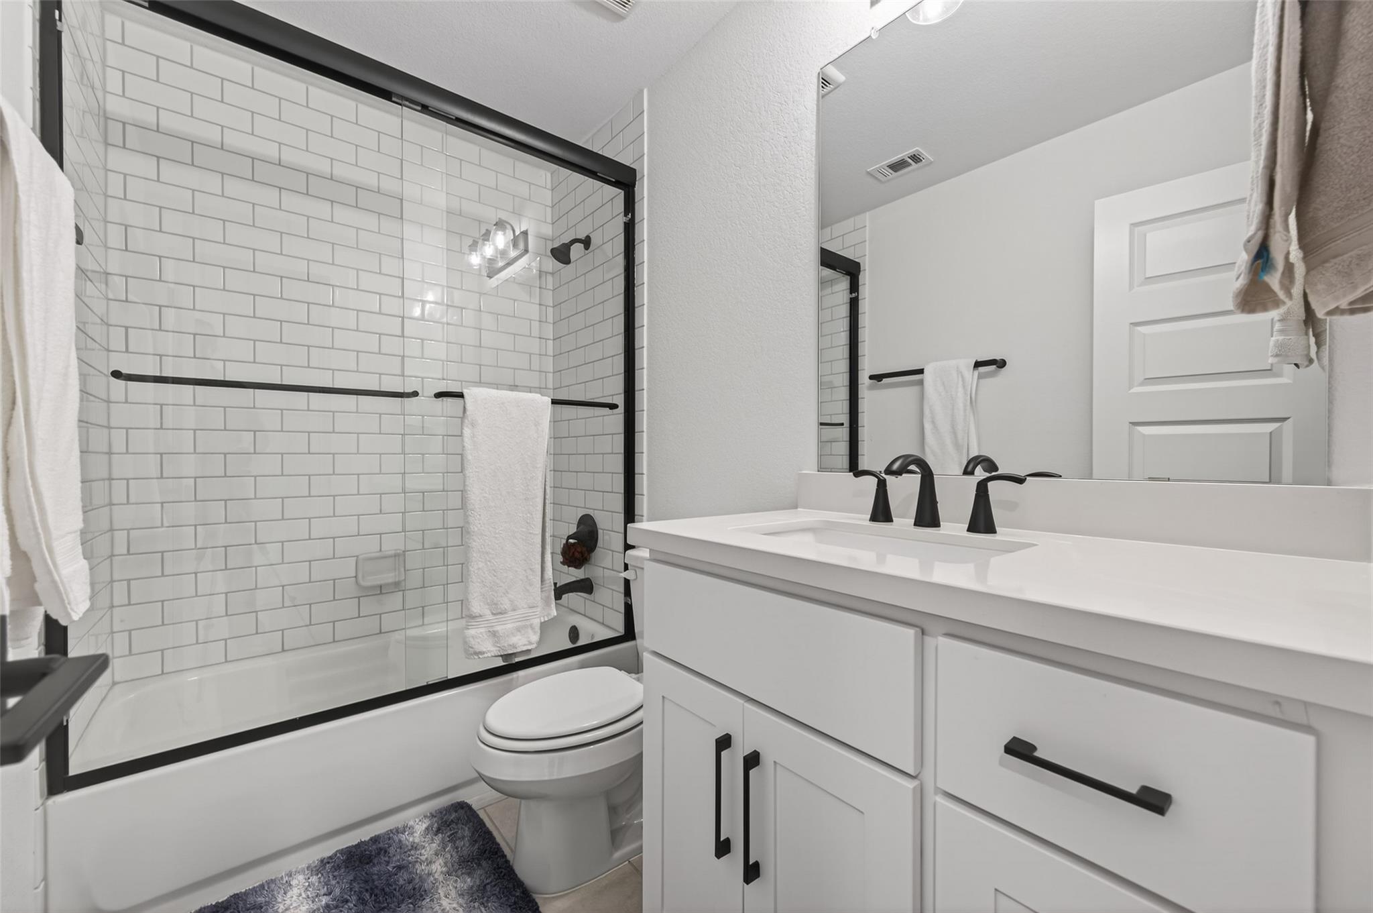
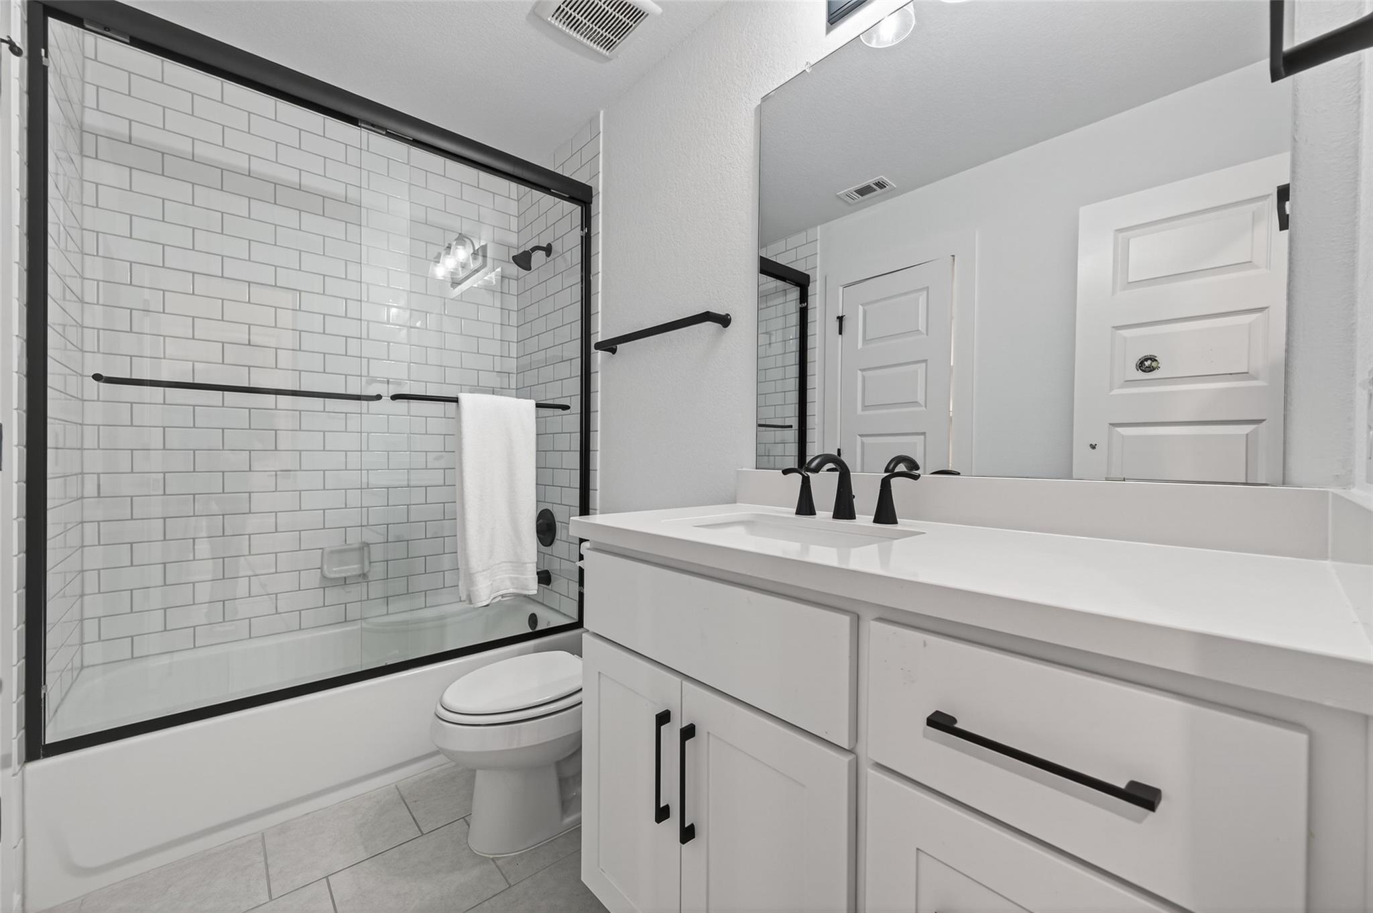
InteriorFireplace:1/Gas ConnectionsPets:Case By CaseSmoking Allowed:NoFloors:Carpet,Tile,WoodBathroom Description:Half Bath,Primary Bath: Double Sinks,Primary Bath: Separate Shower,Primary Bath: Soaking Tub,Vanity AreaBedroom Desc:2 Bedrooms Down,2 Bedrooms Up,En-Suite Bath,Primary Bed - 1st Floor,Sitting Area,Walk-In ClosetKitchen Desc:Instant Hot Water,Island w/o Cooktop,Kitchen open to Family Room,Pantry,Pots/Pans Drawers,Soft Closing Drawers,Under Cabinet Lighting,Walk-in PantryRoom Description:Family Room,Gameroom Up,Guest Suite,Home Office/Study,Media,Utility Room in HouseHeating:Central Gas,ZonedCooling:Central Electric,ZonedDishwasher:YesDisposal:YesMicrowave:YesRange:Gas Cooktop,Gas RangeOven:Convection Oven,Double OvenAppliances:Dryer Included,Full Size,Refrigerator,Washer IncludedEnergy Feature:Attic Vents,Ceiling Fans,Digital Program Thermostat,Energy Star Appliances,Energy Star/CFL/LED Lights,High-Efficiency HVAC,HVAC>13 SEER,Insulated/Low-E windows,Insulation - Blown Fiberglass,North/South Exposure,Other Energy Features,Radiant Attic Barrier,Tankless/On-Demand H2O HeaterInterior:Dryer Included,Fire/Smoke Alarm,High Ceiling,Prewired for Alarm System,Refrigerator Included,Washer Included,Wine/Beverage Fridge,Wired for Sound
-
ExteriorPrivate Pool:YesPrivate Pool Desc:In Ground,Pool With Hot Tub AttachedLot Description:Cul-De-Sac,Subdivision LotGarage Carport:Auto Garage Door Opener,EV Charging StationWater Sewer:Water DistrictArea Pool:YesExterior:Artificial Turf,Back Yard,Back Yard Fenced,Spa/Hot Tub,Sprinkler System,Subdivision Tennis Court
Listed By:
Tamara Edwards
HomeSmart
The data on this website relating to real estate for sale comes in part from the IDX Program of the Houston Association of REALTORS®. All information is believed accurate but not guaranteed. The properties displayed may not be all of the properties available through the IDX Program. Any use of this site other than by potential buyers or sellers is strictly prohibited.
© 2026 Houston Association of REALTORS®.
GET IN TOUCH
