
For Sale
9010 Point Barrow Rd Beach City, TX 77523
$1,180,000
Description
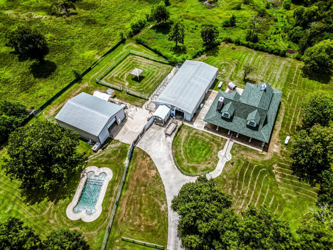
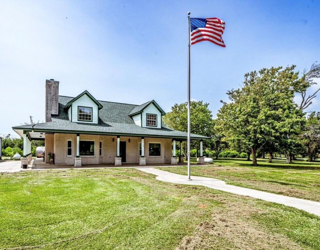
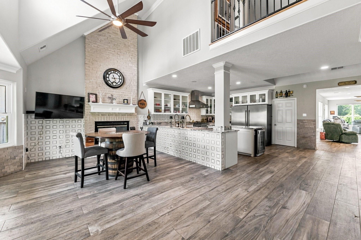
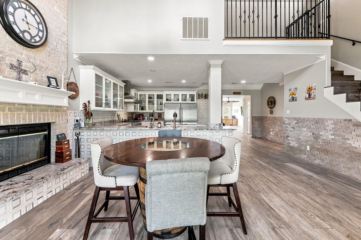
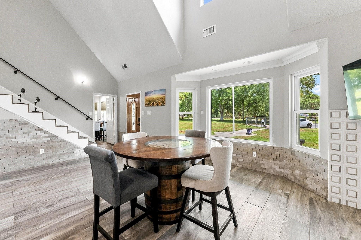
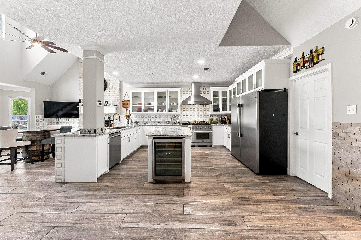
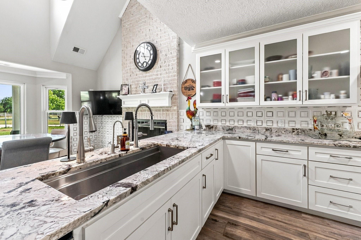
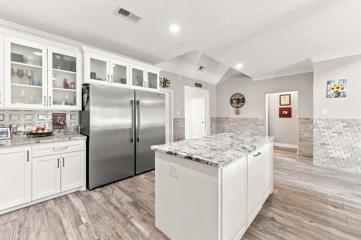
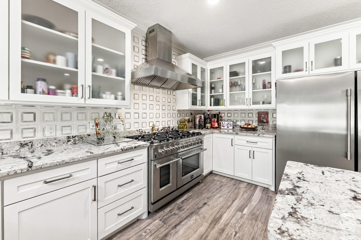
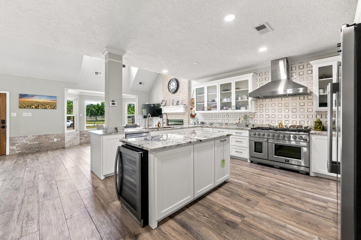
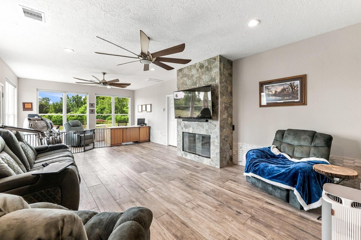
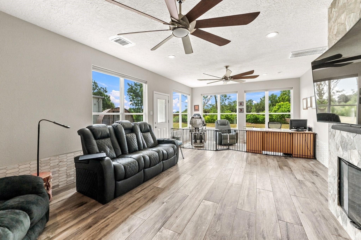
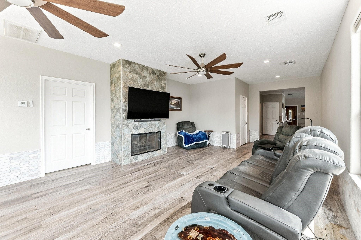
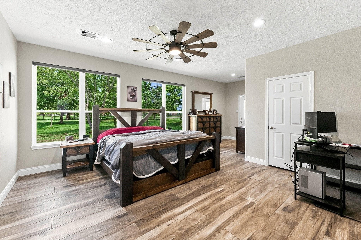
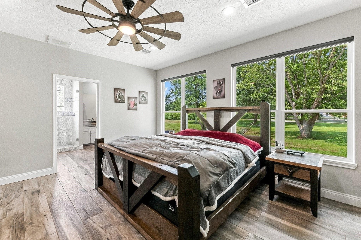
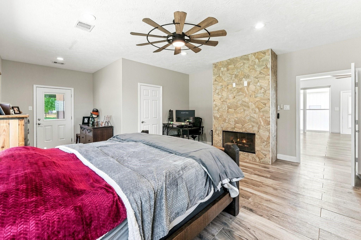
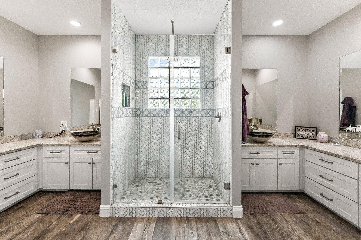
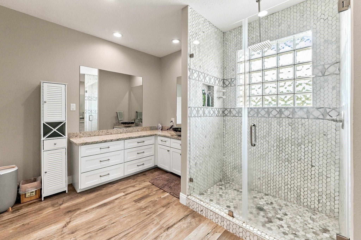
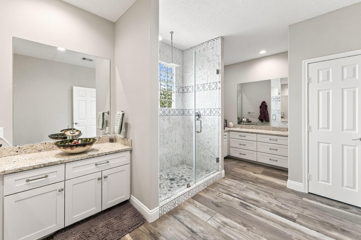
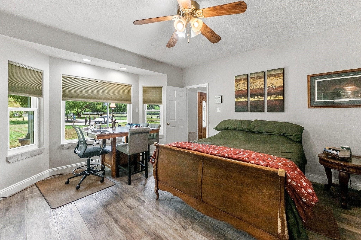
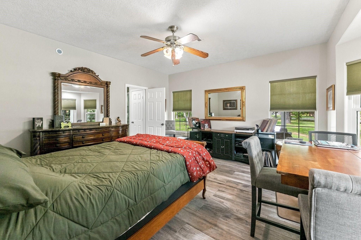
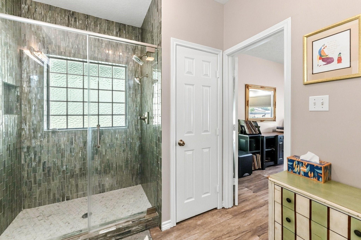
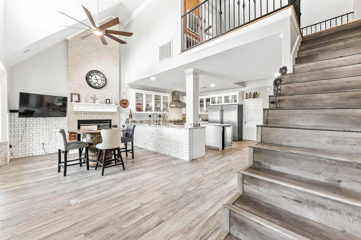
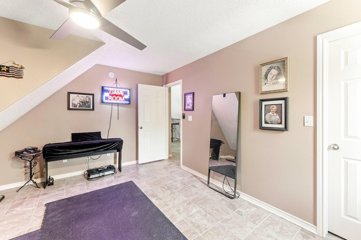
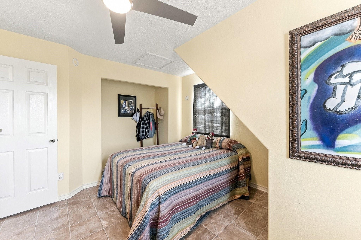
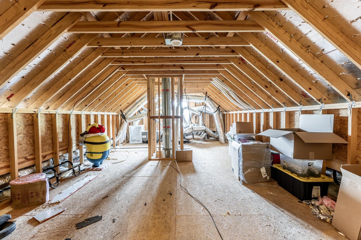
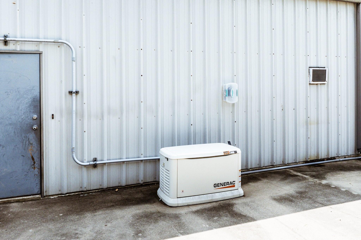
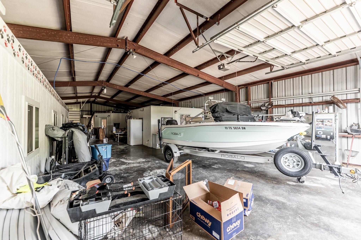
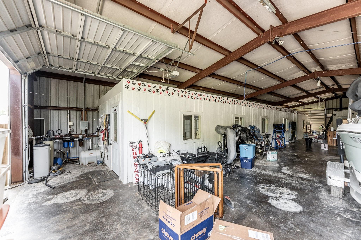
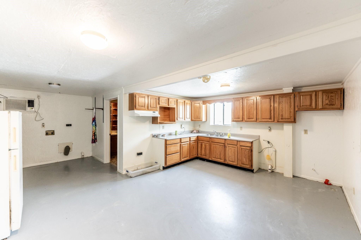
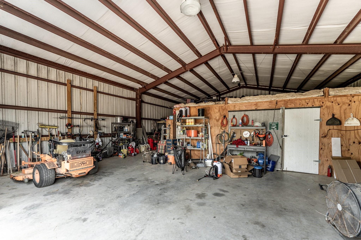
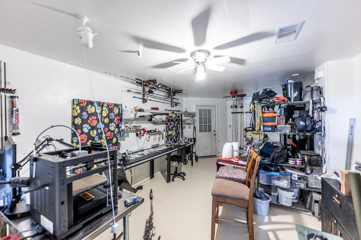
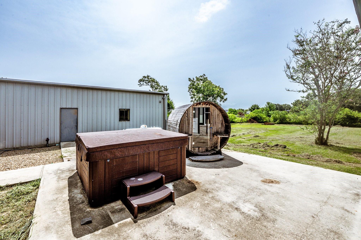
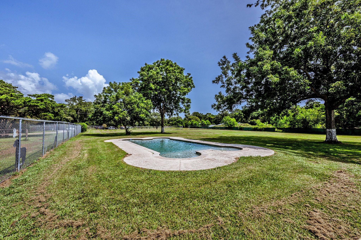
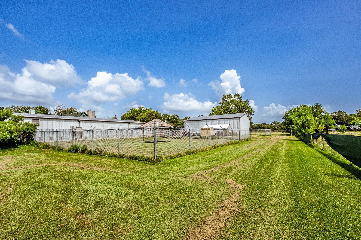
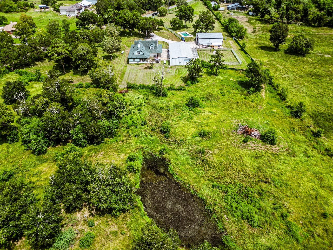
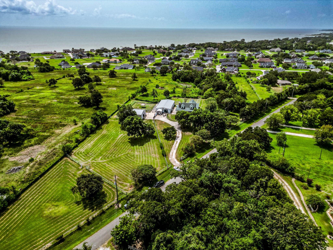
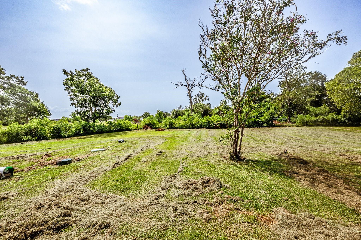
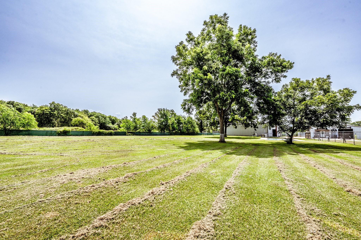
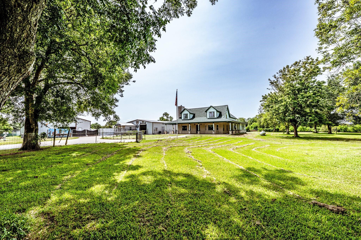
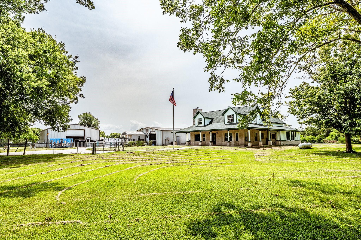
This unrestricted acreage property showcases major upgrades, infrastructure & specialty features rarely found in one offering, minutes from the coast. The property underwent a major renovation in '22, including approx 1k sq.ft. of added living space. Highlights include 3 fireplaces: 1 wood-burning & 2 gas, large picture windows, porcelain tile flooring & two downstairs primary suites. The kitchen features granite counters, custom cabinetry, 8-burner range w/ double oven, commercial refrigerator/freezer & wine fridge. The property offers wind certification, a '23 roof, 2 HVAC systems, tankless water heater, whole-house water filtration, water softener, 2 wells, aerobic, & 26KW Generac w/ automatic transfer switch/500-gallon tank. Exterior includes a 10,000-gallon in-ground pool w/ additional filtering, hot tub, dry sauna, pond, 40x50 shop with climate controlled workroom & 40x80 shop with efficiency apartment, hobby room & internal kennel structures. Showings start Sat with Open House.
Overview
Financial
Price:
$1,180,000
Price/SqFT:
$147,500.0
HOA Fee:
Tax Rate:
1.56072 %
Est. Monthly:
$15,223 *
Tax Amount:
$18,416
Amenities and features
 Garage Apartment
 Private Pool
 Energy Efficient
Property & Schools on Map
Floor plans / Dimensions / Descriptions
-
First FloorPrimary Bedroom:.Primary Bedroom 2:1st
-
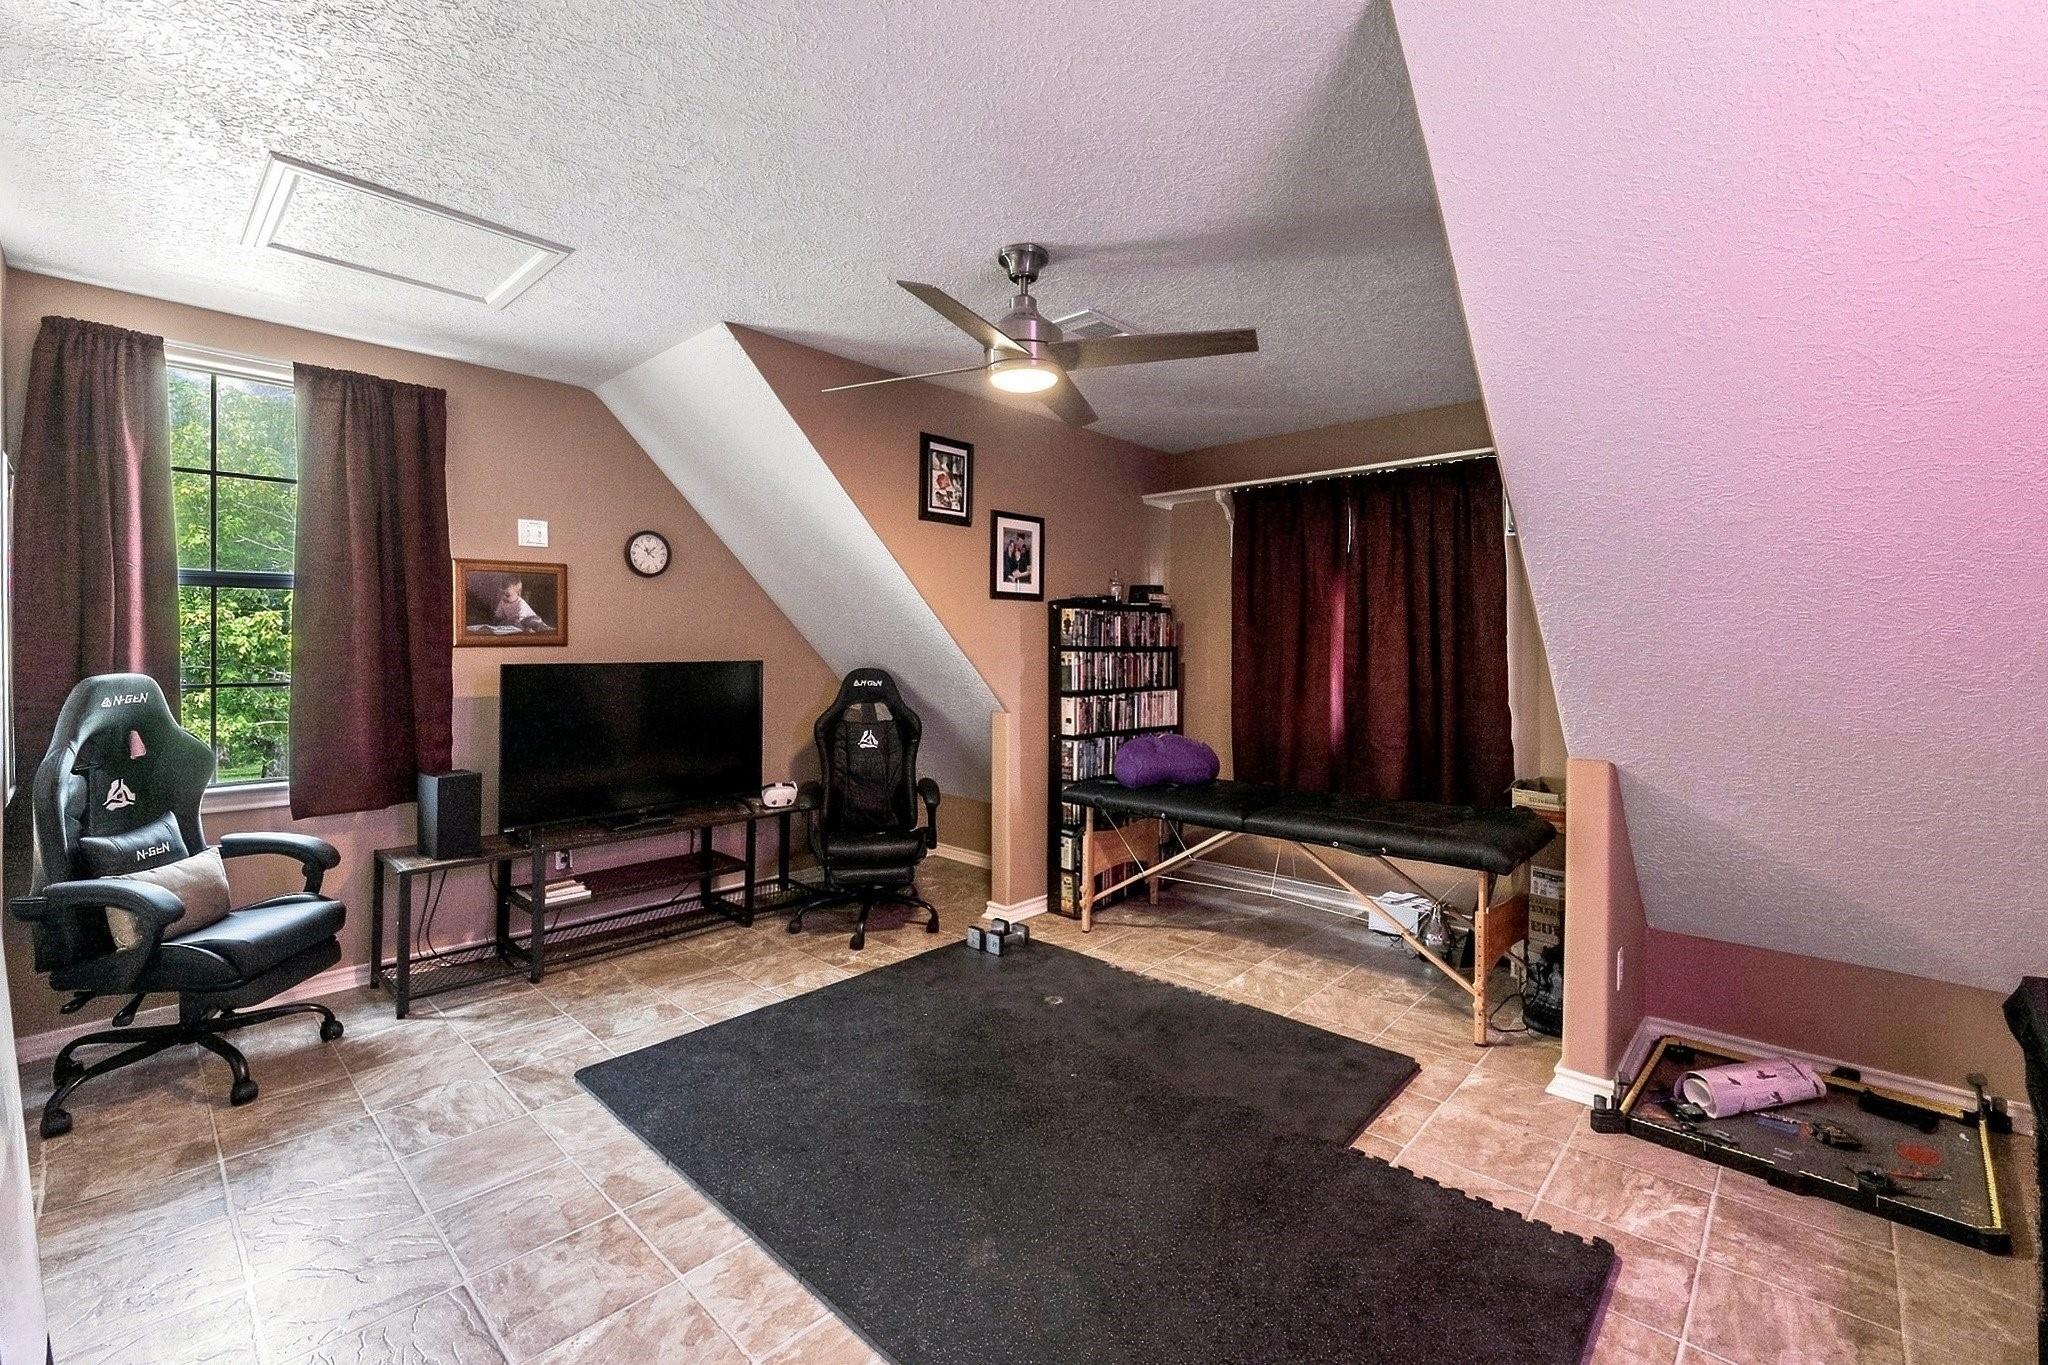
Second FloorBedroom:2ndBedroom 2:.
-
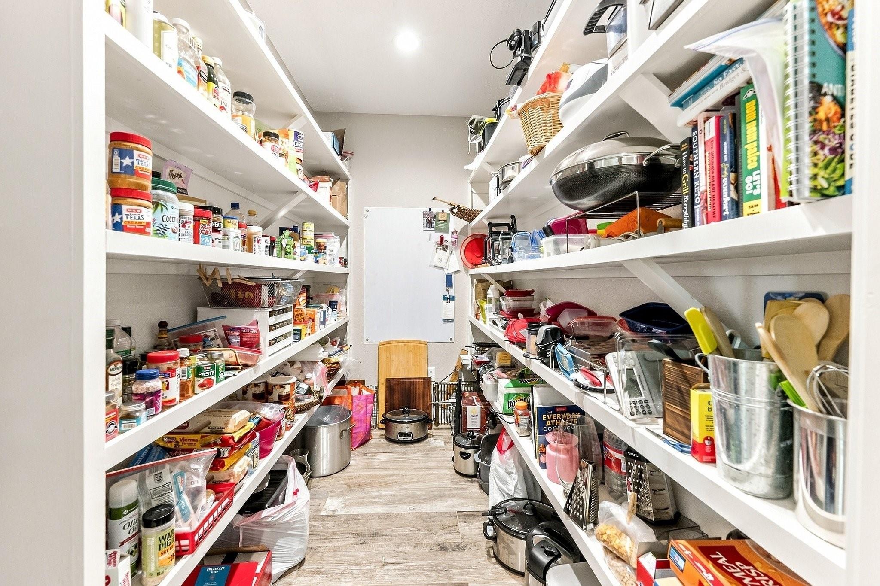
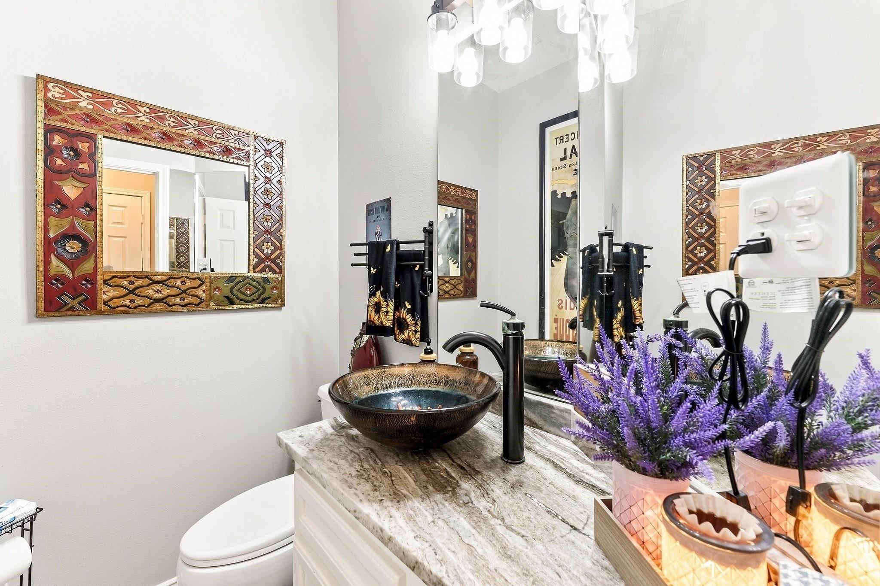
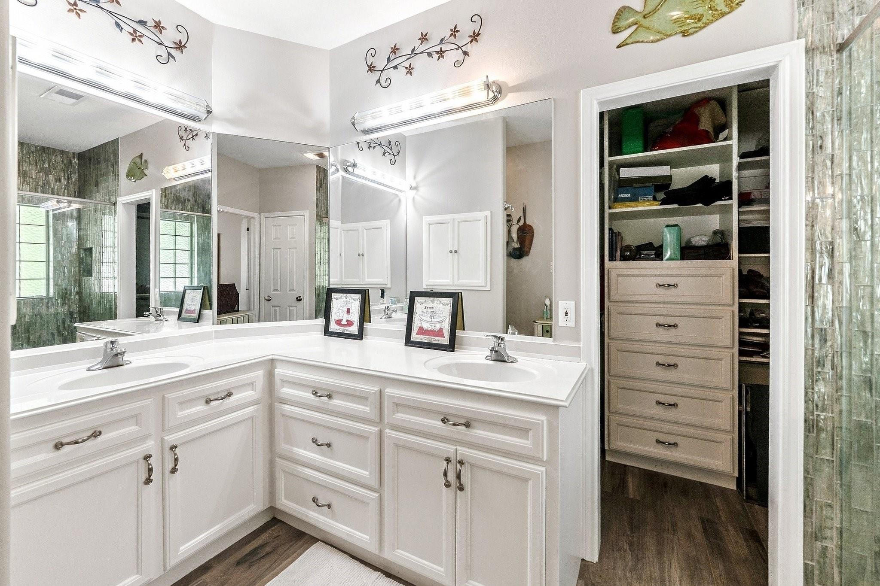
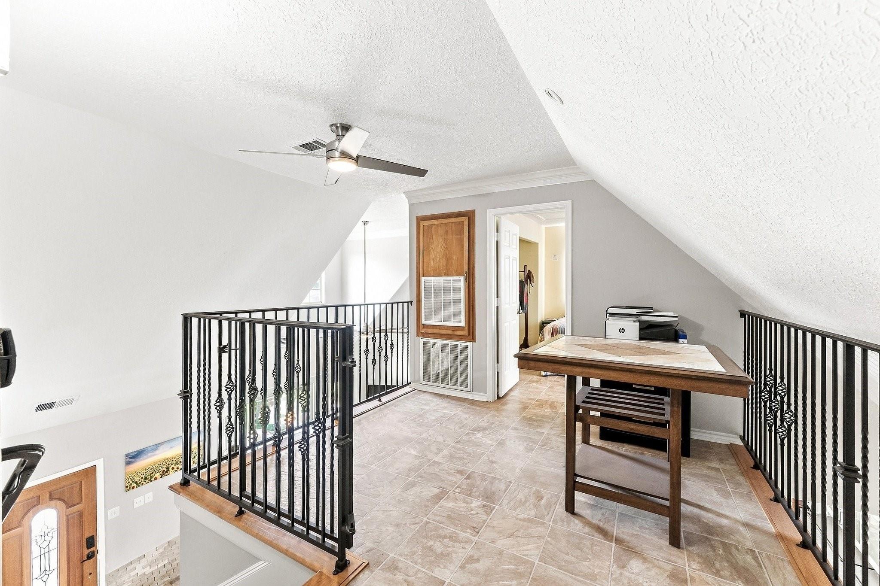
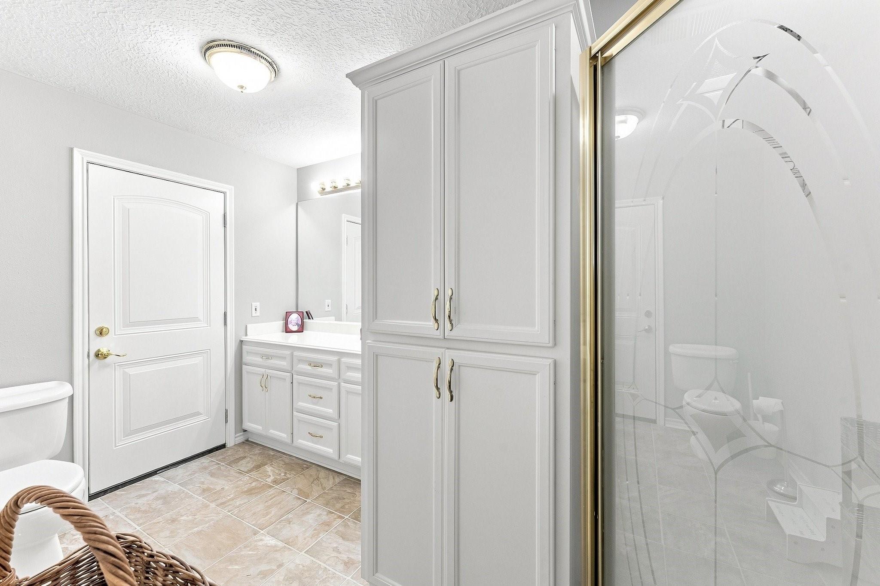
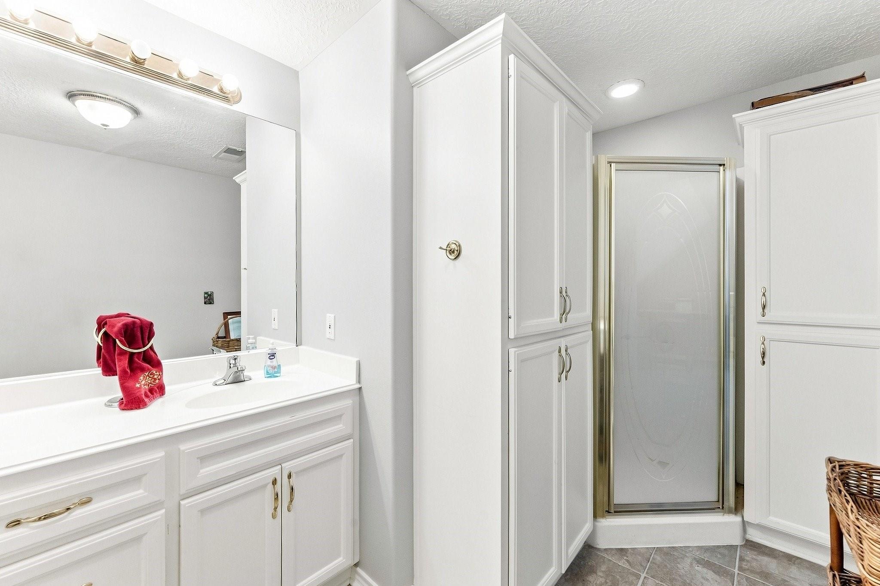
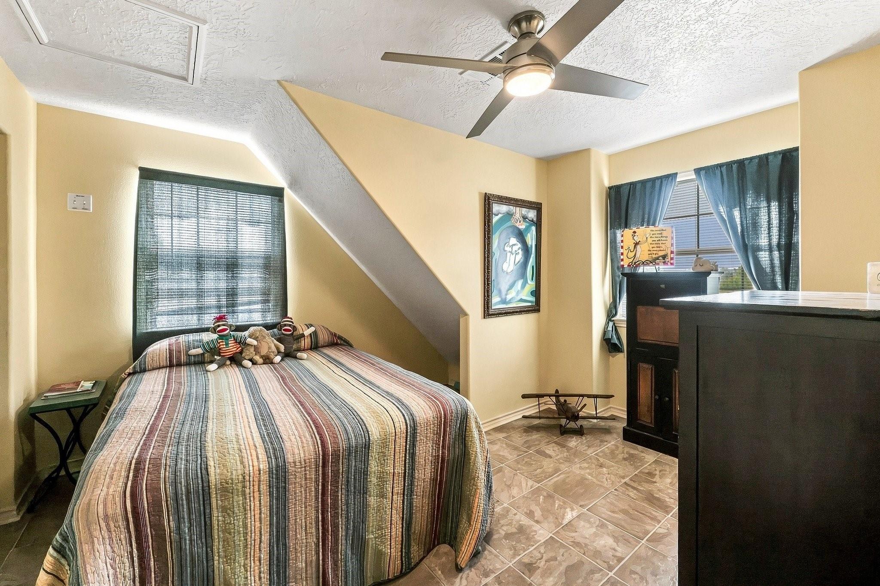
InteriorFireplace:3/Gaslog Fireplace,Wood Burning FireplaceFloors:TileCountertop:GraniteBathroom Description:Full Secondary Bathroom Down,Half Bath,Hollywood Bath,Primary Bath: Double Sinks,Primary Bath: Shower Only,Secondary Bath(s): Double Sinks,Two Primary Baths,Vanity AreaBedroom Desc:2 Bedrooms Down,2 Primary Bedrooms,En-Suite Bath,Primary Bed - 1st Floor,Walk-In ClosetKitchen Desc:Breakfast Bar,Butler Pantry,Island w/o Cooktop,Kitchen open to Family Room,Pantry,Pots/Pans Drawers,Soft Closing Cabinets,Soft Closing Drawers,Walk-in PantryRoom Description:Butlers Pantry,Den,Family Room,Garage Apartment,Living Area - 1st Floor,Living/Dining Combo,Utility Room in HouseHeating:Central Electric,PropaneCooling:Attic Fan,Central ElectricConnections:Electric Dryer ConnectionsDishwasher:YesDisposal:YesMicrowave:YesRange:Gas RangeOven:Gas OvenEnergy Feature:Ceiling Fans,Energy Star Appliances,Generator,High-Efficiency HVAC,Insulated/Low-E windows,Storm Windows,Tankless/On-Demand H2O HeaterInterior:Crown Molding,Fire/Smoke Alarm,High Ceiling,Refrigerator Included,Vaulted Ceiling,Water Softener - Owned,Wine/Beverage Fridge
-
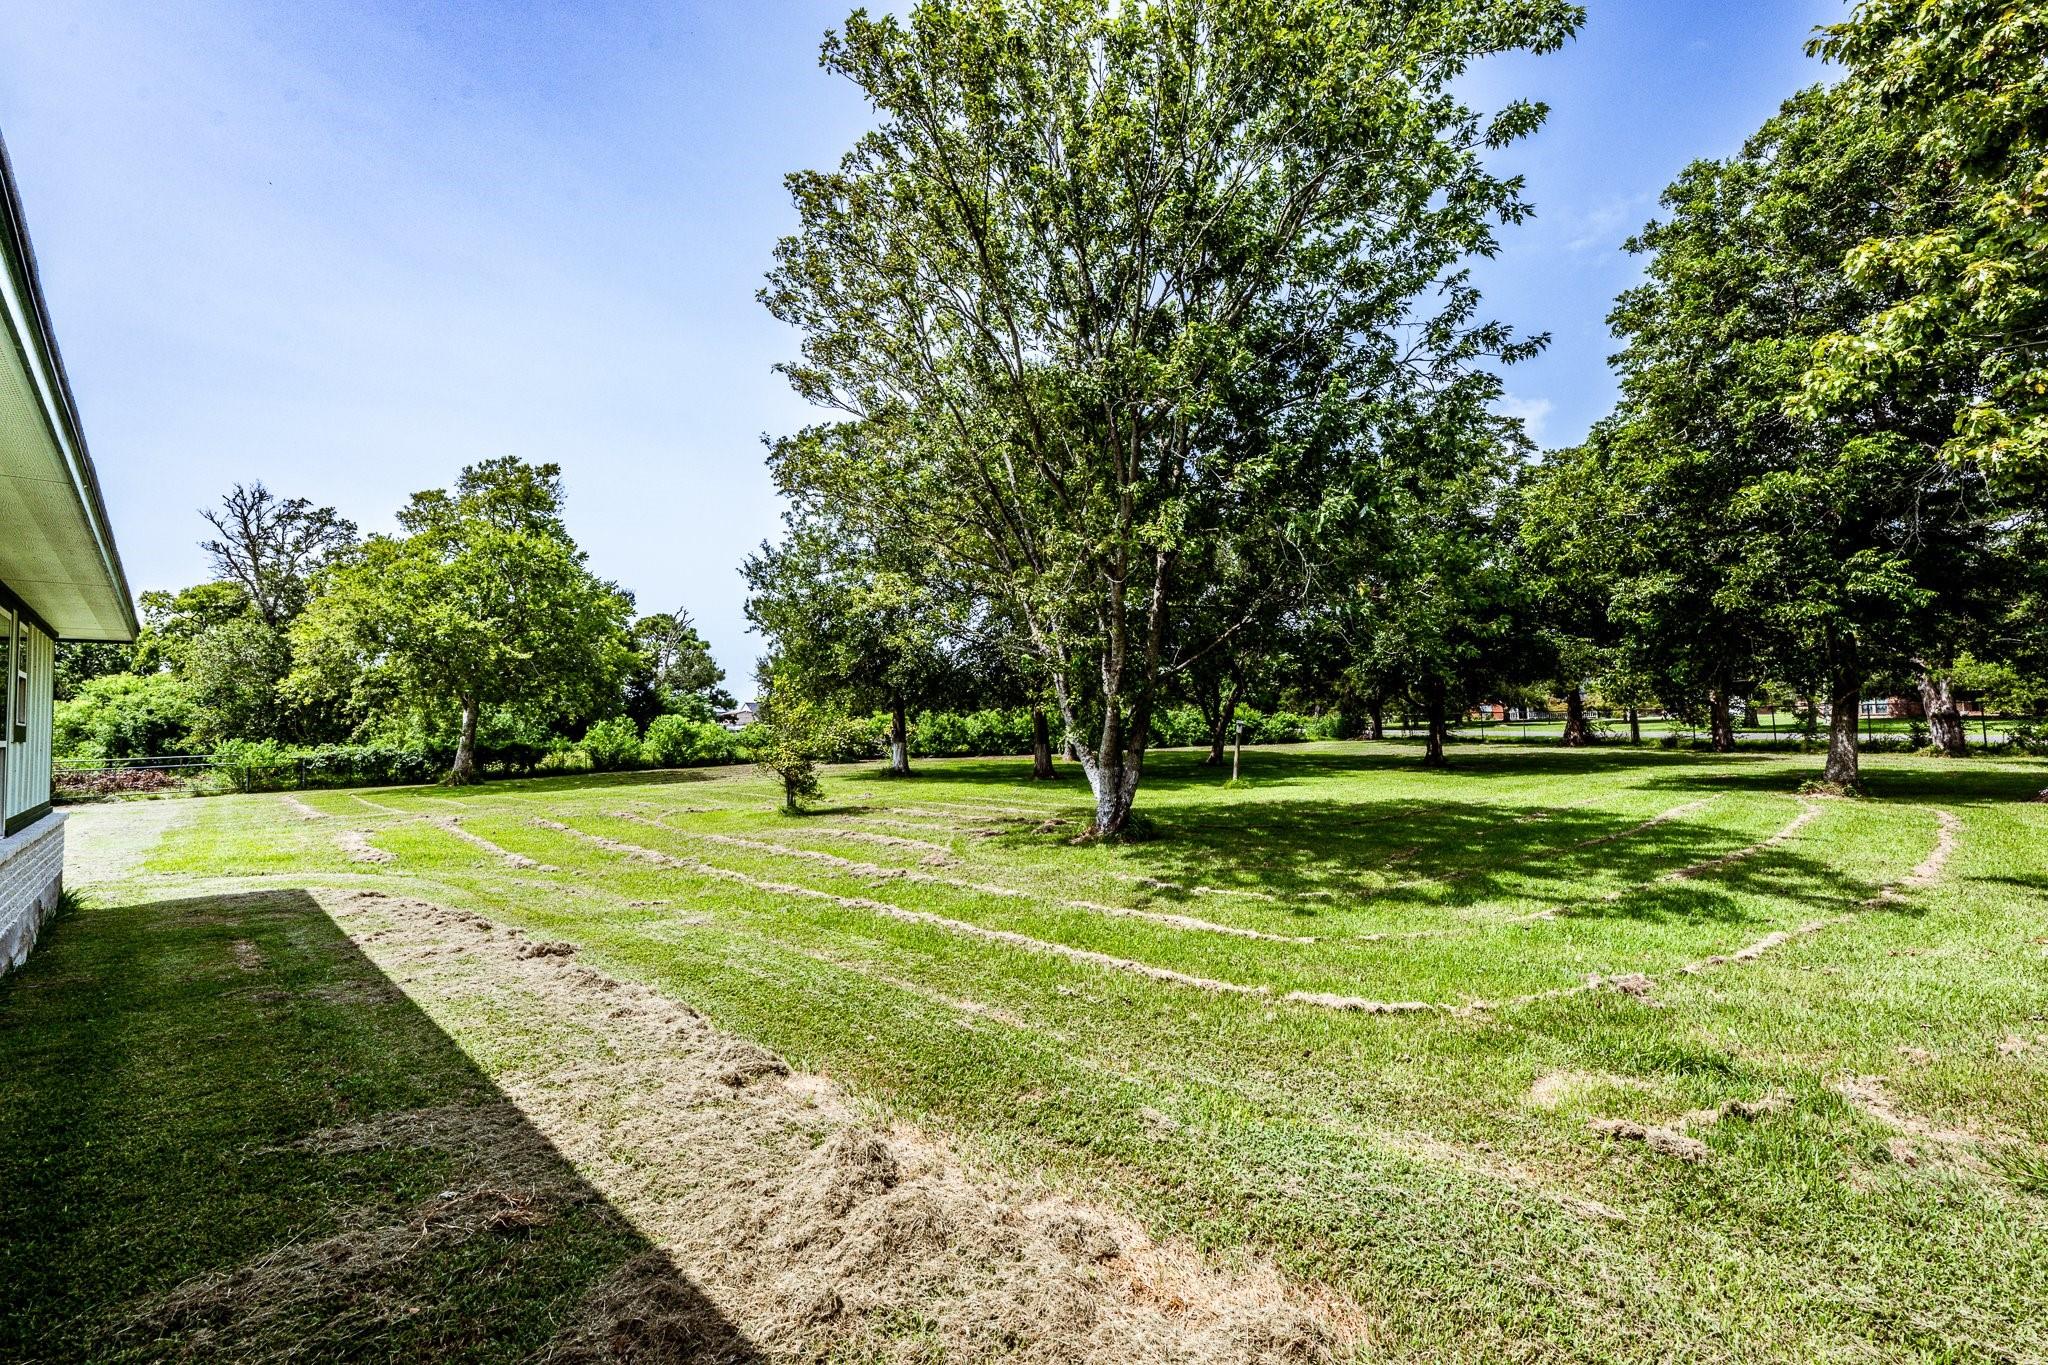
ExteriorFoundation:SlabPrivate Pool:YesPrivate Pool Desc:In GroundLot Description:ClearedGarage Carport:Additional Parking,Boat Parking,RV Parking,WorkshopWater Sewer:Aerobic,WellRoad Surface:AsphaltGarage Apartment:YesTree Description:Clusters
Listed By:
Ashley Shadbolt
Coldwell Banker Realty - The Woodlands
The data on this website relating to real estate for sale comes in part from the IDX Program of the Houston Association of REALTORS®. All information is believed accurate but not guaranteed. The properties displayed may not be all of the properties available through the IDX Program. Any use of this site other than by potential buyers or sellers is strictly prohibited.
© 2026 Houston Association of REALTORS®.
GET IN TOUCH
