
For Sale
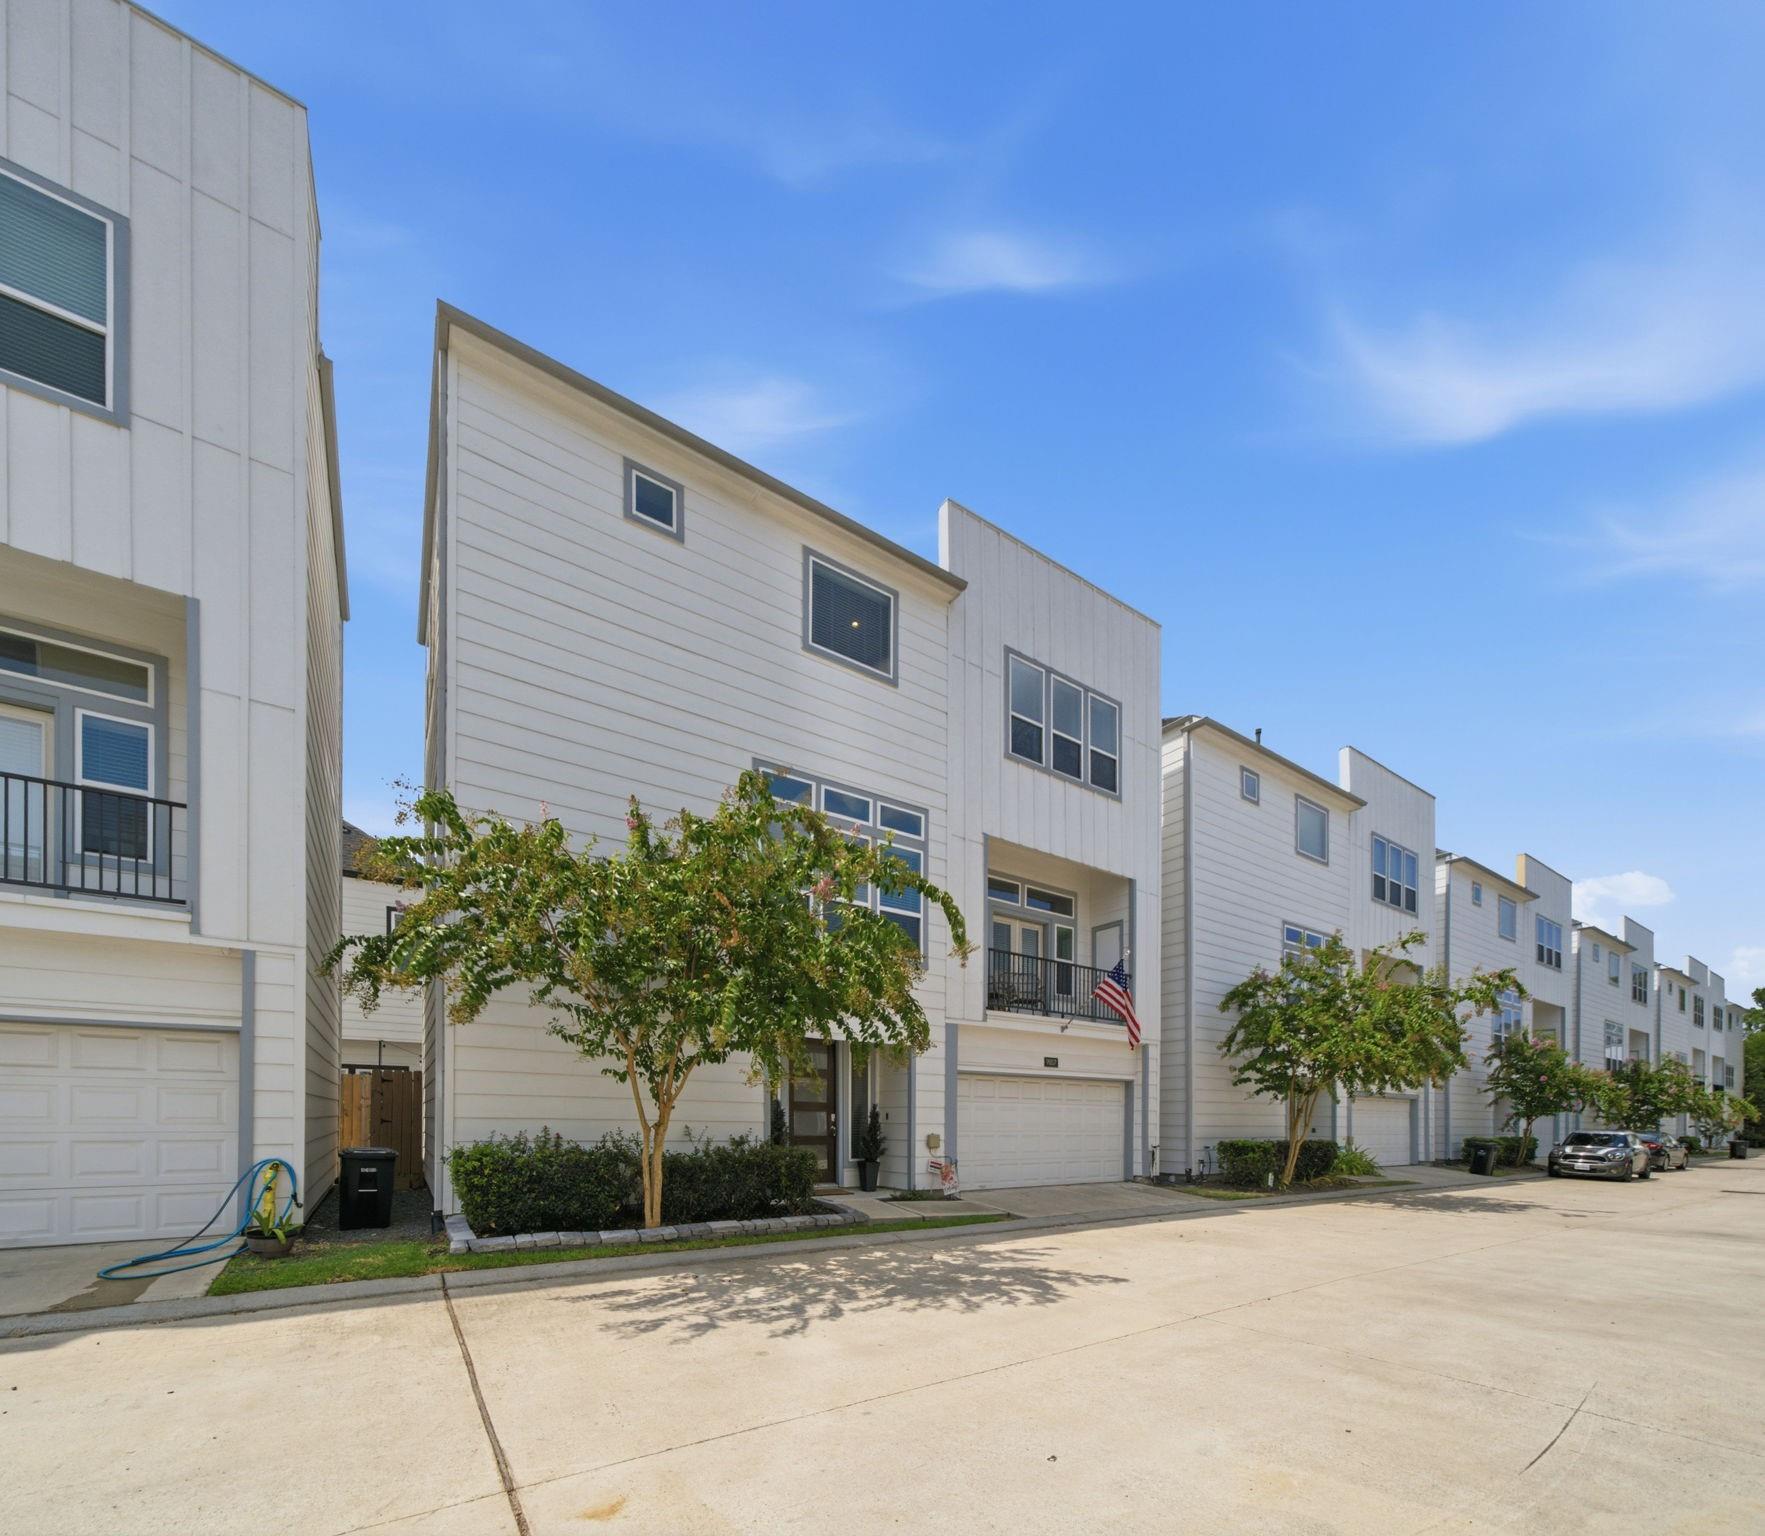
9007 Lonestar River Ln Houston, TX 77080
$355,000
Description
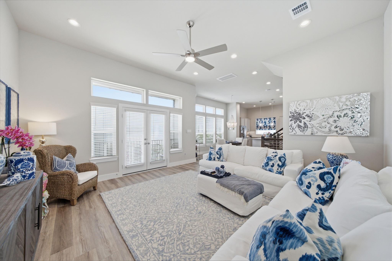
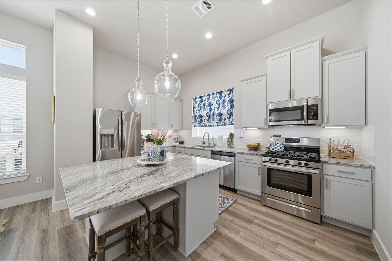
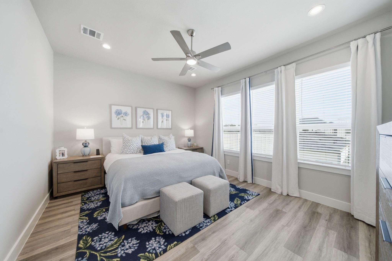
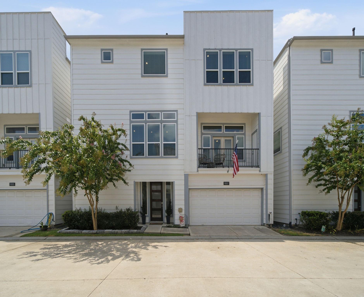
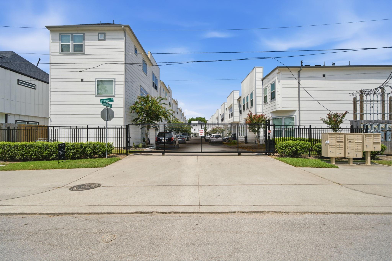
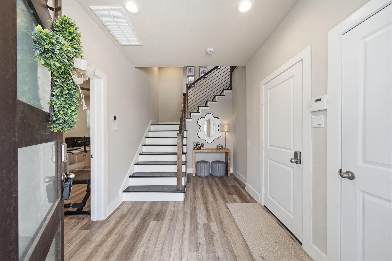
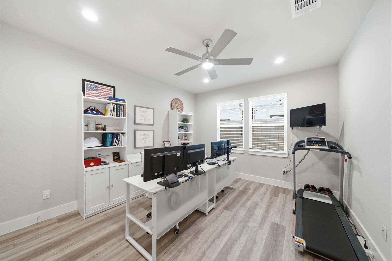
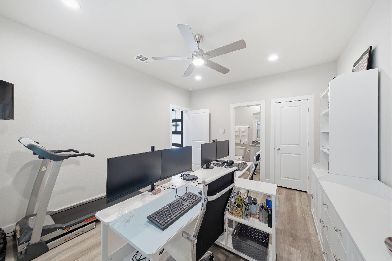
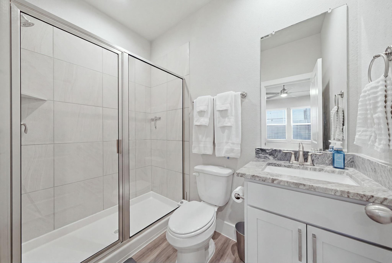
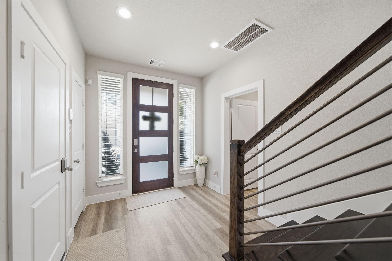
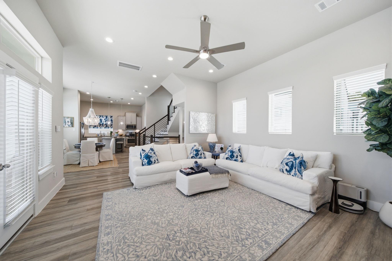
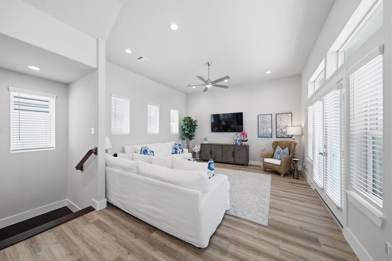
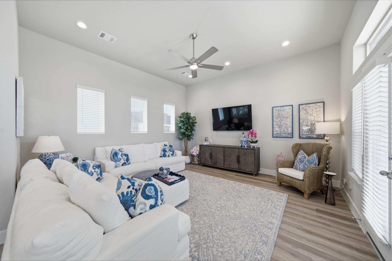
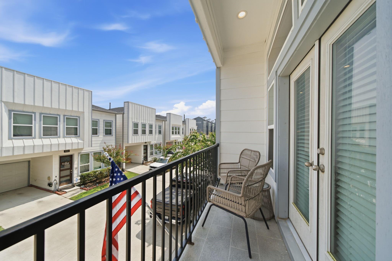
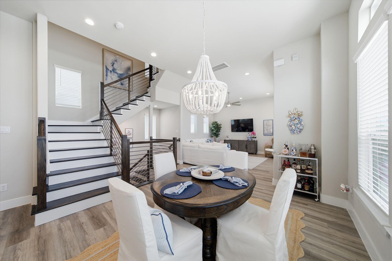
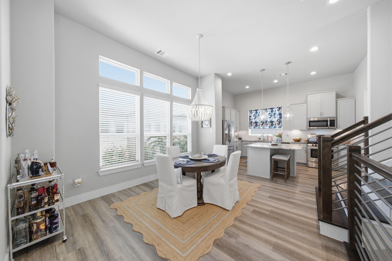
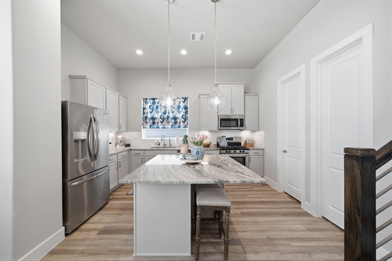
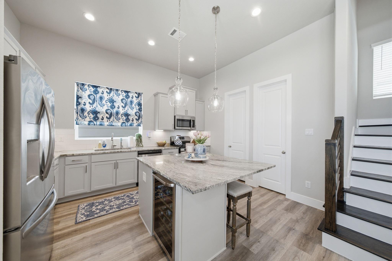
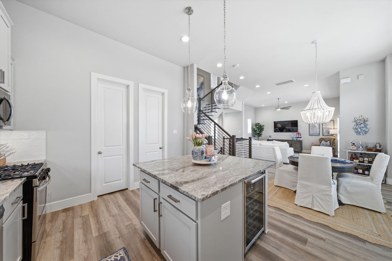
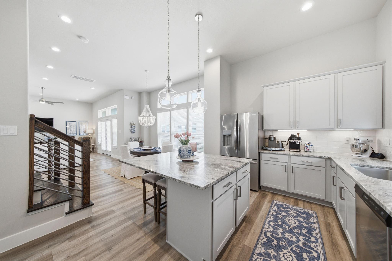
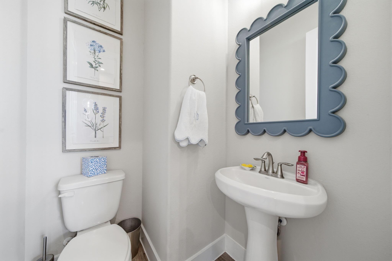
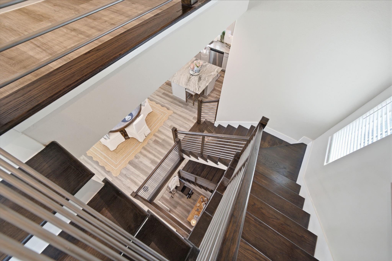
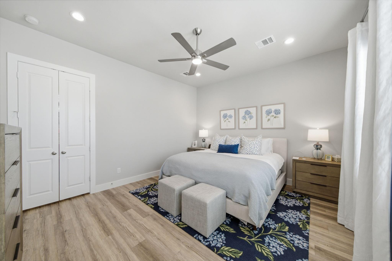
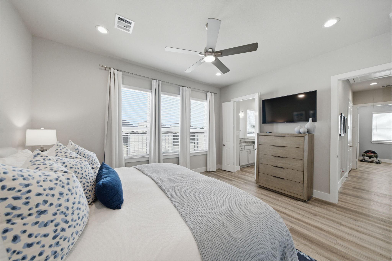
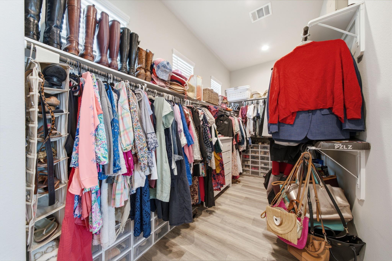
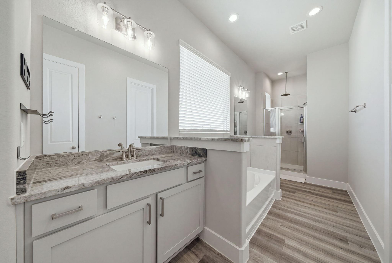
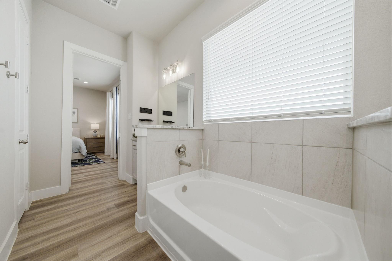
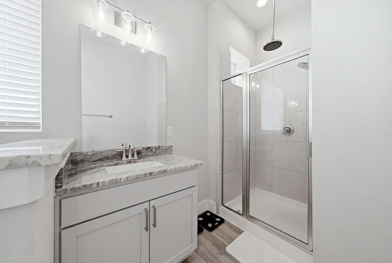
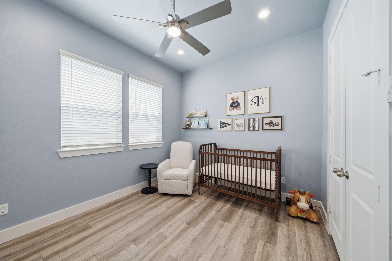
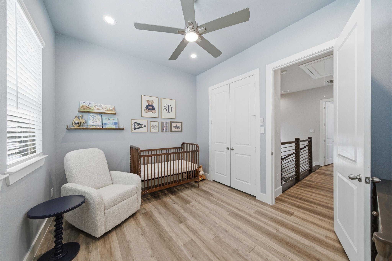
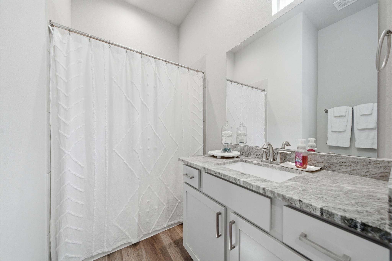
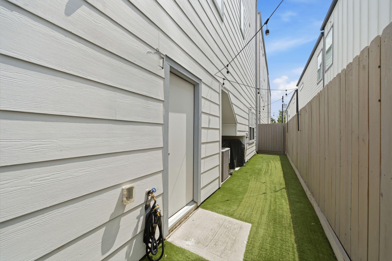
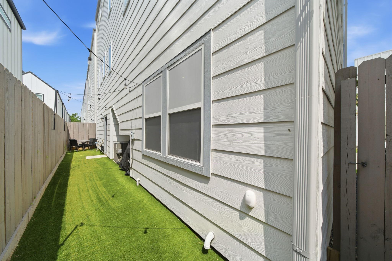
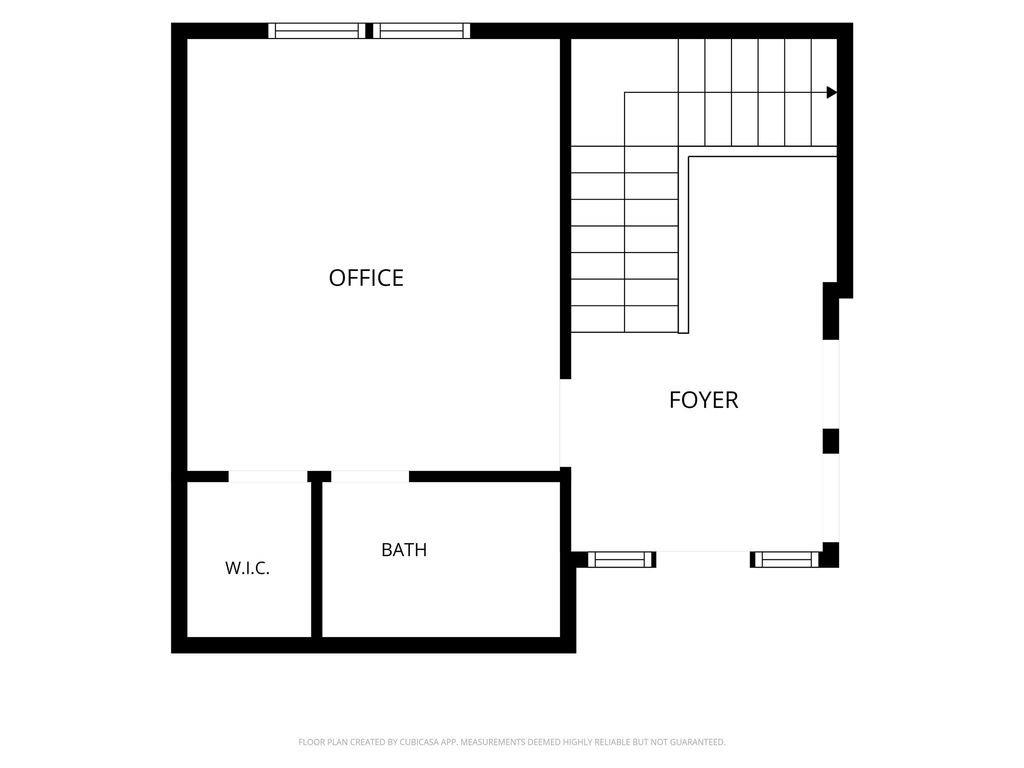
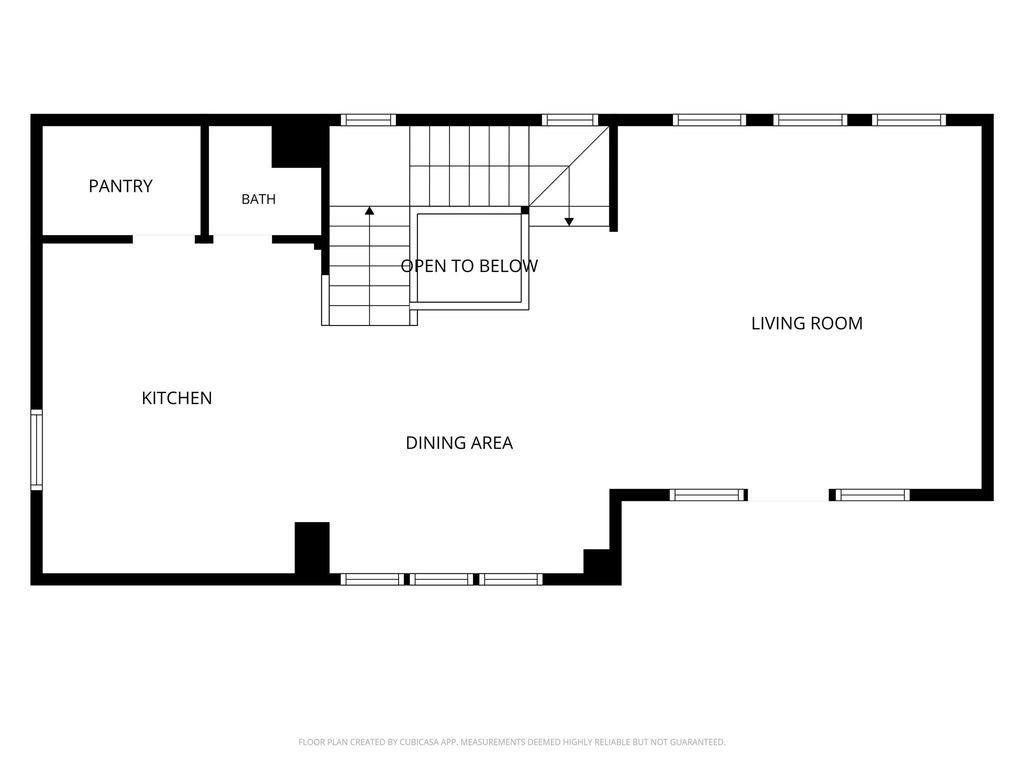
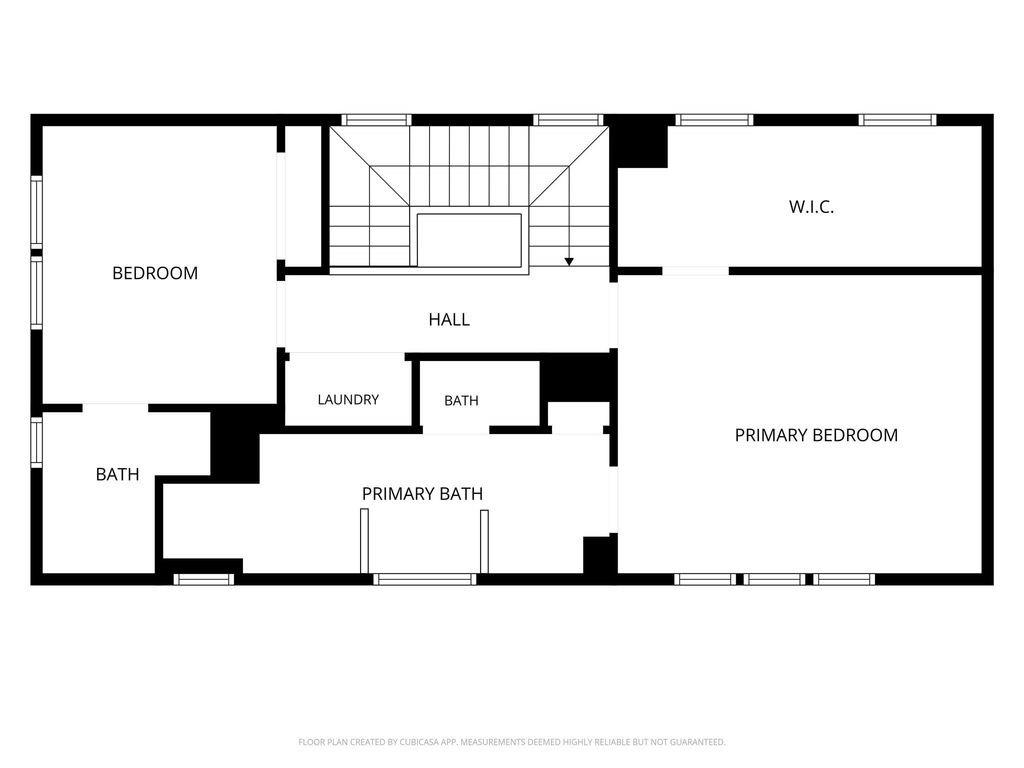
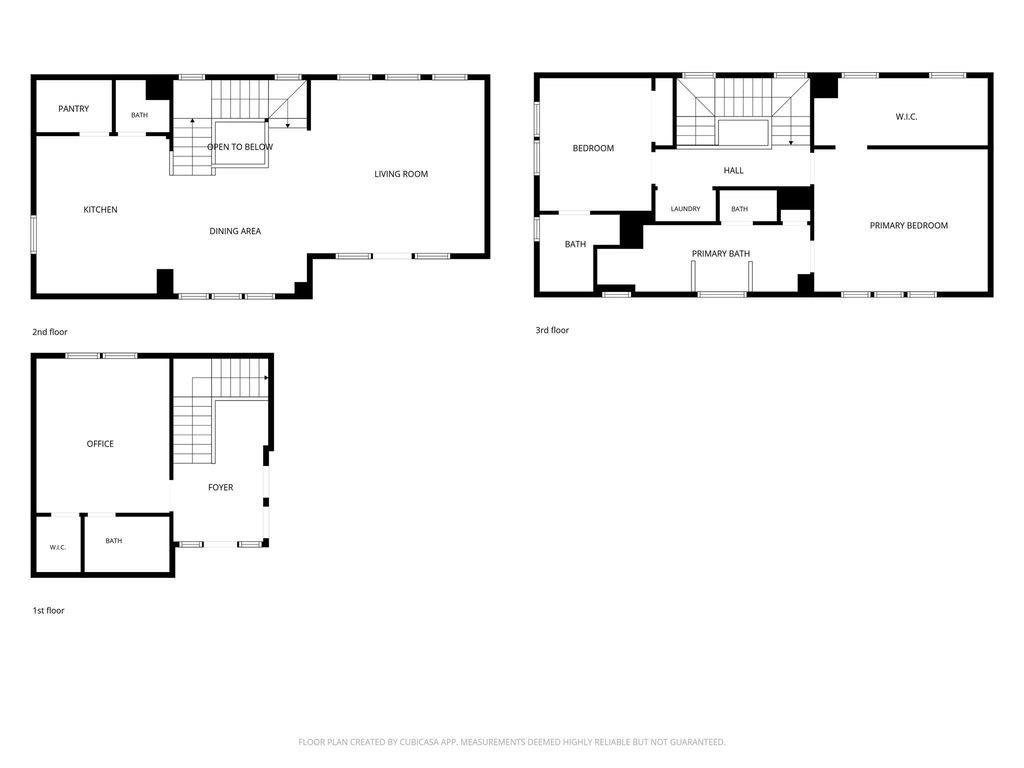
This stunning 3 story home sits in a gated community with 3 bedrooms and 3.5 baths, all appliances and window treatments/blinds included, complete with a balcony for outdoor enjoyment and a fenced, turfed backyard perfect for low maintenance space for pets. First floor has a bedroom with ensuite bathroom perfect for a home office. The second floor has a spacious kitchen featuring 42” cabinets, granite countertops, kitchen island, stainless steel appliances, and a farmhouse style sink. Living room and dining room are large areas perfect for entertaining. The home offers no carpet anywhere. The third floor has 2 bedrooms, one with a ensuite bath and walk in closet, while the large primary suite offers a huge walk in closet, double sinks in the bathroom, and a soaking garden tub, and a separate shower with double shower heads. Only 5 minutes from I-10 and 10 minutes from Beltway 8 and easy access to restaurants like Feges BBQ, The Blind Goat, Slowpokes, The Library, as well as HEB.
Overview
Financial
Price:
$355,000
Price/SqFT:
$173.34
HOA Fee:
$180 Monthly
Tax Rate:
2.27122 %
Est. Monthly:
$5,213 *
Tax Amount:
$8,063
Amenities and features
 Sewer
 Water Access
 Yard
 Energy Efficient
Property & Schools on Map
Floor plans / Dimensions / Descriptions
-
Second FloorLiving:17x16Dining:14x13Kitchen:14x11
-
Third FloorPrimary Bedroom:15x13Bedroom:12x10
-
First FloorBedroom:14x13
-
InteriorFloors:Vinyl PlankCountertop:GraniteBathroom Description:Bidet,Full Secondary Bathroom Down,Primary Bath: Double Sinks,Primary Bath: Separate Shower,Secondary Bath(s): Tub/Shower ComboBedroom Desc:1 Bedroom Down - Not Primary BR,2 Bedrooms Up,En-Suite Bath,Primary Bed - 3rd Floor,Walk-In ClosetKitchen Desc:Island w/o Cooktop,Kitchen open to Family Room,Walk-in PantryRoom Description:1 Living Area,Living Area - 2nd FloorHeating:Central GasCooling:Central ElectricConnections:Electric Dryer Connections,Gas Dryer Connections,Washer ConnectionsDishwasher:YesDisposal:YesMicrowave:YesRange:Gas RangeOven:Gas OvenEnergy Feature:Ceiling Fans,Digital Program Thermostat,Energy Star Appliances,HVAC>15 SEER,Insulated/Low-E windows,Insulation - Batt,North/South Exposure,Tankless/On-Demand H2O HeaterInterior:2 Staircases,Dryer Included,High Ceiling,Refrigerator Included,Washer Included
-
ExteriorRoof:CompositionFoundation:SlabPrivate Pool:NoExterior Type:Cement BoardLot Description:Subdivision LotWater Sewer:Public Sewer,Public WaterFront Door Face:NorthExterior:Artificial Turf,Back Yard Fenced,Balcony
Explore Property
Listed By:
Morgan Broussard
Compass RE Texas, LLC - Memorial
The data on this website relating to real estate for sale comes in part from the IDX Program of the Houston Association of REALTORS®. All information is believed accurate but not guaranteed. The properties displayed may not be all of the properties available through the IDX Program. Any use of this site other than by potential buyers or sellers is strictly prohibited.
© 2026 Houston Association of REALTORS®.
GET IN TOUCH
