
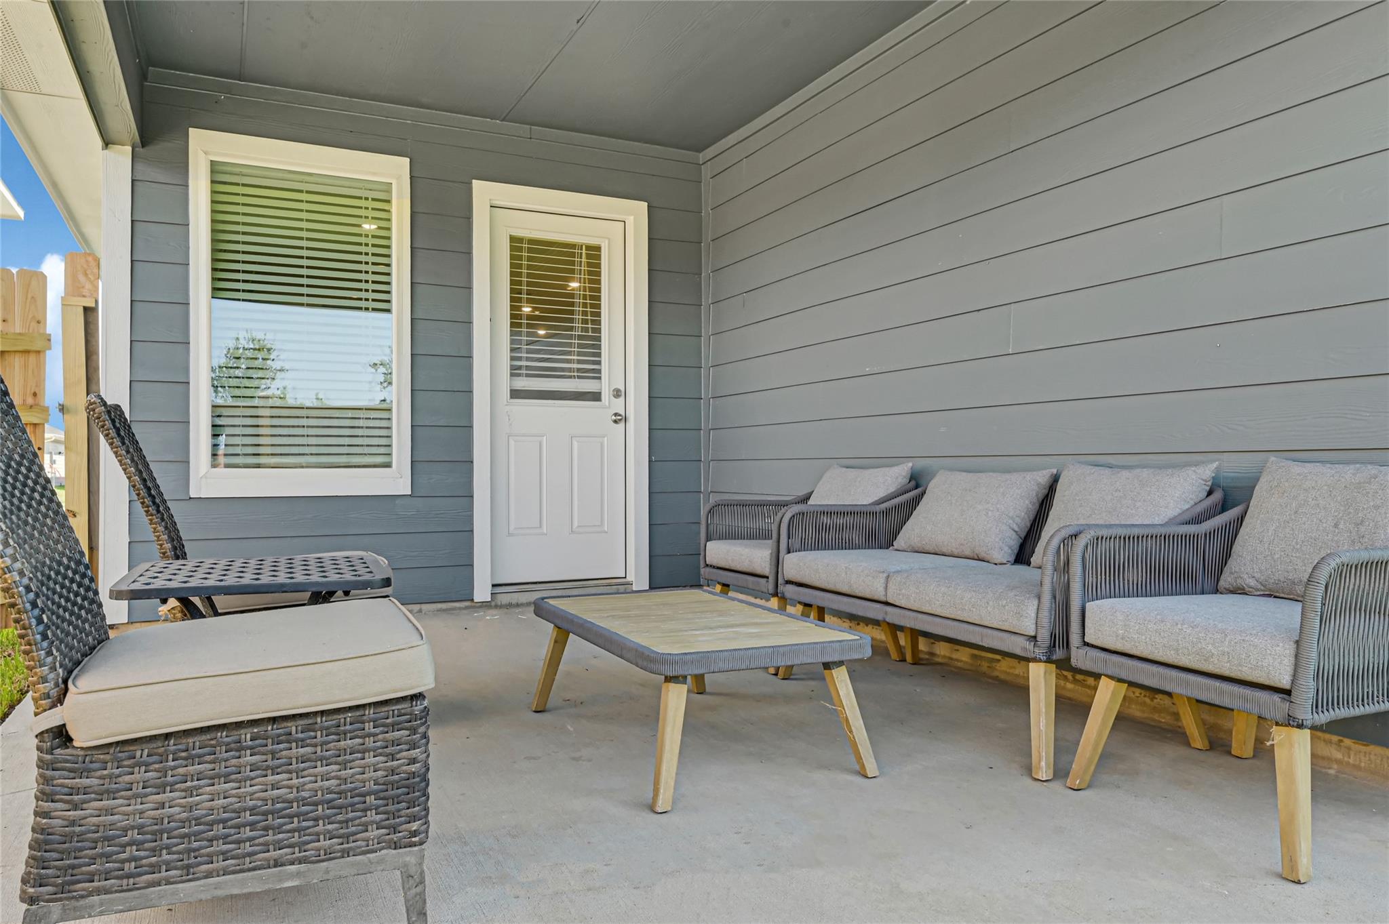
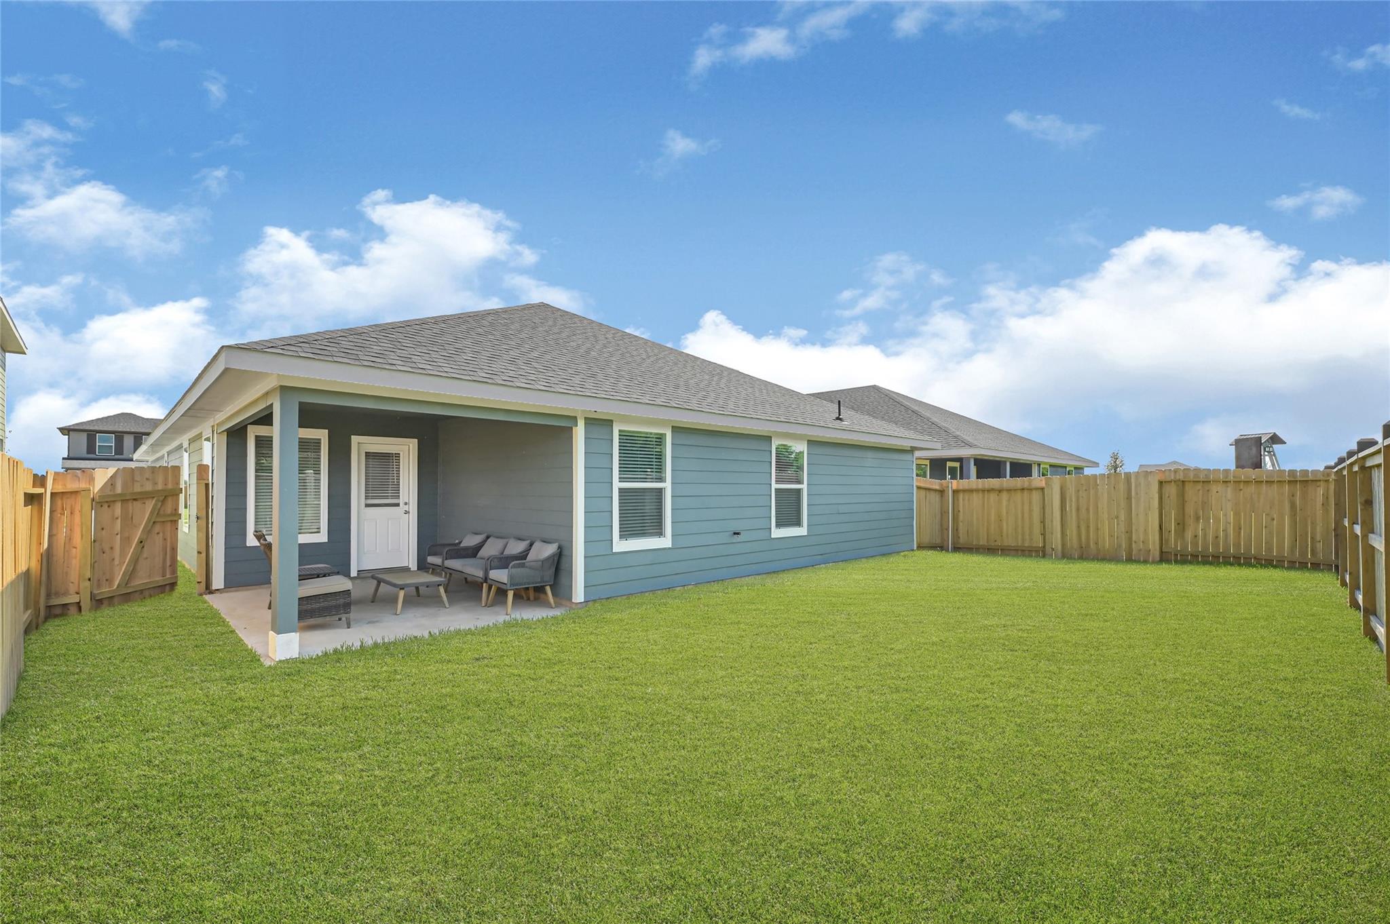
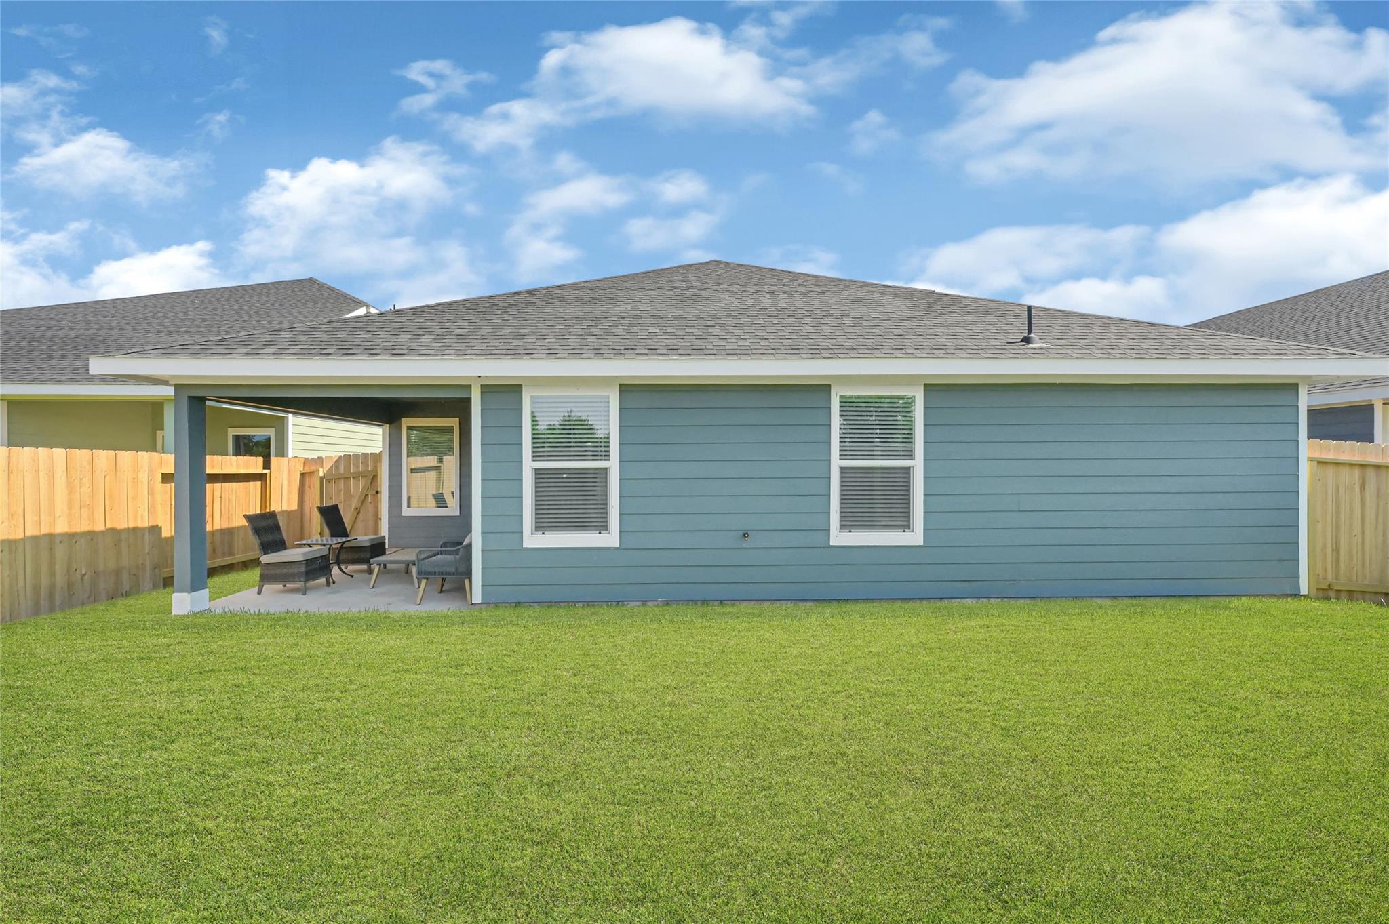
For Sale
9007 Ivory Iris Ct Needville, TX 77471
$315,990
Description
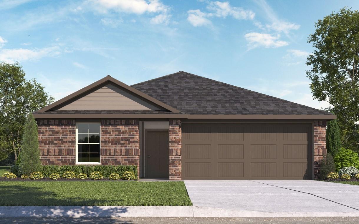
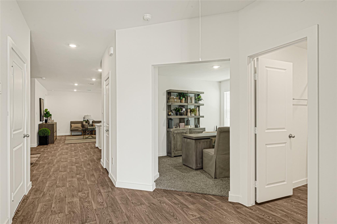
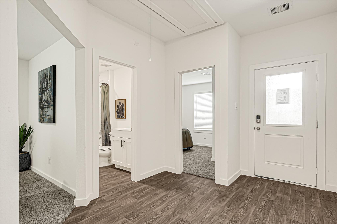
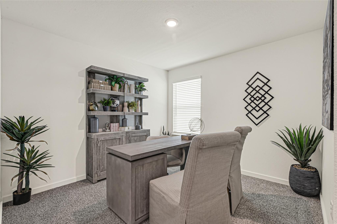
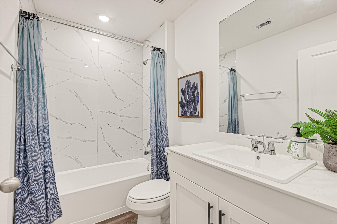
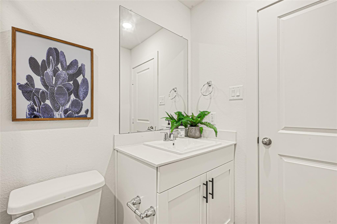
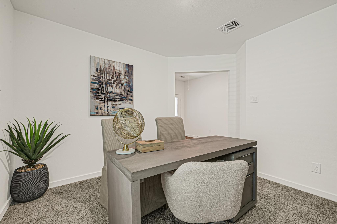
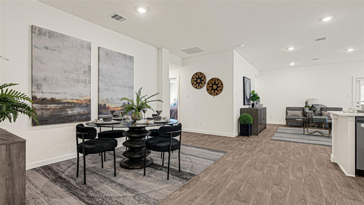
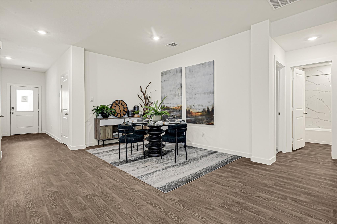
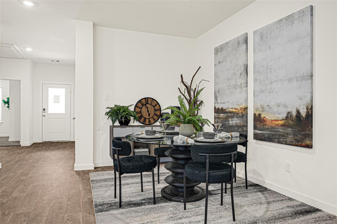
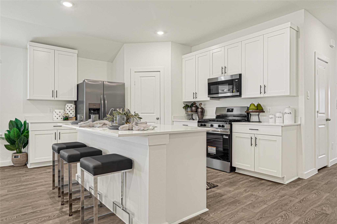
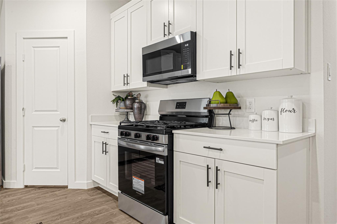
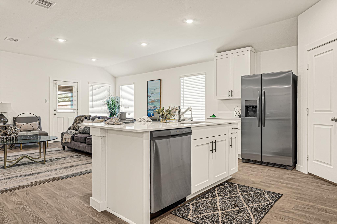
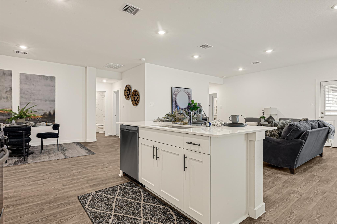
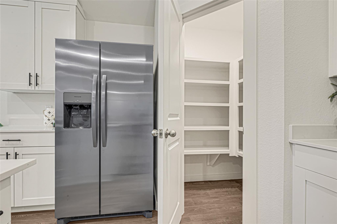
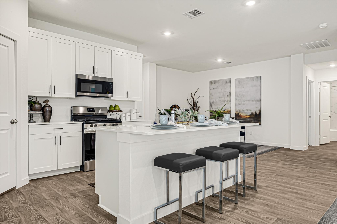
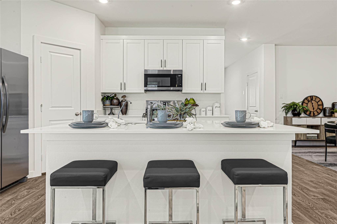
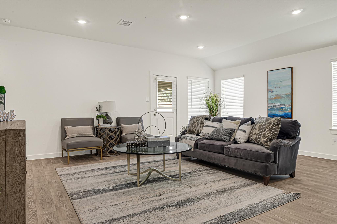
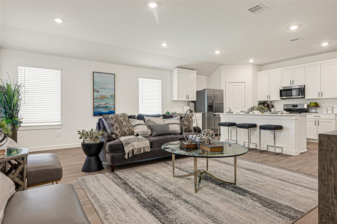
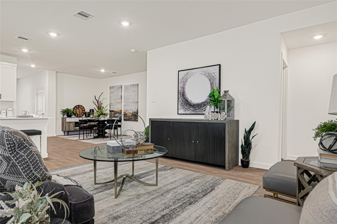
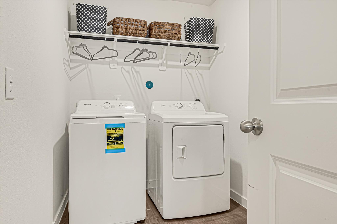
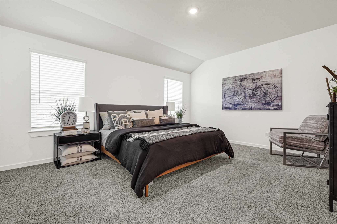
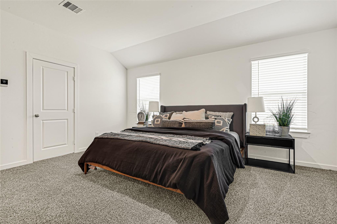
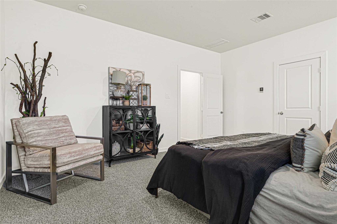
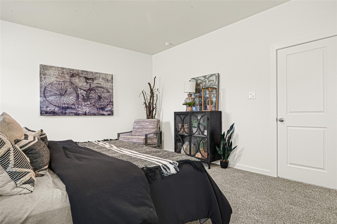
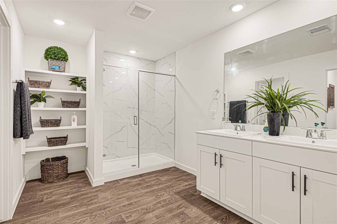
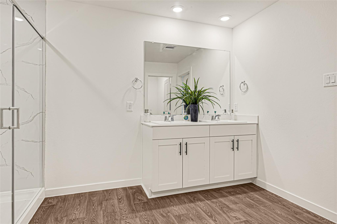
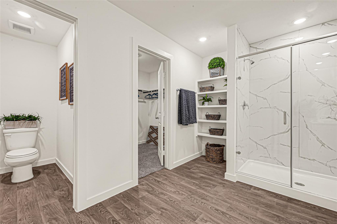
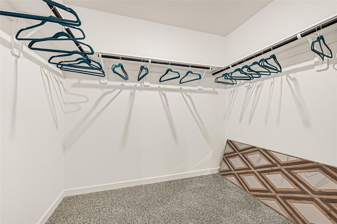
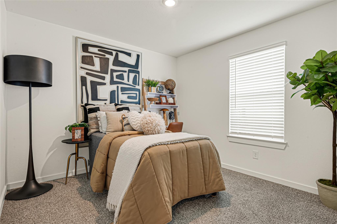
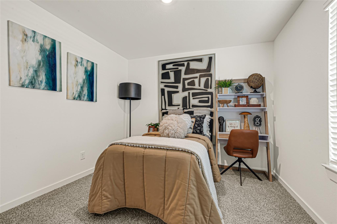
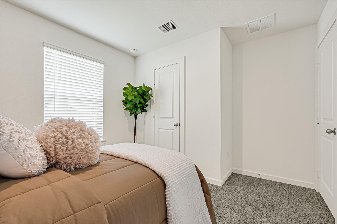
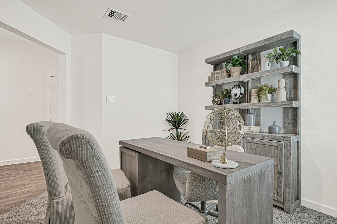
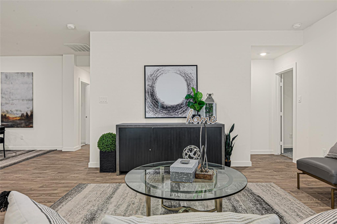
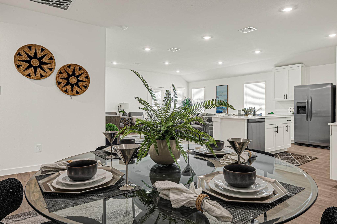
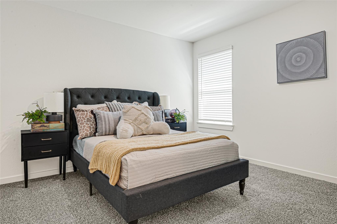
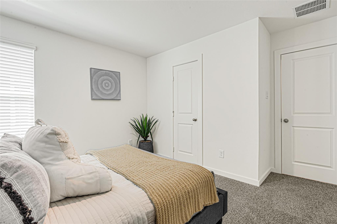
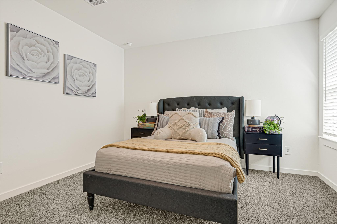
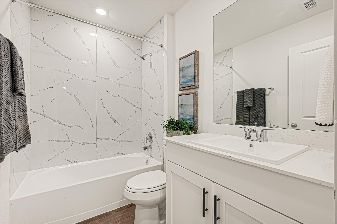
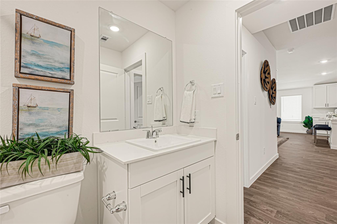
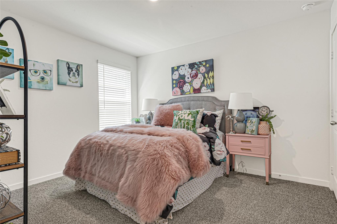
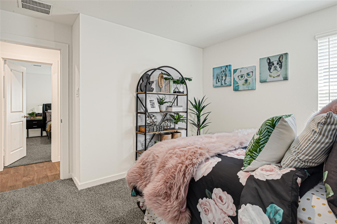
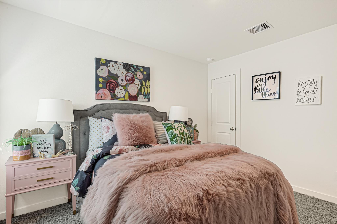
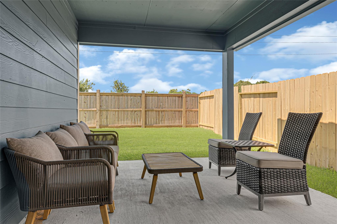
ESTIMATED COMPLETION DATE IS JANUARY 2027. Introducing the Harris floor plan! This thoughtfully designed single-story home offers 1,832 sq ft with four bedrooms, two-and-a-half bathrooms, a game room, two-car garage, spray foam insulation. As you enter, you will find two secondary bedrooms near a full bathroom with a tub/shower combo. Each bedroom includes carpet flooring, window, and spacious closet. Through the foyer, you will find a powder room, utility room with washer and dryer space, and a third secondary bedroom. The open-concept family room, dining room, and L-shaped kitchen create an inviting space for living and entertaining. The kitchen features stainless-steel appliances, vinyl flooring, and tall pantry, while rear-facing windows fill the family room with natural light. The primary suite includes carpet flooring, two bright windows, double sinks, a tub/shower combo, private toilet room, and walk-in closet.
Overview
Financial
Price:
$315,990
Price/SqFT:
$173.34
Original Price:
$316,490
Reduced $:
$500
Reduced On:
Nov 6th, 2026
Reduced %:
0.16 %
HOA Fee:
$1150 Annually
Tax Rate:
0 %
Est. Monthly:
$3,446 *
Tax Amount:
$0
Amenities and features
 Water Access
 New Construction
Property & Schools on Map
Floor plans / Dimensions / Descriptions
-
First FloorPrimary Bedroom:16 X 13Bedroom:12X10Bedroom 2:12X10Bedroom 3:12X10
-
InteriorBathroom Description:Full Secondary Bathroom DownBedroom Desc:3 Bedrooms Up,Primary Bed - 1st FloorHeating:Central GasCooling:Central Gas
-
ExteriorRoof:CompositionFoundation:SlabPrivate Pool:NoExterior Type:OtherLot Description:Subdivision LotWater Sewer:Water District
Listed By:
Jonathan Woodruff
D.R. Horton-Texas, LTD
The data on this website relating to real estate for sale comes in part from the IDX Program of the Houston Association of REALTORS®. All information is believed accurate but not guaranteed. The properties displayed may not be all of the properties available through the IDX Program. Any use of this site other than by potential buyers or sellers is strictly prohibited.
© 2026 Houston Association of REALTORS®.
GET IN TOUCH
