
For Sale
9002 San Jose Ave Texas City, TX 77591
$250,000
Description
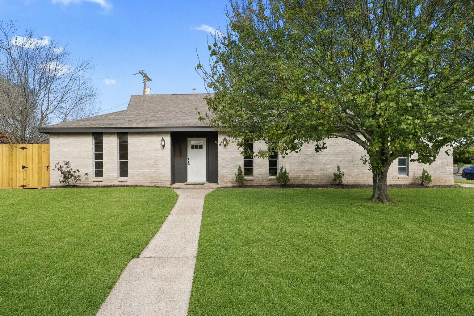
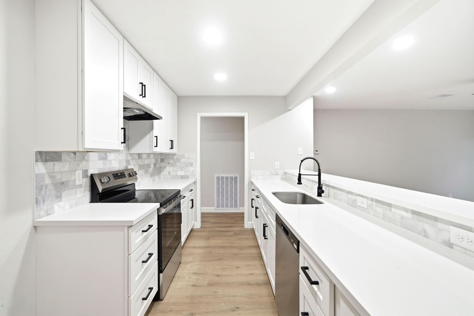
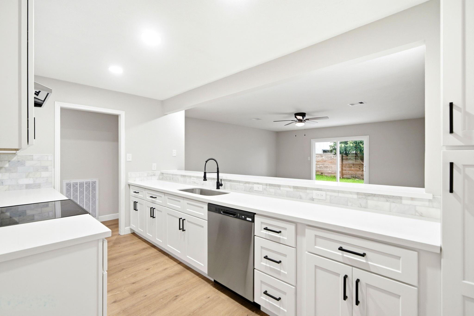
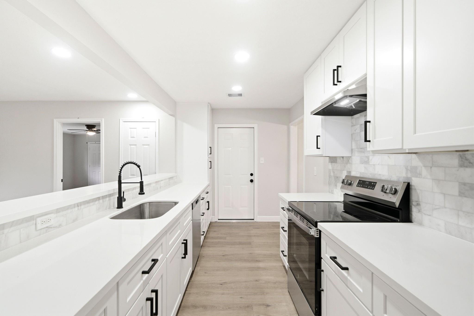
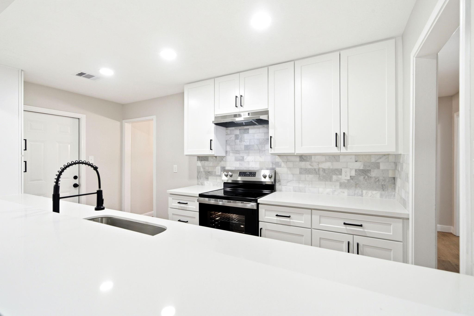
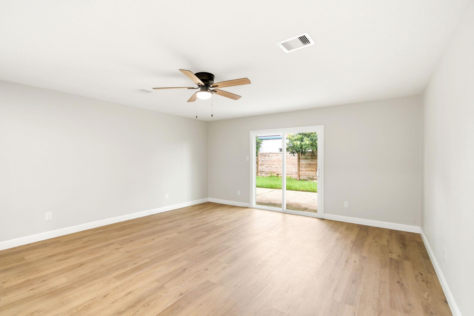
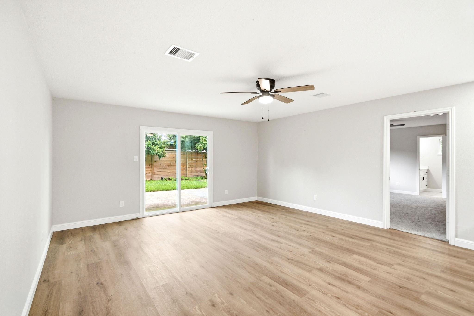
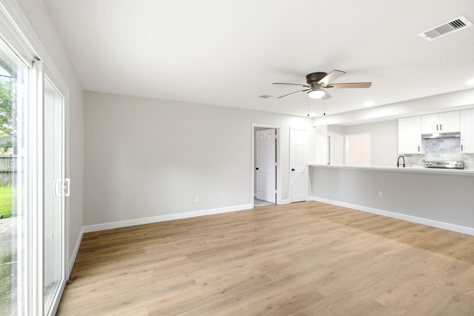
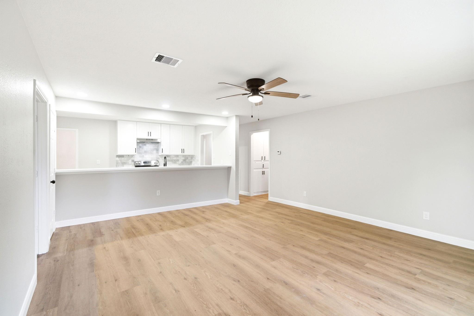
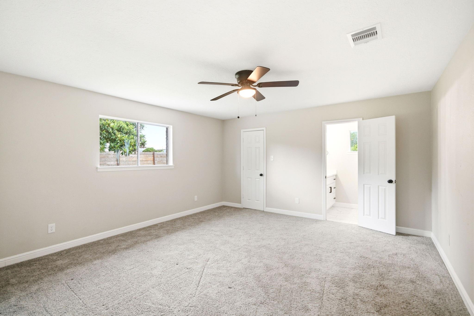
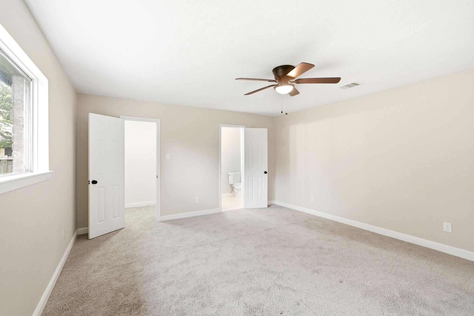
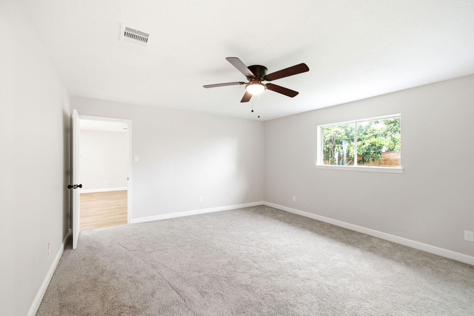
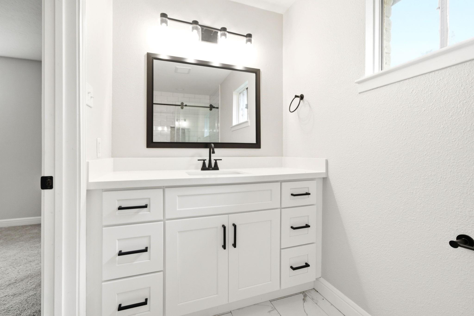
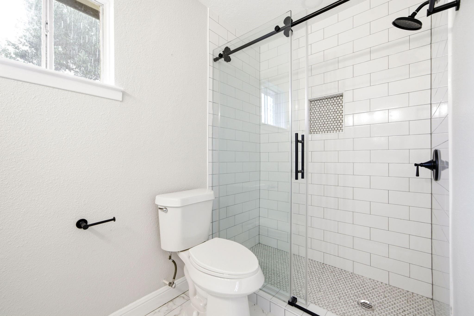
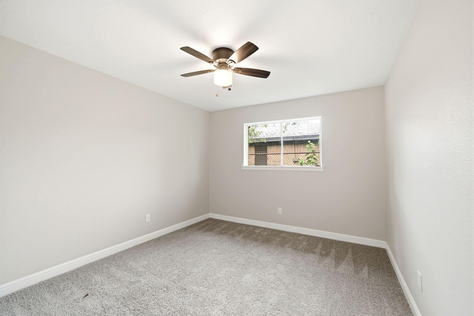
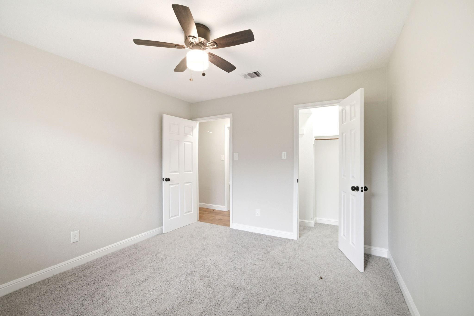
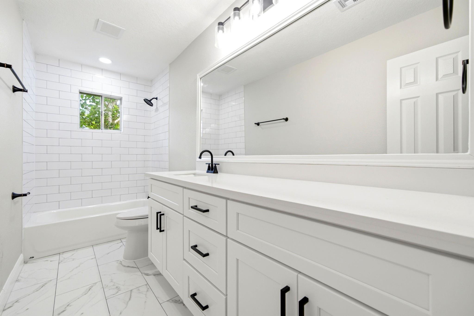
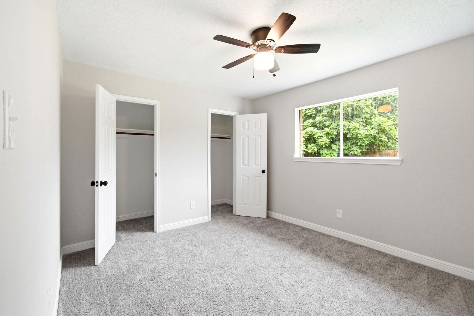
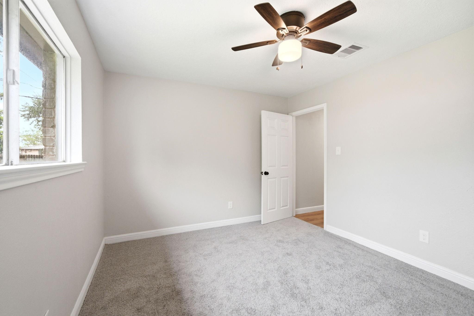
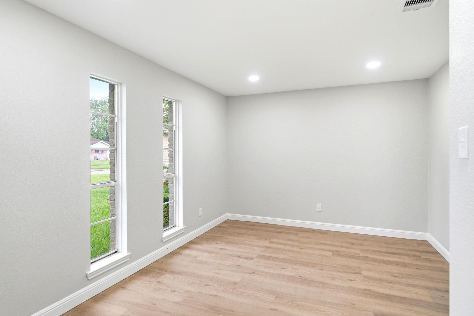
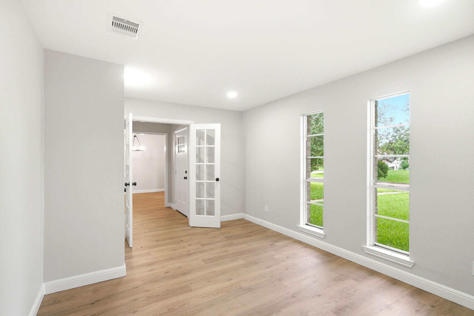
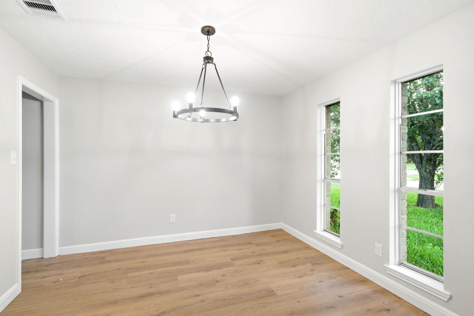
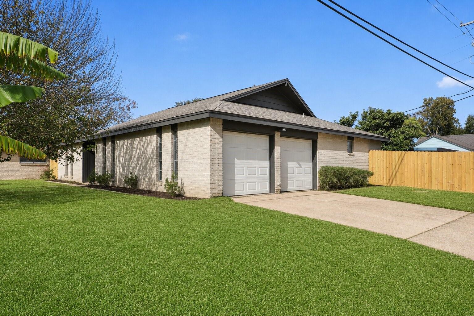
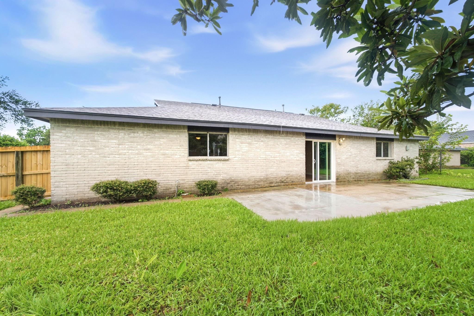
This renovated 4-bedroom, 2-bath home on a corner lot offers modern updates throughout including a brand-new roof with 30-year shingles and a brand-new HVAC system with new condenser and furnace. Inside, enjoy brand-new luxury vinyl flooring, updated light fixtures and bedroom ceiling fans, and fresh interior paint on ceilings, walls, doors, and trim. The remodeled kitchen features shaker cabinets, quartz countertops, marble tile backsplash, recessed lighting, and new stainless steel appliances. The oversized primary bedroom includes a fully remodeled en-suite bath with a tiled shower, niche, glass door, new vanity, fixtures, and tile flooring. The secondary bath is also fully remodeled with a new tub, tiled surround and niche, vanity, fixtures, and tile flooring. Exterior updates include fresh paint and two sections of newly redone fencing. Move-in ready! Call the listing agent today to schedule a private showing!
Overview
Financial
Price:
$250,000
Price/SqFT:
$136.46
HOA Fee:
Tax Rate:
2.26727 %
Est. Monthly:
$3,499 *
Tax Amount:
$5,668
Amenities and features
 Patio/Deck
 Sewer
Sewer Water Access
 Yard
Yard Corner Lot
 Energy Efficient
Property & Schools on Map
Floor plans / Dimensions / Descriptions
-
First FloorPrimary Bedroom:16x14Bedroom:12x12Bedroom 2:12x11Bedroom 3:12x11
-
InteriorFloors:Tile,Vinyl PlankRoom Description:Formal Dining,Formal Living,Living Area - 1st Floor,Utility Room in GarageBathroom Description:Primary Bath: Shower Only,Secondary Bath(s): Tub/Shower ComboKitchen Desc:Kitchen open to Family Room,Soft Closing Cabinets,Soft Closing DrawersBedroom Desc:All Bedrooms Down,En-Suite Bath,Primary Bed - 1st Floor,Split Plan,Walk-In ClosetHeating:Central GasCooling:Central ElectricConnections:Electric Dryer Connections,Washer ConnectionsOven:Electric Oven,Freestanding Oven,Single OvenRange:Electric Range,Freestanding RangeDisposal:YesDishwasher:YesEnergy Feature:High-Efficiency HVAC,Insulated Doors
-
ExteriorRoof:CompositionFoundation:SlabPrivate Pool:NoExterior Type:Brick,Cement Board,WoodLot Description:Corner,Subdivision LotGarage Carport:Double-Wide DrivewayWater Sewer:Public Sewer,Public WaterExterior:Back Yard,Patio/Deck,Porch
Listed By:
Jonathan Brubaker
Edgewater Realty
The data on this website relating to real estate for sale comes in part from the IDX Program of the Houston Association of REALTORS®. All information is believed accurate but not guaranteed. The properties displayed may not be all of the properties available through the IDX Program. Any use of this site other than by potential buyers or sellers is strictly prohibited.
© 2026 Houston Association of REALTORS®.
GET IN TOUCH
