

For Lease
90 Coolcrest Dr Point Blank, TX 77364
$2,750
/monthDescription
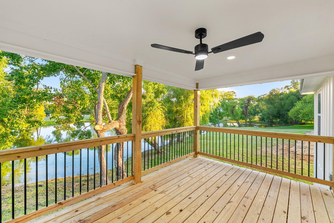
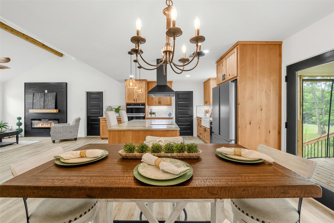
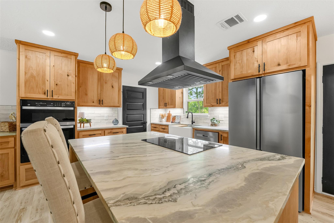
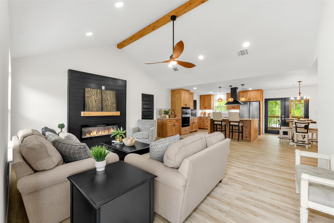
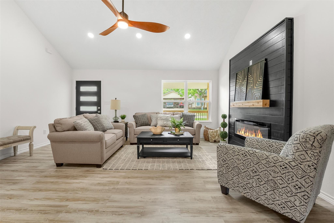
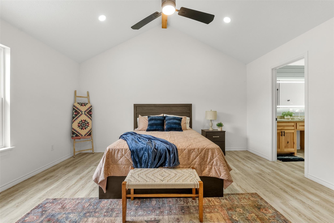
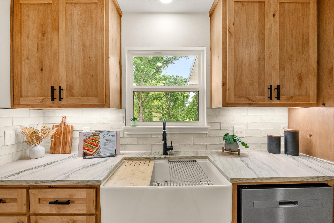
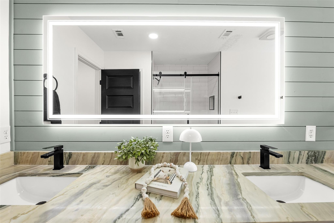
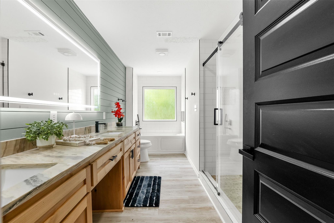
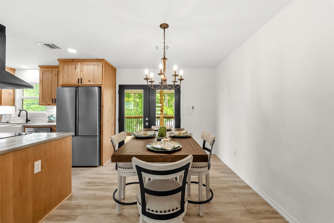
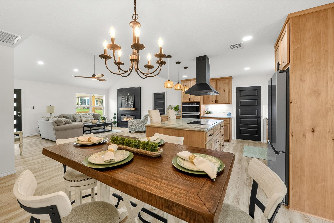
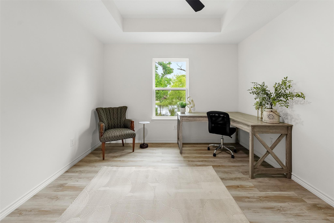
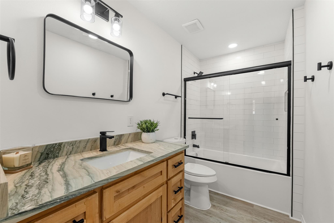
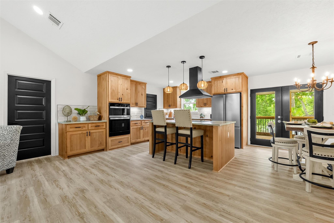
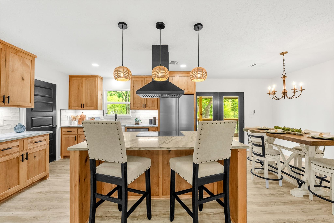
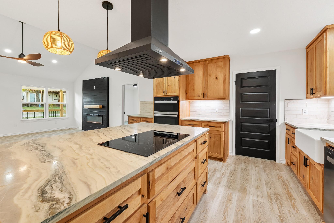
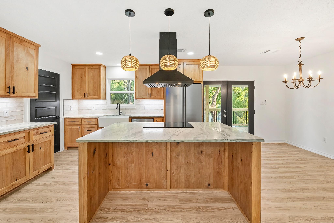
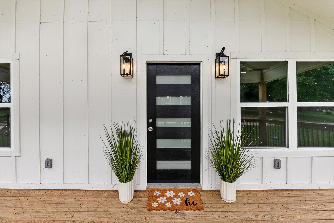
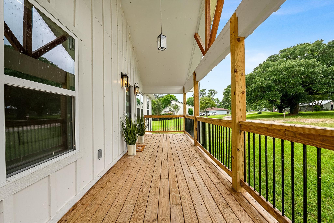
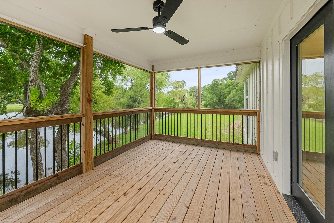
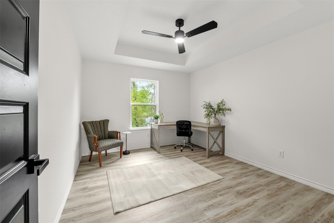
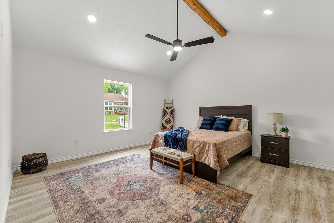
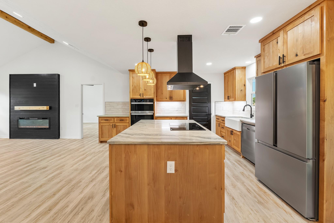
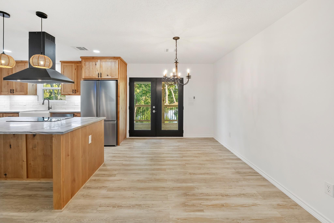
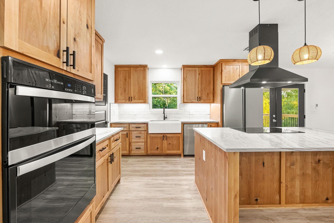
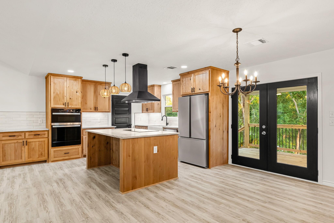
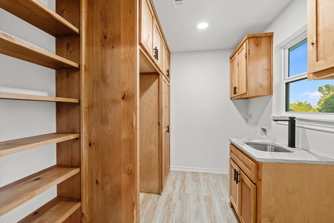
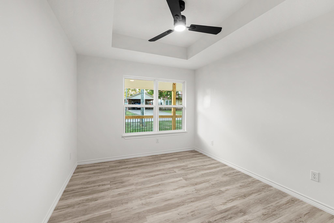
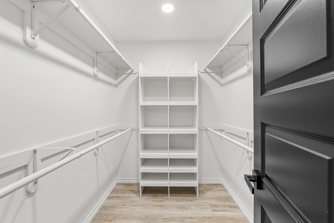
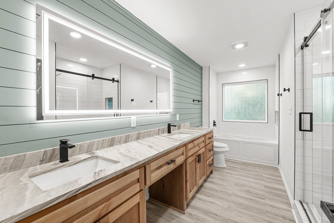
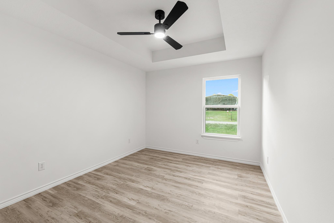
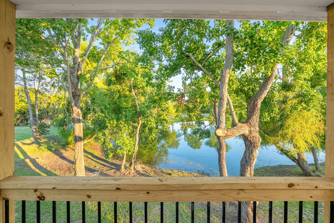
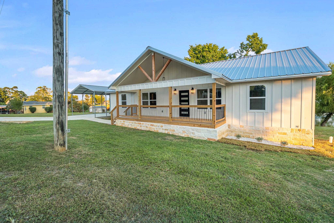
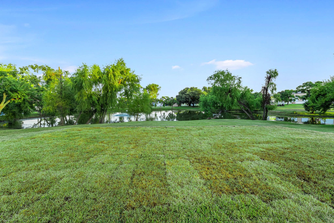
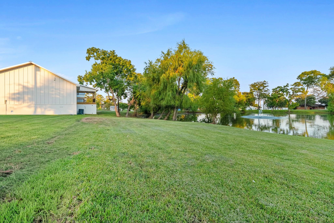
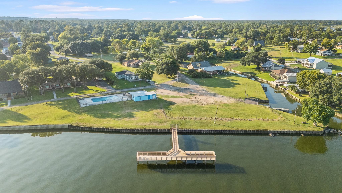
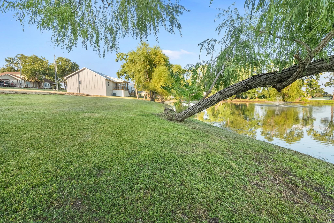
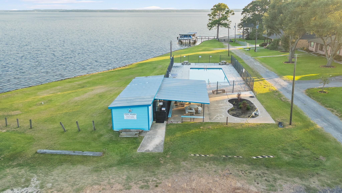
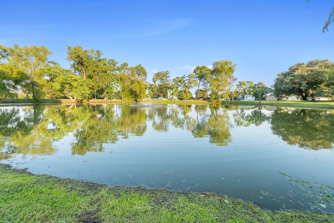
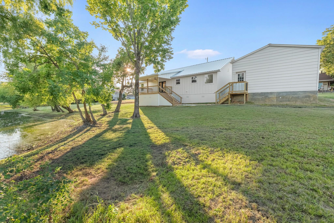
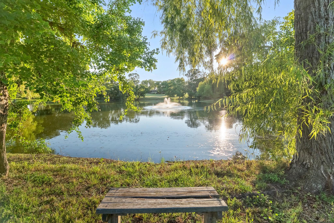
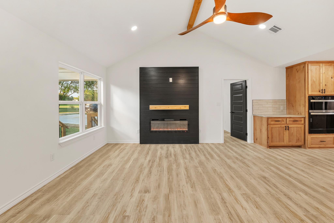
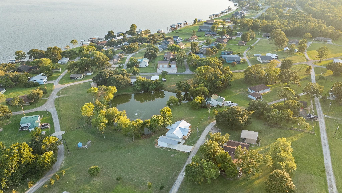
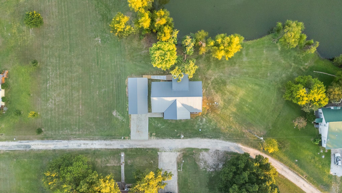
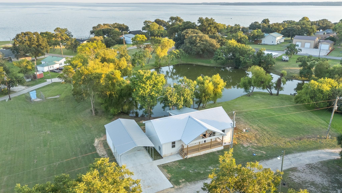
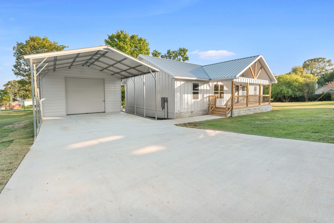
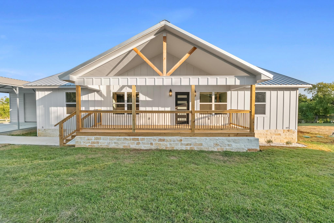
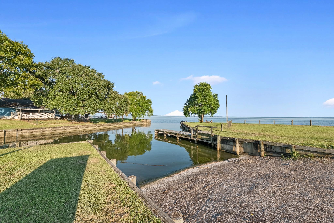
This brand-new, fully custom home sits on the pond with peaceful waterfront views and a backdrop of Lake Livingston just beyond. The home features coffered ceilings in the bedrooms, while the living room and primary showcase custom beams for warmth and character. Inside, you’ll love the chef’s kitchen with a massive island, upgraded appliances, marble countertops, custom cabinetry, and a walk-in pantry with room for a deep freezer. The primary suite includes a vanity makeup area with a light-up mirror for a spa-like retreat. Elegant custom tile work runs throughout, paired with thoughtful touches like a fireplace and a laundry room window overlooking the pond. Outdoors, enjoy a large carport plus garage/workshop, perfect for lake toys or projects. Located in the desirable Point Lookout Estates, you’ll have access to private lake amenities including a boat ramp, fishing pier, and more. This home perfectly blends waterfront living, modern , and the Lake Livingston lifestyle all in one.
Overview
Financial
Price:
$2,750
Price/SqFT:
$1.56
Original Price:
$2,950
Reduced $:
$200
Reduced On:
Oct 2nd, 2026
Reduced %:
6.78 %
HOA Fee:
Tax Rate:
1.29131 %
Est. Monthly:
$21 *
Tax Amount:
$36
Amenities and features
 Public Pool
 Water Access
 Yard
Yard Lake/River Access
 New Construction
 Waterfront
 Water View
Property & Schools on Map
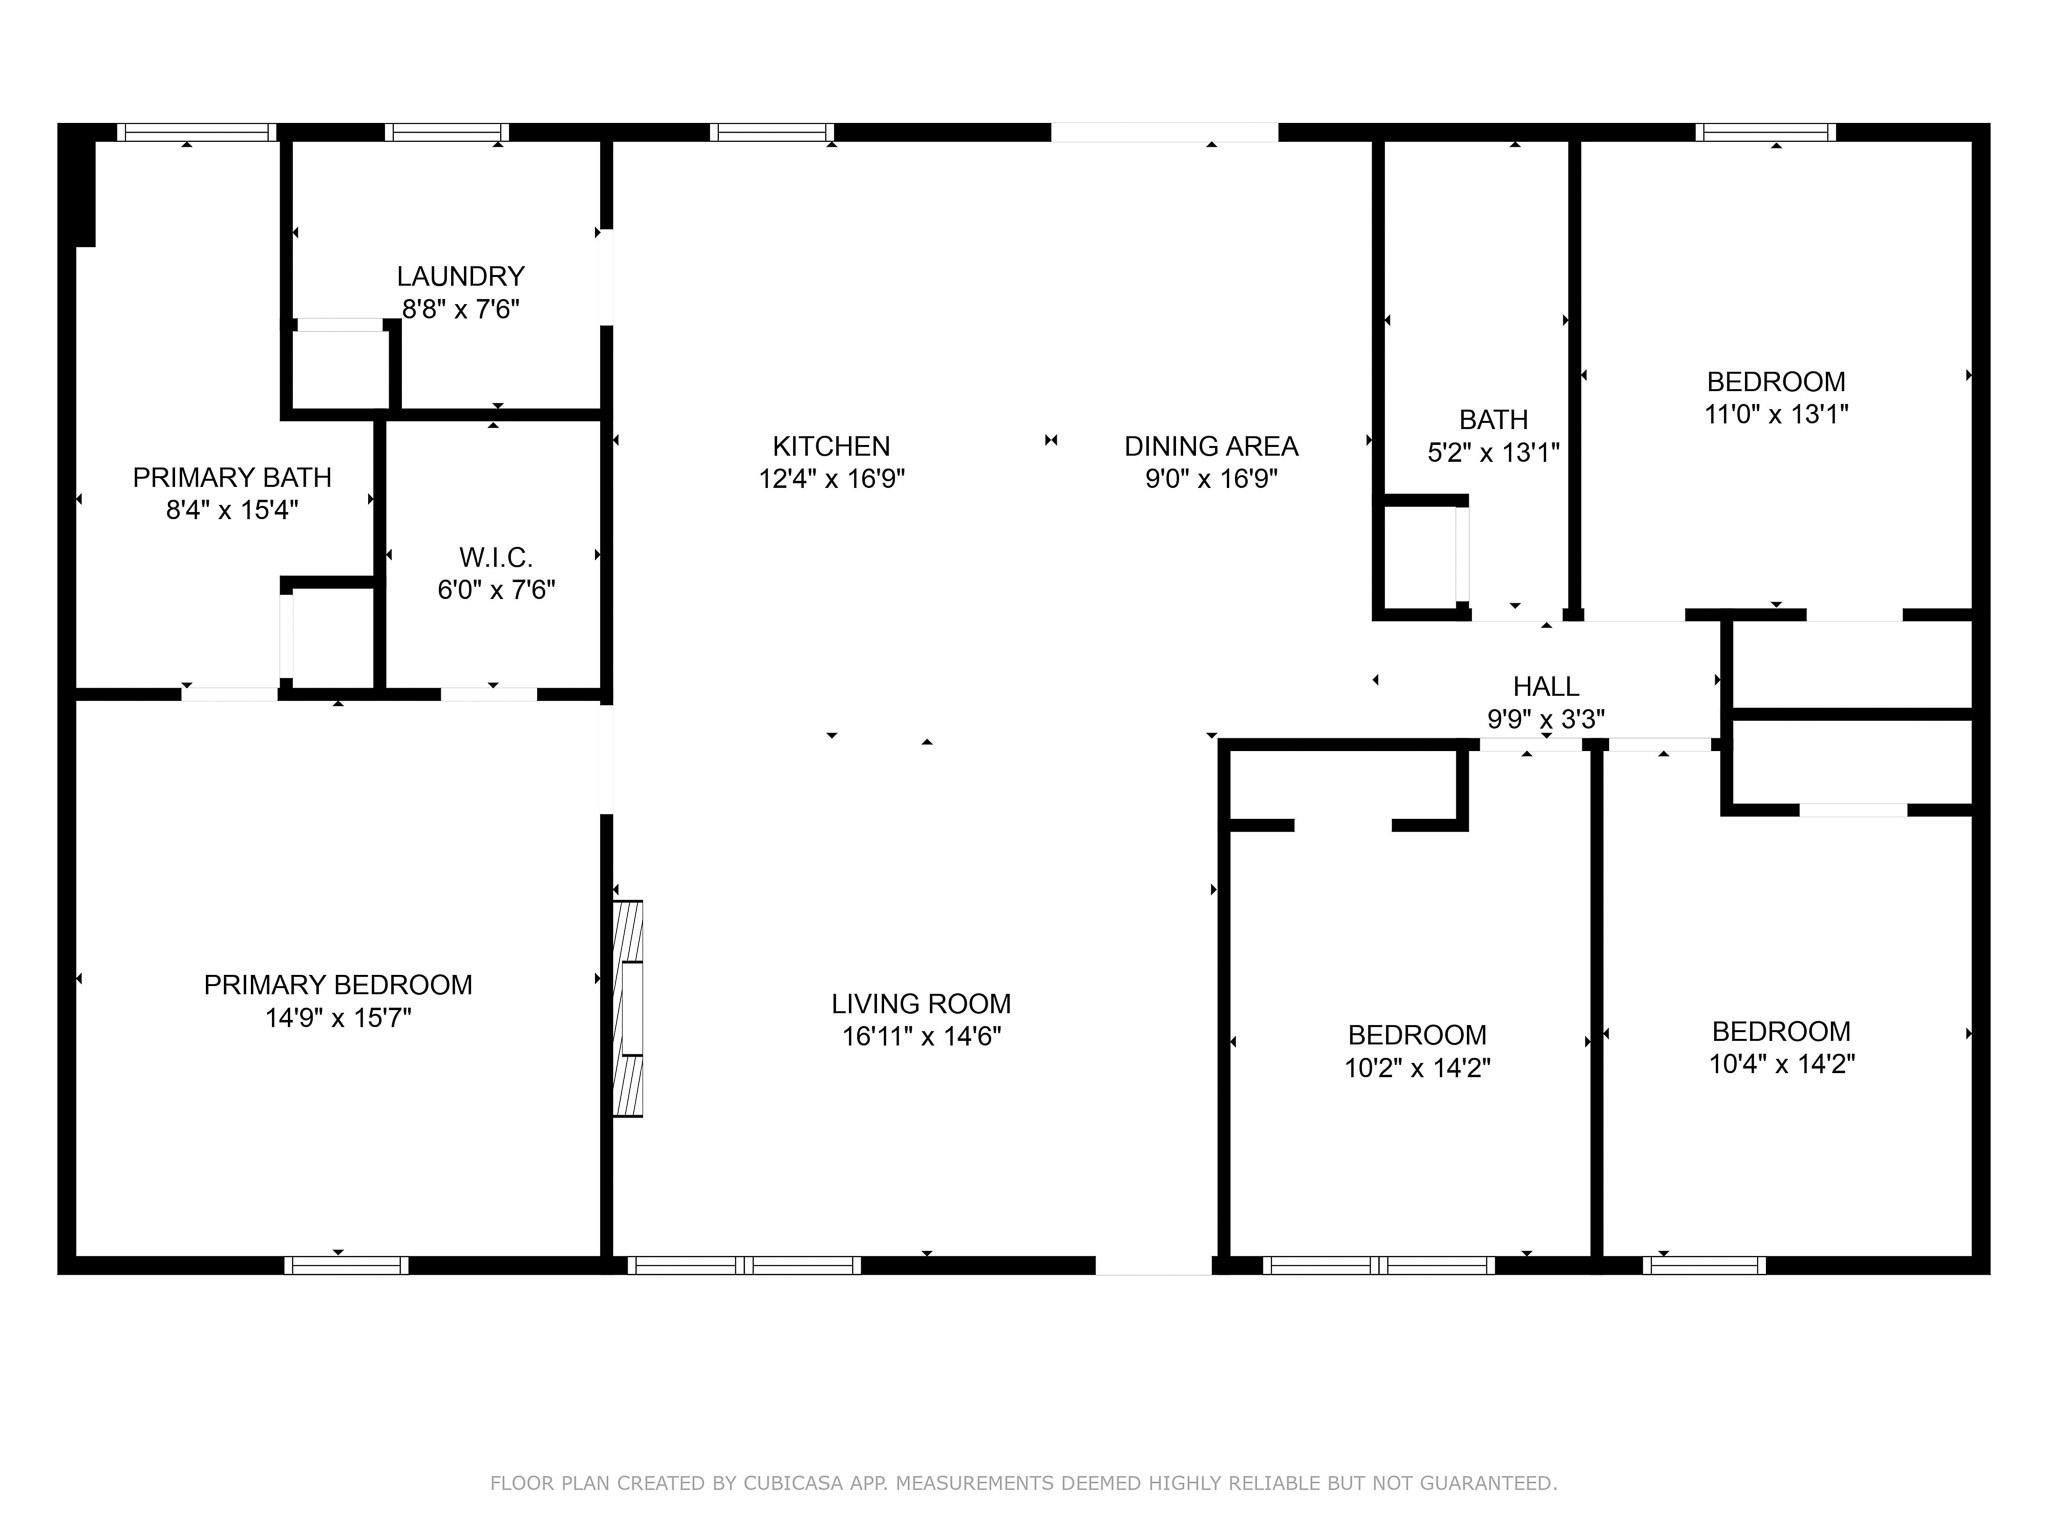
Floor plans / Dimensions / Descriptions
-
First FloorPrimary Bedroom:14.9 x 15.7Bedroom:10.4 x 14.2Bedroom 2:11 x 13.1Bedroom 3:10.2 x 14.2Primary Bath:8.4 x 15.4
-
InteriorFireplace:1/Electric FireplacePets:Case By CaseSmoking Allowed:NoFloors:Vinyl PlankBathroom Description:Primary Bath: Jetted TubBedroom Desc:Walk-In ClosetKitchen Desc:Island w/ Cooktop,Pantry,Walk-in PantryHeating:Central ElectricCooling:Central ElectricConnections:Electric Dryer ConnectionsDishwasher:YesDisposal:NoMicrowave:YesRange:Electric CooktopOven:Electric OvenIce Maker:NoInterior:Fire/Smoke Alarm,High Ceiling,Vaulted Ceiling
-
ExteriorPrivate Pool:NoLot Description:Water View,WaterfrontWater Amenity:Lake View,PondCarport Description:Detached CarportWater Sewer:Aerobic,Public WaterArea Pool:YesExterior:Back Yard,Balcony,Private Driveway,Storage Shed
Listed By:
Maloree Reed
Premier Property Group
The data on this website relating to real estate for sale comes in part from the IDX Program of the Houston Association of REALTORS®. All information is believed accurate but not guaranteed. The properties displayed may not be all of the properties available through the IDX Program. Any use of this site other than by potential buyers or sellers is strictly prohibited.
© 2026 Houston Association of REALTORS®.
GET IN TOUCH
