
For Sale
8987 Grand Lake Estates Dr Montgomery, TX 77316
$2,550,000
Description
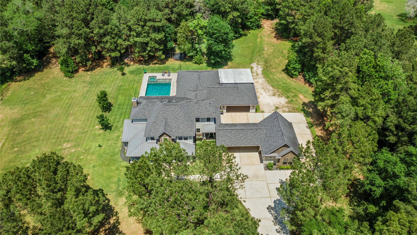
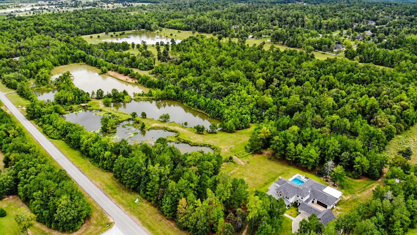
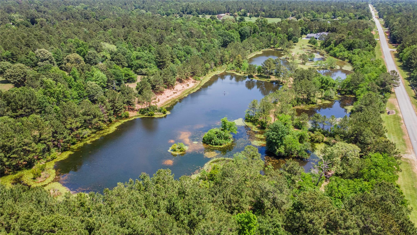
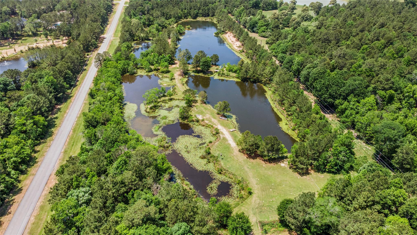
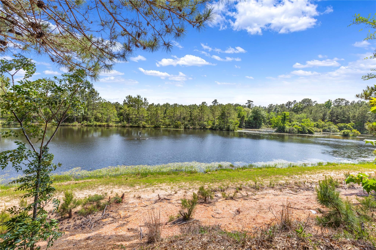
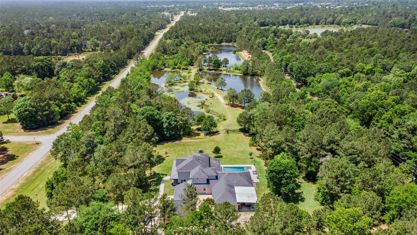
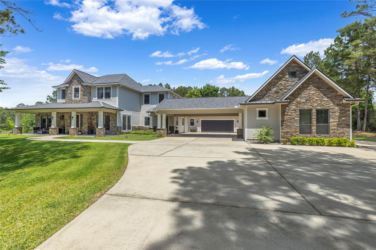
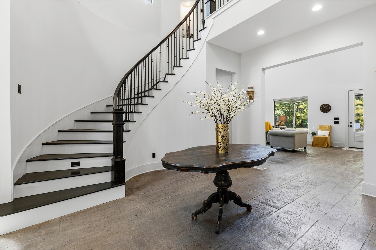
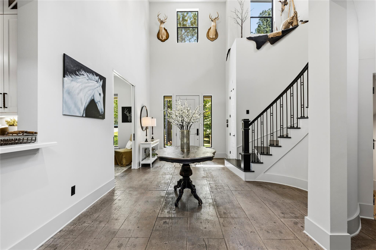
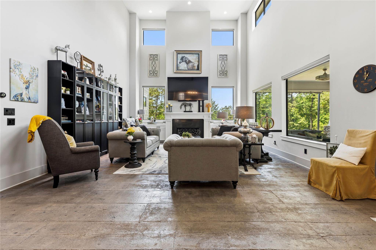
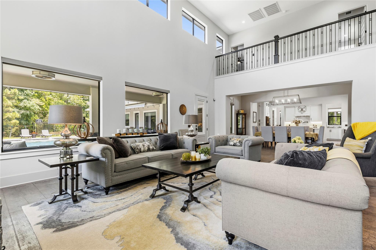
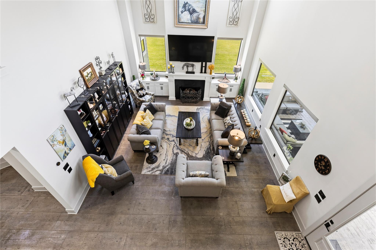
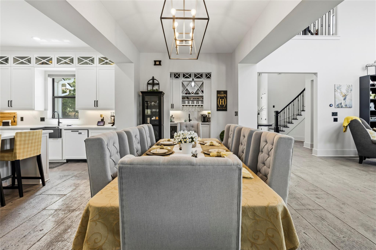
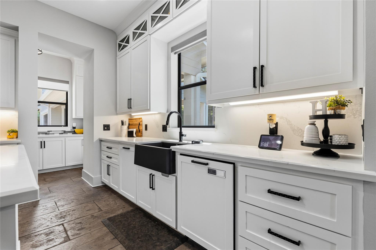
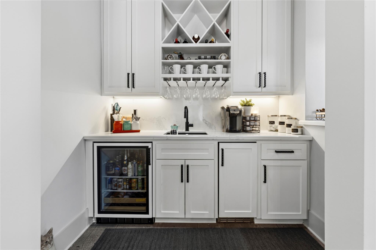
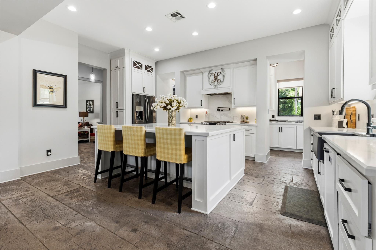
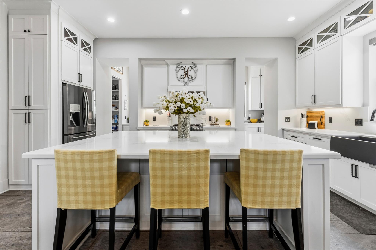
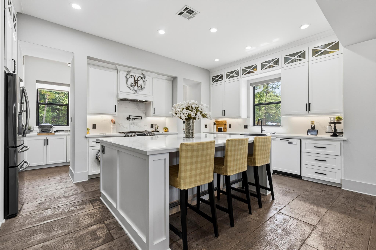
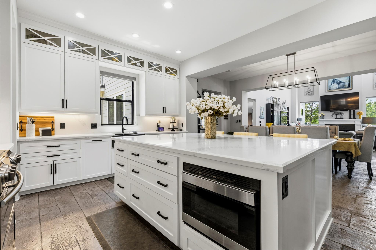
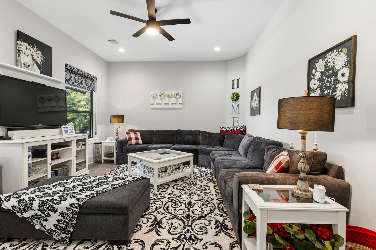
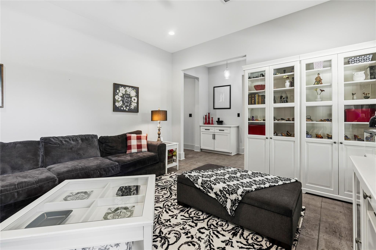
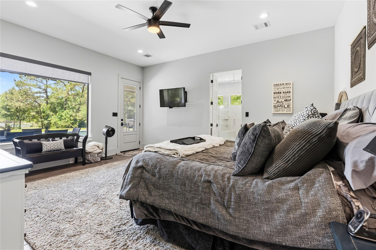
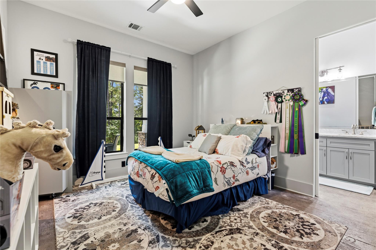
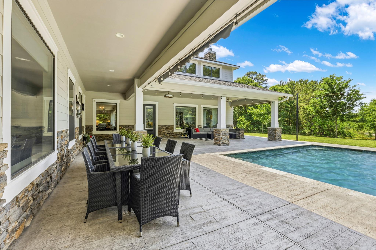
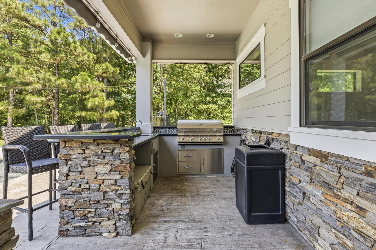
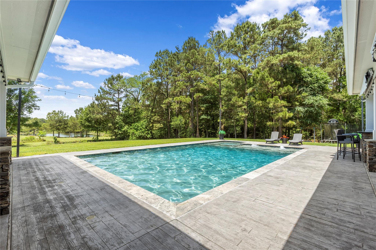
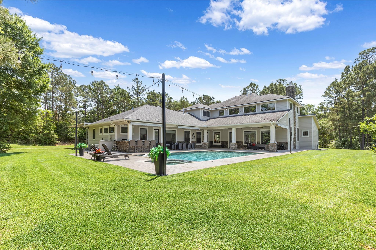
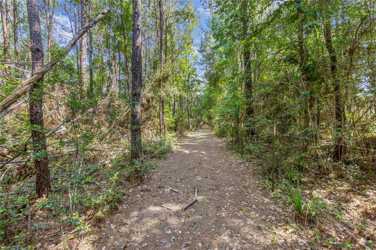
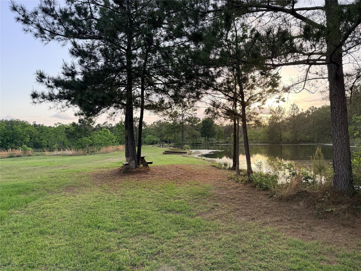
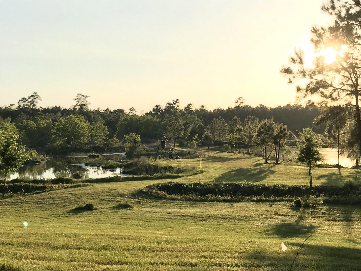
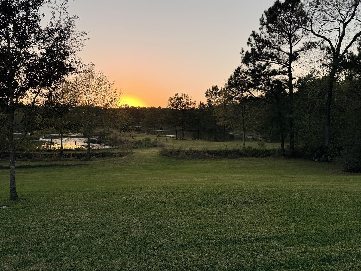
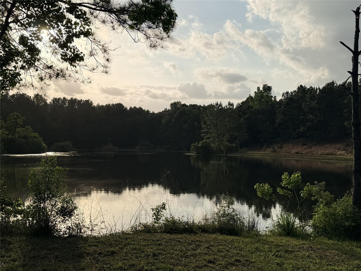
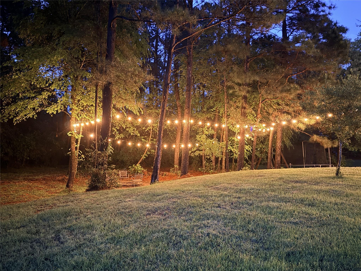
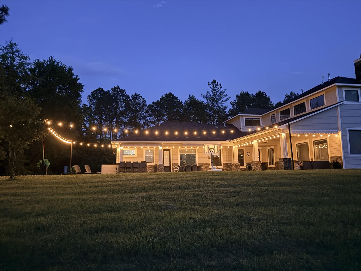
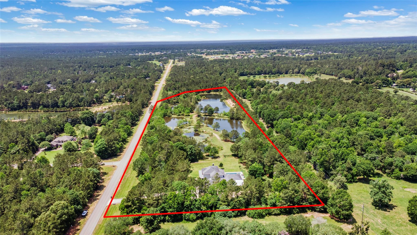
Experience refined country living in this 4,655 sq ft custom home featuring 5 bedrooms, 3.5 bathrooms & private study. Designed for comfort and entertaining, it offers soaring ceilings, open-concept living, and a chef’s kitchen with quartz countertops, large island, abundant cabinetry, and a wine/grotto bar. Interior showcases stamped wood-look concrete flooring throughout main living areas, blending durability with upscale design. Set on 16.92 acres (4.64-acre homesite + 12.28-acre unrestricted reserve with minimal taxes and no HOA on that portion), located in a gated golf course community. The land features four spring-fed ponds, a year-round creek stocked with bass, catfish, crappie, and perch, plus abundant wildlife and trails throughout. Enjoy a custom pool and spa, outdoor kitchen, and peaceful setting backing to pasture and reserve. Built with engineered foundation, spray foam insulation, whole-home generator, and high-efficiency systems, plus dual garages and workshop space.
Overview
Financial
Price:
$2,550,000
Price/SqFT:
$150,000.0
HOA Fee:
$925 Annually
Tax Rate:
1.6155 %
Est. Monthly:
$32,675 *
Tax Amount:
$41,195
Amenities and features
 Private Pool
 Study Room
 Water Access
 Energy Efficient
Property & Schools on Map
Floor plans / Dimensions / Descriptions
-
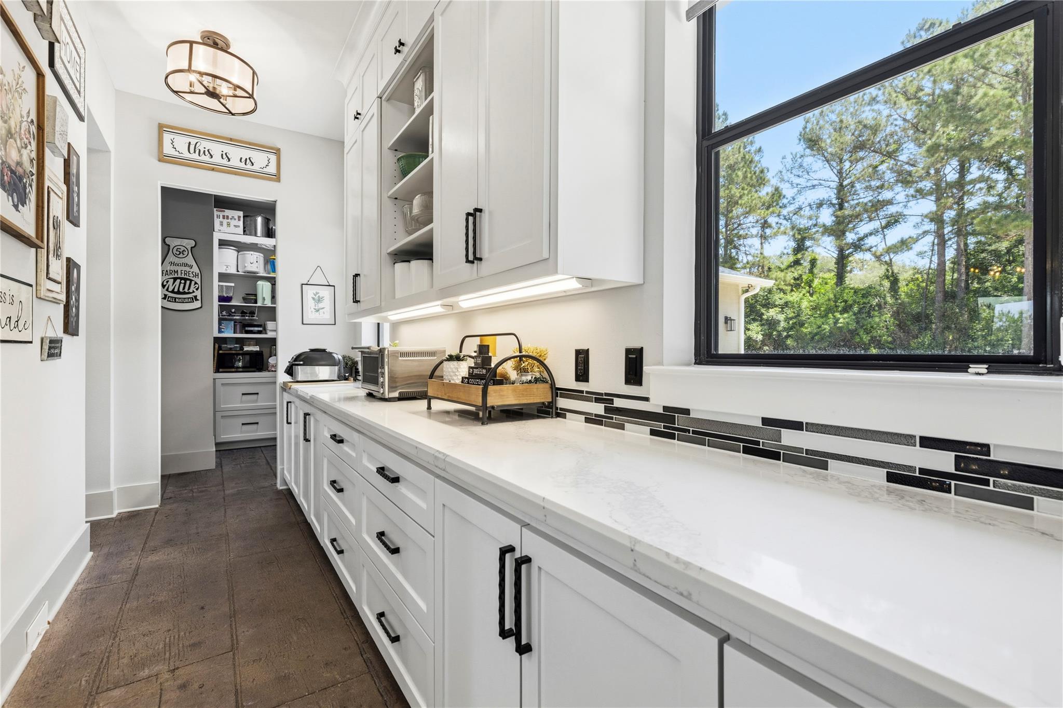
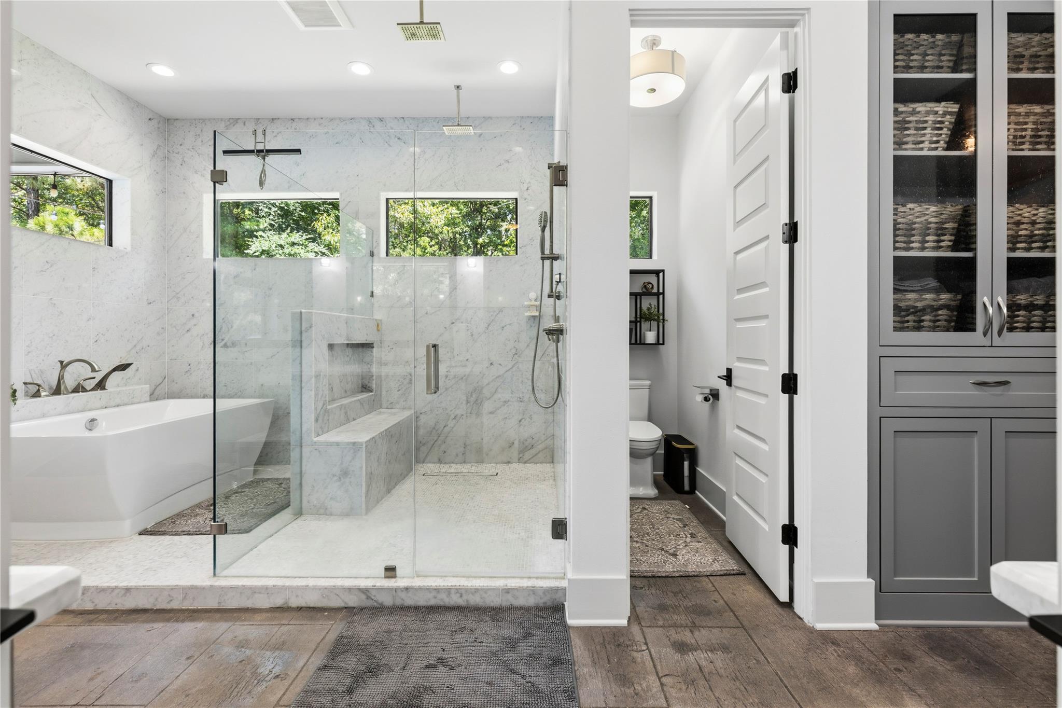
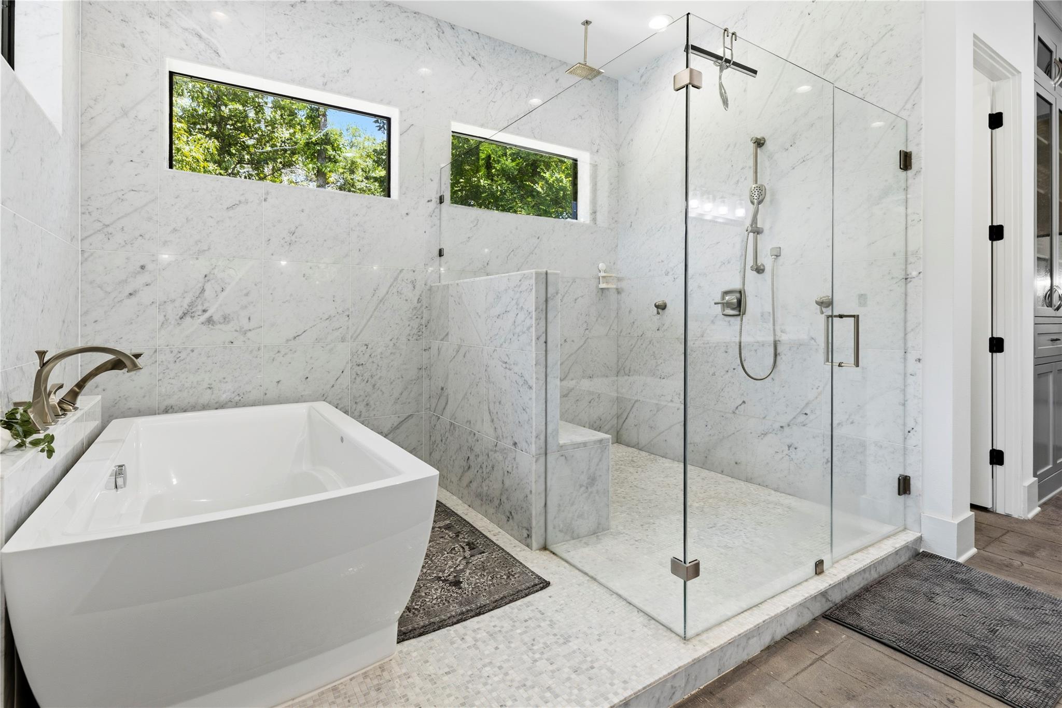
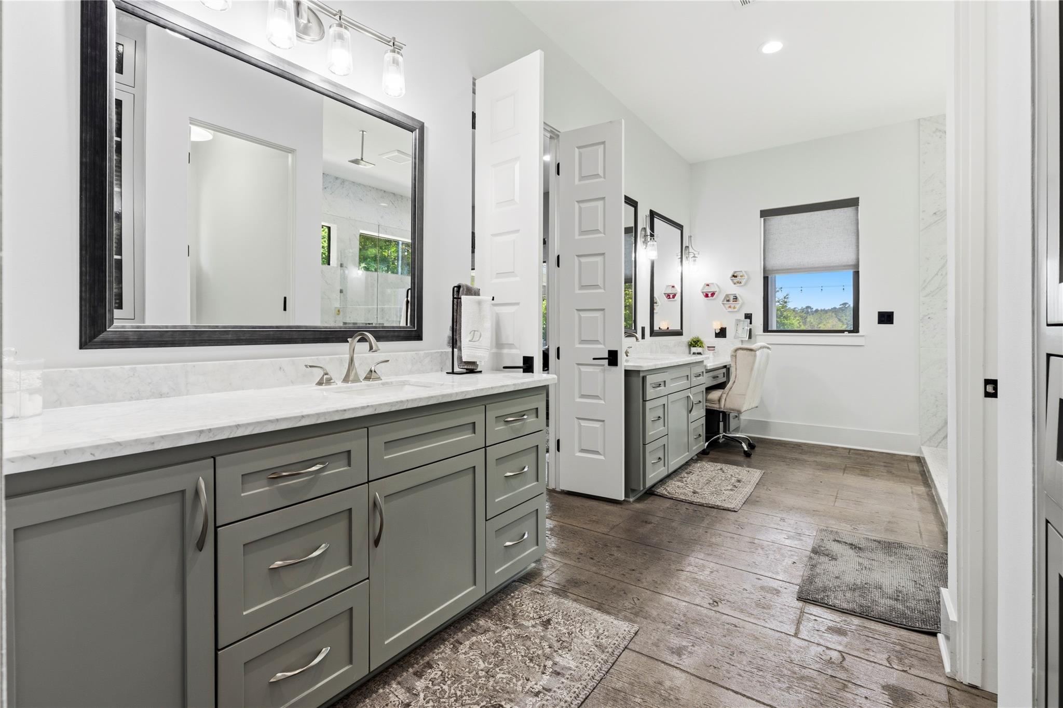
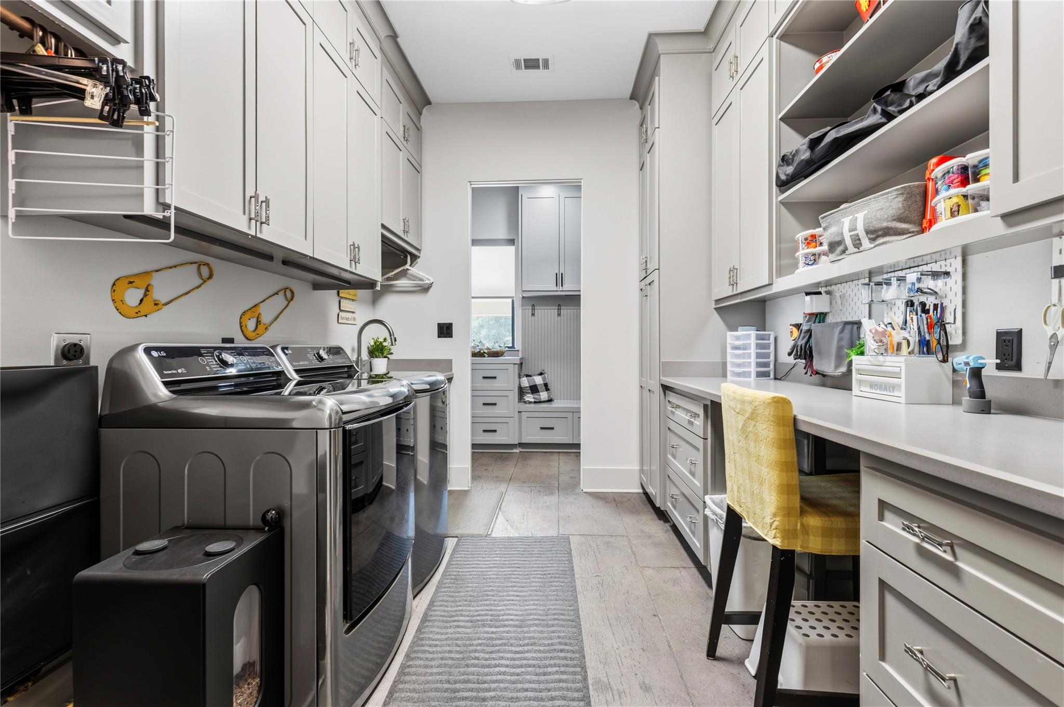
First FloorLiving:26.2x19.8Family Room:14.4x18.4Dining:19.4x12Kitchen:12.0x17.5Primary Bedroom:15.4x18.8Bedroom:12.4x13Primary Bath:18.6x12.10Home Office/Study:12.6x12.10Utility Room:11.9x9.4Butlers Pantry:17.5x5.10
-
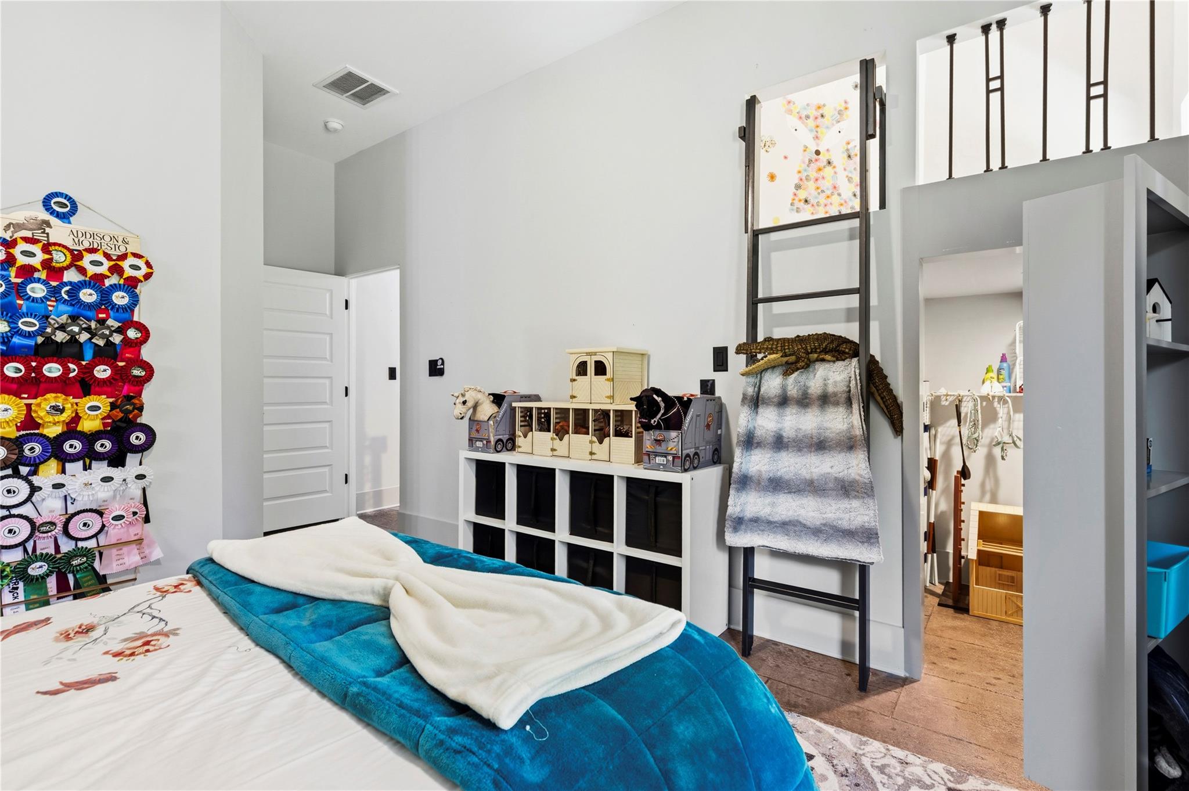
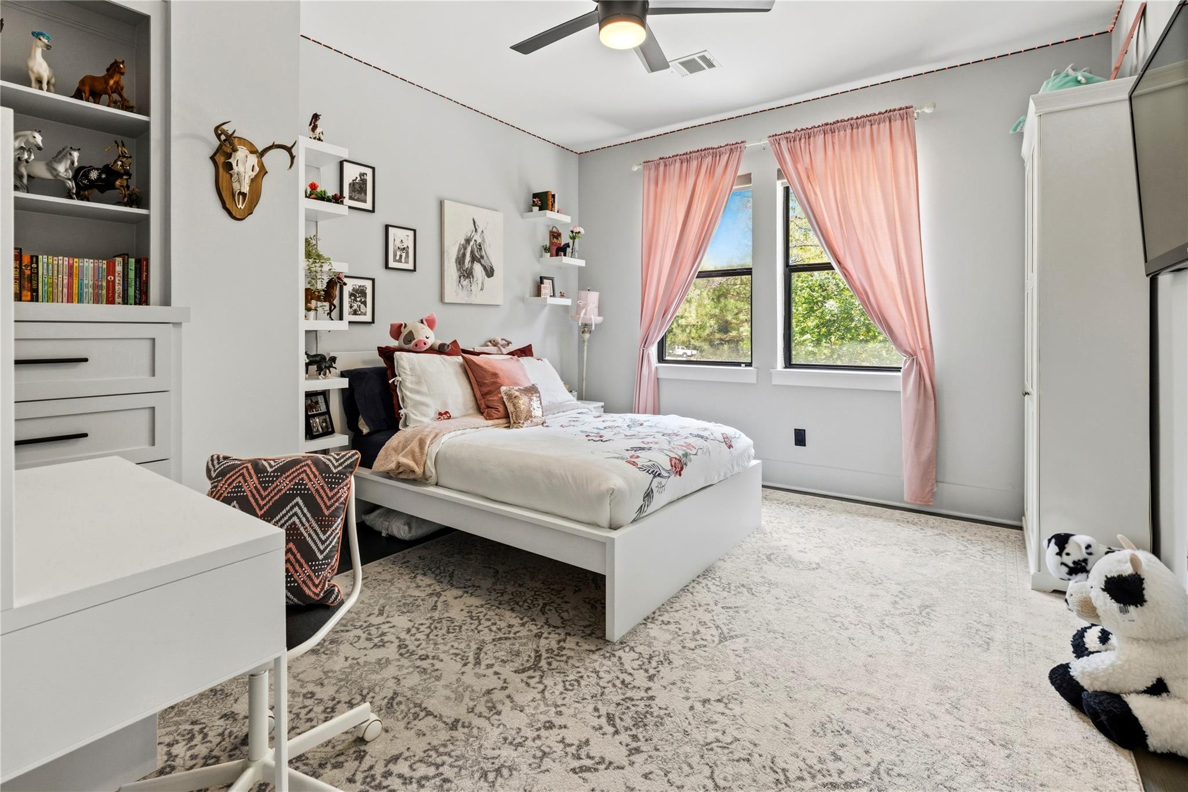
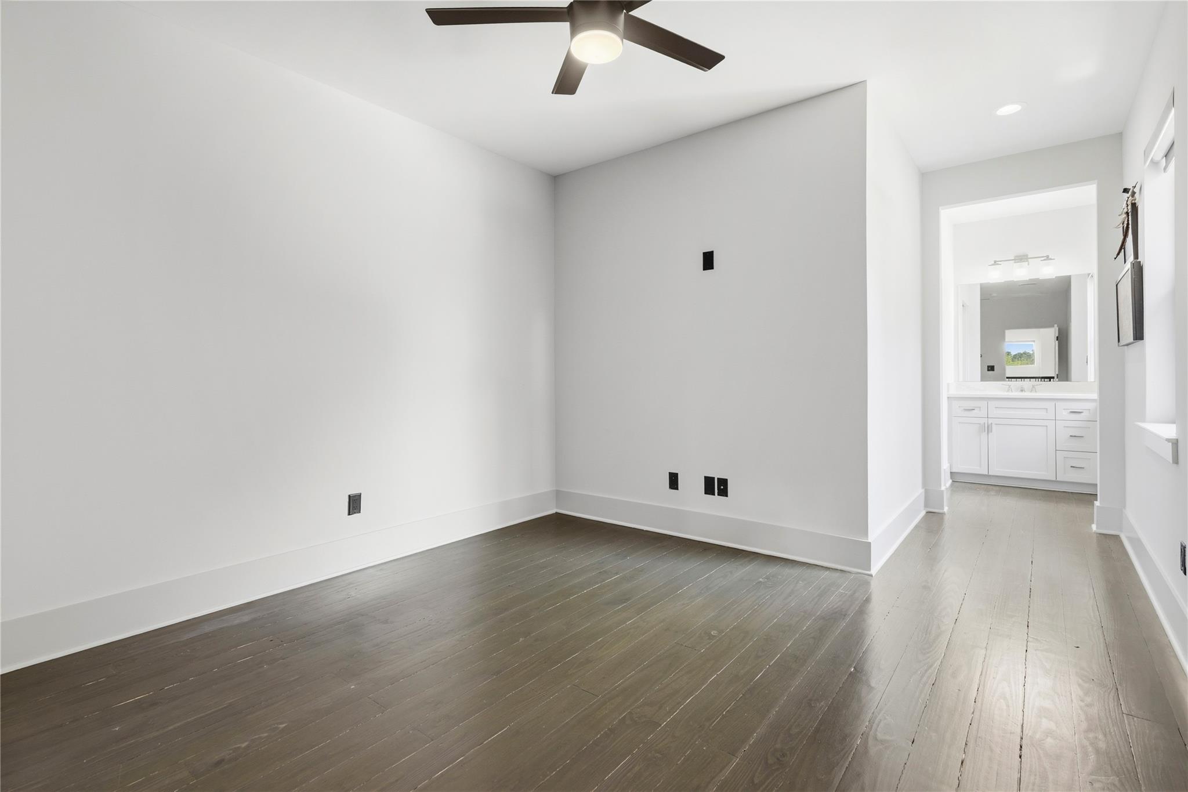
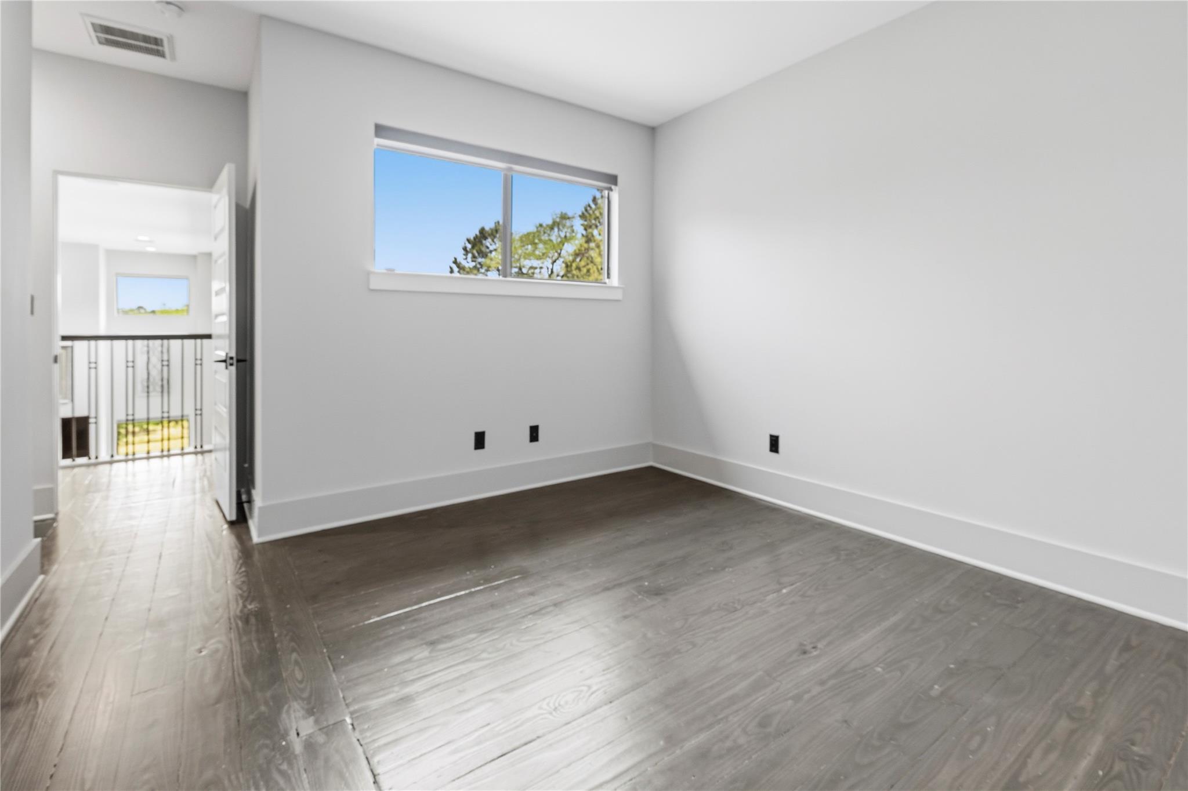
Second FloorBedroom:12.4x13Bedroom 2:14.4x12.4Bedroom 3:12.2x11.2Extra Room:13.10x12.10Utility Room:6x7.10
-
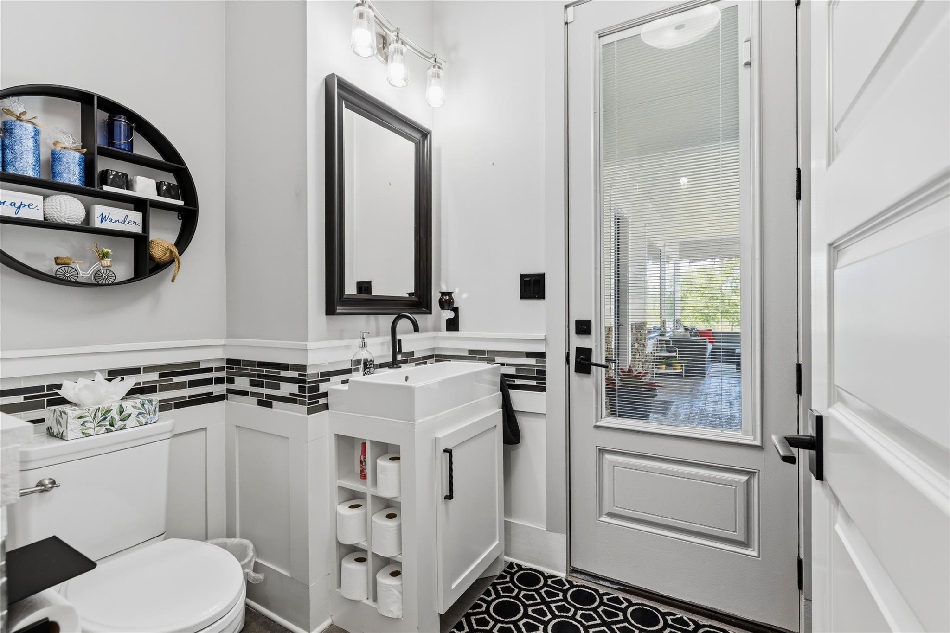
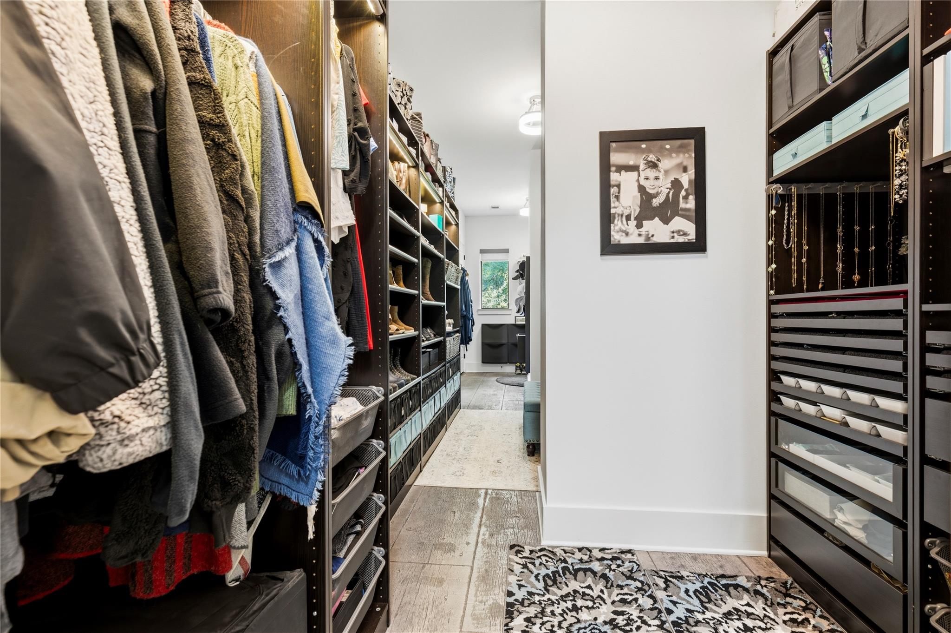
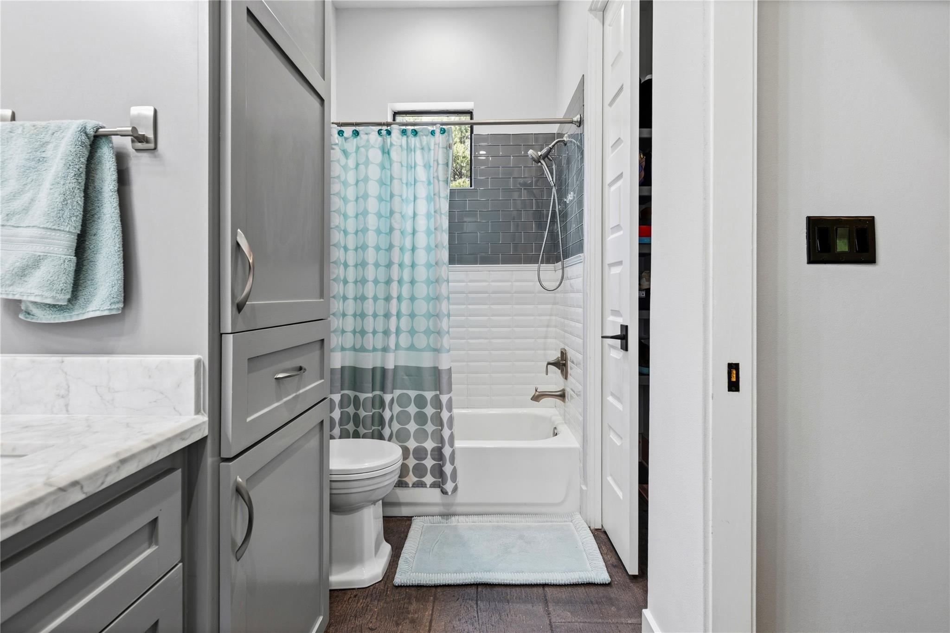
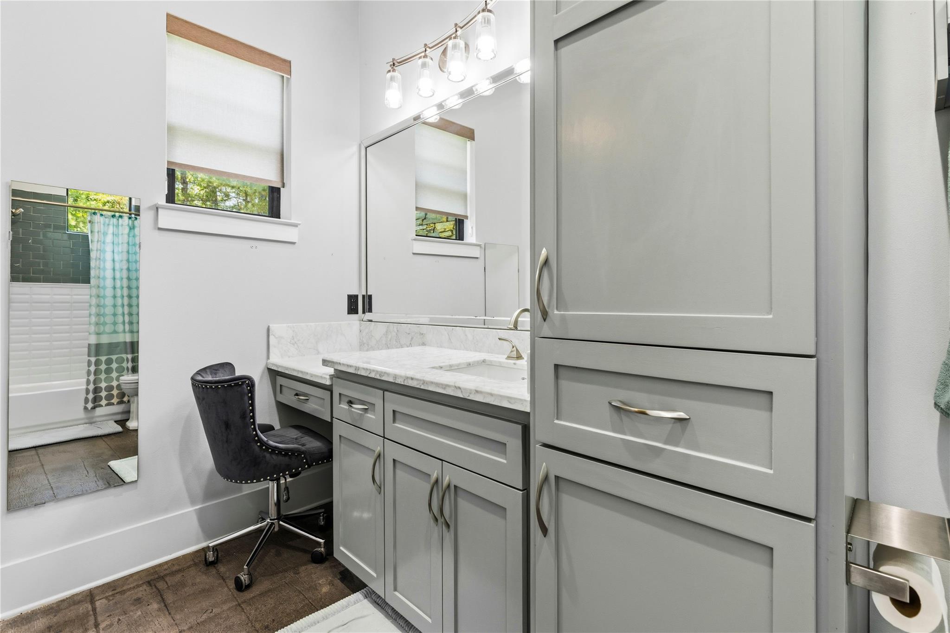
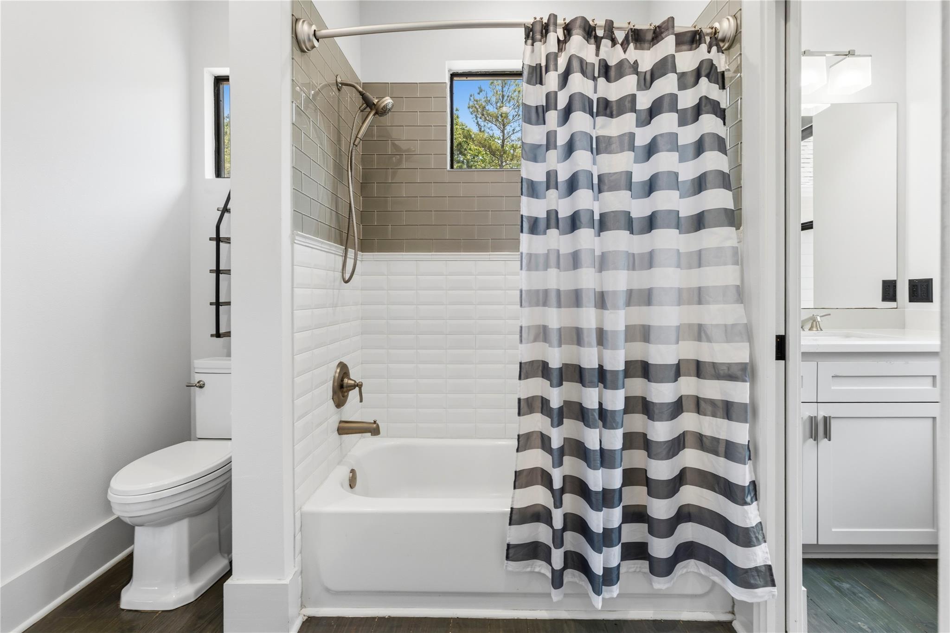
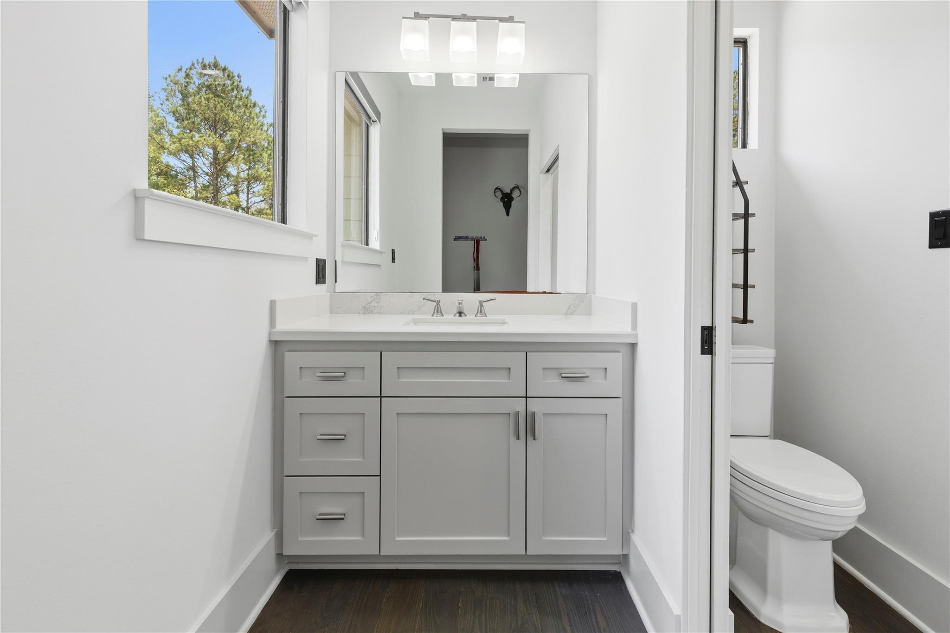
InteriorFireplace:1/Gaslog Fireplace,Wood Burning FireplaceFloors:Concrete,WoodCountertop:QuartzBathroom Description:Half Bath,Primary Bath: Double Sinks,Primary Bath: Separate Shower,Primary Bath: Soaking Tub,Secondary Bath(s): Tub/Shower Combo,Vanity AreaBedroom Desc:3 Bedrooms Up,En-Suite Bath,Primary Bed - 1st Floor,Split Plan,Walk-In ClosetKitchen Desc:Breakfast Bar,Butler Pantry,Island w/o Cooktop,Kitchen open to Family Room,Pantry,Pot Filler,Pots/Pans Drawers,Under Cabinet Lighting,Walk-in PantryRoom Description:Butlers Pantry,Entry,Family Room,Formal Living,Home Office/Study,Loft,Utility Room in HouseHeating:Central Gas,Other HeatingCooling:Central Electric,Central GasConnections:Electric Dryer Connections,Gas Dryer Connections,Washer ConnectionsDishwasher:YesDisposal:YesMicrowave:YesRange:Gas RangeOven:Gas OvenEnergy Feature:Attic Vents,Ceiling Fans,Digital Program Thermostat,Energy Star Appliances,Generator,High-Efficiency HVAC,Tankless/On-Demand H2O HeaterInterior:Alarm System - Owned,Dryer Included,Fire/Smoke Alarm,Formal Entry/Foyer,High Ceiling,Refrigerator Included,Washer Included,Wine/Beverage Fridge
-
ExteriorFoundation:SlabPrivate Pool:YesPrivate Pool Desc:Heated,In GroundGarage Carport:Boat Parking,Double-Wide Driveway,Porte-Cochere,RV ParkingWater Sewer:Public Water,Septic Tank,WellRoad Surface:AsphaltTree Description:Clusters,Partial Coverage
Documents

Listed By:
Adam Olsen
eXp Realty, LLC
The data on this website relating to real estate for sale comes in part from the IDX Program of the Houston Association of REALTORS®. All information is believed accurate but not guaranteed. The properties displayed may not be all of the properties available through the IDX Program. Any use of this site other than by potential buyers or sellers is strictly prohibited.
© 2026 Houston Association of REALTORS®.
GET IN TOUCH
