
For Lease
8956 Chatsworth Dr #8956 Houston, TX 77024
$4,200
/monthDescription
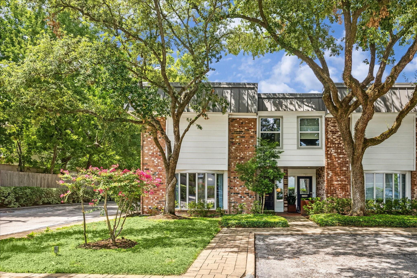
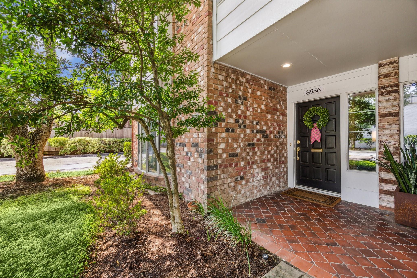
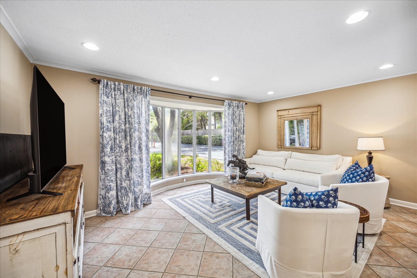
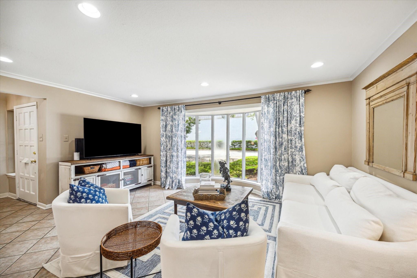
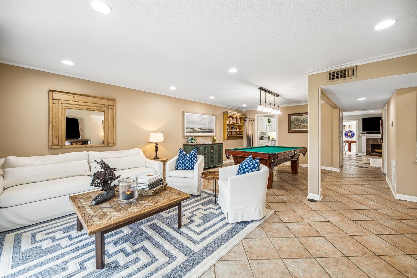
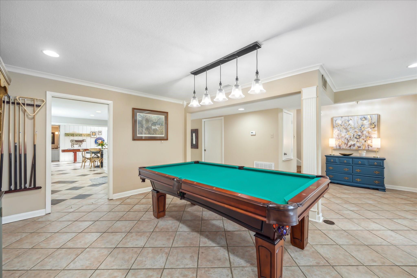
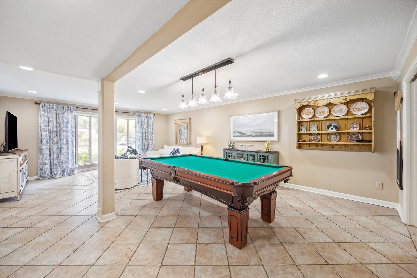
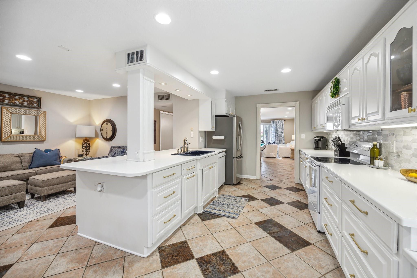
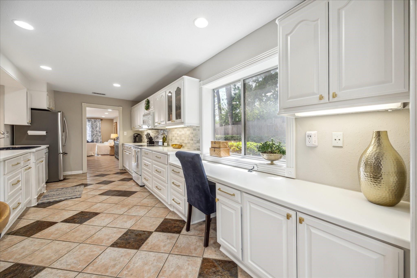
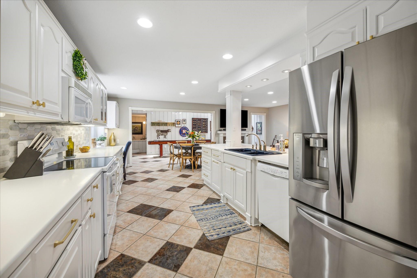
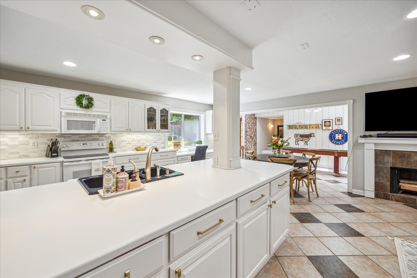
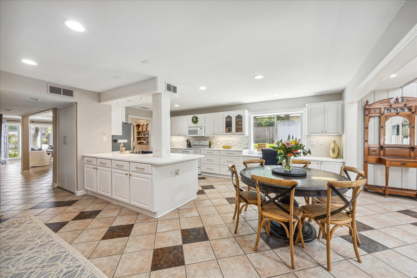
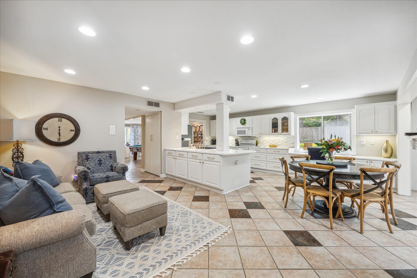
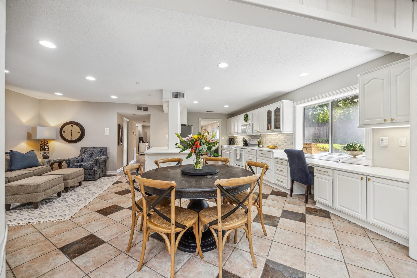
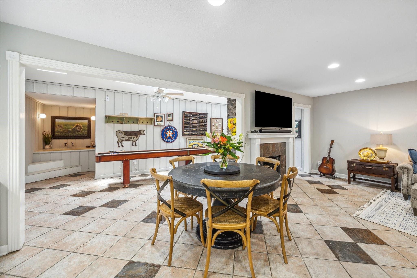
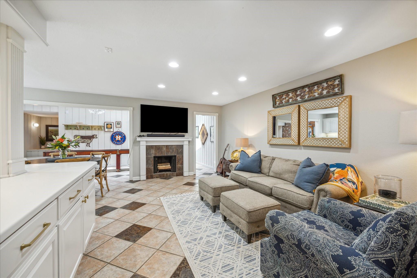
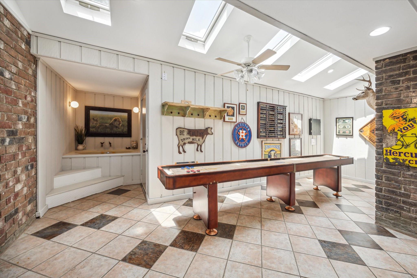
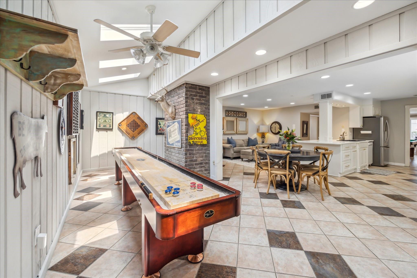
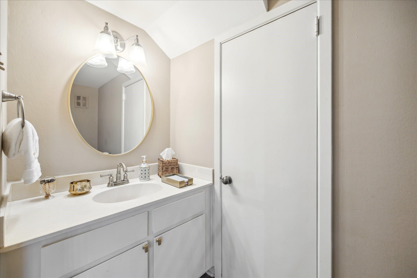
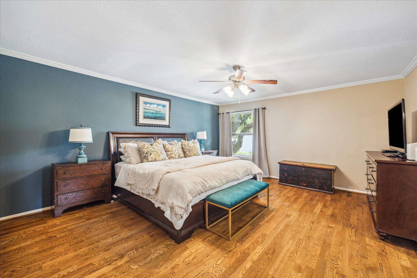
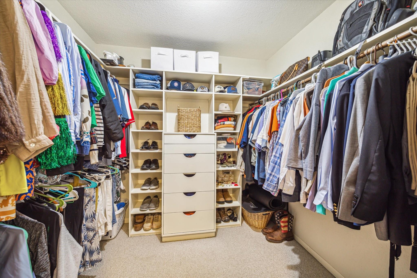
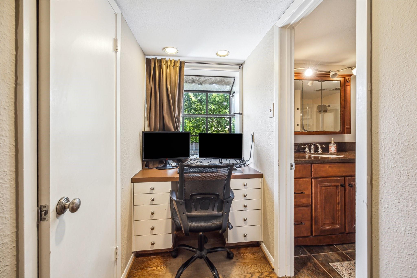
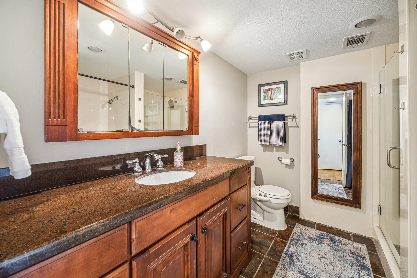
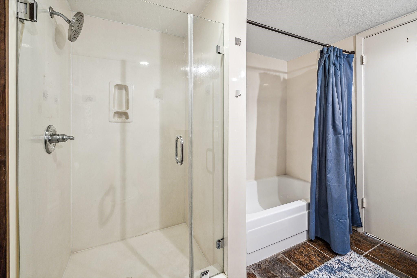
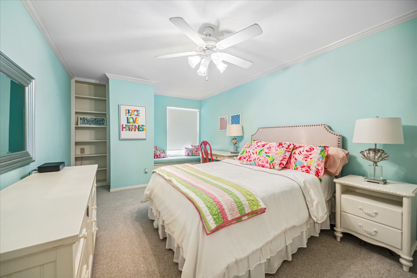
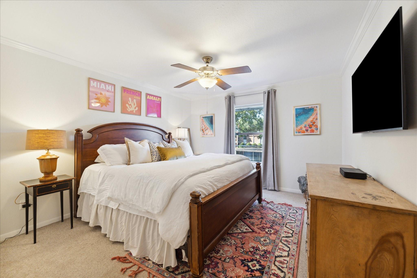
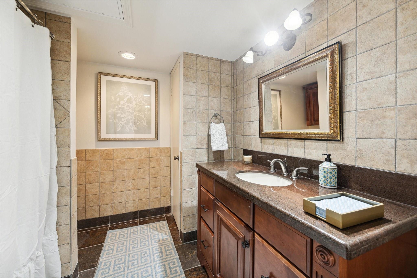
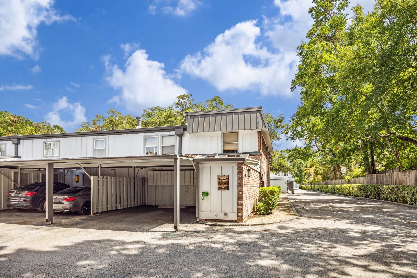
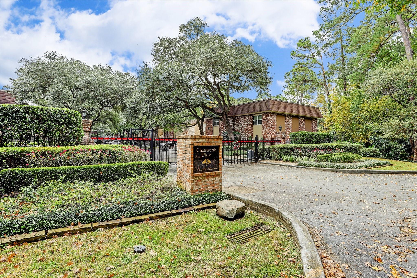
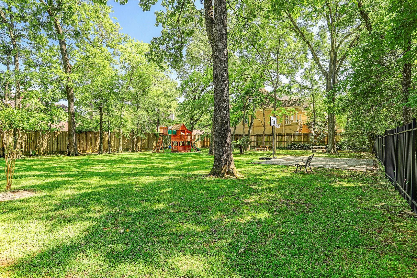
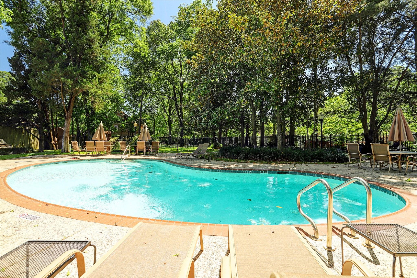
Nestled behind million dollar mansions in close in Memorial sits a gem of a townhome complex. Gated community and zoned to SBISD schools! This wonderful light corner 3 BR's/2.5 bath unit awaits you! Open and bright downstairs living spaces with WBFP, kitchen is open to den and breakfast area with lots of storage, large island, lovely desk with large window, and a game room that used to be the outside patio, now its extra indoor space with skylights! Cooks dream kitchen with great storage and surprising built ins. The property has a great outdoor space with large pool, playground, basketball hoop, and large green space. The bedrooms are all nice sized and have great closets. The primary bedroom is spacious with 2 great walk in closets and an extra closet, hardwood floors and a desk with a window. The primary ensuite bath has a separate shower and a tub/shower. The secondary bedrooms share a central bath & have nice closet space.The upstairs has hardwood floors in the hall & primary.
Overview
Financial
Price:
$4,200
Price/SqFT:
$1.89
HOA Fee:
Tax Rate:
2.17122 %
Est. Monthly:
$21 *
Tax Amount:
$91
Amenities and features
 Public Pool
 Sewer
Sewer Water Access
 Controlled Subdivision
 Energy Efficient
Property & Schools on Map
Floor plans / Dimensions / Descriptions
-
First FloorLiving:17x14Den:16x11Dining:15x11Kitchen:13x10Breakfast:12x8Game Room:23x9
-
Second FloorPrimary Bedroom:16x14Bedroom:14x10Bedroom 2:13x11Primary Bath:8x7
-
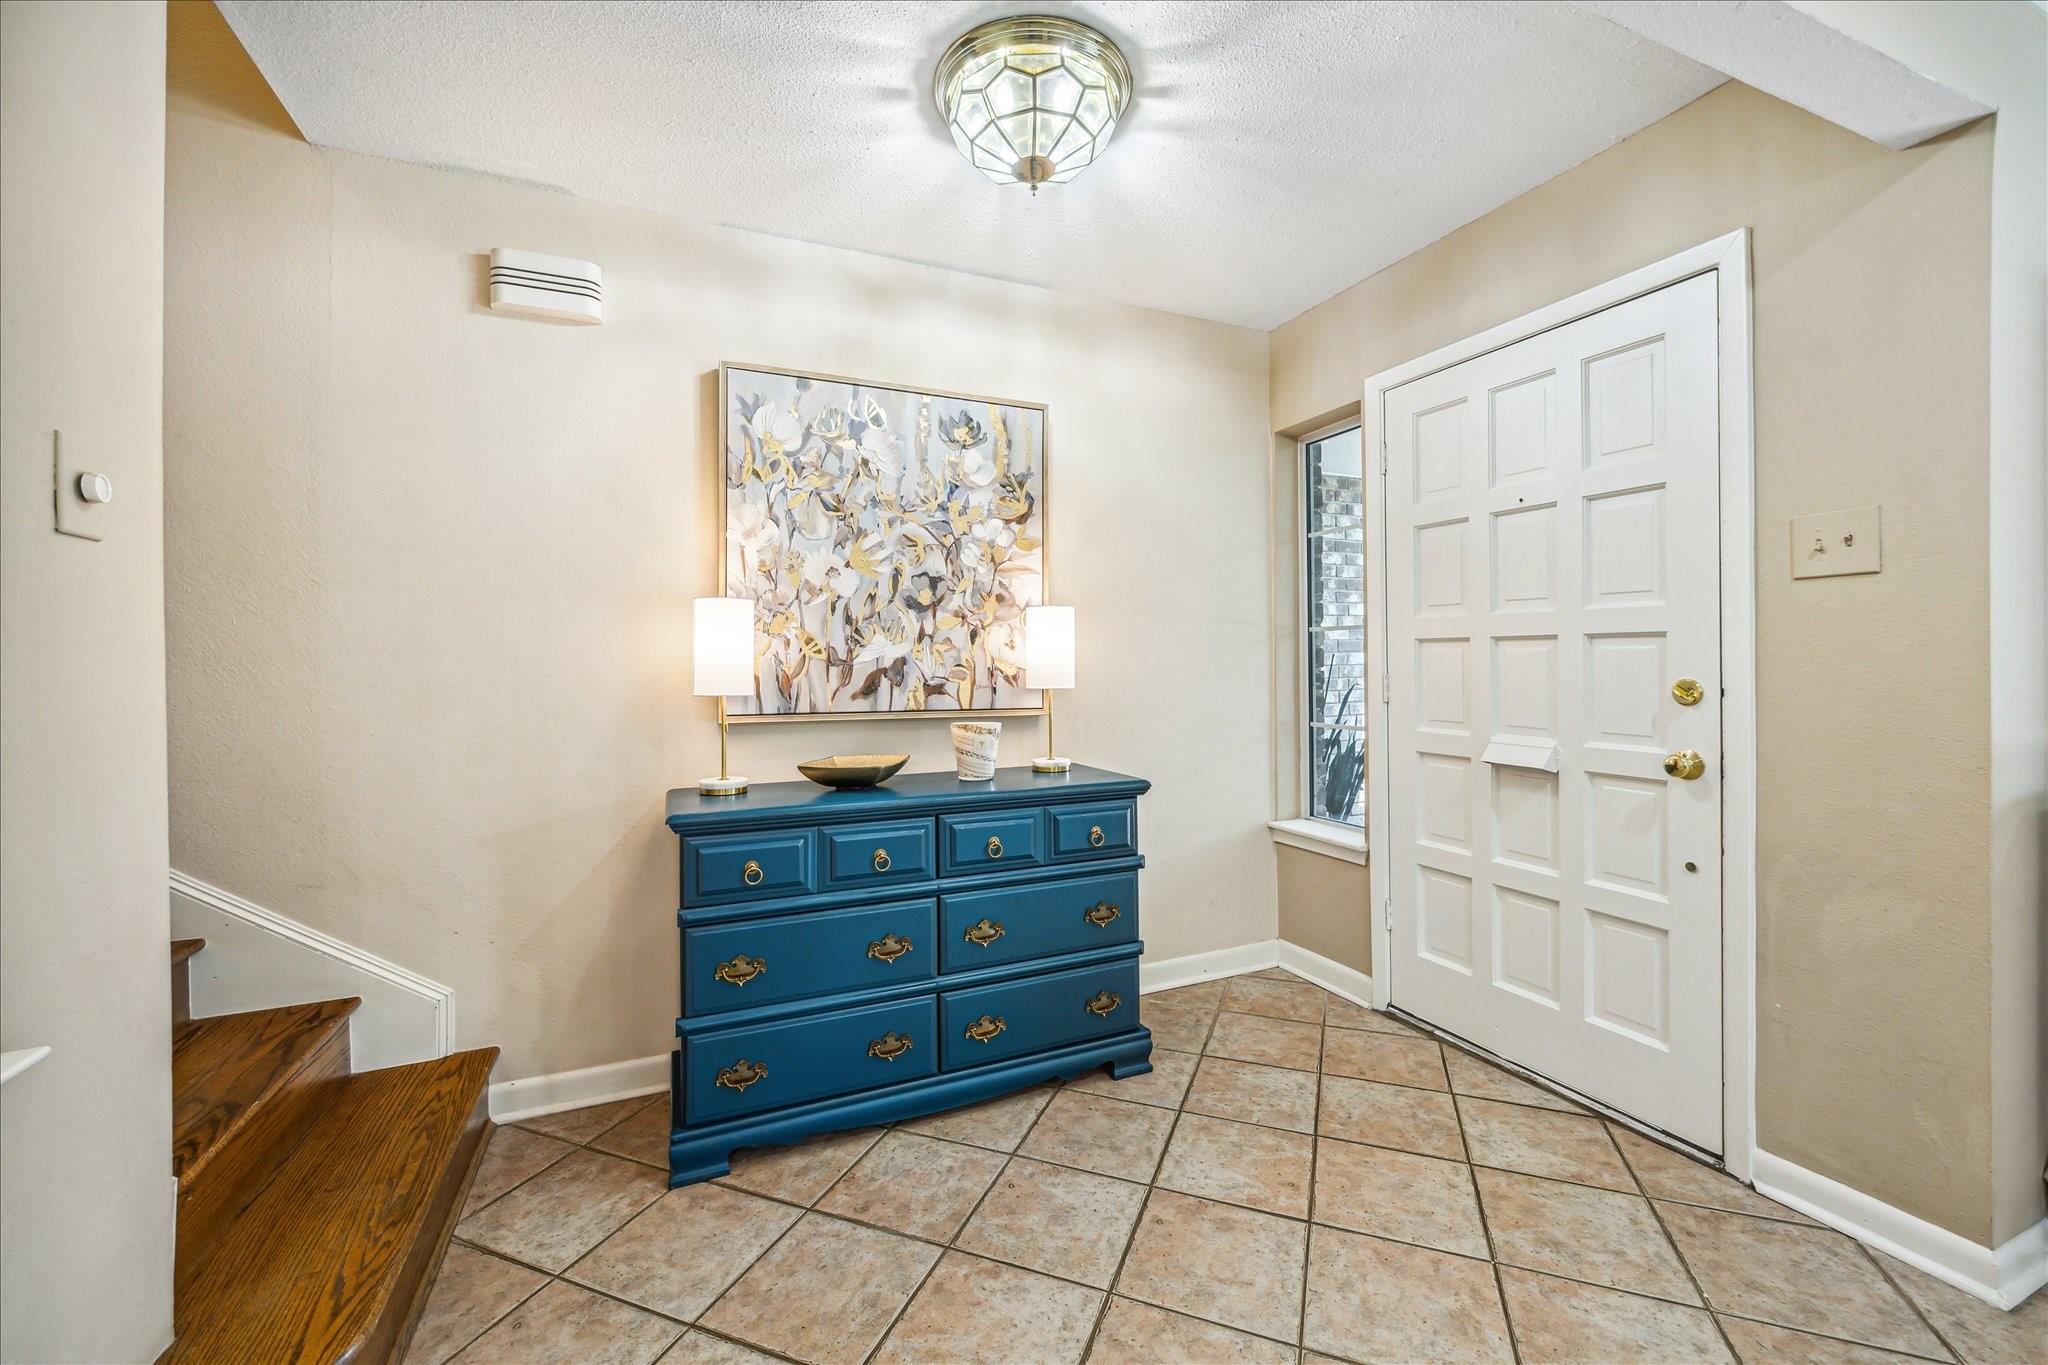
InteriorFireplace:1/Wood Burning FireplacePets:Case By CaseSmoking Allowed:NoFurnished:NoFloors:Carpet,Tile,WoodBathroom Description:Half Bath,Primary Bath: Separate Shower,Primary Bath: Tub/Shower Combo,Secondary Bath(s): Tub/Shower ComboBedroom Desc:3 Bedrooms Up,All Bedrooms UpKitchen Desc:Island w/o Cooktop,Kitchen open to Family Room,Pantry,Under Cabinet LightingRoom Description:Breakfast Room,Den,Entry,Formal Living,Gameroom Down,Living Area - 1st Floor,Living/Dining Combo,Utility Room in GarageHeating:Central ElectricCooling:Central ElectricConnections:Electric Dryer Connections,Washer ConnectionsDishwasher:YesDisposal:YesCompactor:NoMicrowave:YesRange:Electric CooktopOven:Electric OvenIce Maker:NoAppliances:Dryer Included,Electric Dryer Connection,Full Size,Refrigerator,Washer IncludedEnergy Feature:Ceiling FansInterior:Dryer Included,Refrigerator Included,Washer Included,Window Coverings
-
ExteriorPrivate Pool:NoLot Description:Subdivision LotParking:Additional ParkingCarport Description:Attached CarportGarage Carport:Additional Parking,Porte-CochereWater Sewer:Public Sewer,Public WaterFront Door Face:EastArea Pool:Yes
Listed By:
Gina Benton
5th Stream Realty
The data on this website relating to real estate for sale comes in part from the IDX Program of the Houston Association of REALTORS®. All information is believed accurate but not guaranteed. The properties displayed may not be all of the properties available through the IDX Program. Any use of this site other than by potential buyers or sellers is strictly prohibited.
© 2026 Houston Association of REALTORS®.
GET IN TOUCH
