





For Sale
8917 Antelope Canyon Way Manvel, TX 77578
$600,000
Description
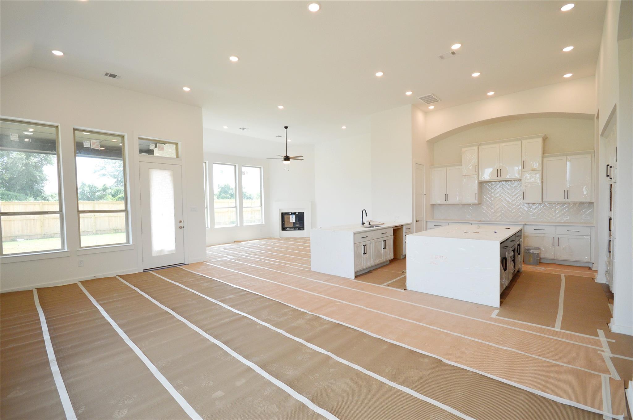
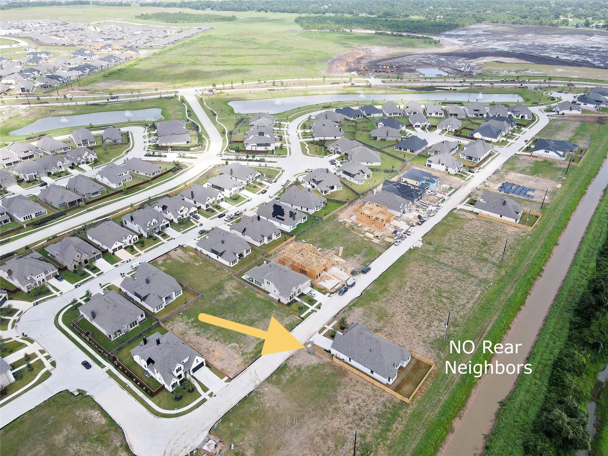
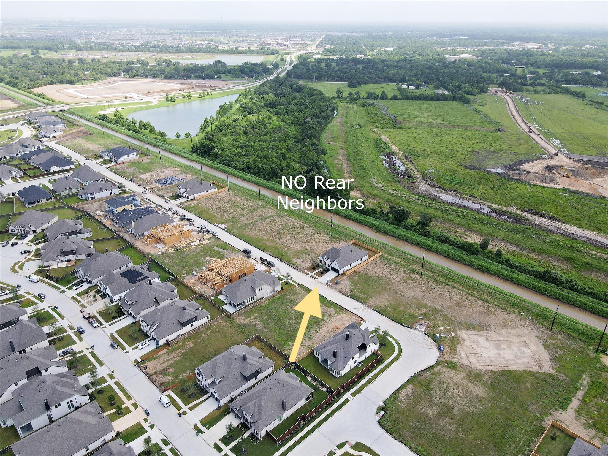
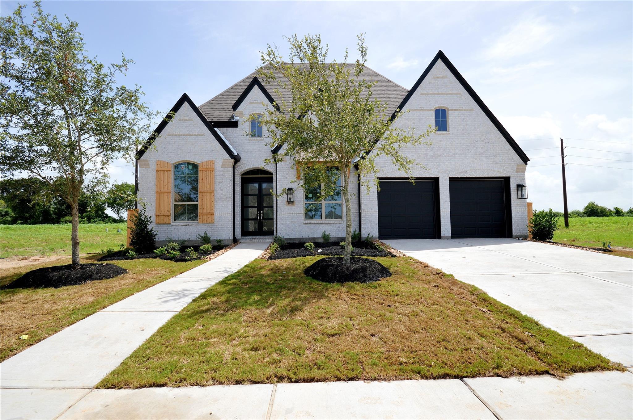
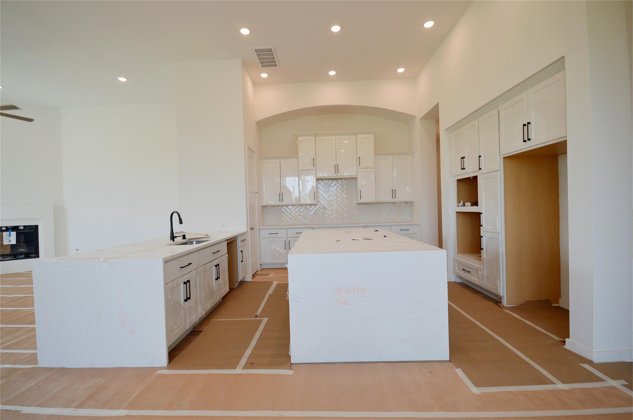
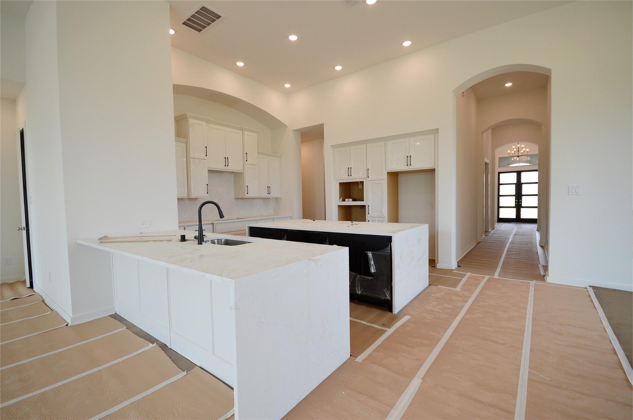
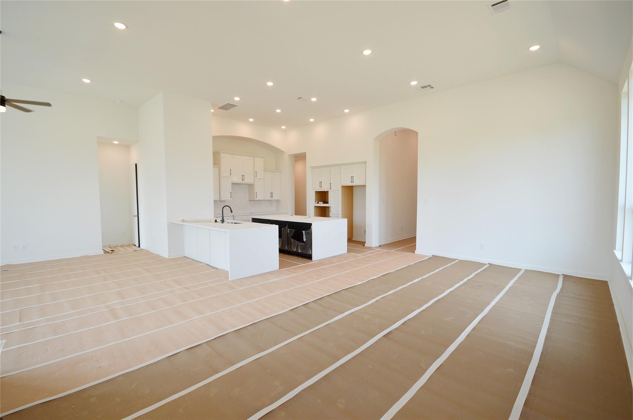
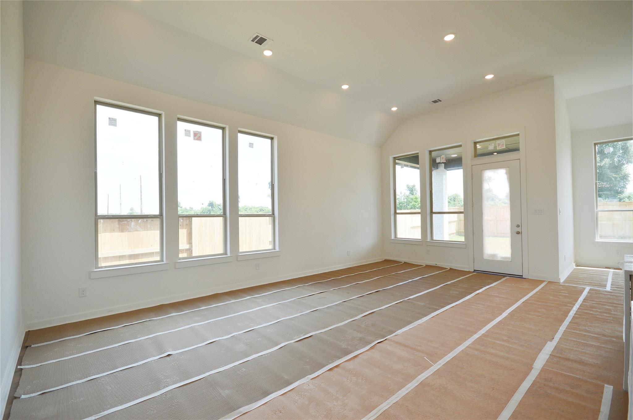
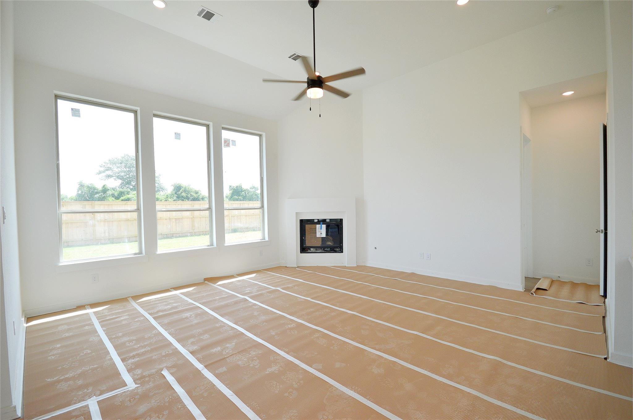
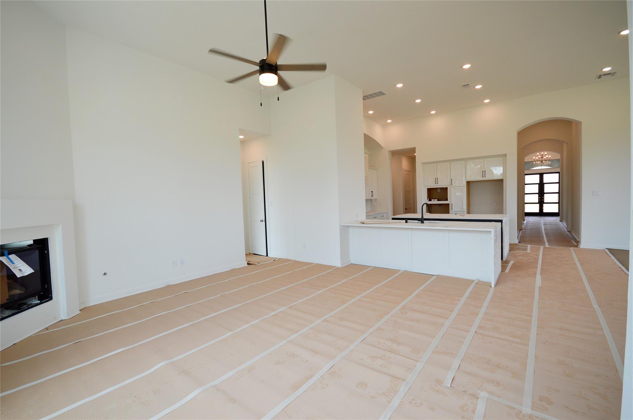
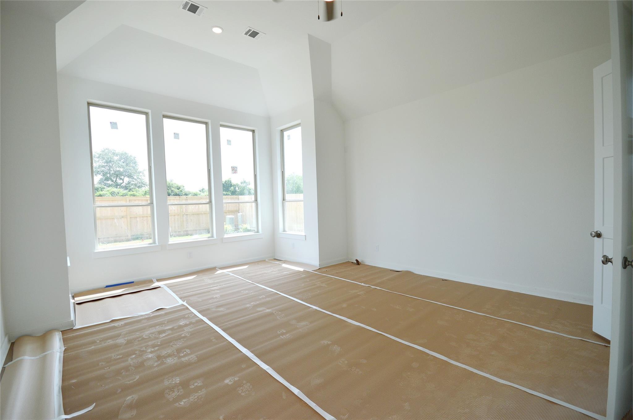
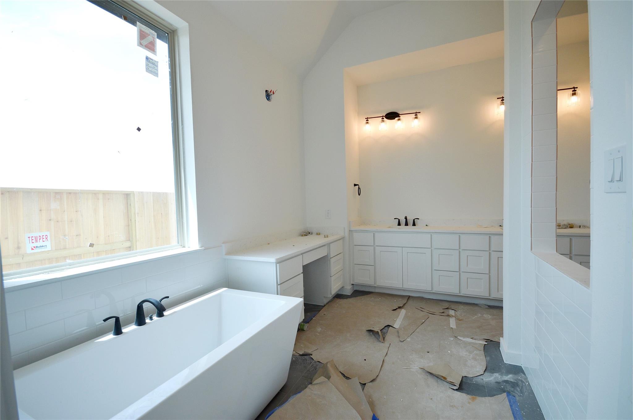
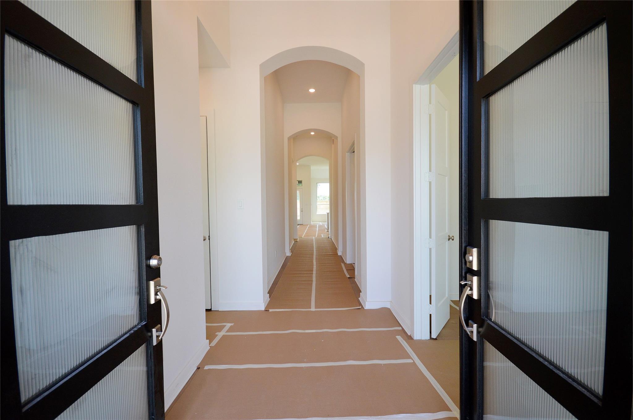
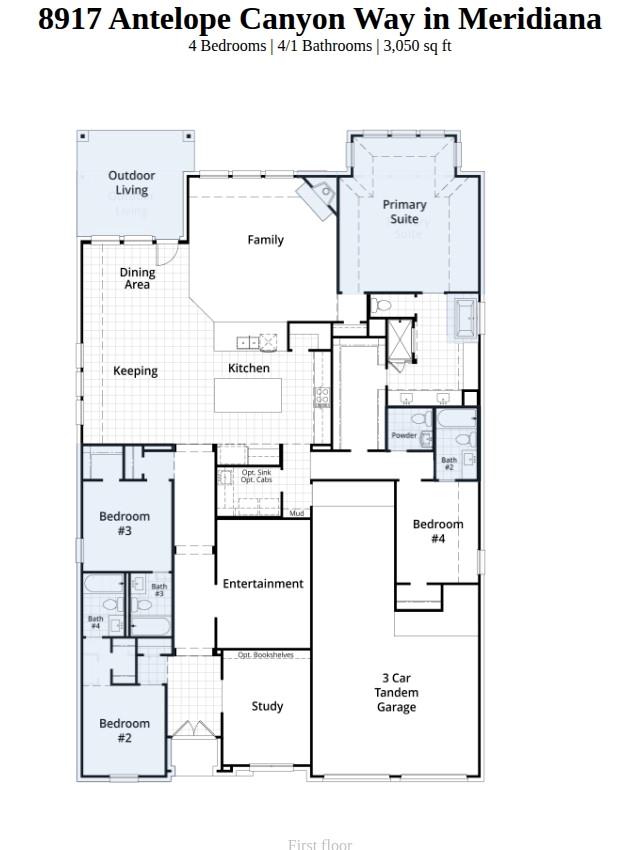
Built with the quality and craftmanship you expect only in a Highland Home! Very rare 1 story gem completely built for entertaining. Huge plus - EACH BEDROOM comes with A PRIVATE BATH --- WOW! From the moment you walk through your DOUBLE FRONT DOORS, you will immediately feel the Highland Difference. HIGH CEILINGS a must? For us is a must as well so 13ft ceilings throughout are already included. Primary bedroom has been EXTENDED and is one of a kind. Wait until you see this kitchen! Enormous amount of cabinet storage with lots of space in that DOUBLE ISLAND you always wanted. If you are a garage fan then you are going to love this 3 CAR-GARAGE set up. More space to park your toys? Space for that home gym? Few more additional features - FULL SPRINKLER SYSTEM - TANKLESS water heater - Honeywell WHOLE HOME DEHUMIDIFICATION SYSTEM - plus a lot more! See you soon
Overview
Financial
Price:
$600,000
Price/SqFT:
$196.72
Original Price:
$625,000
Reduced $:
$25,000
Reduced On:
Aug 3rd, 2026
Reduced %:
4.00 %
HOA Fee:
$1271 Annually
Tax Rate:
0 %
Est. Monthly:
$6,190 *
Tax Amount:
$0
Amenities and features
 Media Room
 Patio/Deck
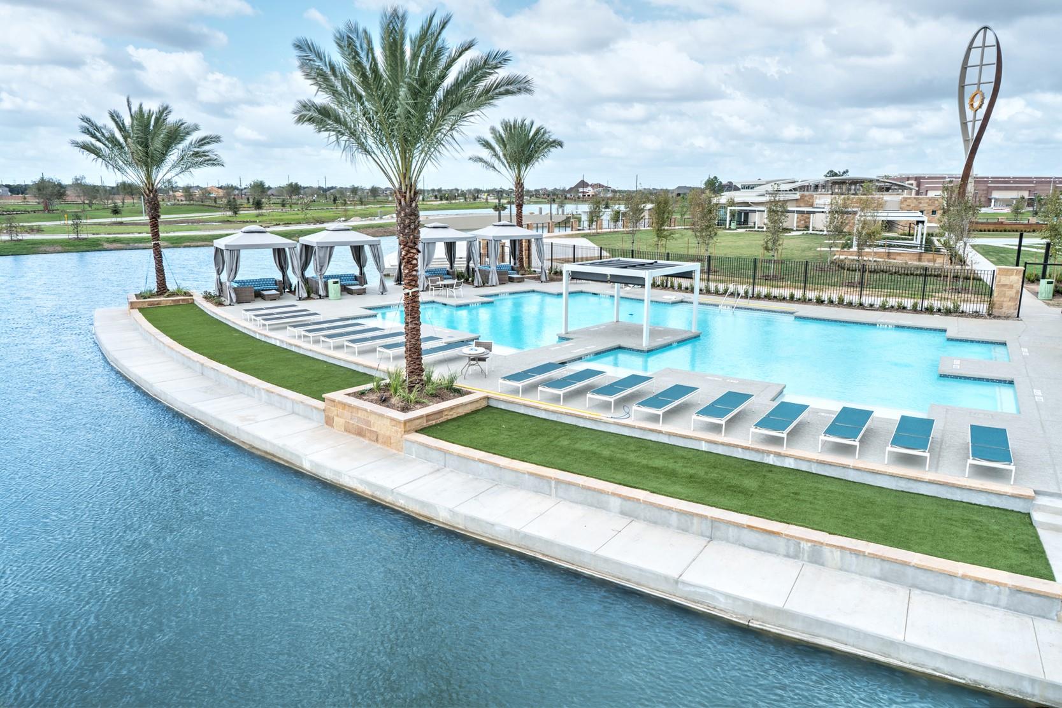
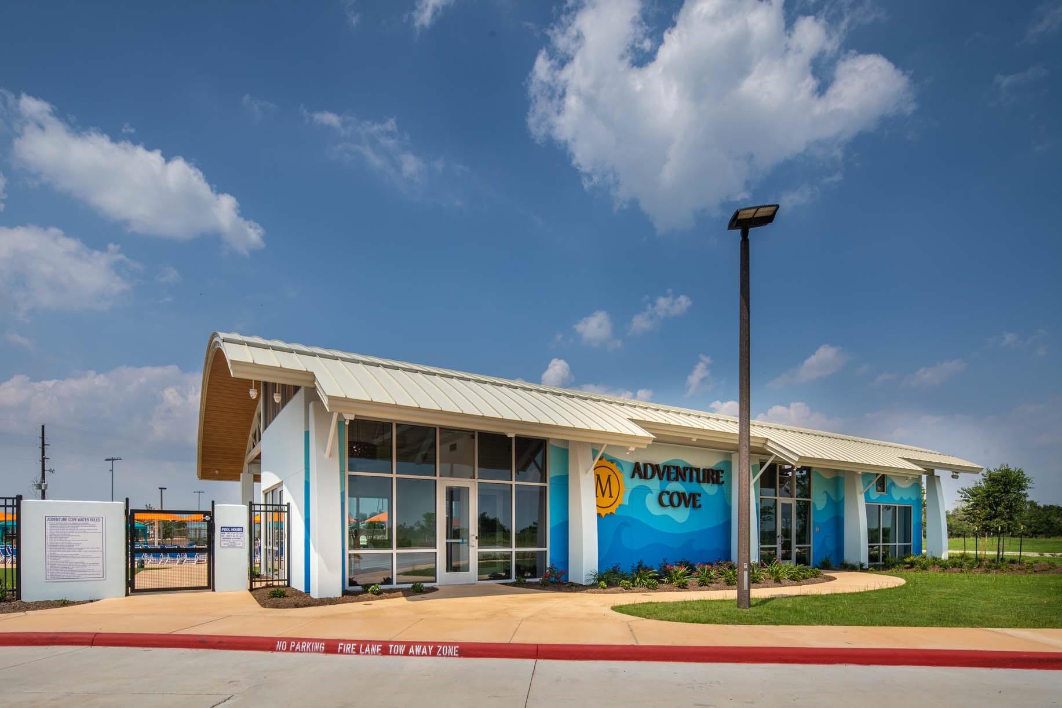
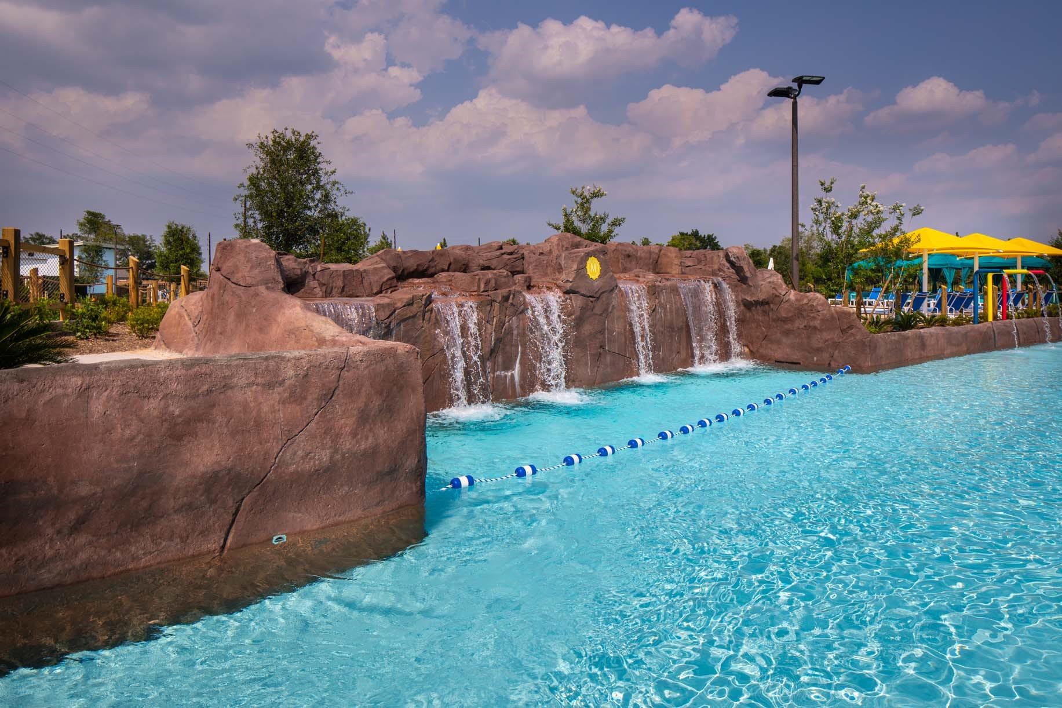
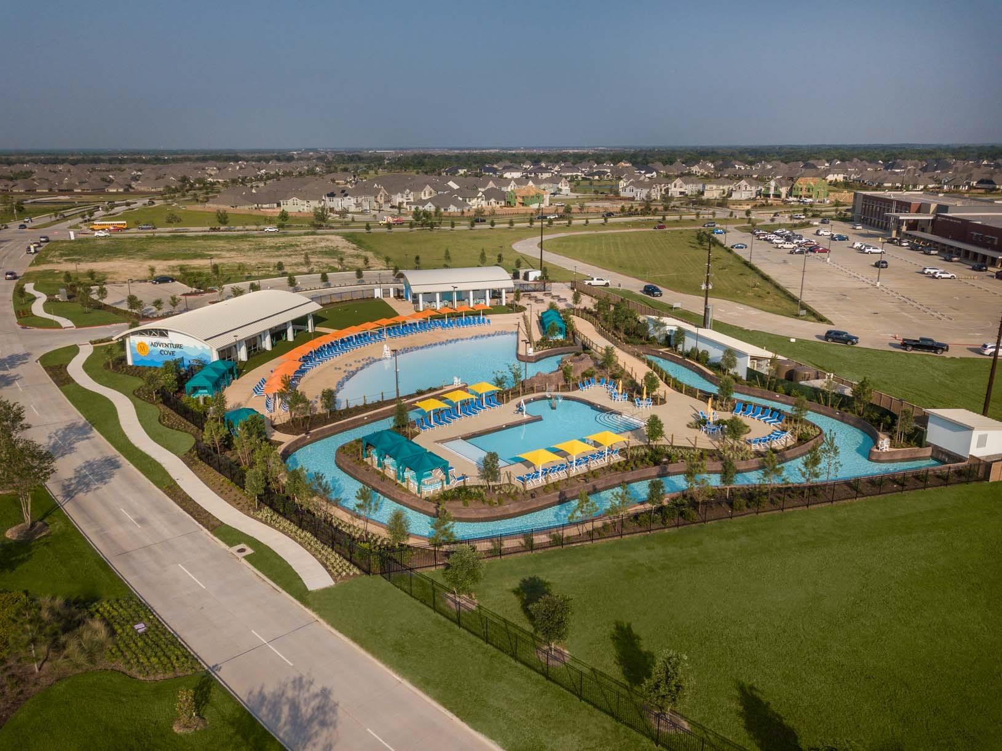
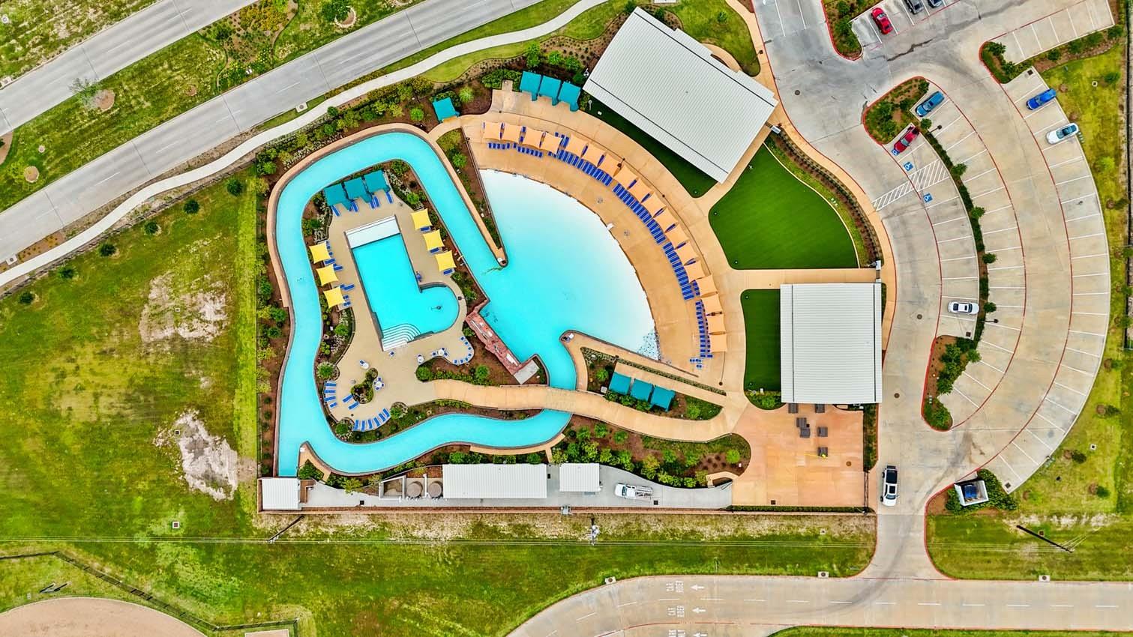
 Public Pool
 Sprinkler System
 Study Room
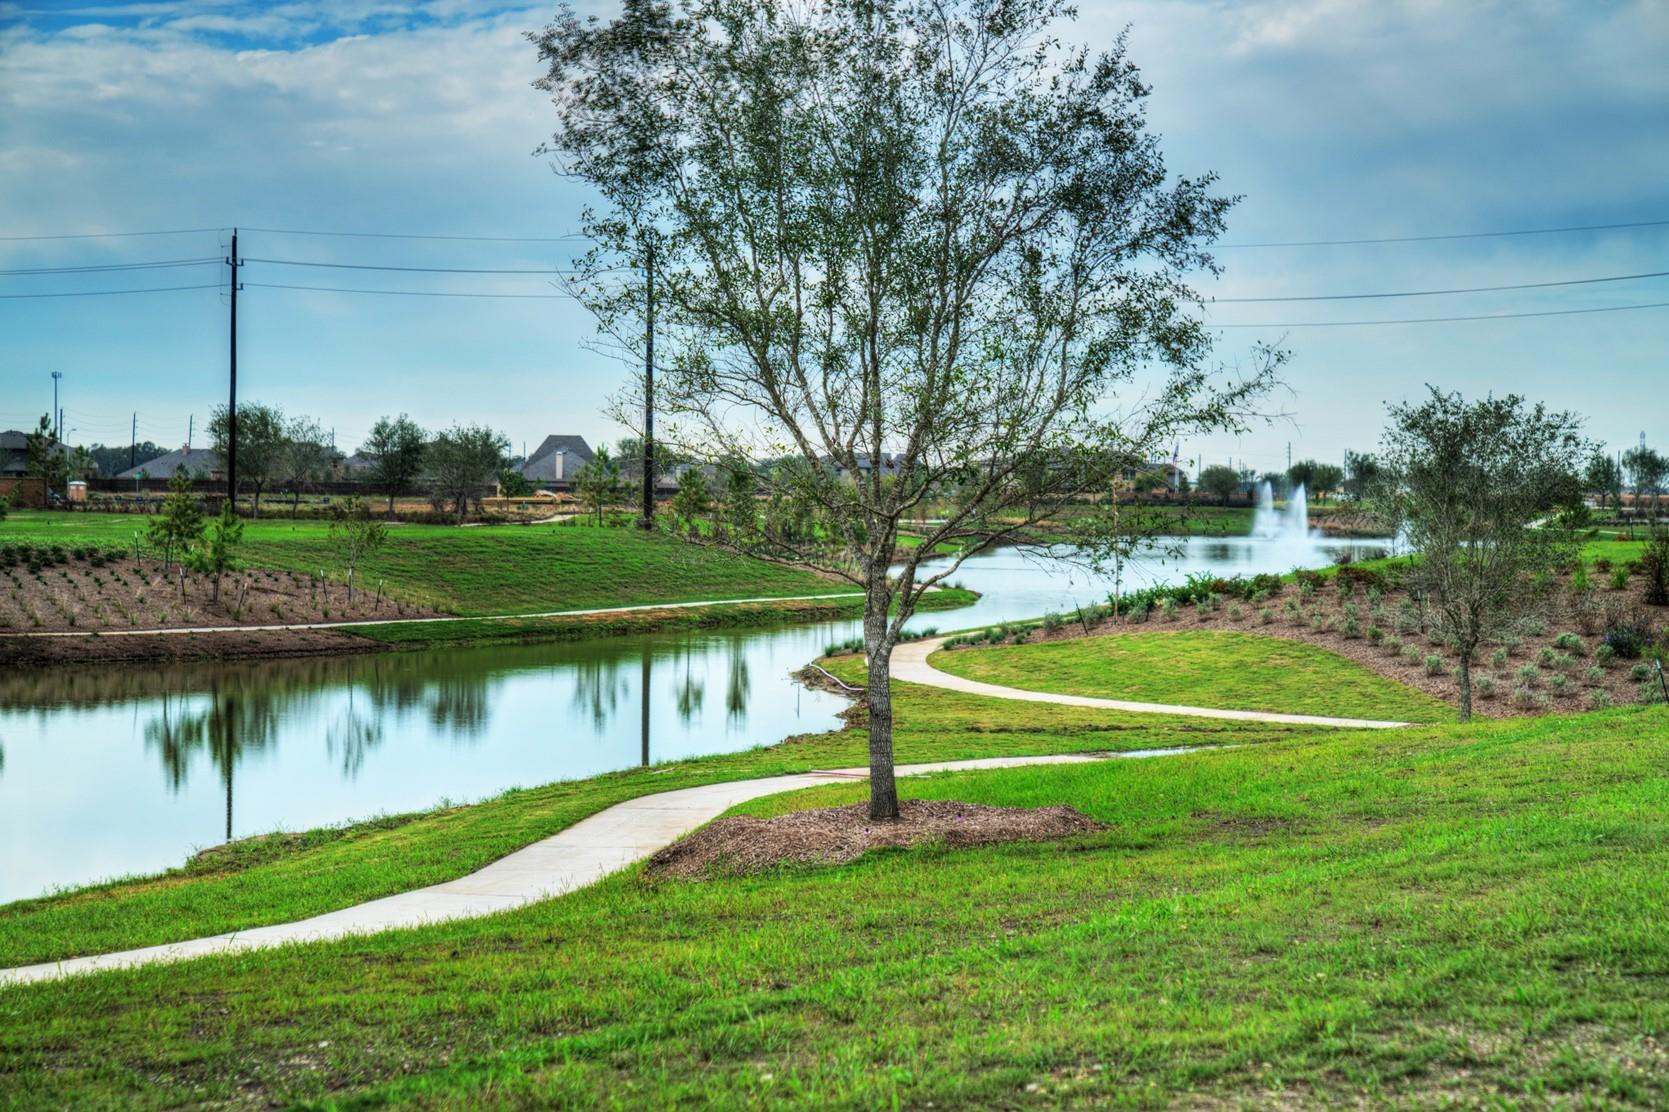
 Water Access
 Yard
Yard Energy Efficient
 Green Certified
 New Construction
Property & Schools on Map
Floor plans / Dimensions / Descriptions
-
First FloorFamily Room:18 x 17Dining:13 x 10Kitchen:15 x 15Primary Bedroom:17 x 14Bedroom:10 x 11Bedroom 2:11 x 11Bedroom 3:10 x 12Primary Bath:14 x 11Home Office/Study:10 x 14Media Room:11 x 15
-
InteriorFireplace:1/Gas ConnectionsFloors:Carpet,Engineered Wood,Tile,WoodCountertop:QuartzBathroom Description:Full Secondary Bathroom Down,Half Bath,Primary Bath: Double Sinks,Primary Bath: Separate Shower,Primary Bath: Soaking Tub,Vanity AreaBedroom Desc:All Bedrooms Down,Walk-In ClosetKitchen Desc:Island w/o Cooktop,Kitchen open to Family Room,Pantry,Pots/Pans Drawers,Soft Closing Drawers,Walk-in PantryRoom Description:Family Room,Gameroom Down,Home Office/Study,Living Area - 1st Floor,Media,Utility Room in HouseHeating:Central Gas,ZonedCooling:Central Electric,ZonedConnections:Electric Dryer Connections,Gas Dryer Connections,Washer ConnectionsDishwasher:YesMicrowave:YesRange:Gas CooktopOven:Convection Oven,Single OvenEnergy Feature:Ceiling Fans,Digital Program Thermostat,Energy Star Appliances,High-Efficiency HVAC,HVAC>13 SEER,Insulated/Low-E windows,Insulation - Batt,Radiant Attic Barrier,Tankless/On-Demand H2O HeaterInterior:Fire/Smoke Alarm,Formal Entry/Foyer,High Ceiling,Prewired for Alarm System
-
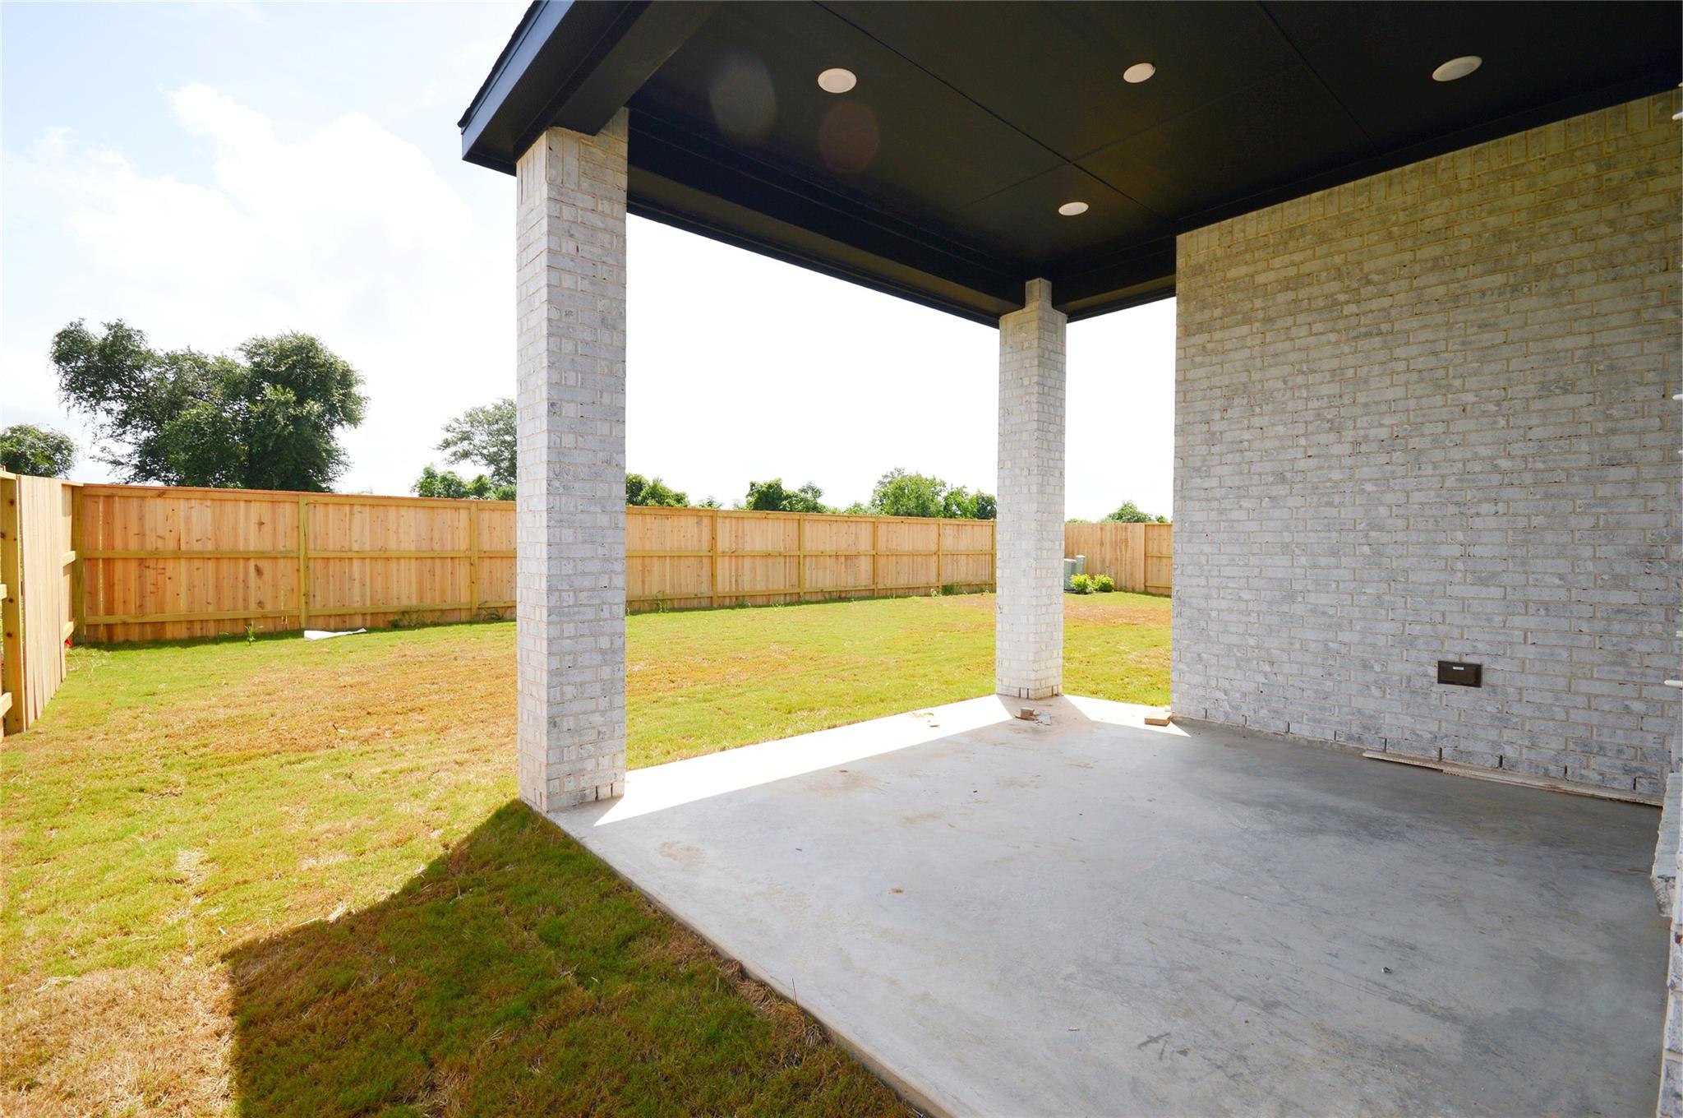
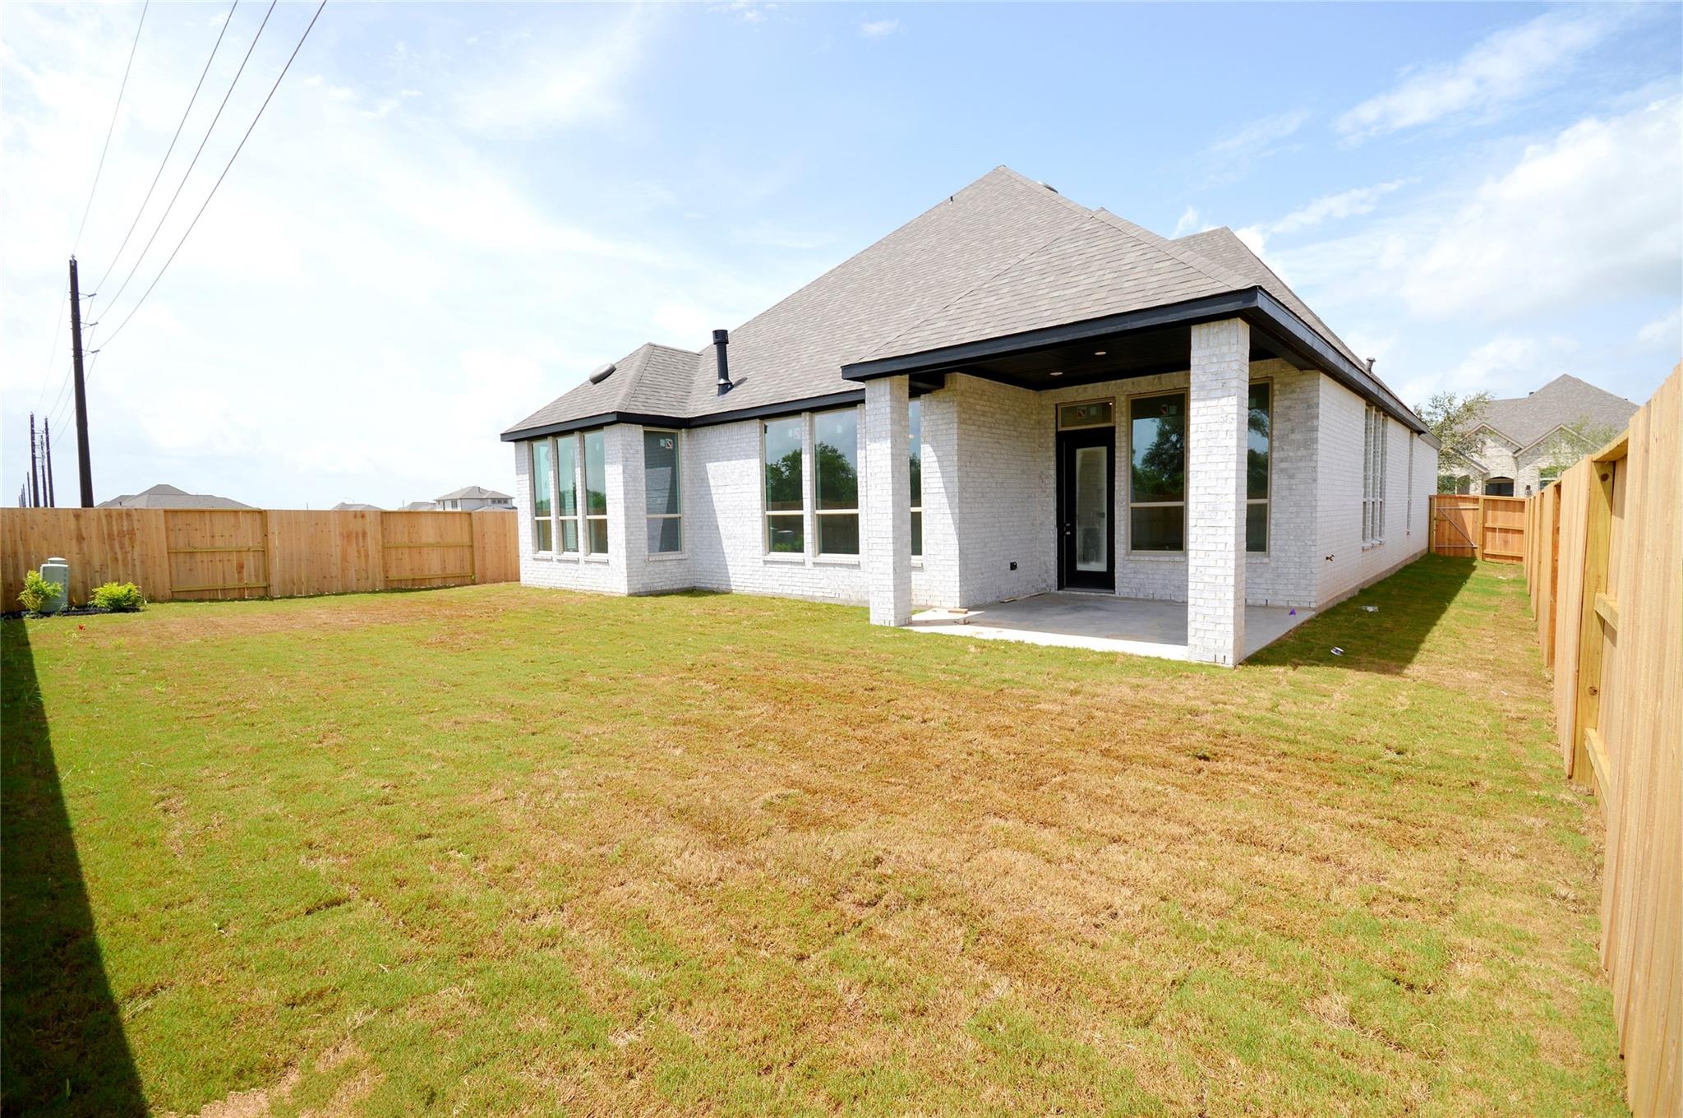
ExteriorRoof:CompositionFoundation:SlabPrivate Pool:NoExterior Type:Brick,Cement Board,WoodLot Description:Subdivision LotWater Sewer:Public Water,Water DistrictArea Pool:YesExterior:Back Yard Fenced,Covered Patio/Deck,Fully Fenced,Side Yard,Sprinkler System
Explore Property
Listed By:
Dina Verteramo
Highland Homes Realty
The data on this website relating to real estate for sale comes in part from the IDX Program of the Houston Association of REALTORS®. All information is believed accurate but not guaranteed. The properties displayed may not be all of the properties available through the IDX Program. Any use of this site other than by potential buyers or sellers is strictly prohibited.
© 2026 Houston Association of REALTORS®.
GET IN TOUCH
