
For Lease
8914 Parlin Ridge Dr Houston, TX 77040
$2,250
/monthDescription
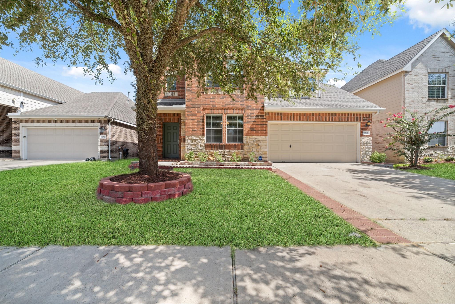
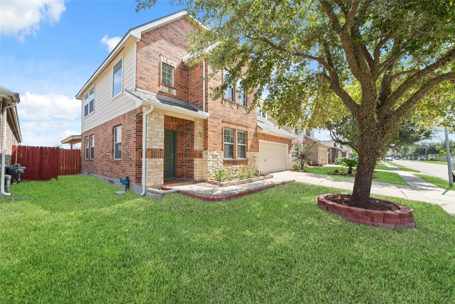
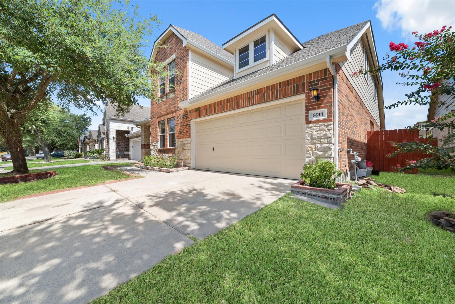
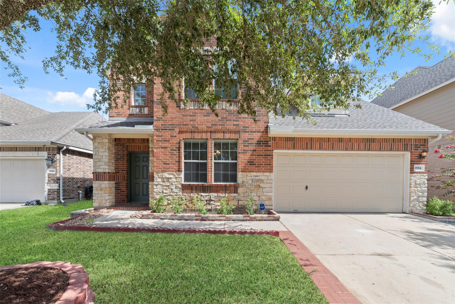
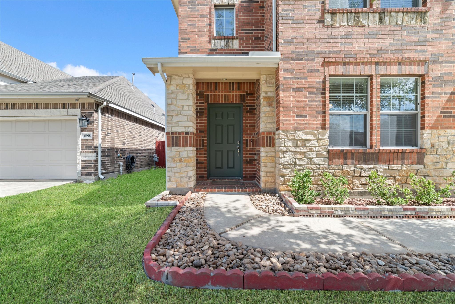
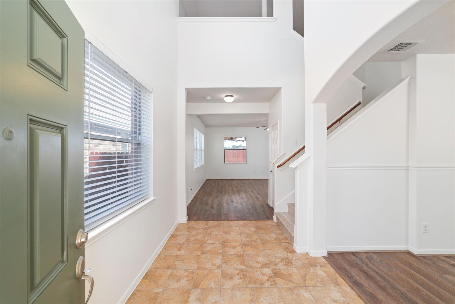
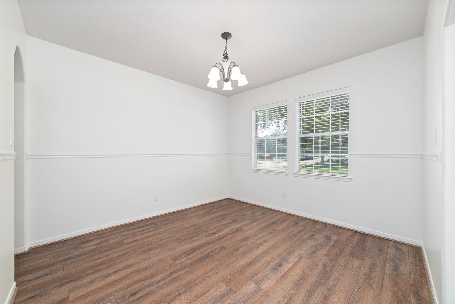
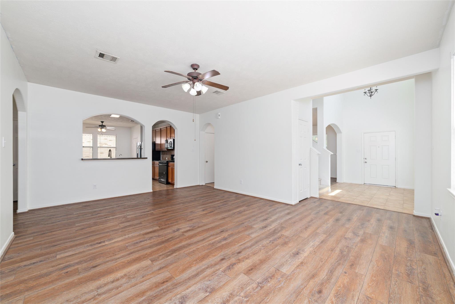
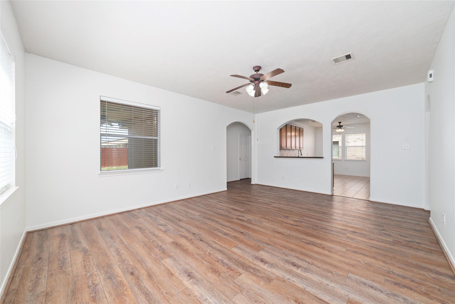
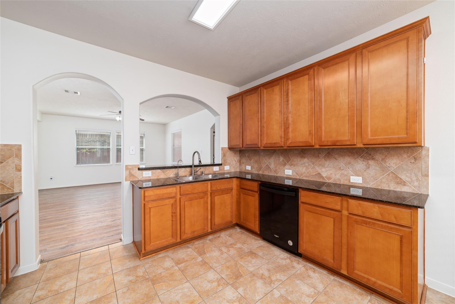
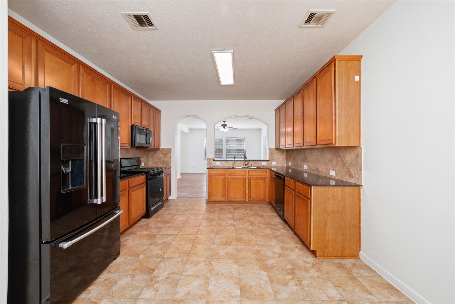
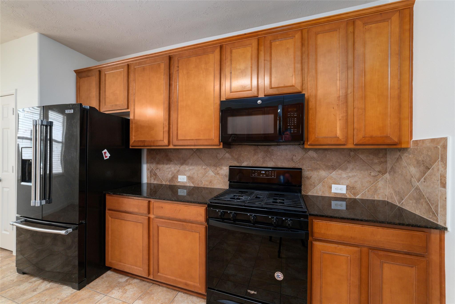
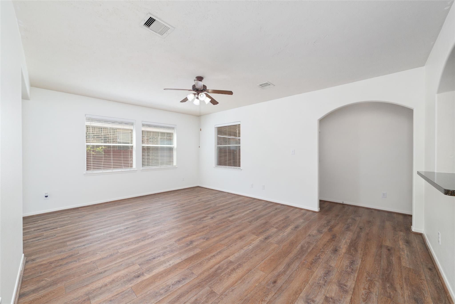
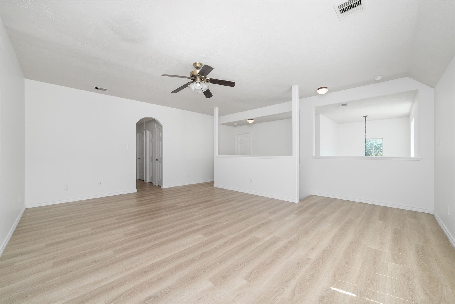
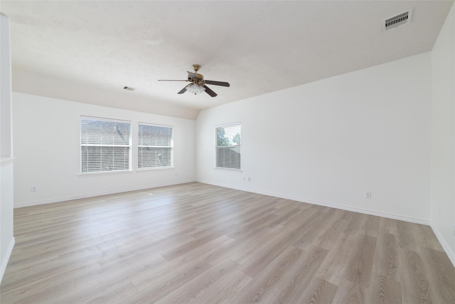
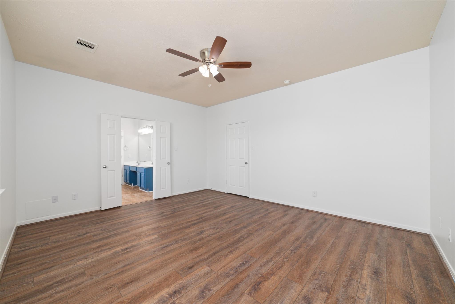
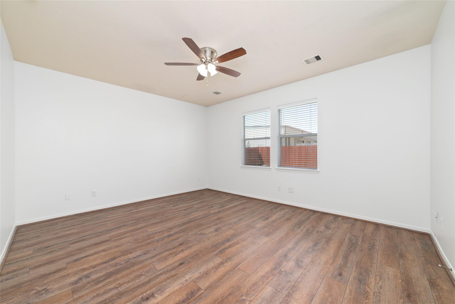
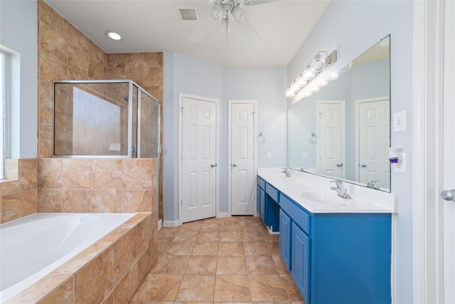
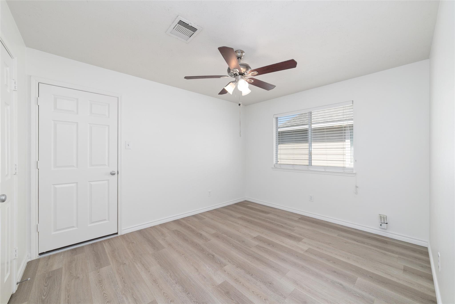
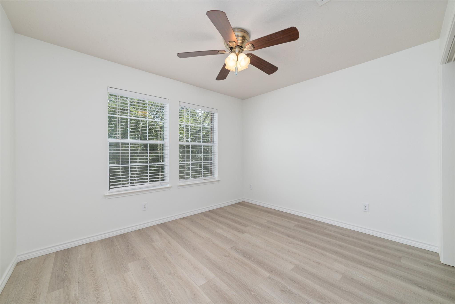
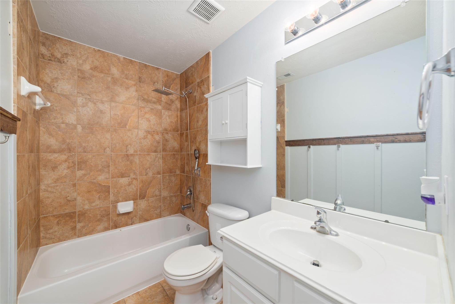
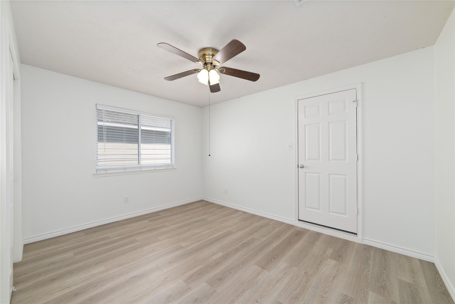
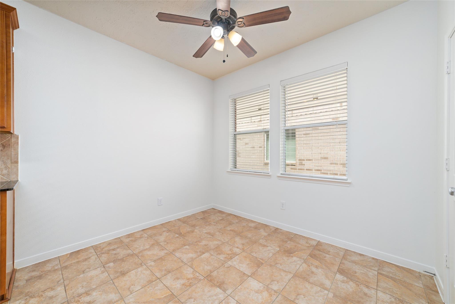
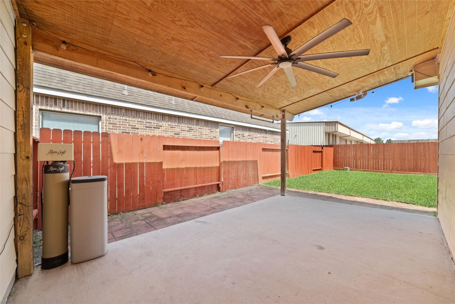
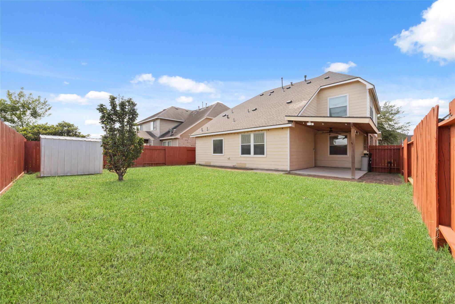
Beautifully updated 4-bedroom, 2.5-bath two-story home located in the desirable Audubon community! This move-in-ready home features LVP flooring throughout—no carpet, Fresh Interior paint, Granite countertops, and a spacious open-concept floor plan designed for comfortable everyday living. The kitchen offers ample cabinet and counter space and flows seamlessly into the living and dining areas, making it ideal for entertaining. The generous primary suite provides a relaxing retreat, while the upstairs offers spacious secondary bedrooms and a versatile game room or home office. Step outside to enjoy the covered patio, newly refreshed landscaping, and a private fenced backyard. Nestled in a quiet neighborhood with easy access to US-290, Beltway 8, Highway 6, shopping, dining, parks, and major employers, this home offers both comfort and convenience. Zoned to Cypress-Fairbanks ISD. Schedule your private showing today!
Overview
Financial
Price:
$2,250
Price/SqFT:
$0.86
HOA Fee:
Tax Rate:
2.46066 %
Est. Monthly:
$21 *
Tax Amount:
$55
Amenities and features
 Patio/Deck
 Sewer
Sewer Water Access
 Yard
Yard
Property & Schools on Map
Floor plans / Dimensions / Descriptions
-
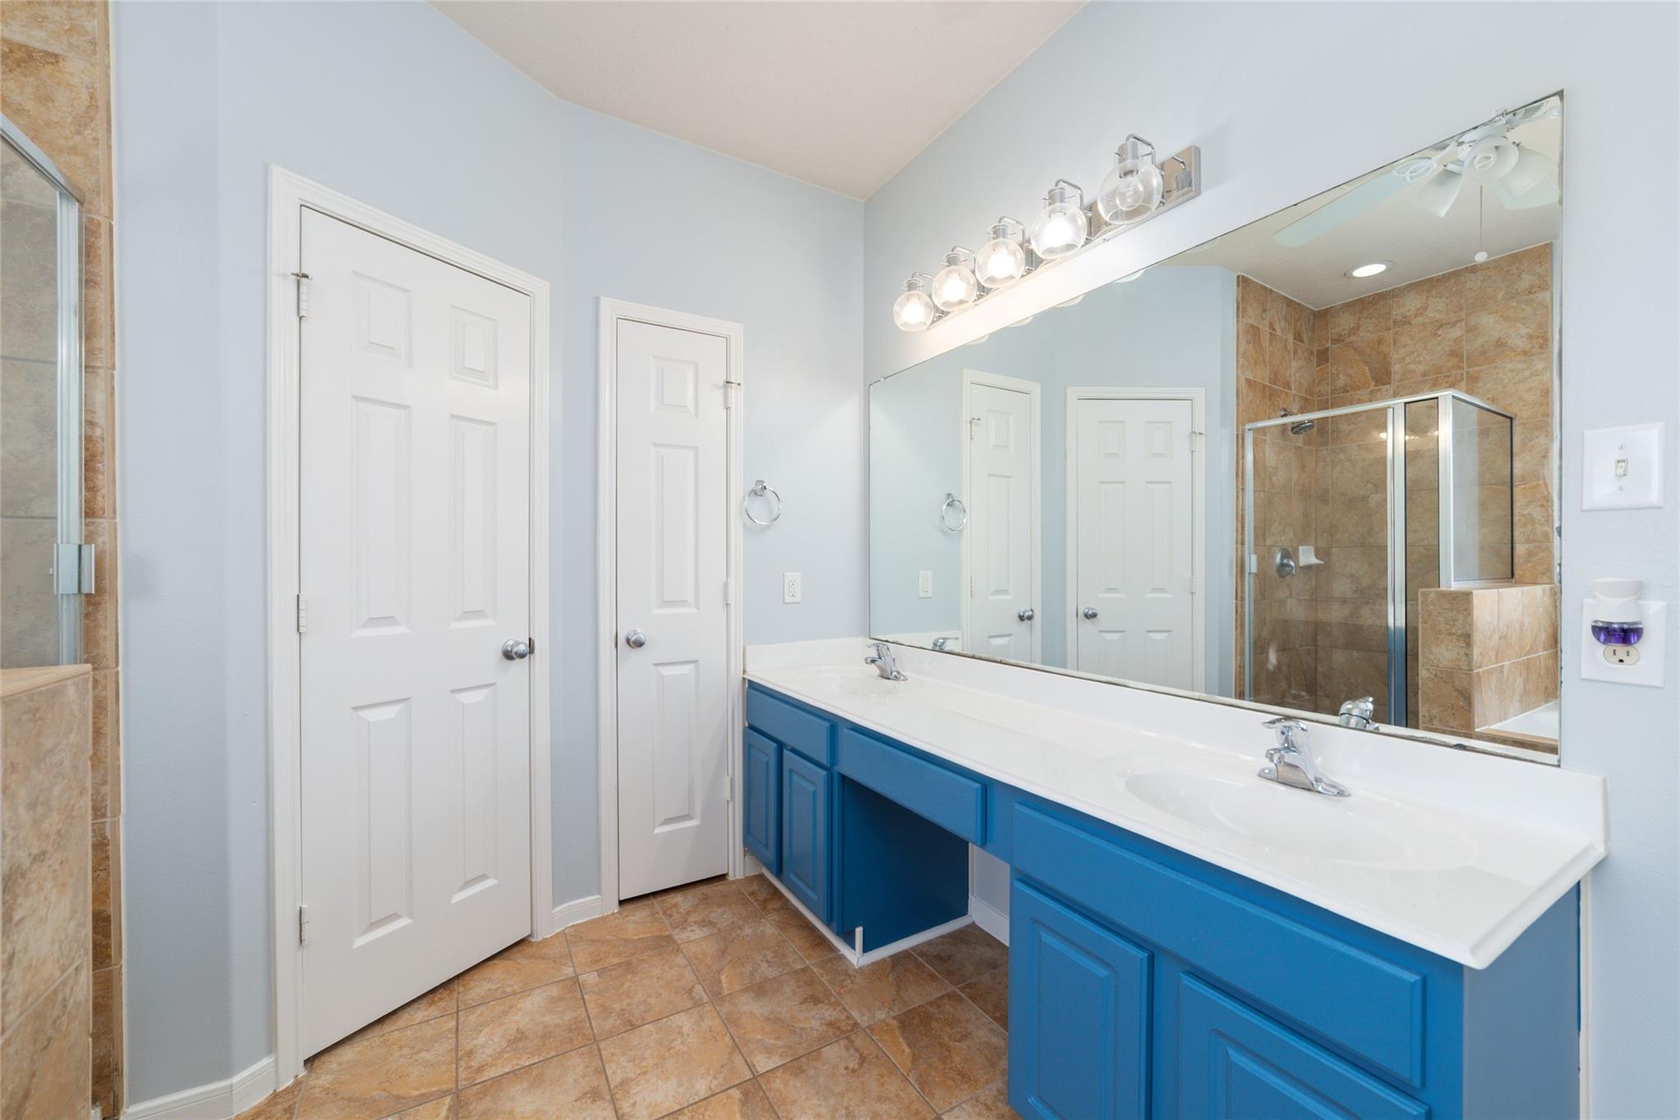
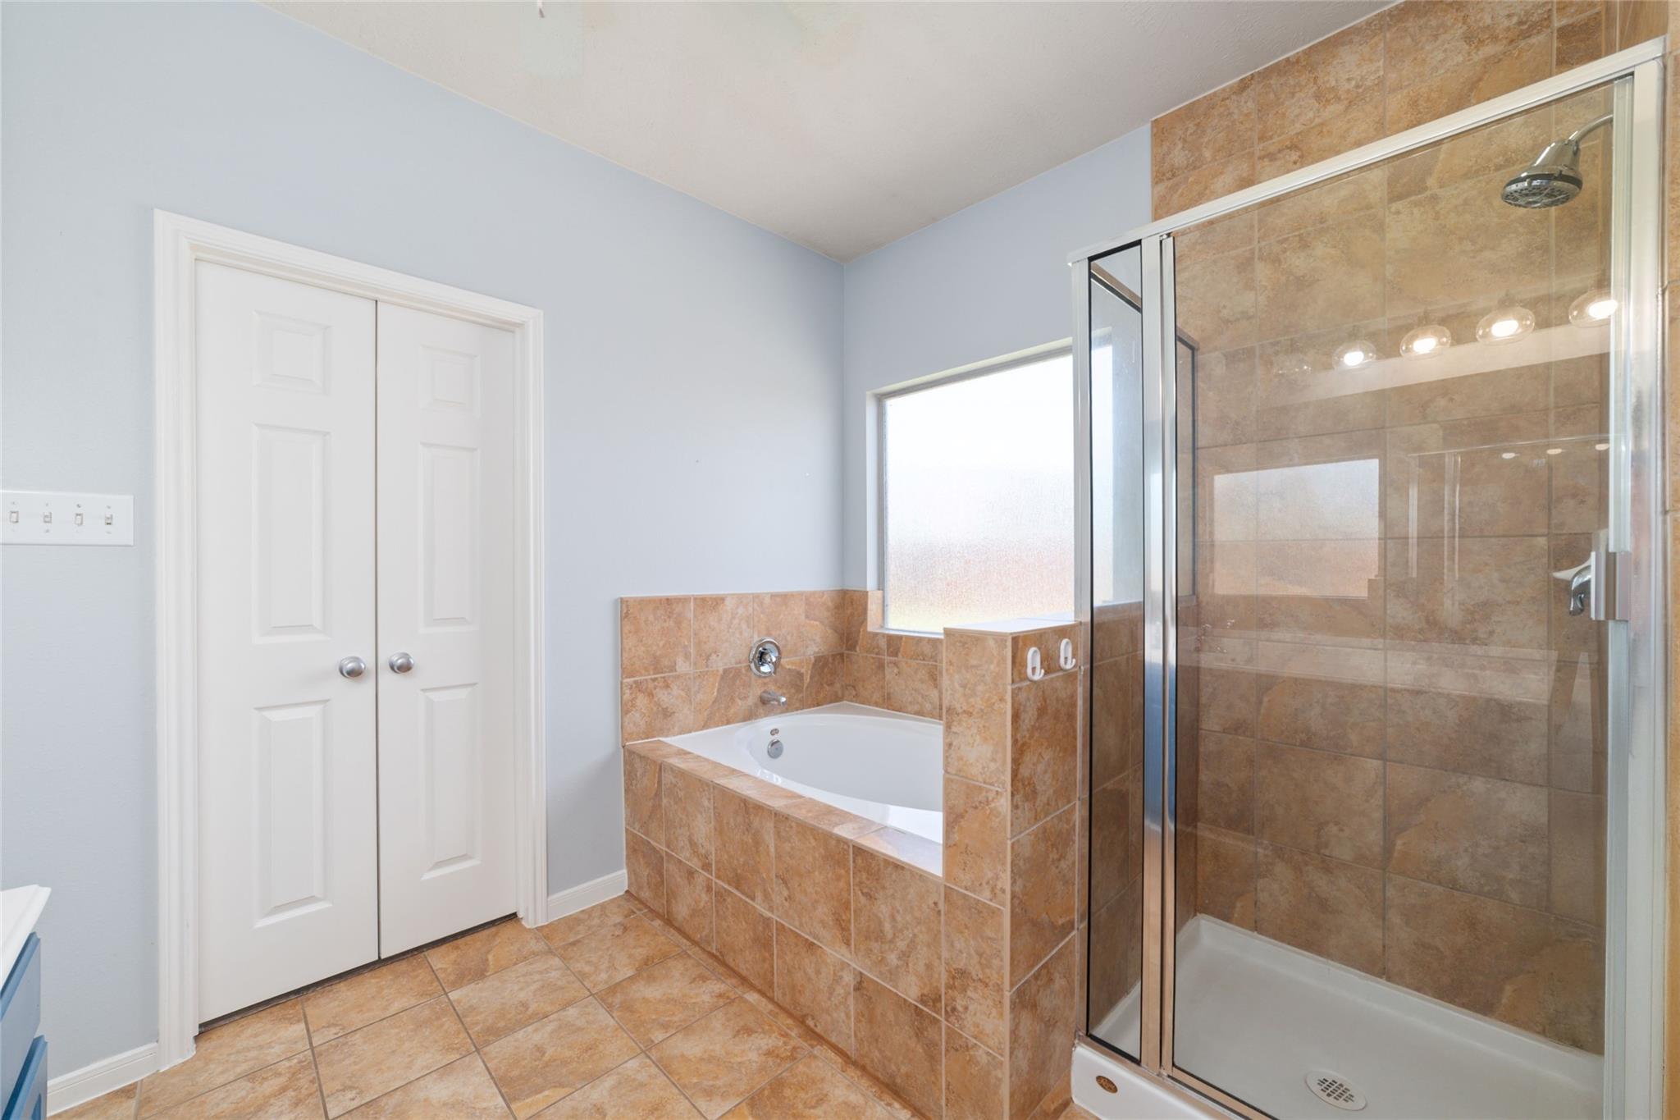
First FloorLiving:14x15Dining:13x14Primary Bedroom:15x17Bedroom:14x16Primary Bath:13x15
-
Second FloorBedroom:14x16Bedroom 2:14x16Bath:12x14Game Room:14x16
-
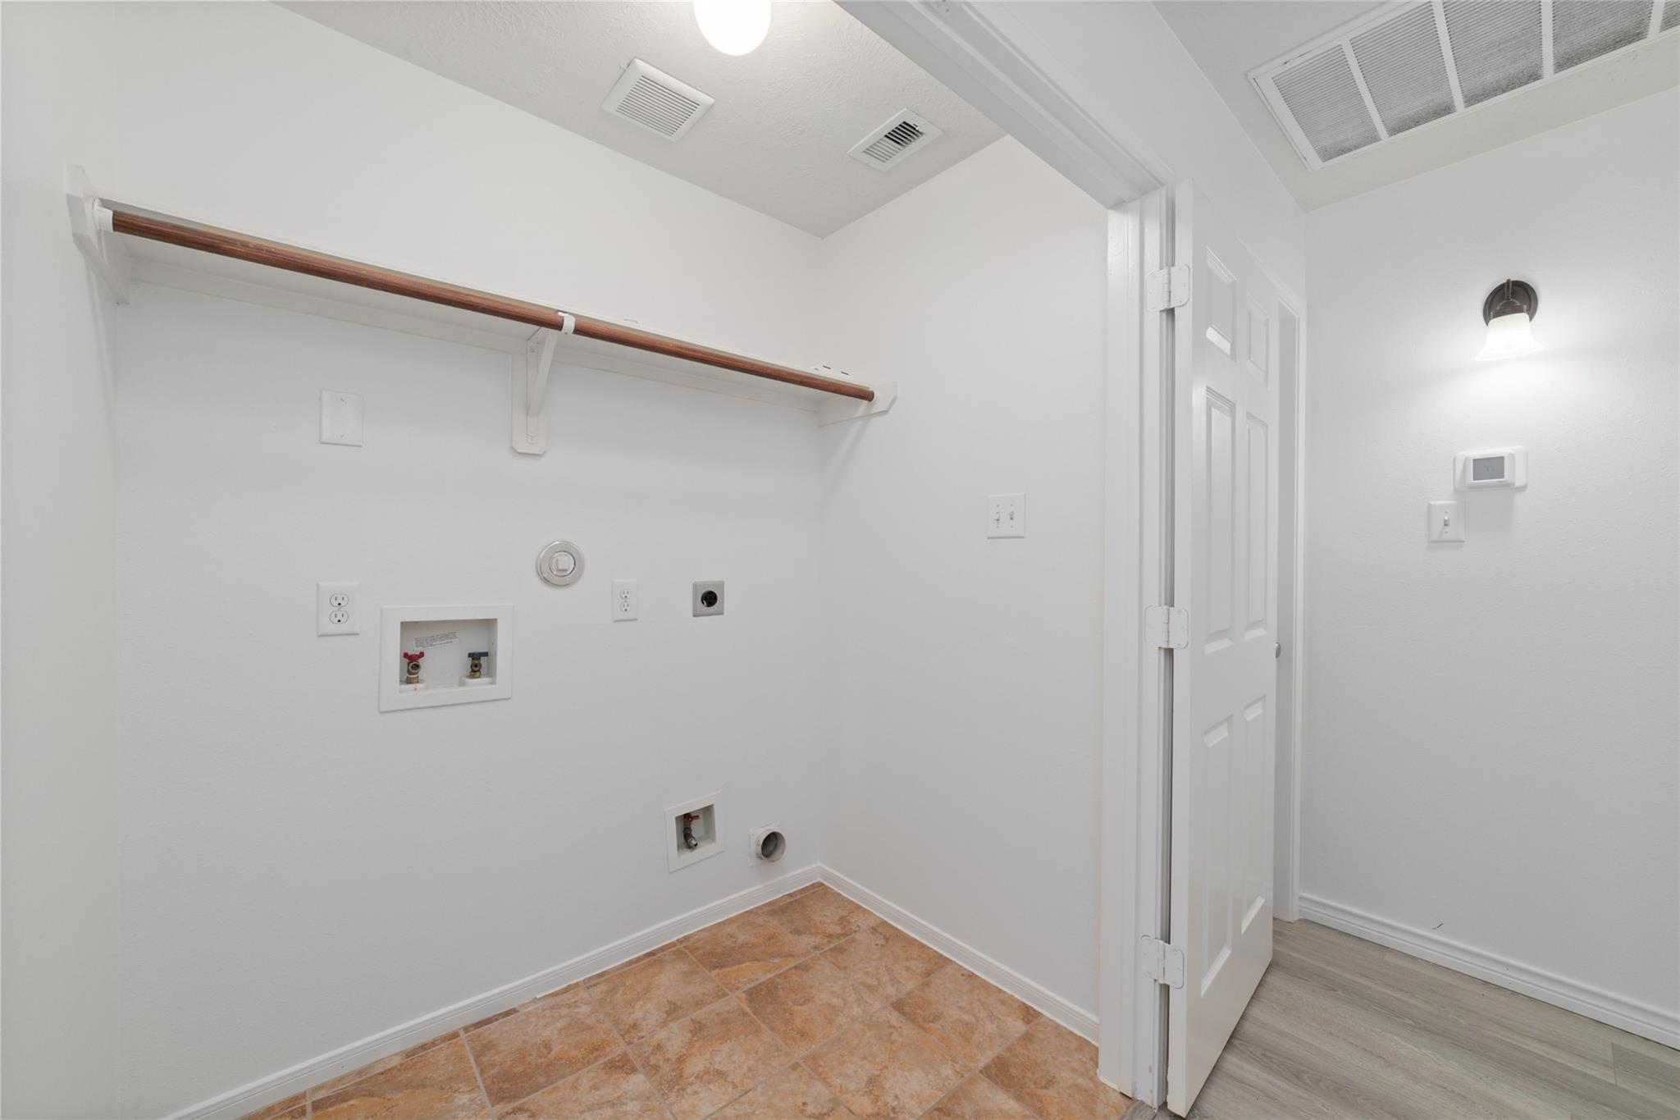
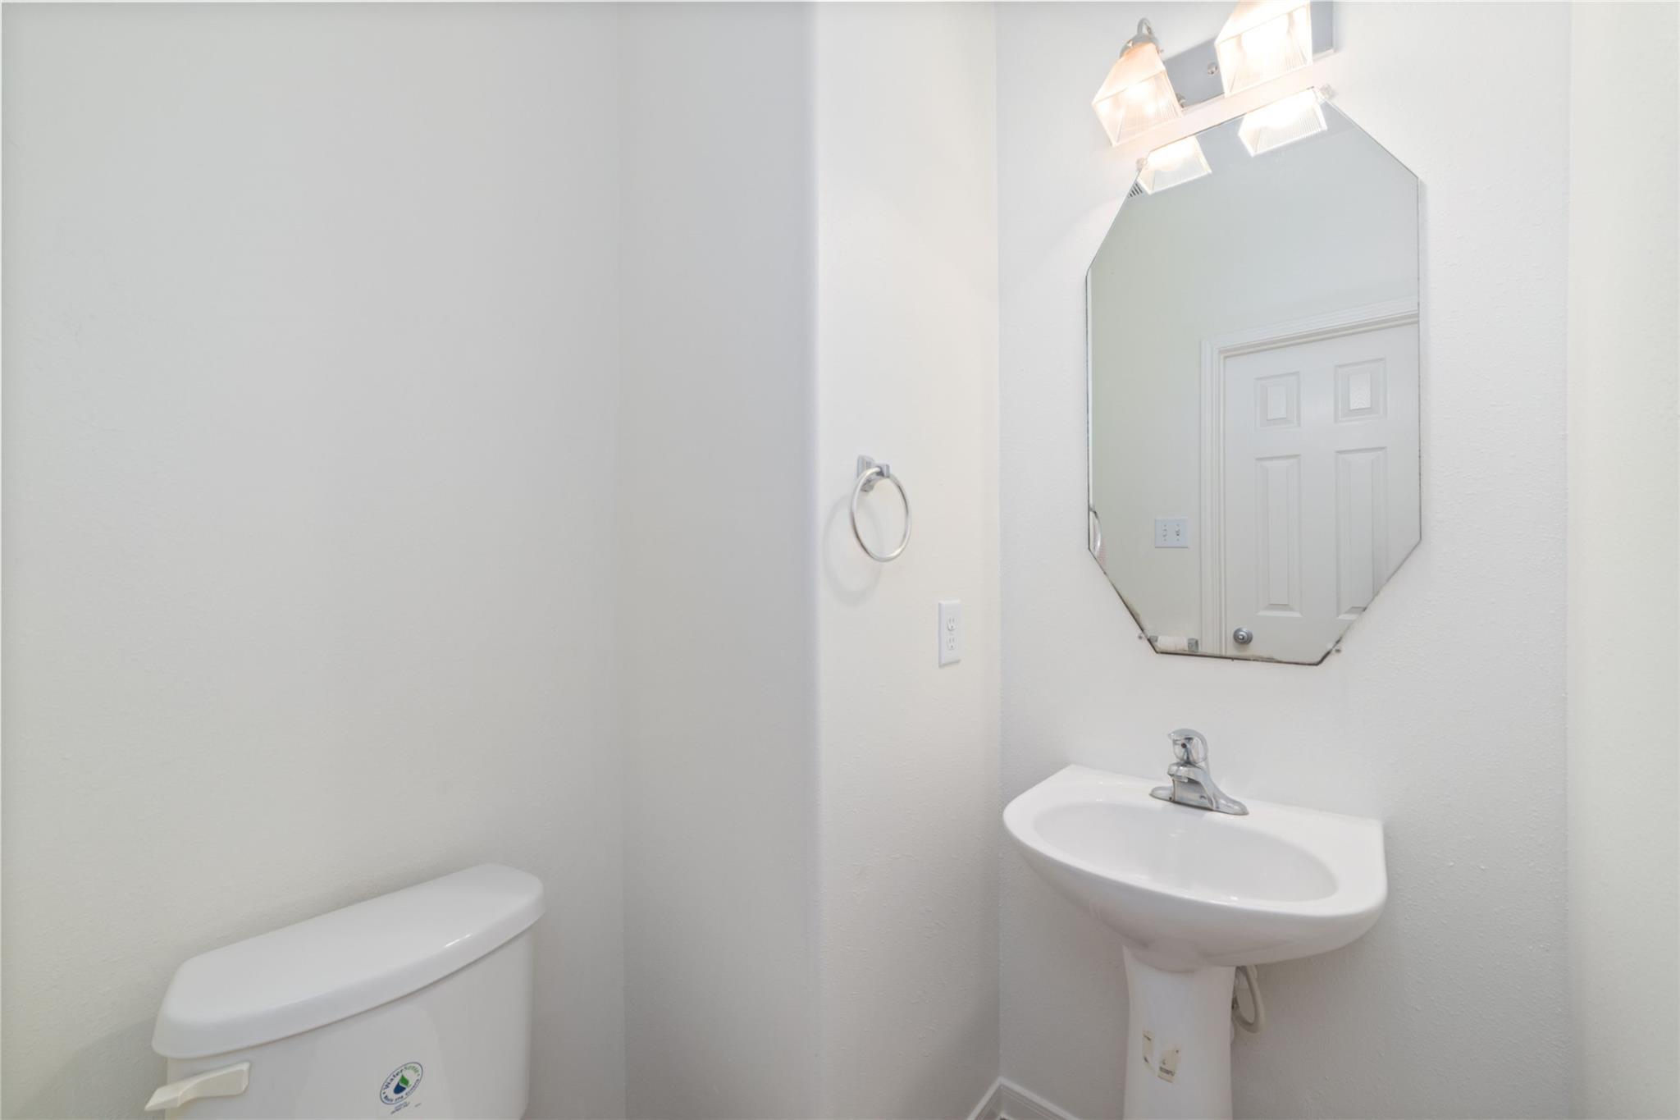
InteriorPets:Case By CaseSmoking Allowed:NoFloors:Tile,Vinyl PlankCountertop:GraniteBathroom Description:Primary Bath: Double SinksBedroom Desc:3 Bedrooms Up,En-Suite Bath,Primary Bed - 1st Floor,Walk-In ClosetKitchen Desc:Kitchen open to Family Room,Pantry,Walk-in PantryRoom Description:Breakfast Room,Formal Dining,Living Area - 1st Floor,Utility Room in HouseHeating:Central GasCooling:Central ElectricDishwasher:YesDisposal:YesMicrowave:YesRange:Freestanding Range,Gas CooktopOven:Electric OvenAppliances:RefrigeratorInterior:High Ceiling
-
ExteriorPrivate Pool:NoLot Description:Subdivision LotWater Sewer:Public Sewer,Public WaterArea Pool:NoExterior:Back Yard Fenced,Patio/Deck
Listed By:
Brian Tran
Vin Realty LLC
The data on this website relating to real estate for sale comes in part from the IDX Program of the Houston Association of REALTORS®. All information is believed accurate but not guaranteed. The properties displayed may not be all of the properties available through the IDX Program. Any use of this site other than by potential buyers or sellers is strictly prohibited.
© 2026 Houston Association of REALTORS®.
GET IN TOUCH
