
For Sale
8914 Adana Dr Montgomery, TX 77316
$374,990
Description
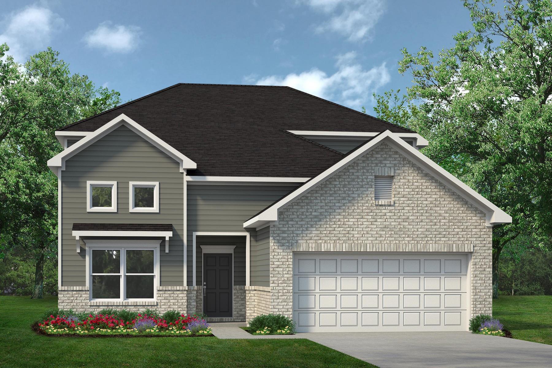
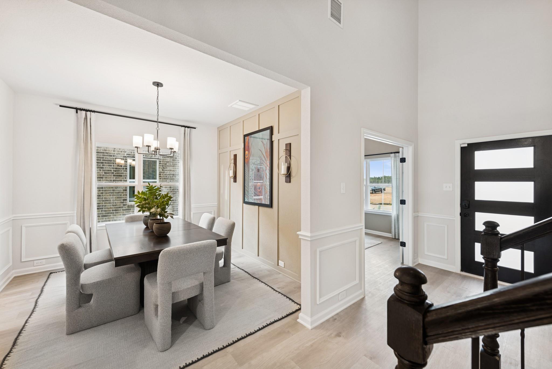
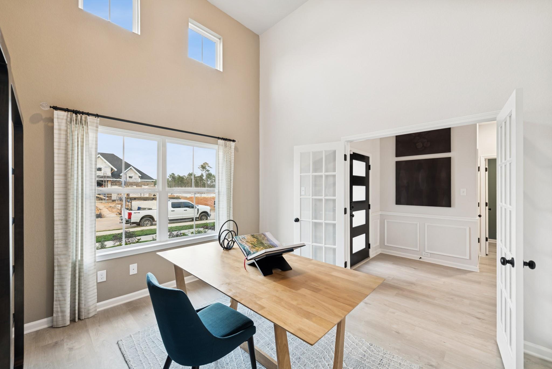
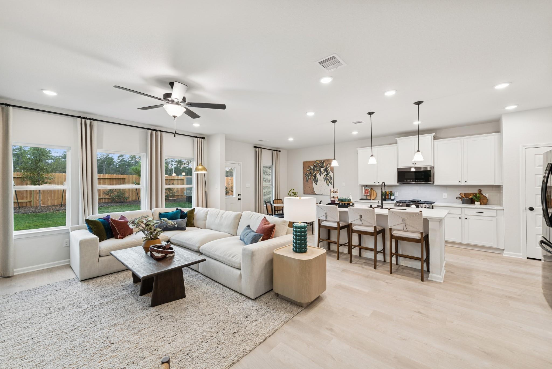
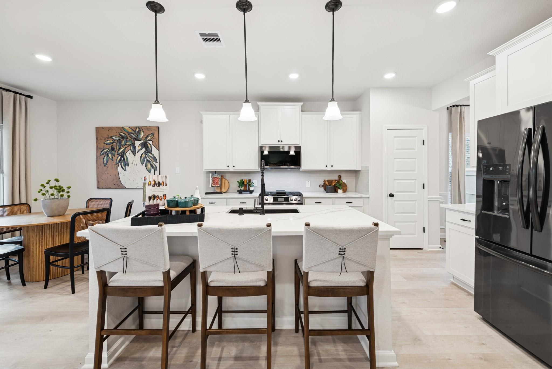
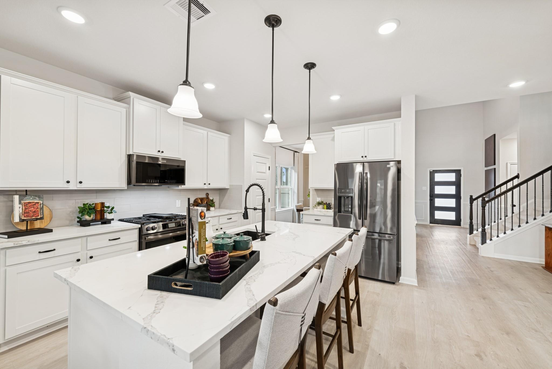
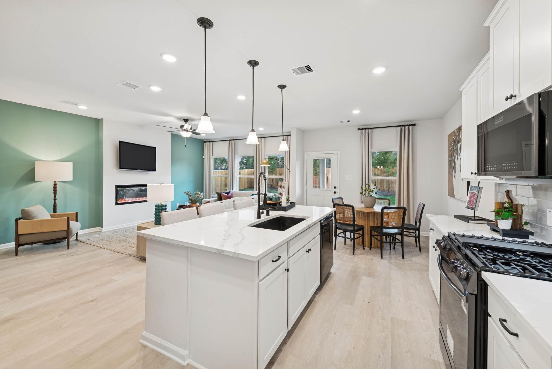
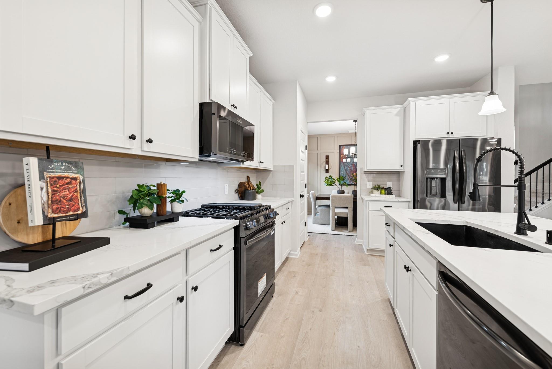
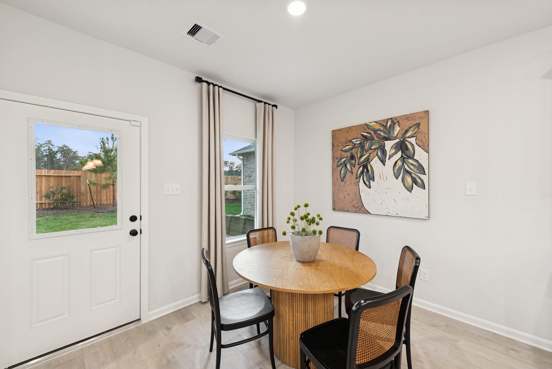
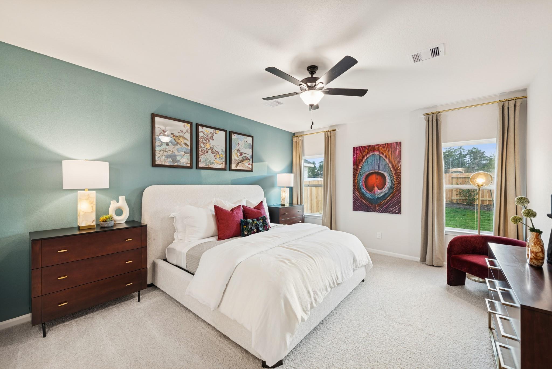
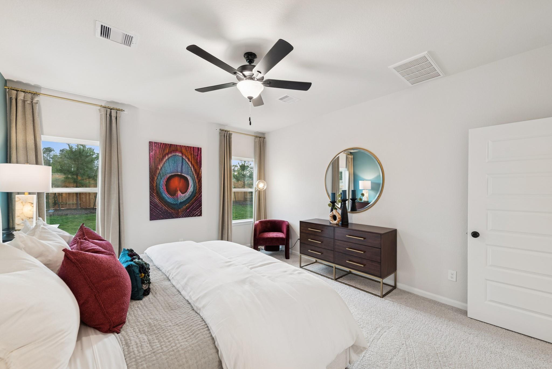
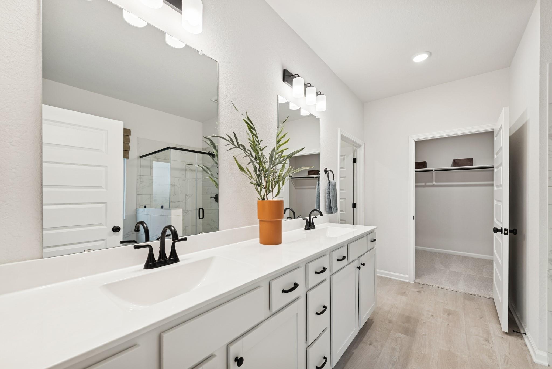
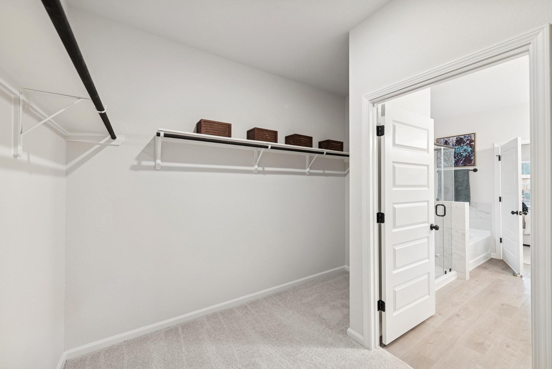
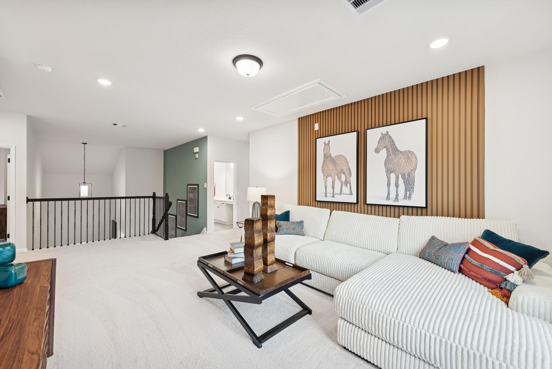
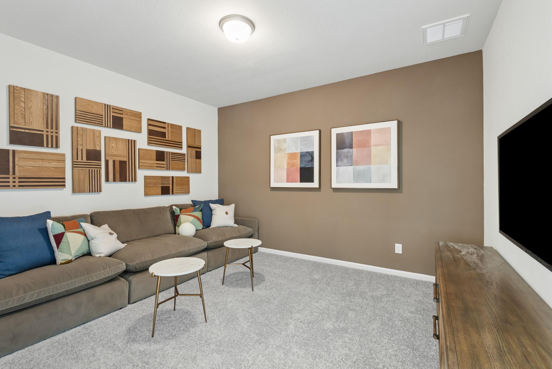
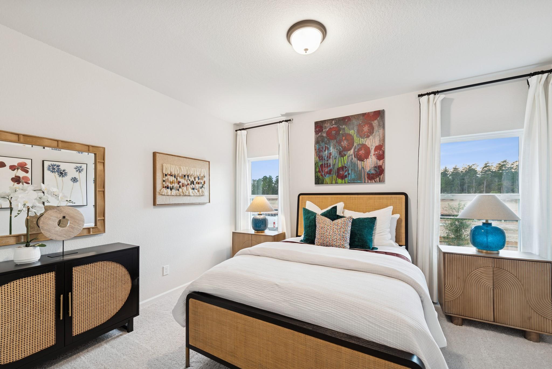
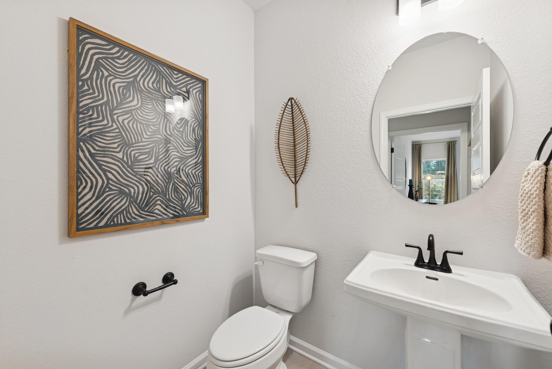
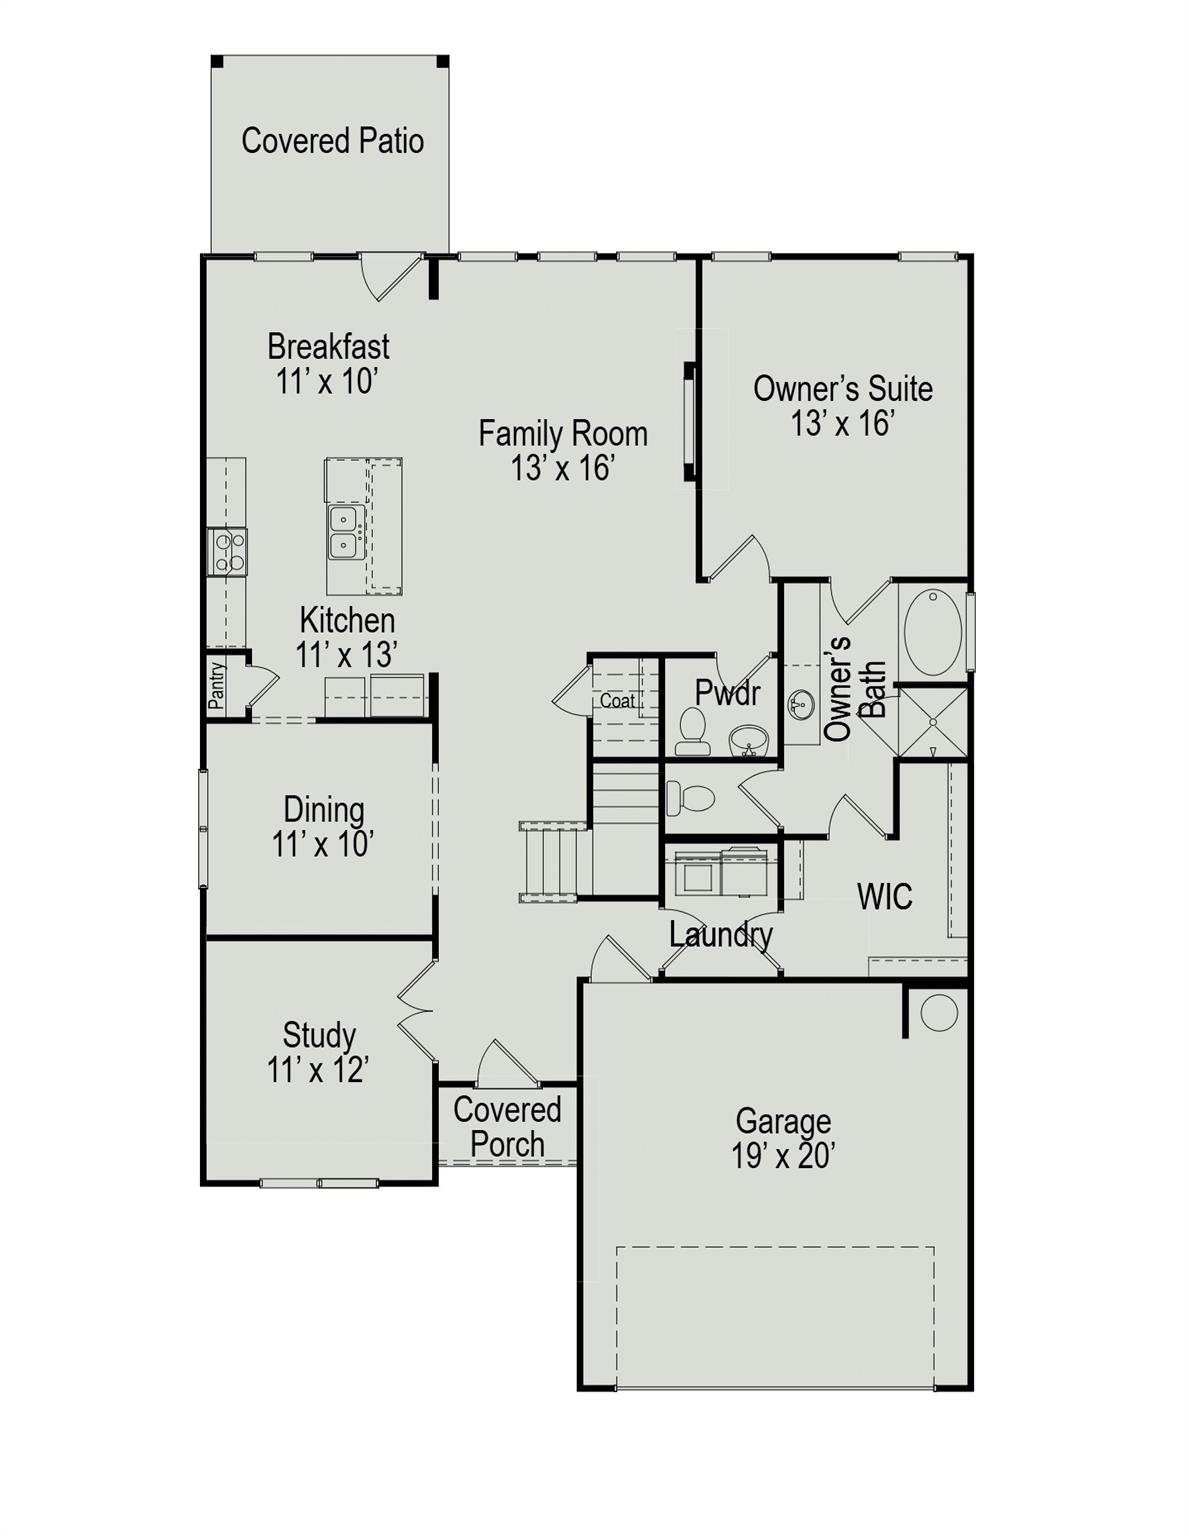
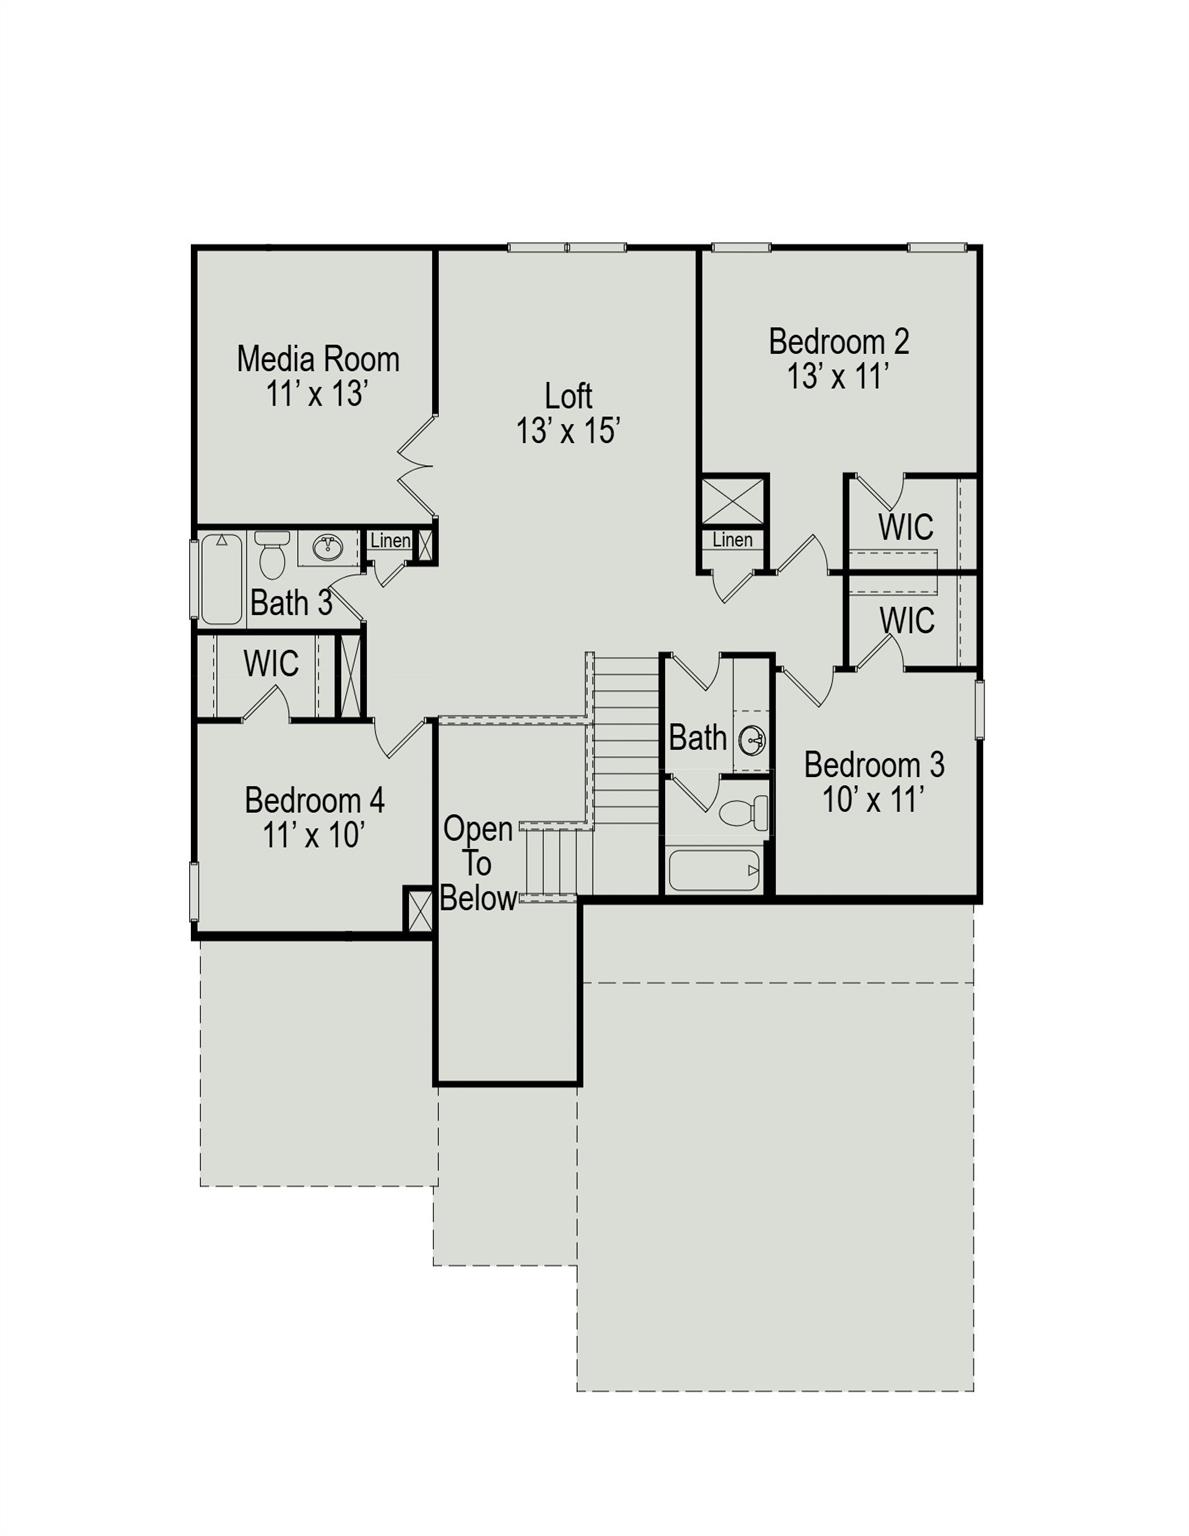
Welcome to The Princeton II by Smith Douglas Homes in Oak Hills Montgomery— this beautifully designed two-story home is located on a homesite with no rear neighbors and features 4 bedrooms and 3.5 baths, a media room, and more. A dramatic two-story foyer welcomes you into the main level, leading to a private study with French doors and a formal dining room. The open-concept kitchen offers quartz countertops, a large island with pendant lighting, and 42” upper cabinets, flowing seamlessly into the family room that features a linear electric fireplace. The first-floor primary suite features a garden tub and separate walk-in shower and ample quartz countertop space. Upstairs includes a loft/game room, a media room, three secondary bedrooms, and 2 full baths. Complete with a rear covered patio and premium finishes throughout. Community amenities will include walking trails, ponds, playgrounds, and direct walking access to Oak Hills Junior High and Keenan Elementary. AVAILABLE NOVEMBER!
Overview
Financial
Price:
$374,990
Price/SqFT:
$131.99
Original Price:
$400,555
Reduced $:
$25,565
Reduced On:
Oct 8th, 2026
Reduced %:
6.38 %
HOA Fee:
$650 Annually
Tax Rate:
0 %
Est. Monthly:
$4,175 *
Tax Amount:
$0
Amenities and features
 Media Room
 Patio/Deck
 Water Access
 Yard
Yard Energy Efficient
 New Construction
Property & Schools on Map
Floor plans / Dimensions / Descriptions
-
First FloorFamily Room:13x16Dining:11x10Primary Bedroom:13x16
-
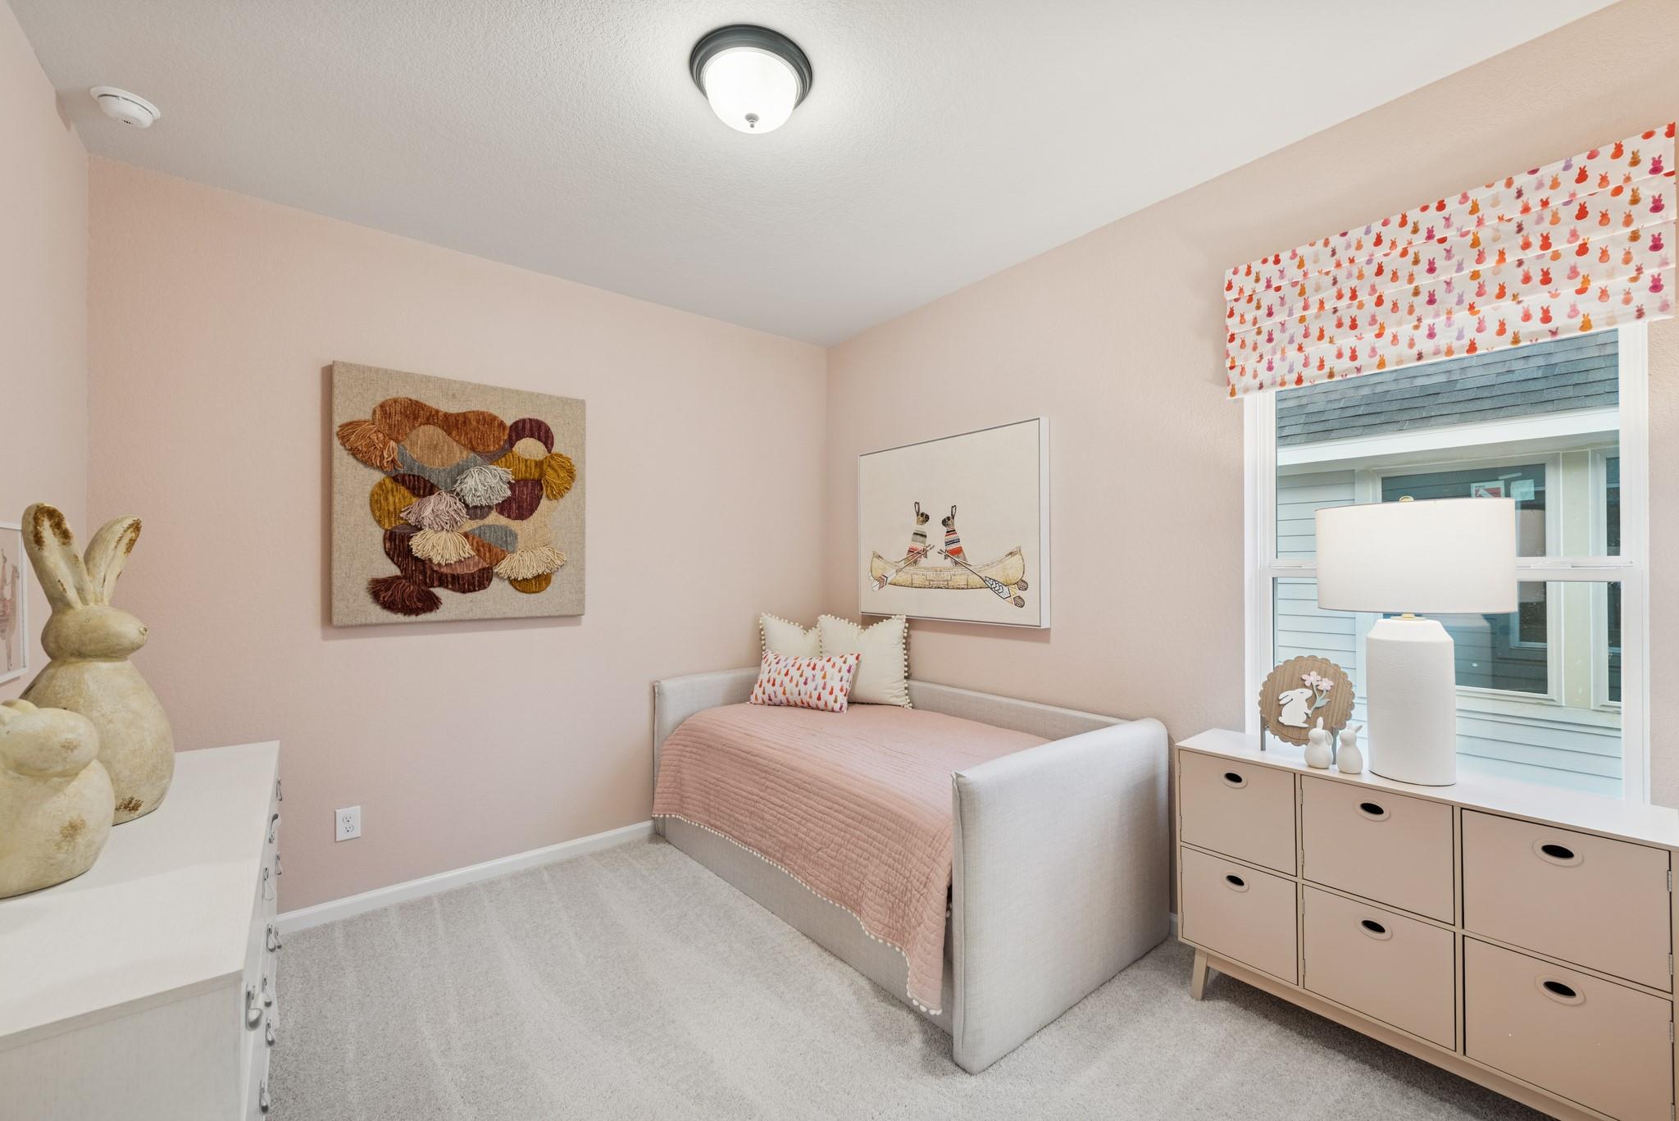
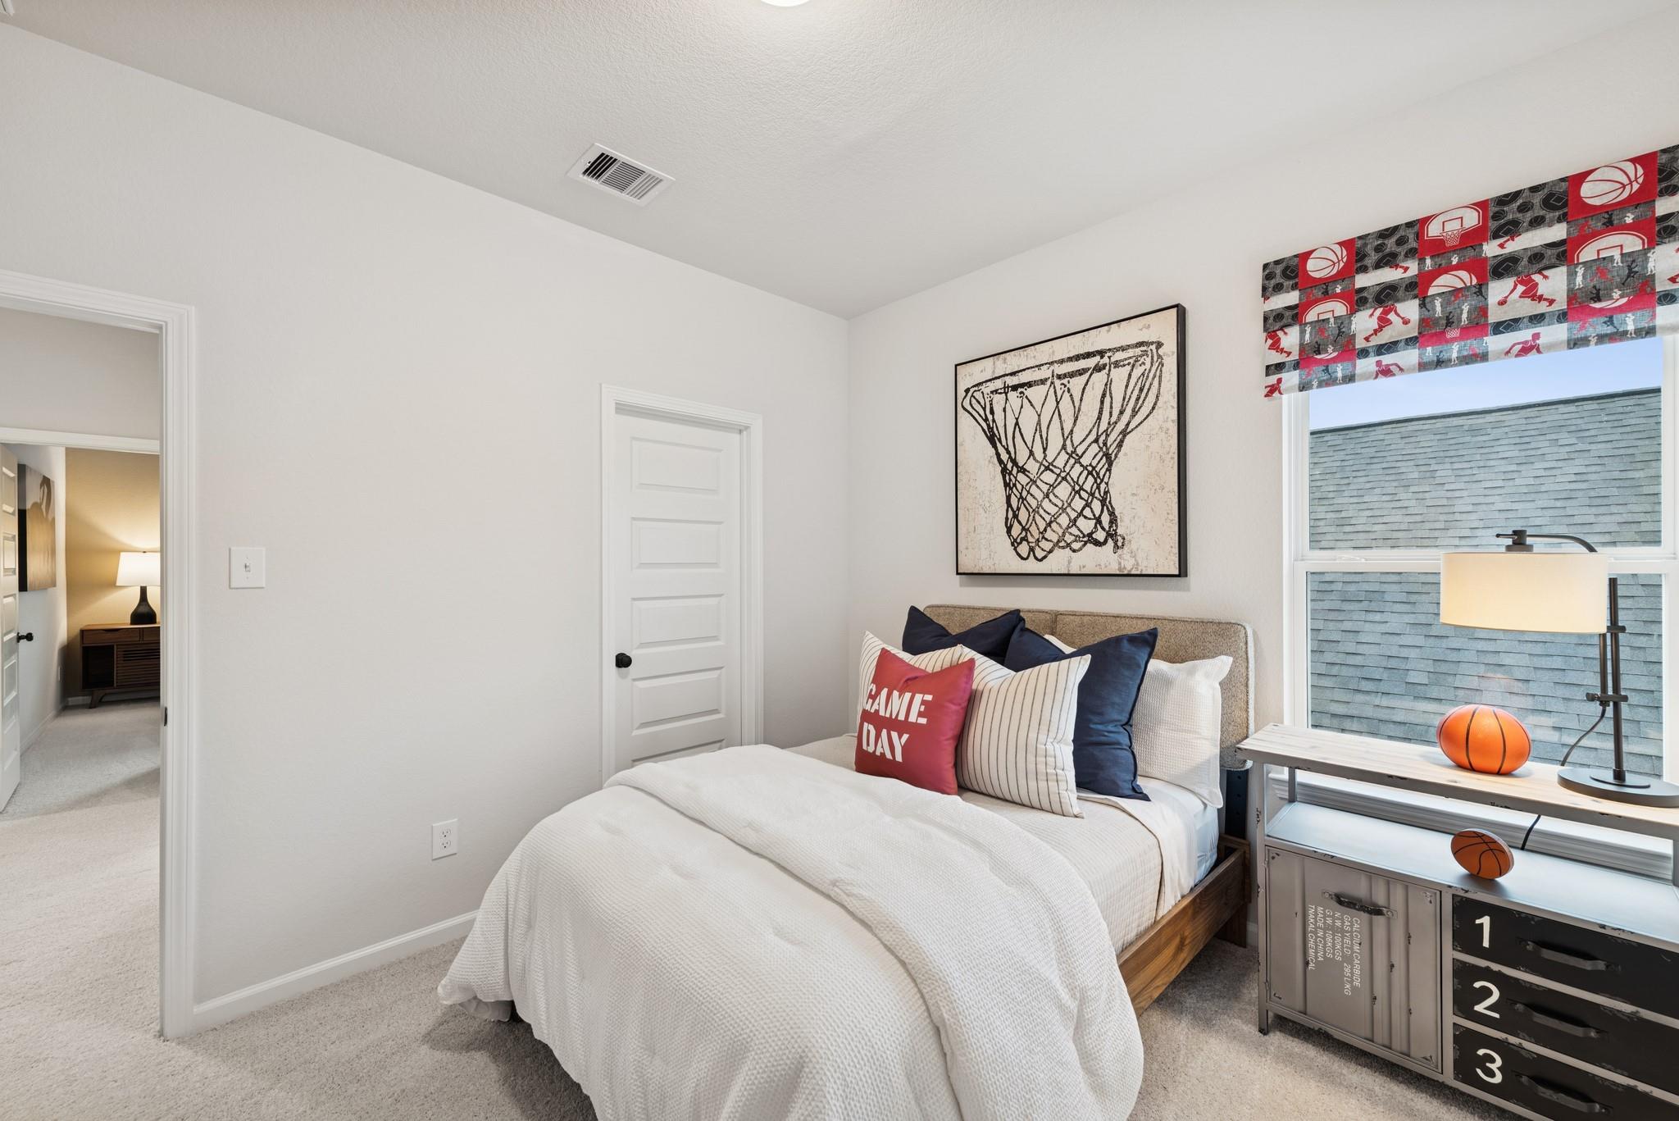
Second FloorBedroom:11x10Bedroom 2:13x11Bedroom 3:10x11Game Room:13x15Media Room:11x13
-
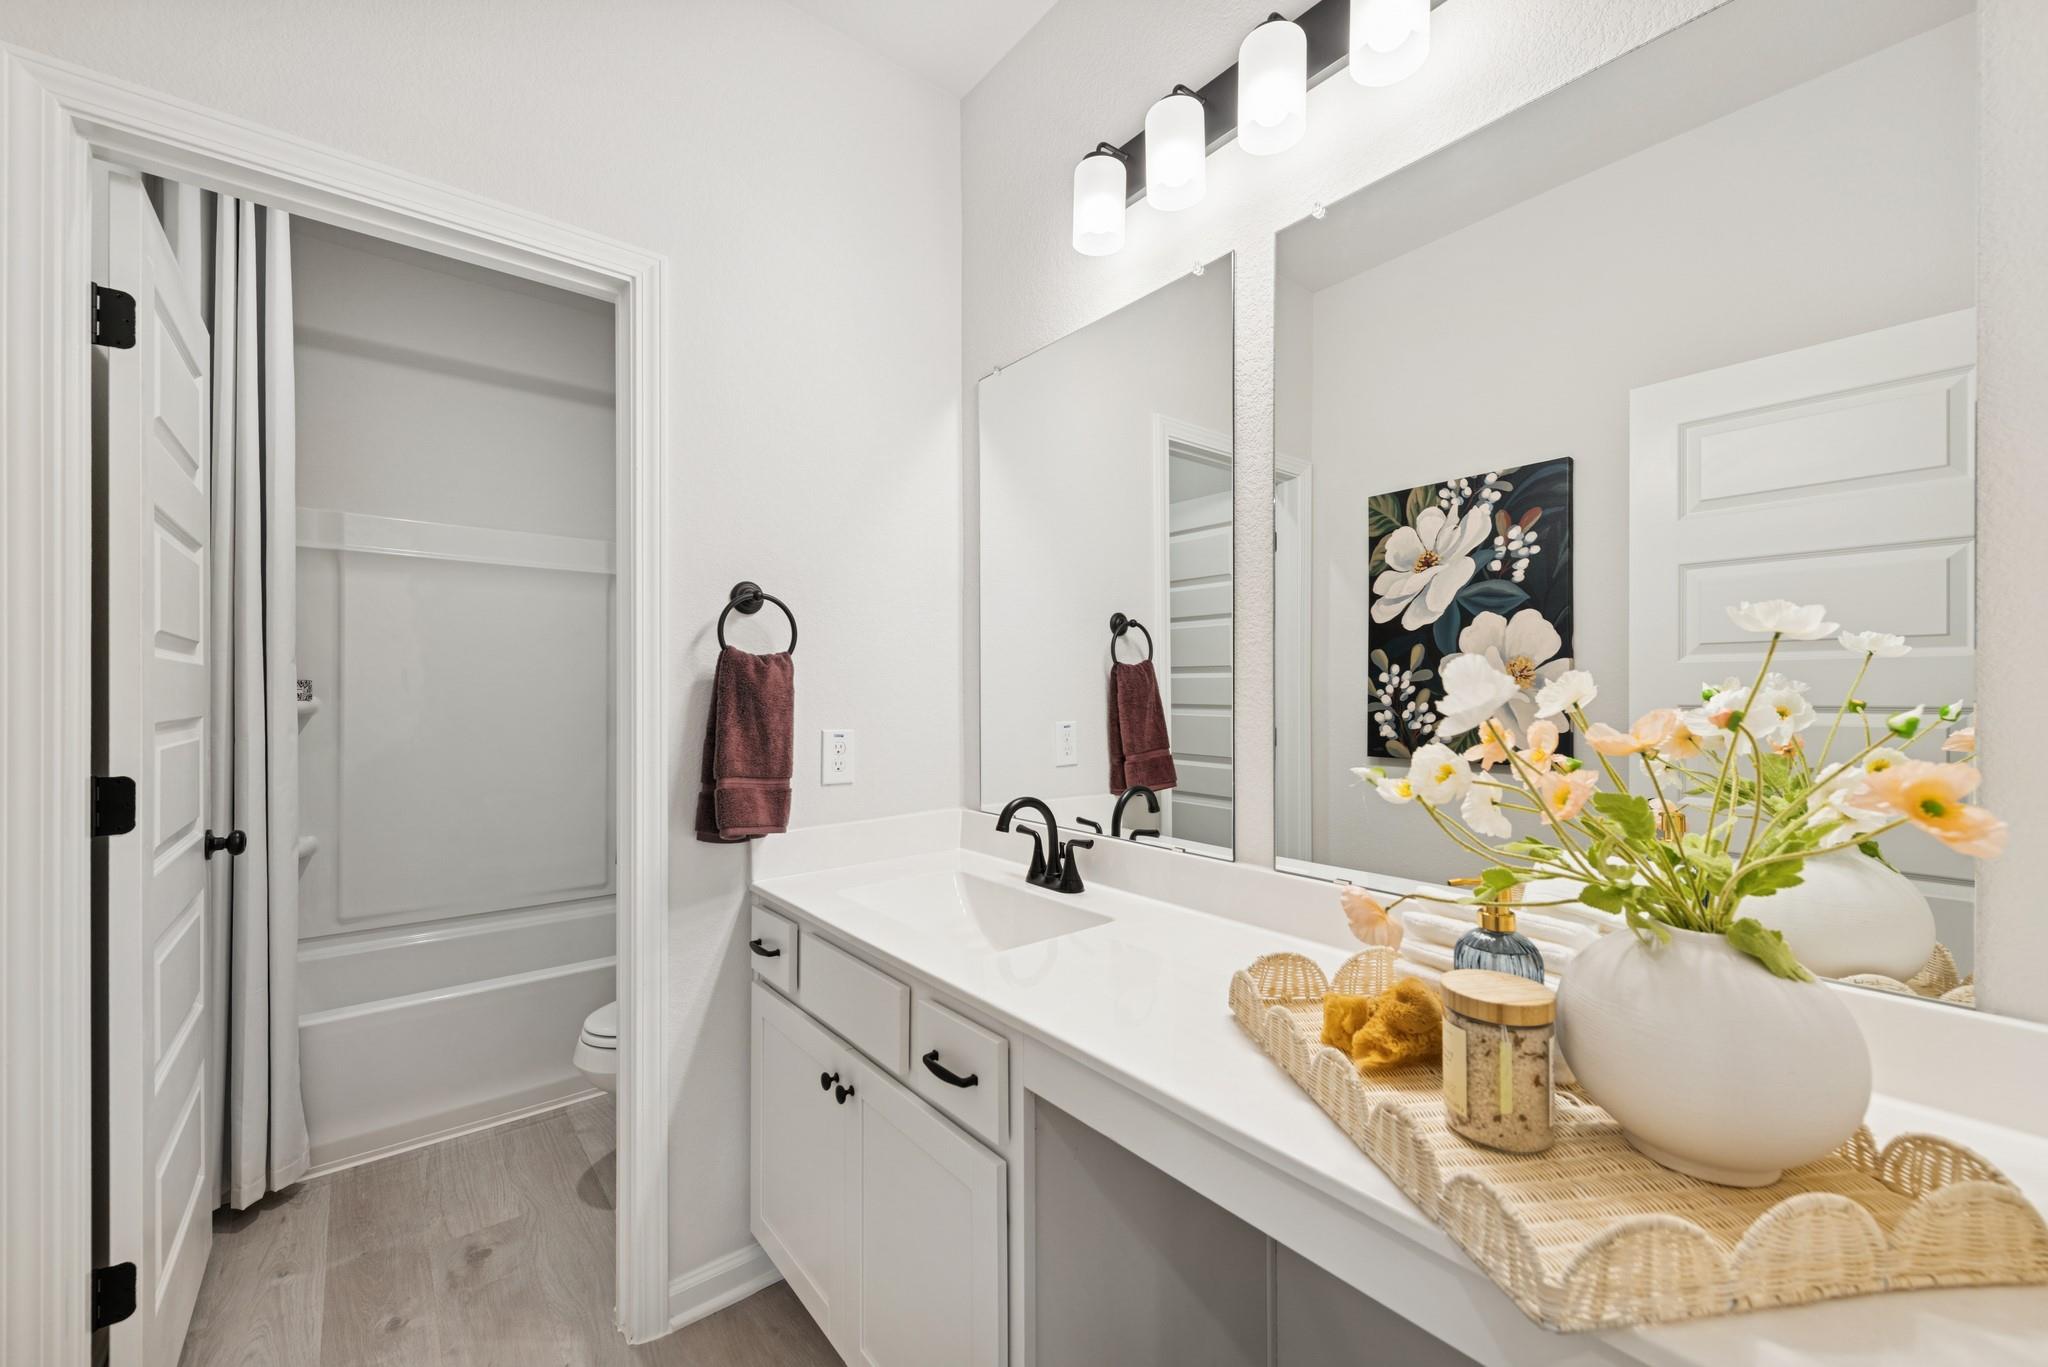
InteriorFireplace:1/Electric FireplaceFloors:Vinyl PlankCountertop:Quartz in KitchenBathroom Description:Half Bath,Primary Bath: Double Sinks,Primary Bath: Separate Shower,Primary Bath: Soaking Tub,Secondary Bath(s): Tub/Shower ComboBedroom Desc:3 Bedrooms Up,En-Suite Bath,Primary Bed - 1st FloorKitchen Desc:Island w/o Cooktop,PantryRoom Description:Family Room,Gameroom Up,Home Office/Study,Kitchen/Dining Combo,MediaHeating:Central GasCooling:Central ElectricDishwasher:YesDisposal:YesMicrowave:YesRange:Gas RangeOven:Gas OvenEnergy Feature:Attic Vents,Digital Program Thermostat,High-Efficiency HVAC,Insulated Doors,Insulated/Low-E windows,Insulation - BattInterior:Crown Molding
-
ExteriorRoof:CompositionFoundation:SlabPrivate Pool:NoExterior Type:Brick,Cement BoardLot Description:Subdivision LotWater Sewer:Water DistrictExterior:Back Yard Fenced,Patio/Deck
Explore Property
Listed By:
Nicoletta Barker
Keller Williams Signature
The data on this website relating to real estate for sale comes in part from the IDX Program of the Houston Association of REALTORS®. All information is believed accurate but not guaranteed. The properties displayed may not be all of the properties available through the IDX Program. Any use of this site other than by potential buyers or sellers is strictly prohibited.
© 2026 Houston Association of REALTORS®.
GET IN TOUCH
