
For Sale
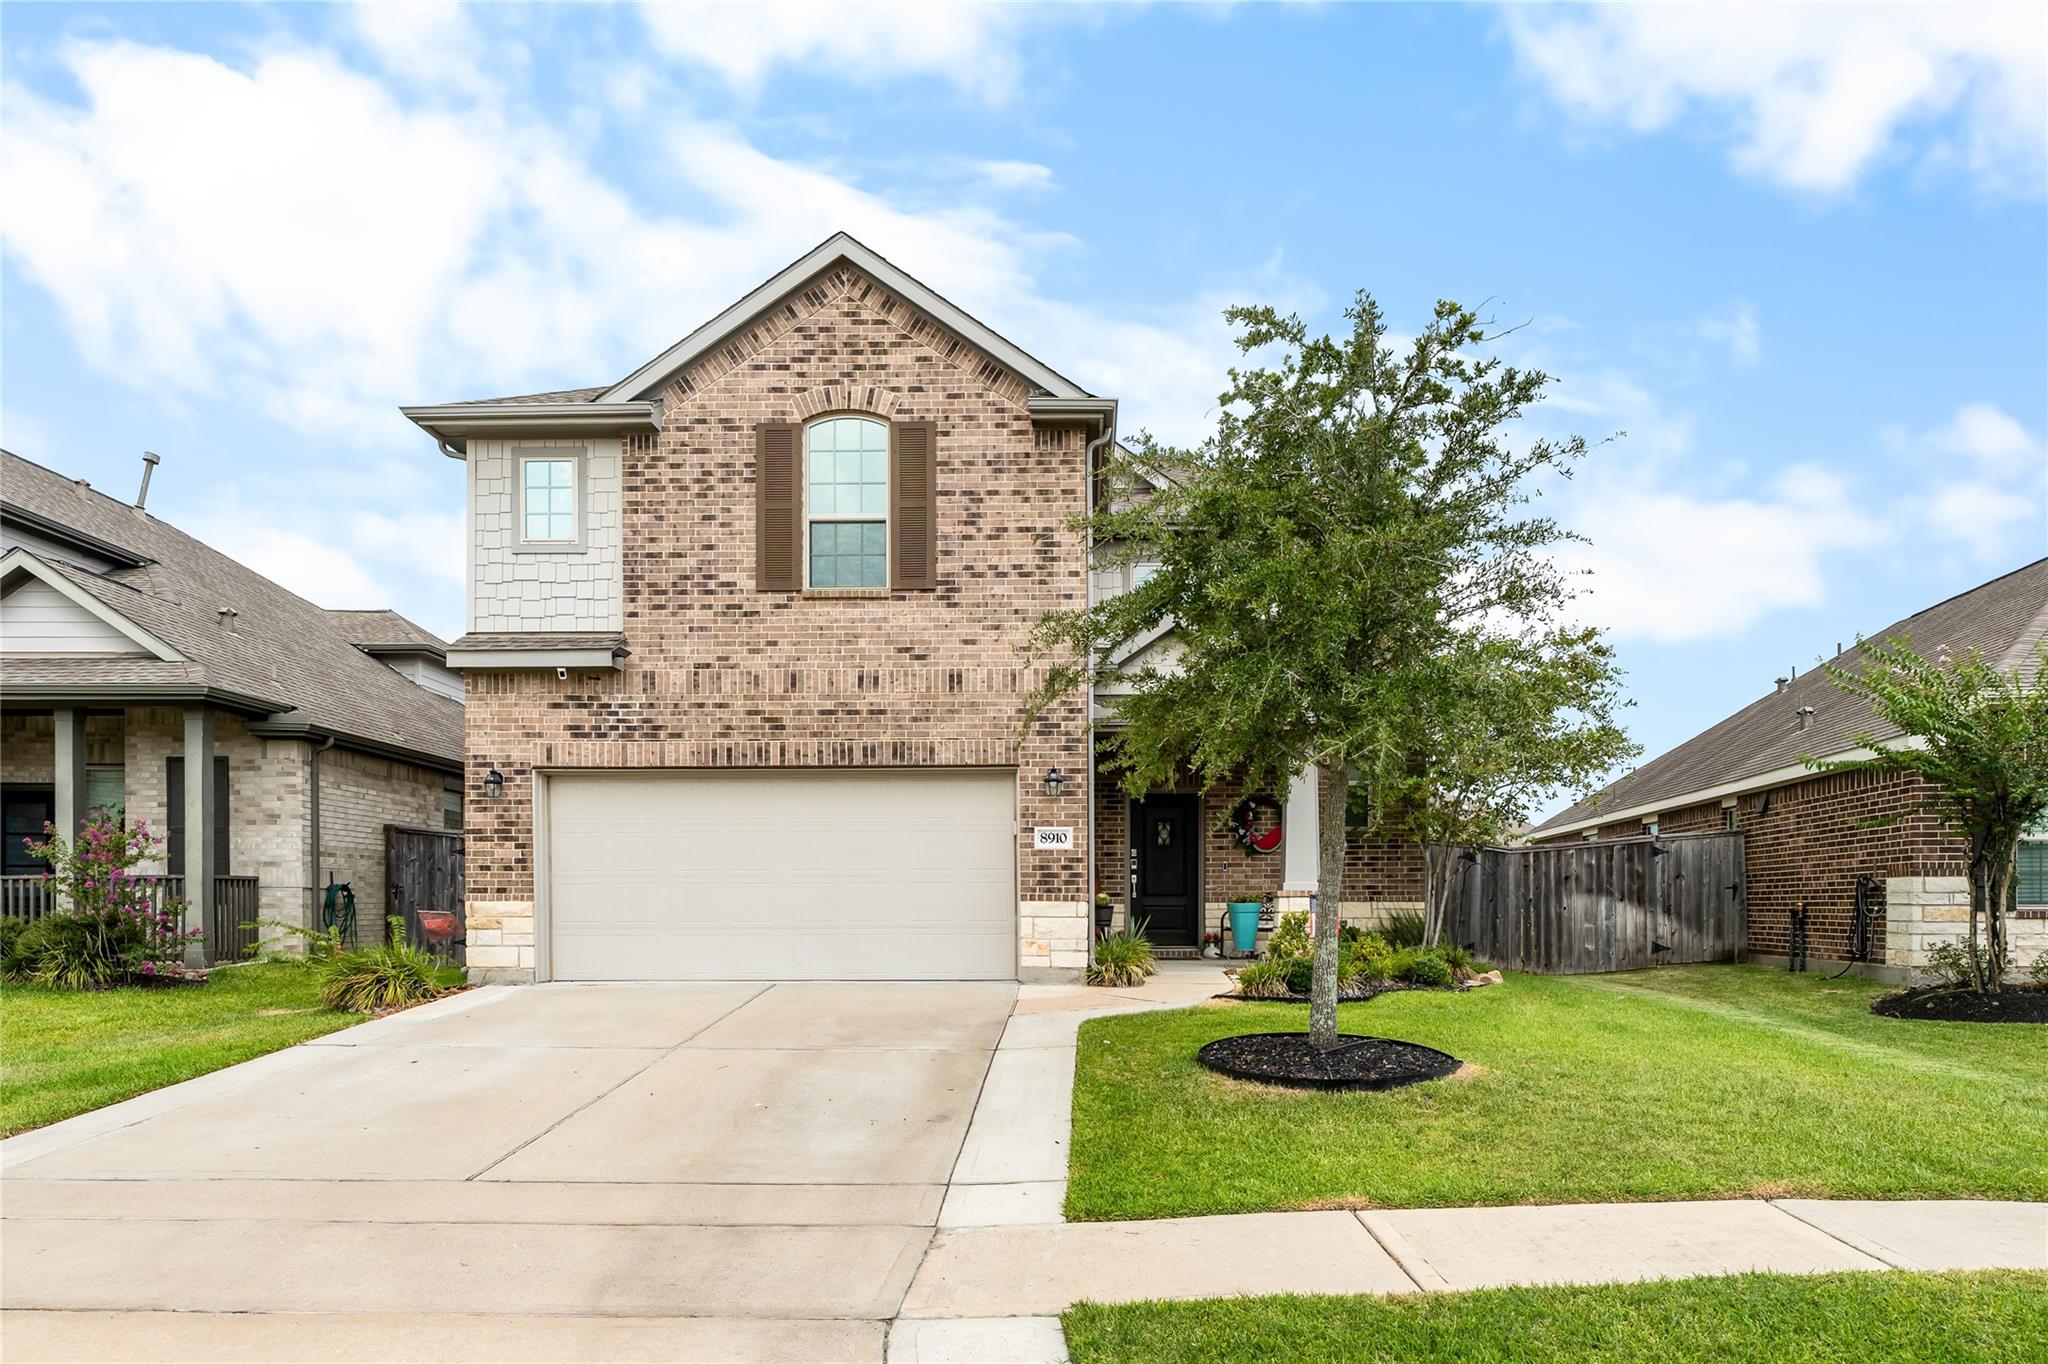
8910 Beacon Mill Dr Cypress, TX 77433
$420,000
Description
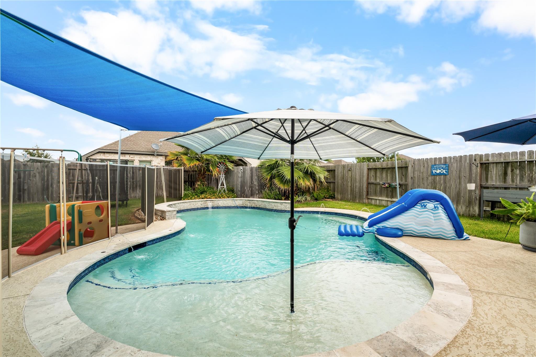
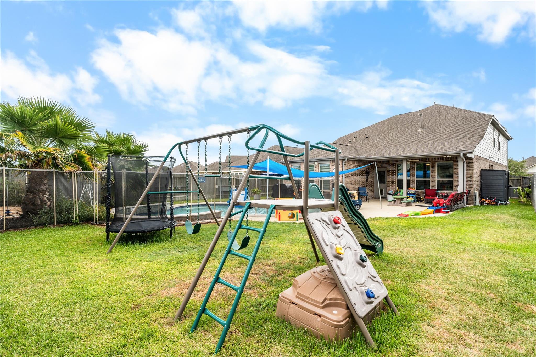
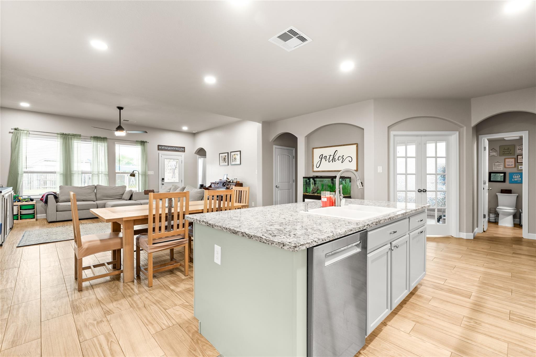
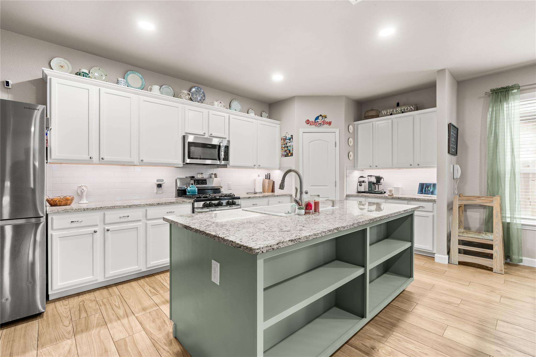
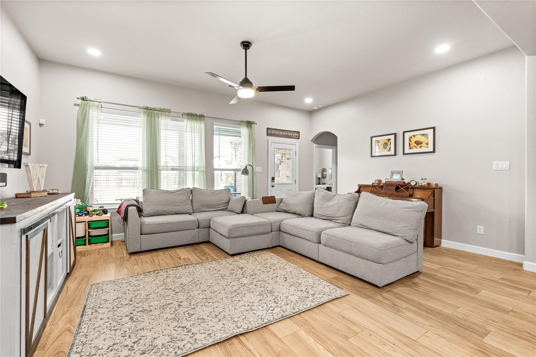
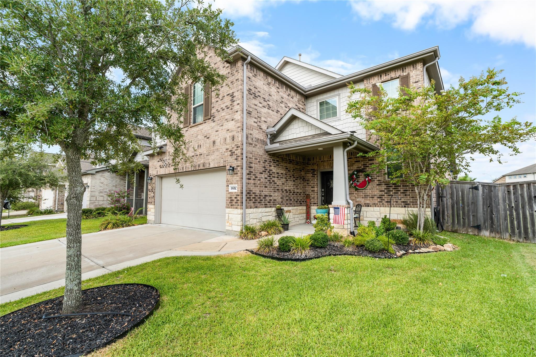
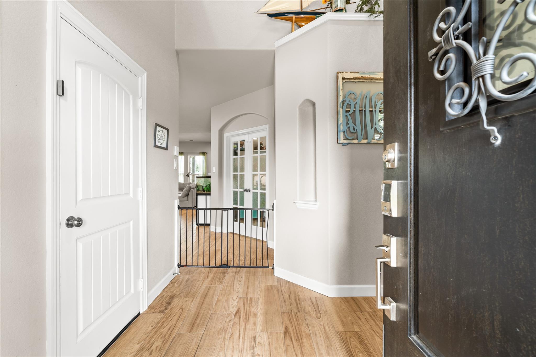
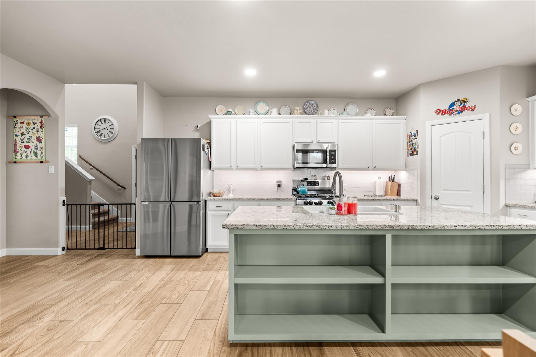
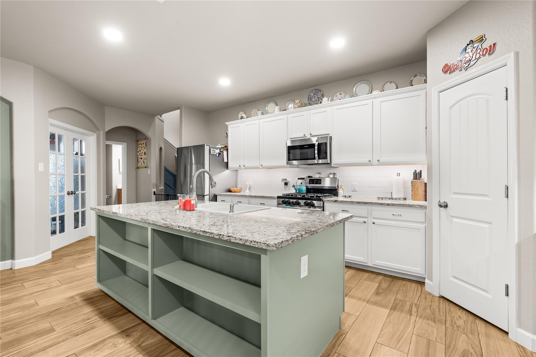
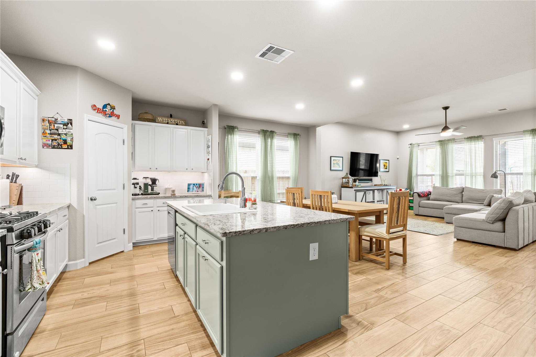
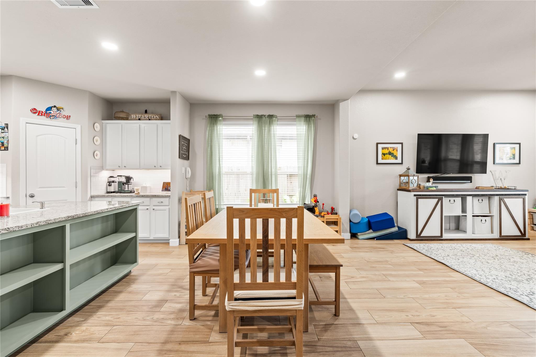
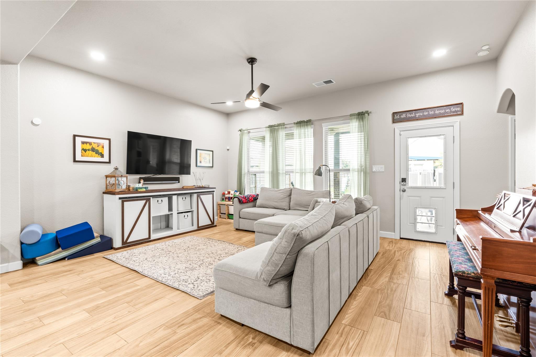
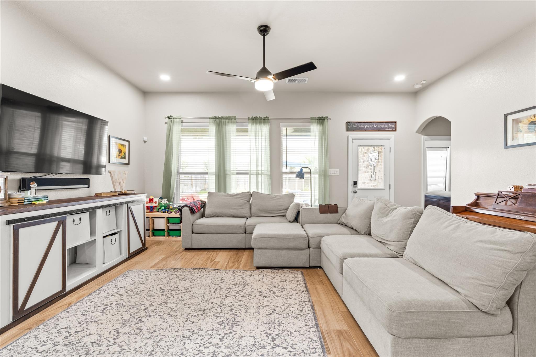

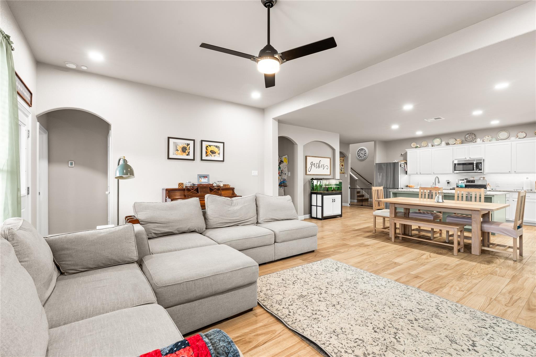
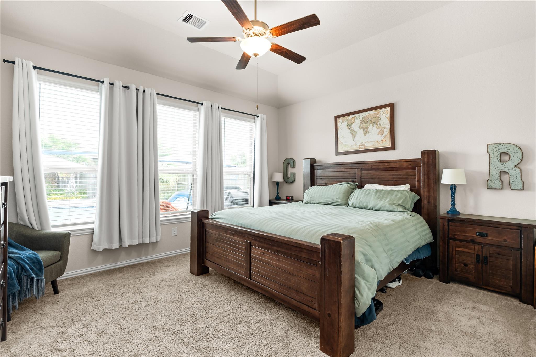
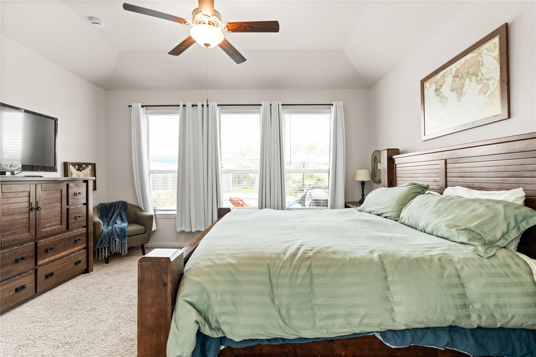
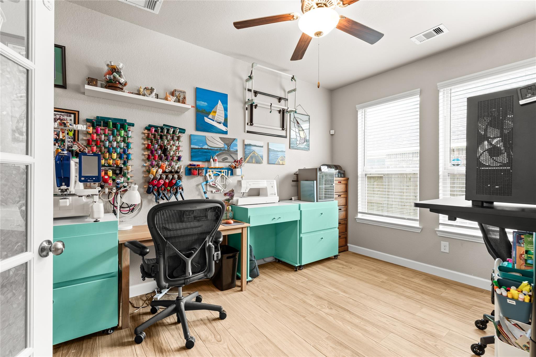
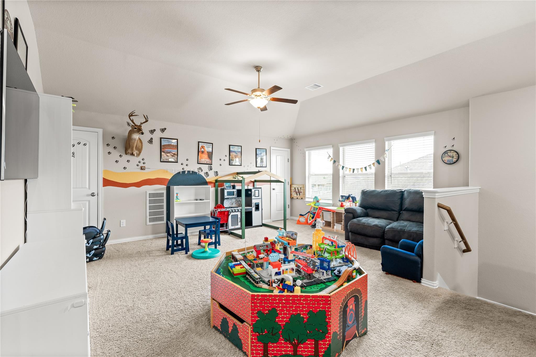
Thoughtfully upgraded inside and out, this home offers an open living area, first floor primary suite, dedicated office, upstairs flex space, and generously sized secondary bedrooms. The kitchen features an upgraded pantry, under cabinet lighting, painted cabinetry, and new Bosch dishwasher with CrystalDry. New flooring was installed in 2025, followed by fresh interior paint throughout most of the home and upgraded LED recessed lighting. Outside, enjoy an app controlled heated saltwater pool and permanent Jellyfish lighting front and back. The insulated garage includes storage, a 2025 mini split, four 240V outlets, and dedicated 110V outlets. Generator ready with natural gas inlet and HVAC soft start. Whole home hardwired network extends WiFi coverage to the pool. Gutters and deck drains connect to underground drainage leading to the street. Enjoy access to 4 community pools, parks, gym, and neighborhood amenities.
Overview
Financial
Price:
$420,000
Price/SqFT:
$158.49
HOA Fee:
$1150 Annually
Tax Rate:
2.66066 %
Est. Monthly:
$6,205 *
Tax Amount:
$11,175
Amenities and features
 Patio/Deck
 Private Pool
 Public Pool
 Sewer
Sewer Sprinkler System
 Study Room
 Water Access
 Yard
Yard Energy Efficient
Property & Schools on Map
Floor plans / Dimensions / Descriptions
-
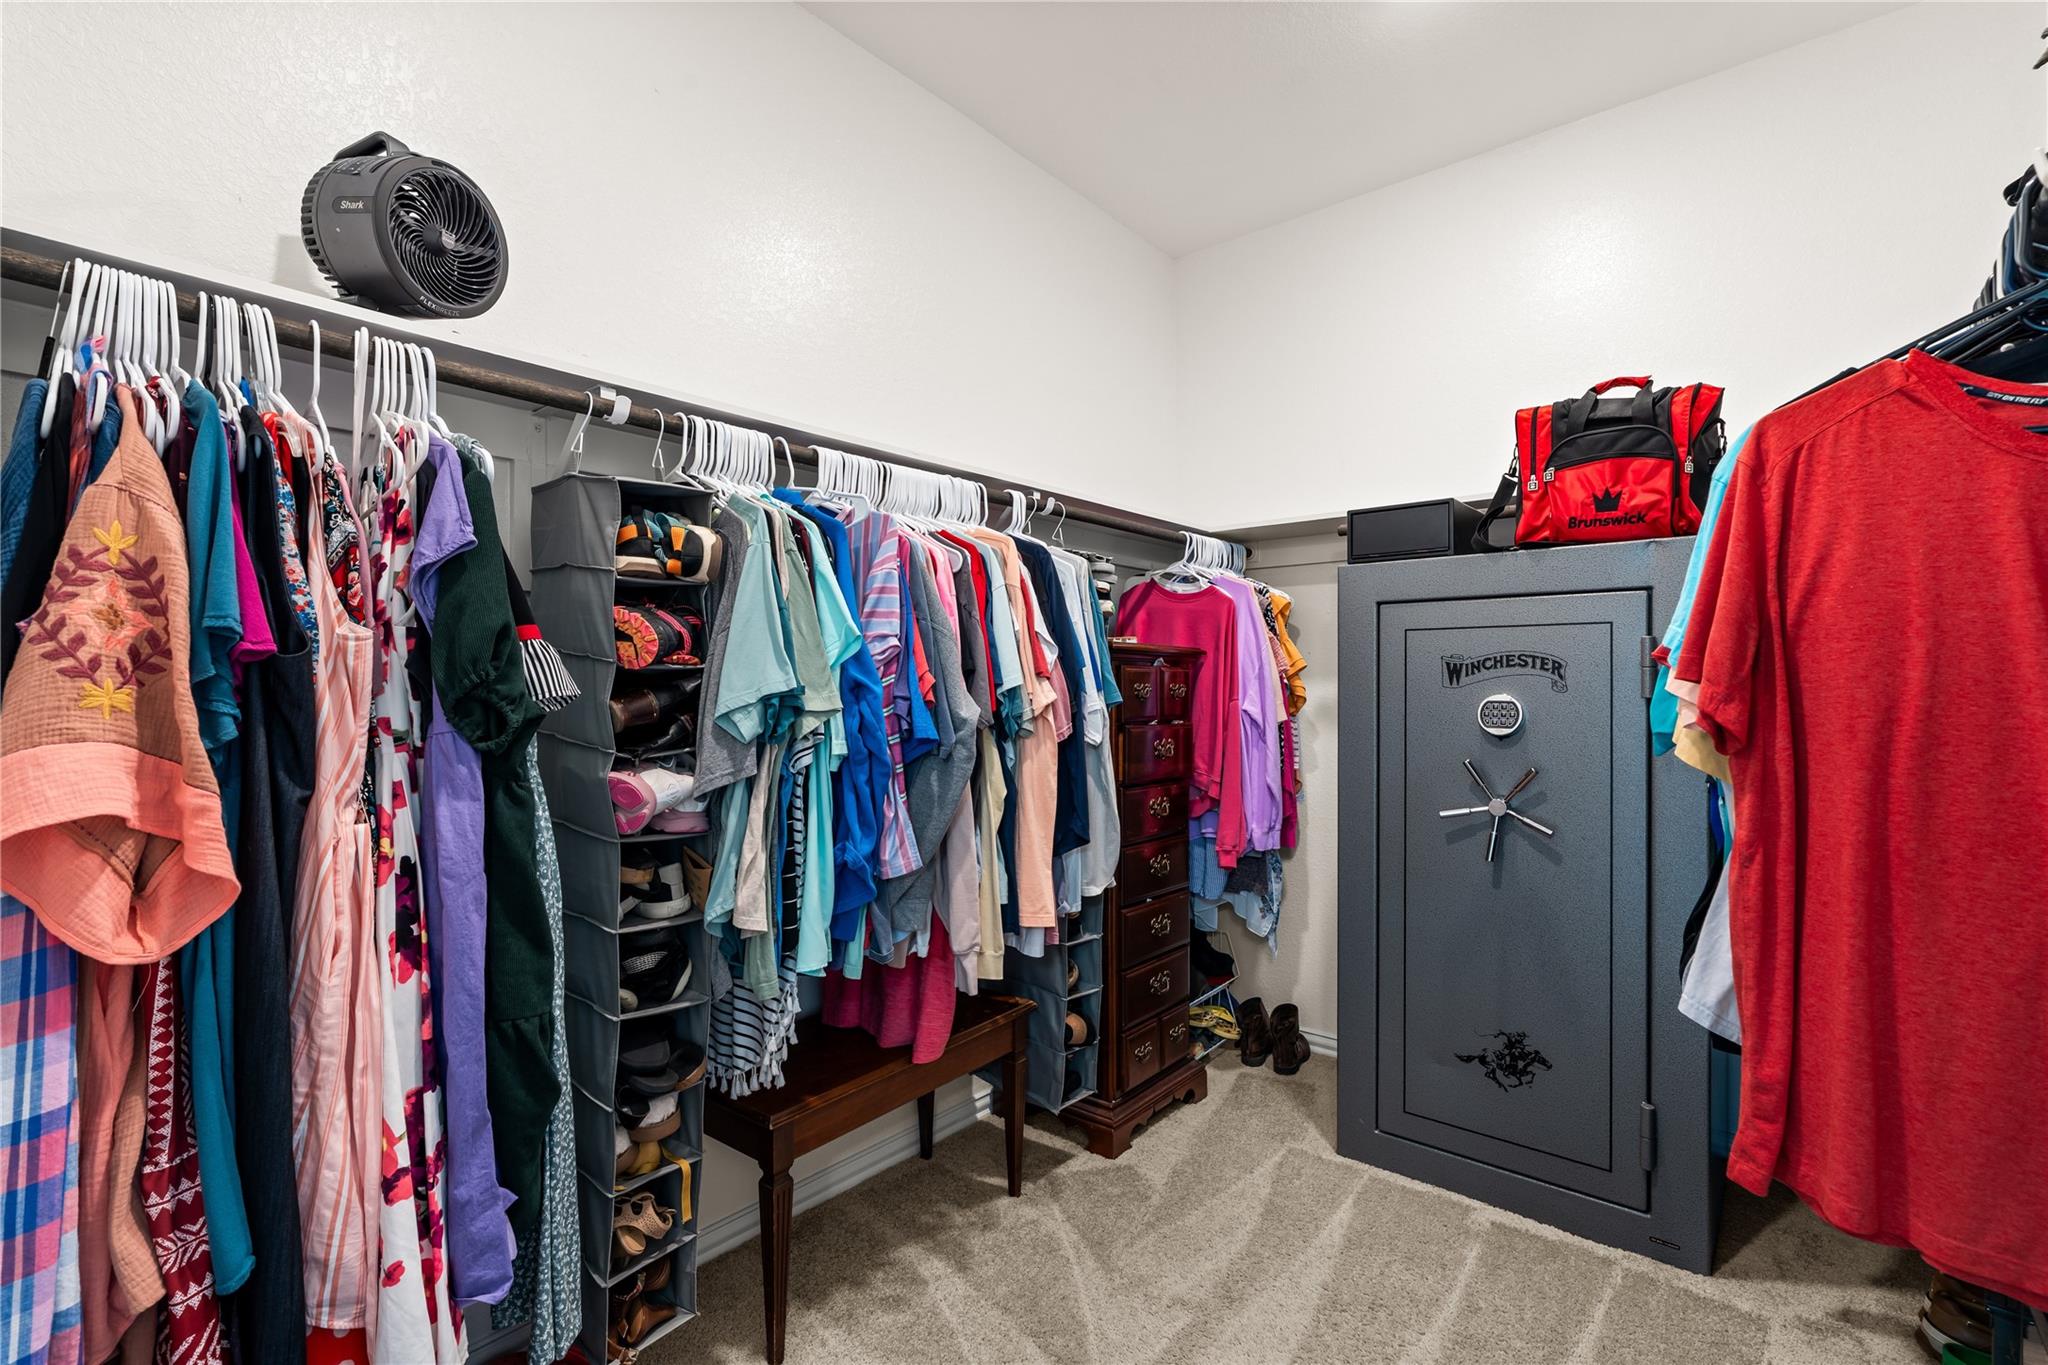
First FloorLiving:19x14Dining:13x9Kitchen:19x10Primary Bedroom:15x12Home Office/Study:13x10
-
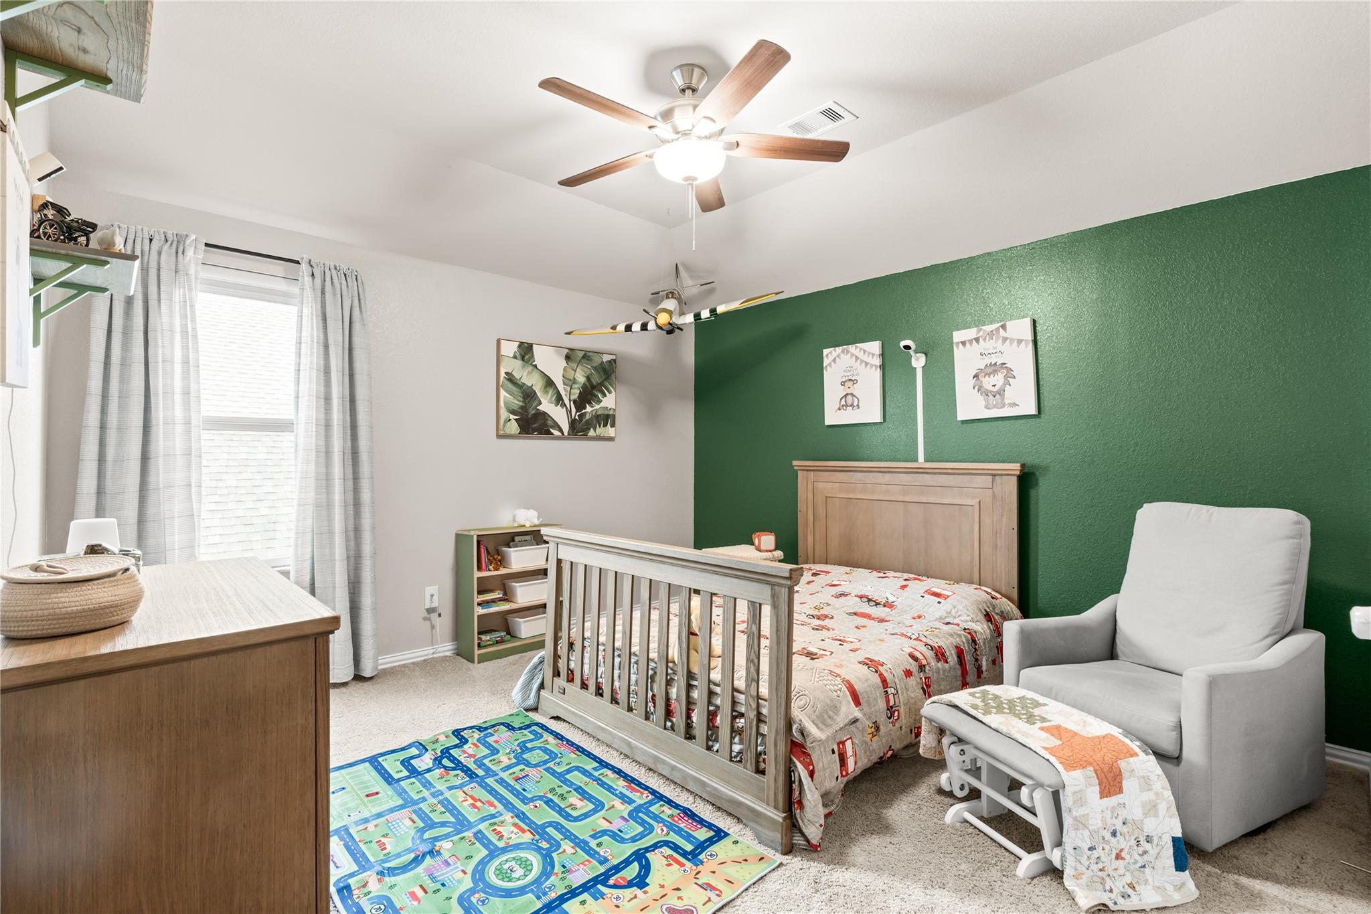
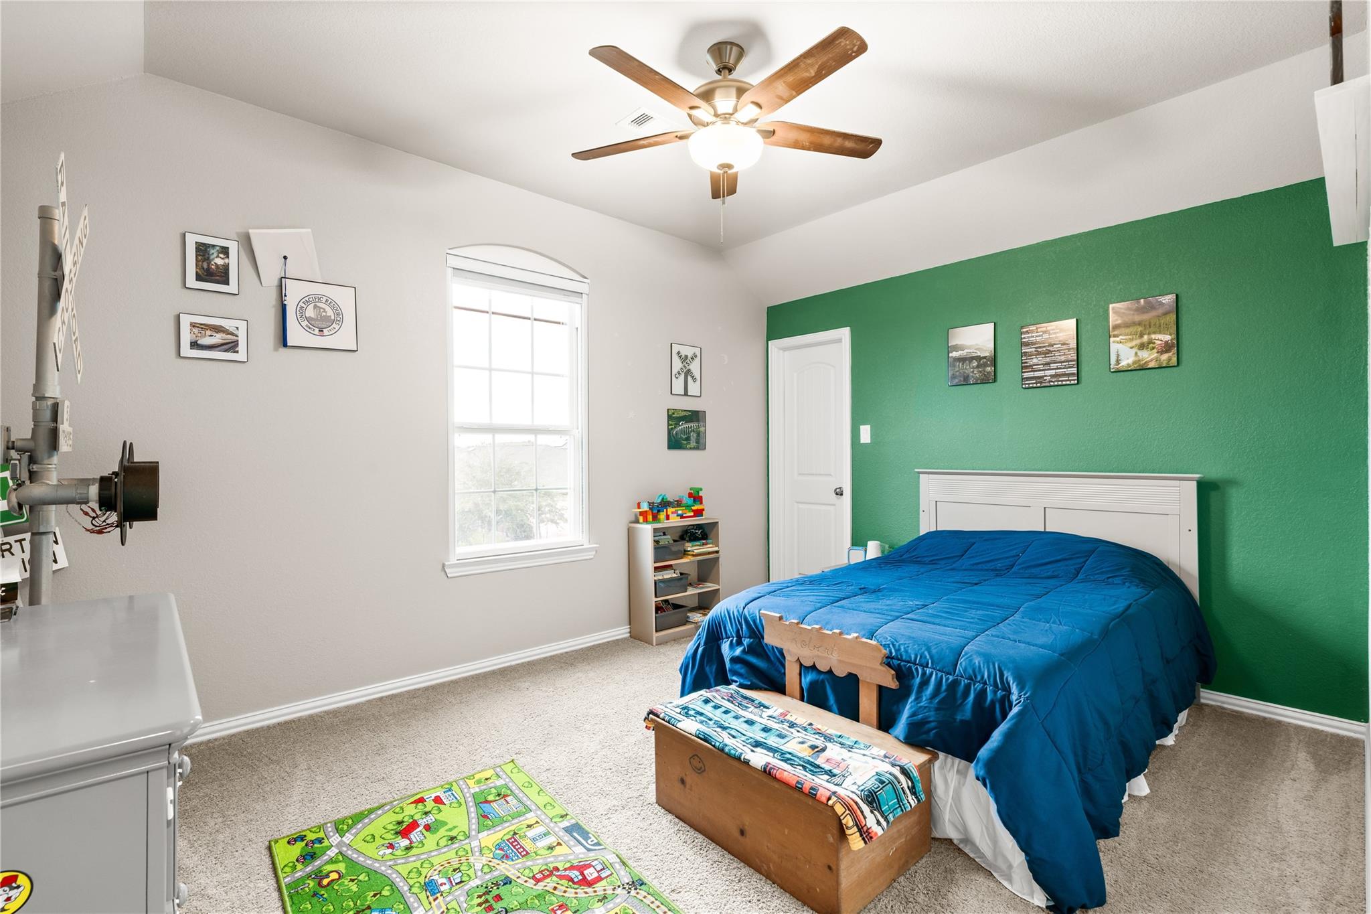
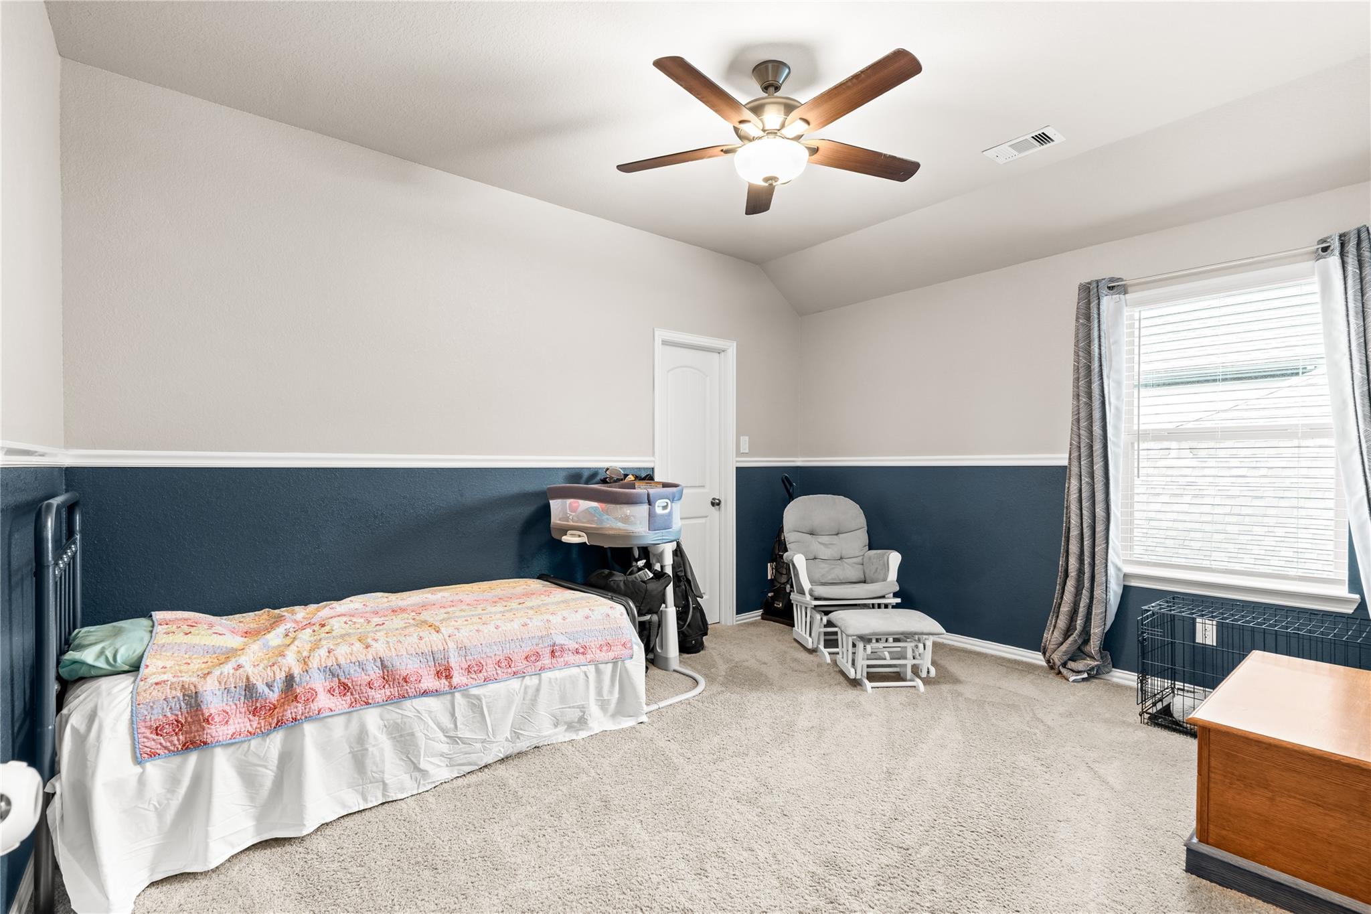
Second FloorBedroom:14x11Bedroom 2:14x11Bedroom 3:14x12Game Room:18x14
-
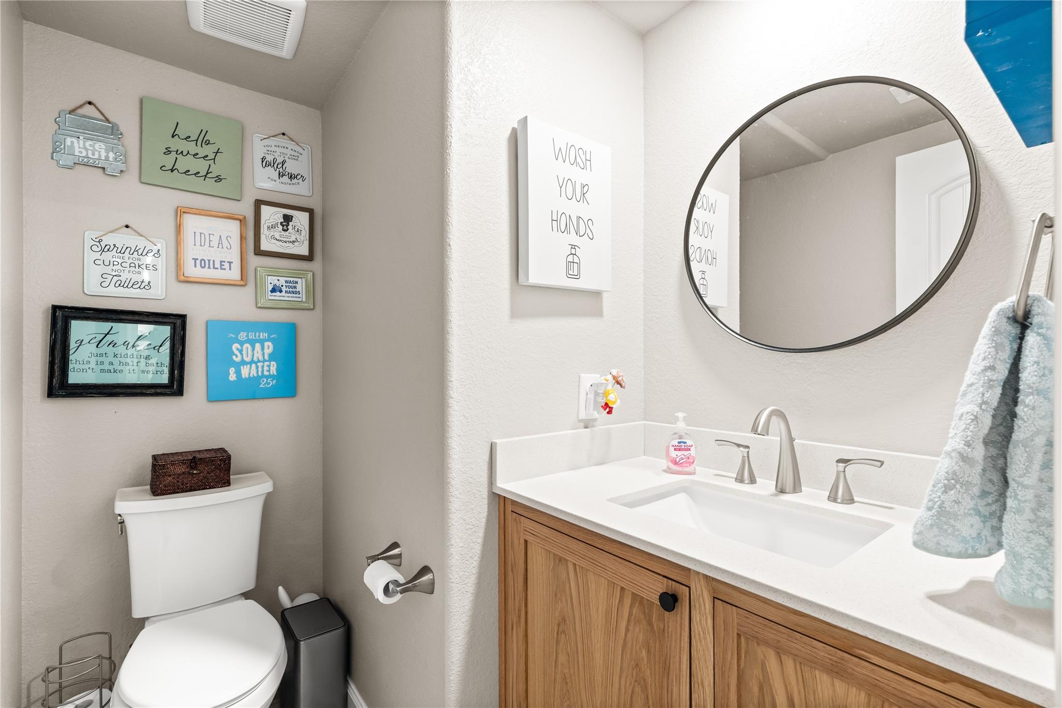
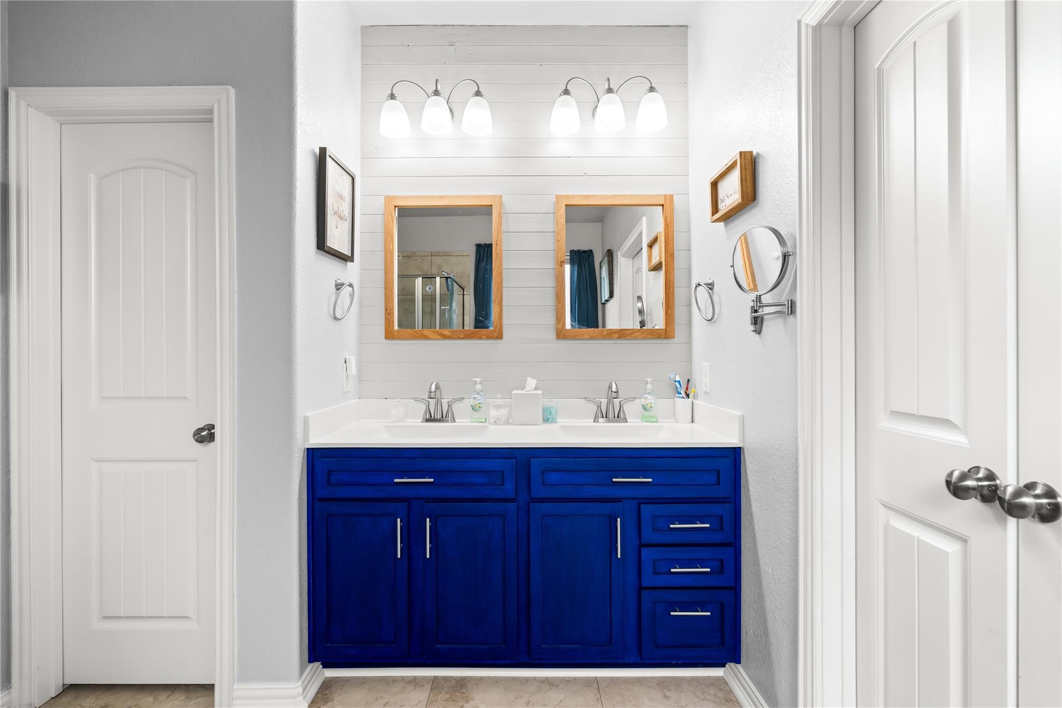
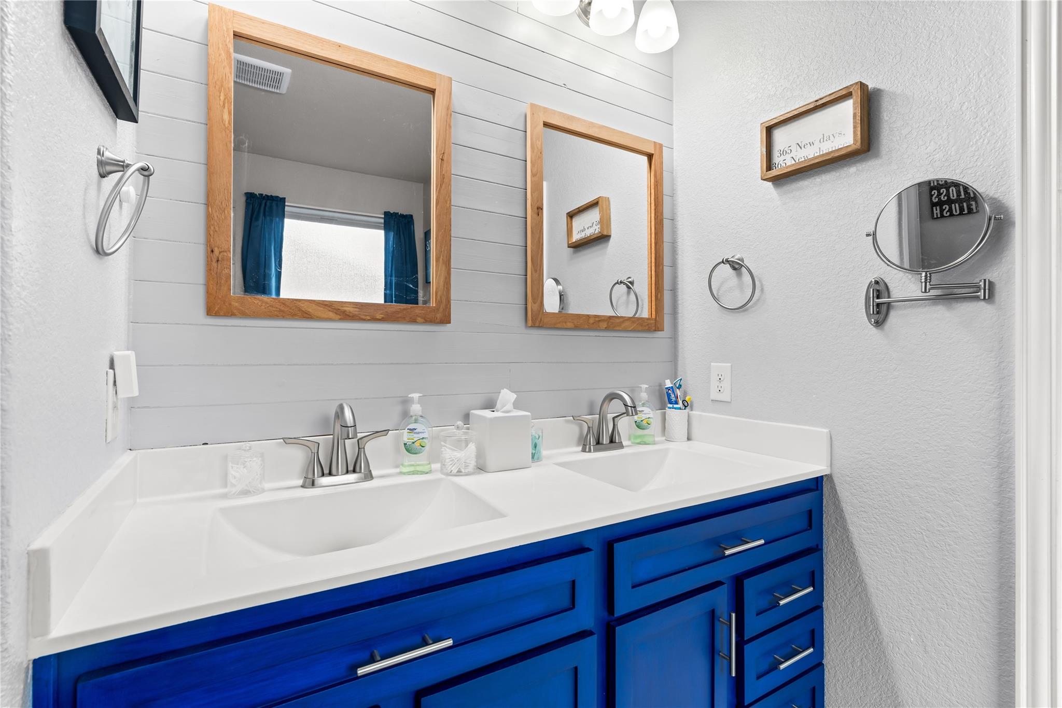
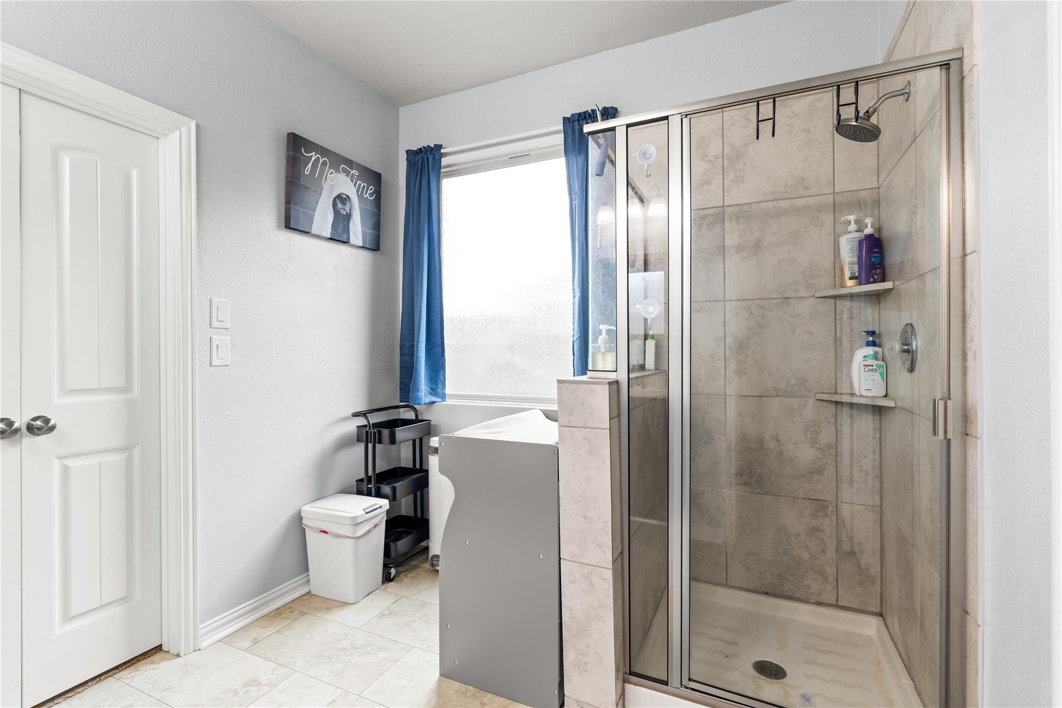
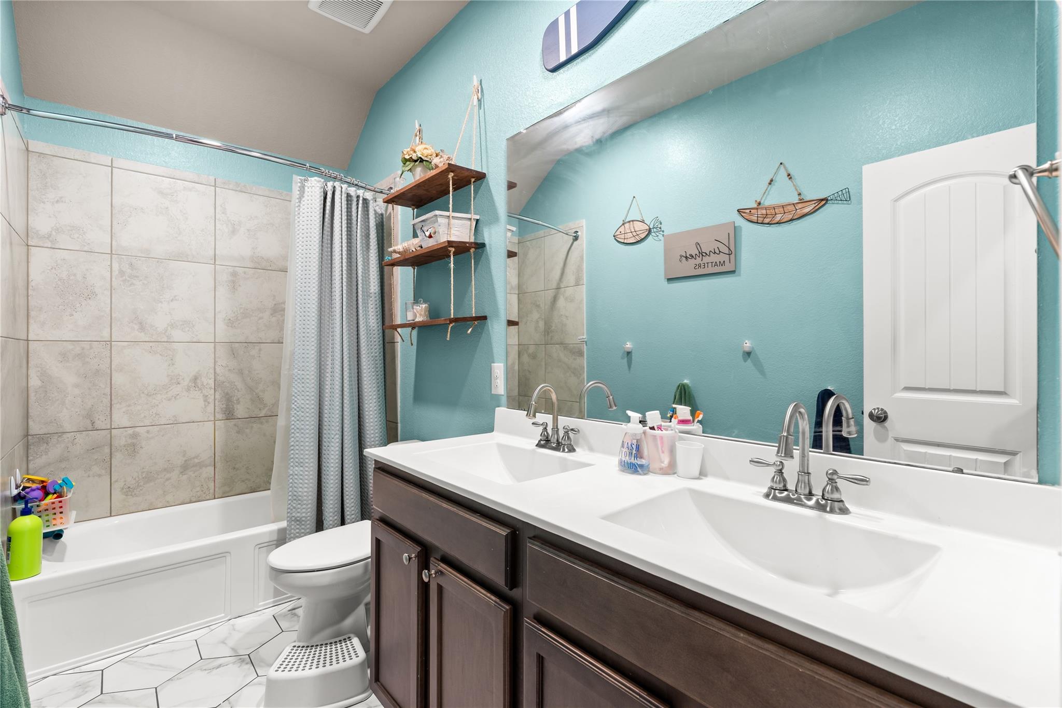
InteriorFloors:Carpet,TileCountertop:GraniteBathroom Description:Primary Bath: Double Sinks,Primary Bath: Shower Only,Secondary Bath(s): Double Sinks,Secondary Bath(s): Soaking TubBedroom Desc:3 Bedrooms Up,Primary Bed - 1st Floor,Walk-In ClosetKitchen Desc:Breakfast Bar,Island w/o Cooktop,Kitchen open to Family Room,Pantry,Soft Closing Cabinets,Soft Closing Drawers,Under Cabinet LightingRoom Description:Gameroom Down,Home Office/Study,Kitchen/Dining Combo,Living Area - 1st Floor,Living Area - 2nd Floor,Living/Dining Combo,Utility Room in HouseHeating:Central GasCooling:Central ElectricConnections:Electric Dryer Connections,Washer ConnectionsDishwasher:YesDisposal:YesCompactor:NoMicrowave:YesRange:Gas RangeOven:Gas Oven,Single OvenIce Maker:NoEnergy Feature:Attic Vents,Ceiling Fans,Digital Program Thermostat,Energy Star Appliances,Energy Star/CFL/LED Lights,High-Efficiency HVAC,Insulated/Low-E windows,Insulation - Blown Fiberglass,Radiant Attic BarrierInterior:Alarm System - Owned,Fire/Smoke Alarm,Formal Entry/Foyer,High Ceiling,Prewired for Alarm System,Window Coverings
-
ExteriorRoof:CompositionFoundation:SlabPrivate Pool:YesPrivate Pool Desc:Enclosed,Heated,Salt WaterExterior Type:Brick,Cement BoardLot Description:Subdivision LotGarage Carport:Auto Garage Door Opener,Double-Wide DrivewayWater Sewer:Public Sewer,Public Water,Water DistrictFront Door Face:SouthwestArea Pool:YesExterior:Back Green Space,Back Yard,Back Yard Fenced,Balcony,Covered Patio/Deck,Patio/Deck,Porch,Private Driveway,Side Yard,Sprinkler System,Subdivision Tennis Court

Listed By:
James Krueger
Corcoran Prestige Realty
The data on this website relating to real estate for sale comes in part from the IDX Program of the Houston Association of REALTORS®. All information is believed accurate but not guaranteed. The properties displayed may not be all of the properties available through the IDX Program. Any use of this site other than by potential buyers or sellers is strictly prohibited.
© 2026 Houston Association of REALTORS®.
GET IN TOUCH
