
For Sale
8815 Wenona Walk Missouri City, TX 77459
$524,900
Description
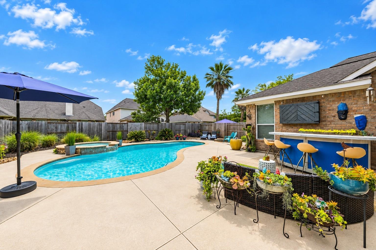
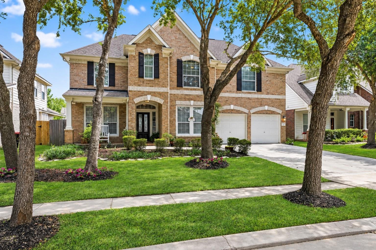
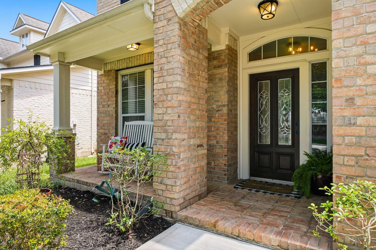
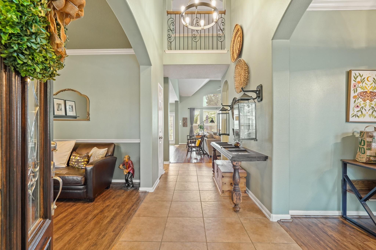
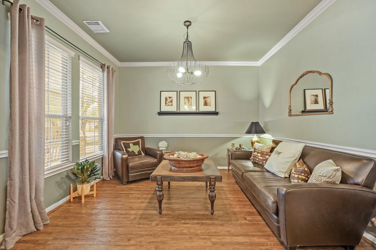
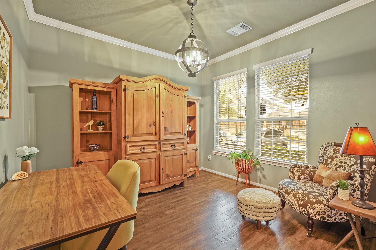
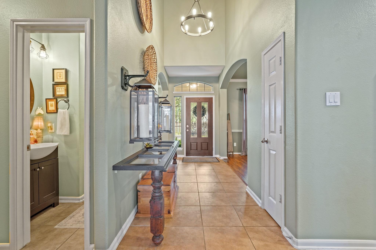
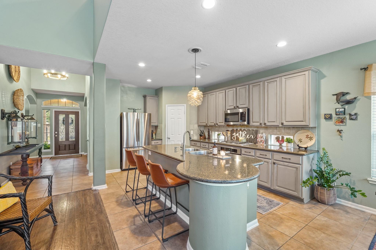
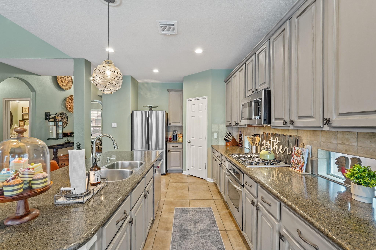
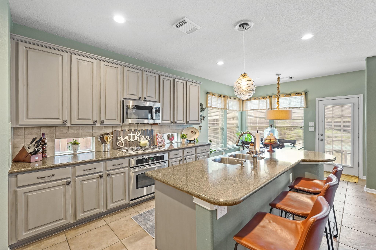
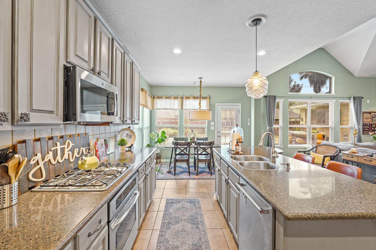
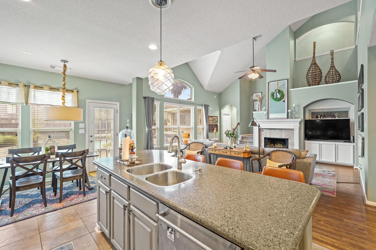
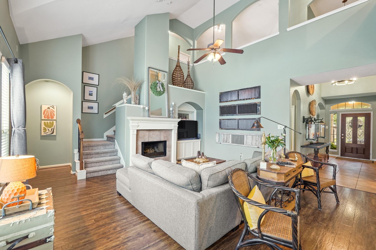
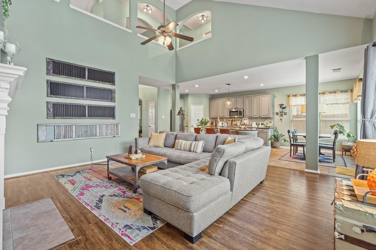
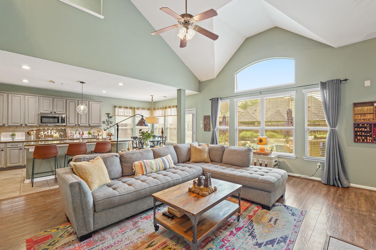
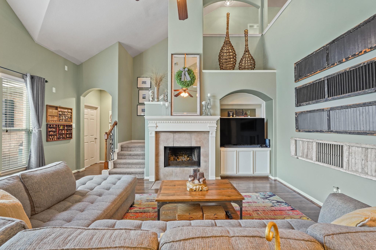
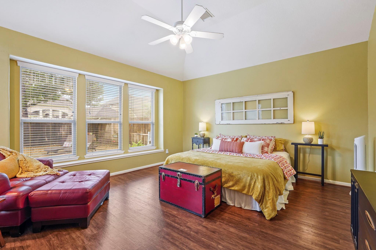
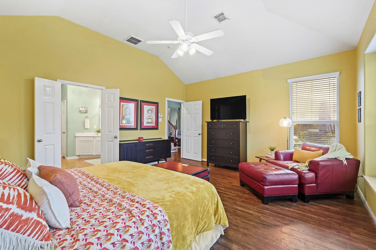
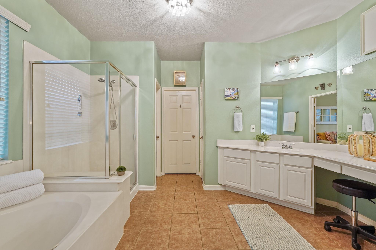
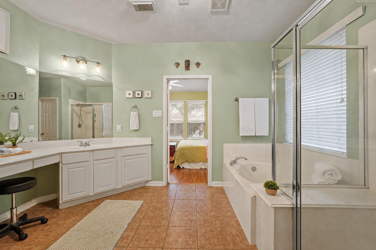
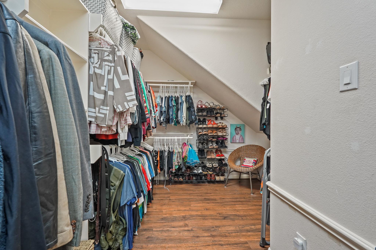
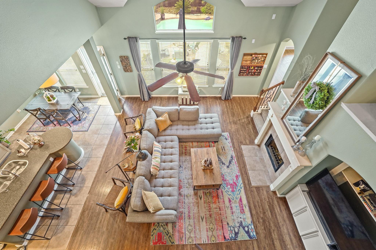
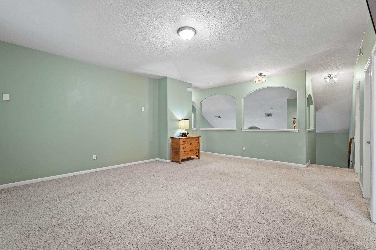
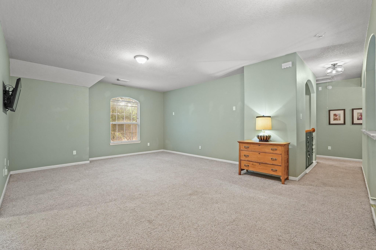
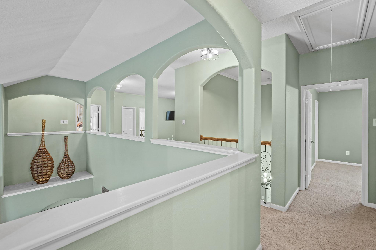
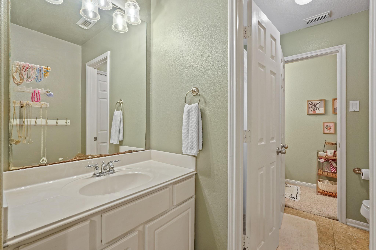
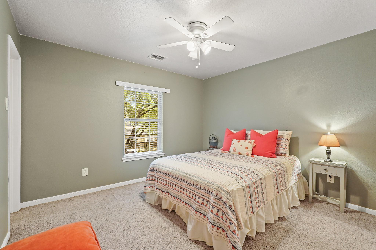
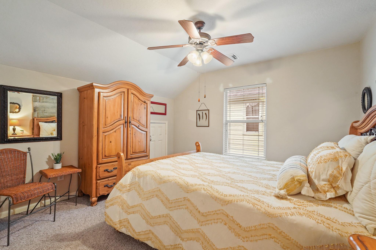
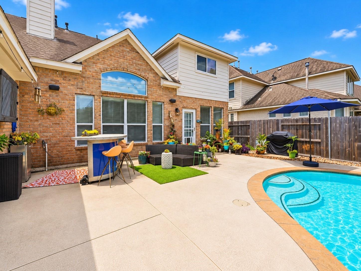
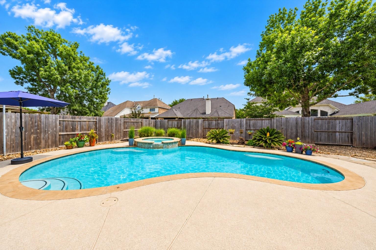
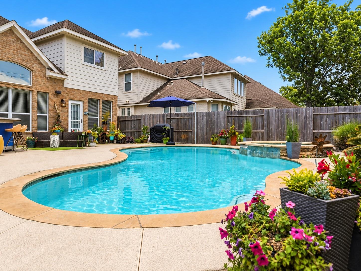
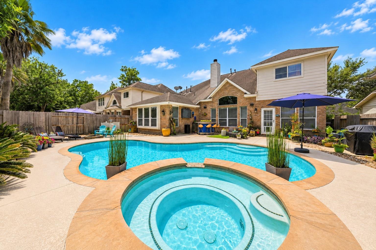
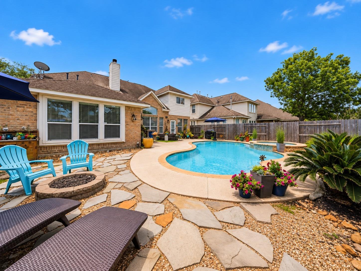
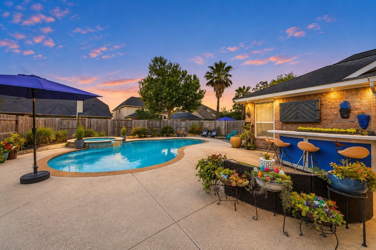
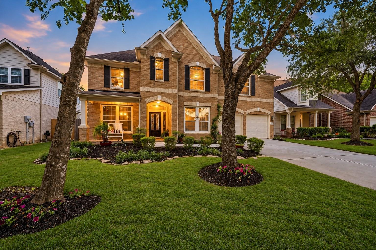
Beautifully updated 5 bed, 3.5 bath home w/ RESORT STYLE BACKYARD n the desirable Waters Lake section of Sienna. The Fabulous Backyard features a SPARKLING POOL & SPA, EXTENDED COOL DECKING, CUSTOM BAR & LUSH LANDSCAPING... Offering the Perfect blend of indoor & outdoor living. Gorgeous curb appeal w/ new driveway. This thoughtfully curated home offers an open concept design w/ tasteful detail & designer touches throughout. Beautiful hardwood floors & tile in main living areas. Fresh Paint + Updated Lighting. Formal Dining + Study. Chef's Dream Kitchen w/ expansive Island, granite counters & built-in SS appliances seamlessly opens to the Family room w/ soaring 2 story ceilings, gaslog fireplace & wall of windows offering lots of natural light. 1st floor primary suite w/ ensuite bath & walk-in closet. Upstairs offers the perfect layout w/ a Gameroom, 4 spacious beds + 2 full baths. Walking distance to Scanlan Oaks Elementary & Camp Sienna. Zoned to Ridgepoint High school. Low tax rate.
Overview
Financial
Price:
$524,900
Price/SqFT:
$164.08
HOA Fee:
$1580 Annually
Tax Rate:
2.2889 %
Est. Monthly:
$7,837 *
Tax Amount:
$12,014
Amenities and features
 Patio/Deck
 Private Pool
 Public Pool
 Spa/Hot Tub
 Study Room
 Water Access
 Yard
Yard Energy Efficient
 Golf Community
Property & Schools on Map
Floor plans / Dimensions / Descriptions
-
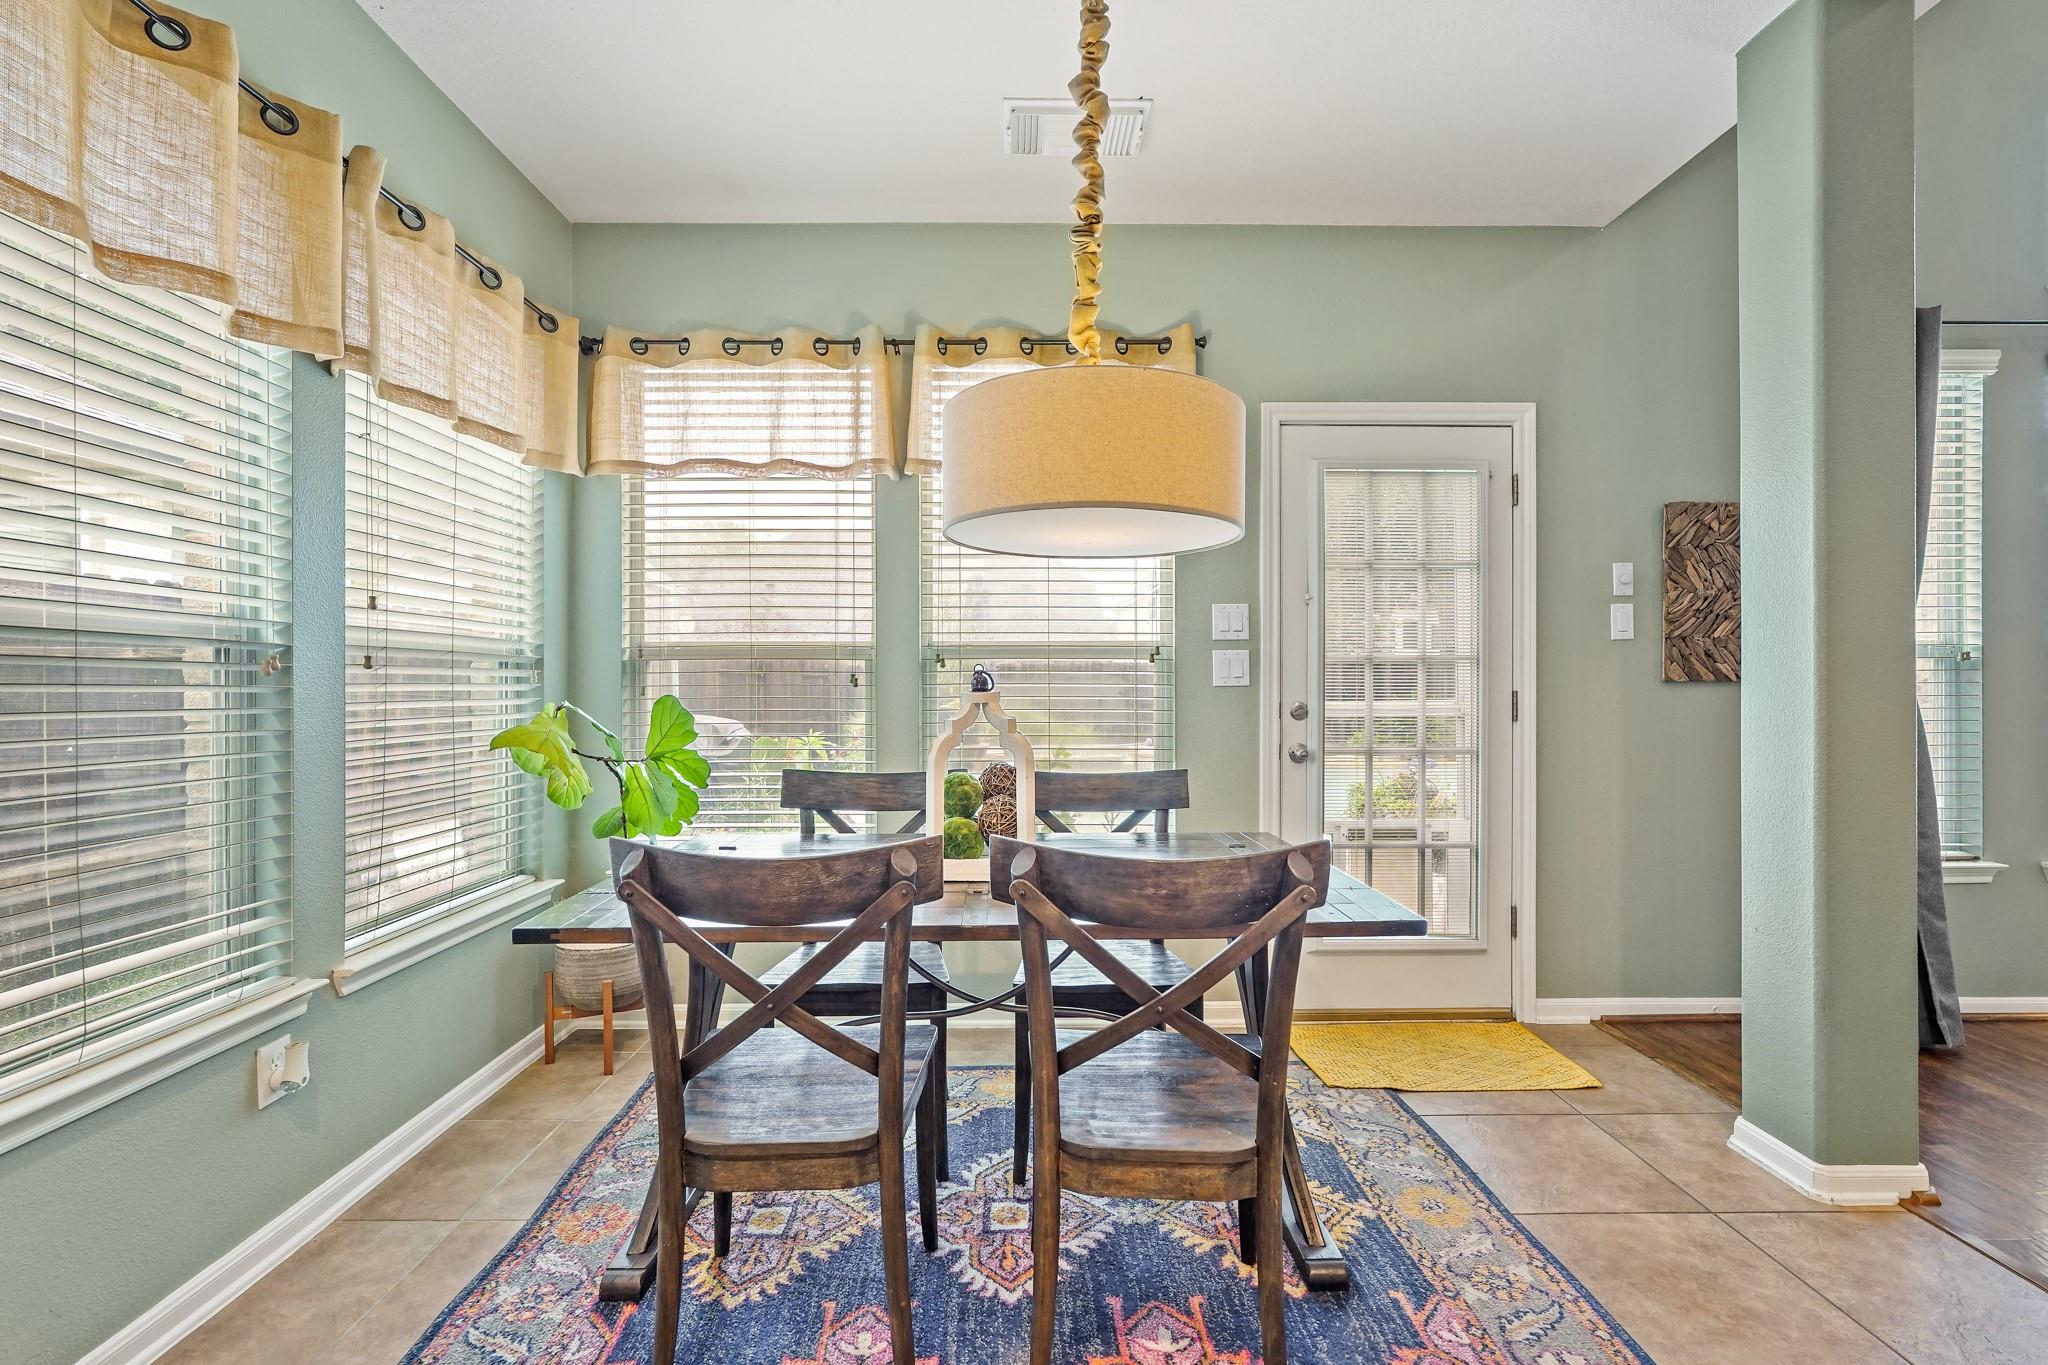
First FloorFamily Room:18x18Dining:12x11Kitchen:17x12Breakfast:9x8Primary Bedroom:16x15Home Office/Study:11x10
-
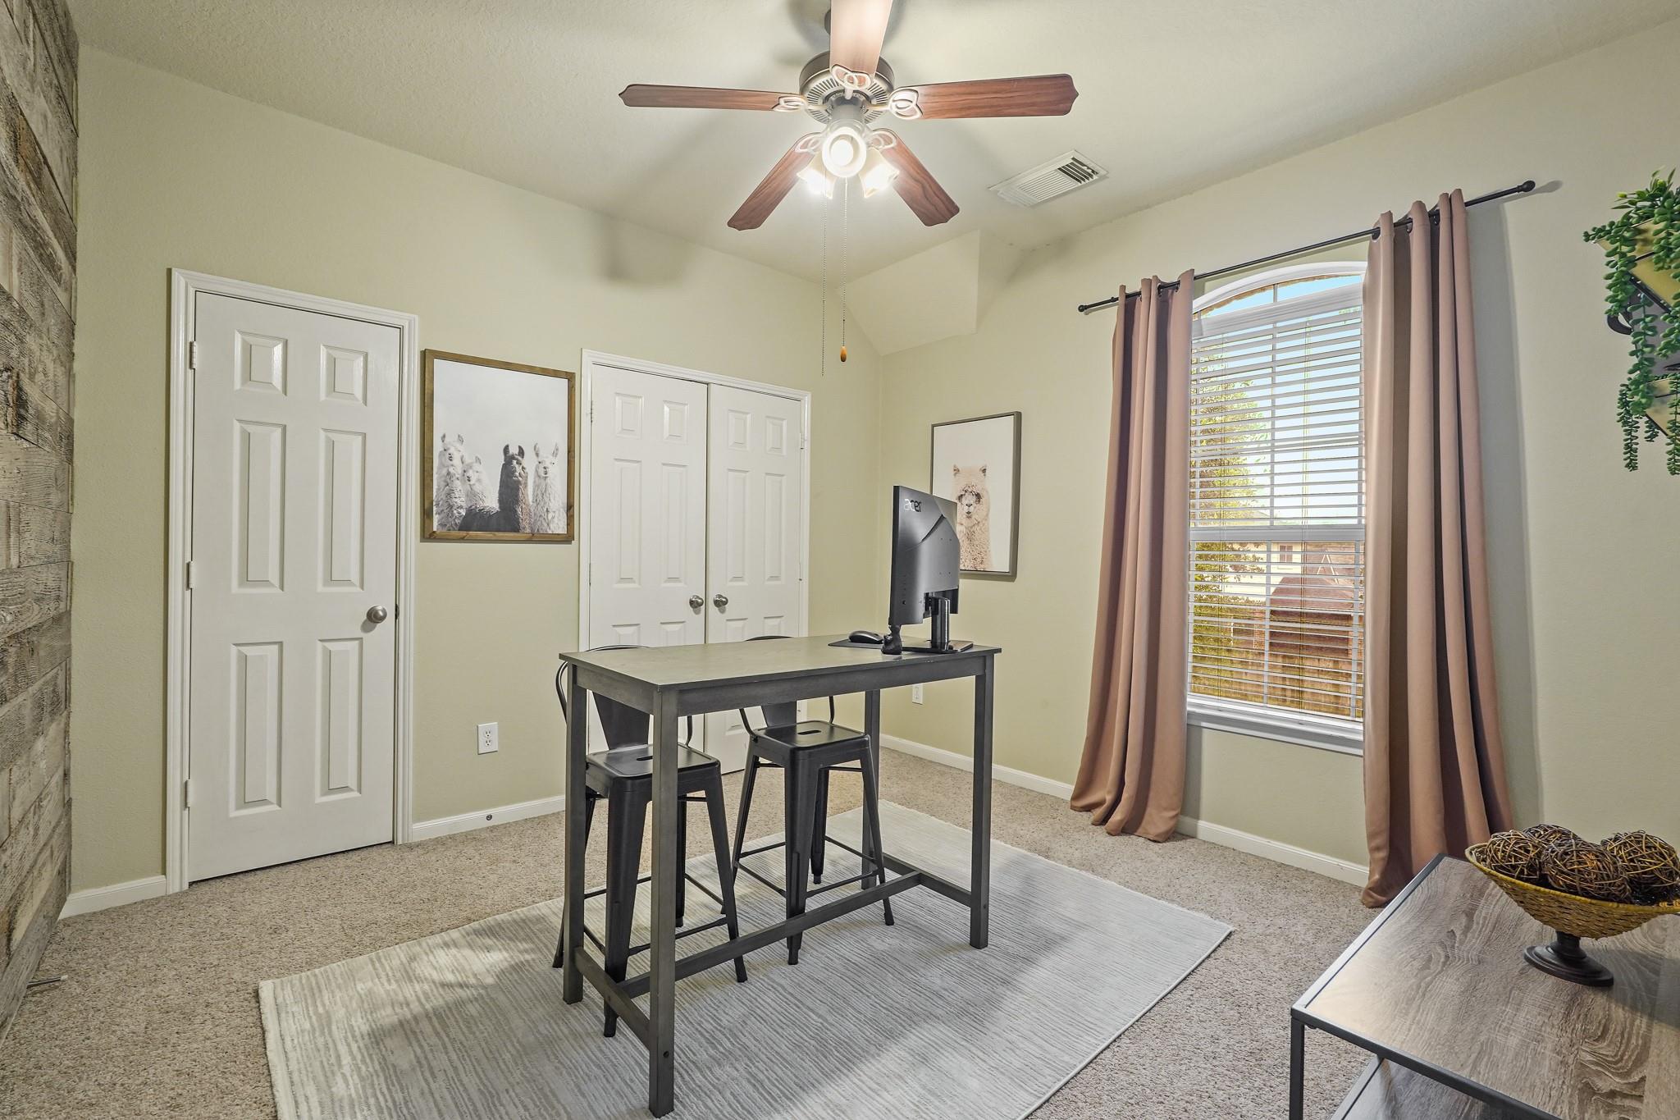
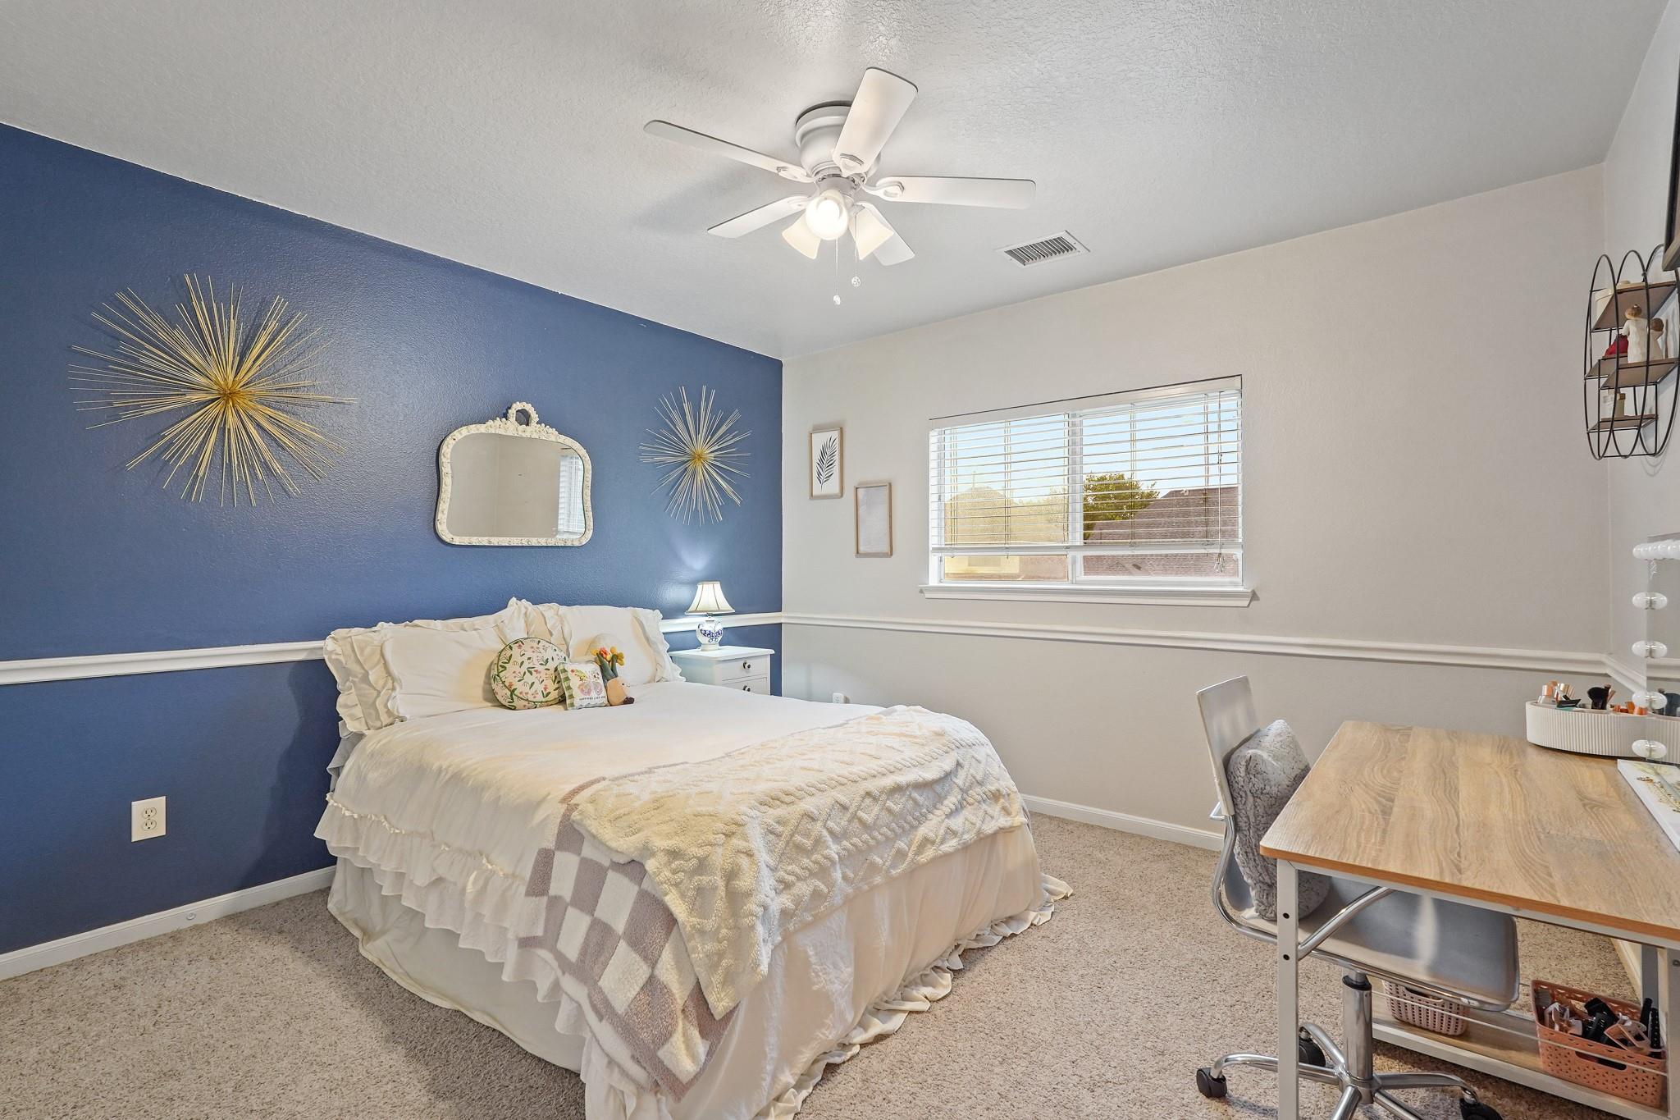
Second FloorBedroom:12x11Bedroom 2:14x13Bedroom 3:13x12Bedroom 4:12x11Game Room:22x17
-
InteriorFireplace:1/Gaslog FireplaceFloors:Carpet,Tile,WoodCountertop:GraniteBathroom Description:Half Bath,Hollywood Bath,Primary Bath: Double Sinks,Primary Bath: Separate Shower,Primary Bath: Soaking Tub,Vanity AreaBedroom Desc:En-Suite Bath,Primary Bed - 1st Floor,Walk-In ClosetKitchen Desc:Island w/o Cooktop,Kitchen open to Family Room,Pantry,Walk-in PantryRoom Description:Breakfast Room,Entry,Family Room,Formal Dining,Gameroom Up,Home Office/Study,Utility Room in HouseHeating:Central GasCooling:Central ElectricConnections:Electric Dryer Connections,Washer ConnectionsDishwasher:YesDisposal:YesCompactor:NoMicrowave:YesRange:Gas CooktopOven:Electric OvenIce Maker:NoEnergy Feature:Ceiling FansInterior:Alarm System - Owned,Fire/Smoke Alarm,High Ceiling,Prewired for Alarm System
-
ExteriorRoof:CompositionFoundation:SlabPrivate Pool:YesPrivate Pool Desc:Gunite,In Ground,Pool With Hot Tub AttachedExterior Type:BrickLot Description:In Golf Course Community,Subdivision LotGarage Carport:Auto Garage Door OpenerWater Sewer:Water DistrictArea Pool:YesExterior:Back Yard,Back Yard Fenced,Fully Fenced,Patio/Deck,Private Driveway,Spa/Hot Tub,Subdivision Tennis Court
Listed By:
Jeffrey Sadler
SADLER REALTY
The data on this website relating to real estate for sale comes in part from the IDX Program of the Houston Association of REALTORS®. All information is believed accurate but not guaranteed. The properties displayed may not be all of the properties available through the IDX Program. Any use of this site other than by potential buyers or sellers is strictly prohibited.
© 2026 Houston Association of REALTORS®.
GET IN TOUCH
