
For Sale
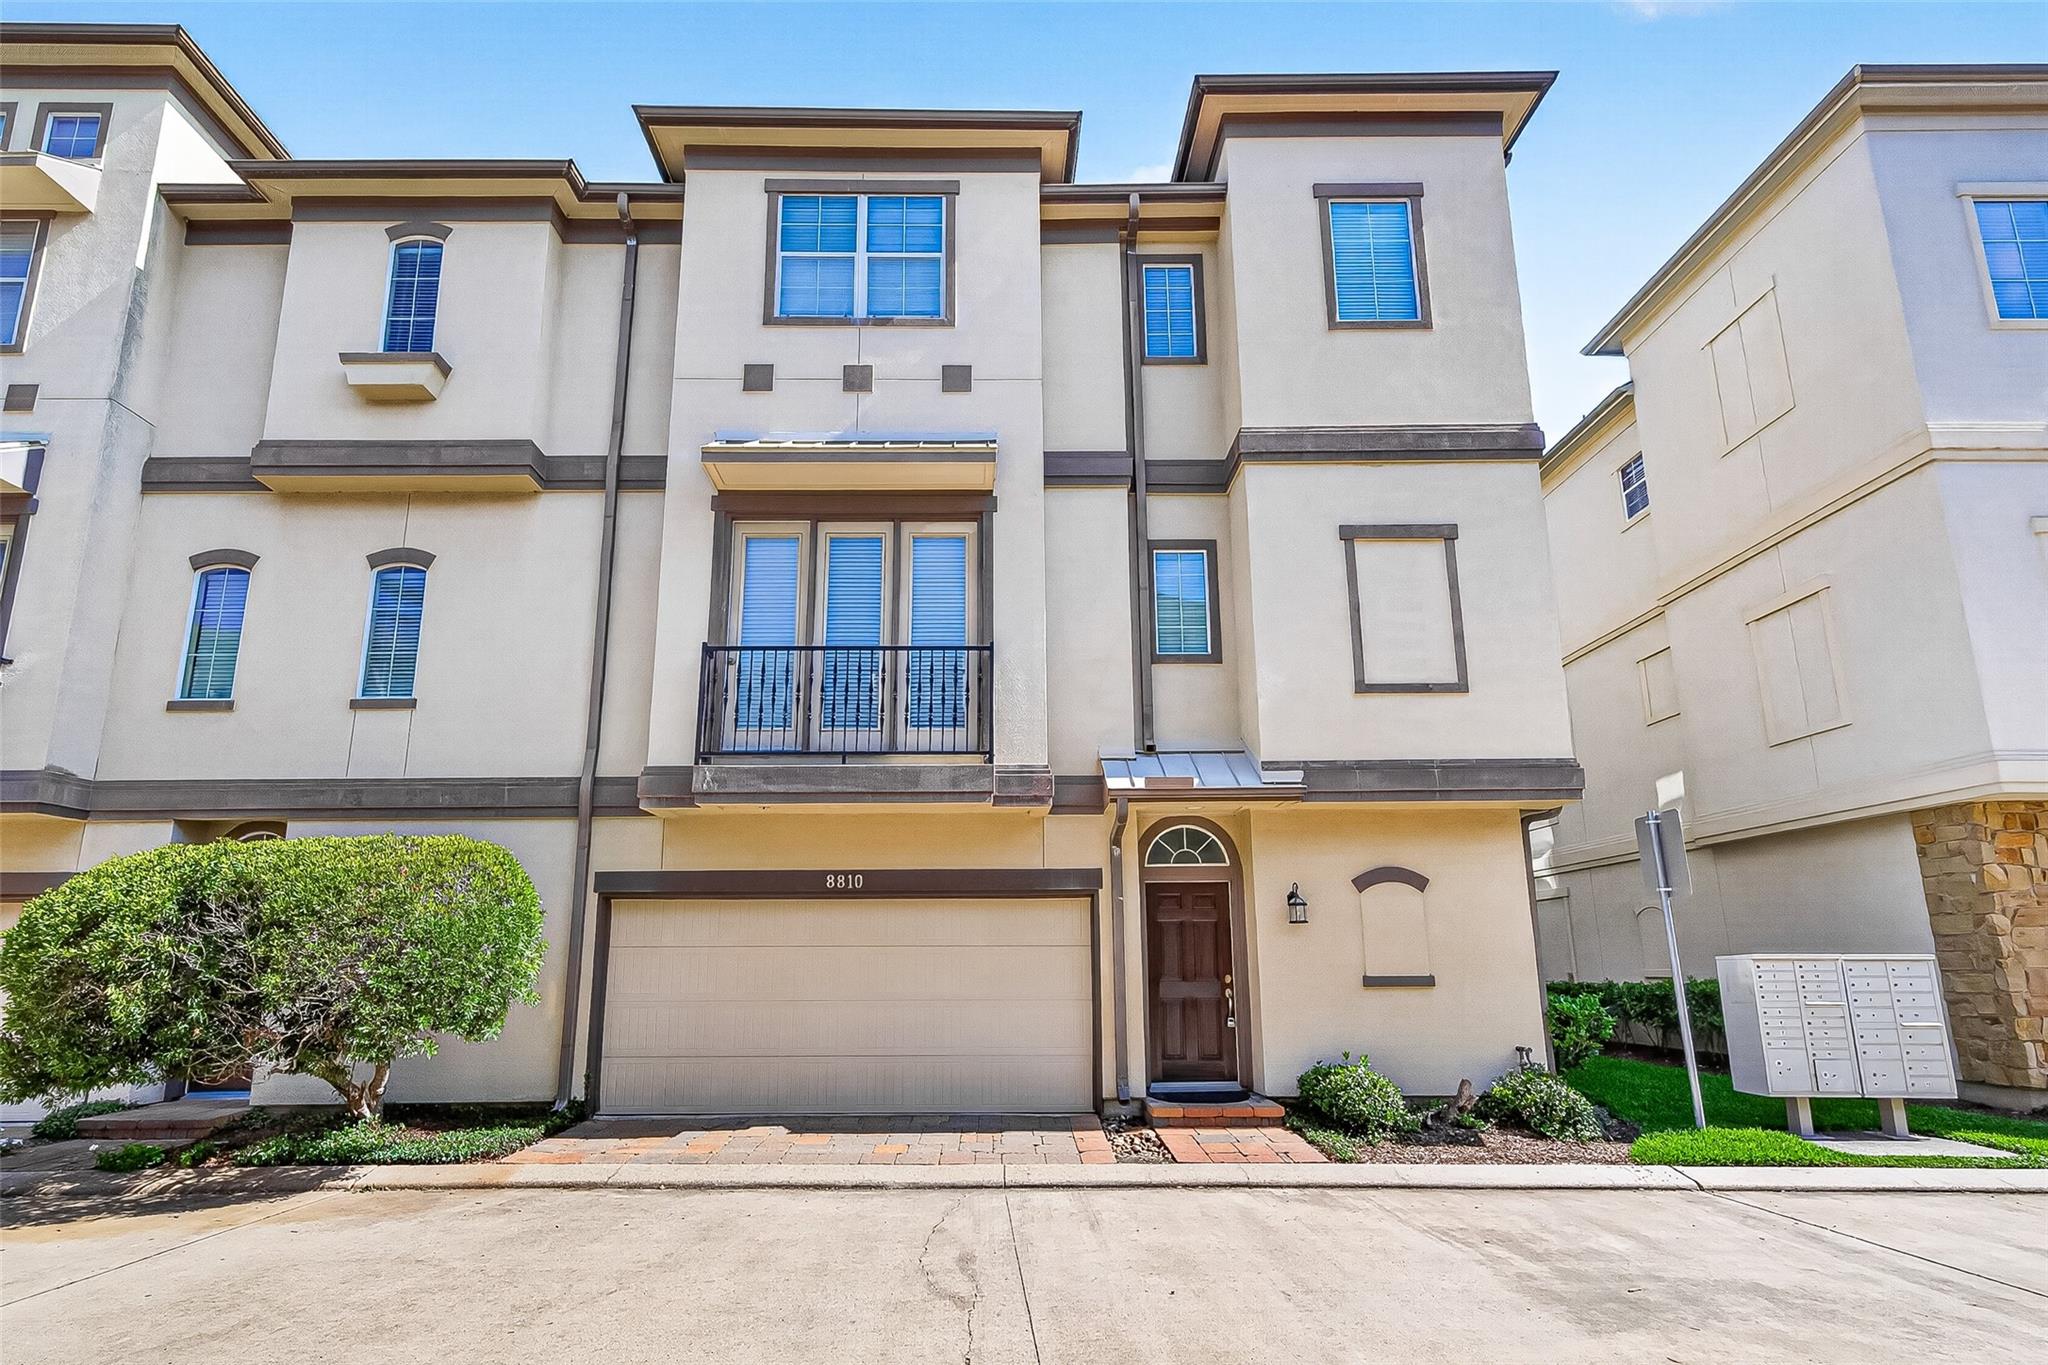
8810 Lakeshore Bend Dr Houston, TX 77080
$315,000
Description
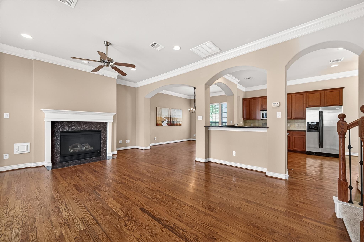
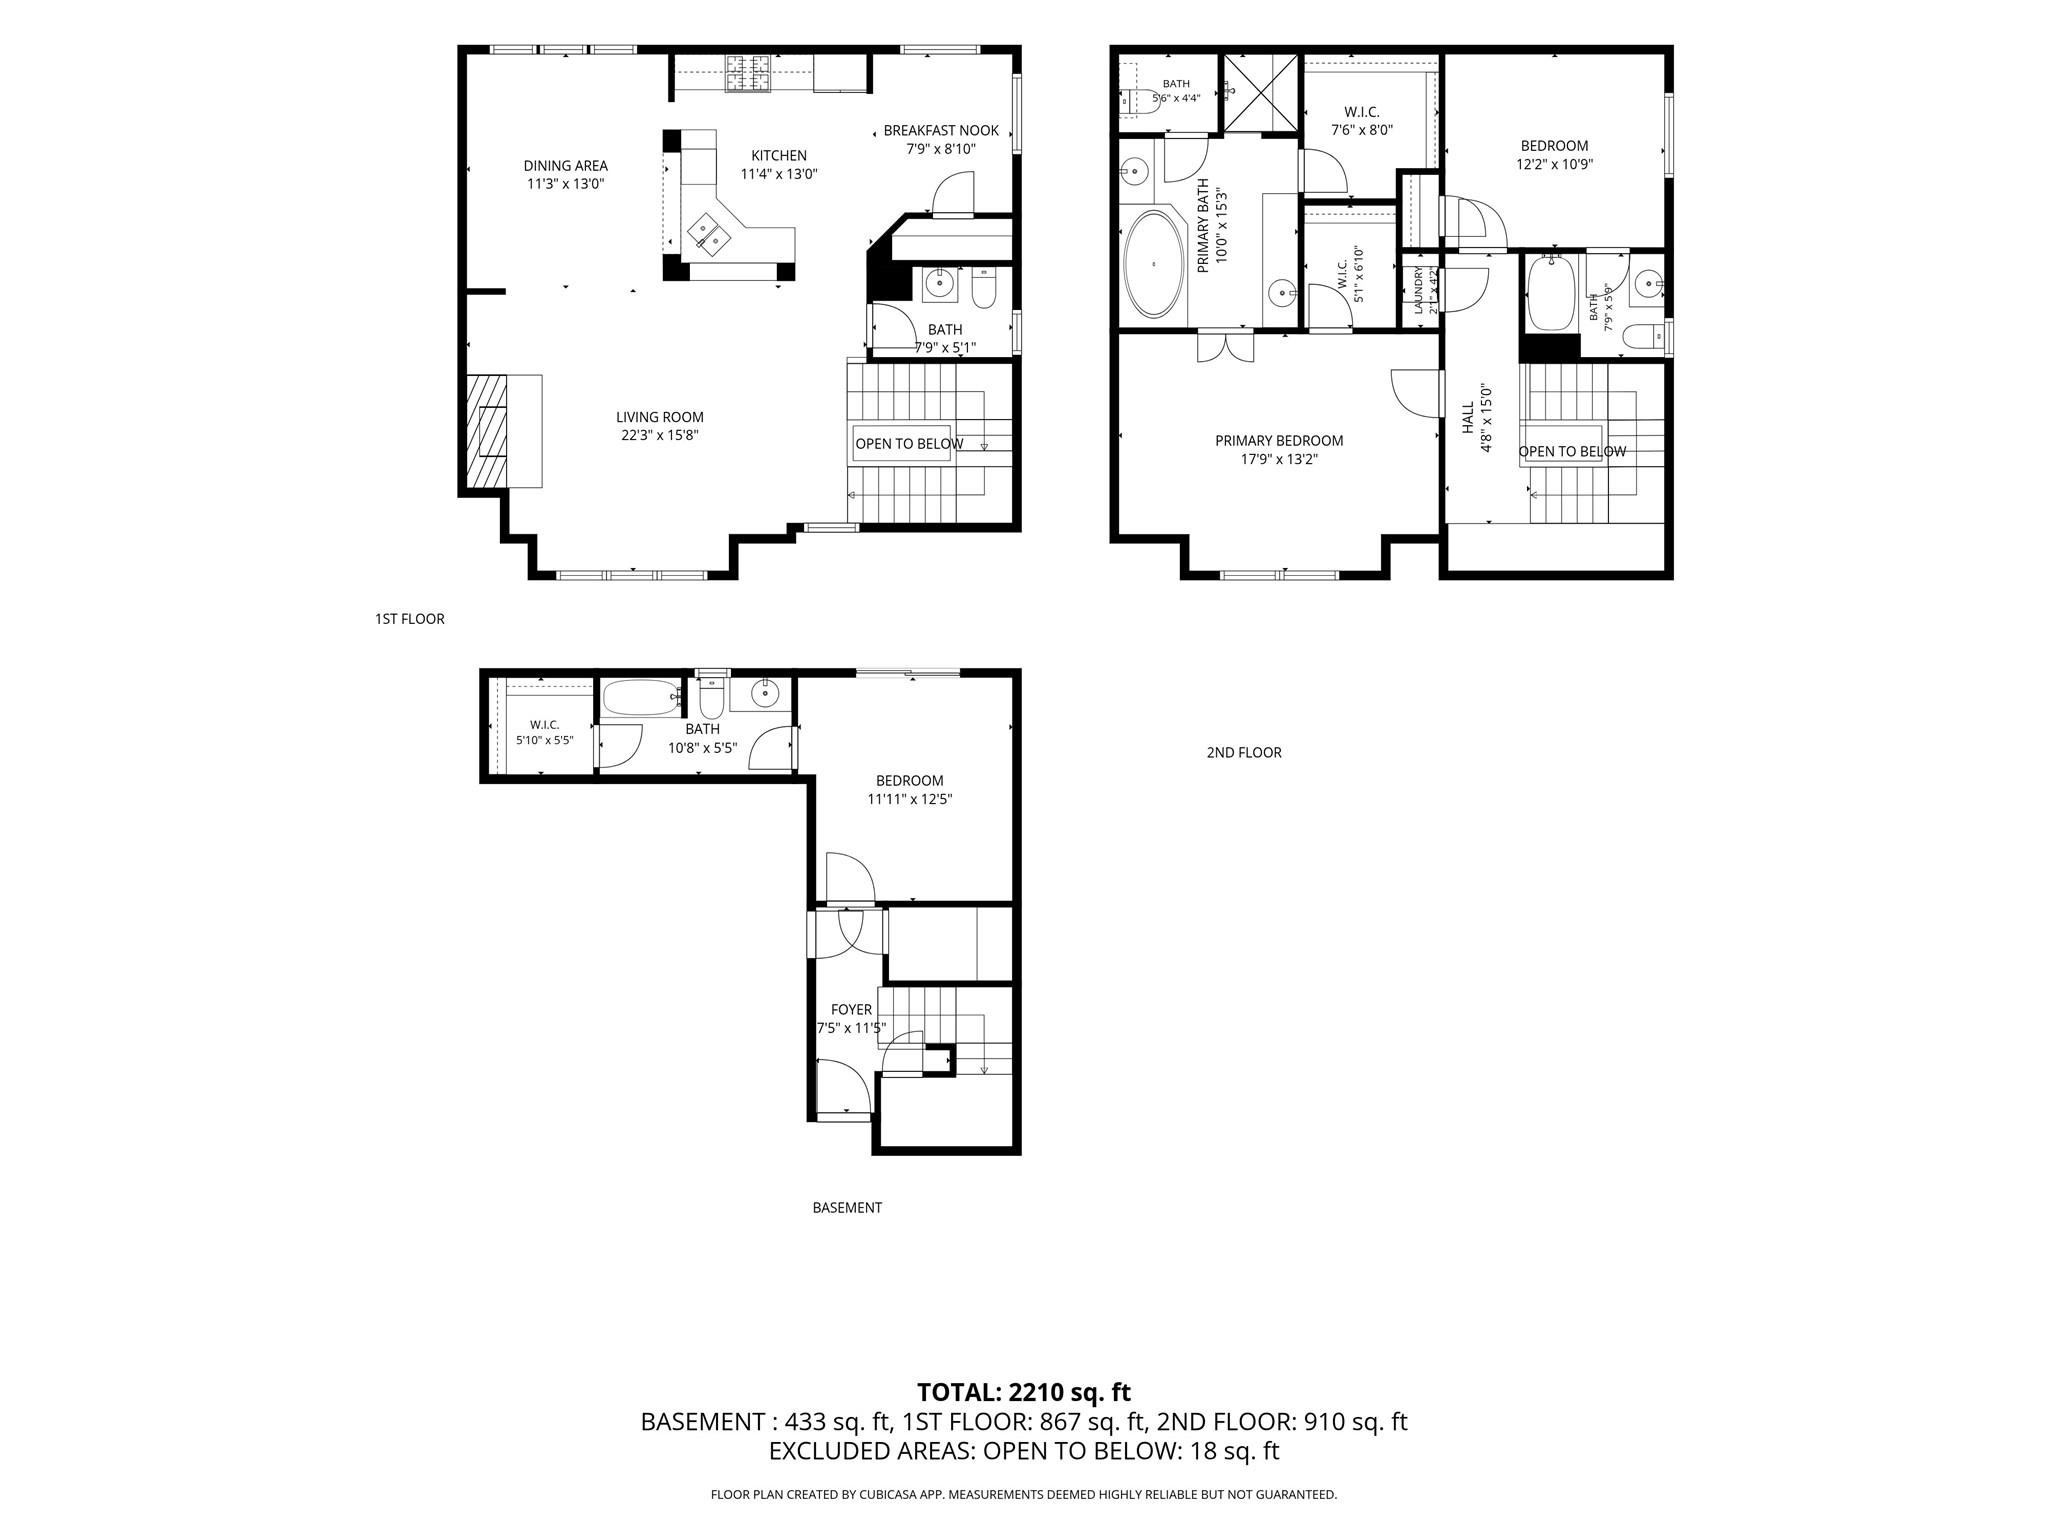
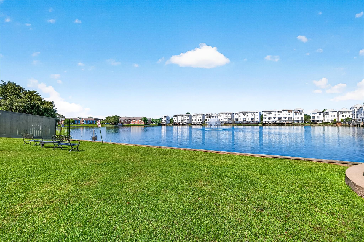
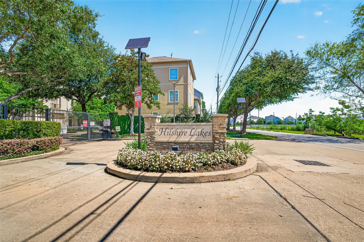
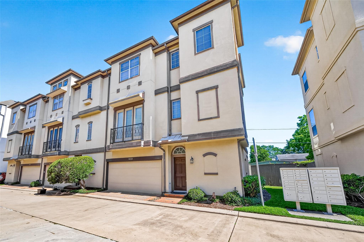
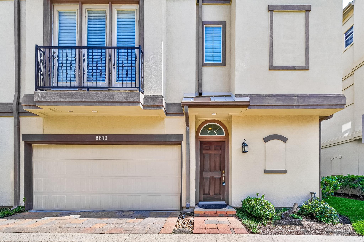
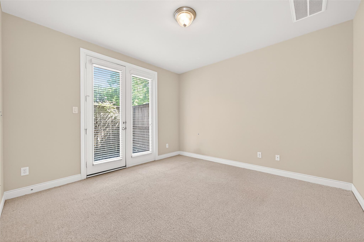
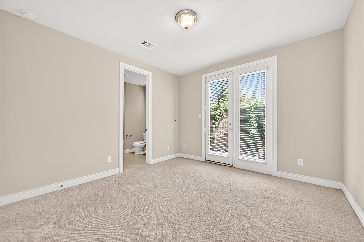
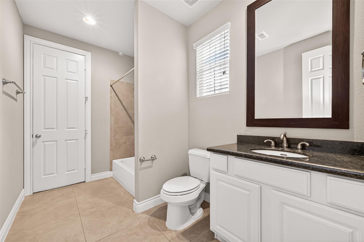
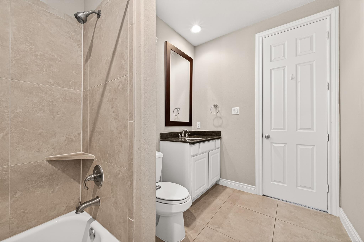
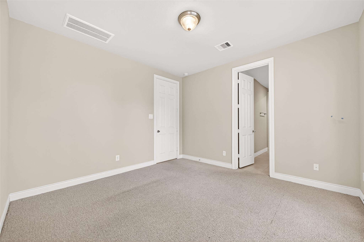
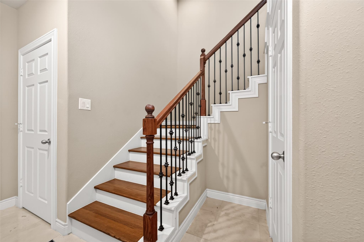
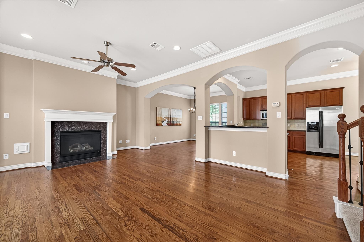
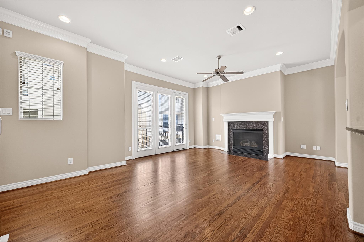
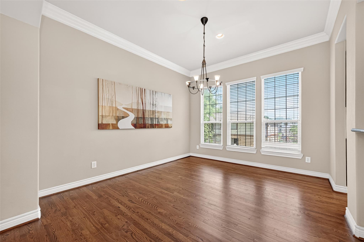
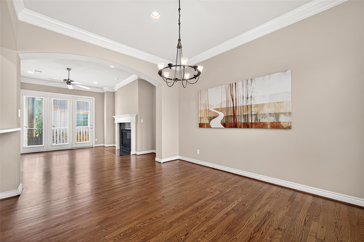
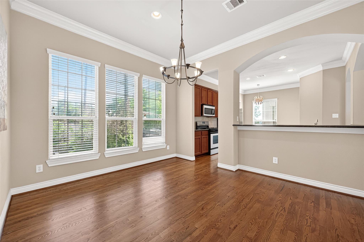
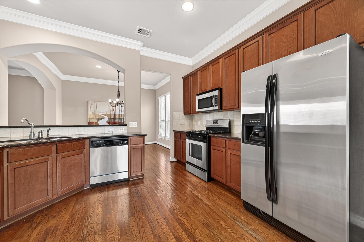
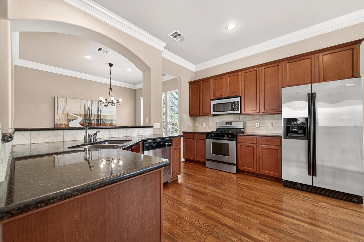
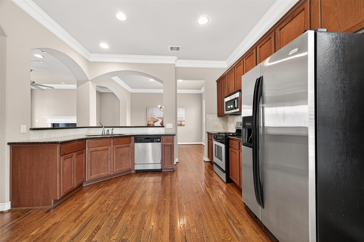
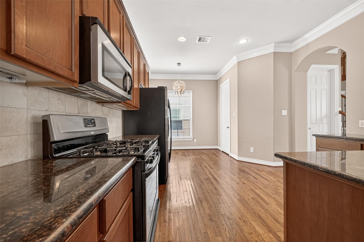
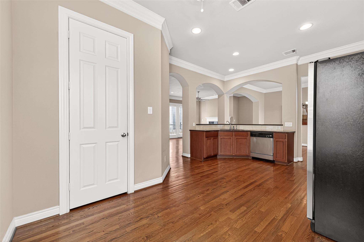
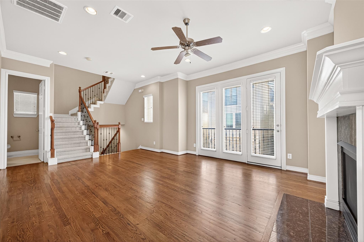
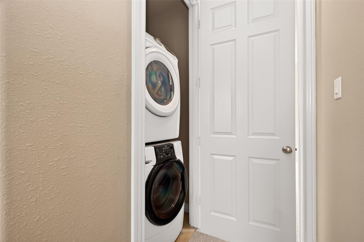
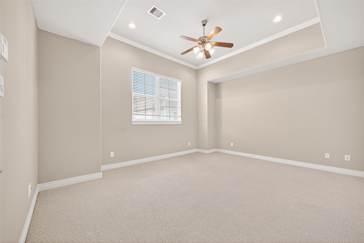
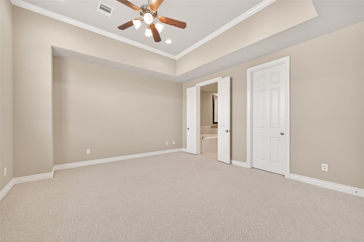
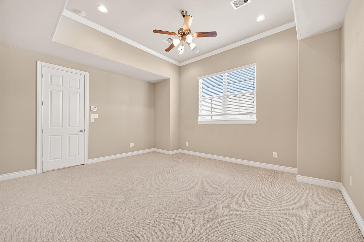
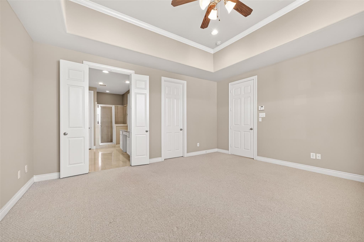
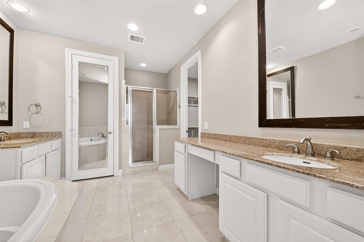
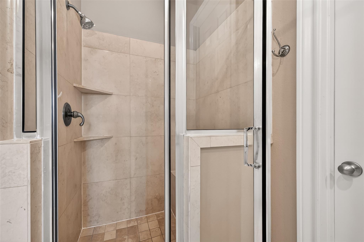
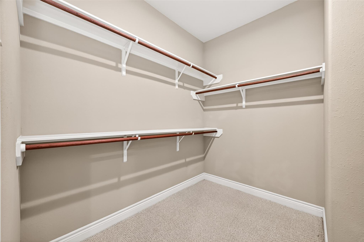
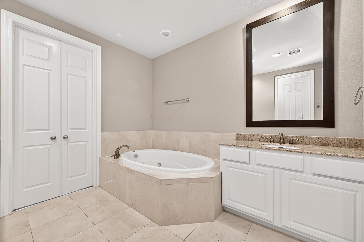
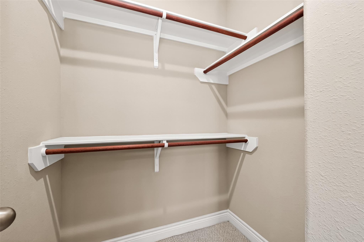
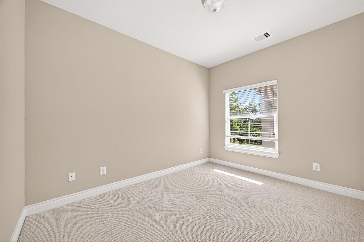
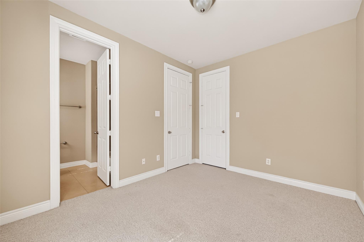
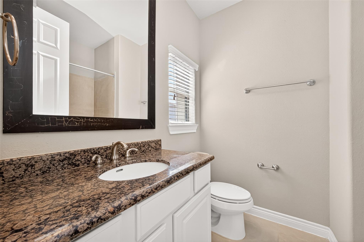
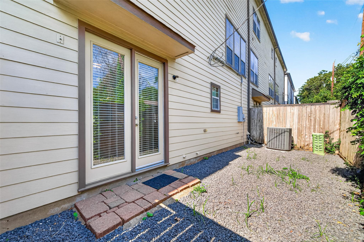
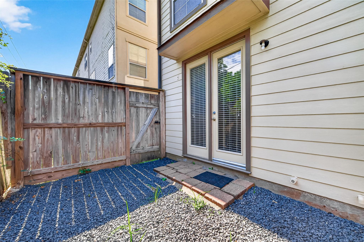
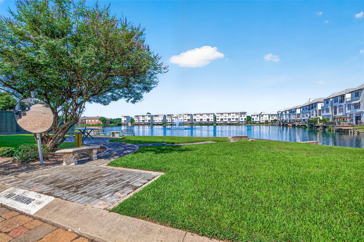
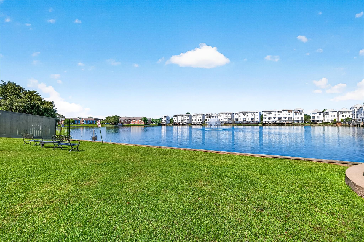
Welcome to Hilshire Lakes! Tucked inside this quiet, private community, this beautiful 3-bedroom, 3.5-bath home sits on a premium corner lot and offers a fantastic layout with space to spread out. The first-floor bedroom features a private bath, walk-in closet, and backyard access—perfect for guests, a home office, or flex space. Upstairs, the light-filled main living area features soaring ceilings, abundant windows, a fireplace, and an open-concept kitchen, dining, and living space accented by elegant archways. The third-floor primary retreat offers high ceilings, great natural light, two walk-in closets, and a spa-inspired bath with dual sinks, soaking tub, and separate shower. A third bedroom and conveniently located laundry complete the upper level. Enjoy the landscaped backyard, new A/C, and easy access to I-10, 610, and 290. Add this one to your must-see list!
Overview
Financial
Price:
$315,000
Price/SqFT:
$133.14
HOA Fee:
$1500 Annually
Tax Rate:
2.27122 %
Est. Monthly:
$4,451 *
Tax Amount:
$7,154
Amenities and features
 Sewer
Sewer Study Room
 Water Access
 Yard
Yard Controlled Subdivision
 Corner Lot
 Energy Efficient
Property & Schools on Map
Floor plans / Dimensions / Descriptions
-
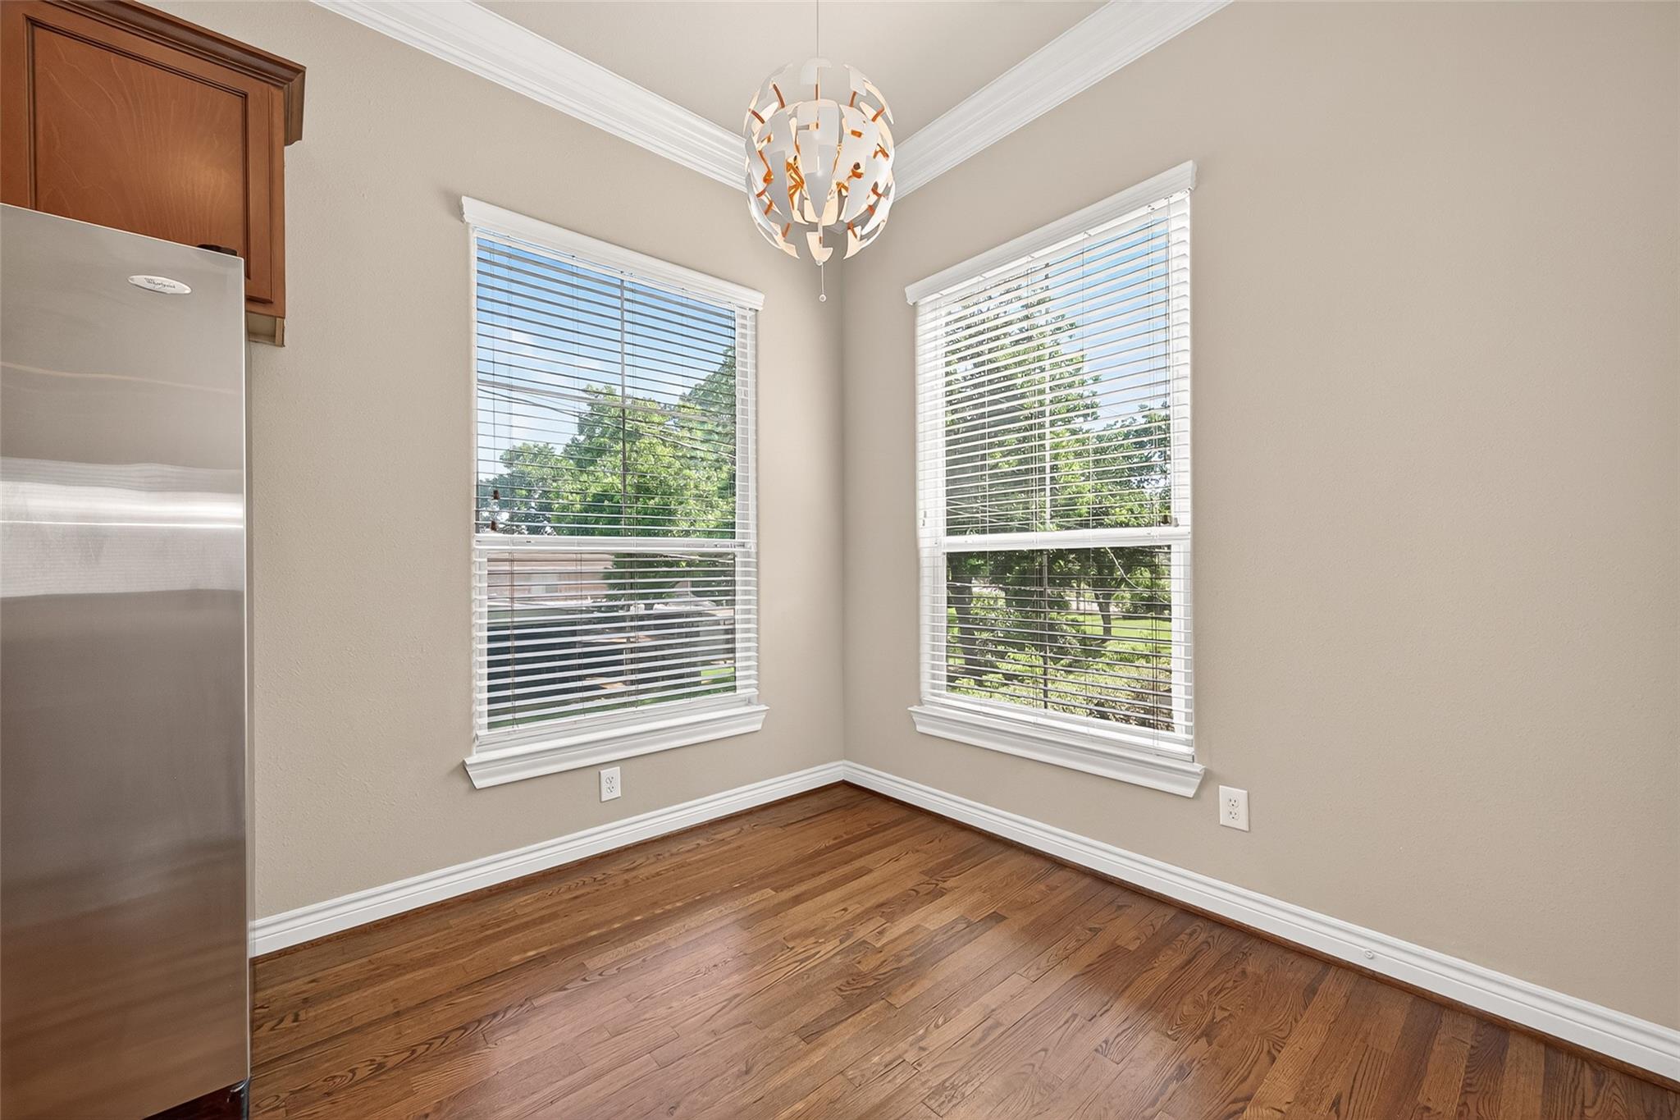
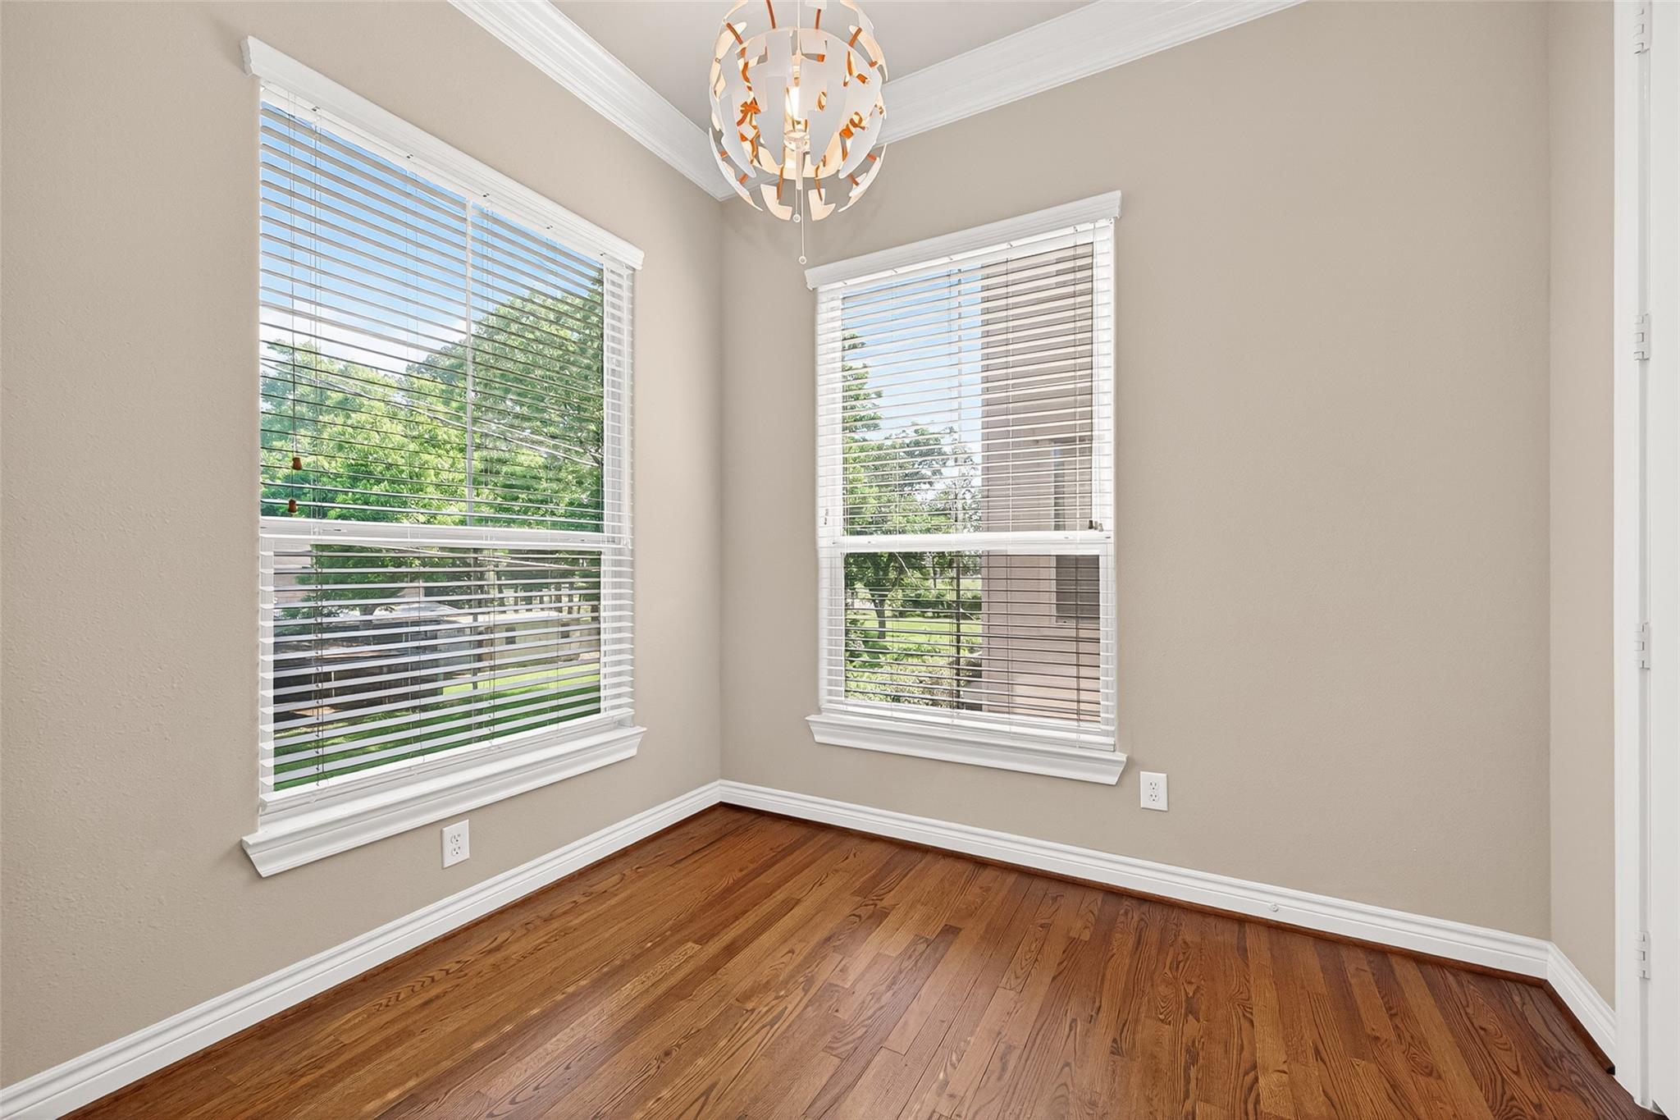
Second FloorDining:13x11Kitchen:13x11Breakfast:8x7Library:22x15Library 2:22x15
-
Third FloorPrimary Bedroom:17x13Bedroom:12x10
-
First FloorBedroom:12x11
-
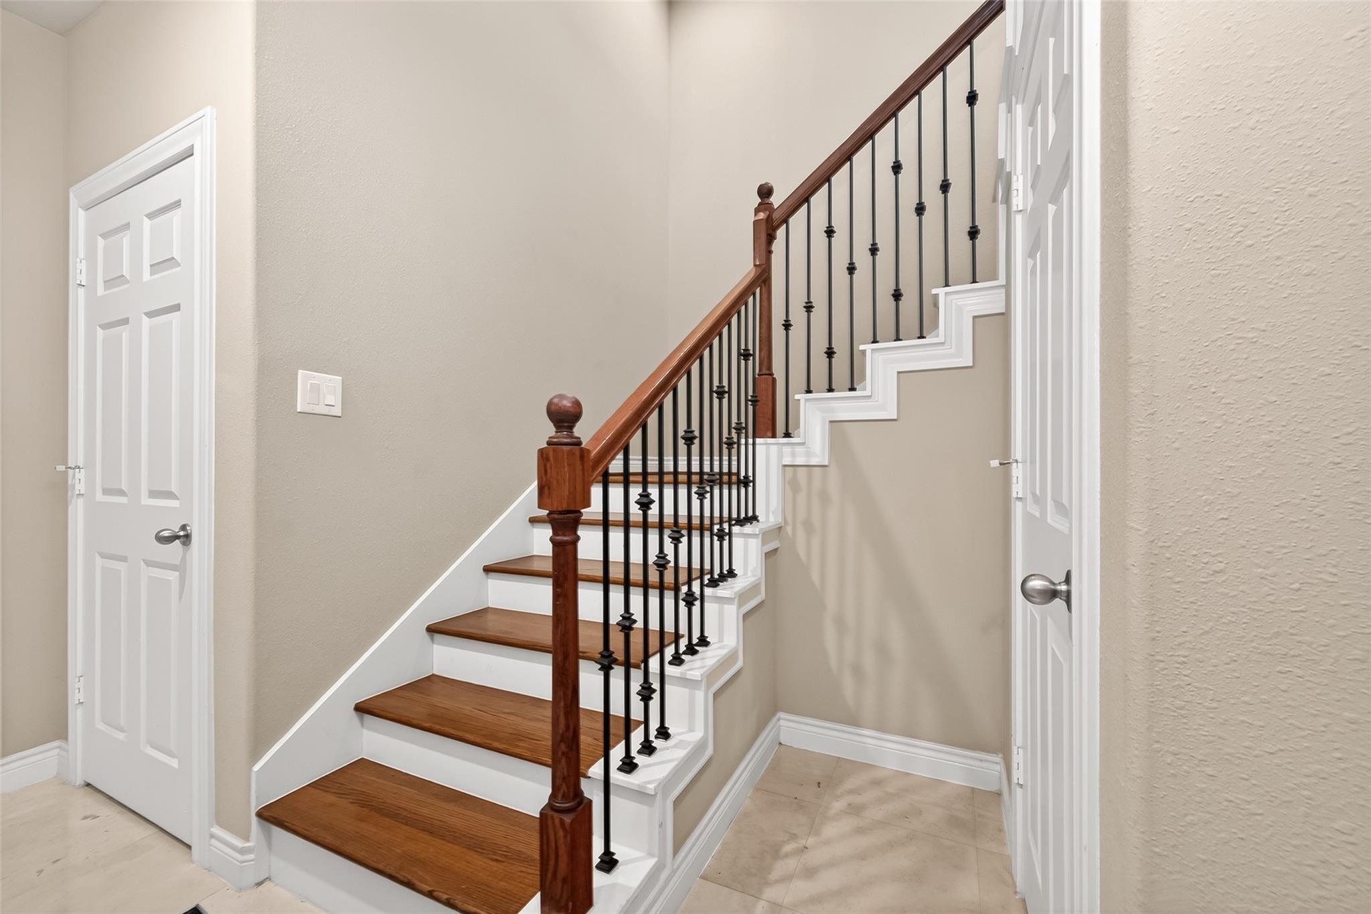
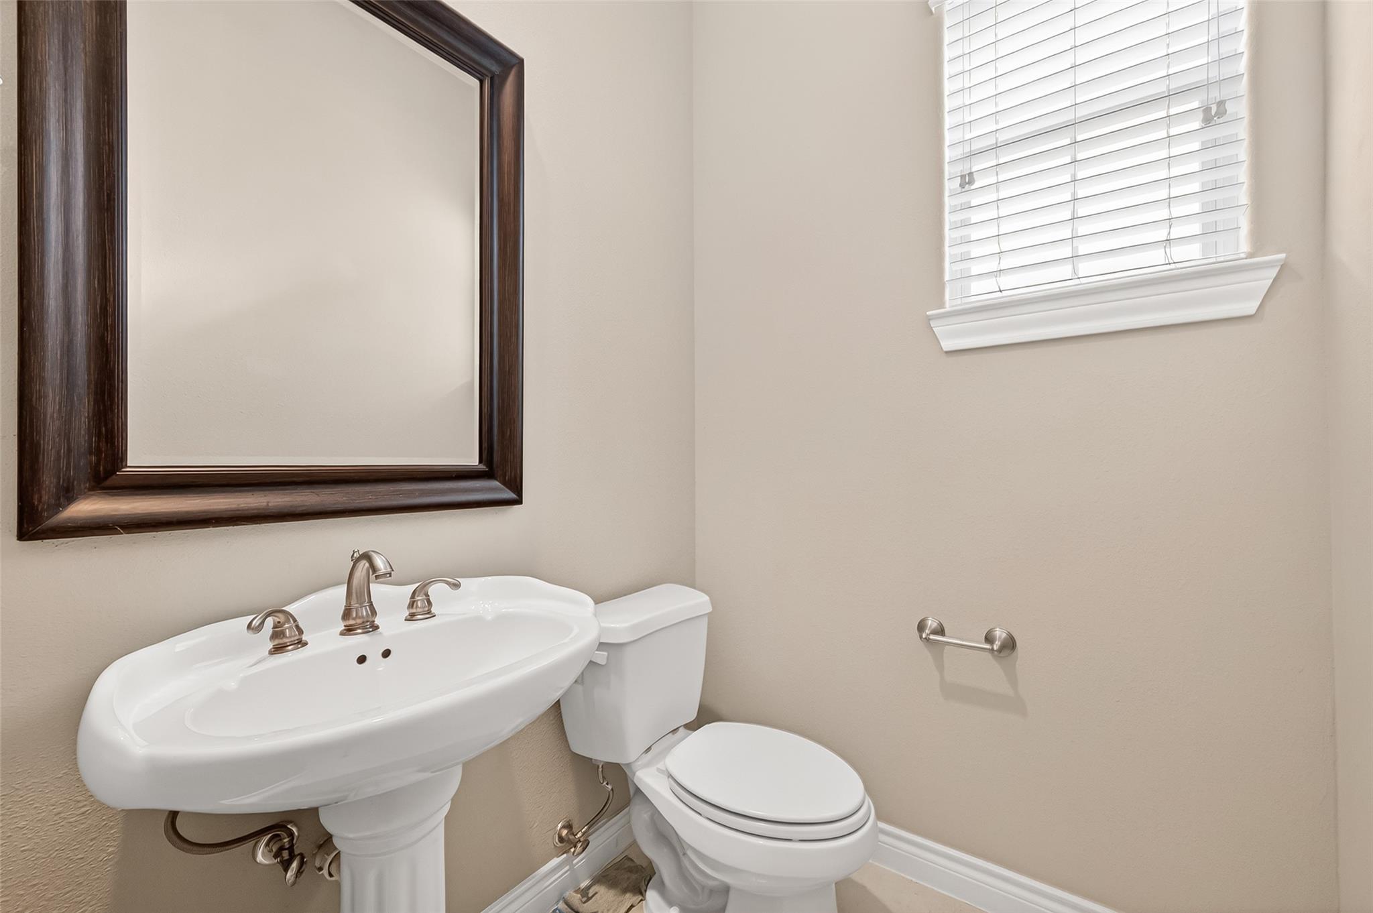
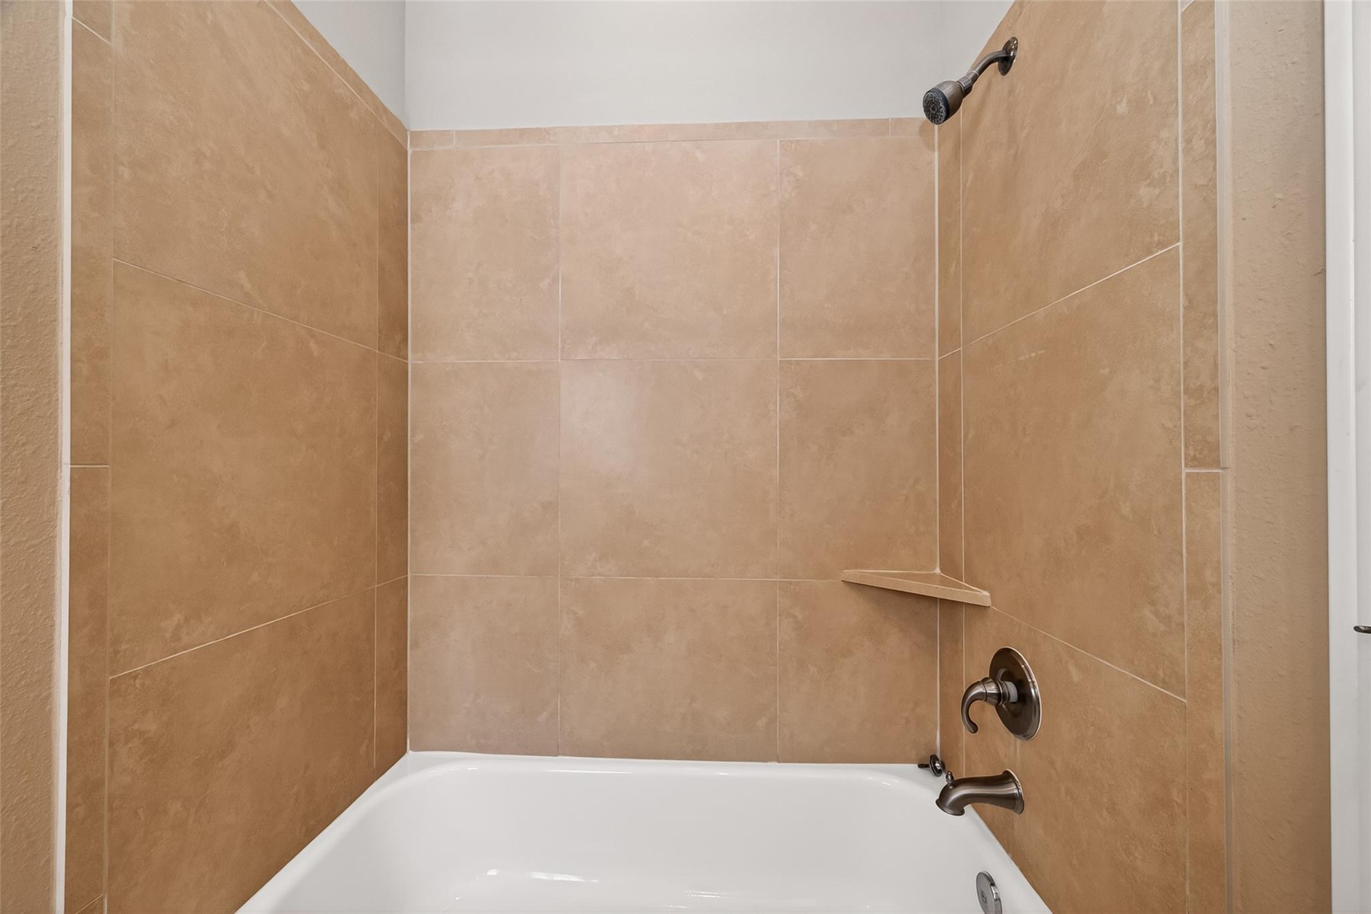
InteriorFireplace:1/Gaslog FireplaceFloors:Carpet,Stone,Tile,WoodCountertop:GraniteBathroom Description:Full Secondary Bathroom Down,Half Bath,Primary Bath: Double Sinks,Primary Bath: Separate Shower,Primary Bath: Soaking Tub,Secondary Bath(s): Tub/Shower ComboBedroom Desc:1 Bedroom Down - Not Primary BR,2 Bedrooms Up,En-Suite Bath,Primary Bed - 3rd Floor,Walk-In ClosetKitchen Desc:Breakfast Bar,Kitchen open to Family RoomRoom Description:1 Living Area,Breakfast Room,Entry,Family Room,Formal Dining,Kitchen/Dining Combo,Living Area - 2nd Floor,Living/Dining Combo,Utility Room in HouseHeating:Central GasCooling:Central ElectricDishwasher:YesDisposal:YesCompactor:NoMicrowave:YesRange:Gas RangeOven:Gas OvenIce Maker:NoAppliances:Dryer Included,Electric Dryer Connection,Gas Dryer Connections,Refrigerator,Stacked,Washer IncludedEnergy Feature:Attic Vents,Ceiling Fans,Digital Program Thermostat,Energy Star/CFL/LED Lights,High-Efficiency HVAC,Insulated Doors,Insulated/Low-E windows,Insulation - Batt,Insulation - Blown Cellulose,North/South ExposureInterior:Balcony,Crown Molding,Fire/Smoke Alarm,Formal Entry/Foyer,High Ceiling,Refrigerator Included,Window Coverings
-
ExteriorRoof:CompositionFoundation:SlabPrivate Pool:NoExterior Type:Cement Board,Stucco,WoodParking:Additional Parking,Auto Garage Door Opener,Automatic Driveway Gate,Controlled Entrance,Driveway GateAccess:Automatic Gate,Driveway GateWater Sewer:Public Sewer,Public WaterViews:SouthFront Door Face:SouthUnit Location:On CornerArea Pool:NoExterior:Back Yard,Fenced,Side Green Space
Listed By:
Michael Brown
Compass RE Texas, LLC - The Heights
The data on this website relating to real estate for sale comes in part from the IDX Program of the Houston Association of REALTORS®. All information is believed accurate but not guaranteed. The properties displayed may not be all of the properties available through the IDX Program. Any use of this site other than by potential buyers or sellers is strictly prohibited.
© 2026 Houston Association of REALTORS®.
GET IN TOUCH
