
For Lease
8807 Seguin Cove Ln Richmond, TX 77407
$2,500
/monthDescription
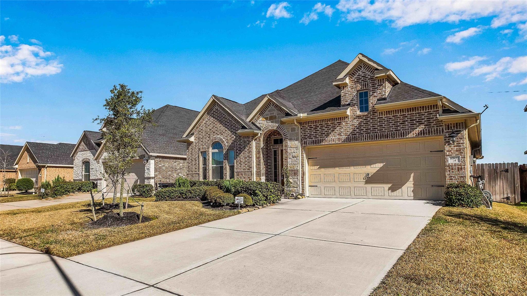
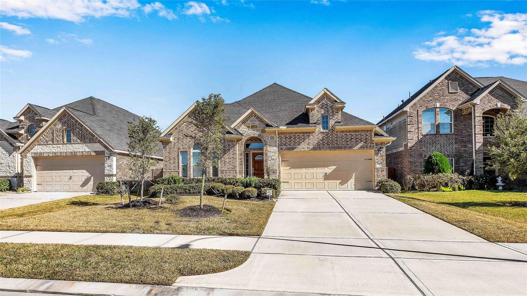
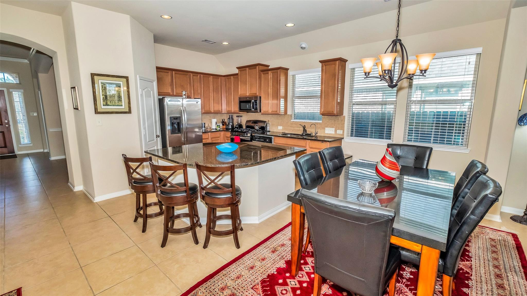
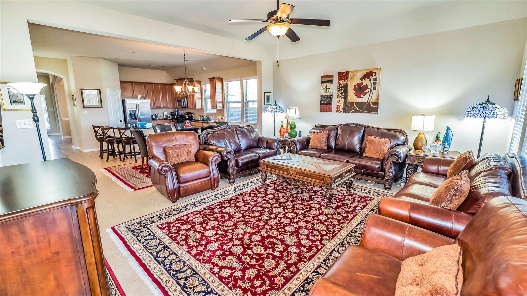
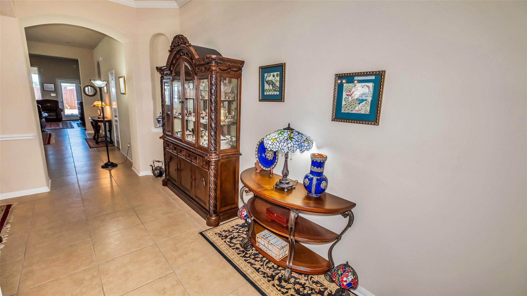
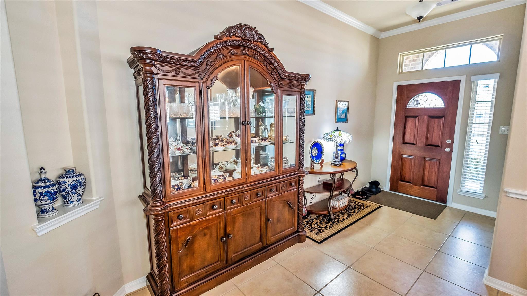
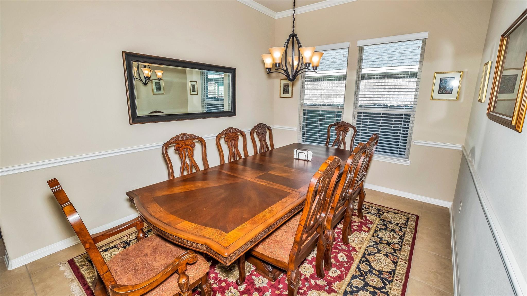
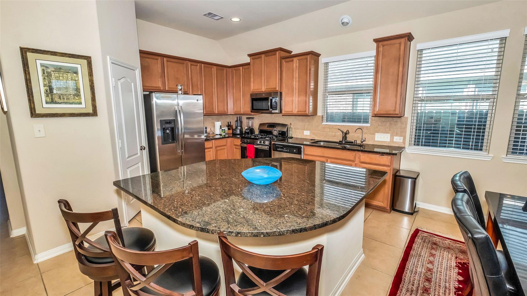
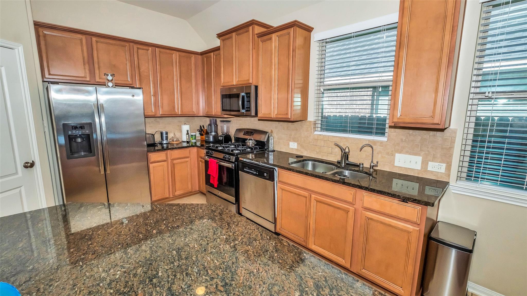
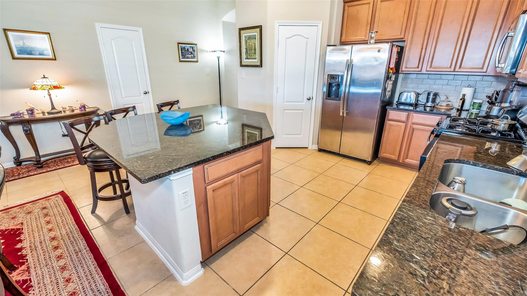
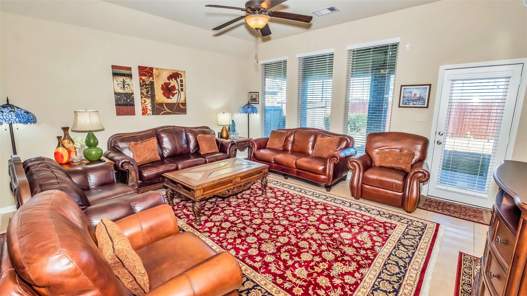
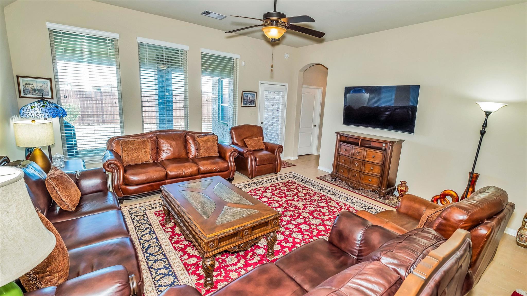
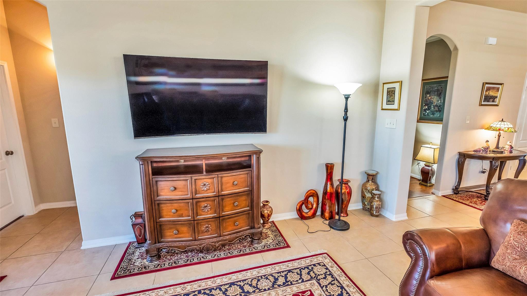
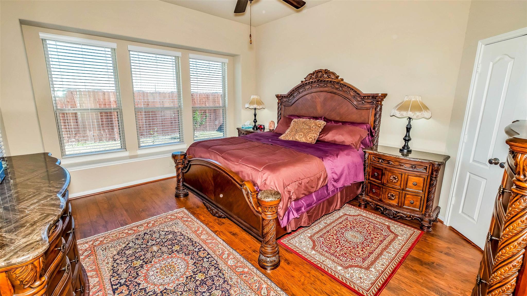
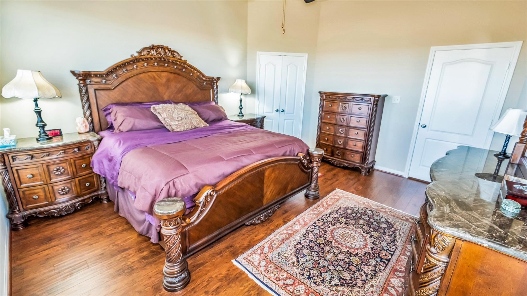
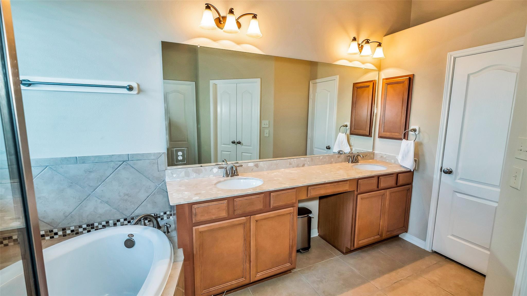
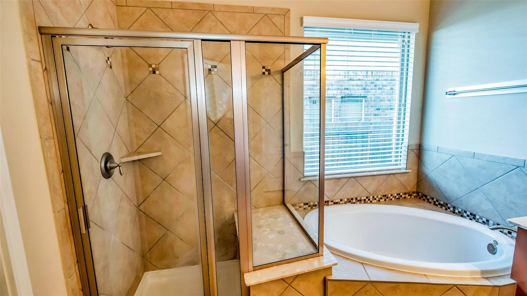
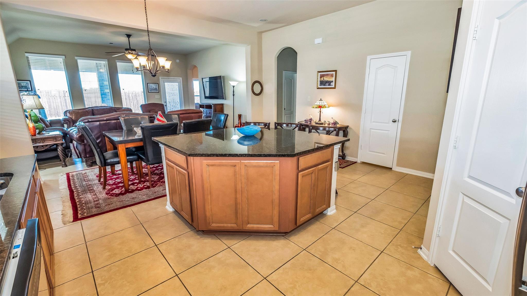
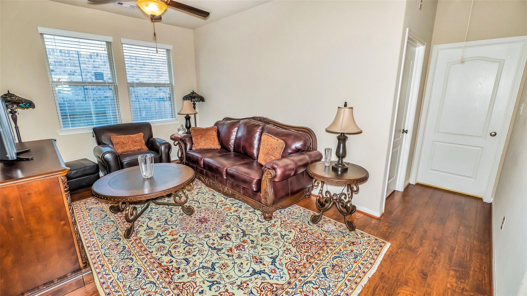
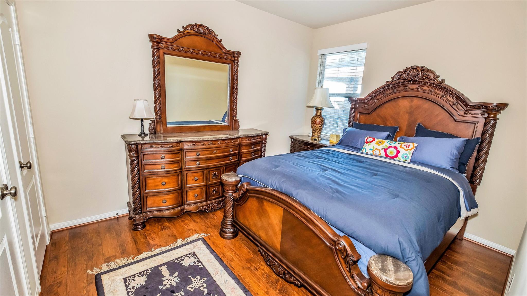
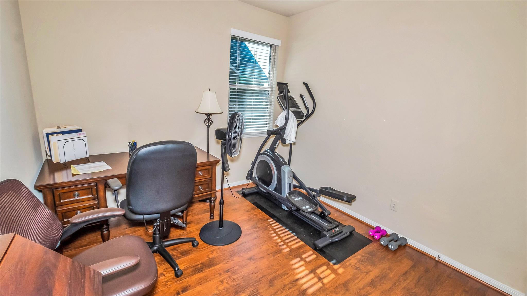
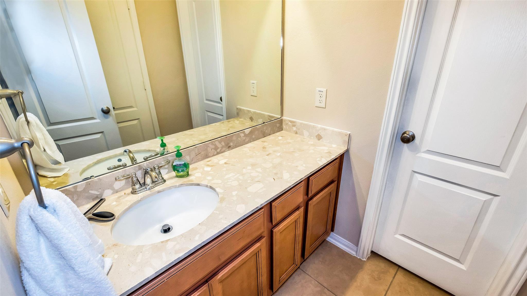
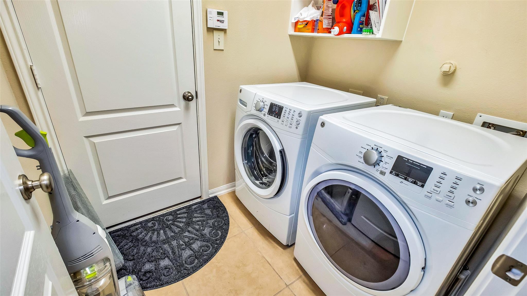
SPECIAL OFFER - 10 DAYS OF FREE RENT! Unfurnished home for lease with master bedroom, study, formal dining, casual dining, sitting room. Stone & wood floors thruout. Gorgeous Plantation home shows like new in Grand Mission Estates. Study/library with beautiful French doors and formal dining upon entry. Gourmet island kitchen features built-in seating and walk-in pantry. Spacious family room is open to kitchen & breakfast while also overlooking covered patio. The perfect gathering place for entertaining family and friends. Private master suite with window seat and 10 foot ceilings. Master bath includes a garden tub, separate shower, dual sinks, and a large walk-in closet. Split plan with two secondary bedrooms that share a full bath. There is also another living area between the two secondary bedrooms. Includes washer, dryer and refrigerator. Hurry!
Overview
Financial
Price:
$2,500
Price/SqFT:
$1.13
Original Price:
$2,600
Reduced $:
$100
Reduced On:
Oct 5th, 2026
Reduced %:
3.85 %
HOA Fee:
Tax Rate:
2.1259 %
Est. Monthly:
$21 *
Tax Amount:
$53
Amenities and features
 Patio/Deck
 Public Pool
 Sewer
Sewer Study Room
 Water Access
 Energy Efficient
 Greenbelt
 Green Certified
Property & Schools on Map
Floor plans / Dimensions / Descriptions
-
First FloorLiving:18x16Dining:19x13Breakfast:17x7Primary Bedroom:16x13Bedroom:13x11Bedroom 2:11x10Primary Bath:1stBath:1stBath 2:1stGame Room:13x14Home Office/Study:10x13
-
InteriorPets:Case By CaseSmoking Allowed:NoFurnished:NoFloors:Tile,WoodCountertop:GraniteBathroom Description:Half Bath,Primary Bath: Double Sinks,Primary Bath: Separate Shower,Primary Bath: Tub/Shower ComboBedroom Desc:En-Suite Bath,Split Plan,Walk-In ClosetKitchen Desc:Island w/o Cooktop,Kitchen open to Family Room,PantryRoom Description:Breakfast Room,Family Room,Formal Dining,Gameroom Down,Home Office/Study,Utility Room in HouseHeating:Central GasCooling:Central ElectricDishwasher:YesDisposal:YesMicrowave:YesRange:Gas RangeOven:Gas OvenAppliances:Dryer Included,Refrigerator,Washer IncludedEnergy Feature:Attic Vents,Ceiling Fans,Insulated/Low-E windows,Radiant Attic BarrierInterior:Alarm System - Owned,Dryer Included,Fire/Smoke Alarm,High Ceiling,Refrigerator Included,Washer Included
-
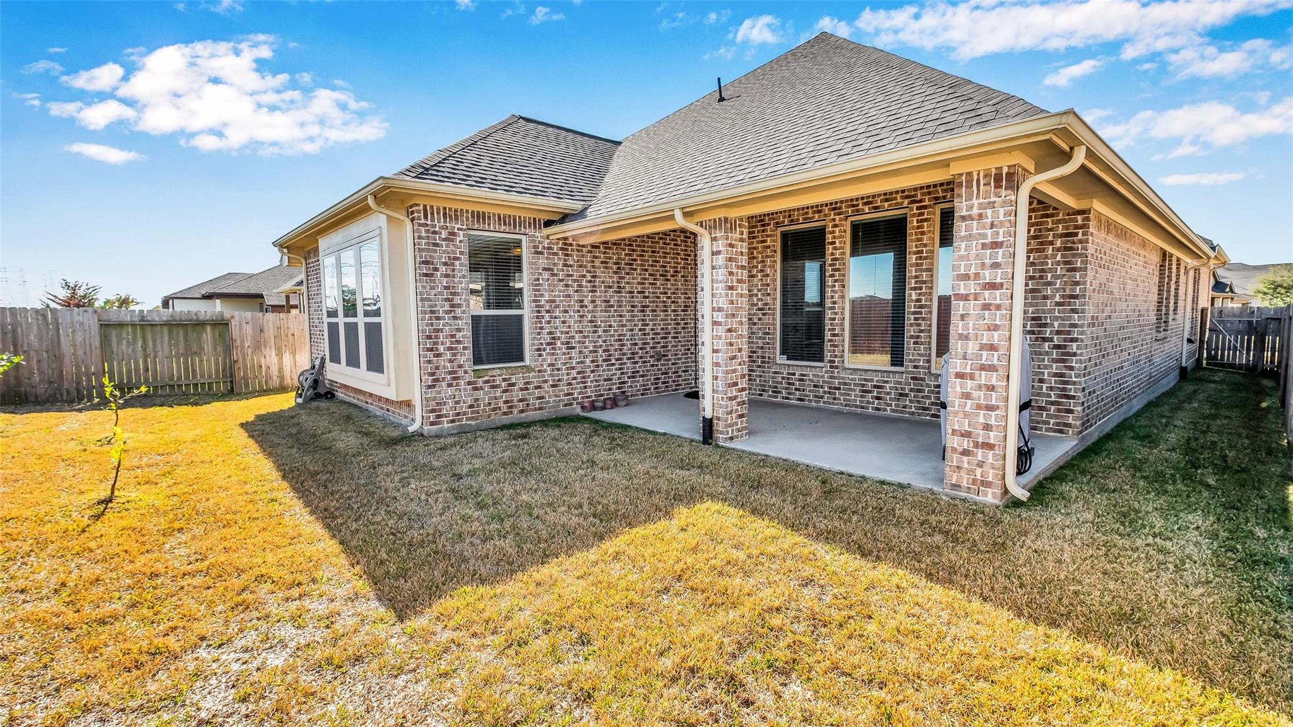
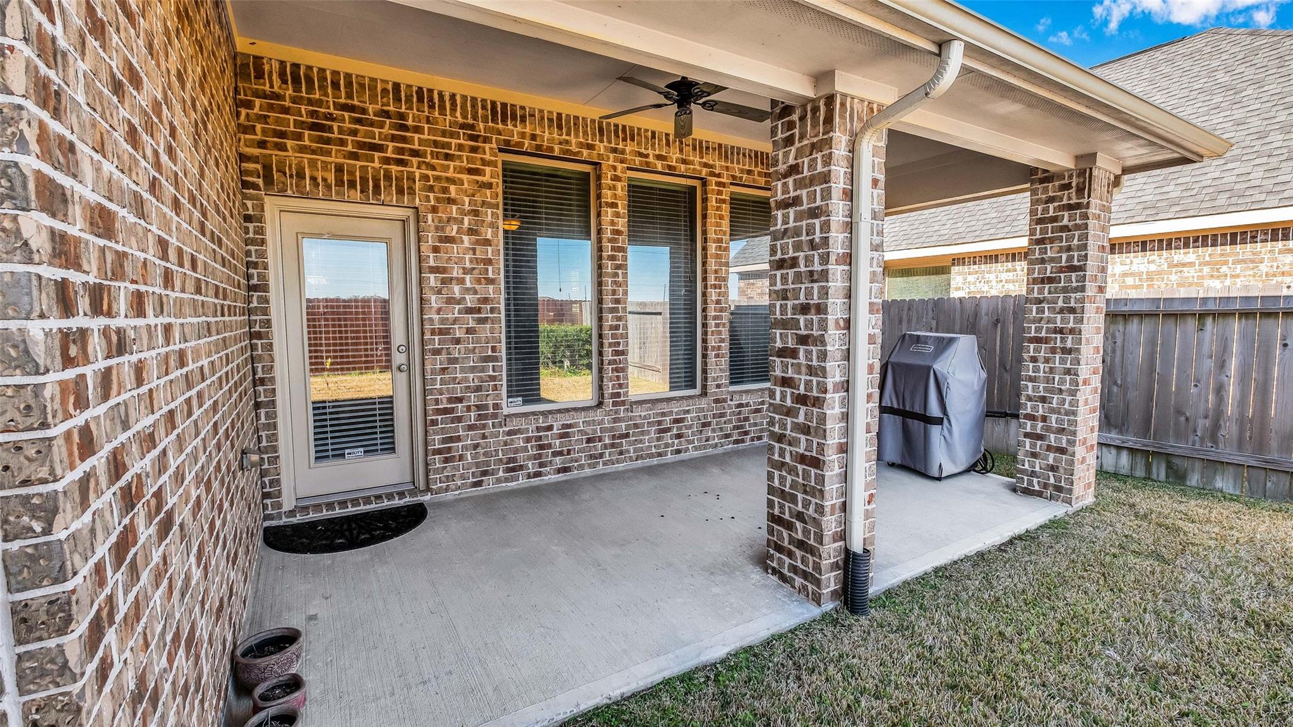
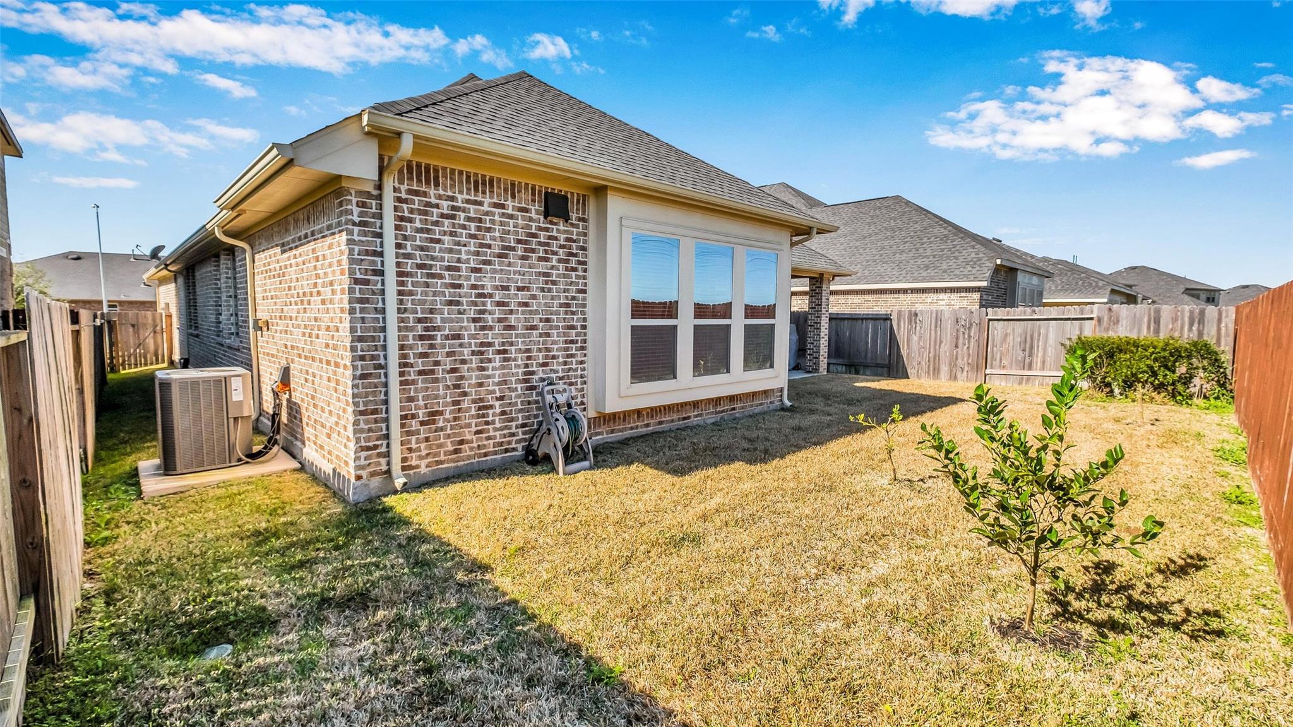
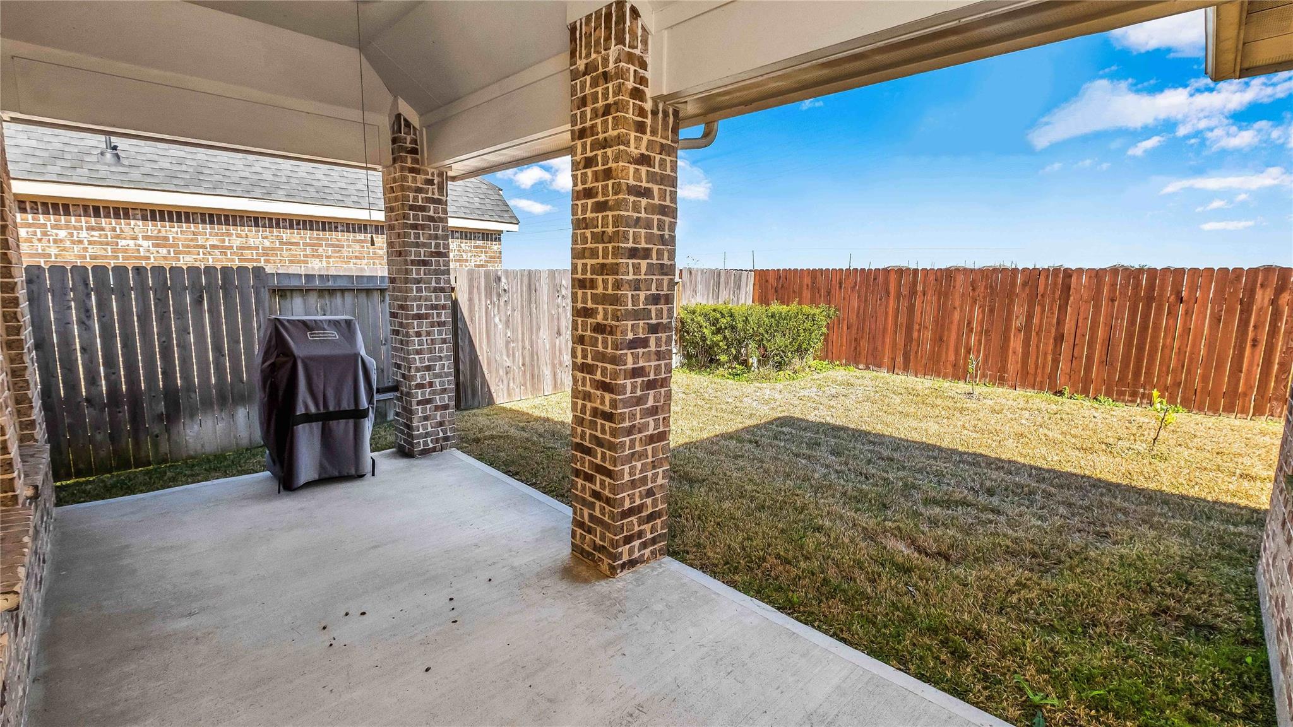
ExteriorPrivate Pool:NoLot Description:Greenbelt,Subdivision LotWater Sewer:Public Sewer,Public WaterCable:AvailableArea Pool:YesExterior:Fenced,Patio/Deck
Listed By:
Londa Carlisle
HomeSmart
The data on this website relating to real estate for sale comes in part from the IDX Program of the Houston Association of REALTORS®. All information is believed accurate but not guaranteed. The properties displayed may not be all of the properties available through the IDX Program. Any use of this site other than by potential buyers or sellers is strictly prohibited.
© 2026 Houston Association of REALTORS®.
GET IN TOUCH
