
For Sale
8802 Sedgemoor Dr Tomball, TX 77375
$520,000
Description
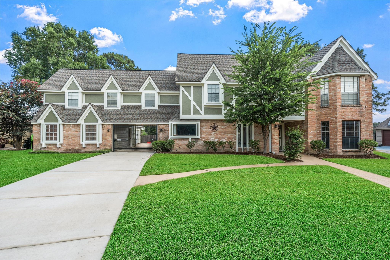
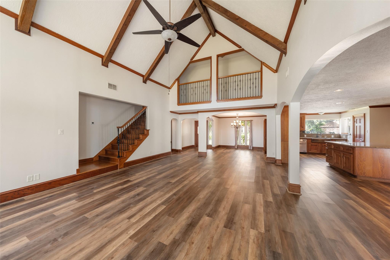
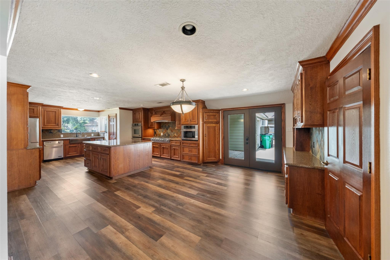
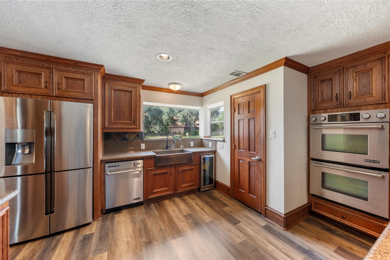
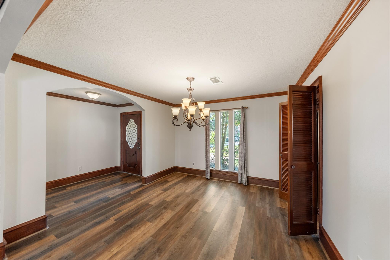
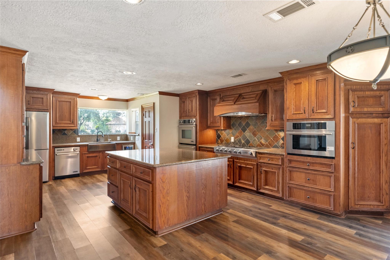
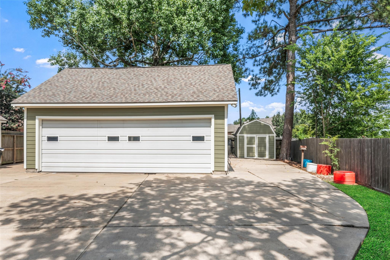
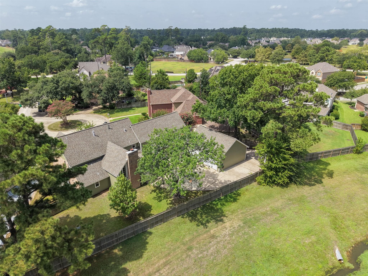
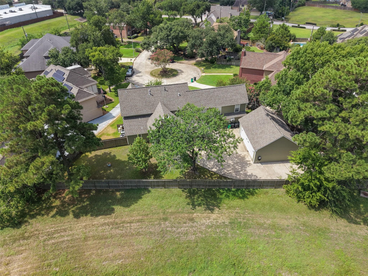
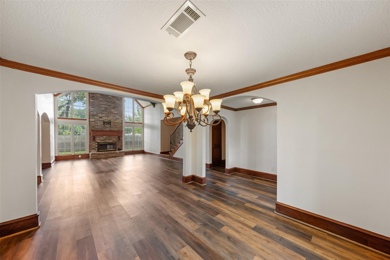
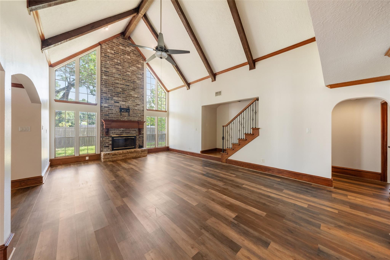
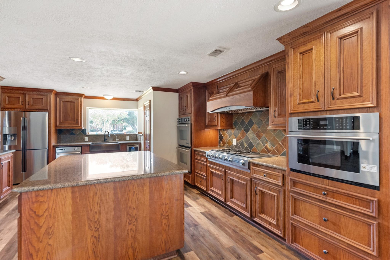
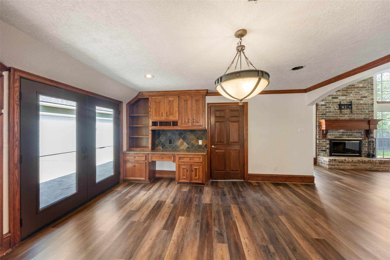
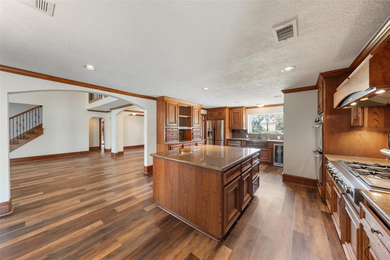
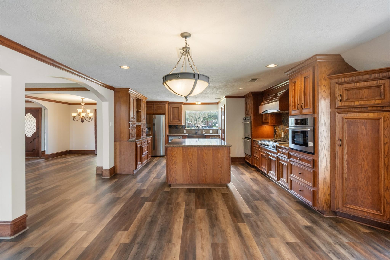
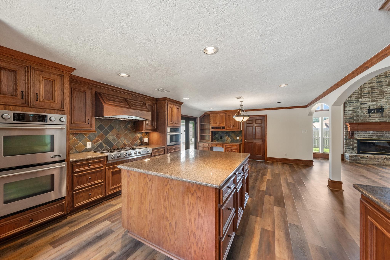
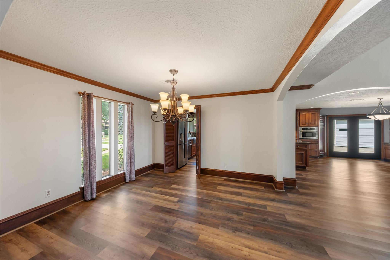
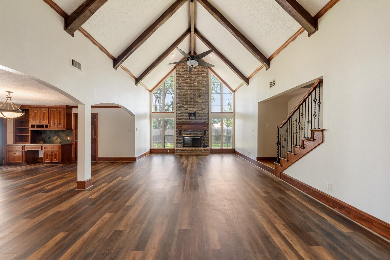
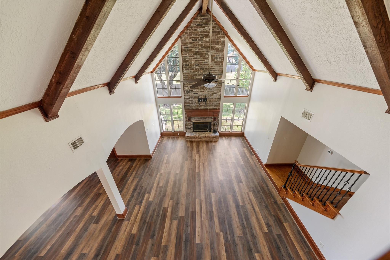
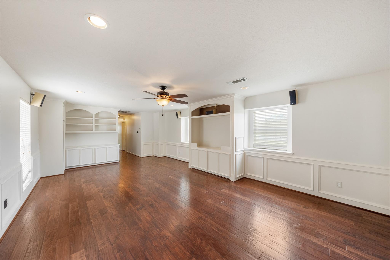
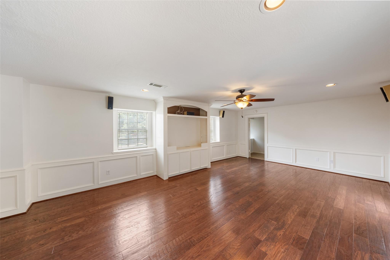
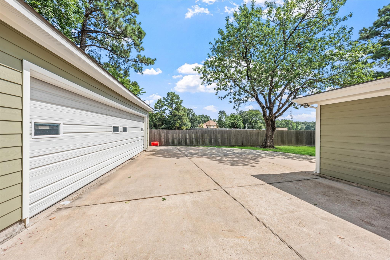
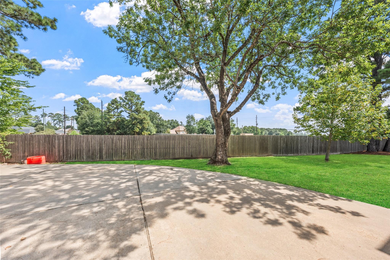
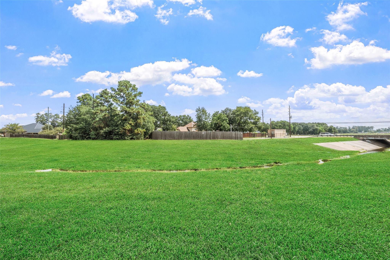
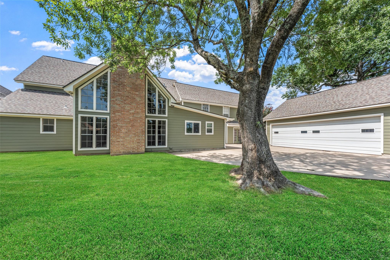
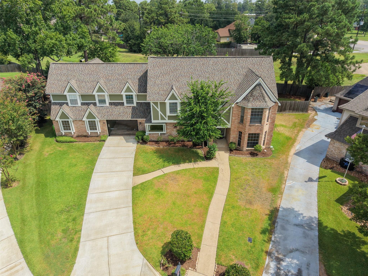
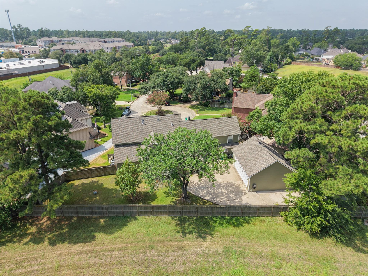
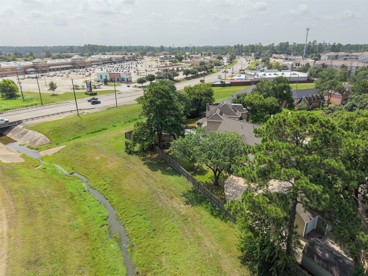
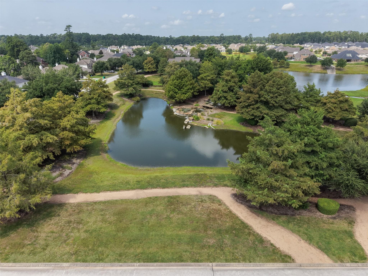
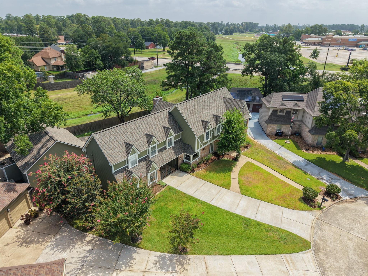
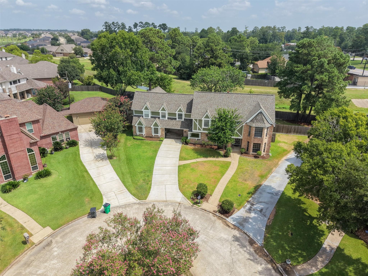
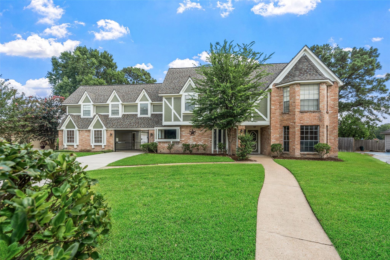
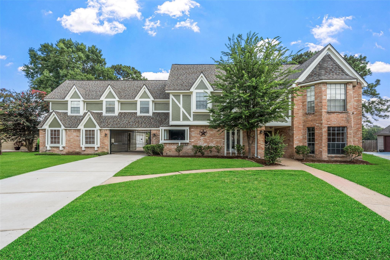
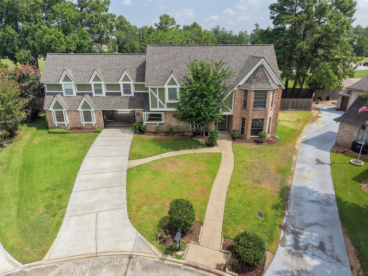
Move-in ready and beautifully updated, this exceptional home is nestled on a quiet cul-de-sac with no back neighbors, offering privacy and serene views. Impressive curb appeal includes mature landscaping, a porte-cochère, detached 3-car garage with roll-up door, and sprinkler system. Inside, soaring cathedral ceilings highlight the spacious family room, while fresh interior and exterior paint create a bright, modern feel. The thoughtfully designed floor plan features a private guest suite and a large upstairs game room perfect for entertaining. The chef's kitchen is equipped with upgraded JennAir appliances. Extensive improvements include the roof, A/C, water heater, driveway, flooring, and back door, providing peace of mind for years to come. This meticulously maintained home blends timeless elegance with quality upgrades and exceptional functionality in a highly desirable setting.
Overview
Financial
Price:
$520,000
Price/SqFT:
$130.26
HOA Fee:
$1000 Annually
Tax Rate:
2.45491 %
Est. Monthly:
$7,512 *
Tax Amount:
$12,766
Amenities and features
 Garage Apartment
 Public Pool
 Sewer
Sewer Sprinkler System
 Water Access
 Yard
Yard Controlled Subdivision
 Cul-de-sac
 Energy Efficient
Property & Schools on Map
Floor plans / Dimensions / Descriptions
-
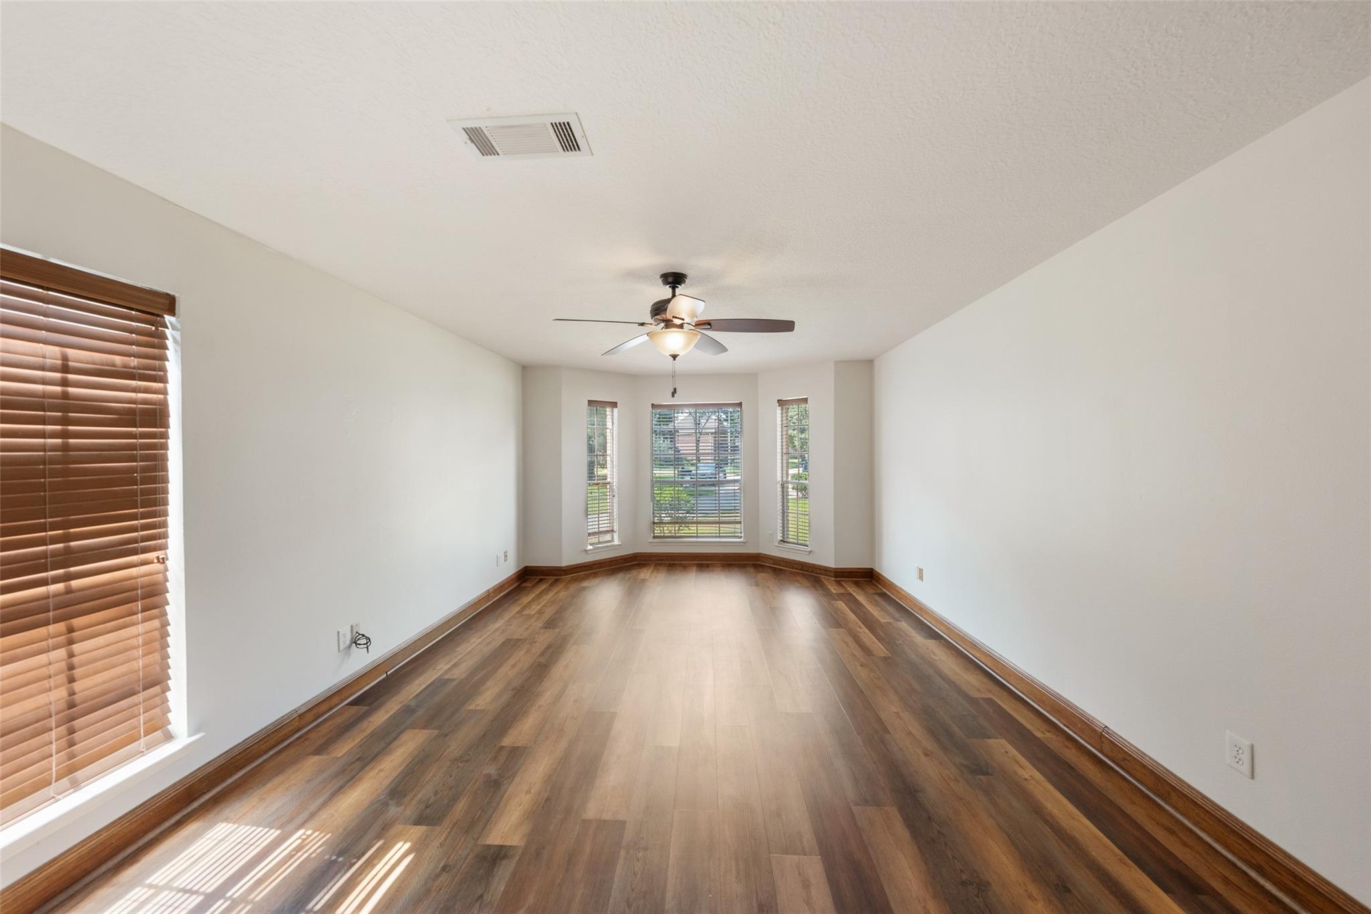
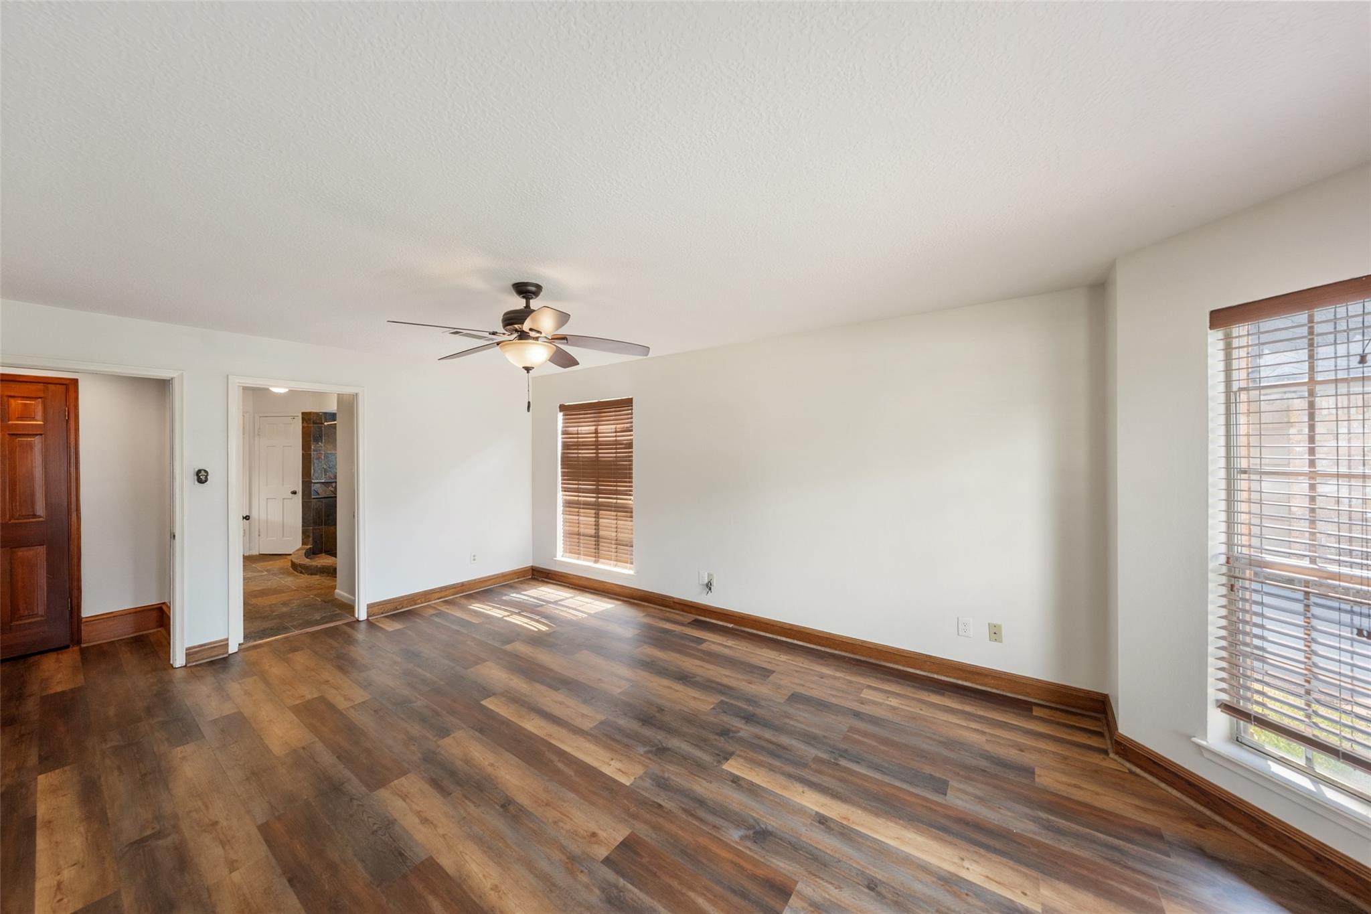
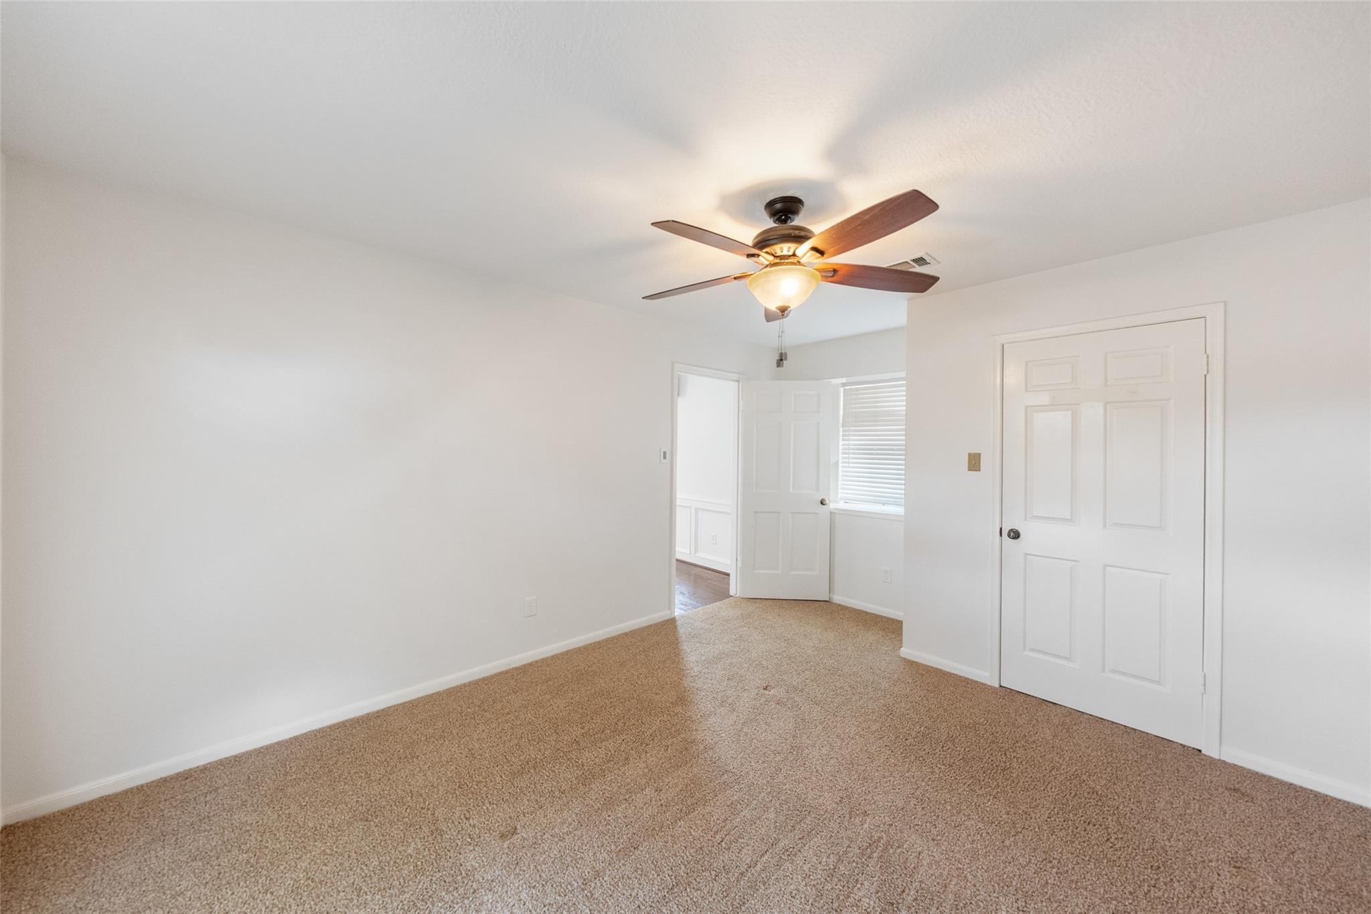
First FloorLiving:20x30Dining:14x13Breakfast:16x12Primary Bedroom:16x24
-
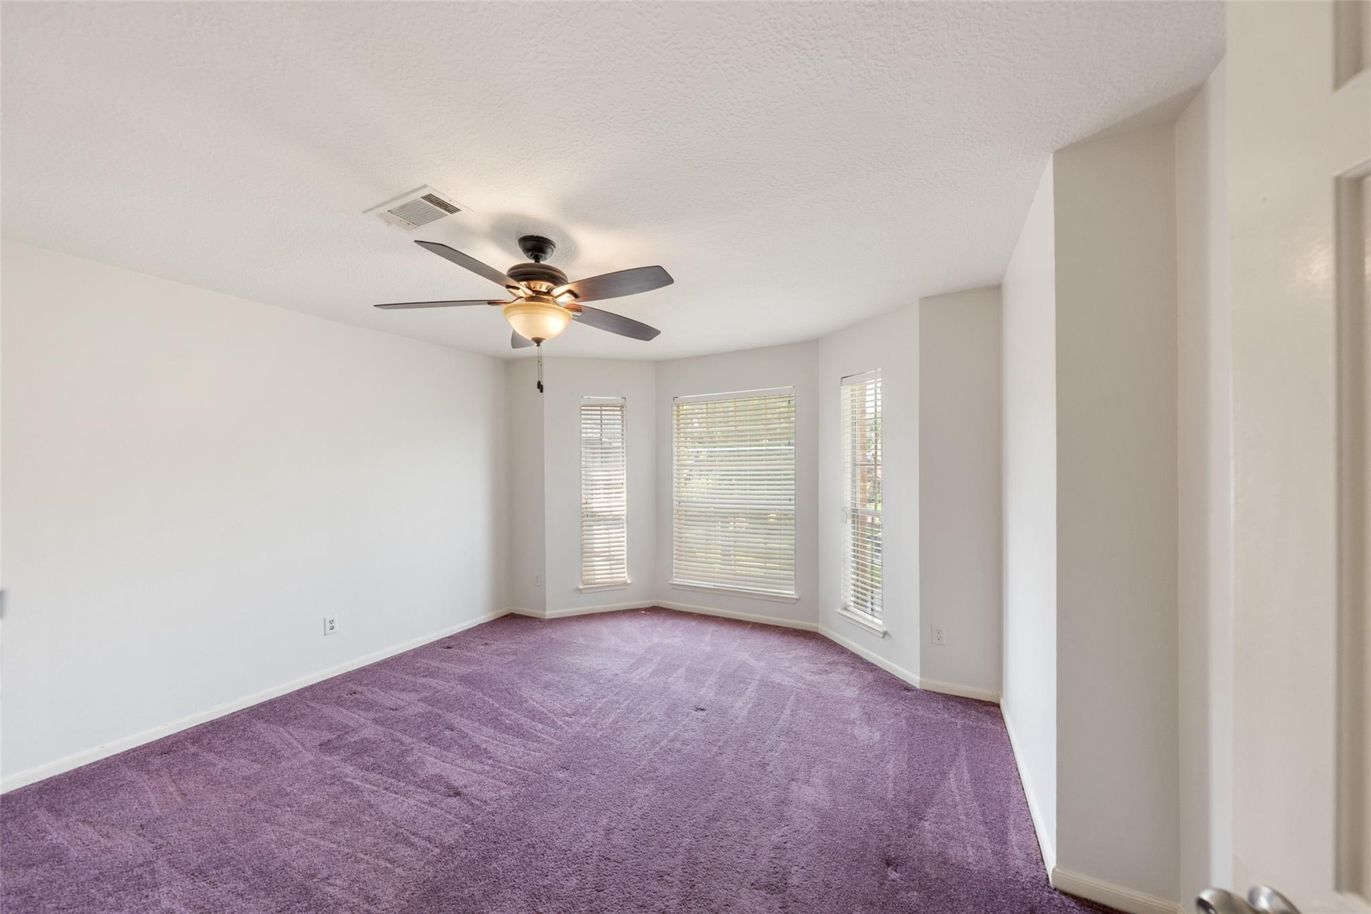
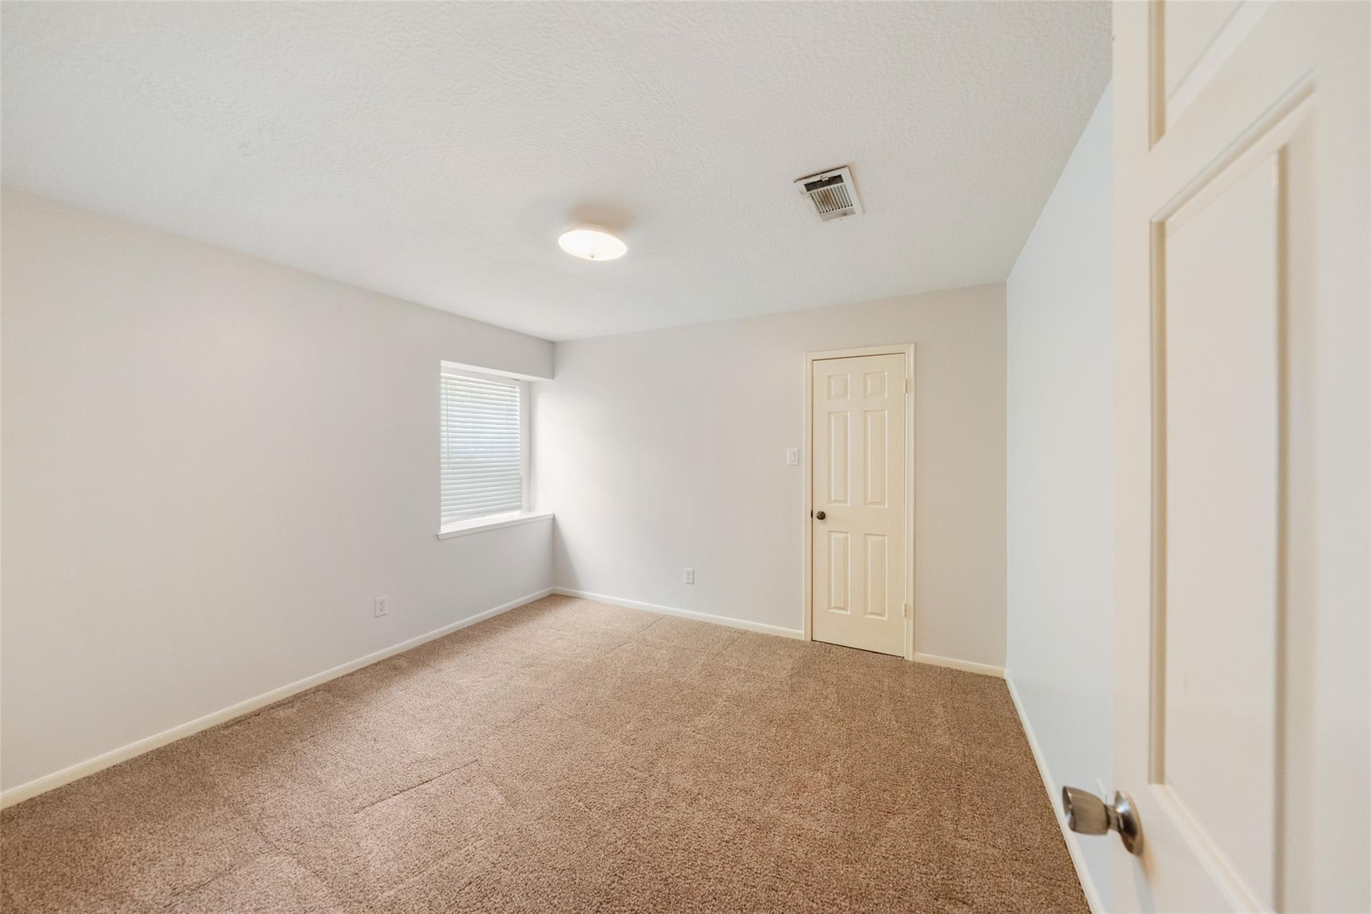
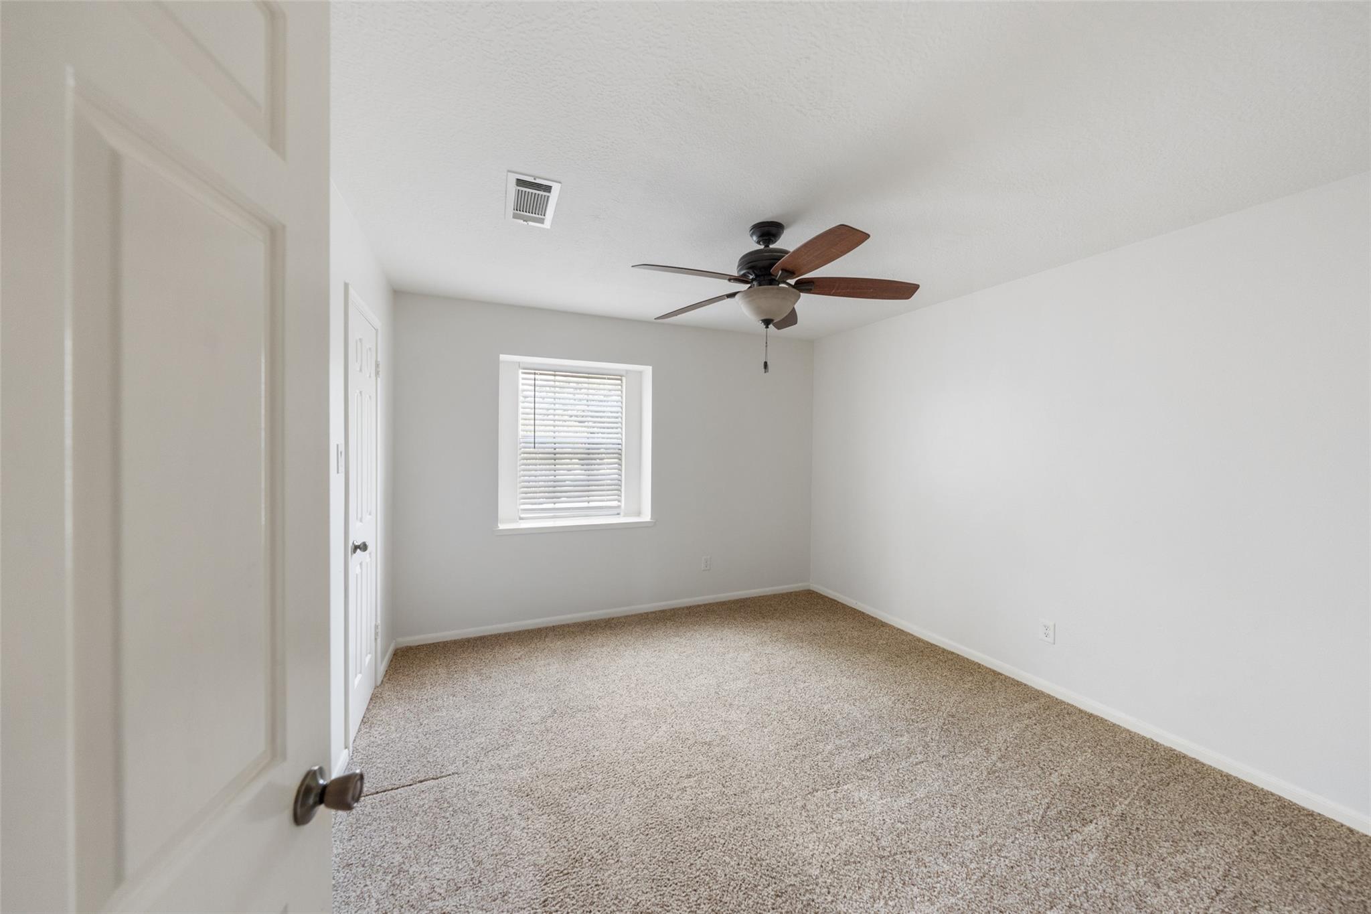
Second FloorBedroom:14x14Bedroom 2:16x14Bedroom 3:17x15Bedroom 4:13x14Game Room:20x30
-
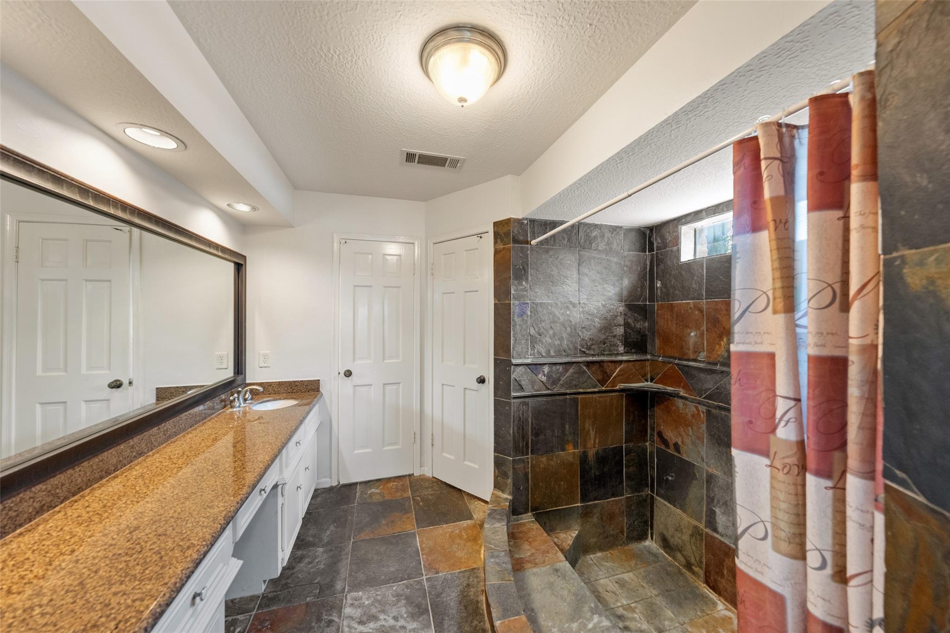

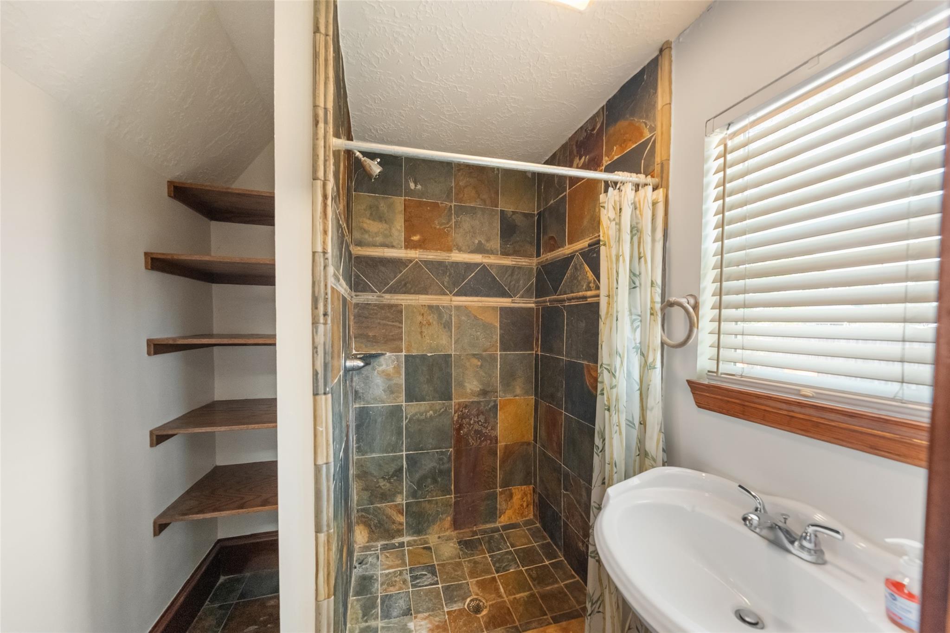
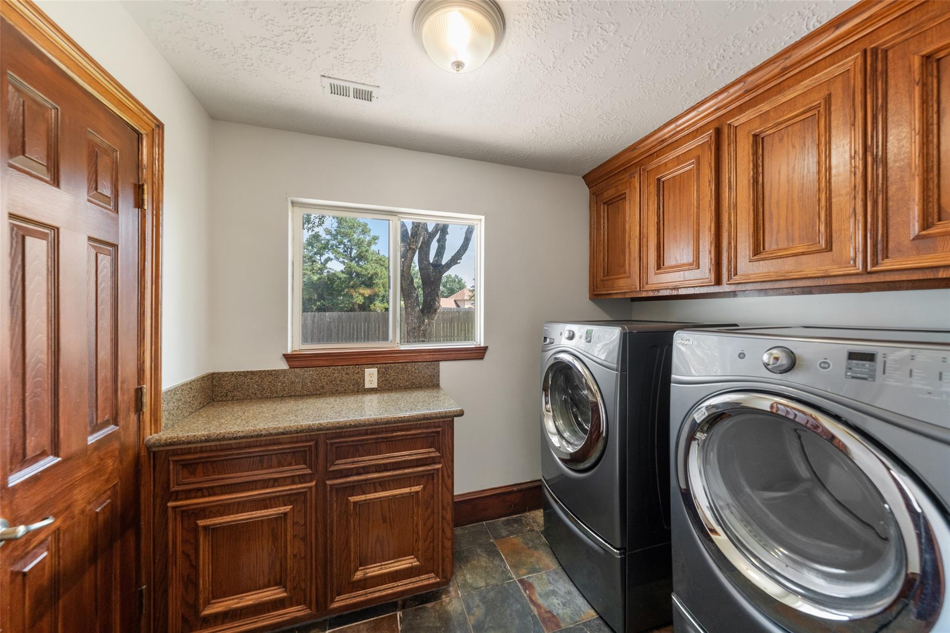
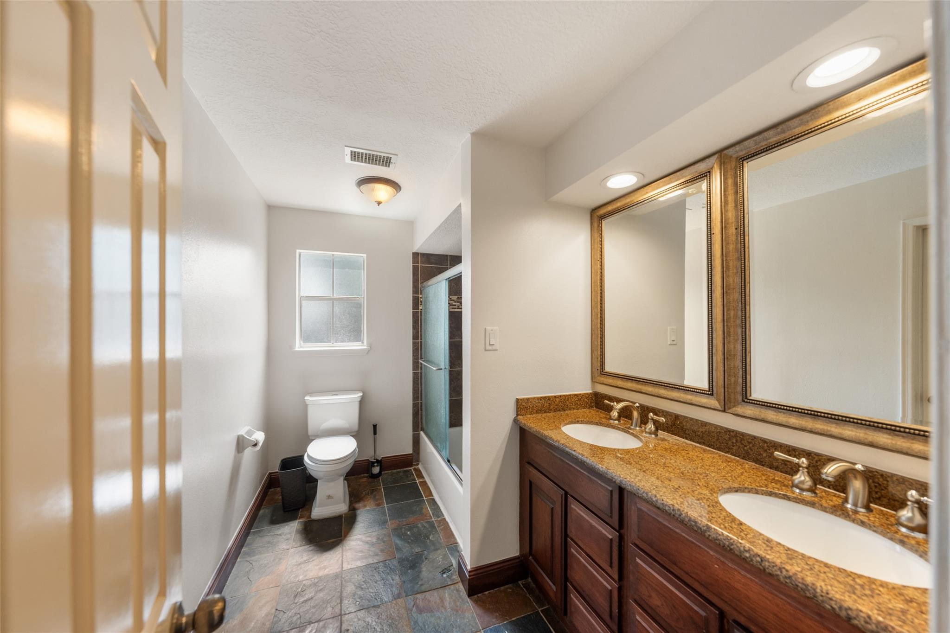
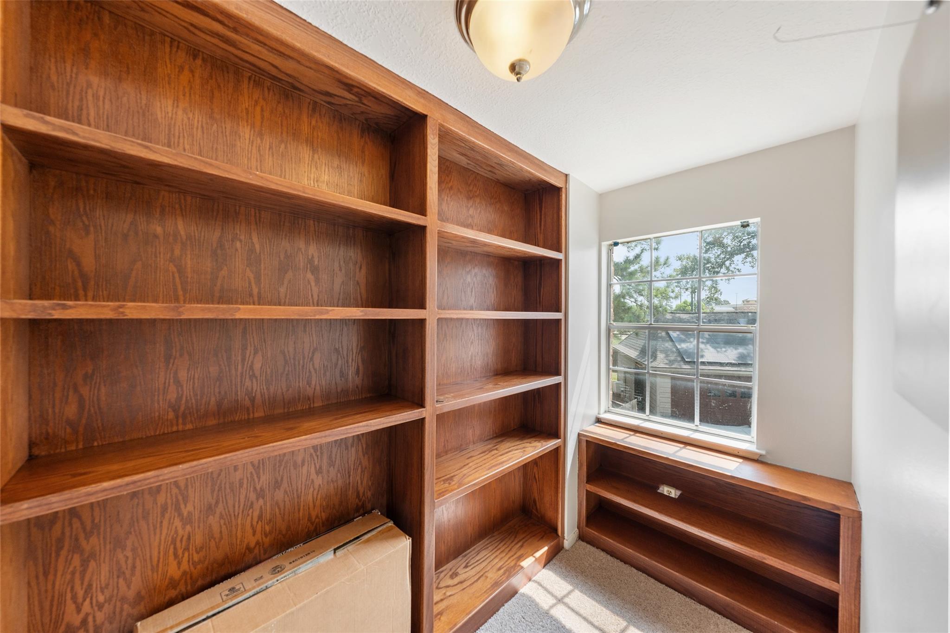
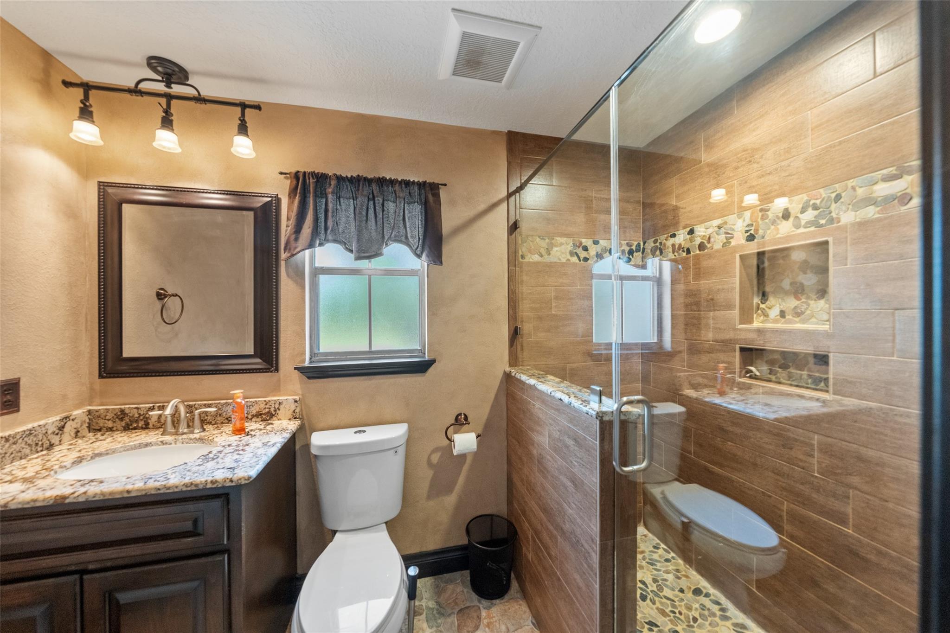
InteriorFireplace:1/Gaslog FireplaceFloors:Carpet,Tile,Vinyl PlankBathroom Description:Half Bath,Primary Bath: Double Sinks,Primary Bath: Separate Shower,Secondary Bath(s): Tub/Shower ComboBedroom Desc:En-Suite Bath,Primary Bed - 1st Floor,Walk-In ClosetKitchen Desc:Island w/o Cooktop,Kitchen open to Family Room,Pantry,Pots/Pans DrawersRoom Description:Breakfast Room,Formal Dining,Gameroom Up,Home Office/Study,Kitchen/Dining Combo,Living Area - 1st Floor,Quarters/Guest House,Utility Room in HouseHeating:Central GasCooling:Central ElectricConnections:Washer ConnectionsDisposal:YesCompactor:NoMicrowave:YesRange:Gas Cooktop,Gas RangeOven:Double Oven,Electric OvenEnergy Feature:Ceiling Fans,Digital Program Thermostat,Generator,Tankless/On-Demand H2O HeaterInterior:Dryer Included,Fire/Smoke Alarm,High Ceiling,Refrigerator Included,Vaulted Ceiling,Washer Included
-
ExteriorRoof:CompositionFoundation:SlabPrivate Pool:NoExterior Type:Brick,Cement Board,WoodLot Description:Cleared,Cul-De-Sac,Subdivision LotCarport Description:Attached CarportGarage Carport:Auto Garage Door Opener,Driveway Gate,Porte-Cochere,Vehicle Lift,WorkshopAccess:Driveway GateWater Sewer:Public Sewer,Water DistrictFront Door Face:WestArea Pool:YesExterior:Back Yard Fenced,Detached Gar Apt /Quarters,Sprinkler System,Storage Shed,Subdivision Tennis Court,Workshop
Listed By:
Mandy Gonzales
Martha Turner Sotheby's International Realty - The Woodlands
The data on this website relating to real estate for sale comes in part from the IDX Program of the Houston Association of REALTORS®. All information is believed accurate but not guaranteed. The properties displayed may not be all of the properties available through the IDX Program. Any use of this site other than by potential buyers or sellers is strictly prohibited.
© 2026 Houston Association of REALTORS®.
GET IN TOUCH
