

For Sale
8800 Woodway Dr #10 Houston, TX 77063
$689,500
Description
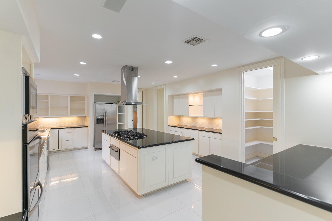
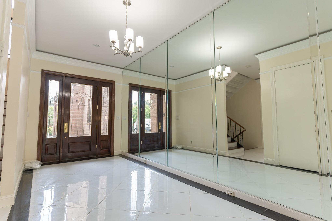
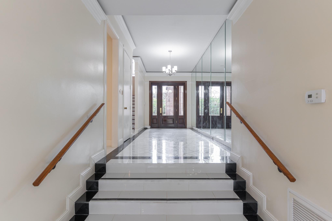
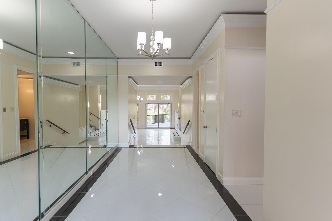
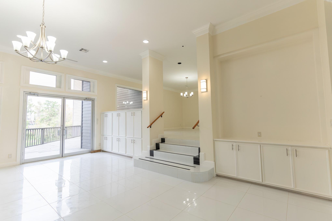
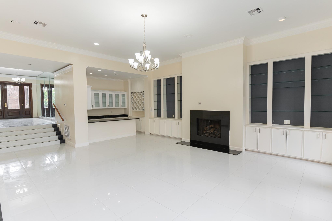
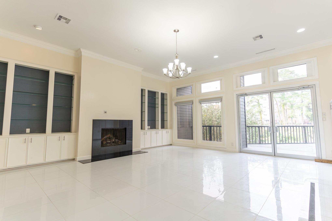
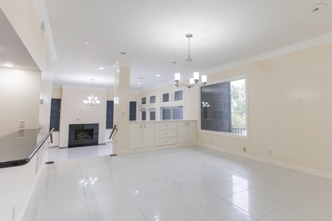
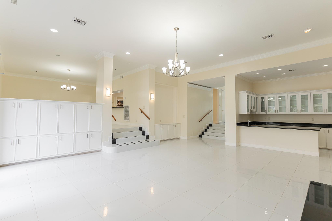
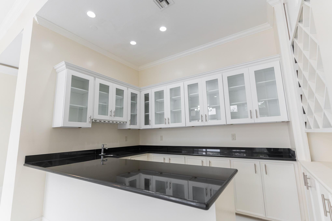
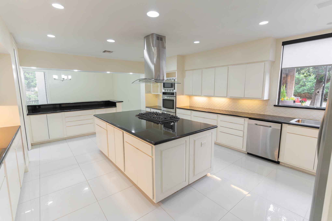
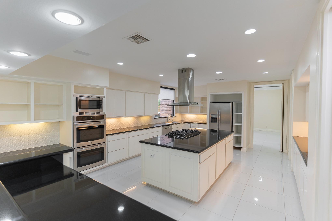
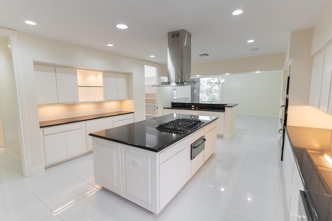
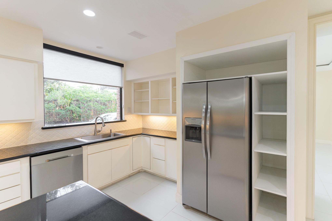
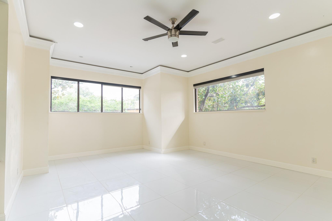
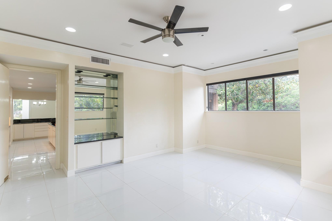
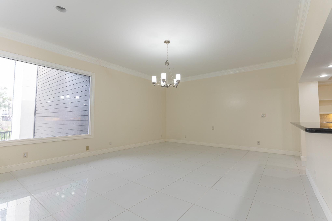
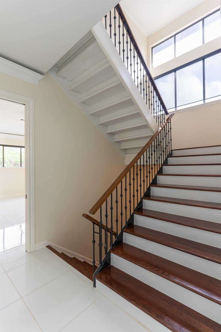
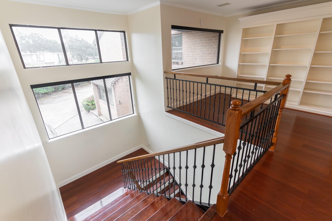
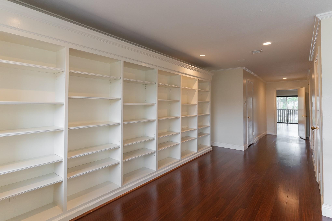
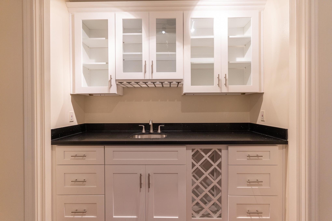
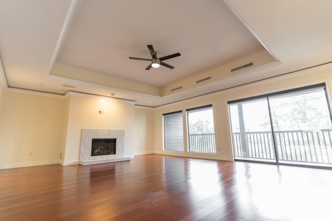
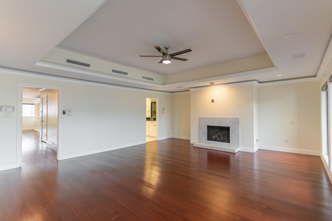
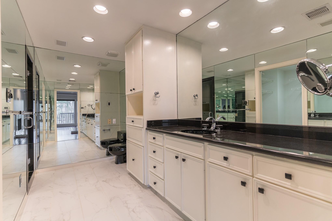
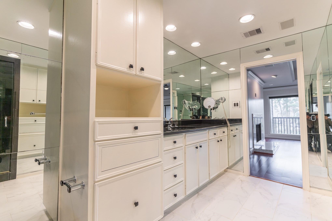
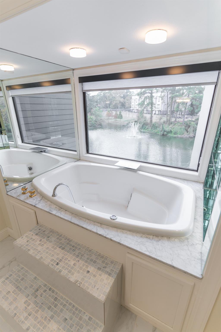
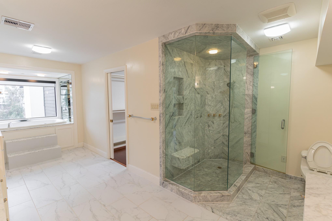
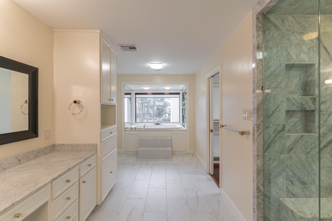
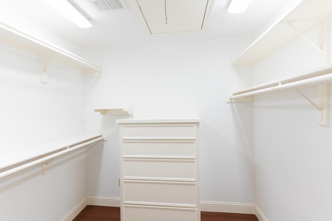
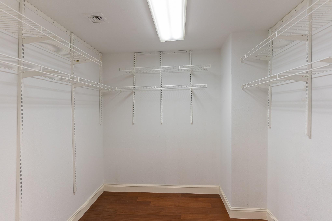
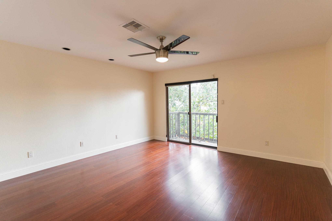
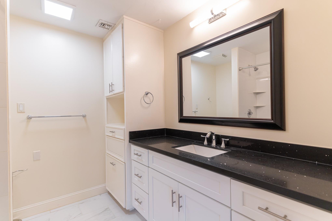
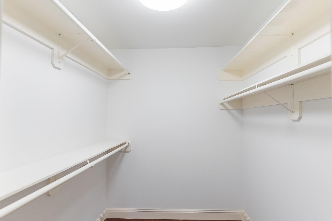
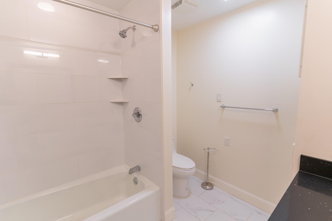
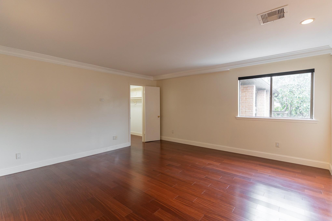
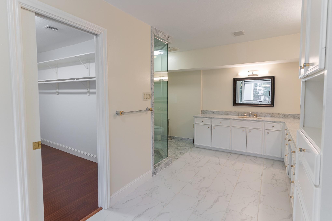
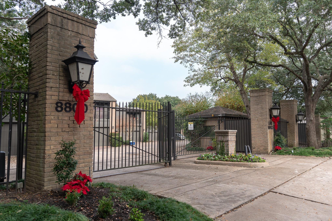
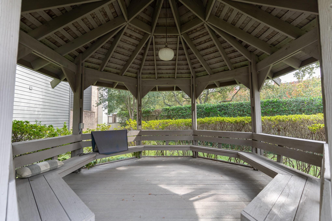
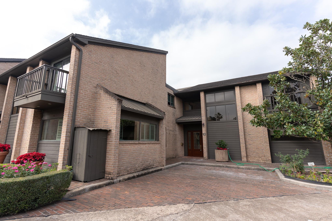
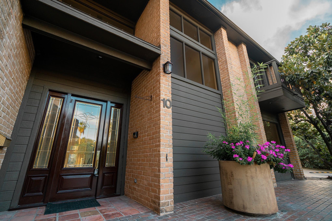
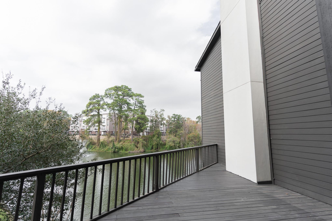
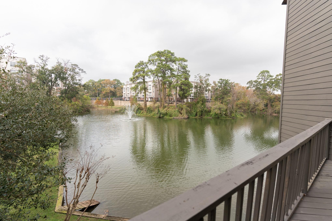
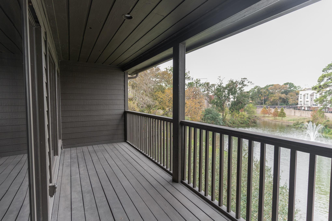
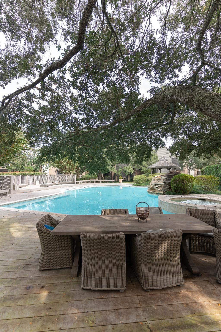
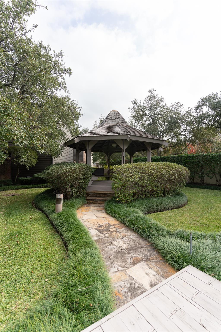
A must see gorgeous home with a perfect view of Lake Vargo. In the heart of the city only minutes away to major freeways. This beautiful T/H in exclusive gated community is perfect for executive living. While enjoying what the convienience this loacation is providing, it is also very private. This fabulous 4288 SQ. FT. property features: All new flooring, window treatment, new paint and more. A gourmet island kitchen with double oven, granite counter-tops. All bedrooms up with each private bathroom . The over-sized master suite has a fireplace and private his and hers baths, and amazing balcony view of serene lake, 2 wet bars, formal dining and a large living with balcony overlooking the lake. Lovely area pool, spa and fountain, in the hearts of the Galleria, Memorial and Point Point area.
Overview
Financial
Price:
$689,500
Price/SqFT:
$160.80
HOA Fee:
$625 Monthly
Tax Rate:
2.12522 %
Est. Monthly:
$9,472 *
Tax Amount:
$14,653
Amenities and features
 Patio/Deck
 Public Pool
 Sewer
Sewer Spa/Hot Tub
 Study Room
 Water Access
 Yard
Yard Controlled Subdivision
 Energy Efficient
Property & Schools on Map
Floor plans / Dimensions / Descriptions
-
First FloorLiving:24x22Den:20x16Family Room:1stDining:18x18Kitchen:22x16Home Office/Study:1st
-
Second FloorPrimary Bedroom:31x19Bedroom:16x15Bedroom 2:16x15
-
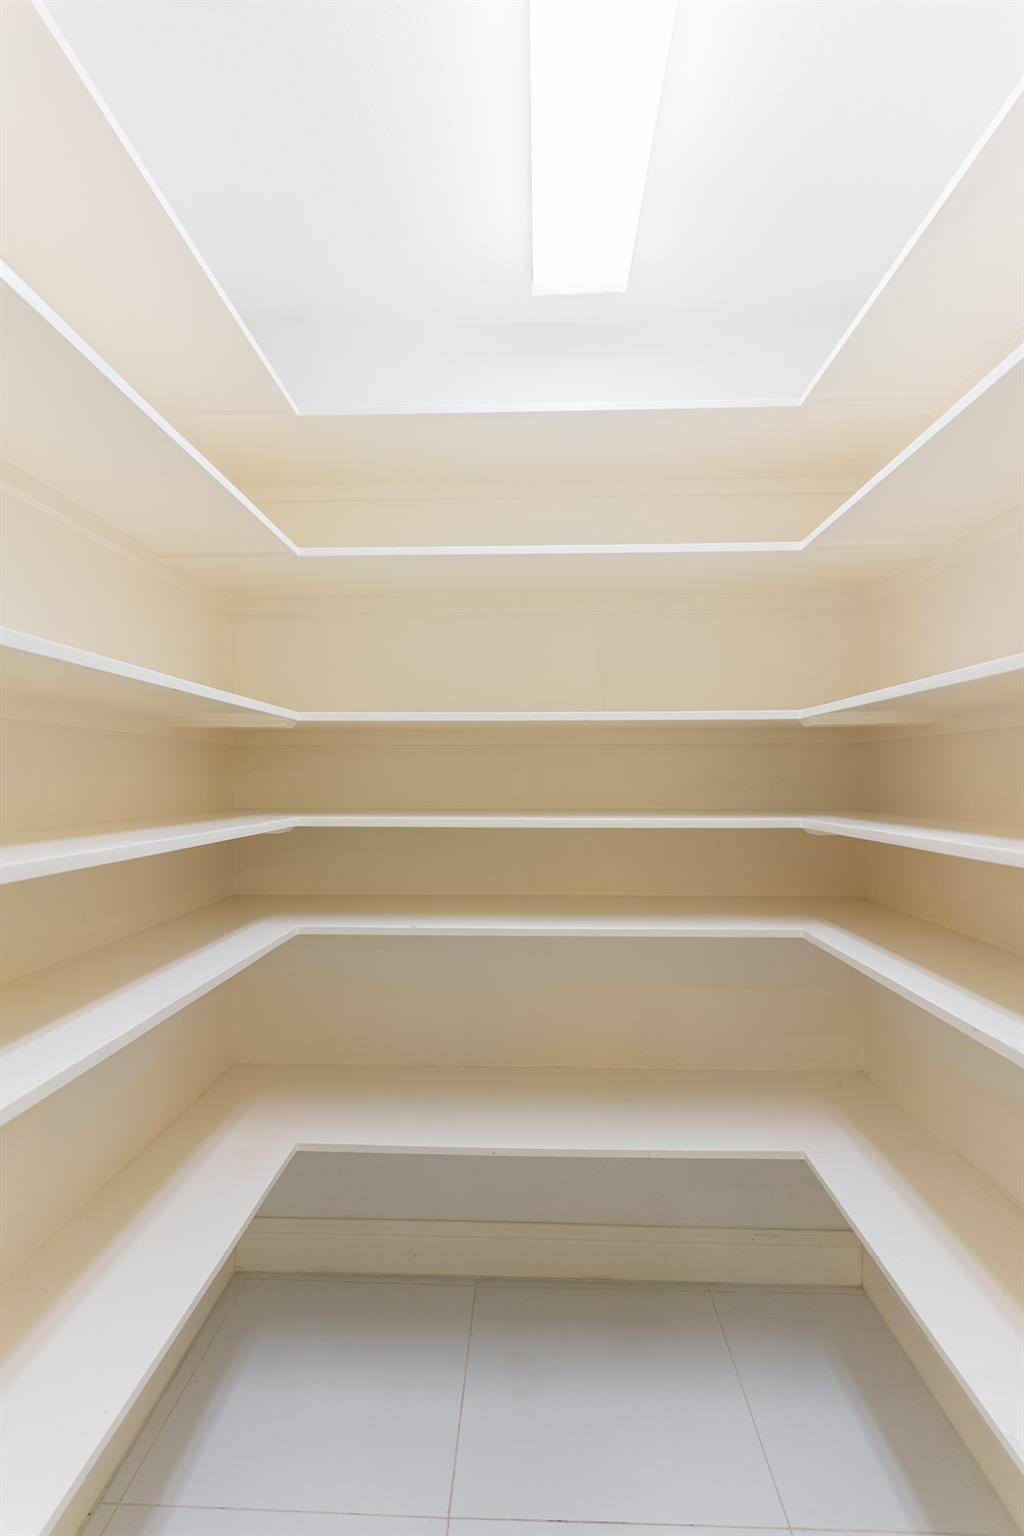
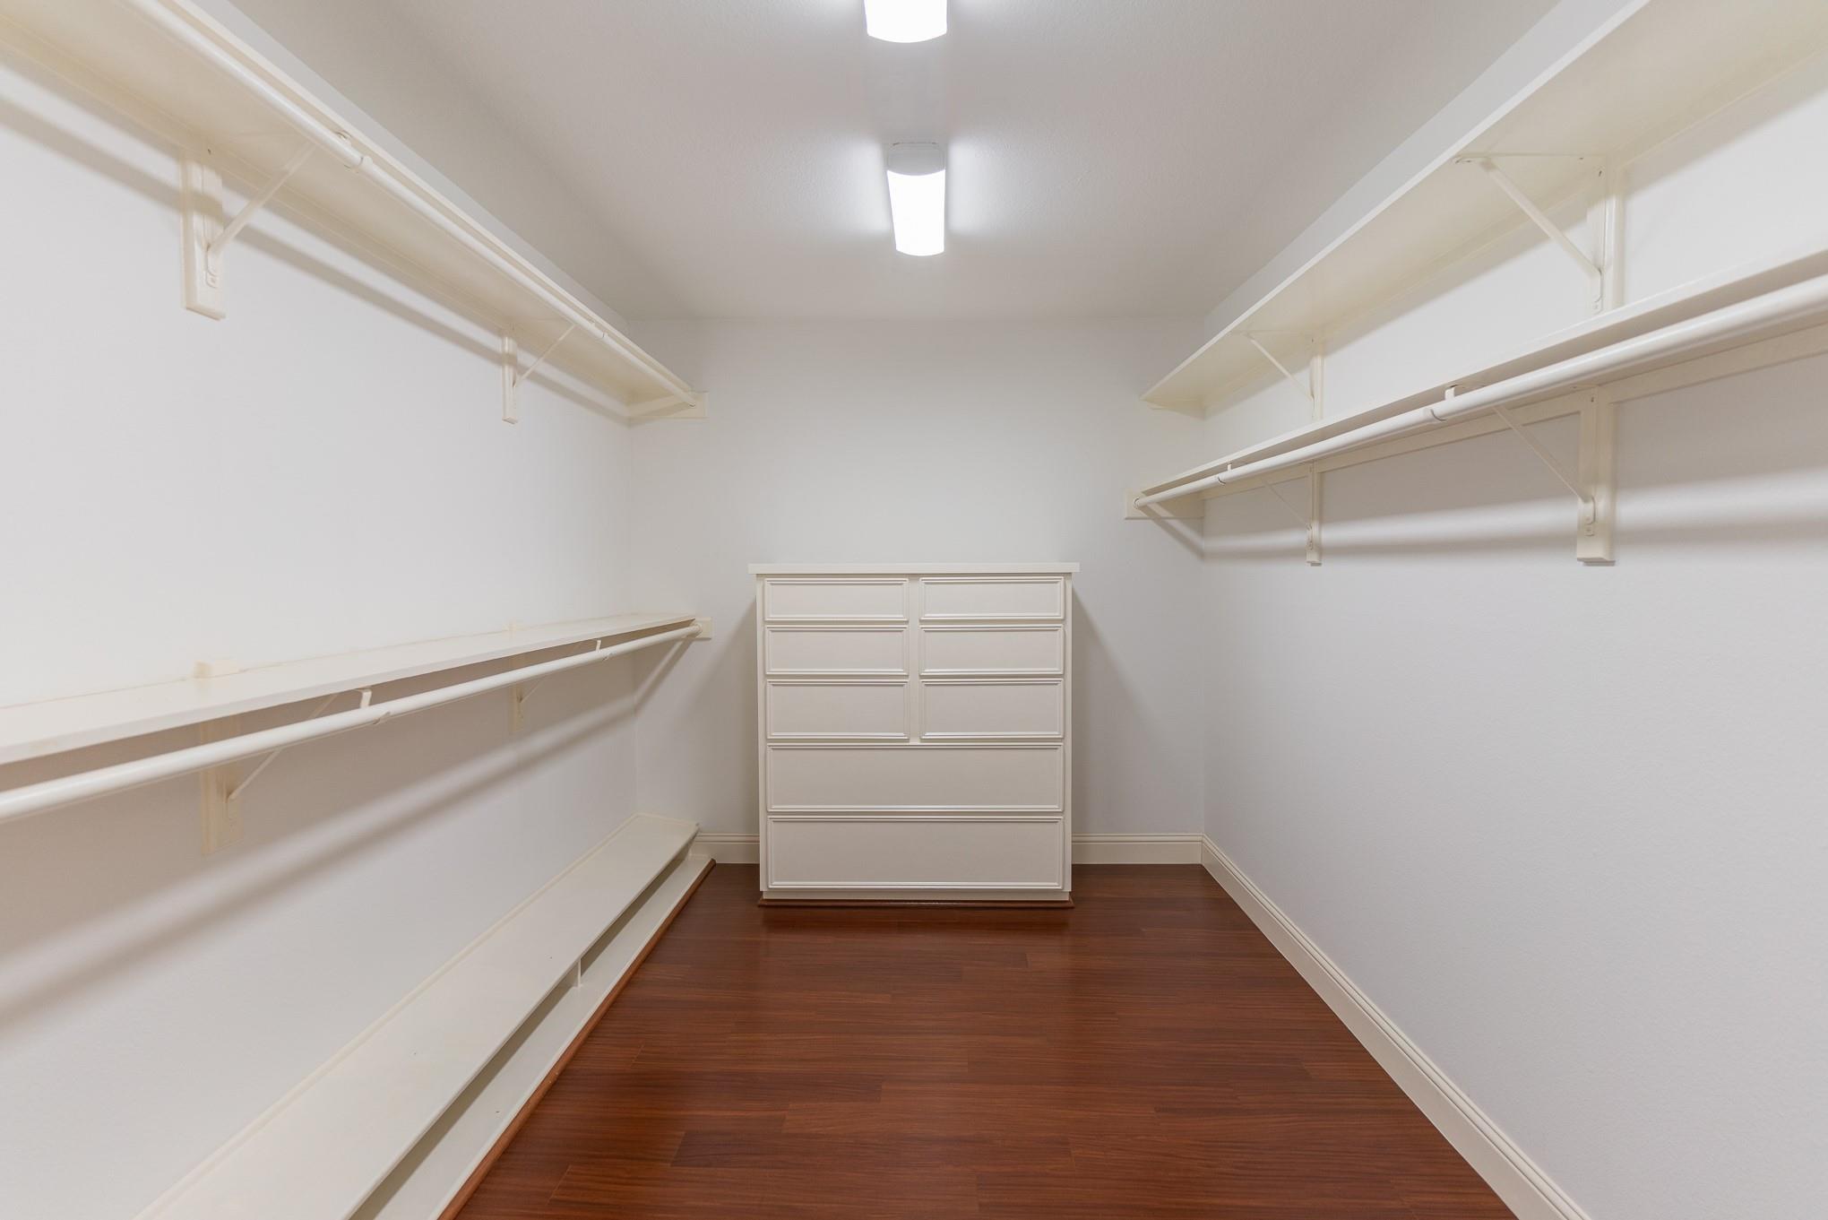
InteriorFireplace:2/Gas ConnectionsFloors:Laminate,Marble Floors,TileCountertop:GraniteBathroom Description:Primary Bath: Double Sinks,Primary Bath: Jetted Tub,Primary Bath: Separate Shower,Primary Bath: Soaking Tub,Two Primary Baths,Vanity AreaBedroom Desc:All Bedrooms Up,Sitting Area,Walk-In ClosetKitchen Desc:Breakfast Bar,Butler Pantry,Instant Hot Water,Island w/ Cooktop,Kitchen open to Family Room,Pantry,Pot Filler,Pots/Pans Drawers,Walk-in PantryRoom Description:1 Living Area,Basement,Breakfast Room,Butlers Pantry,Den,Family Room,Formal Dining,Formal Living,Gameroom Down,Gameroom Up,Home Office/Study,Kitchen/Dining Combo,Library,Living Area - 2nd Floor,Living Area - 3rd Floor,Utility Room in HouseHeating:Central Electric,Central GasCooling:Central Electric,Central GasDishwasher:YesMicrowave:YesRange:Gas CooktopOven:Double Oven,Gas OvenAppliances:Dryer Included,Electric Dryer Connection,Gas Dryer Connections,Refrigerator,Washer IncludedEnergy Feature:Ceiling Fans,Digital Program ThermostatInterior:2 Staircases,Balcony,Crown Molding,Dry Bar,Fire/Smoke Alarm,Formal Entry/Foyer,High Ceiling,Refrigerator Included,Split Level,Wet Bar,Wine/Beverage Fridge
-
ExteriorRoof:CompositionFoundation:Block & BeamPrivate Pool:NoExterior Type:Brick,WoodParking:Additional Parking,Automatic Driveway Gate,Carport Parking,Controlled Entrance,Driveway Gate,Garage Parking,UndergroundWater Sewer:Public Sewer,Public WaterUnit Location:OtherArea Pool:YesExterior:Back Green Space,Back Yard,Balcony,Controlled Access,Fenced,Front Green Space,Front Yard,Patio/Deck,Private Driveway,Side Green Space,Side Yard,Spa/Hot Tub,Storage
Listed By:
Kathy Yang
Yan-Min Kuo, Broker
The data on this website relating to real estate for sale comes in part from the IDX Program of the Houston Association of REALTORS®. All information is believed accurate but not guaranteed. The properties displayed may not be all of the properties available through the IDX Program. Any use of this site other than by potential buyers or sellers is strictly prohibited.
© 2026 Houston Association of REALTORS®.
GET IN TOUCH
