
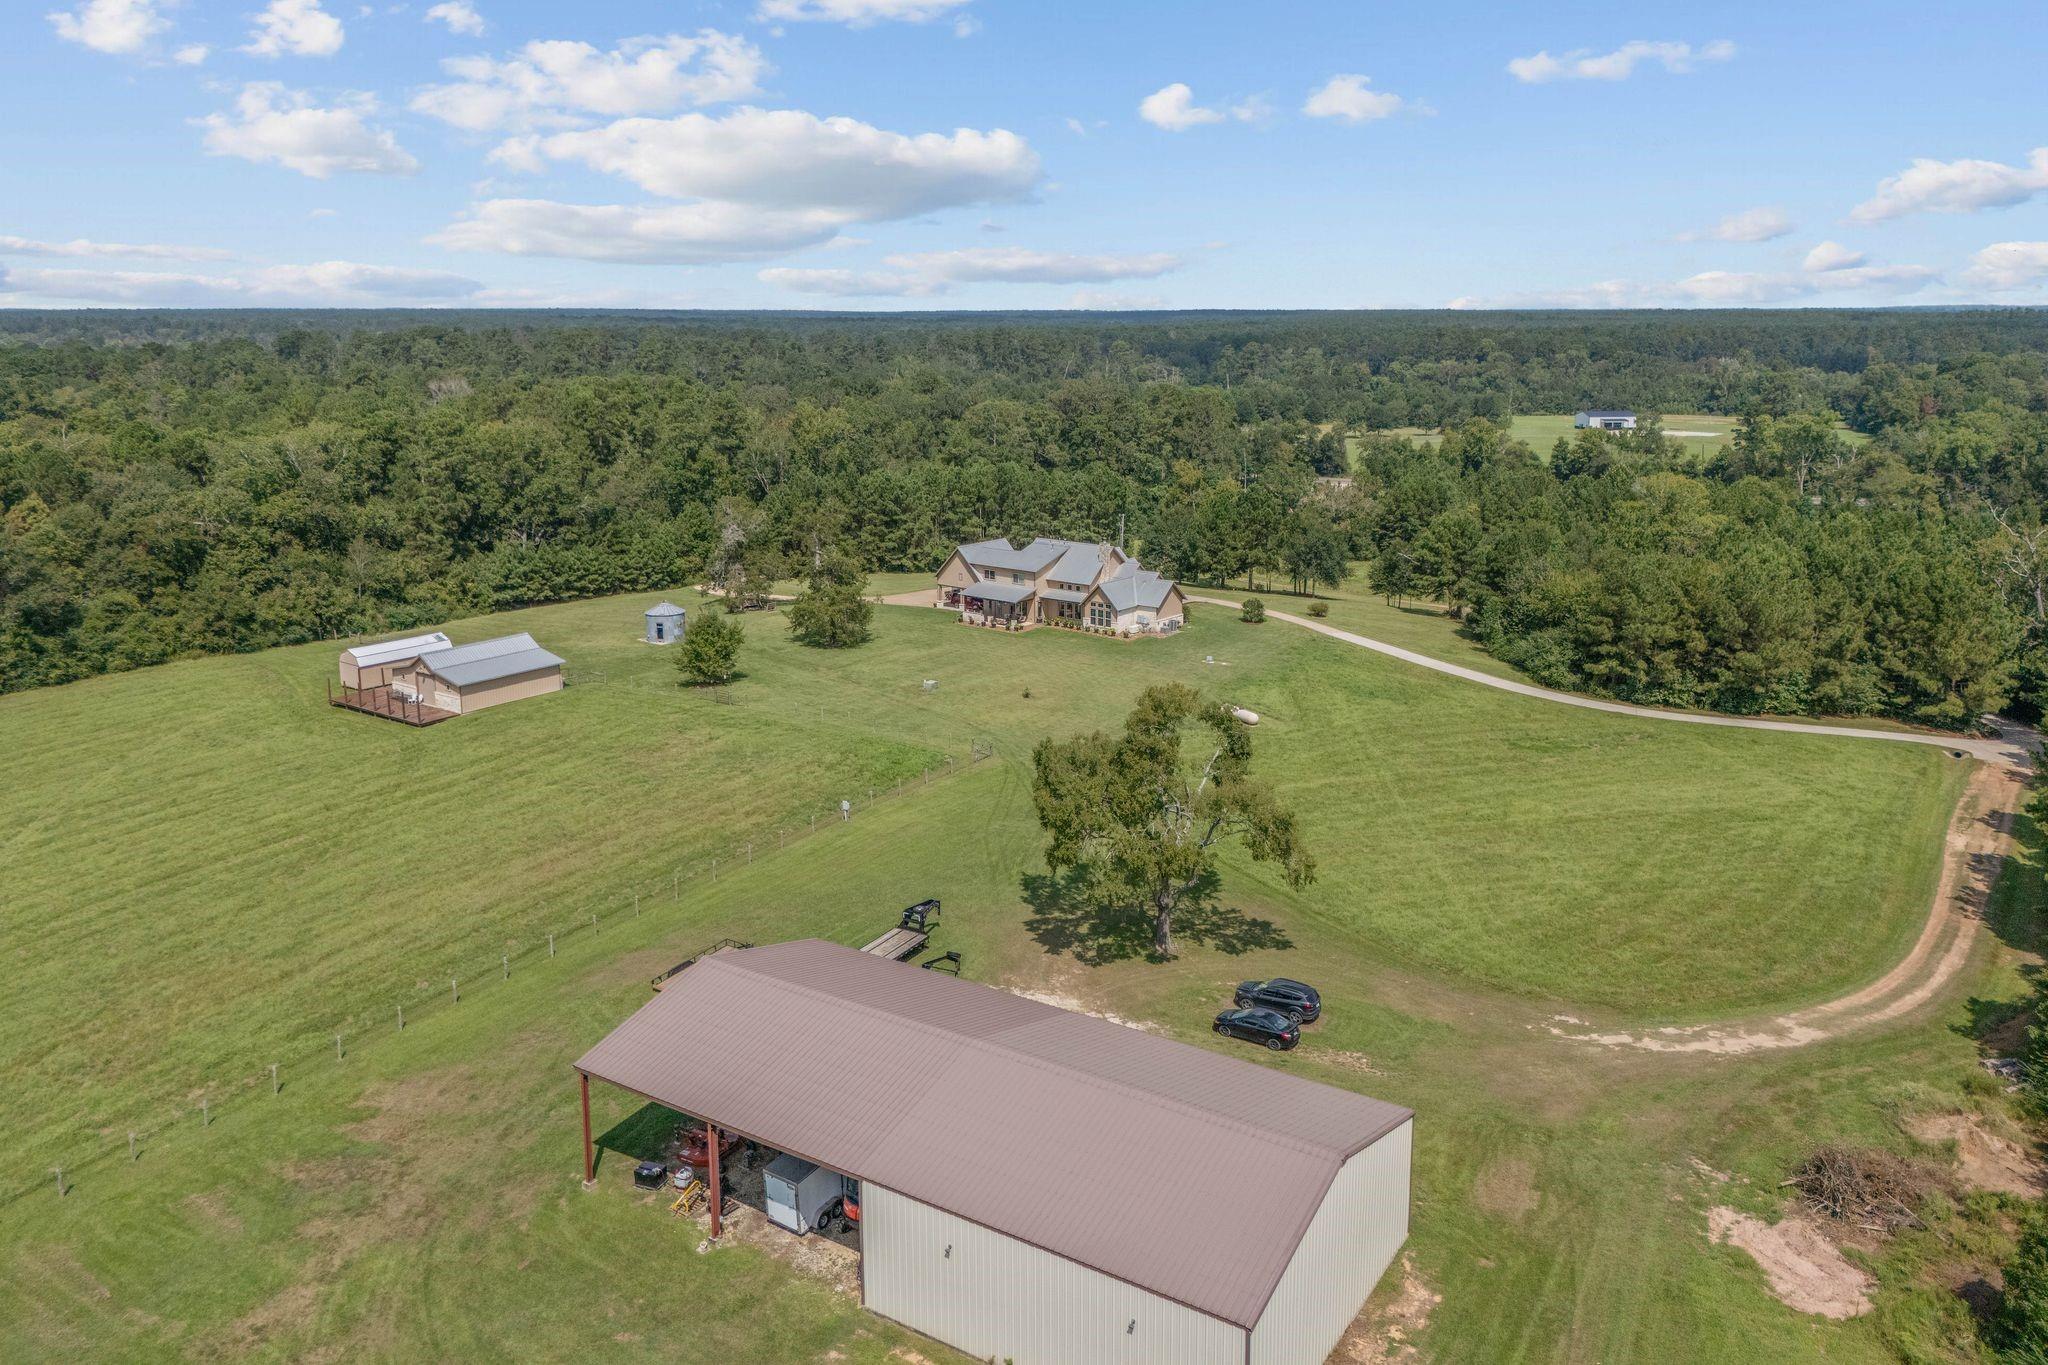
For Sale
8800 State Highway 150 W Coldspring, TX 77331
$1,575,000
Description
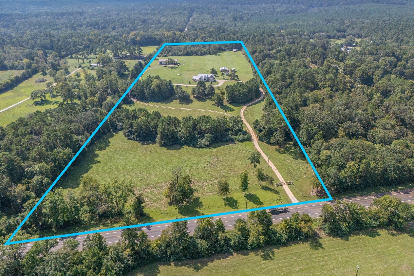
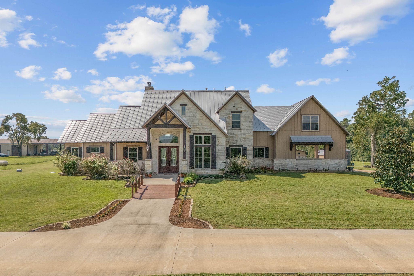
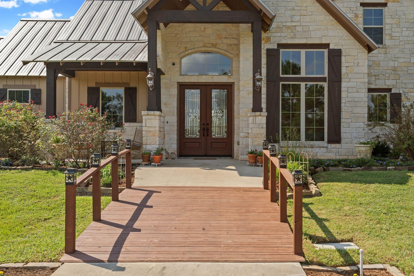
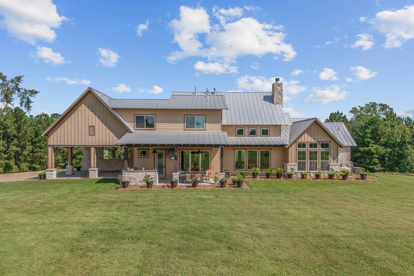
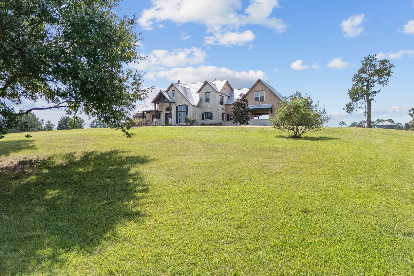
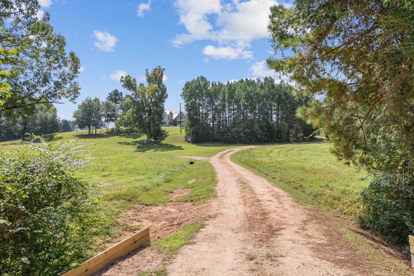
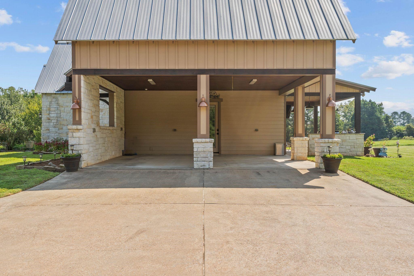
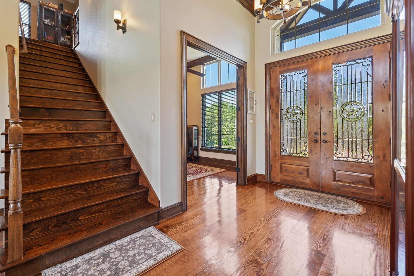
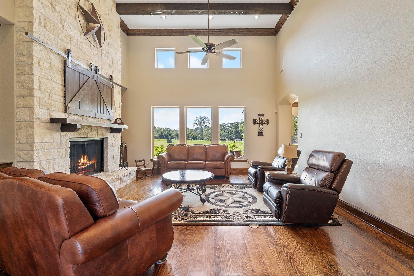
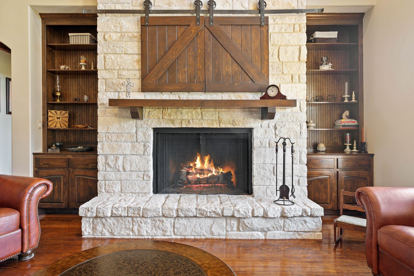
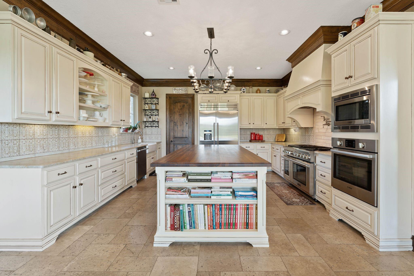
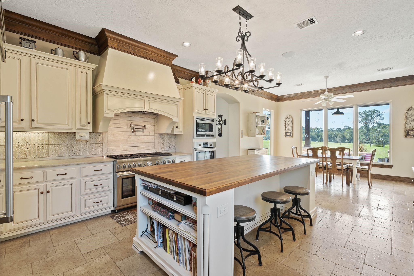
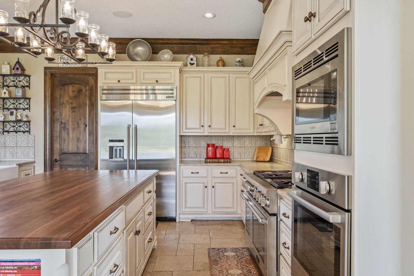
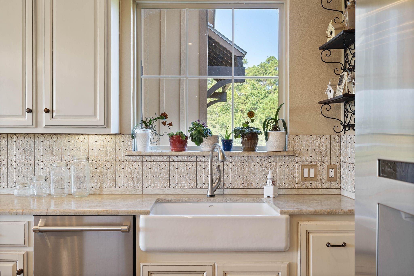
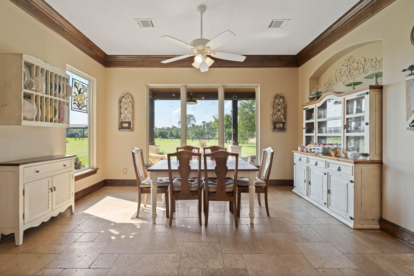
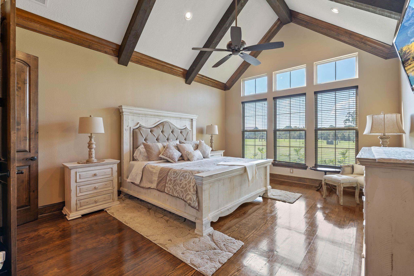
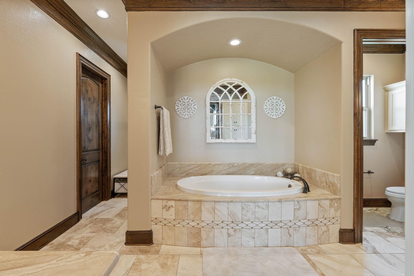
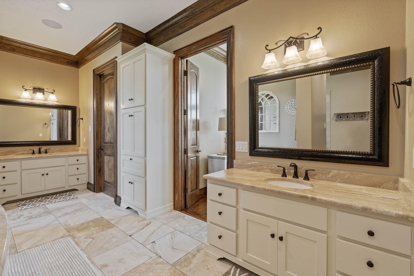
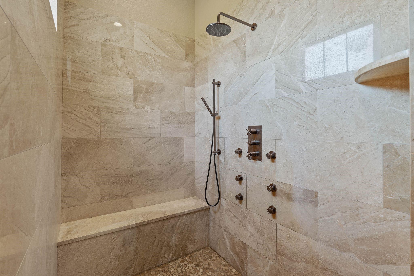
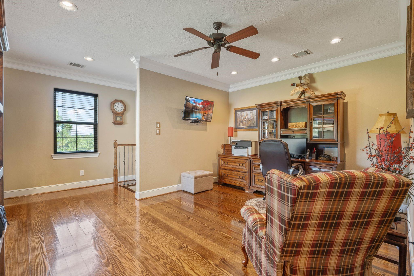
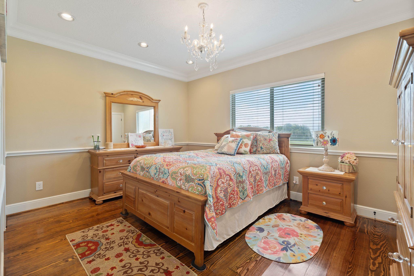
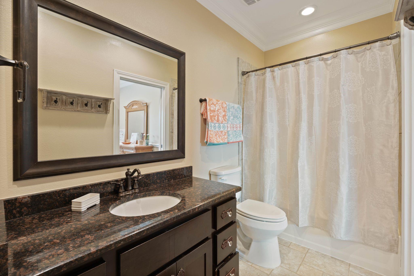
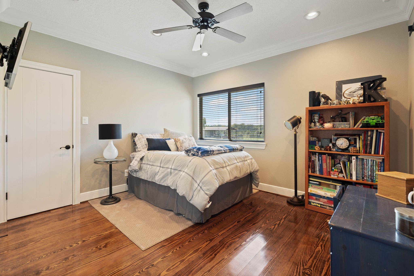
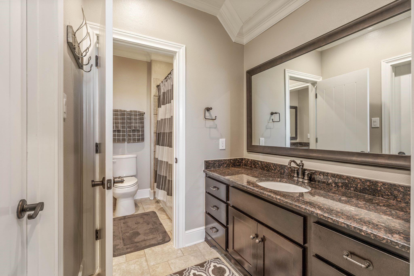
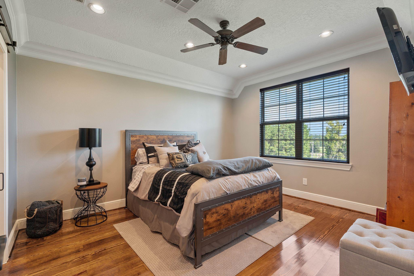
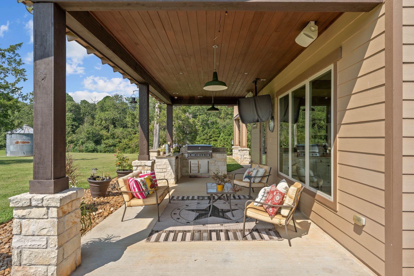
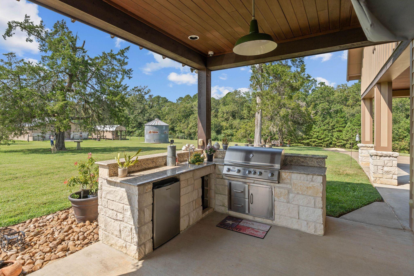
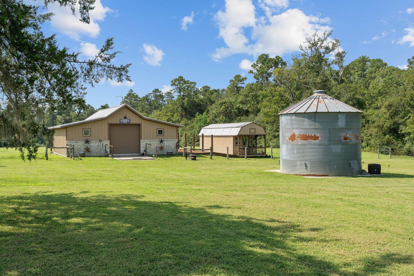
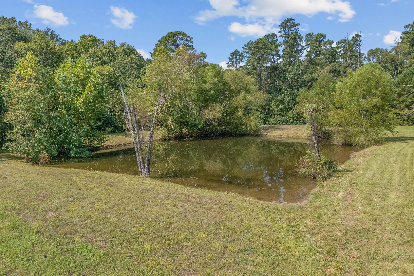
Experience the best of country living on this stunning 28.21-acre estate. This two-story home features 4 bedrooms and 3.5 baths, with the primary suite on the main level offering a spa-style bath with jetted tub, separate shower, and walk-in closet. Upstairs, each secondary bedroom includes its own en-suite bath, along with a spacious game room. The gourmet kitchen boasts granite countertops, a walk-in pantry, pot filler, and custom cabinetry with under-cabinet lighting, flowing into the dining and living areas with crown molding, high ceilings, and a cozy fireplace. Additional spaces include a home office and welcoming entryway. Outdoors, the property is fully fenced with a barn/stable, workshop, outdoor kitchen, covered porches, and a private gated driveway. Horses are welcome, and there’s ample parking with a porte-cochere and RV/boat storage. Conveniently located off Highway 150, you’ll enjoy easy access to I-45, Lake Livingston, and the scenic views.
Overview
Financial
Price:
$1,575,000
Price/SqFT:
$56,250.0
HOA Fee:
Tax Rate:
1.29131 %
Est. Monthly:
$20,859 *
Tax Amount:
$20,338
Amenities and features
 Study Room
 Energy Efficient
Property & Schools on Map
Floor plans / Dimensions / Descriptions
-
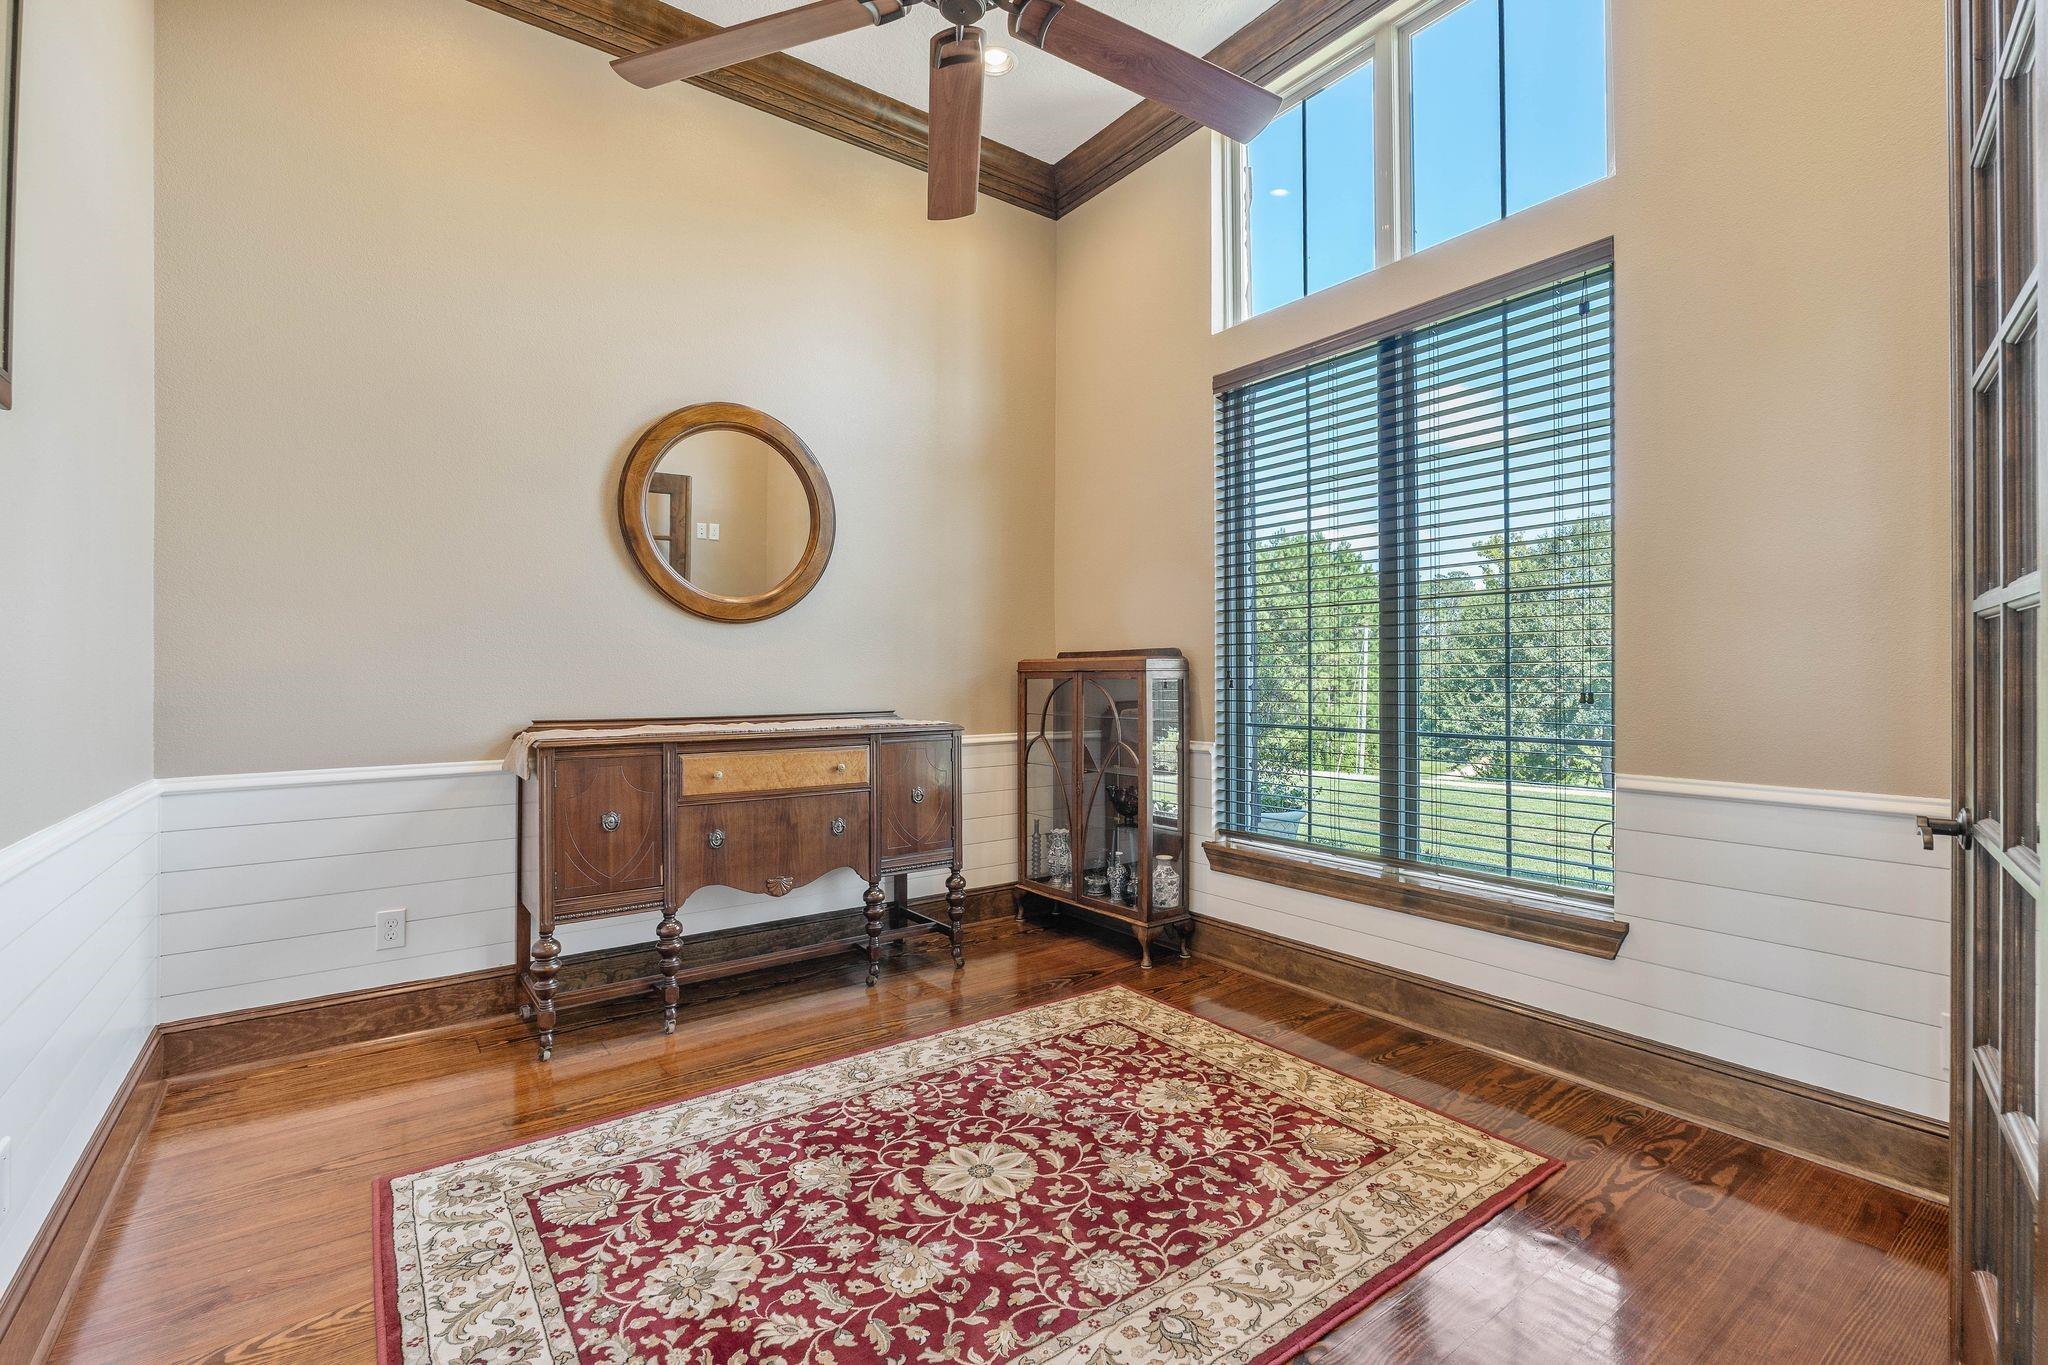
First FloorLiving:16x18Dining:10x18Kitchen:18x15Primary Bedroom:16x14Home Office/Study:12x11
-
Second FloorBedroom:10x13Bedroom 2:11x12Bedroom 3:13x12
-
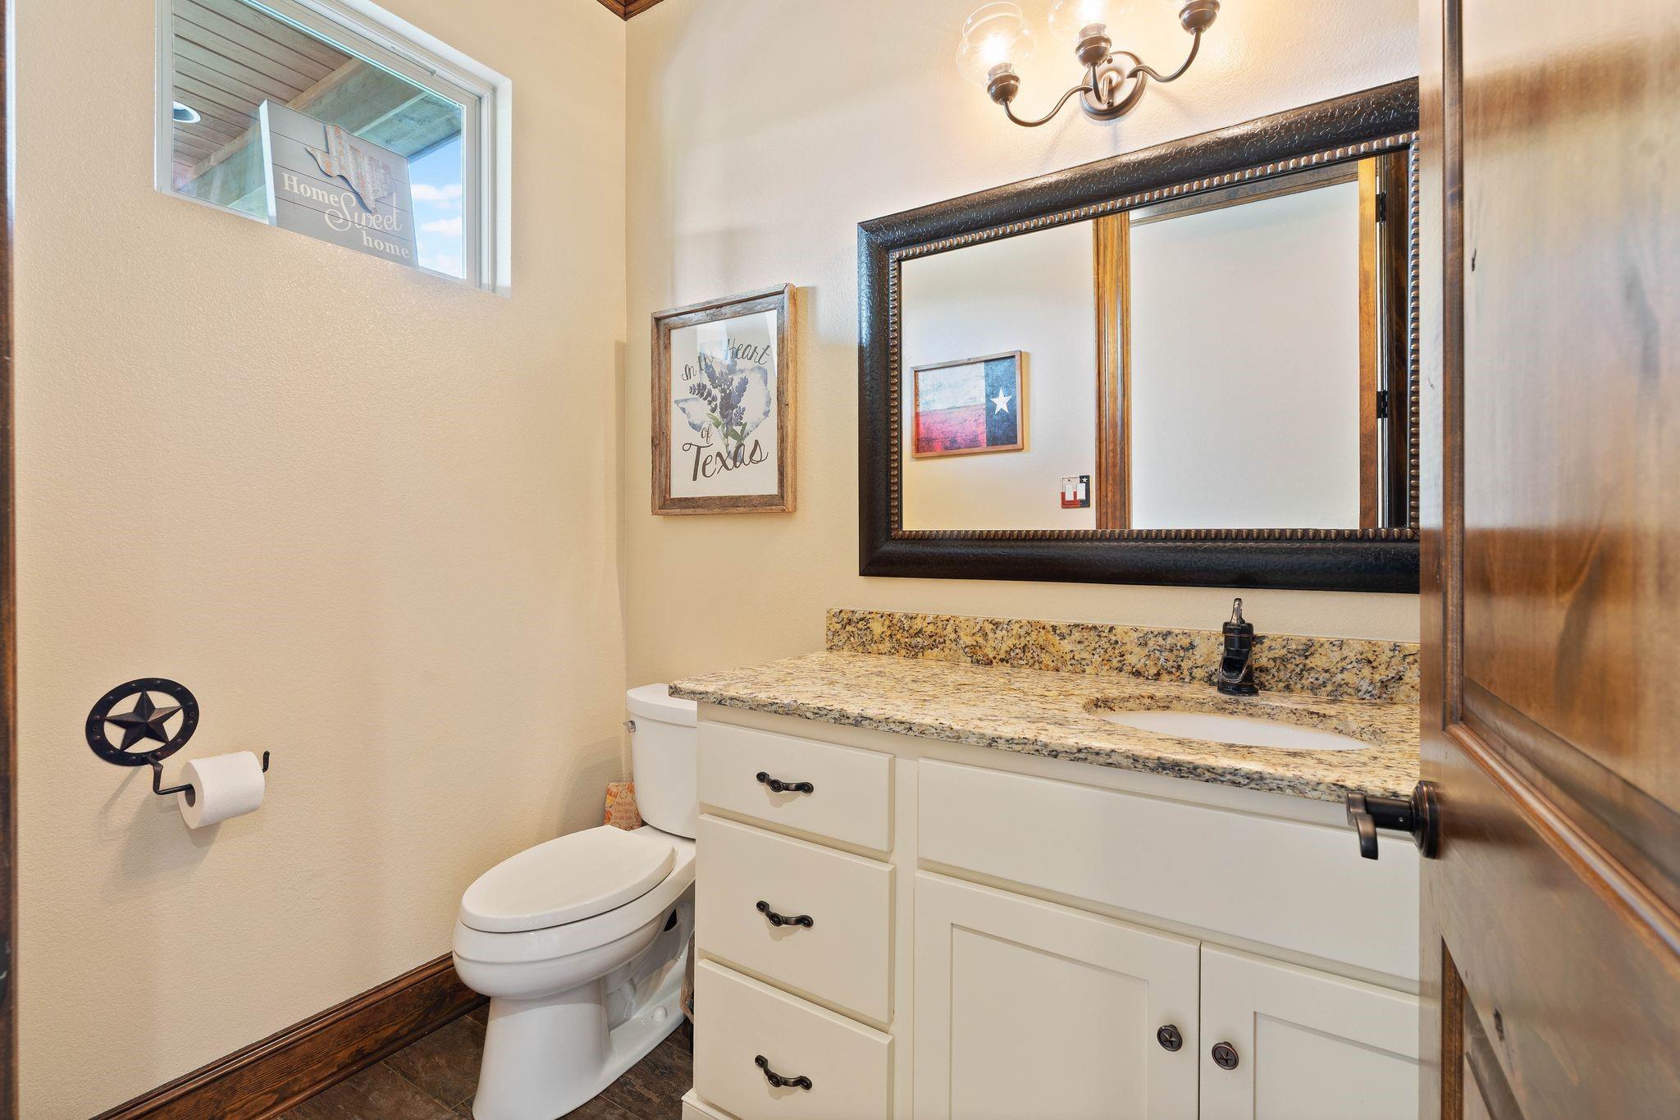
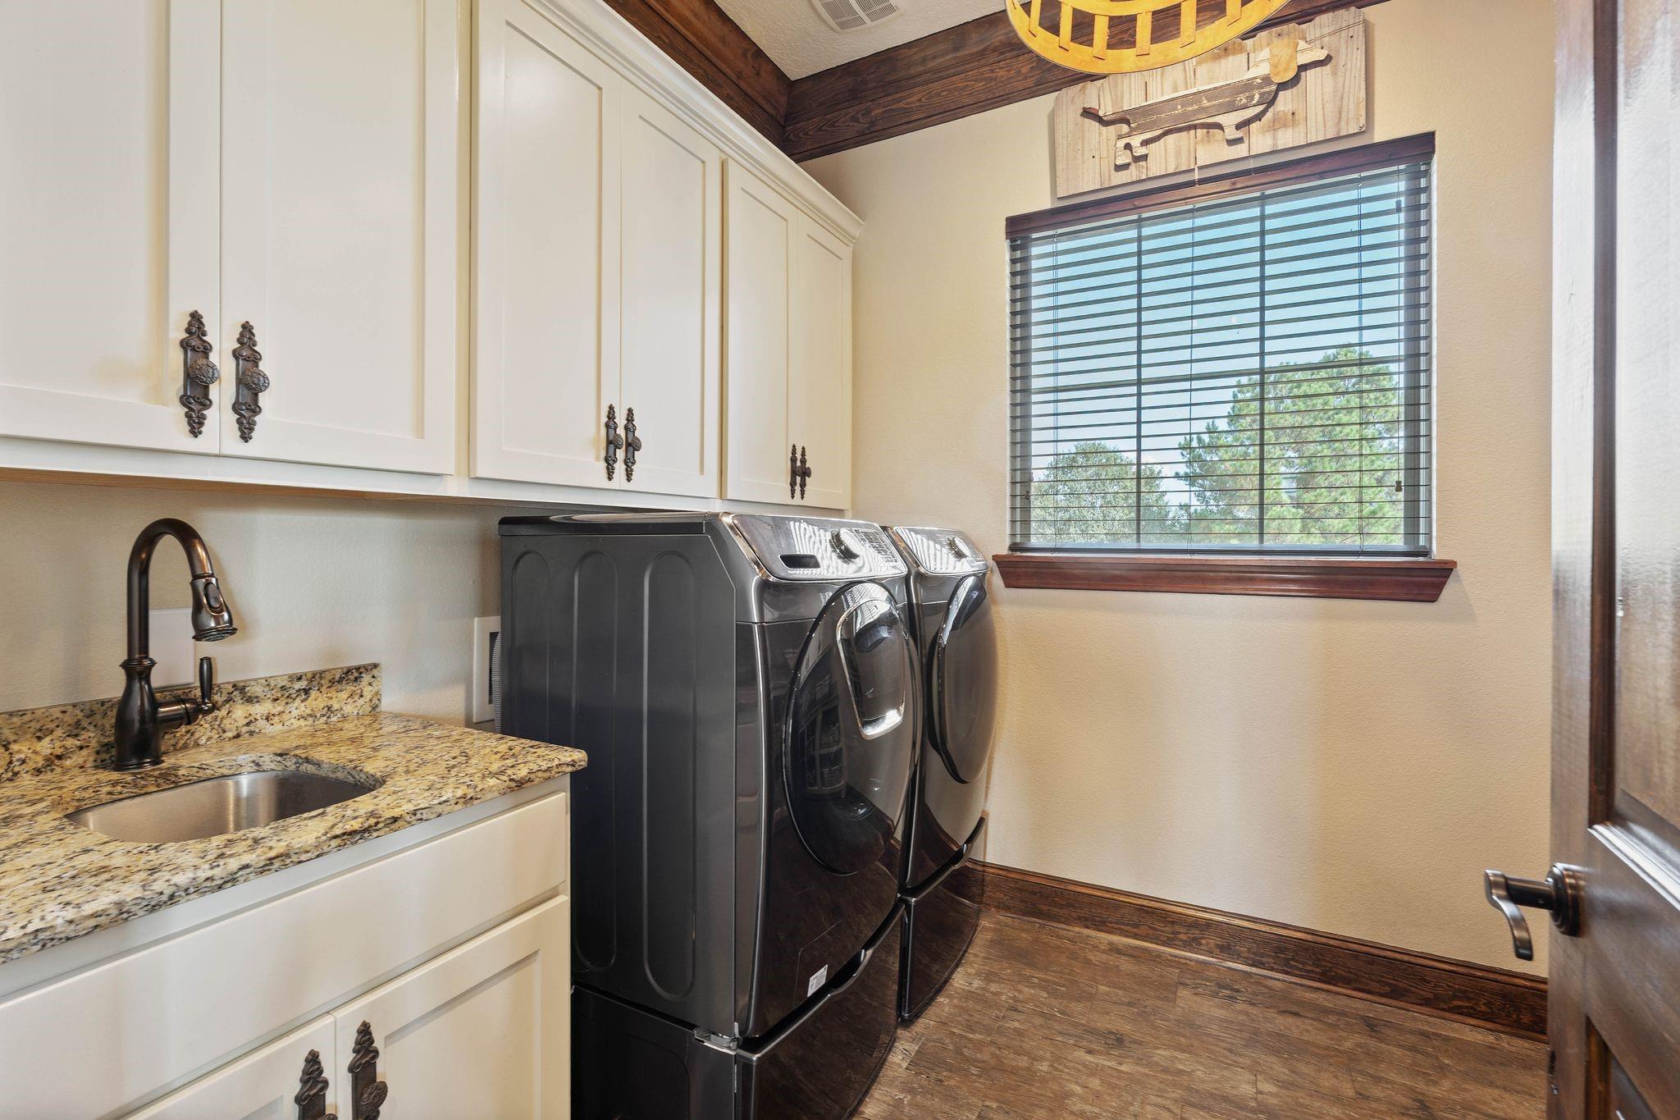
InteriorFireplace:1/Wood Burning FireplaceFloors:Carpet,Tile,Travertine,WoodCountertop:Granite HighendBathroom Description:Half Bath,Primary Bath: Jetted Tub,Primary Bath: Separate Shower,Secondary Bath(s): Double Sinks,Vanity AreaBedroom Desc:3 Bedrooms Up,En-Suite Bath,Primary Bed - 1st Floor,Walk-In ClosetKitchen Desc:Pot Filler,Pots/Pans Drawers,Under Cabinet Lighting,Walk-in PantryRoom Description:1 Living Area,Breakfast Room,Entry,Gameroom Up,Home Office/Study,Kitchen/Dining Combo,Living Area - 1st Floor,Utility Room in HouseHeating:PropaneCooling:Central ElectricConnections:Electric Dryer Connections,Washer ConnectionsDishwasher:YesDisposal:YesCompactor:NoMicrowave:YesRange:Gas RangeOven:Electric Oven,Gas OvenIce Maker:YesEnergy Feature:Attic Fan,Attic Vents,Ceiling Fans,Digital Program Thermostat,Energy Star Appliances,High-Efficiency HVAC,Insulation - BattInterior:Crown Molding,Fire/Smoke Alarm,Formal Entry/Foyer,High Ceiling,Prewired for Alarm System,Refrigerator Included,Water Softener - Owned,Window Coverings
-
ExteriorFoundation:SlabPrivate Pool:NoLot Description:ClearedCarport Description:Attached CarportWater Sewer:Aerobic,WellRoad Surface:AsphaltFront Door Face:NorthArea Pool:No
Listed By:
Keith Robertson
Top Guns Realty on Lake Conroe
The data on this website relating to real estate for sale comes in part from the IDX Program of the Houston Association of REALTORS®. All information is believed accurate but not guaranteed. The properties displayed may not be all of the properties available through the IDX Program. Any use of this site other than by potential buyers or sellers is strictly prohibited.
© 2026 Houston Association of REALTORS®.
GET IN TOUCH
