
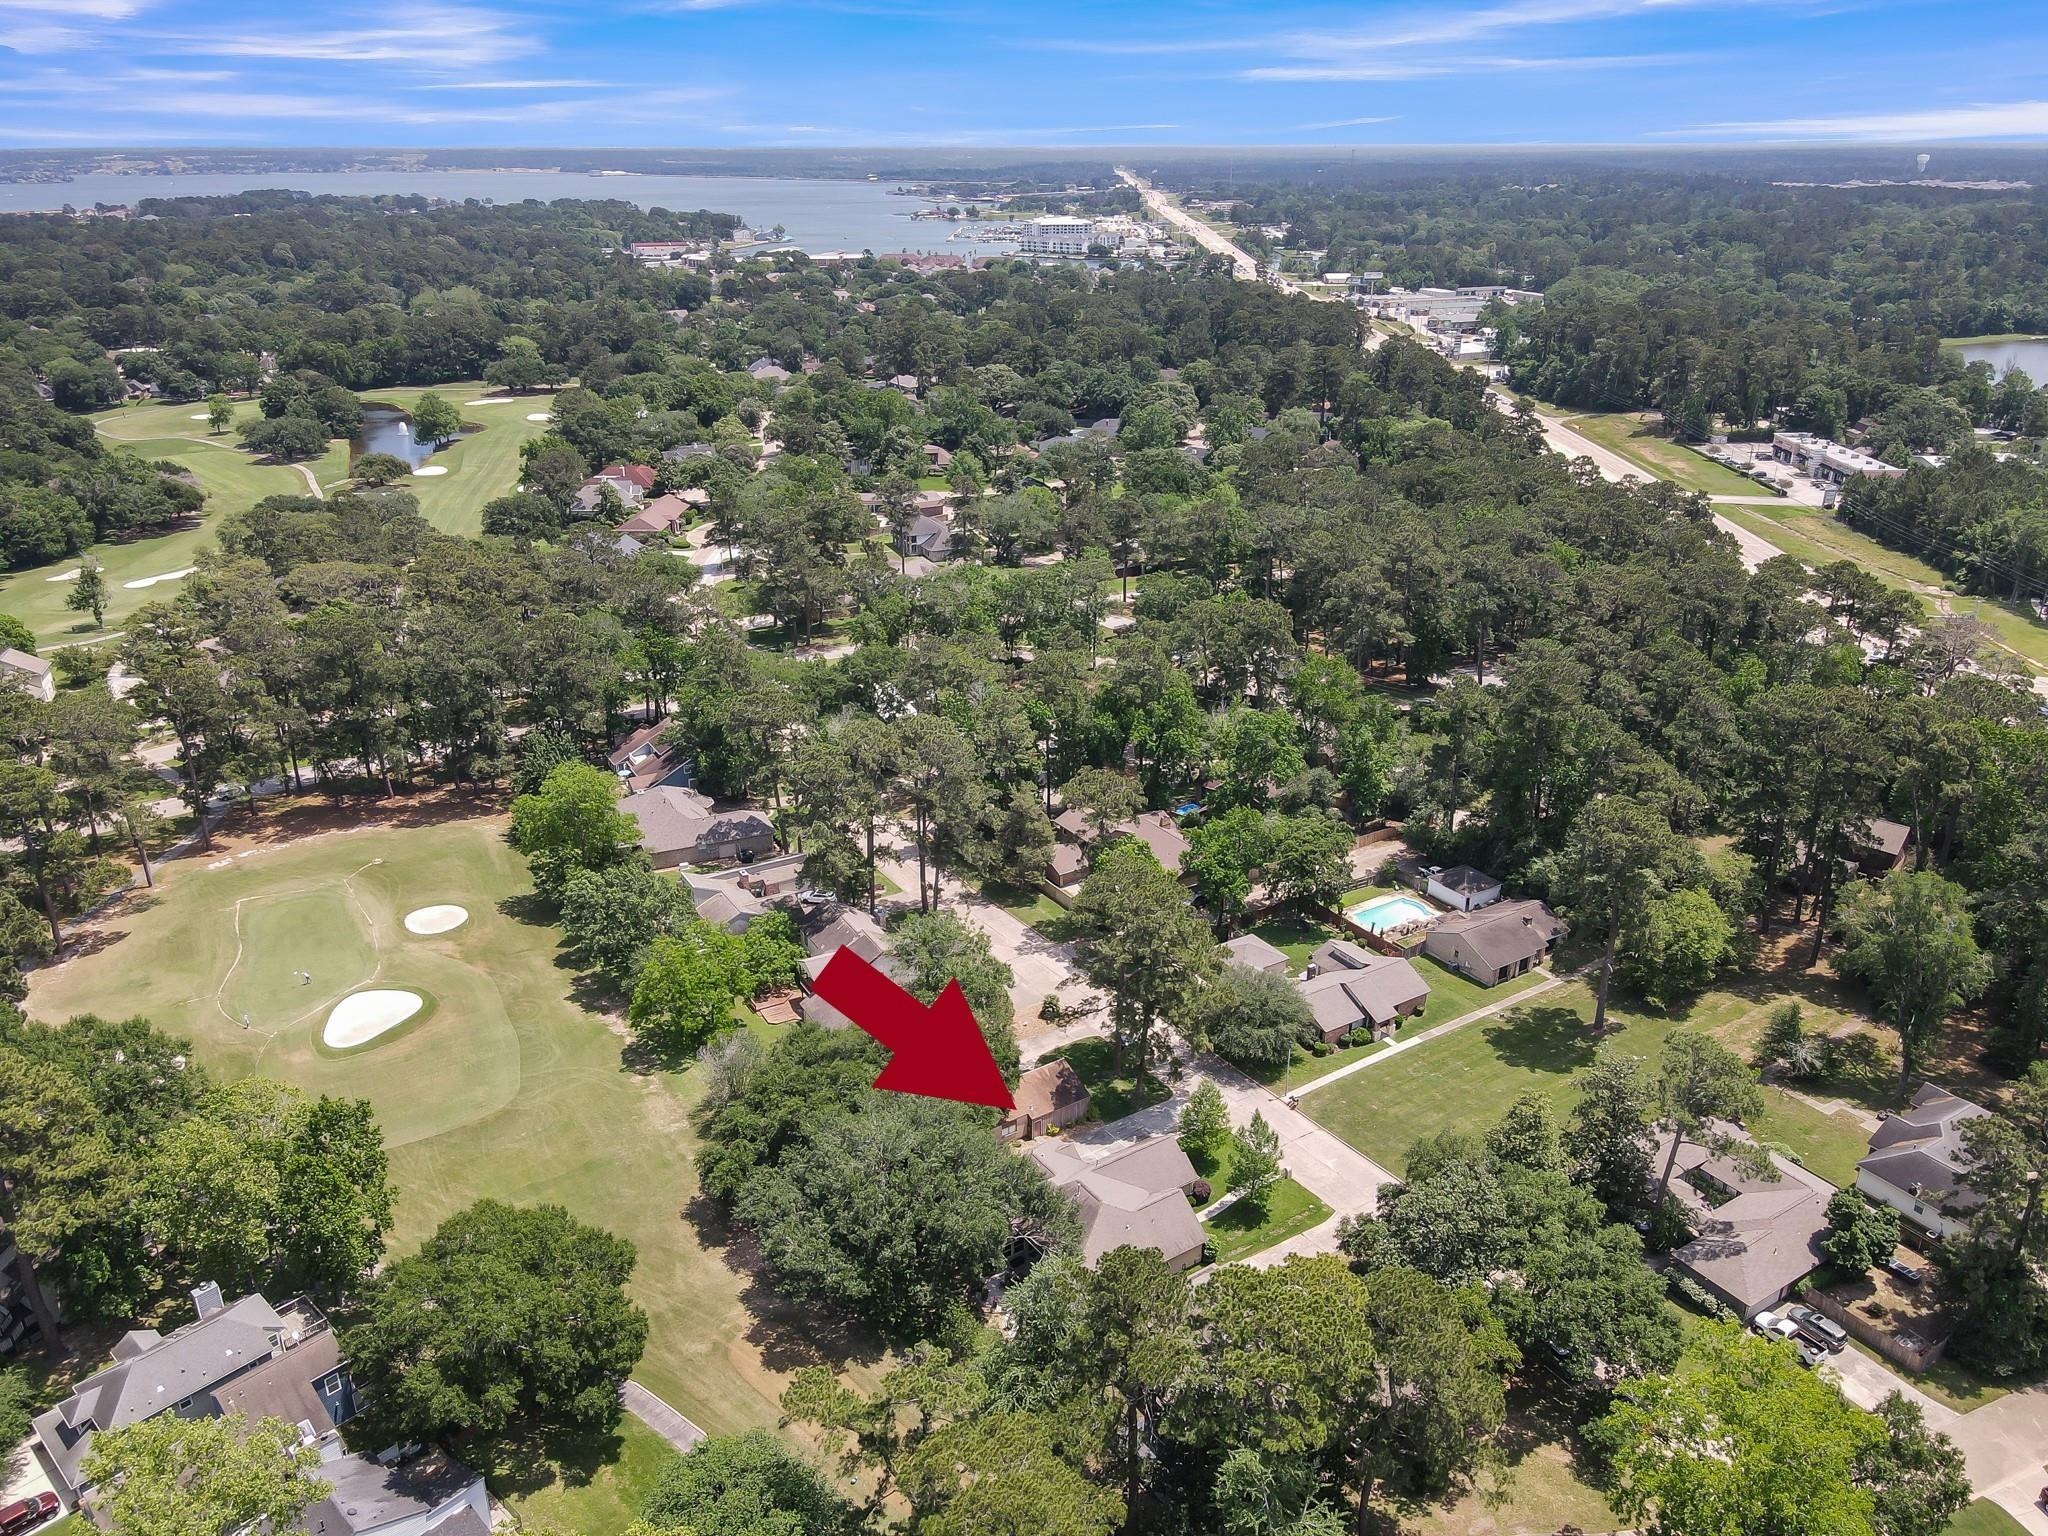
For Sale
88 April Wind Dr S Conroe, TX 77356
$415,000
Description
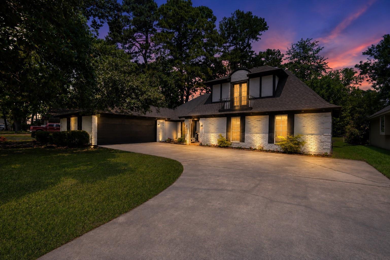
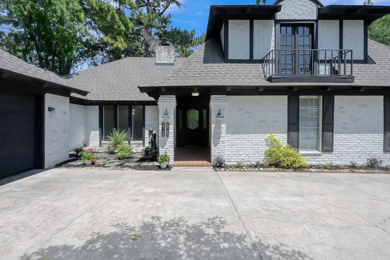
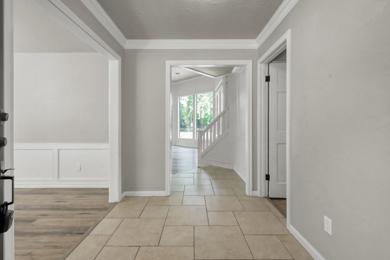
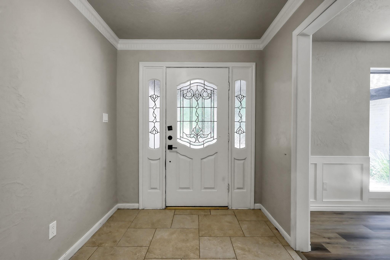
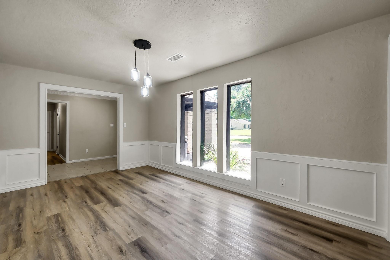
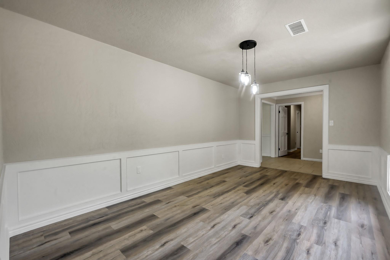
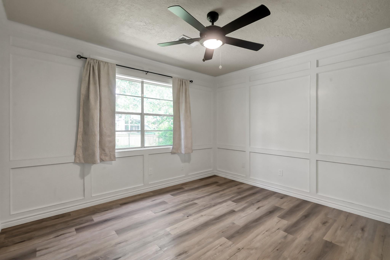
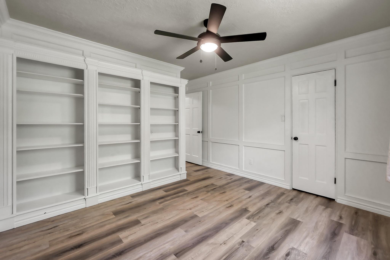
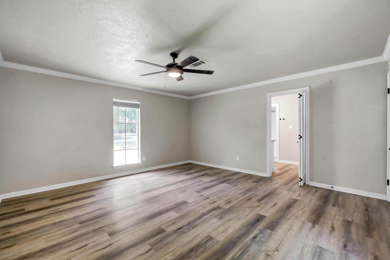
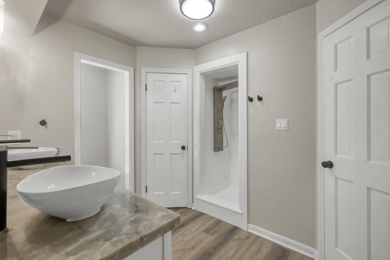
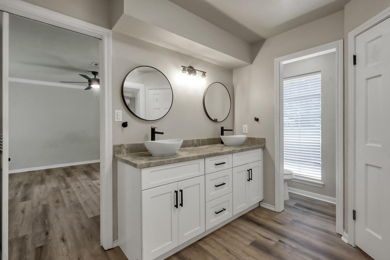
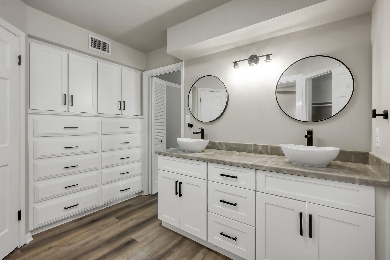
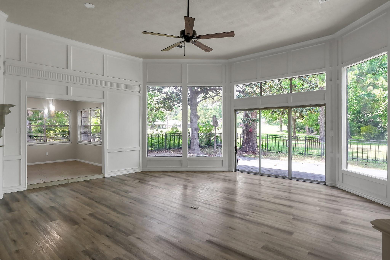
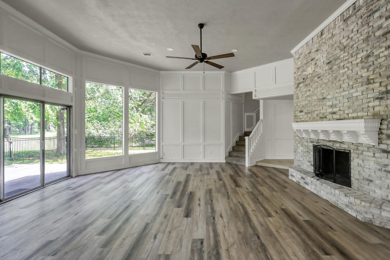
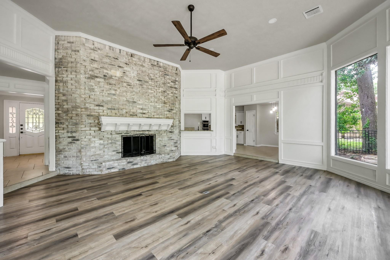
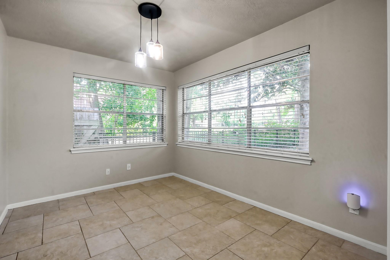
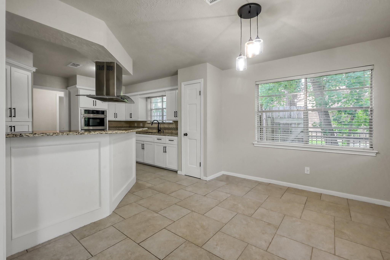
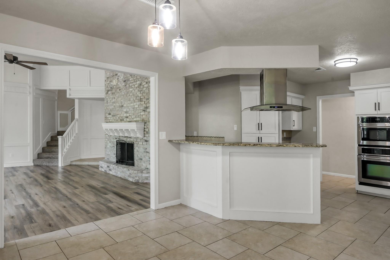
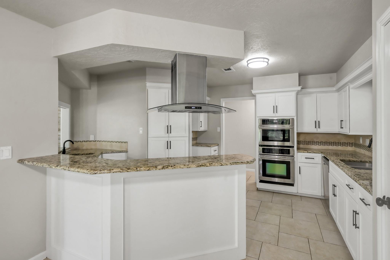
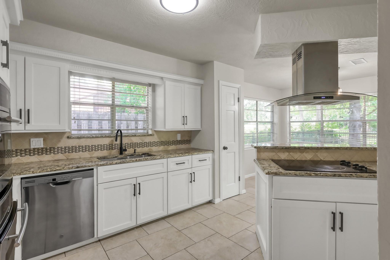
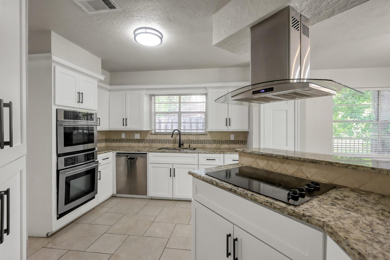
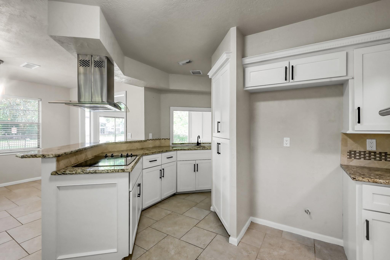
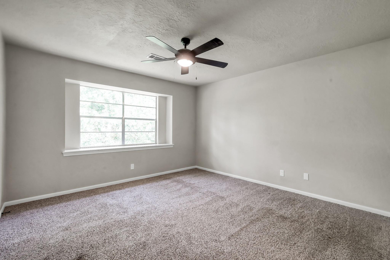
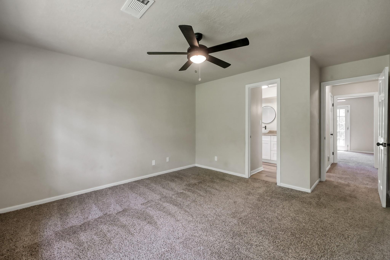
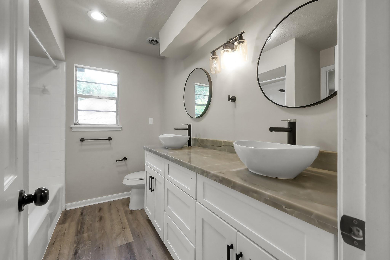
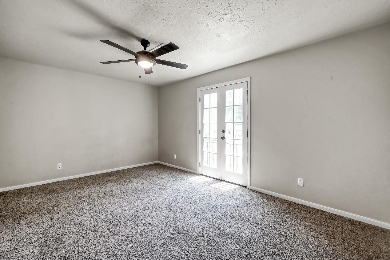
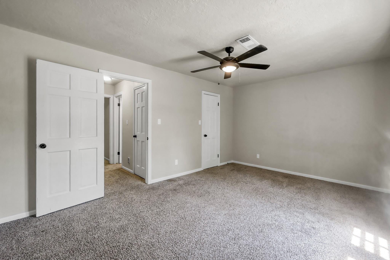
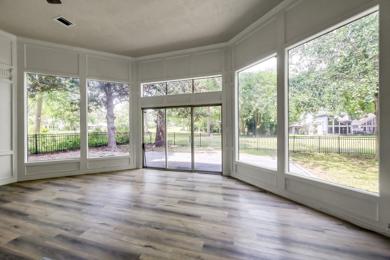
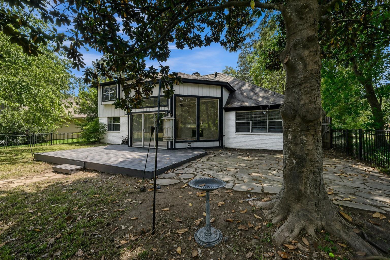
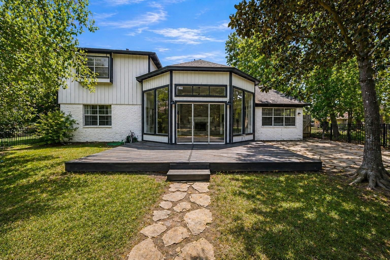
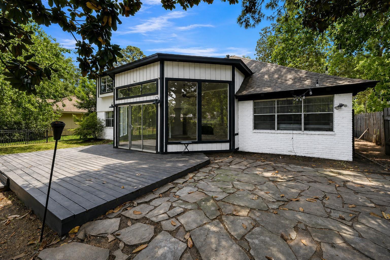
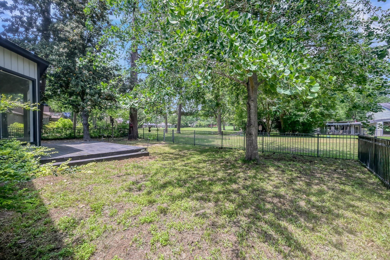
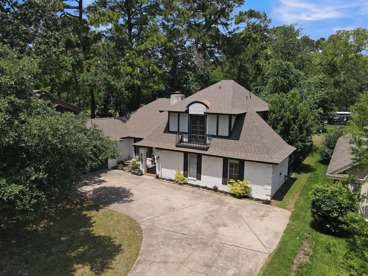
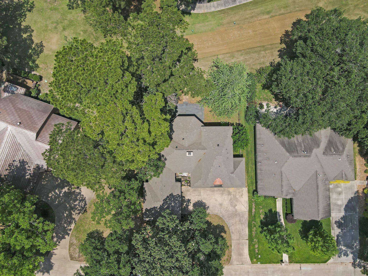
This beautiful French Country home showcases timeless design and attention to detail throughout. From the moment you step inside, you’ll notice Versailles-set tile floors, ornate wood paneling, and upscale finishes that create a warm yet sophisticated feel. The chef-inspired kitchen features granite countertops, a tumbled travertine backsplash, stainless steel appliances, white shaker cabinetry, and a freestanding range hood—perfect for everyday living and entertaining. Located on the main level, the spacious primary suite offers charming arched windows with serene golf course views. The ensuite bath features dual vanities, ample storage, and a spa-like rain head shower with body jets and a hand sprayer. Upstairs, you’ll find two additional bedrooms connected by a Jack-and-Jill bathroom, ideal for family or guests. Roof is 2-3 years old
Overview
Financial
Price:
$415,000
Price/SqFT:
$143.85
HOA Fee:
$272 Quarterly
Tax Rate:
2.0878 %
Est. Monthly:
$5,732 *
Tax Amount:
$8,664
Amenities and features
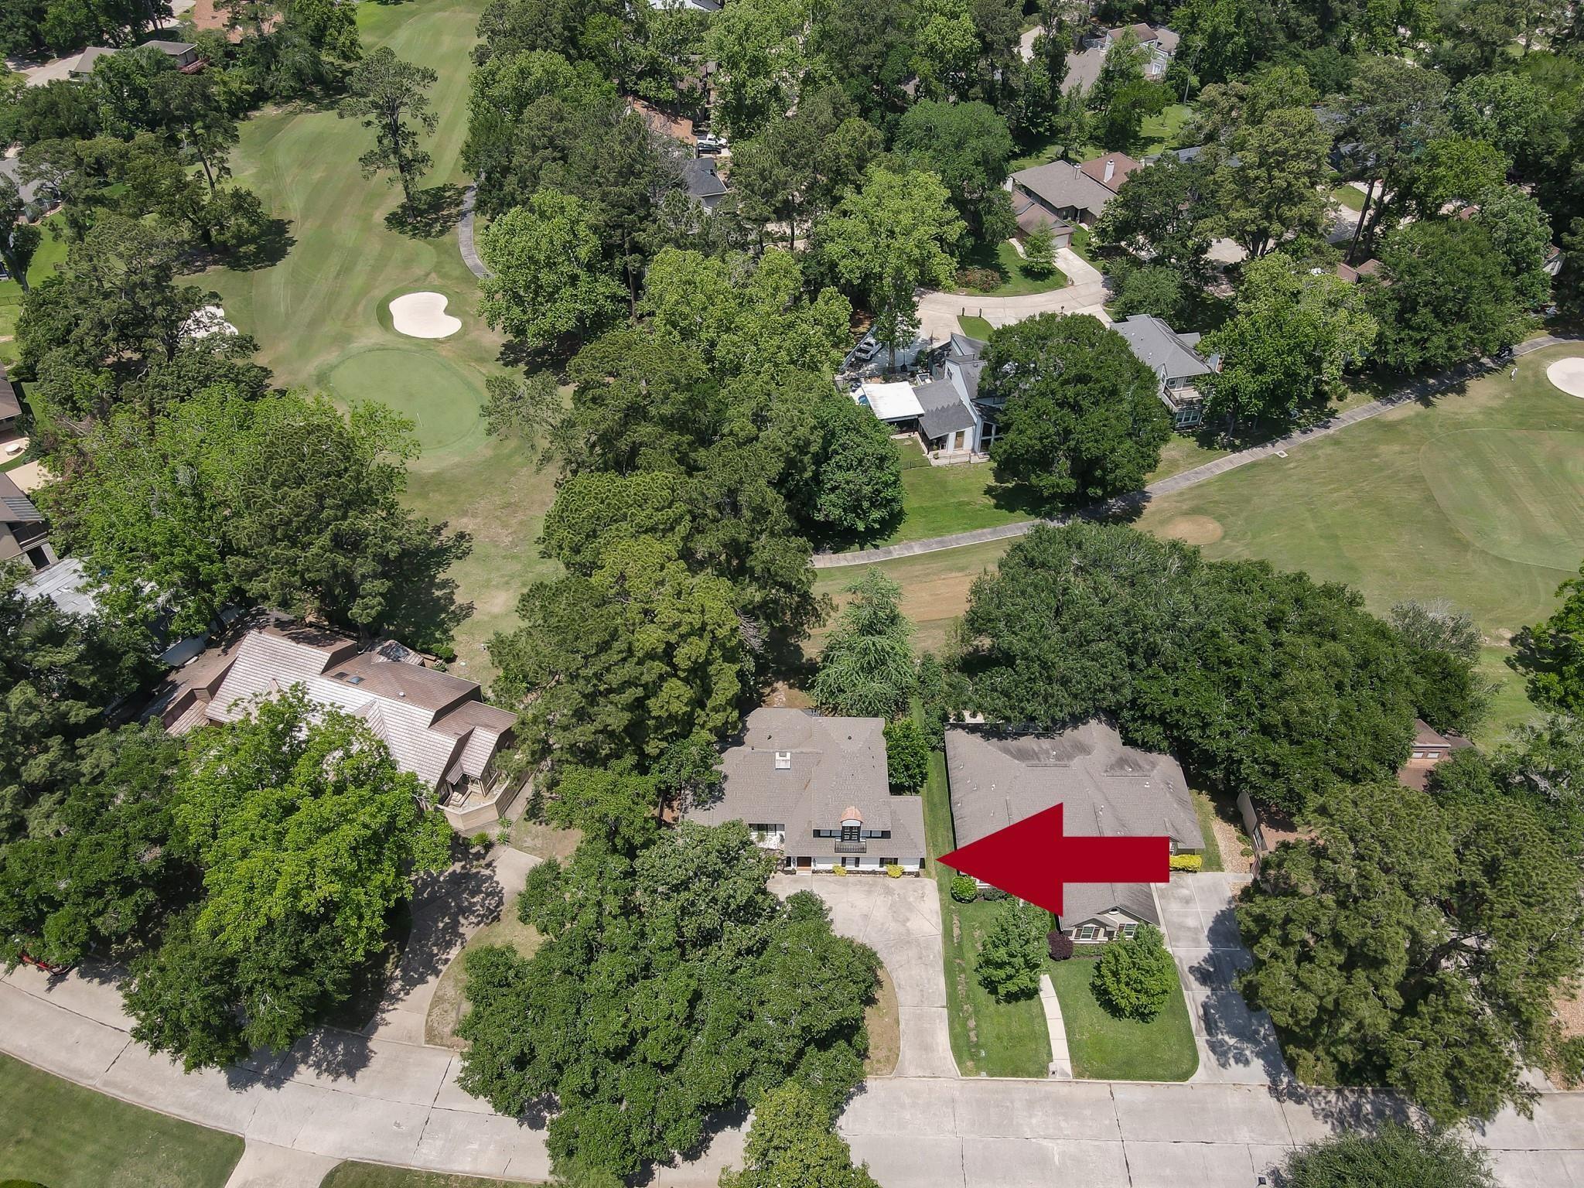
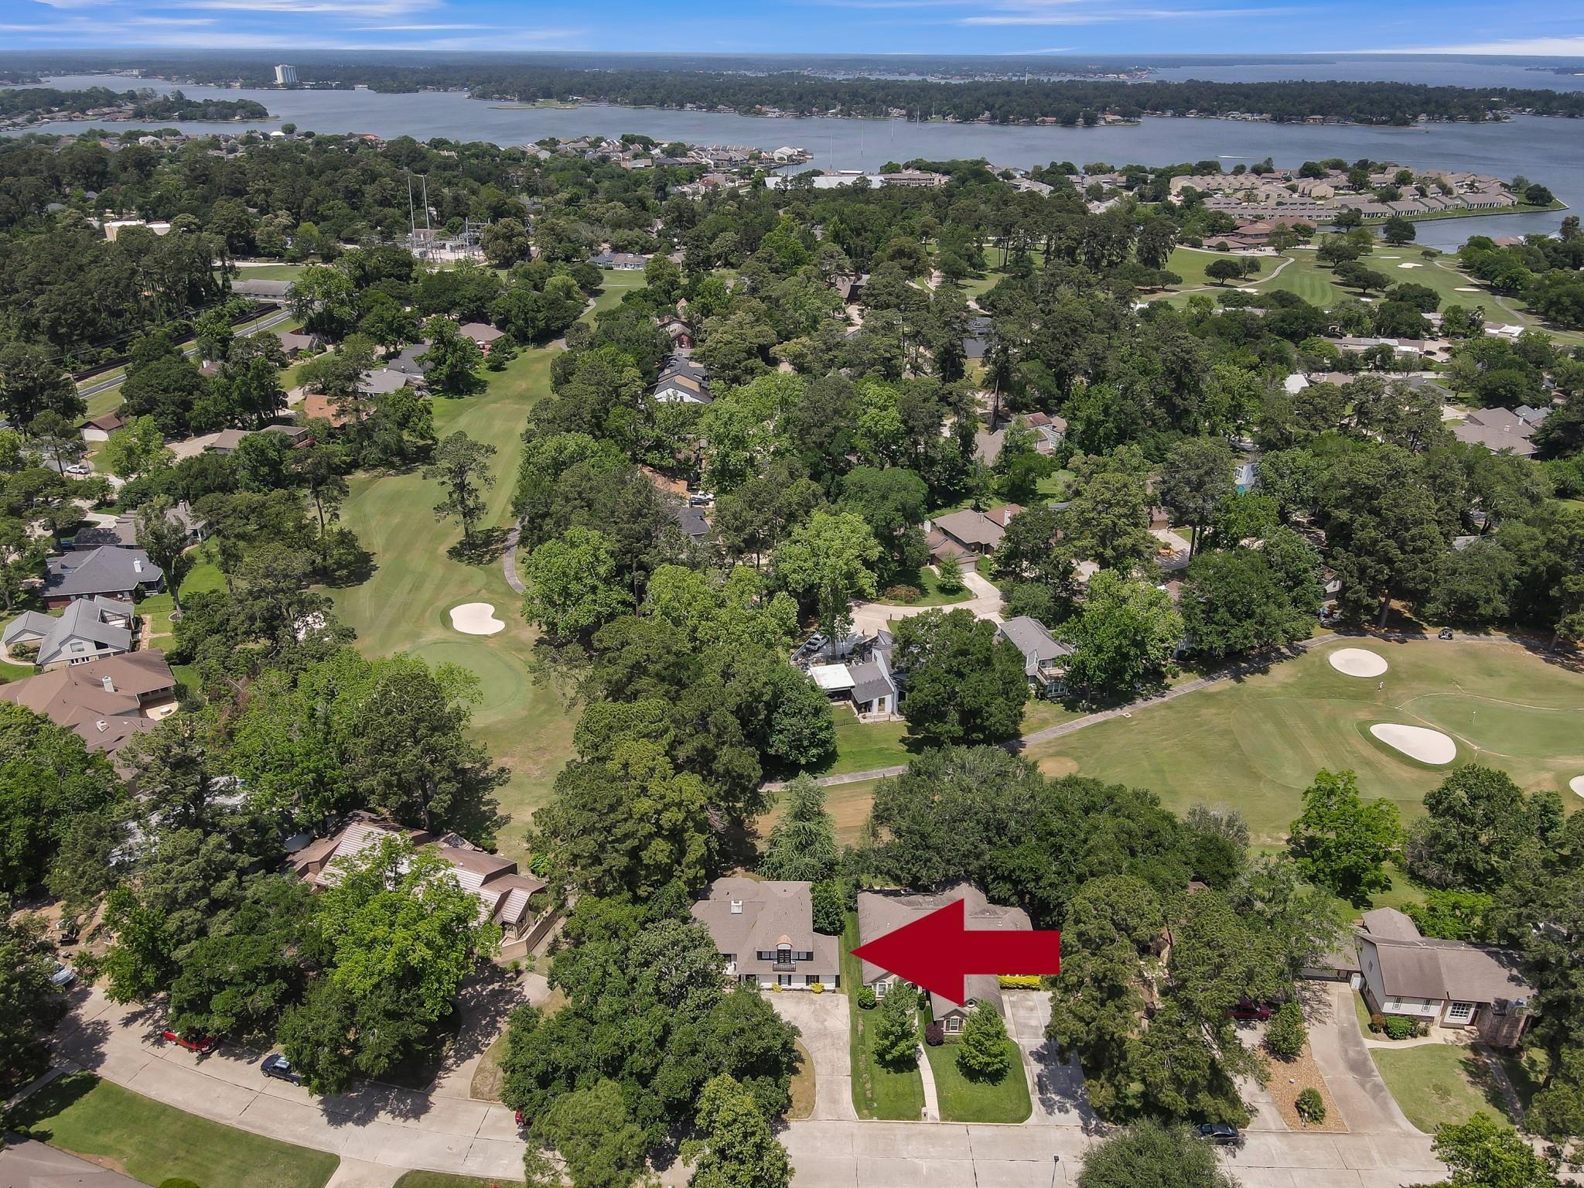
 Public Pool
 Water Access
 Golf Community
 On Golf Course
Property & Schools on Map
Floor plans / Dimensions / Descriptions
-
First FloorPrimary Bedroom:VerifyBedroom:Verify
-
Second FloorBedroom:VerifyBedroom 2:Verify
-
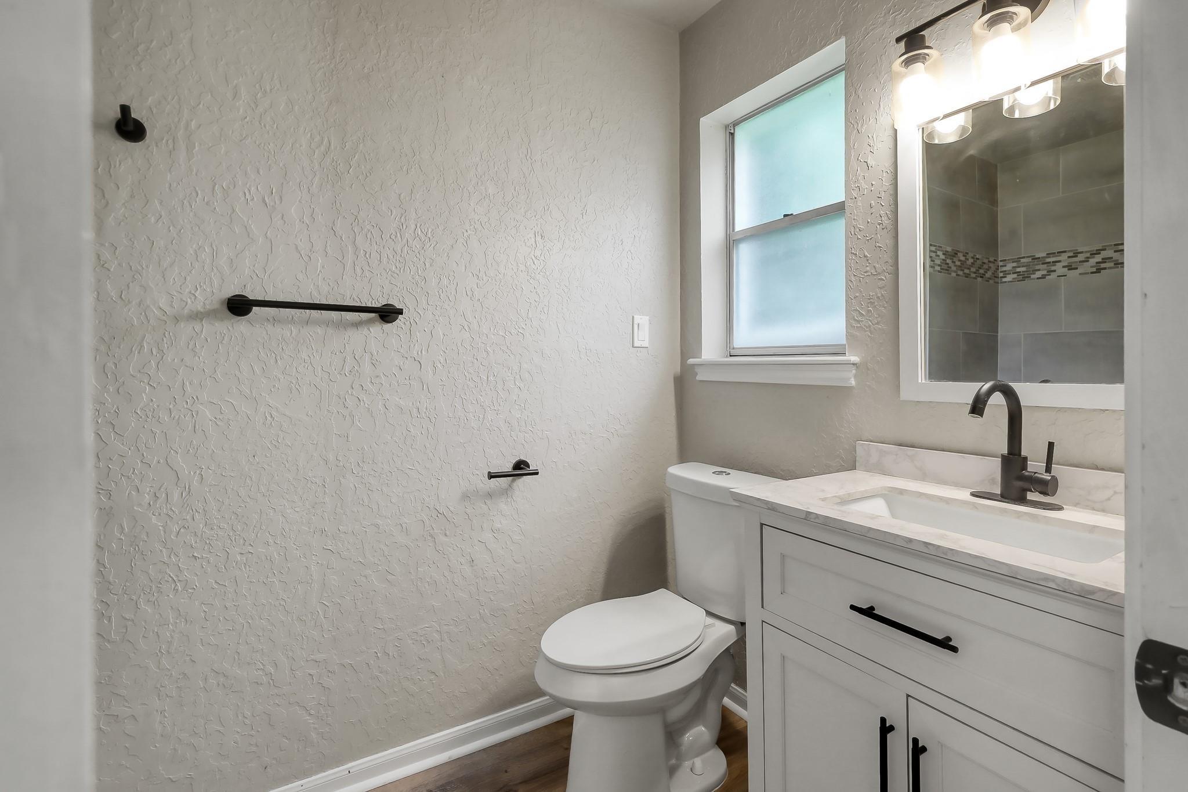
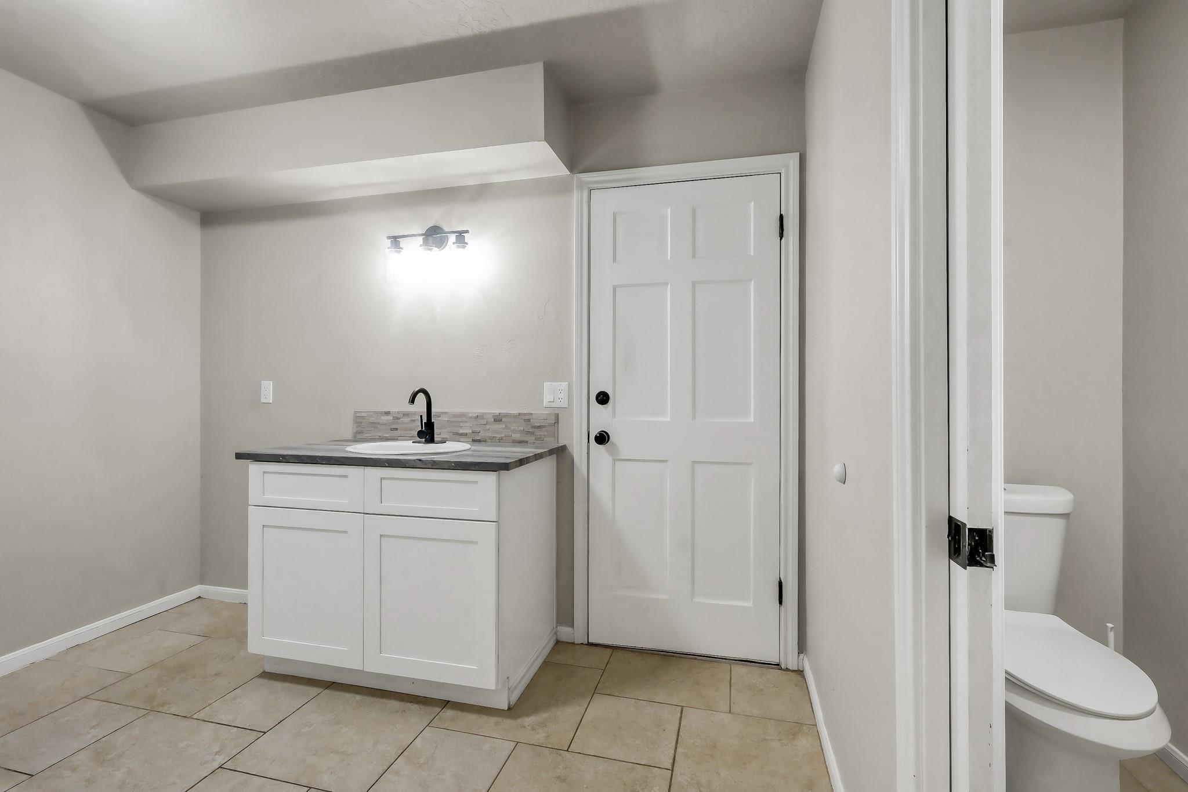
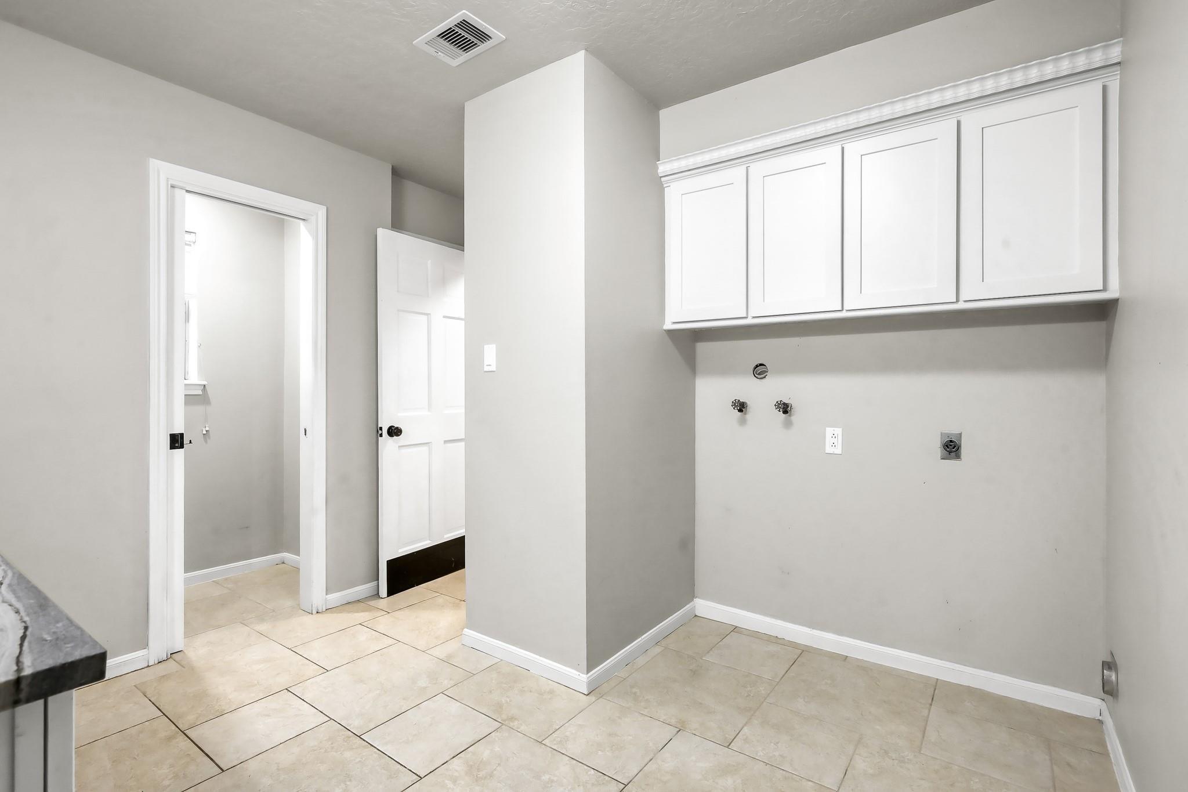
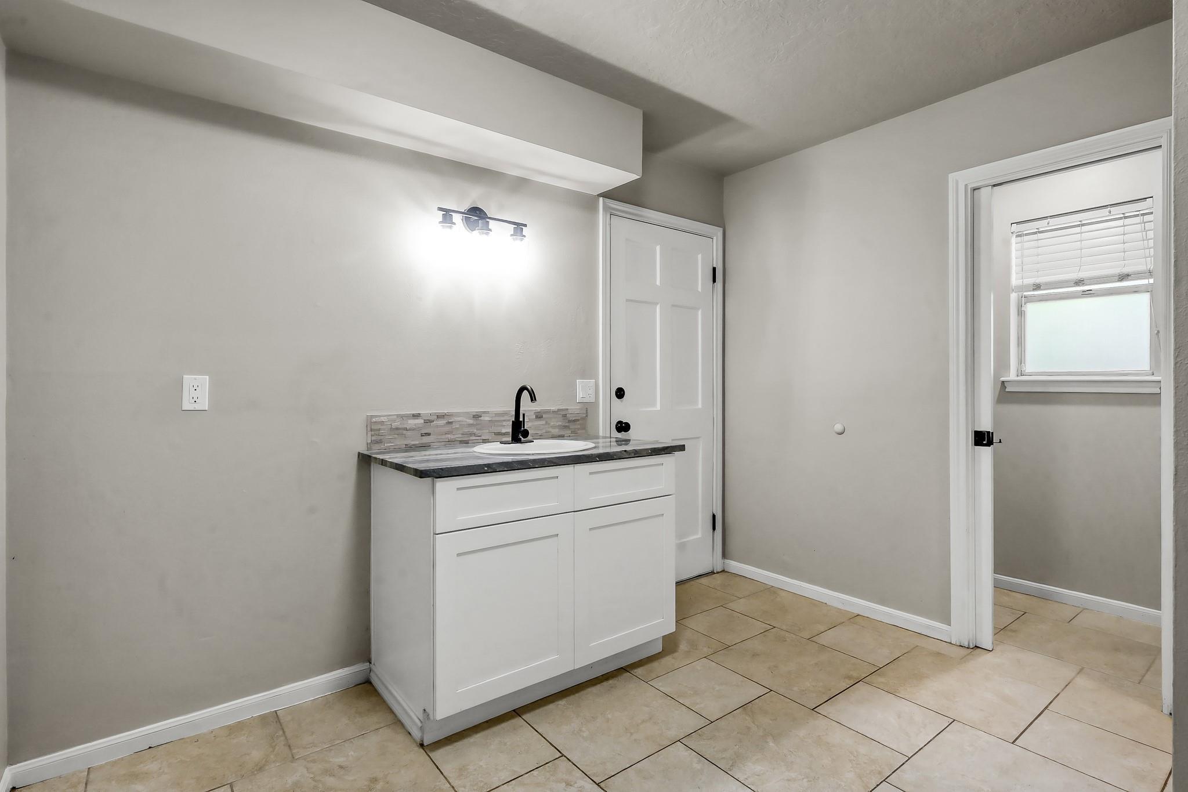
InteriorFireplace:1Floors:Carpet,Tile,Vinyl PlankCountertop:GraniteBathroom Description:Full Secondary Bathroom Down,Half Bath,Primary Bath: Double Sinks,Primary Bath: Shower Only,Secondary Bath(s): Double Sinks,Secondary Bath(s): Tub/Shower ComboBedroom Desc:2 Bedrooms Down,2 Bedrooms Up,En-Suite Bath,Primary Bed - 1st Floor,Walk-In ClosetKitchen Desc:Breakfast Bar,Island w/ Cooktop,Second Sink,Soft Closing CabinetsRoom Description:1 Living Area,Breakfast Room,Formal Dining,Kitchen/Dining Combo,Living Area - 1st Floor,Utility Room in HouseHeating:Central ElectricCooling:Central ElectricCompactor:NoMicrowave:YesRange:Electric CooktopOven:Single OvenInterior:Balcony,Fire/Smoke Alarm,Formal Entry/Foyer,High Ceiling
-
ExteriorRoof:CompositionFoundation:SlabPrivate Pool:NoExterior Type:Brick,Cement BoardLot Description:In Golf Course Community,On Golf CourseWater Sewer:Water DistrictArea Pool:Yes
Listed By:
Travis Dornath
Realty ONE Group Iconic
The data on this website relating to real estate for sale comes in part from the IDX Program of the Houston Association of REALTORS®. All information is believed accurate but not guaranteed. The properties displayed may not be all of the properties available through the IDX Program. Any use of this site other than by potential buyers or sellers is strictly prohibited.
© 2026 Houston Association of REALTORS®.
GET IN TOUCH
