
For Sale
879 Tram Rd Livingston, TX 77351
$685,000
Description
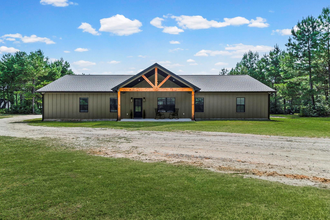
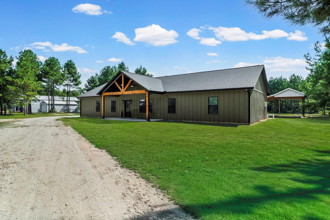
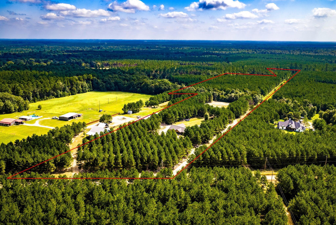
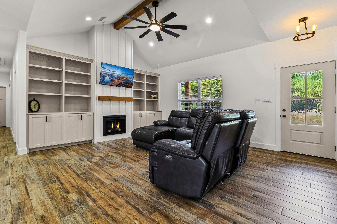
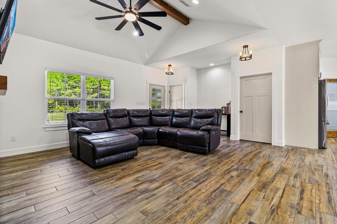
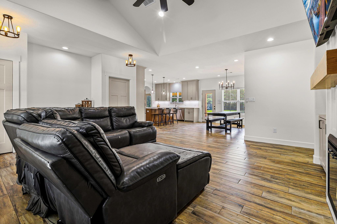
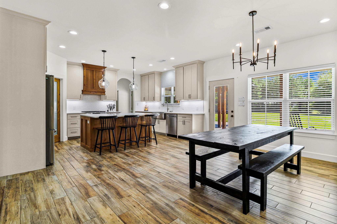
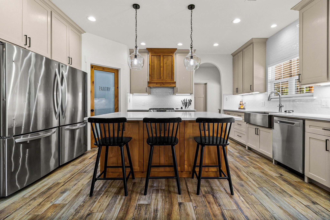
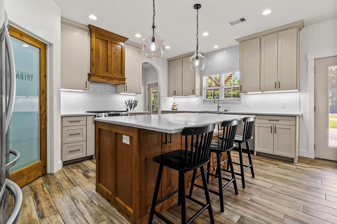
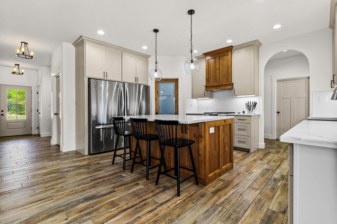
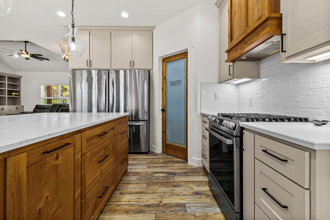
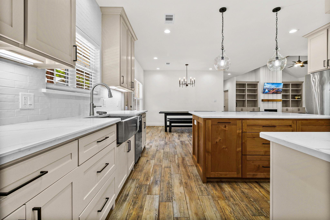
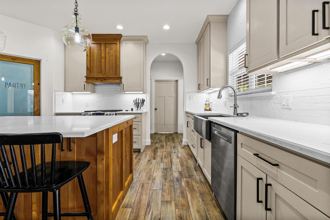
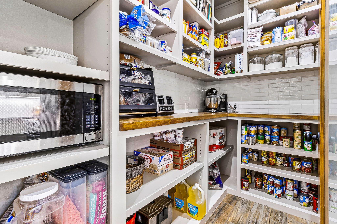
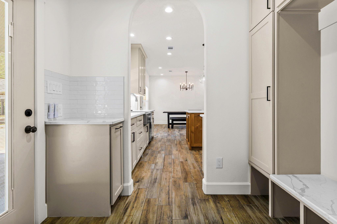
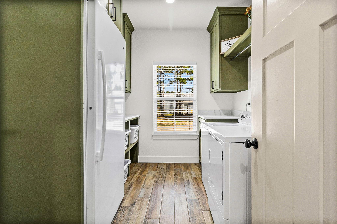
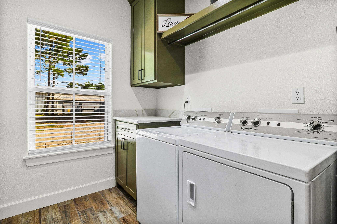
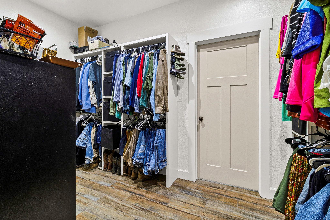
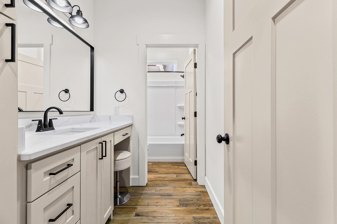
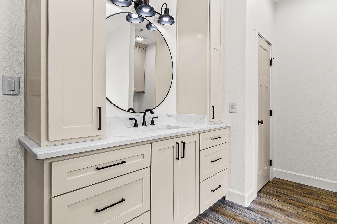
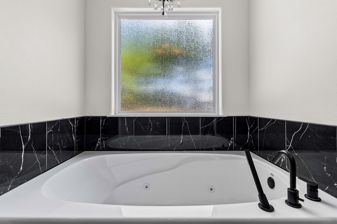
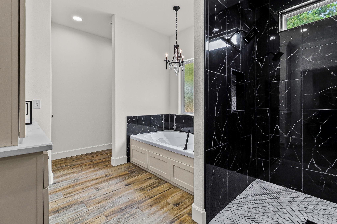
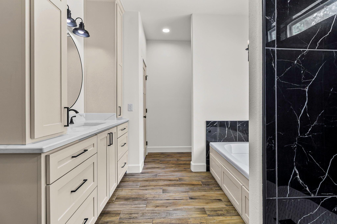
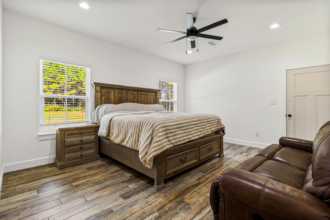
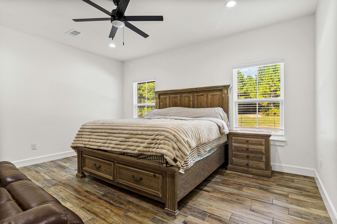
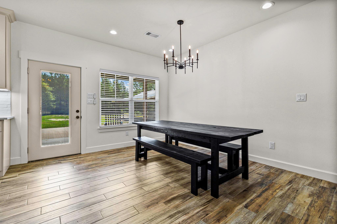
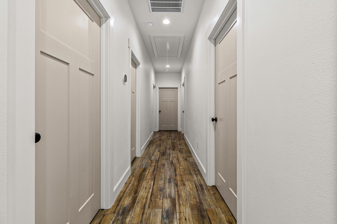
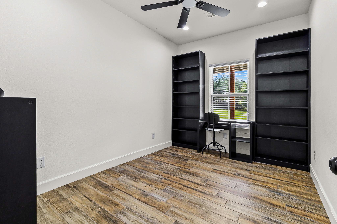
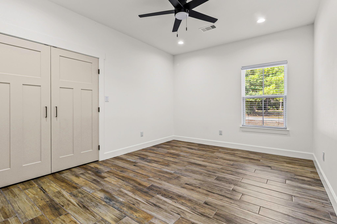
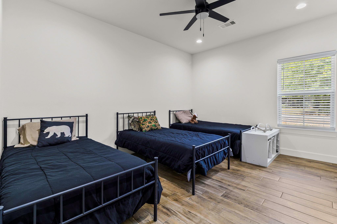
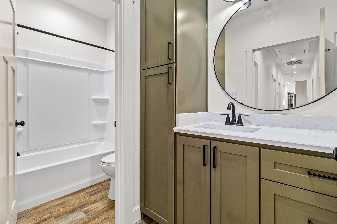
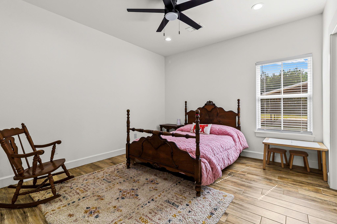
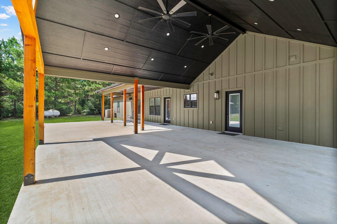
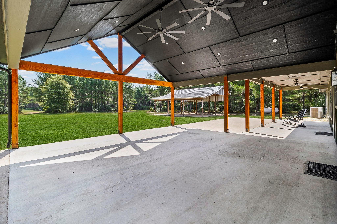
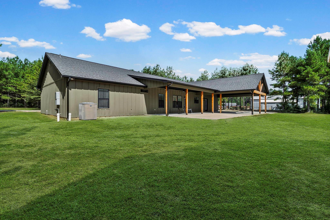
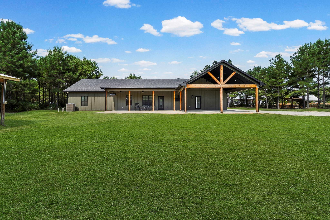
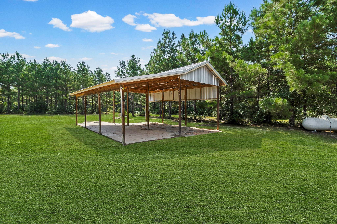
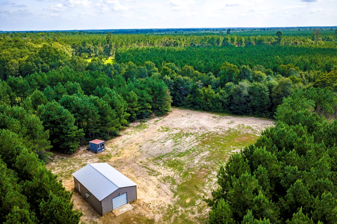
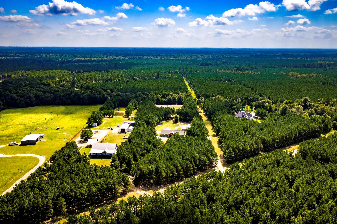
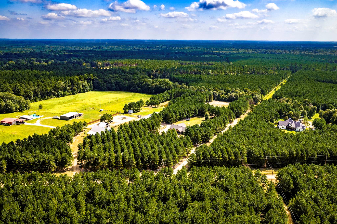
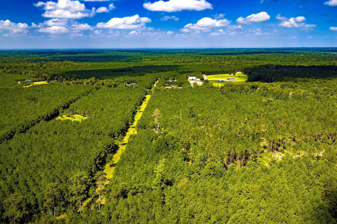
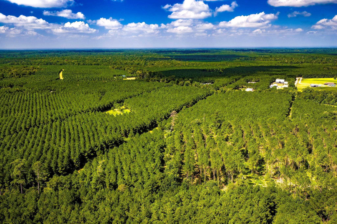
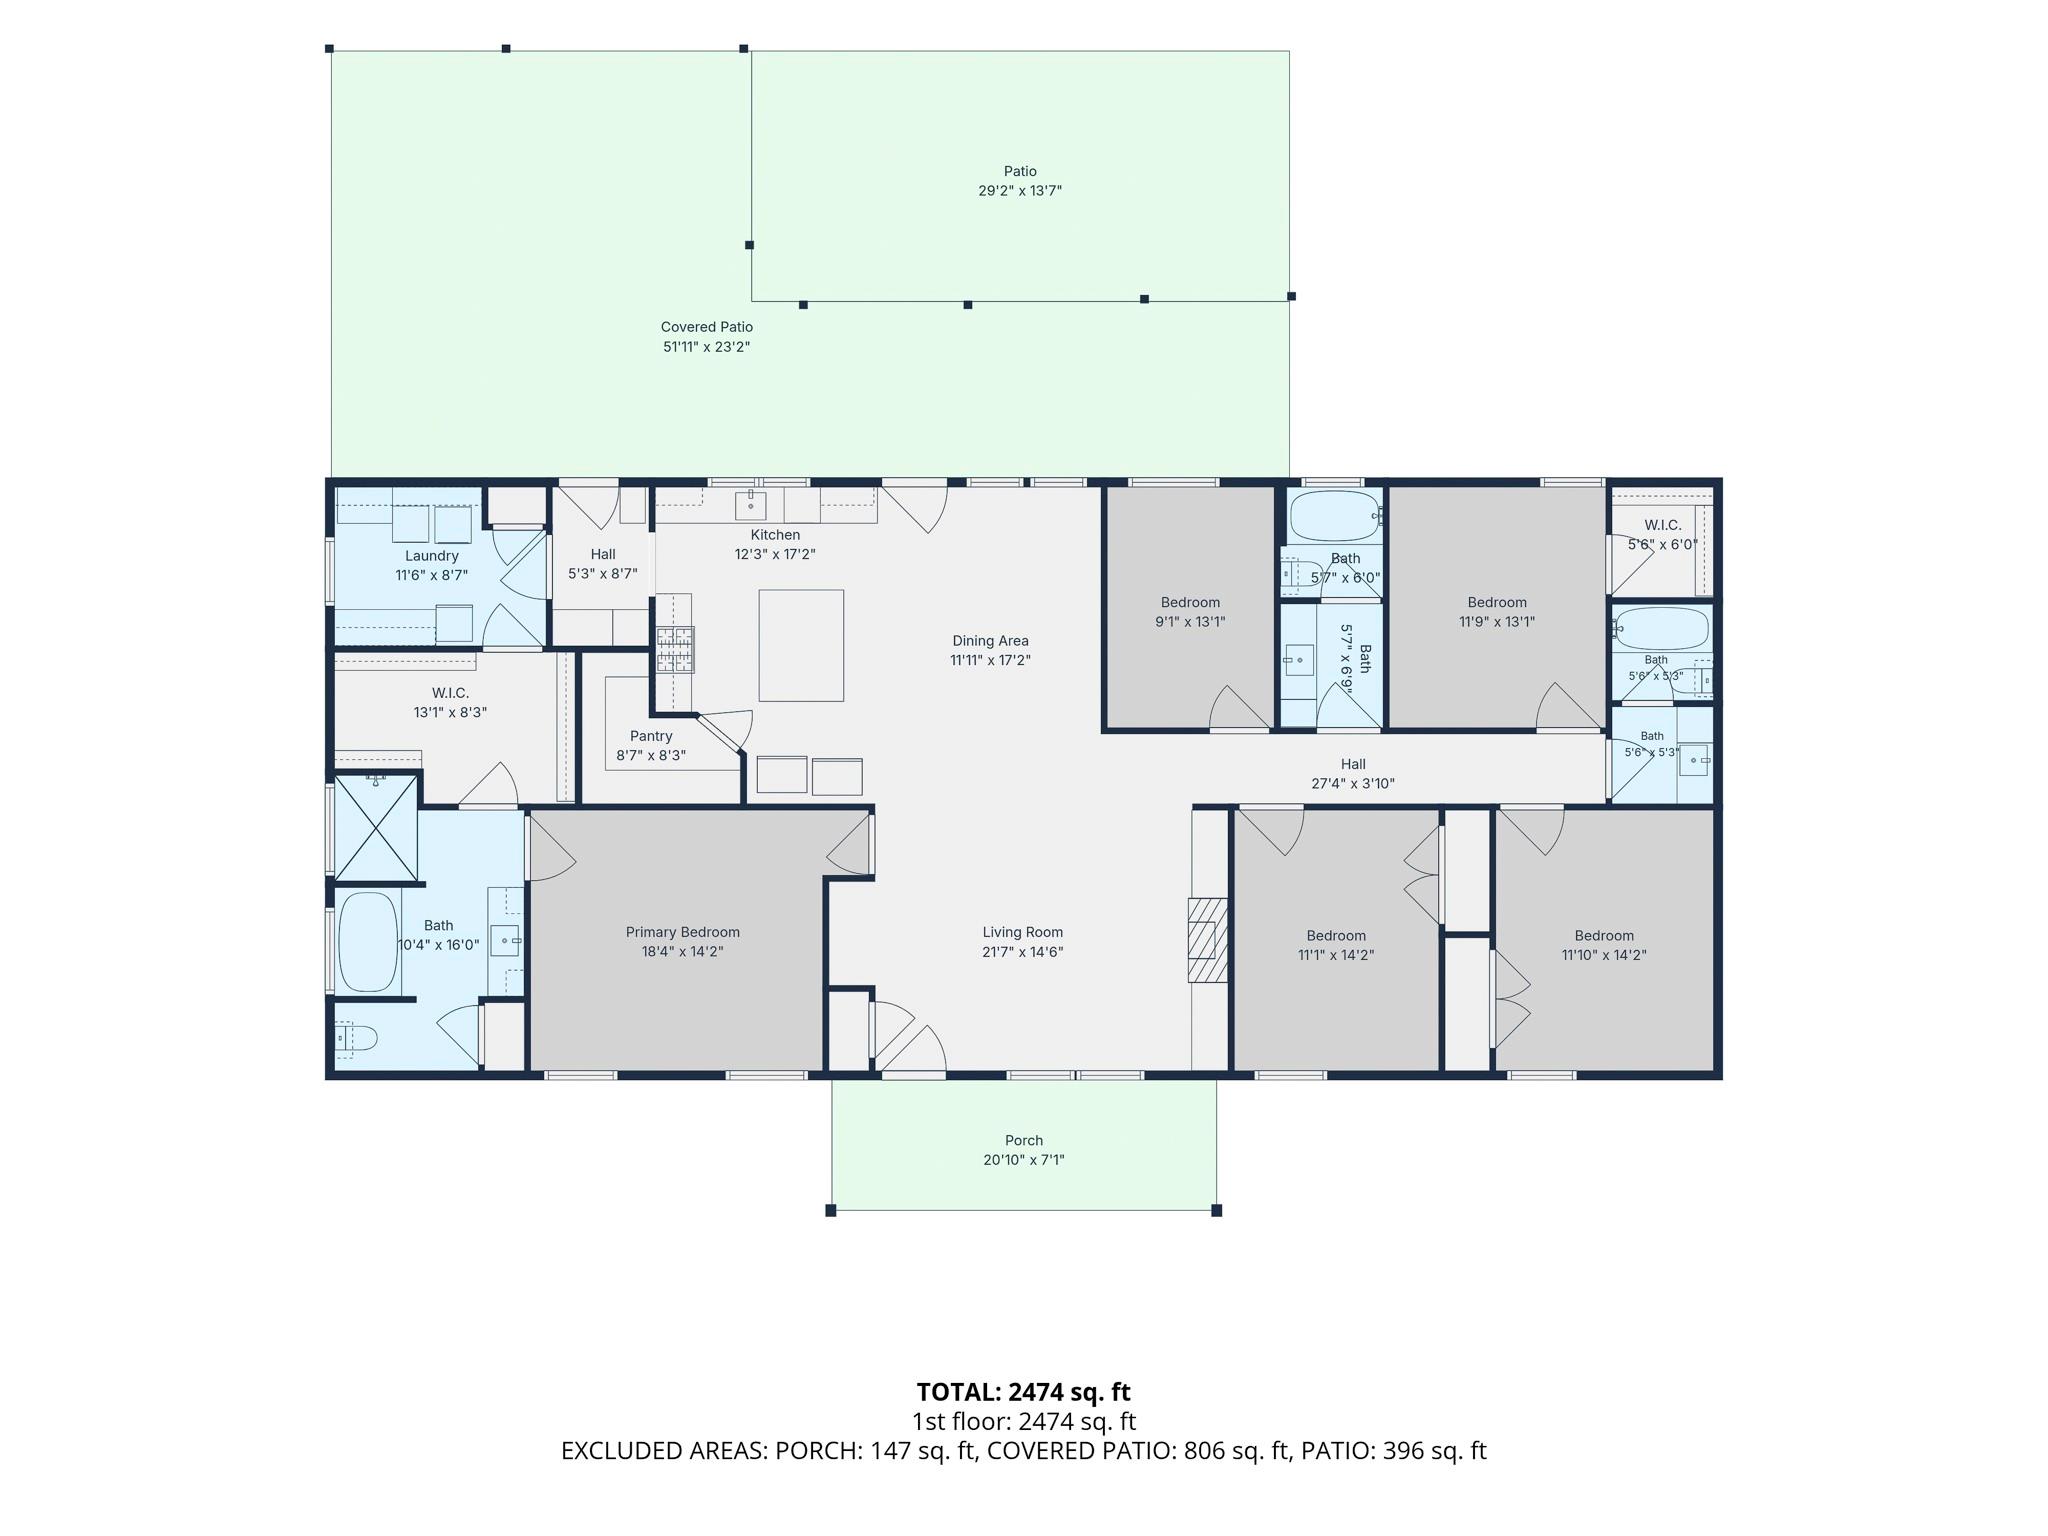
Experience the best of COUNTRY living in this stunning 2025 farmhouse situated on 15 beautiful acres. Offering approximately 2,400 SF, this spacious home features 5 bedrooms, 3 baths, an open-concept design, porcelain flooring throughout, a propane range, (2) refrigerators, and an electric fireplace with propane connection available. The thoughtfully designed layout is super functional for entertaining. The mud room is off the kitchen which flows into the primary suite. Relax in the luxurious primary bath with a jetted tub and separate walk-in shower. There are (2) on demand water heaters (propane). Enjoy covered front and back porches, a 24x24 attached carport, circle driveway, RV awning with full hookups including water and septic, plus a 24x40 shop on a concrete slab with electricity and water. Plenty of room for horses, livestock, hunting, recreation, or simply enjoying peaceful country living. Call today for your personal tour!!!
Overview
Financial
Price:
$685,000
Price/SqFT:
$45,666.7
HOA Fee:
Tax Rate:
1.493 %
Est. Monthly:
$8,768 *
Tax Amount:
$10,227
Amenities and features
 Water Access
 Energy Efficient
 Wooded Lot
Property & Schools on Map
Floor plans / Dimensions / Descriptions
-
First FloorLiving:16 x 16Dining:9 x 12Kitchen:13 x 15Primary Bedroom:14 x 16Bedroom:9 x 14Bedroom 2:11 x 14Bedroom 3:11 x 14Bedroom 4:12 x 13Primary Bath:10 x 14Bath:6 x 13Bath 2:6 x 11Utility Room:8 x 10
-
InteriorFireplace:1/Electric FireplaceFloors:TileBathroom Description:Primary Bath: Jetted Tub,Primary Bath: Separate Shower,Secondary Bath(s): Tub/Shower ComboBedroom Desc:All Bedrooms Down,En-Suite Bath,Walk-In ClosetKitchen Desc:Island w/o Cooktop,Kitchen open to Family Room,Pantry,Under Cabinet Lighting,Walk-in PantryRoom Description:1 Living Area,Kitchen/Dining Combo,Utility Room in HouseHeating:Central ElectricCooling:Central ElectricConnections:Electric Dryer Connections,Washer ConnectionsDishwasher:YesRange:Gas RangeIce Maker:NoEnergy Feature:Ceiling Fans,Digital Program Thermostat,High-Efficiency HVAC,Insulated/Low-E windows,Tankless/On-Demand H2O HeaterInterior:Fire/Smoke Alarm,High Ceiling
-
ExteriorFoundation:SlabPrivate Pool:NoLot Description:Cleared,WoodedCarport Description:Attached CarportGarage Carport:Circle Driveway,RV Parking,WorkshopWater Sewer:Public Water,Septic TankRoad Surface:Dirt,GravelTree Description:Clusters,Soft Wood
Listed By:
Pam Holmes
JLA Realty
The data on this website relating to real estate for sale comes in part from the IDX Program of the Houston Association of REALTORS®. All information is believed accurate but not guaranteed. The properties displayed may not be all of the properties available through the IDX Program. Any use of this site other than by potential buyers or sellers is strictly prohibited.
© 2026 Houston Association of REALTORS®.
GET IN TOUCH
