

For Sale
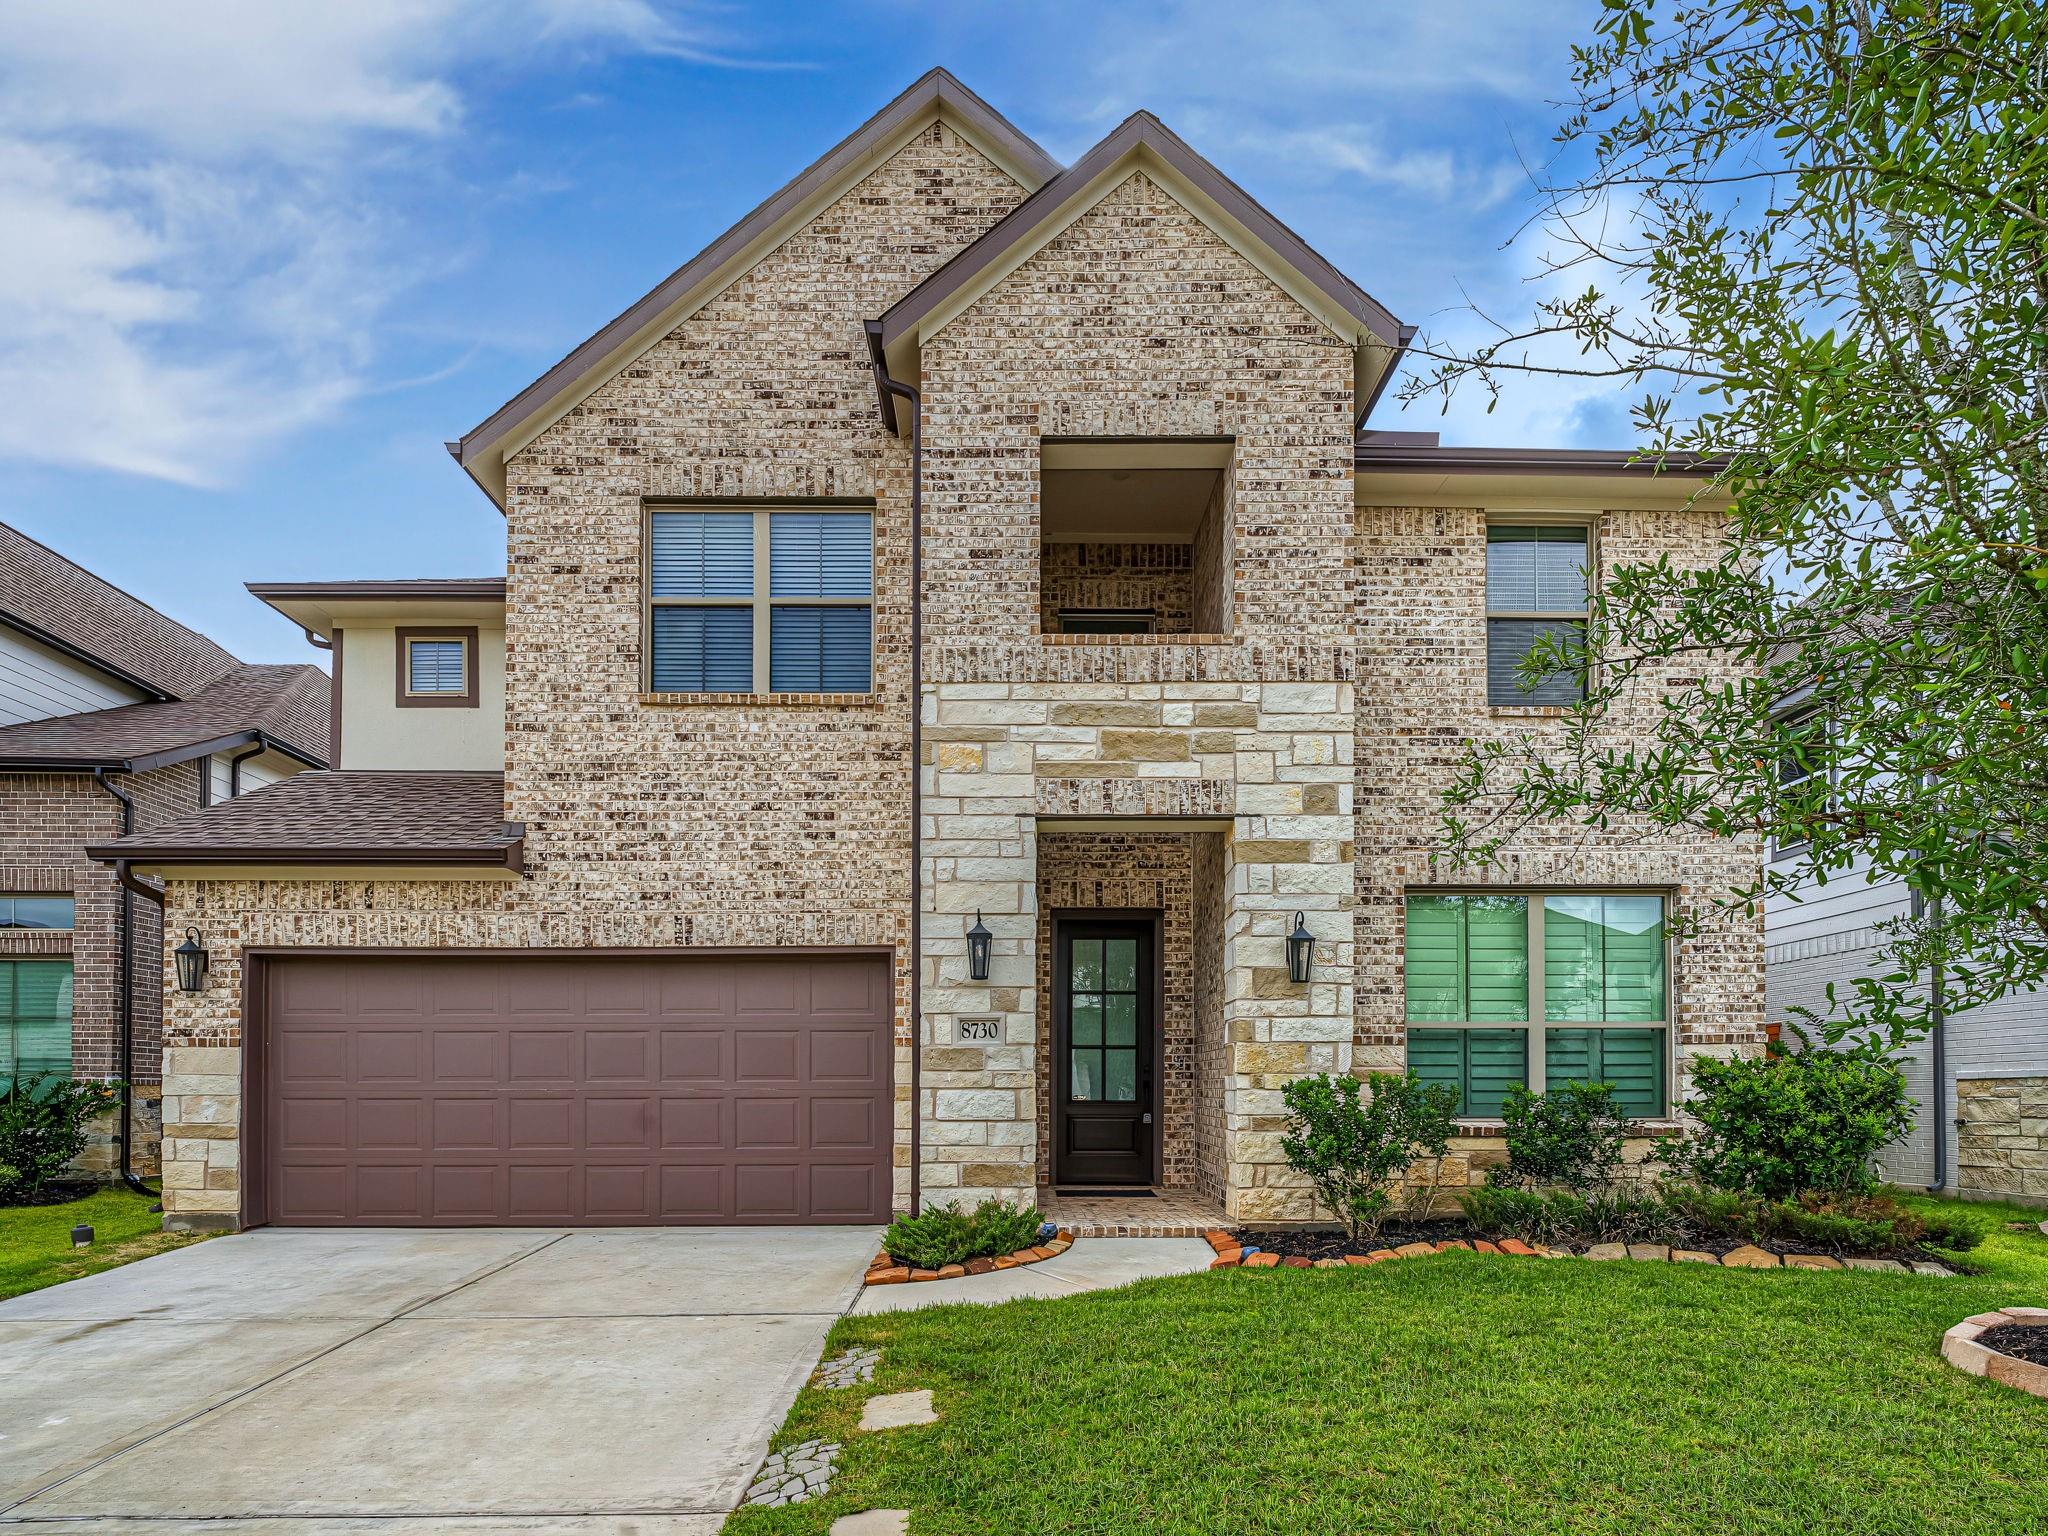
8730 Flounder Rosa Ln Cypress, TX 77433
$549,000
Description
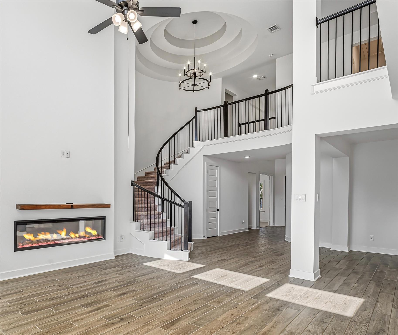
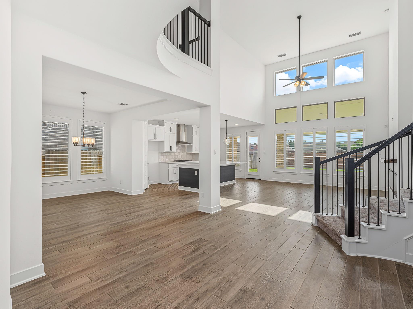
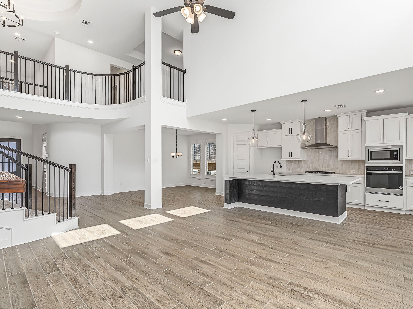
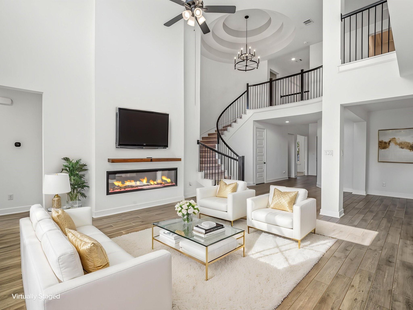
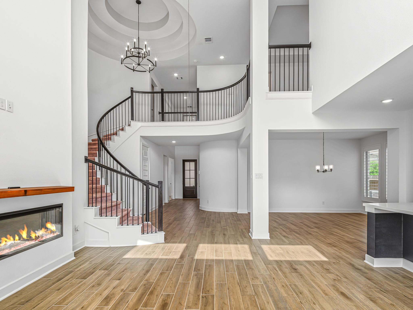
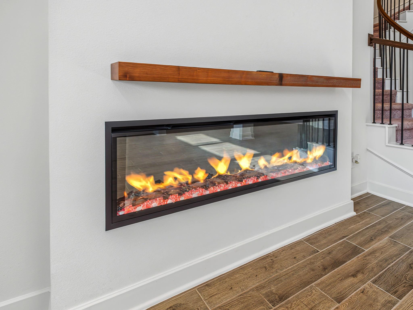
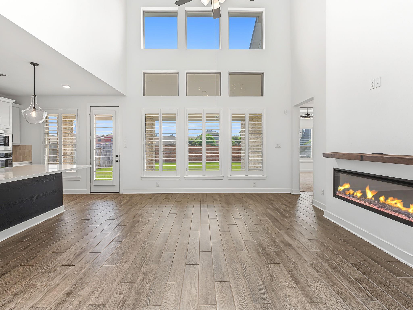
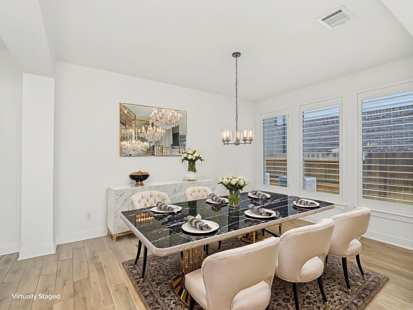
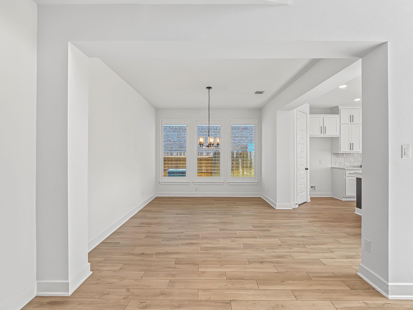
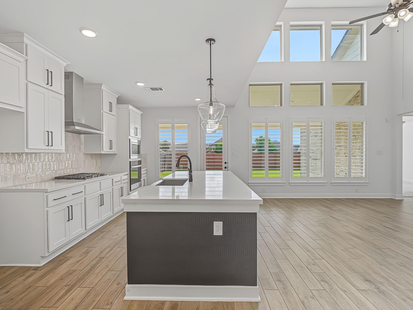
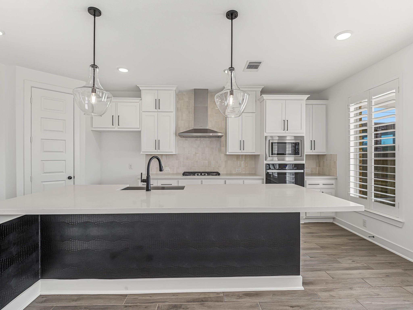
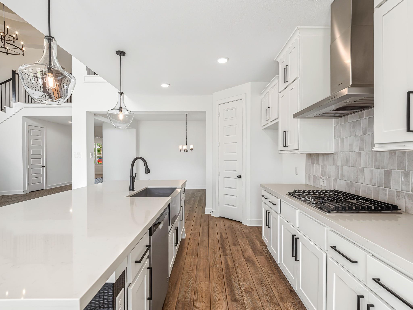
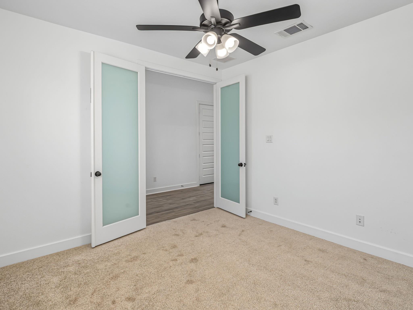
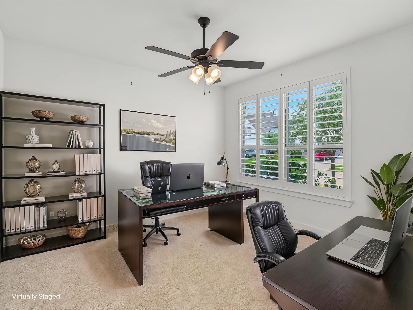
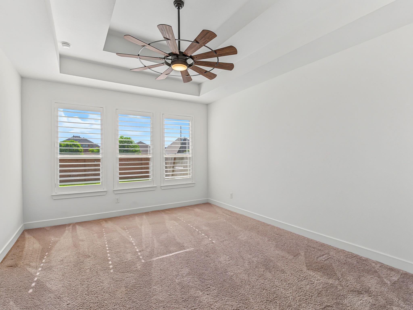
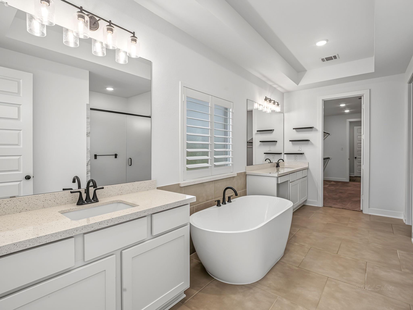
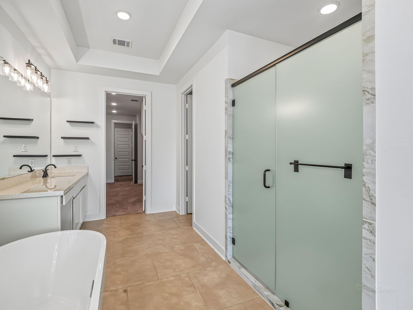
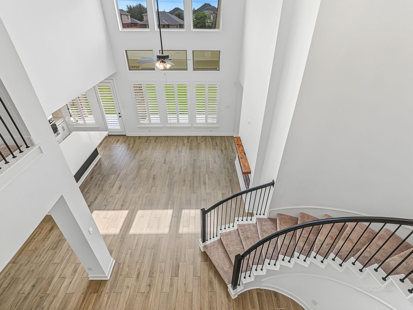
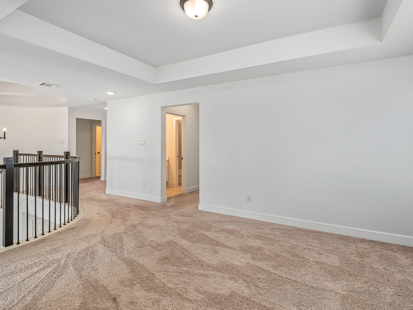
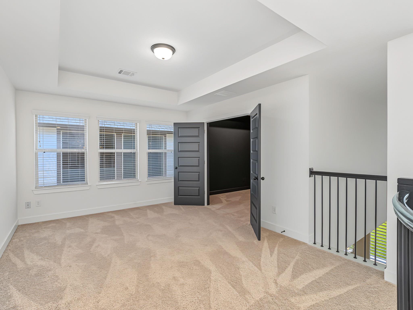
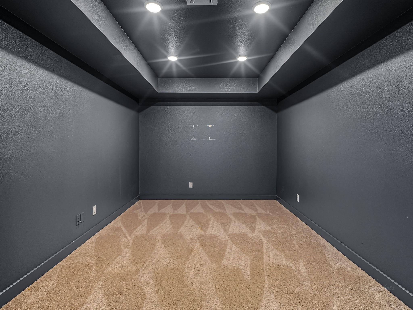
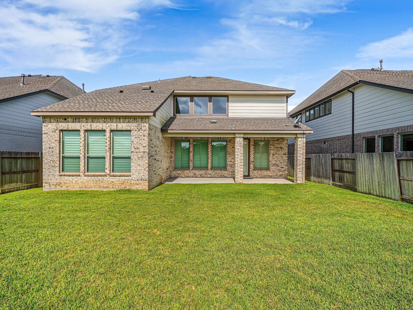
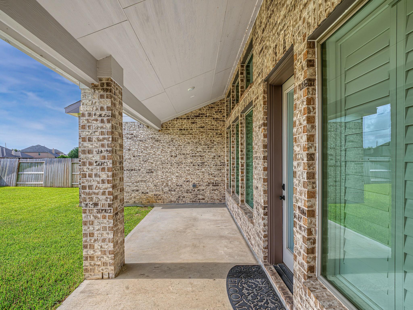
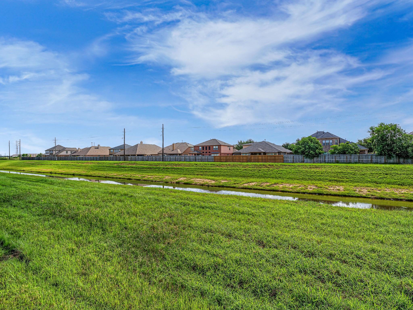
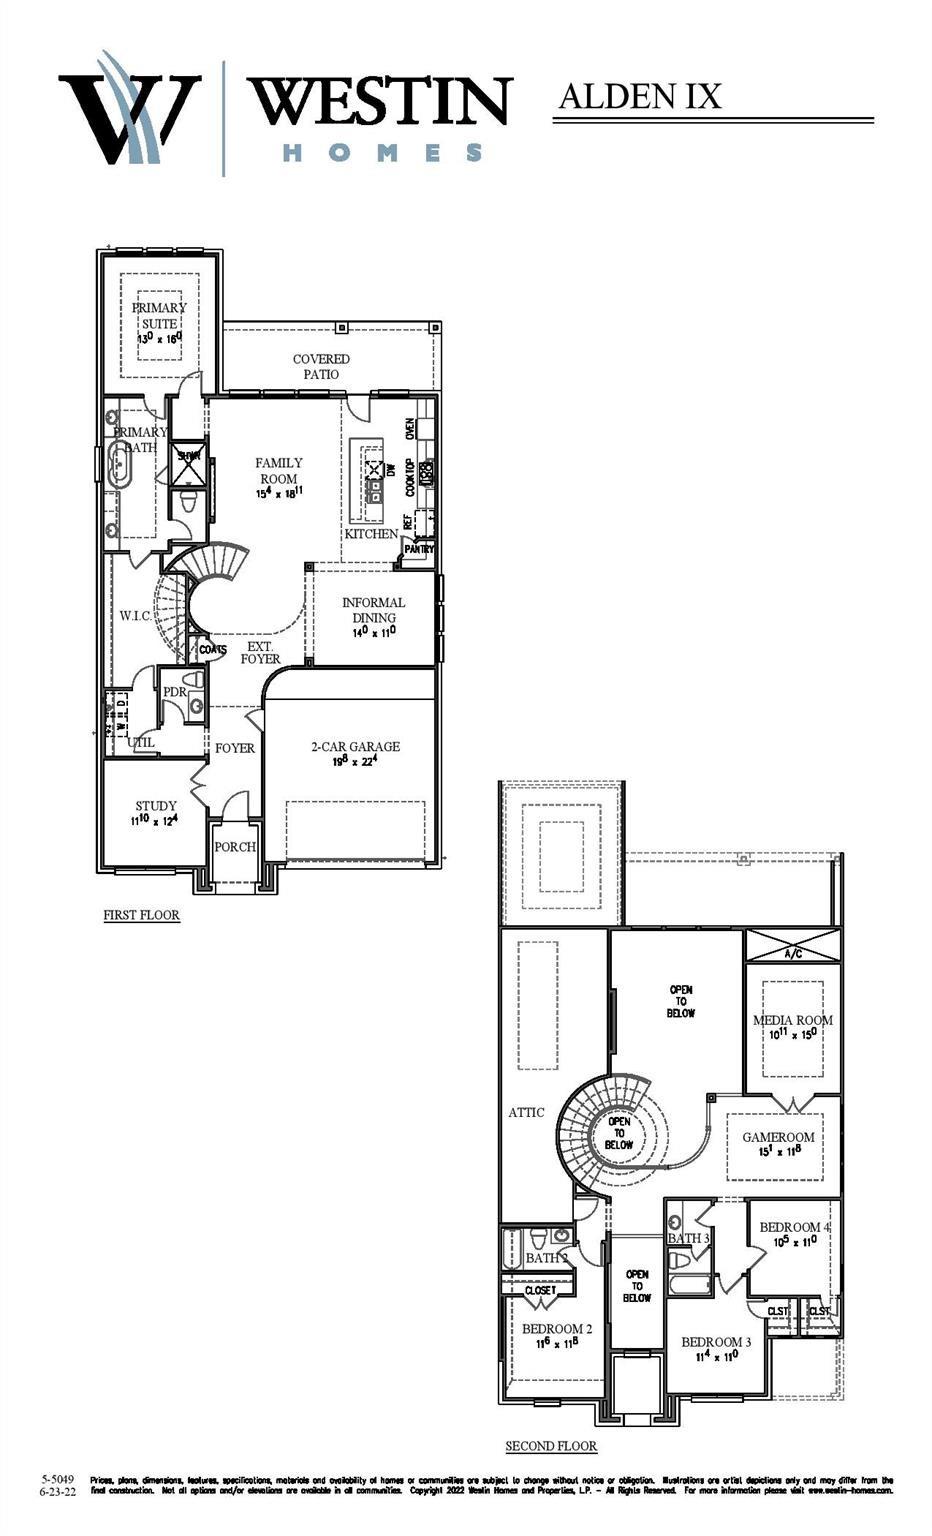
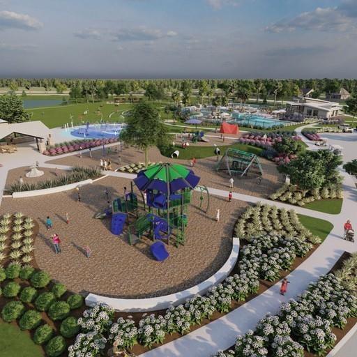
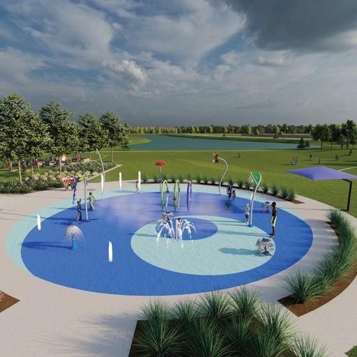
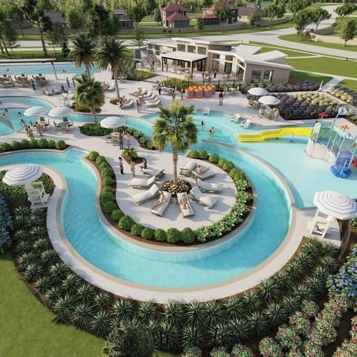
Like New, Better Than New! Lightly lived-in Westin Homes Alden IX, Elevation B in a gated community in desirable Marvida. This beautiful home features 4 bedrooms, 3.5 baths, a study with French doors that can serve as a 5th bedroom, media and game room, formal living and dining, and soaring ceilings. Enjoy premium features including plantation shutters, 72" electric fireplace, tankless/on-demand water heater, high efficiency AC with smart thermostats, and full sprinkler system, back to greenbelt. Thoughtfully designed and move-in ready, this home offers the space and comfort of a new build without the wait. Marvida offers exceptional amenities and a convenient location with easy access to Katy, the Energy Corridor, and Downtown Houston via the Grand Parkway and Highway 290. Don't miss this exceptional opportunity!
Overview
Financial
Price:
$549,000
Price/SqFT:
$176.19
HOA Fee:
$1100 Annually
Tax Rate:
3.24066 %
Est. Monthly:
$8,626 *
Tax Amount:
$17,791
Amenities and features
 Patio/Deck
 Public Pool
 Sprinkler System
 Water Access
 Yard
Yard Energy Efficient
 Greenbelt
Property & Schools on Map
Floor plans / Dimensions / Descriptions
-
First FloorPrimary Bedroom:13x16
-
Second FloorBedroom:11x11Bedroom 2:11x11Bedroom 3:10x11
-
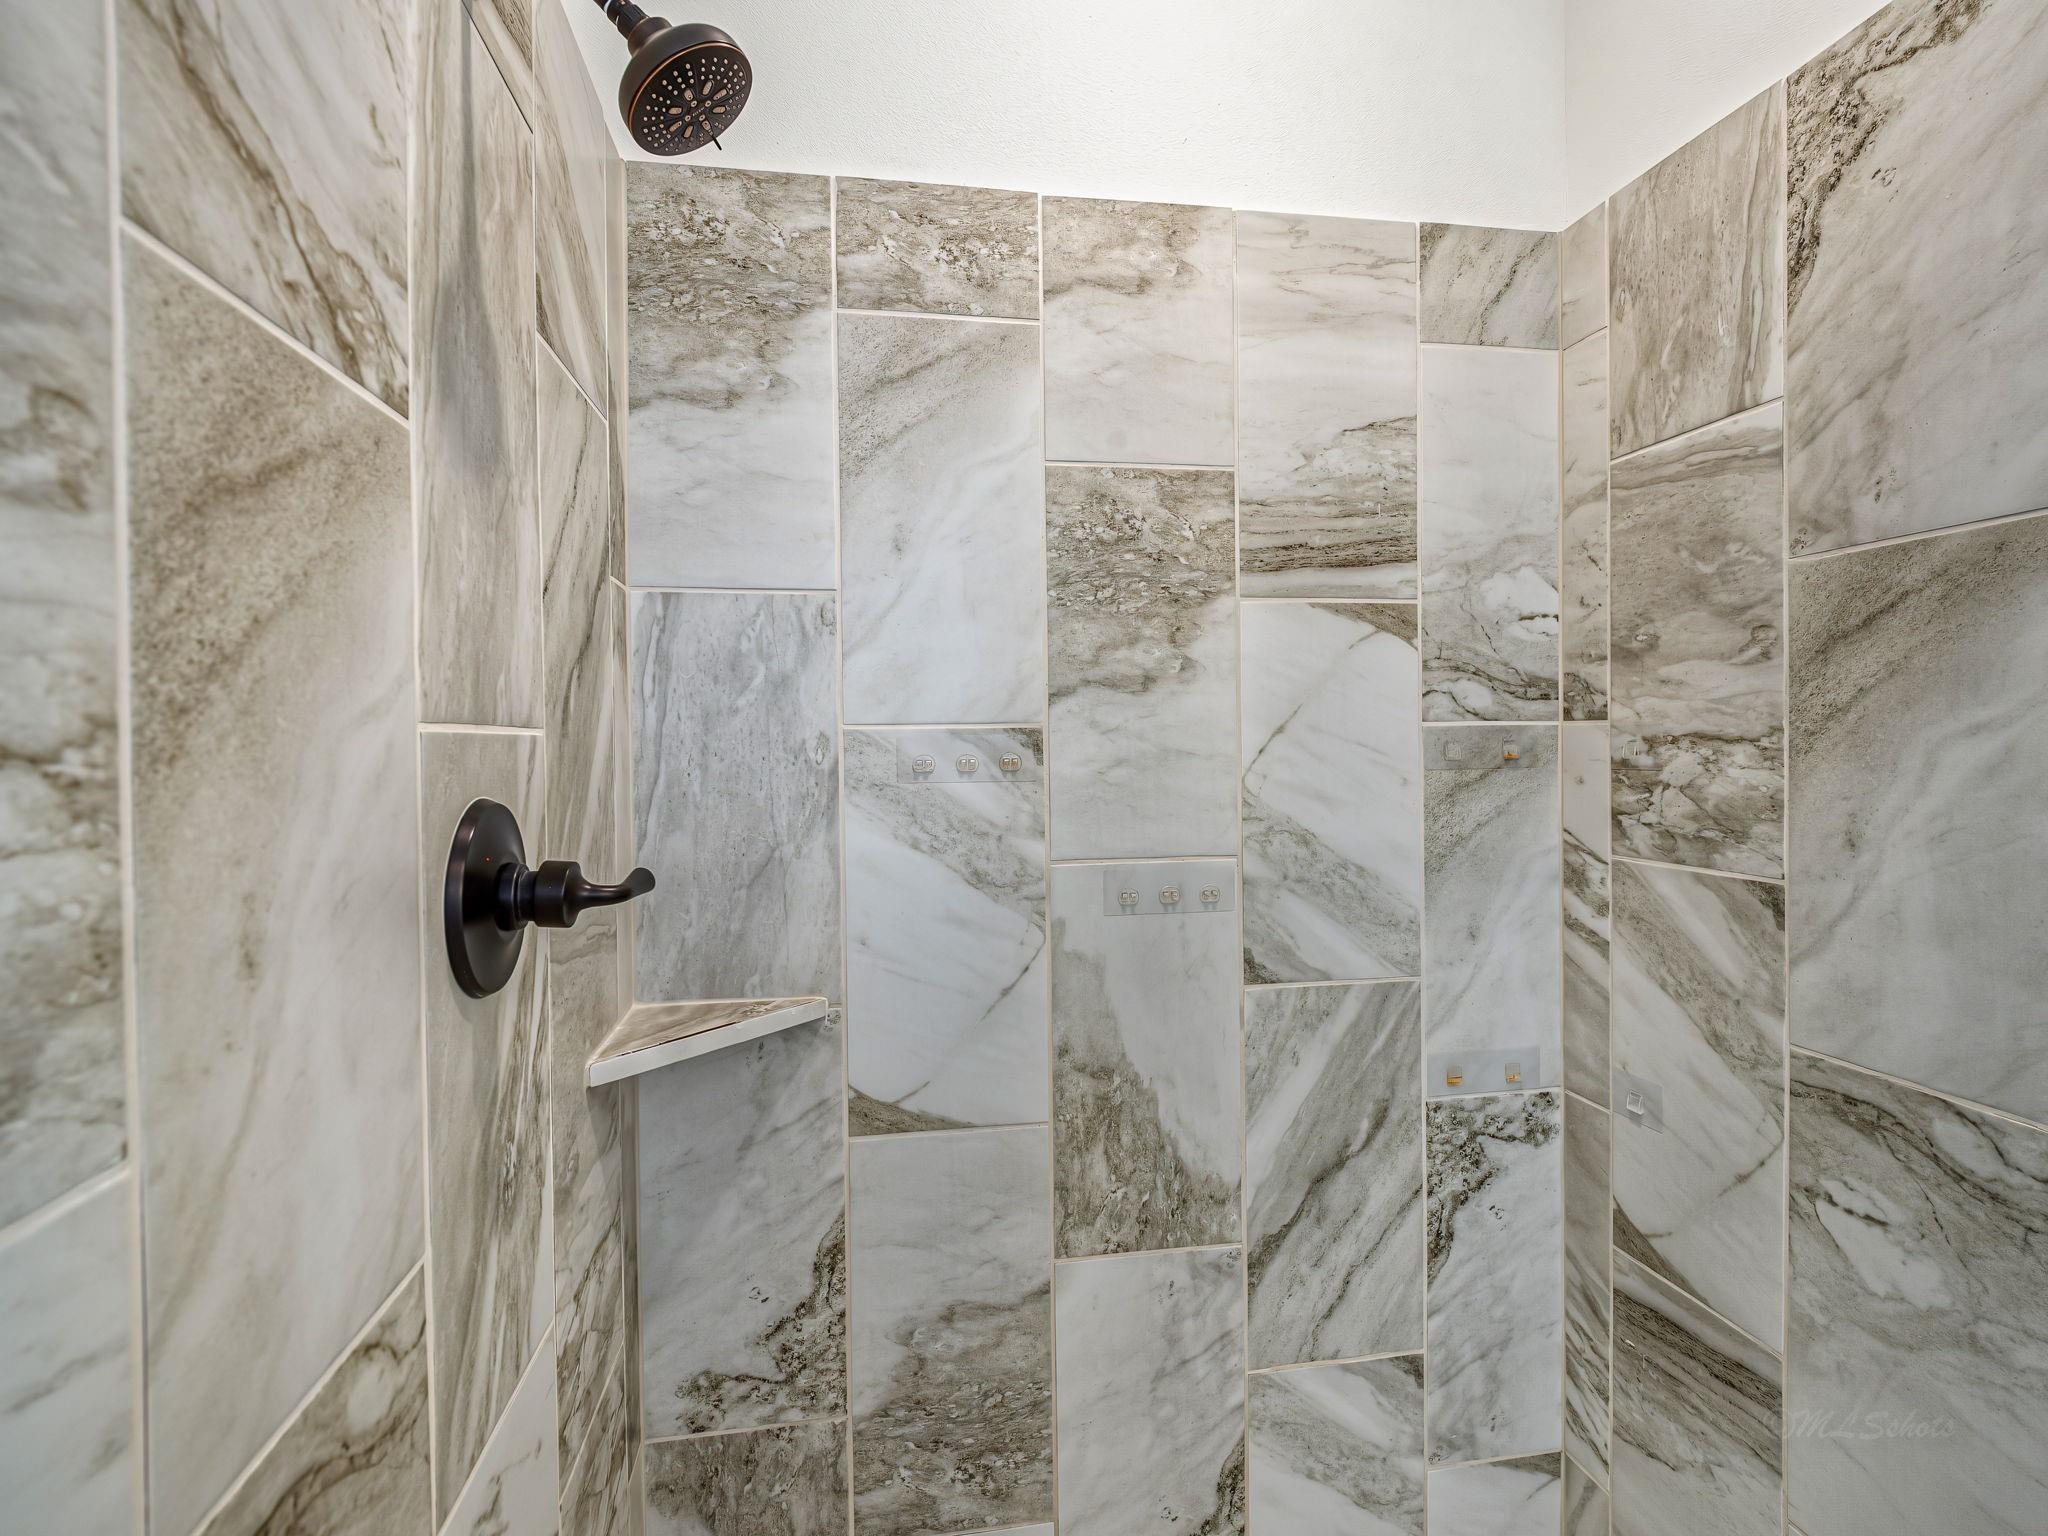
InteriorFireplace:1/Electric FireplaceFloors:Carpet,TileBathroom Description:Half Bath,Primary Bath: Double Sinks,Primary Bath: Separate Shower,Primary Bath: Soaking TubBedroom Desc:3 Bedrooms Up,En-Suite Bath,Primary Bed - 1st Floor,Walk-In ClosetKitchen Desc:Kitchen open to Family Room,Walk-in PantryRoom Description:Entry,Family Room,Formal Dining,Gameroom Up,Home Office/Study,Utility Room in HouseHeating:Central GasCooling:Central ElectricConnections:Electric Dryer Connections,Gas Dryer Connections,Washer ConnectionsDishwasher:YesDisposal:YesMicrowave:YesRange:Gas Cooktop,Gas RangeOven:Electric OvenEnergy Feature:Ceiling Fans,Digital Program Thermostat,Tankless/On-Demand H2O HeaterInterior:Alarm System - Owned,Fire/Smoke Alarm,High Ceiling,Window Coverings
-
ExteriorRoof:CompositionFoundation:SlabPrivate Pool:NoExterior Type:Brick,Stone,StuccoLot Description:Greenbelt,Subdivision LotGarage Carport:Auto Garage Door OpenerWater Sewer:Water DistrictArea Pool:YesExterior:Back Green Space,Back Yard,Back Yard Fenced,Controlled Subdivision Access,Covered Patio/Deck,Patio/Deck,Porch,Sprinkler System,Subdivision Tennis Court
Documents

Listed By:
Wayne Liu
RealtyOne Plus, LLC
The data on this website relating to real estate for sale comes in part from the IDX Program of the Houston Association of REALTORS®. All information is believed accurate but not guaranteed. The properties displayed may not be all of the properties available through the IDX Program. Any use of this site other than by potential buyers or sellers is strictly prohibited.
© 2026 Houston Association of REALTORS®.
GET IN TOUCH
