
For Sale
8726 Timber Knoll Dr Missouri City, TX 77459
$399,900
Description
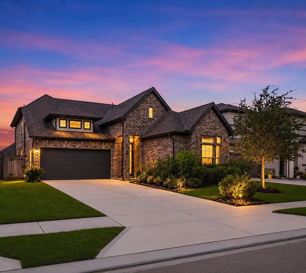
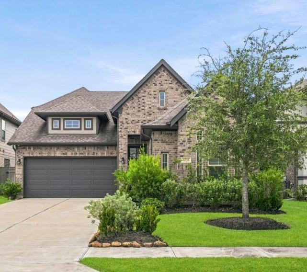
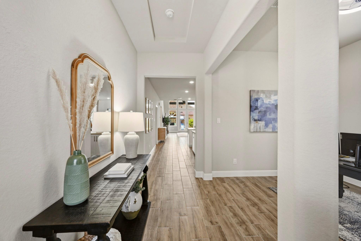
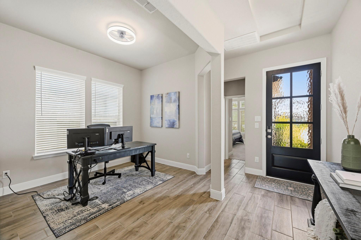
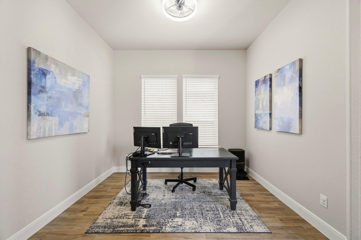
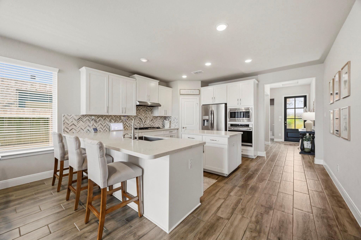
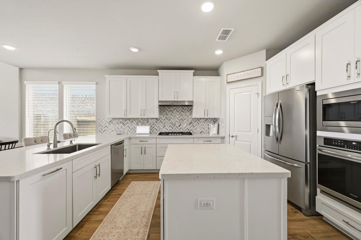
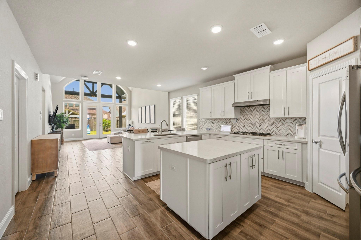
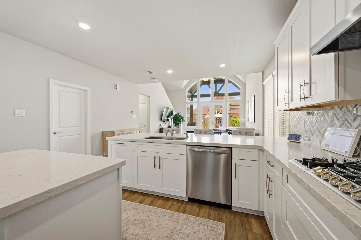
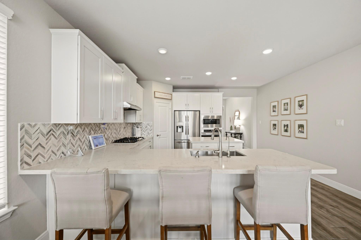
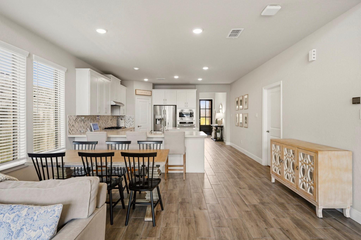
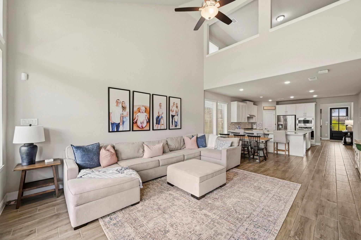
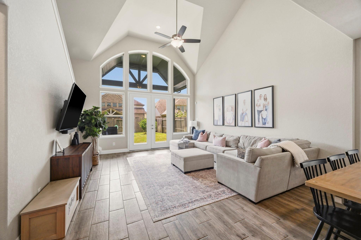
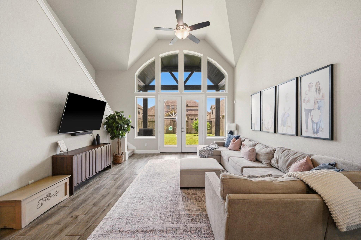
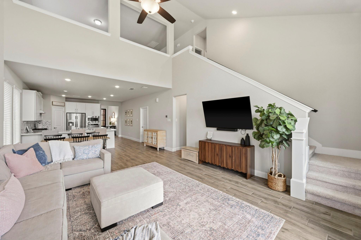
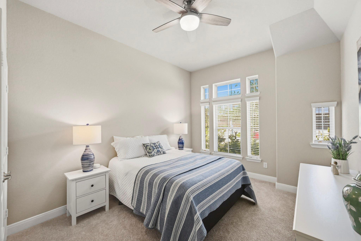
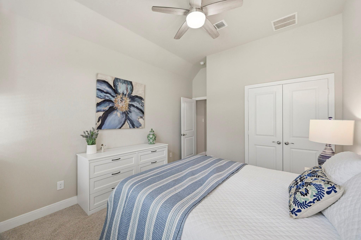
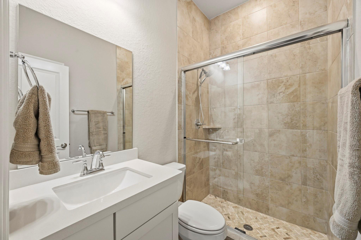
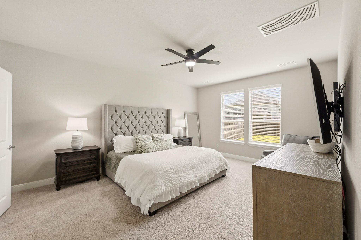
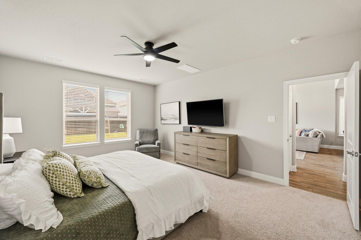
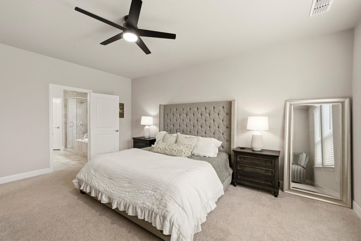
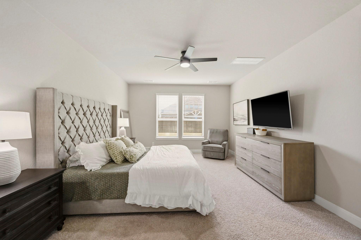
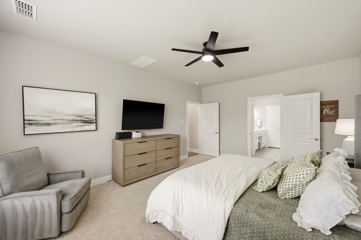
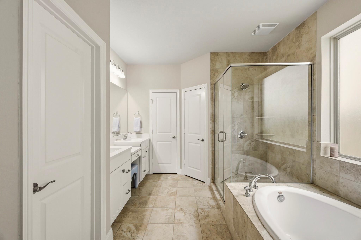
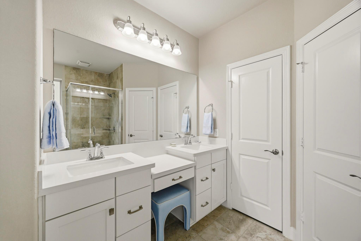
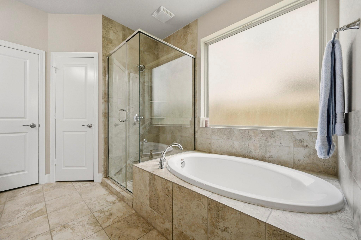
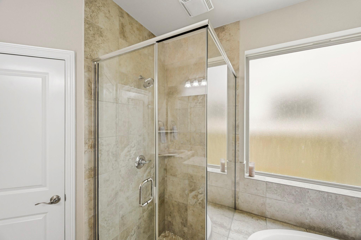
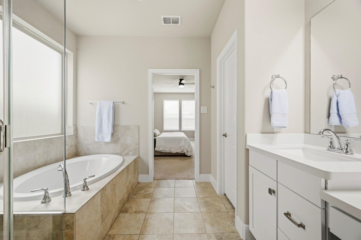
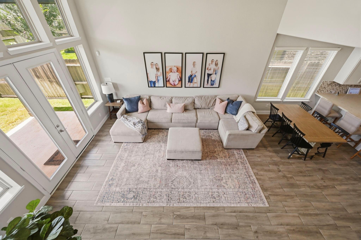
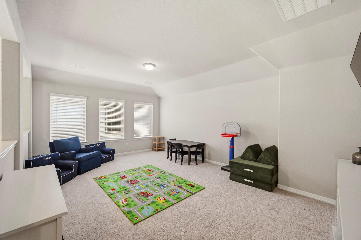
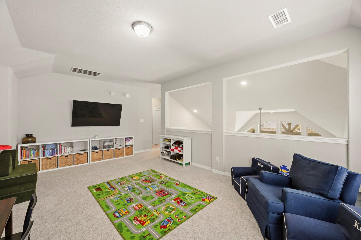
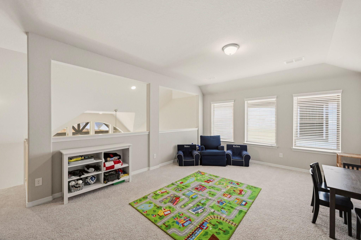
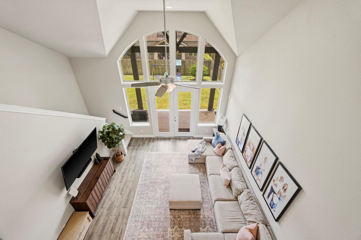
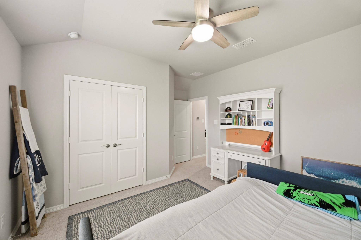
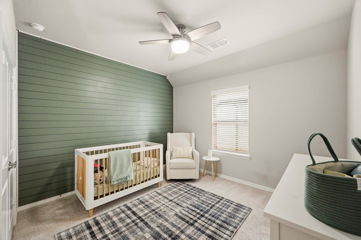
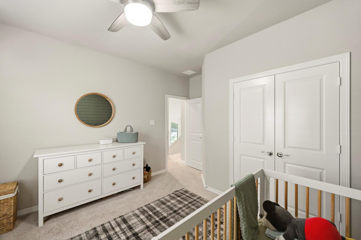
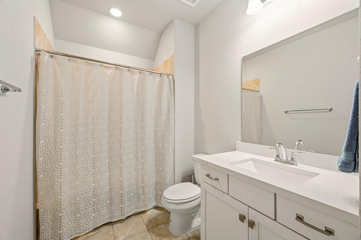
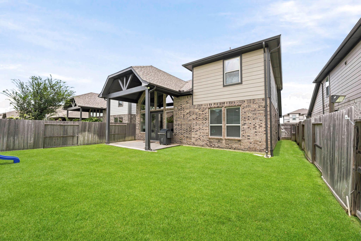
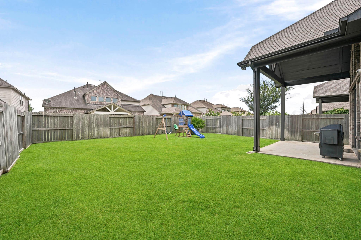
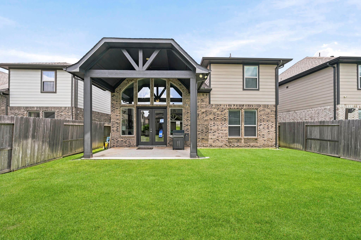
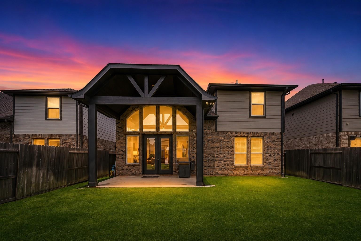
Welcome home to this stunning 4-bedroom, 3-bathroom, 2-story home in the highly sought-after master-planned community of Sienna! Better than new and truly move-in ready, this home shows like a model with thoughtful upgrades throughout. The open-concept floor plan features beautiful wood-look tile flooring, a private primary suite on the first floor, and an additional downstairs bedroom next to a full bath with a walk-in shower, ideal for guests or multi-generational living. Upstairs, you’ll find two spacious secondary bedrooms, a full bath, and a large game room. Enjoy outdoor living under the covered back patio. Additional upgrades include a tankless water heater, gutters, an upgraded fully wired security system, whole-home Wi-Fi with a wireless access point, and TV conduits in every room. Located in the award-winning Sienna community with exceptional amenities, parks, trails, and top-rated schools, this home is priced to sell. Schedule your private showing today!
Overview
Financial
Price:
$399,900
Price/SqFT:
$163.42
HOA Fee:
$1640 Annually
Tax Rate:
2.8264 %
Est. Monthly:
$5,919 *
Tax Amount:
$11,303
Amenities and features
 Patio/Deck
 Public Pool
 Sprinkler System
 Water Access
 Yard
Yard Energy Efficient
 Golf Community
Property & Schools on Map
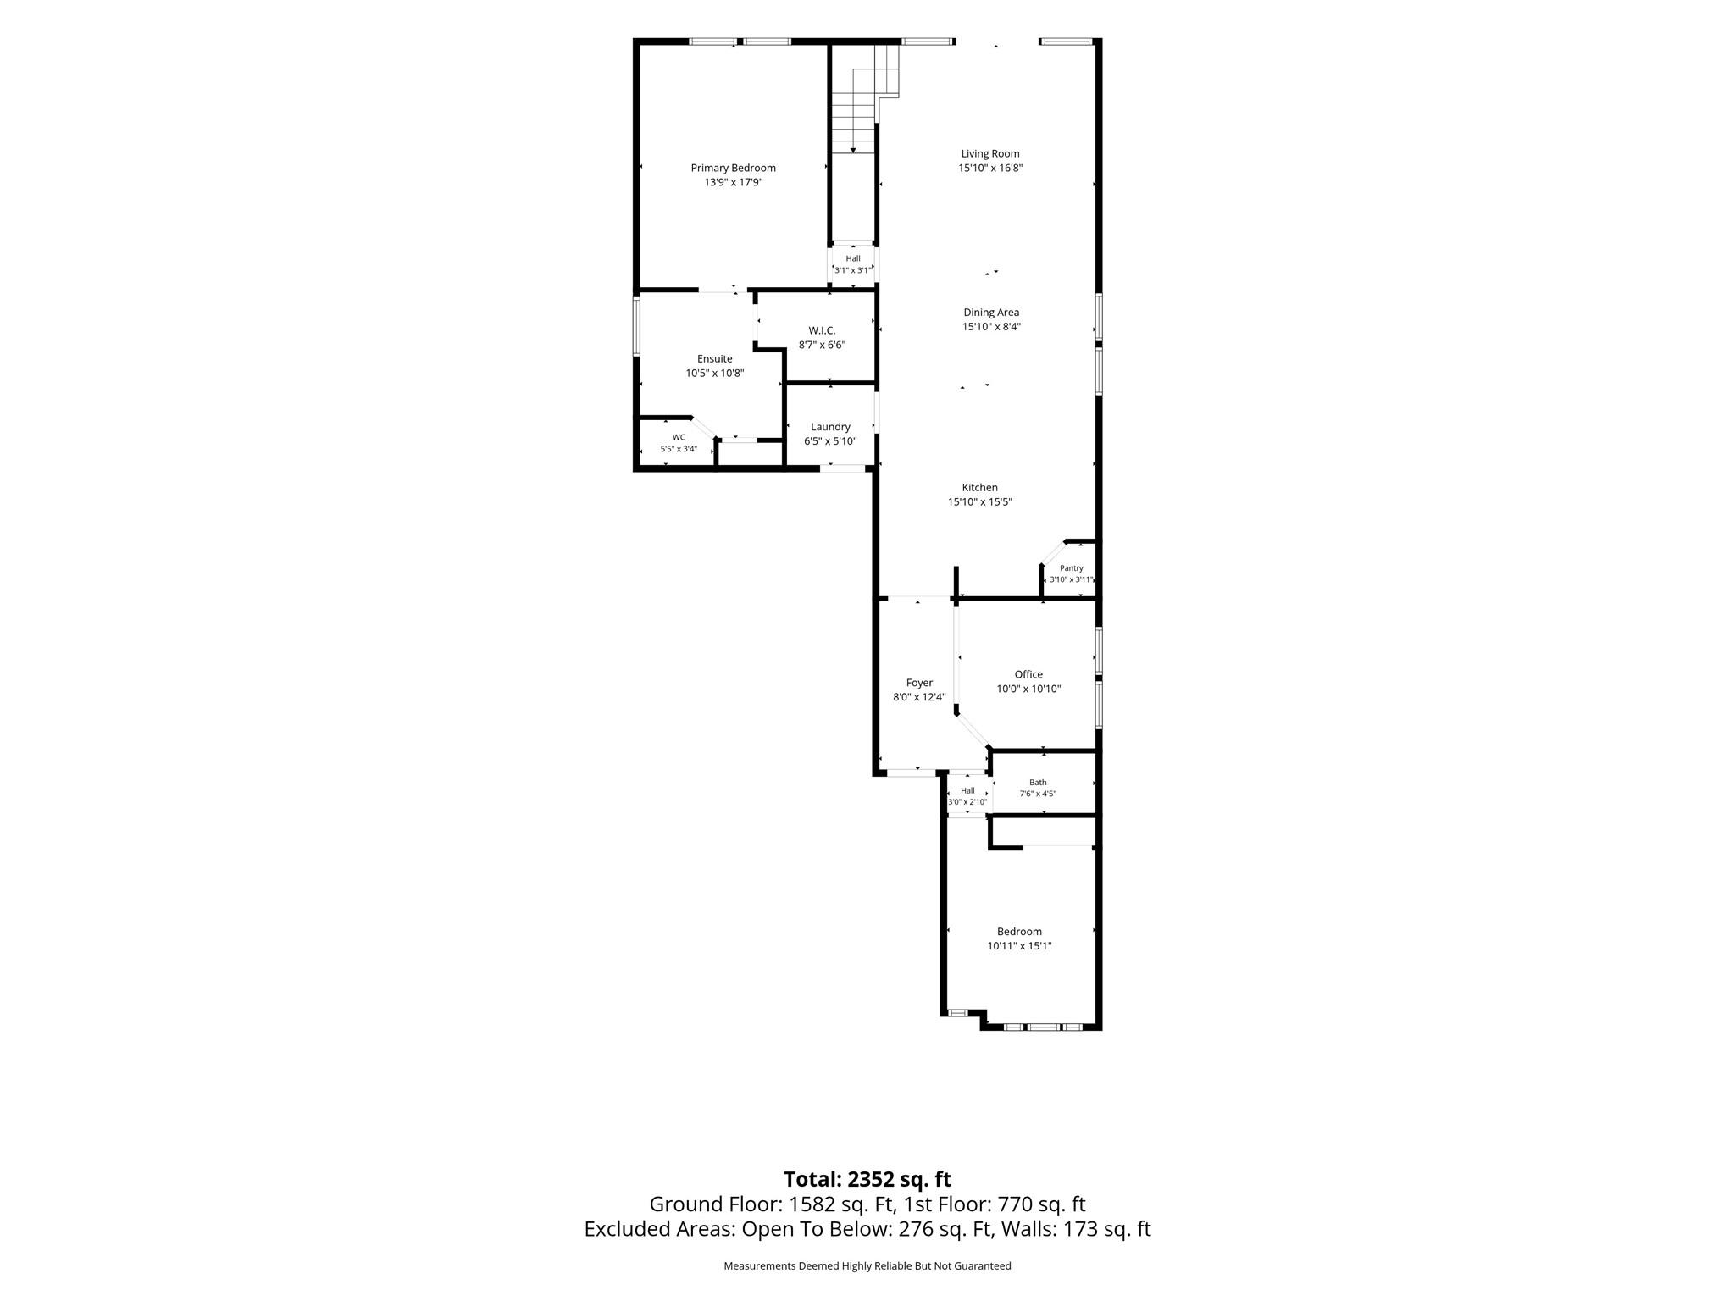
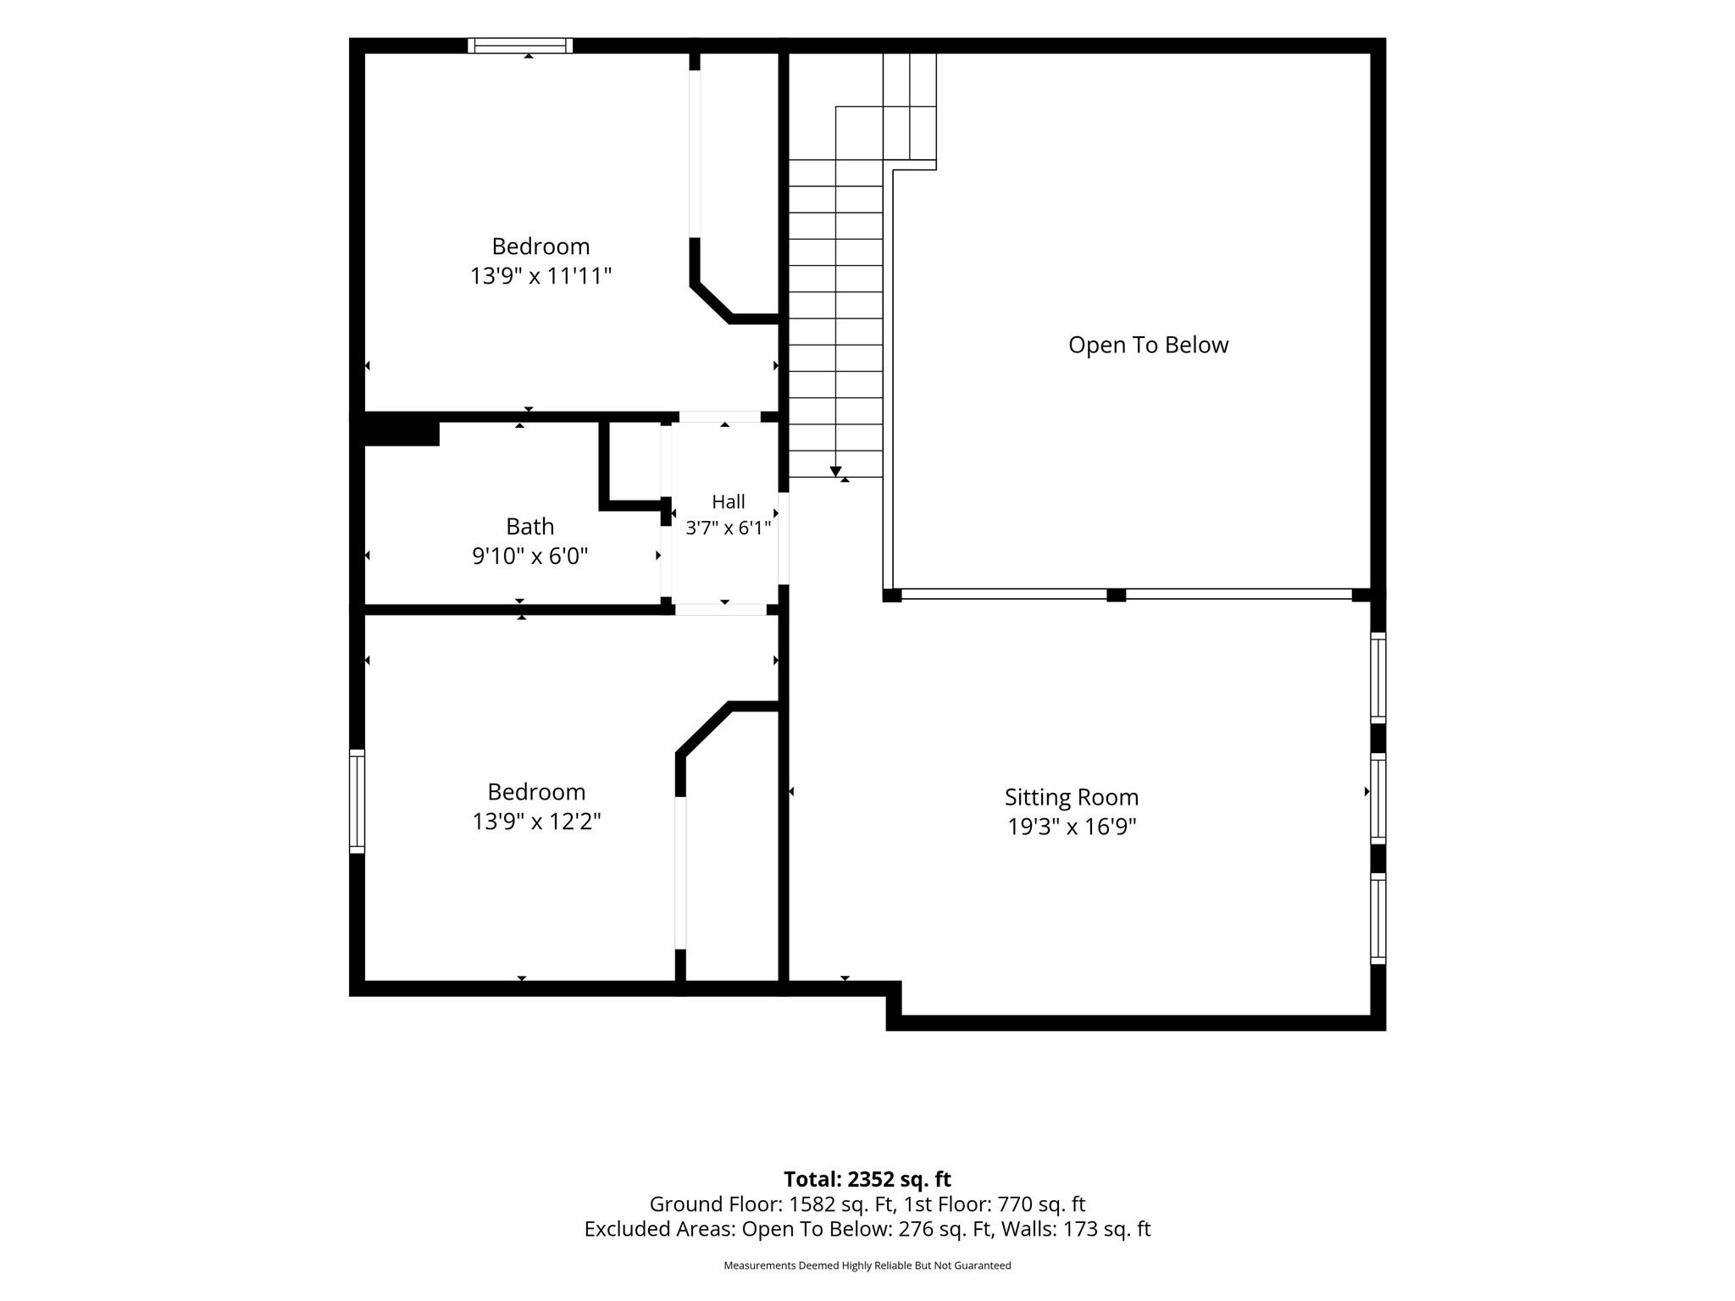
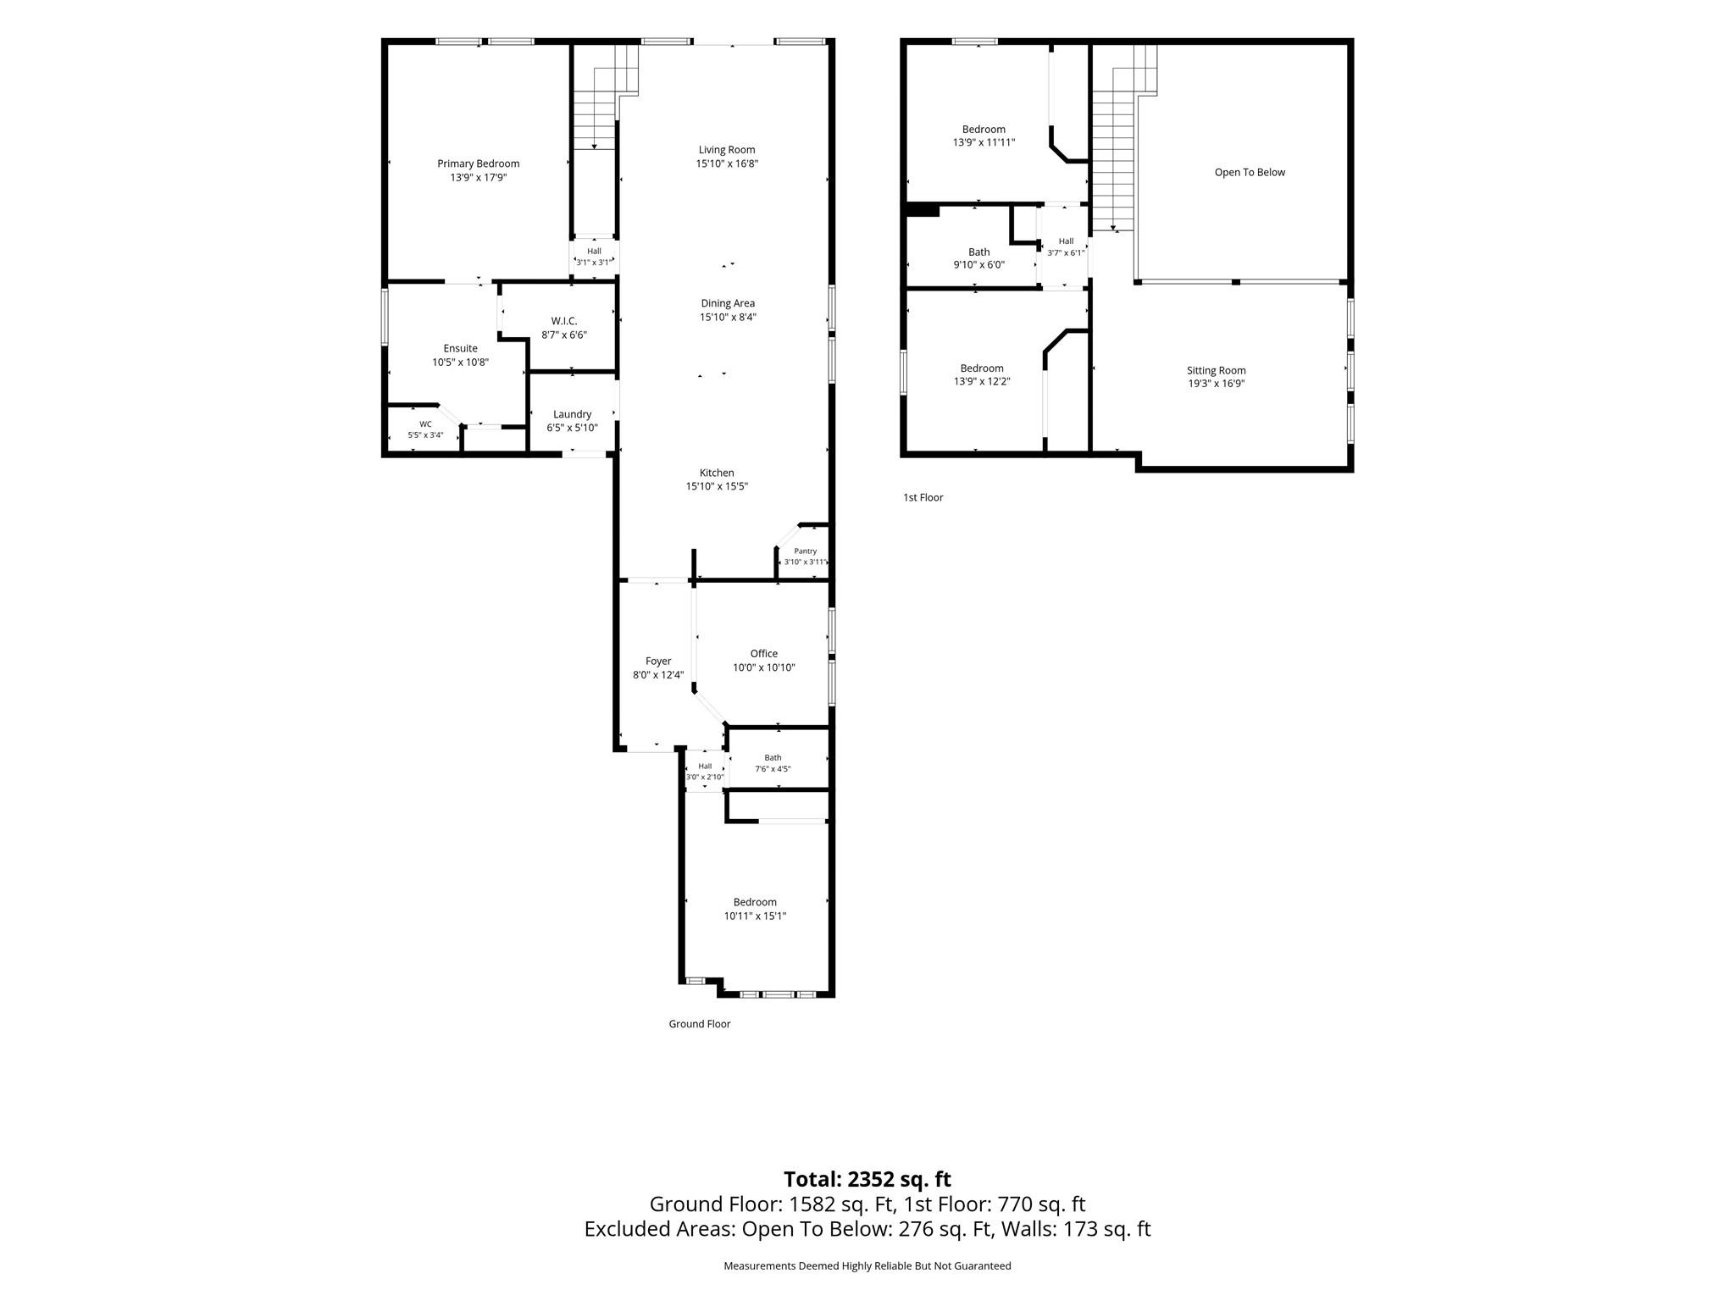
Floor plans / Dimensions / Descriptions
-
First FloorLiving:14x17Dining:9x10Kitchen:14x14Breakfast:14x9Primary Bedroom:18x16Bedroom:10.5x13
-
Second FloorBedroom:13x12Bedroom 2:13x11Game Room:19x12
-
InteriorFloors:Carpet,TileBathroom Description:Full Secondary Bathroom Down,Primary Bath: Double Sinks,Primary Bath: Soaking TubBedroom Desc:2 Bedrooms Up,Primary Bed - 1st Floor,Walk-In ClosetKitchen Desc:Breakfast Bar,Kitchen open to Family Room,PantryRoom Description:Entry,Family Room,Formal Dining,Formal Living,Gameroom Up,Living Area - 1st Floor,Utility Room in HouseHeating:Central GasCooling:Central ElectricDishwasher:YesDisposal:YesCompactor:NoMicrowave:YesRange:Gas CooktopOven:Electric OvenIce Maker:NoEnergy Feature:Ceiling Fans,Digital Program Thermostat,Energy Star Appliances,Energy Star/CFL/LED Lights,Other Energy Features,Tankless/On-Demand H2O HeaterInterior:High Ceiling,Prewired for Alarm System,Vaulted Ceiling
-
ExteriorRoof:CompositionFoundation:SlabPrivate Pool:NoExterior Type:Brick,Cement BoardLot Description:In Golf Course CommunityWater Sewer:Water DistrictArea Pool:YesExterior:Back Yard,Back Yard Fenced,Covered Patio/Deck,Fully Fenced,Sprinkler System
Listed By:
Jeffrey Sadler
SADLER REALTY
The data on this website relating to real estate for sale comes in part from the IDX Program of the Houston Association of REALTORS®. All information is believed accurate but not guaranteed. The properties displayed may not be all of the properties available through the IDX Program. Any use of this site other than by potential buyers or sellers is strictly prohibited.
© 2026 Houston Association of REALTORS®.
GET IN TOUCH
