
For Lease
872 Rock Harbor Ln League City, TX 77573
$2,400
/monthDescription
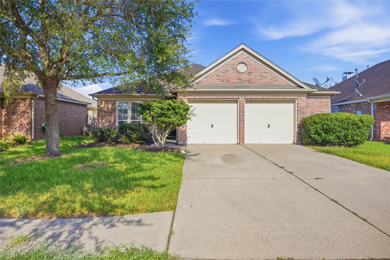
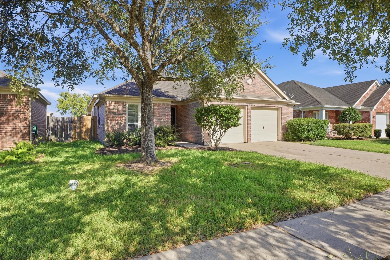
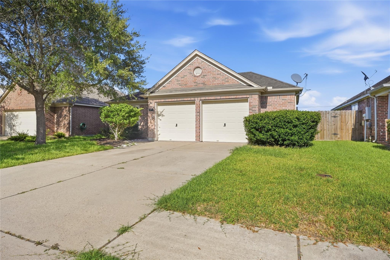
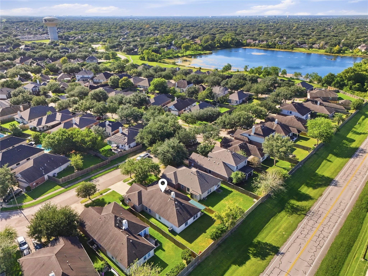
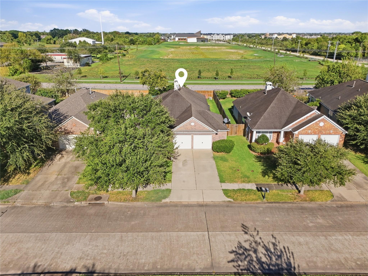
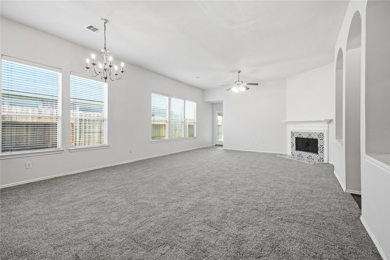
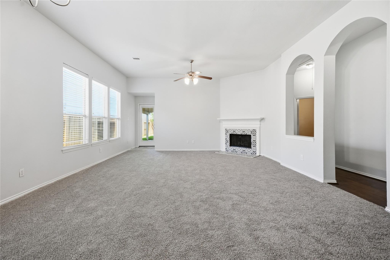
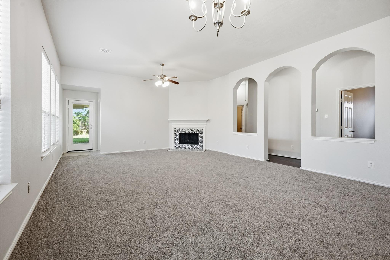
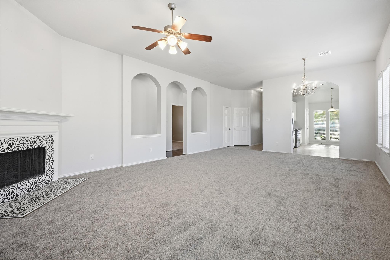
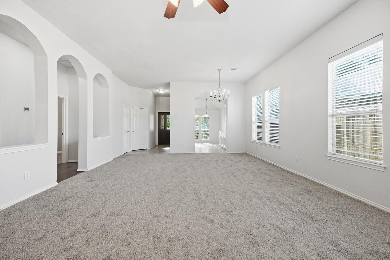
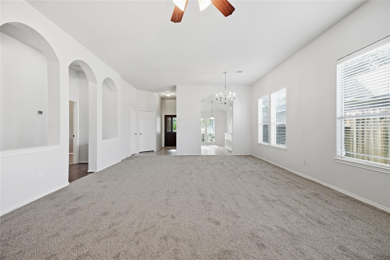
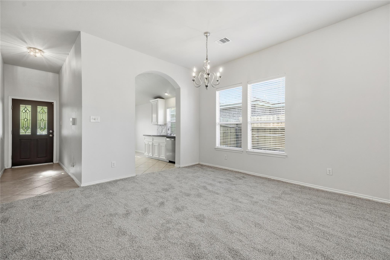
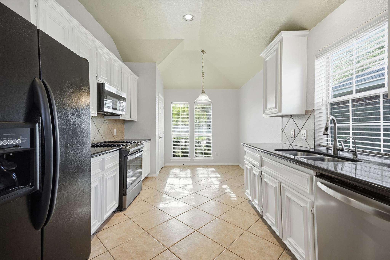
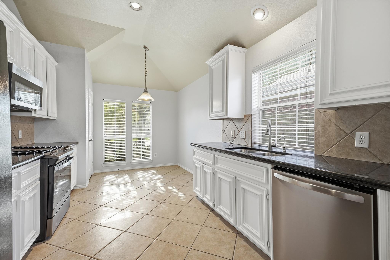
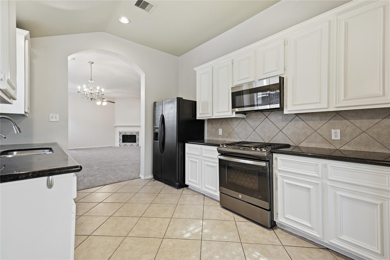
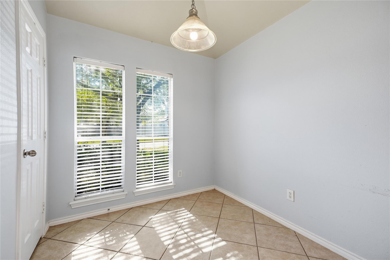
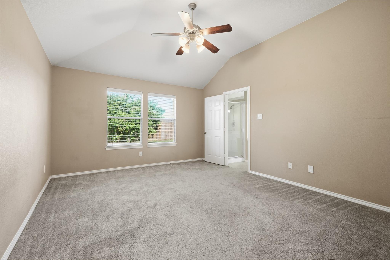
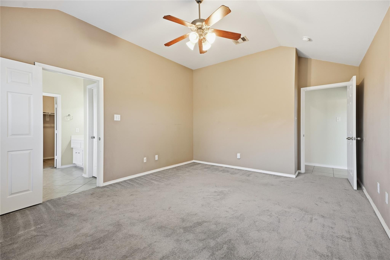
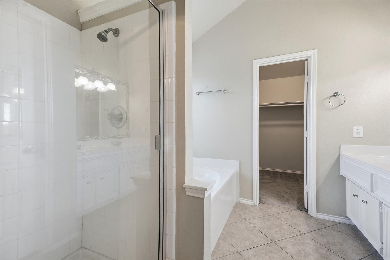
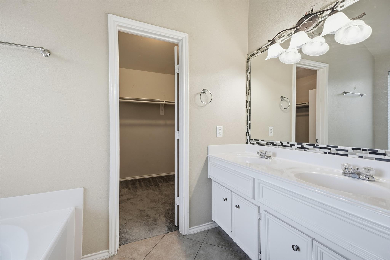
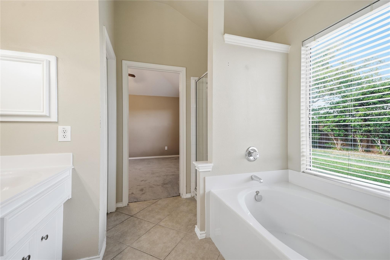
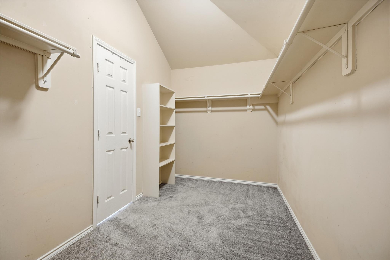
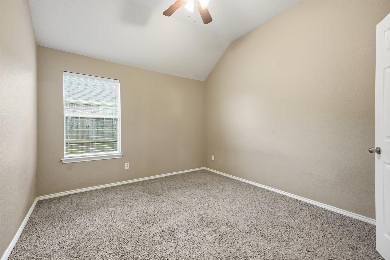
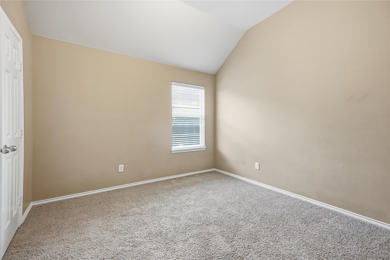
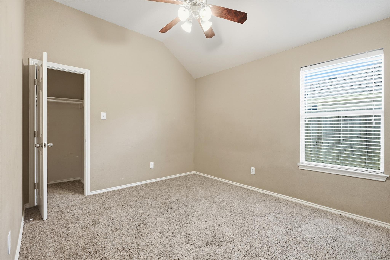
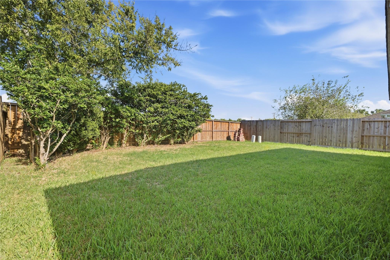
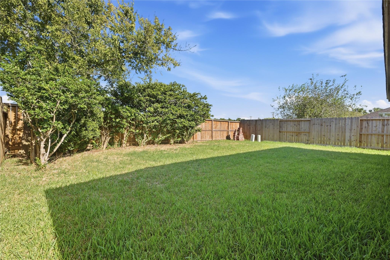
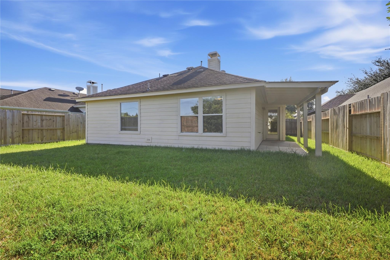
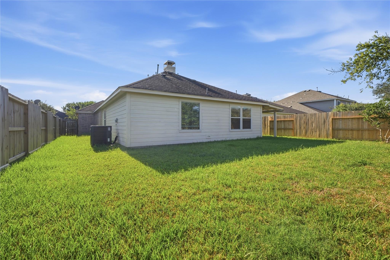
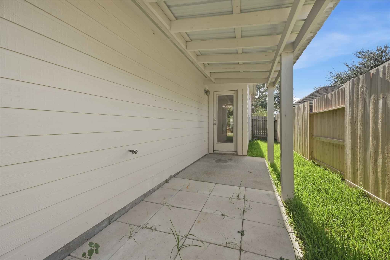
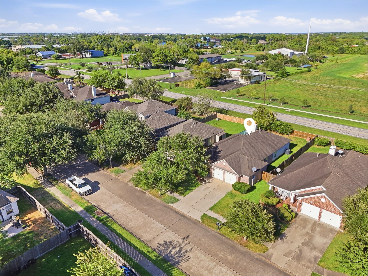
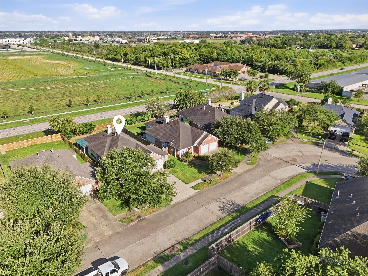
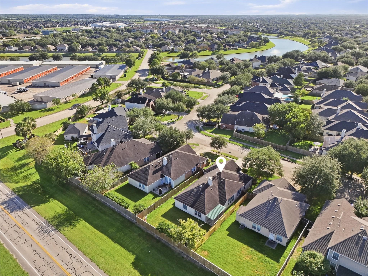
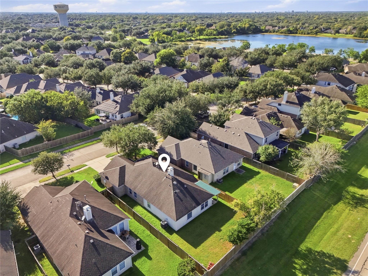
Nestled in the desirable South Shore Harbour neighborhood, This charming Perry Homes offers an inviting open-concept design with a charming split-bedroom floor plan. Brand new carpet in the living area. Featuring 4 spacious bedrooms and abundant windows. The home is filled with natural light that highlights the neutral palette and easy-care laminate wood flooring. The private primary suite boasts dual vanities, a generous walk-in closet, and plenty of space to unwind. The kitchen opens seamlessly to the living and dining areas, creating an ideal setting for everyday living and entertaining. A recently replaced stainless steel dishwasher and microwave adds convenience. The oversized garage includes a valuable 5-foot extension, providing ample storage space. Step outside to a fully fenced backyard with a covered patio, perfect for backyard activities. Conveniently located near grocery stores, shopping, dining, and highly rated schools.
Overview
Financial
Price:
$2,400
Price/SqFT:
$1.24
HOA Fee:
Tax Rate:
2.07821 %
Est. Monthly:
$21 *
Tax Amount:
$50
Amenities and features
 Patio/Deck
 Public Pool
 Sewer
Sewer Water Access
 Yard
Yard
Property & Schools on Map
Floor plans / Dimensions / Descriptions
-
First FloorLiving:16x14Dining:9x12Kitchen:9X9Breakfast:9x8Primary Bedroom:15x16Bedroom:11x11Bedroom 2:12x11Bedroom 3:11X11
-
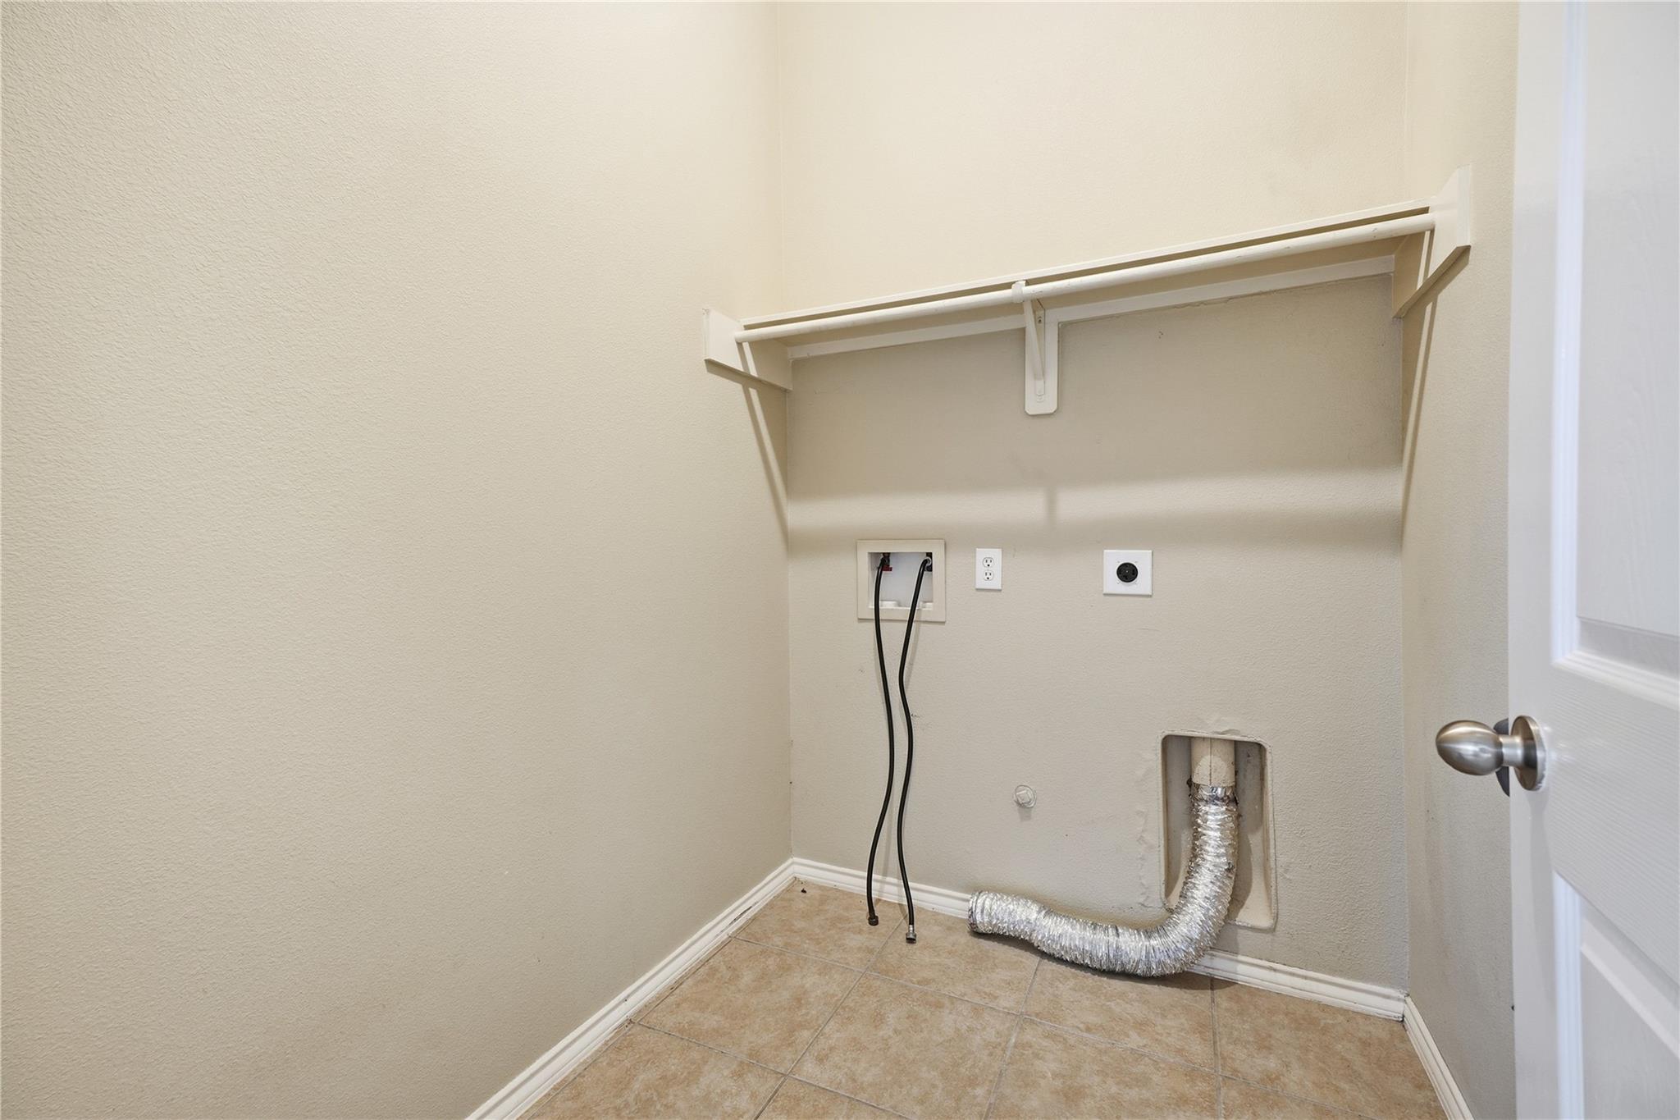
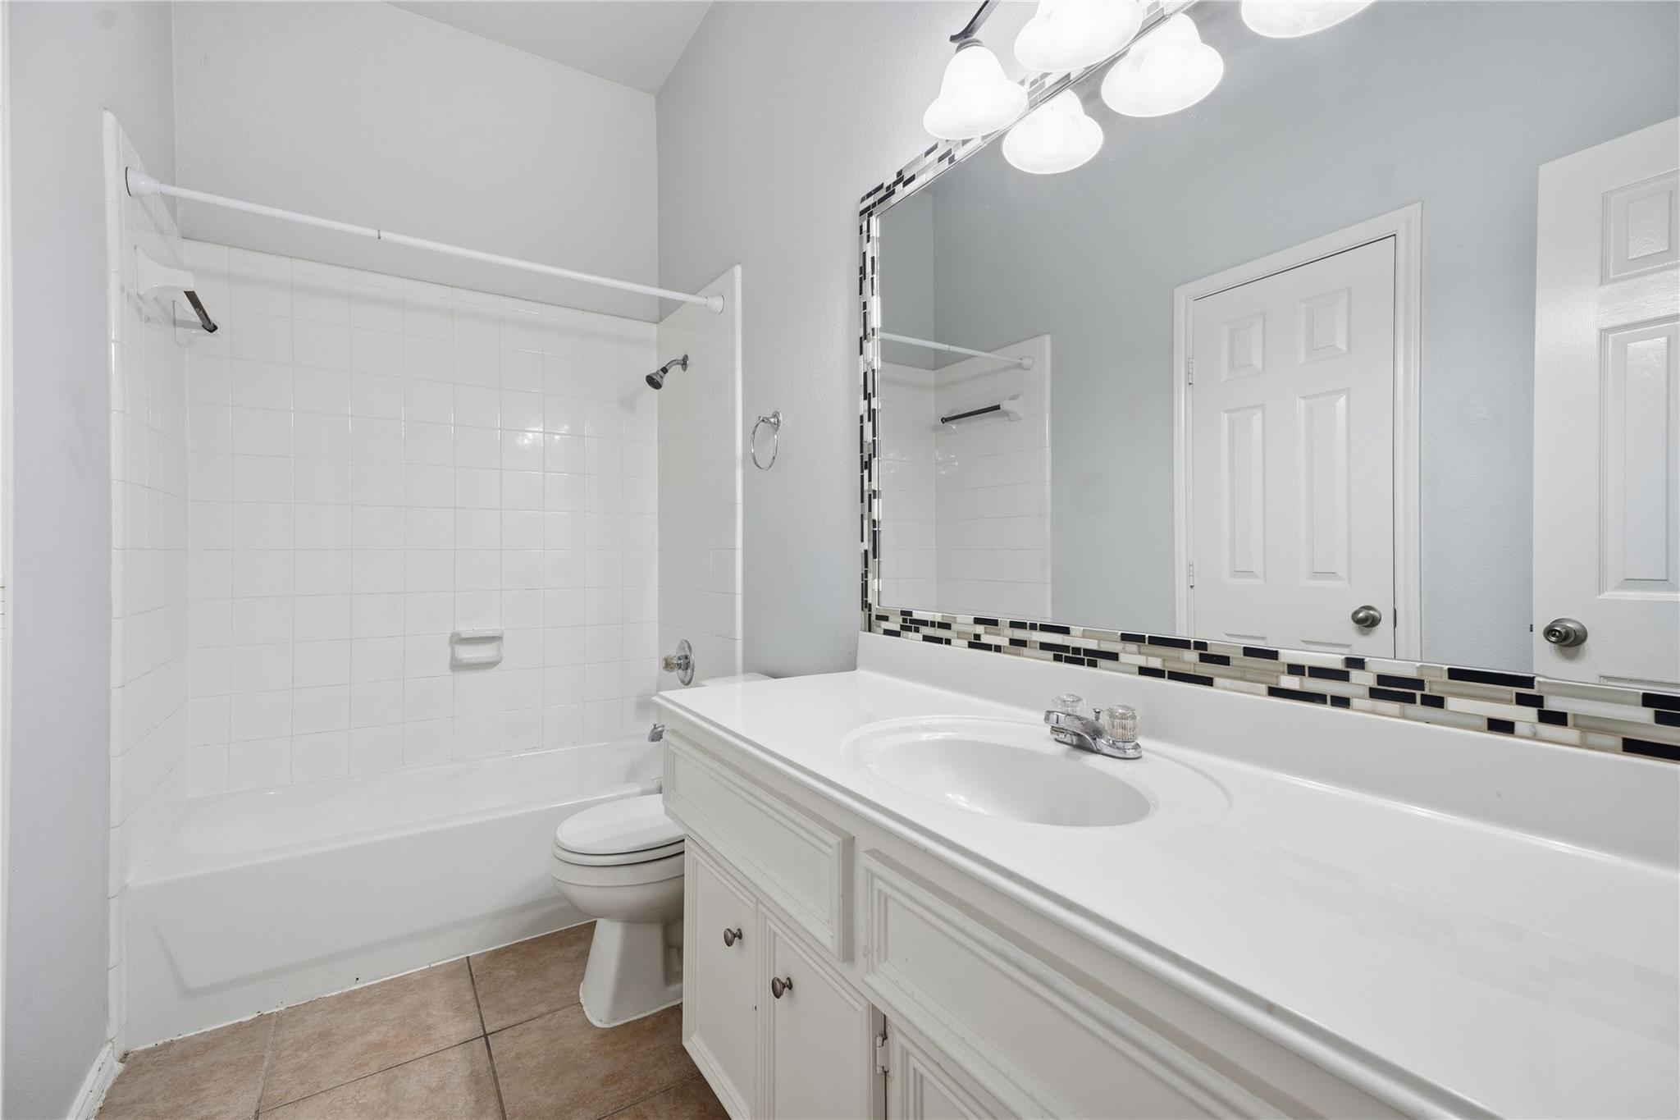
InteriorFireplace:1/Gas ConnectionsPets:Case By CaseSmoking Allowed:NoFloors:Carpet,Laminate,TileBathroom Description:Primary Bath: Double Sinks,Primary Bath: Separate Shower,Primary Bath: Soaking Tub,Secondary Bath(s): Tub/Shower ComboBedroom Desc:All Bedrooms Down,Primary Bed - 1st Floor,Split Plan,Walk-In ClosetKitchen Desc:Walk-in PantryRoom Description:1 Living Area,Breakfast Room,Formal Dining,Living Area - 1st Floor,Utility Room in HouseHeating:Central GasCooling:Central ElectricConnections:Electric Dryer Connections,Washer ConnectionsDishwasher:YesDisposal:YesCompactor:NoMicrowave:YesRange:Electric Range,Freestanding RangeOven:Electric Oven,Freestanding OvenIce Maker:NoAppliances:Electric Dryer Connection,Full Size,RefrigeratorInterior:Prewired for Alarm System
-
ExteriorPrivate Pool:NoLot Description:Subdivision LotParking:Auto Garage Door OpenerGarage Carport:Auto Garage Door OpenerWater Sewer:Public Sewer,Public Water,Water DistrictArea Pool:YesExterior:Area Tennis Courts,Back Yard Fenced,Fully Fenced,Patio/Deck,Subdivision Tennis Court
Listed By:
Maria Wicker
RE/MAX Space Center
The data on this website relating to real estate for sale comes in part from the IDX Program of the Houston Association of REALTORS®. All information is believed accurate but not guaranteed. The properties displayed may not be all of the properties available through the IDX Program. Any use of this site other than by potential buyers or sellers is strictly prohibited.
© 2026 Houston Association of REALTORS®.
GET IN TOUCH
