



For Sale
8715 Meadowcroft Dr #1102 Houston, TX 77063
$220,000
Description
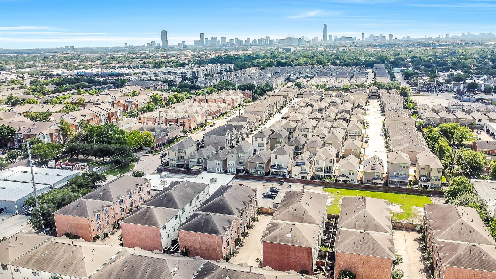
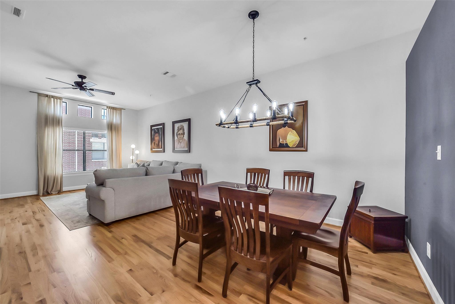
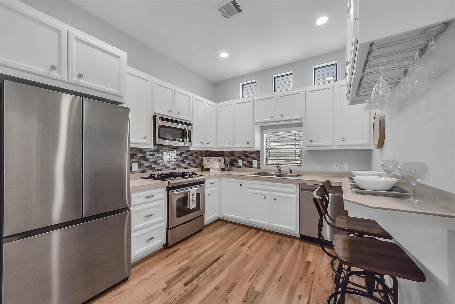
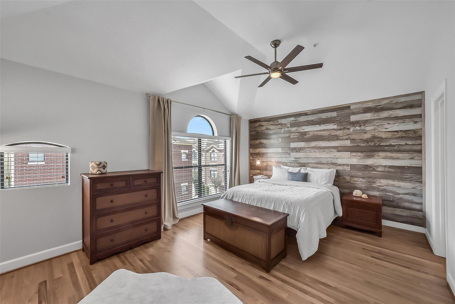
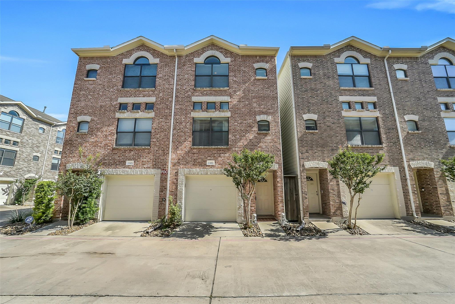
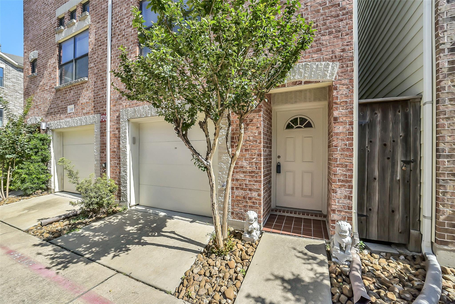
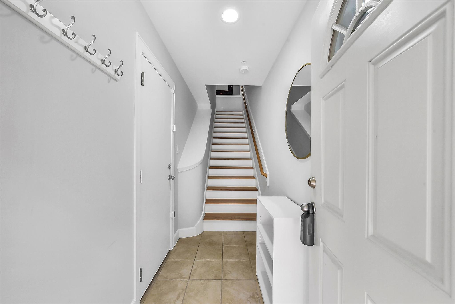
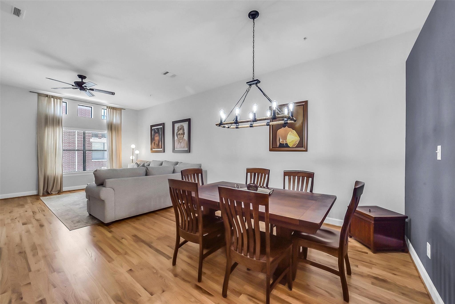
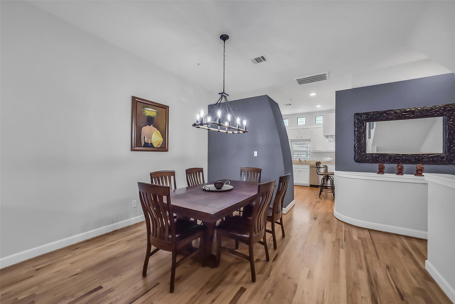
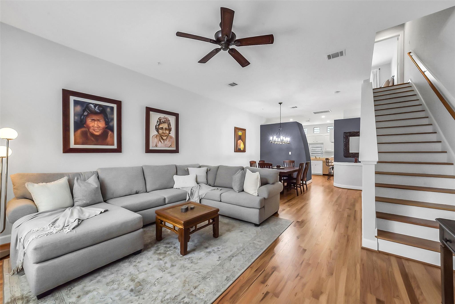
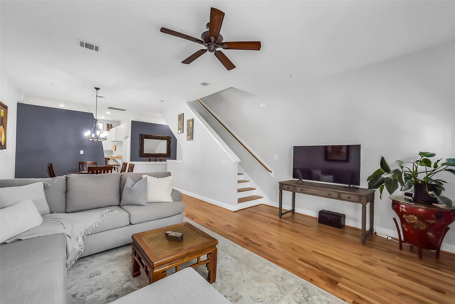
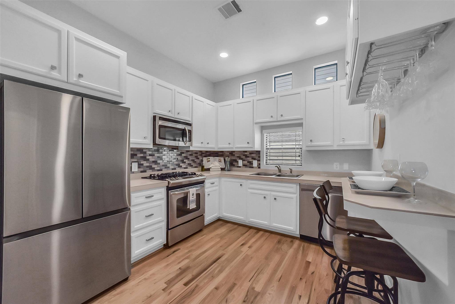
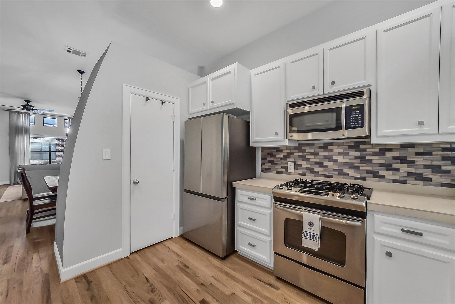
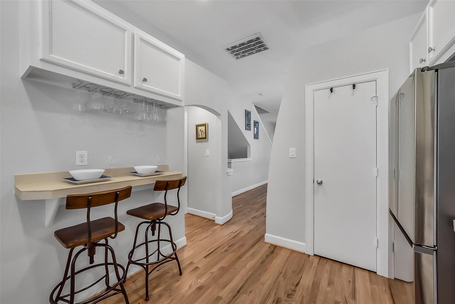
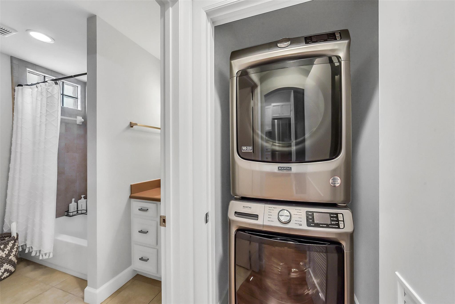
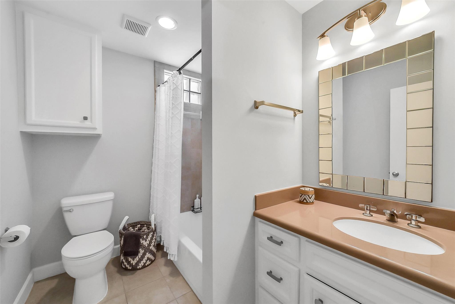
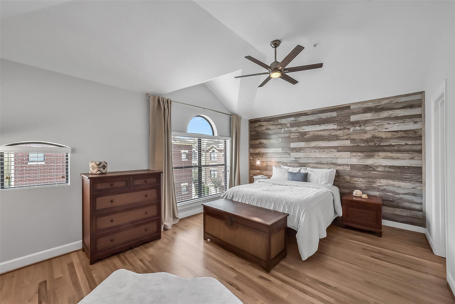
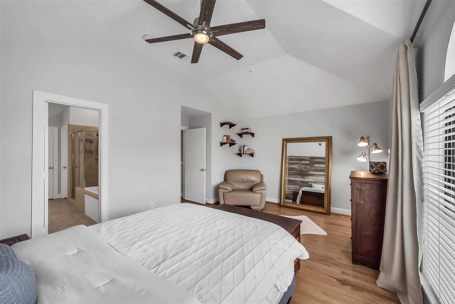
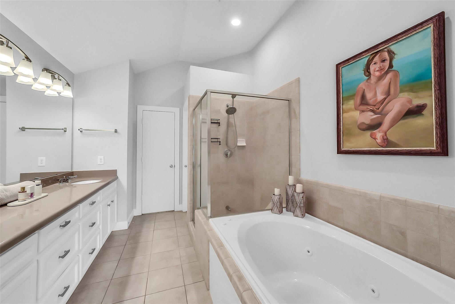
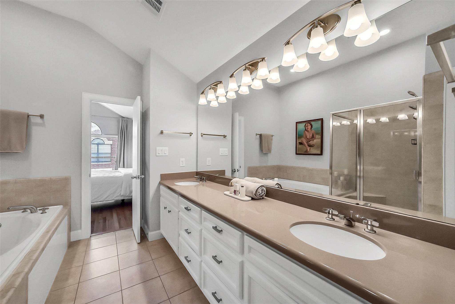
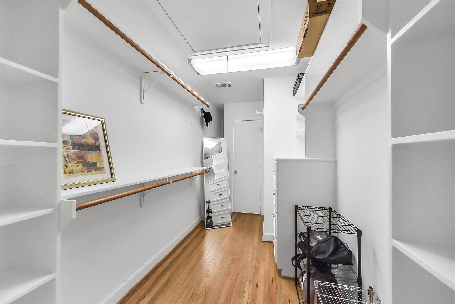
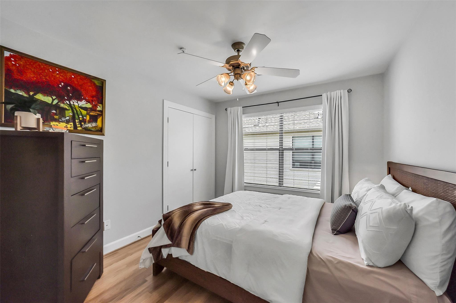
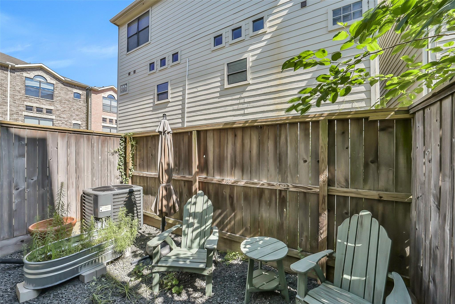
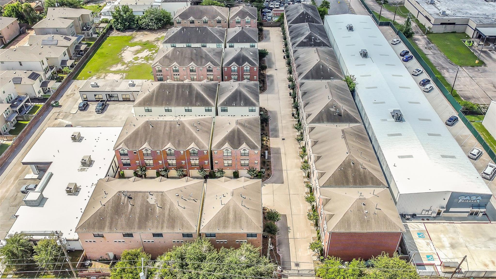
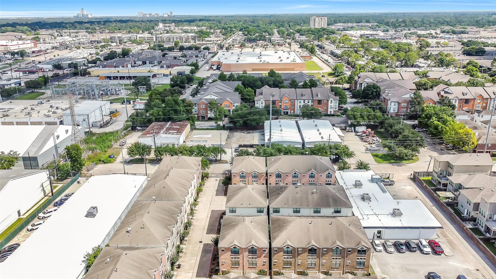
Quality-built 2 bedroom condo in the Galleria area offers quick access to shopping, dining, nightlife, parks, & recreation just minutes away! A private gated entrance welcomes you to this low-density complex with ample street parking for guests. Inside, the first floor features a bright foyer, oversized 2-car garage access, & a durable solid wood staircase leading to the open concept second floor living area with soaring 10' ceilings, abundant natural light, hardwood floors, & elegant architectural details throughout the den & dining area with serving bar. The kitchen features marble-look counters, custom wood cabinetry, walk-in pantry, gas range & included fridge, washer, & dryer. The spacious primary suite offers vaulted ceilings, spa-inspired bath, & oversized custom closet with built-ins. Note the ample storage, private patio, & updates including wood flooring, 2022 paint, 2024 condenser, attic insulation & seal. Prime NEVER FLOODED location near Westpark Tollway, Beltway 8, & 610!
Overview
Financial
Price:
$220,000
Price/SqFT:
$147.45
HOA Fee:
$385 Monthly
Tax Rate:
2.12522 %
Est. Monthly:
$3,023 *
Tax Amount:
$4,675
Amenities and features
 Sewer
Sewer Water Access
 Yard
Yard Energy Efficient
Property & Schools on Map
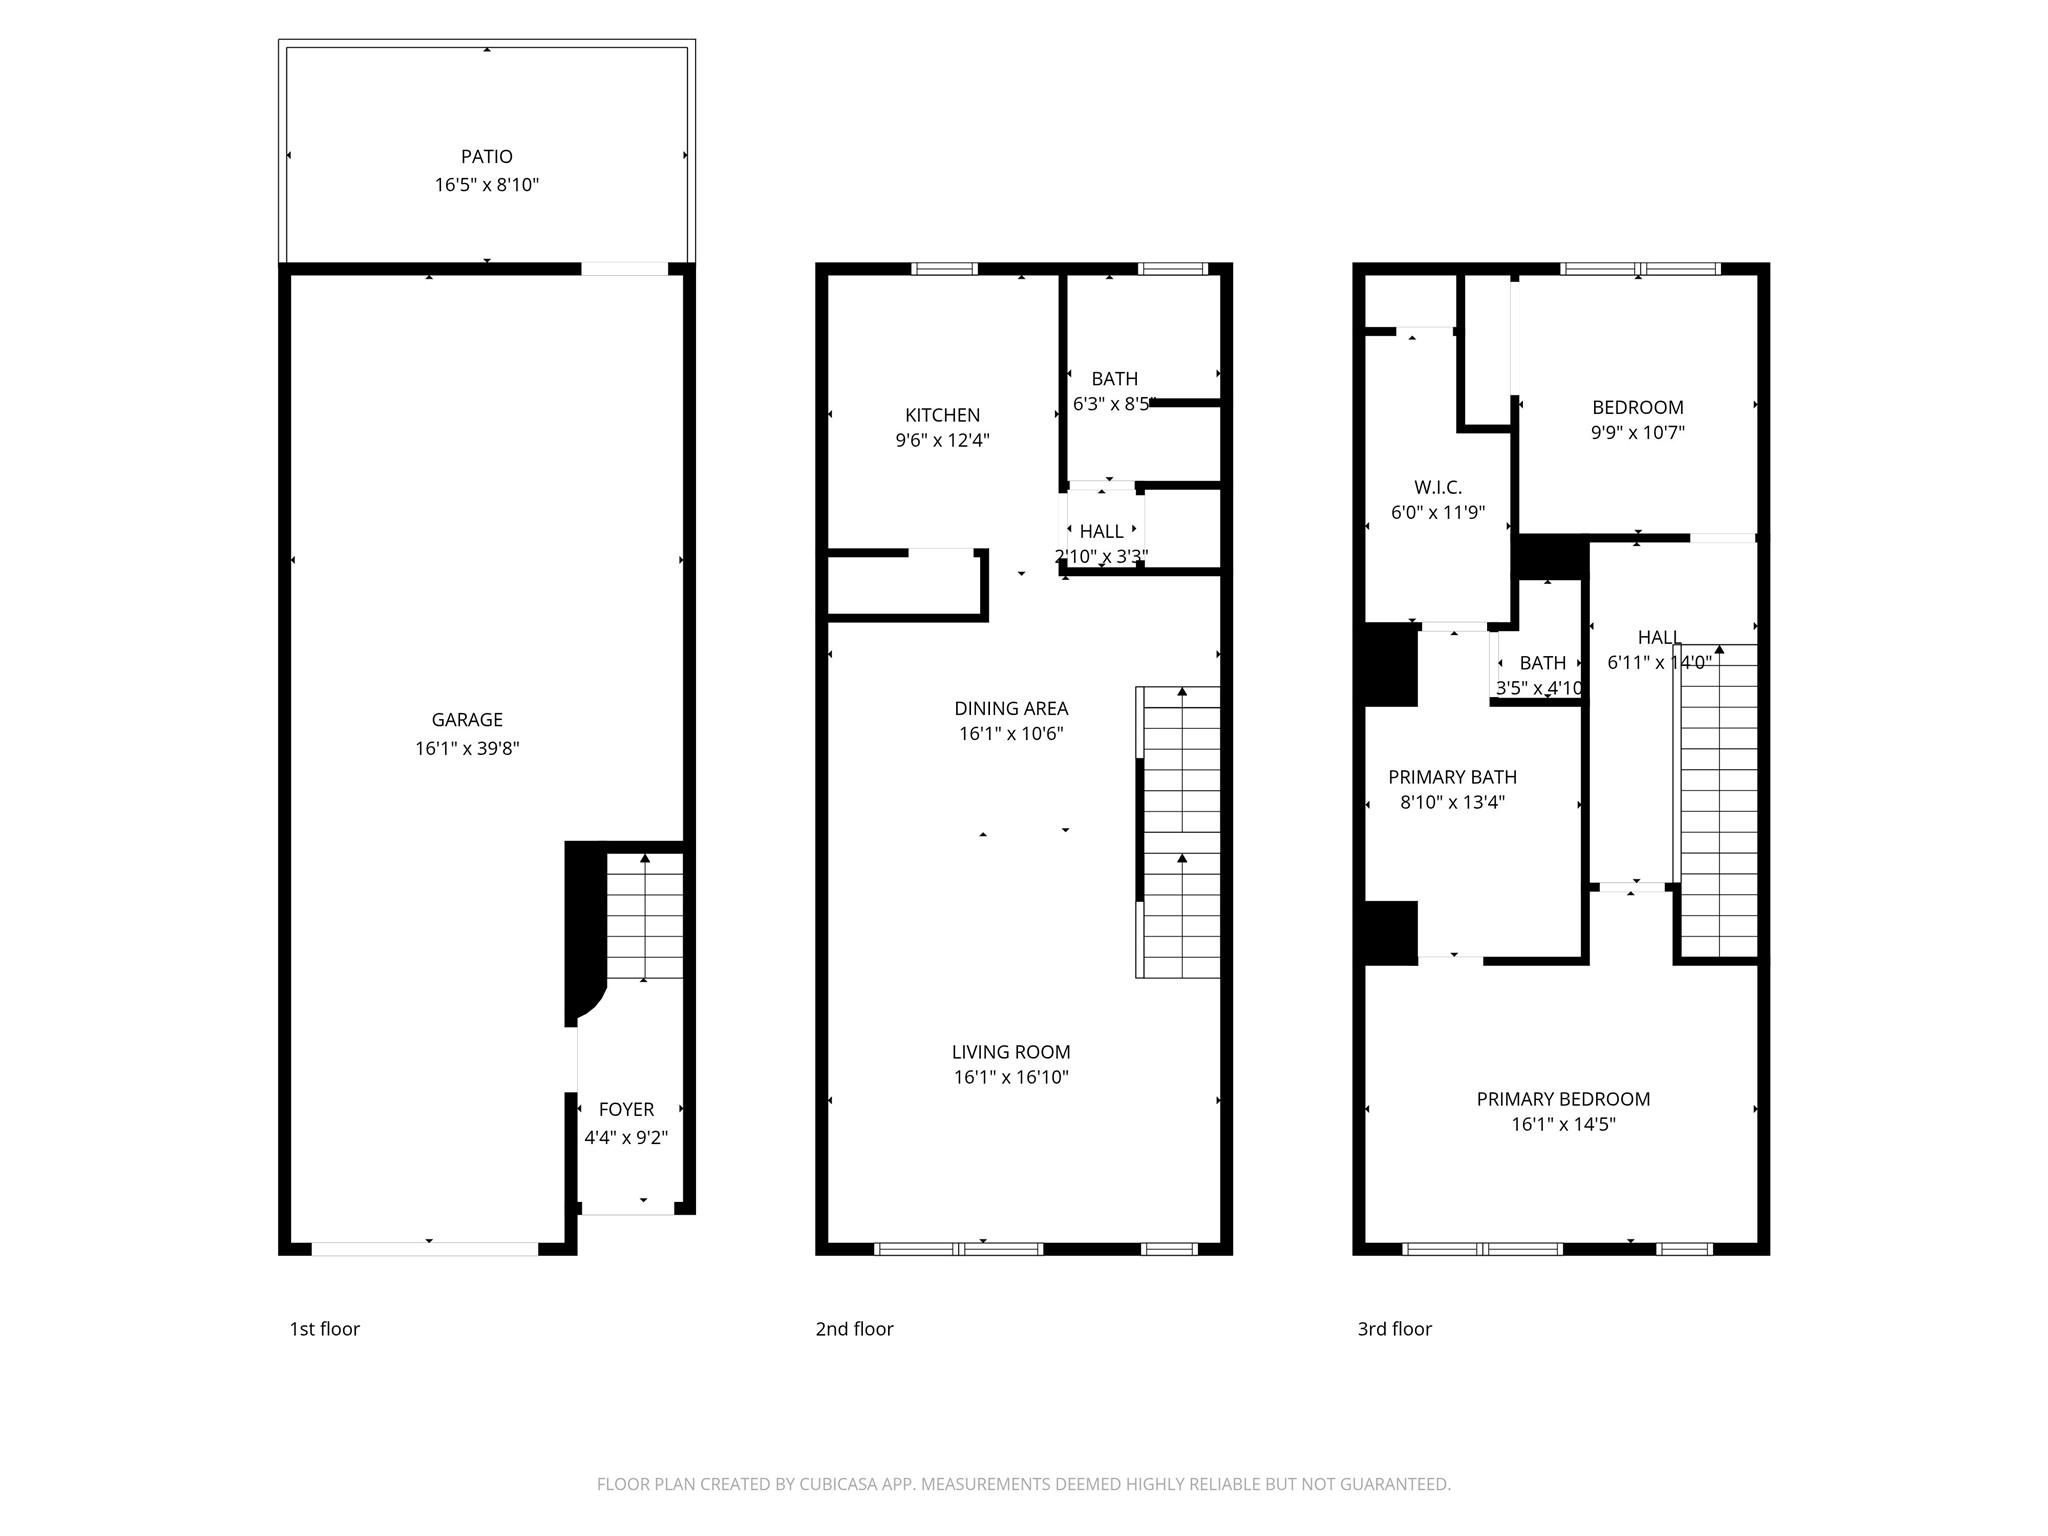
Floor plans / Dimensions / Descriptions
-
Second FloorFamily Room:17x15Dining:14x13Kitchen:11x10Primary Bedroom:17x13Primary Bath:14x9
-
Third FloorBedroom:12x10Bath:3rd
-
InteriorFloors:Tile,WoodCountertop:tile, silestoneBathroom Description:Primary Bath: Double Sinks,Primary Bath: Jetted Tub,Primary Bath: Separate Shower,Secondary Bath(s): Tub/Shower ComboBedroom Desc:All Bedrooms Up,En-Suite Bath,Primary Bed - 3rd Floor,Walk-In ClosetKitchen Desc:Breakfast Bar,Pantry,Walk-in PantryRoom Description:1 Living Area,Family Room,Formal Dining,Living Area - 2nd Floor,Living/Dining Combo,Utility Room in HouseHeating:Central GasCooling:Central ElectricWasher/Dryer Conn:YesDishwasher:YesDisposal:YesCompactor:NoMicrowave:YesRange:Gas RangeOven:Gas Oven,Single OvenIce Maker:NoAppliances:Electric Dryer Connection,Full Size,Gas Dryer Connections,Refrigerator,StackedEnergy Feature:Ceiling Fans,Digital Program Thermostat,High-Efficiency HVAC,Insulated Doors,Insulated/Low-E windows,Insulation - Blown Cellulose,North/South ExposureInterior:Fire/Smoke Alarm,Formal Entry/Foyer,High Ceiling,Refrigerator Included,Window Coverings
-
ExteriorRoof:CompositionFoundation:SlabPrivate Pool:NoExterior Type:Brick,Cement BoardParking:Auto Garage Door Opener,Controlled Entrance,Garage ParkingWater Sewer:Public Sewer,Public WaterFront Door Face:SouthArea Pool:NoExterior:Back Yard,Fenced
Listed By:
Landon Brady
Stanfield Properties
The data on this website relating to real estate for sale comes in part from the IDX Program of the Houston Association of REALTORS®. All information is believed accurate but not guaranteed. The properties displayed may not be all of the properties available through the IDX Program. Any use of this site other than by potential buyers or sellers is strictly prohibited.
© 2026 Houston Association of REALTORS®.
GET IN TOUCH
