
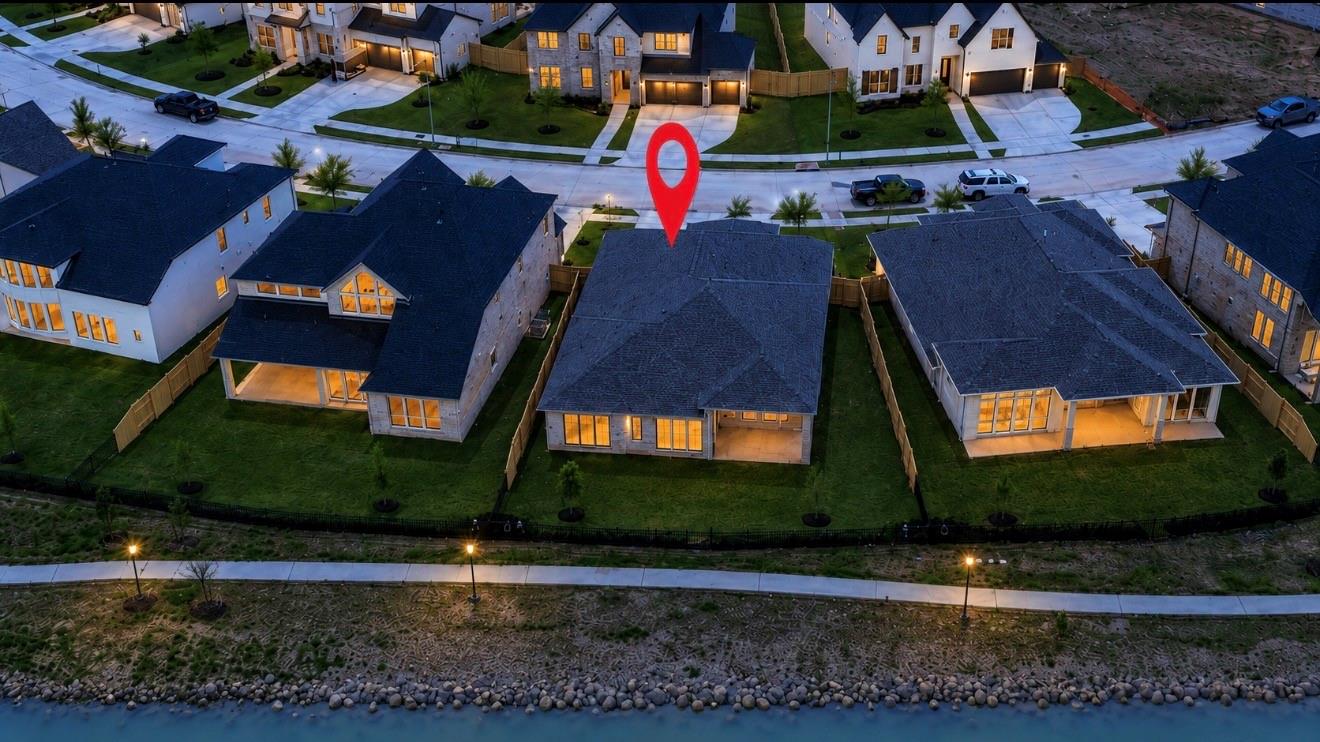
For Lease
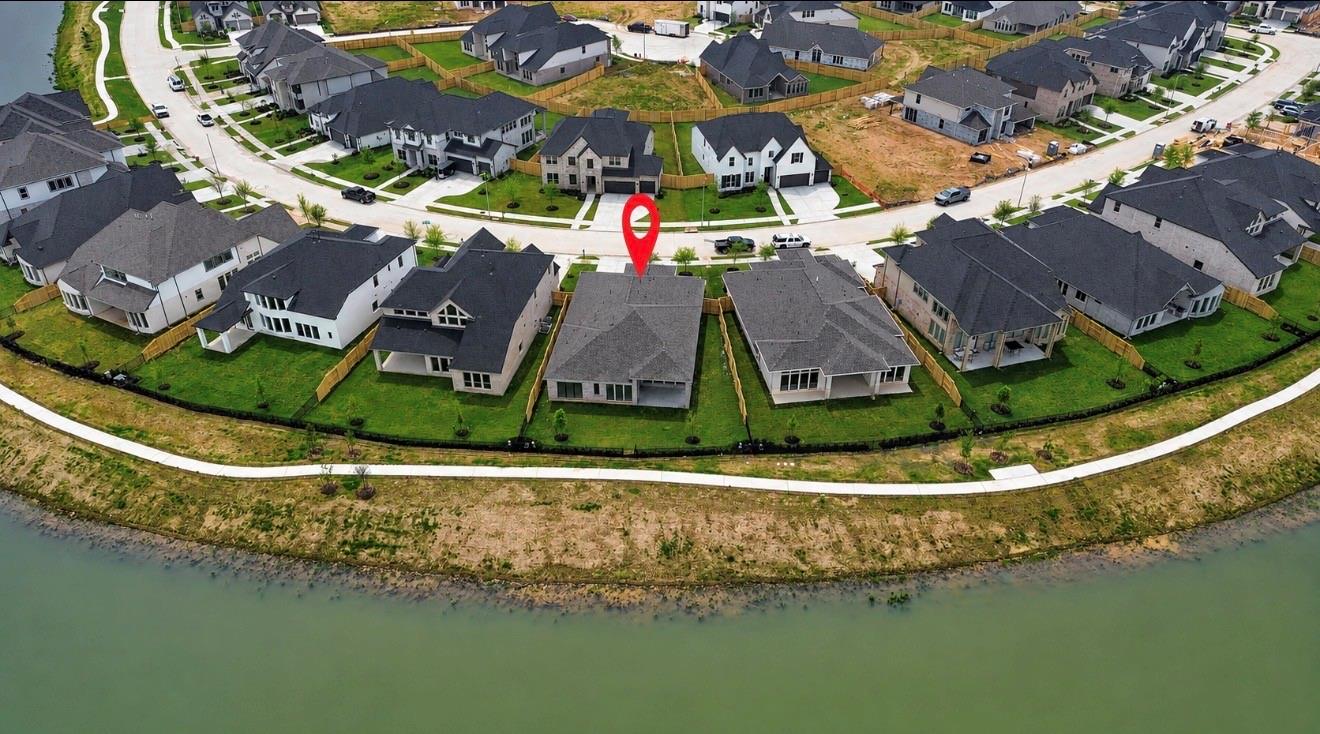
8706 Incandesce Rise Dr Richmond, TX 77406
$4,100
/monthDescription
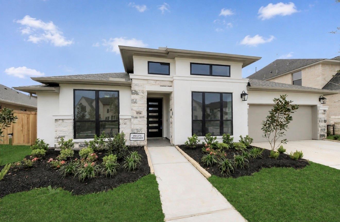
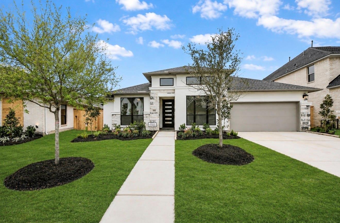
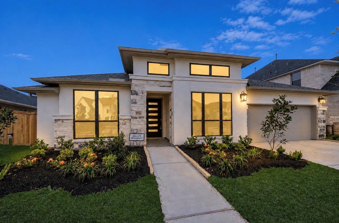
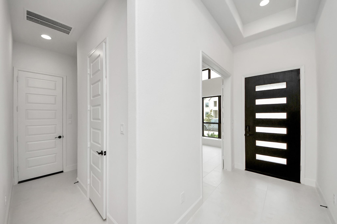
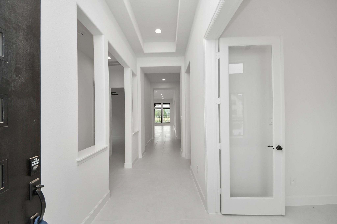
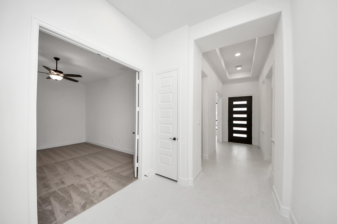
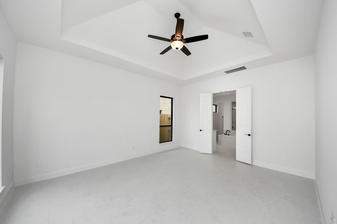
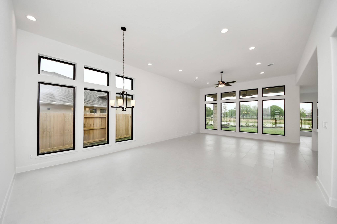
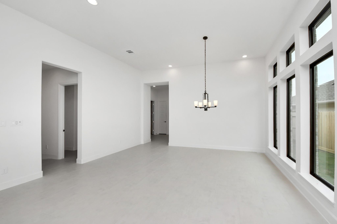
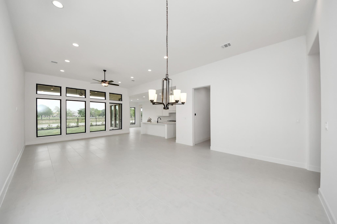
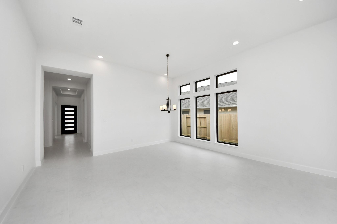
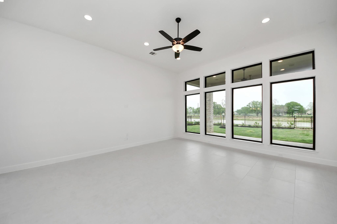
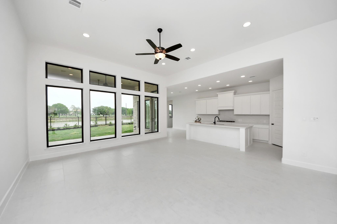
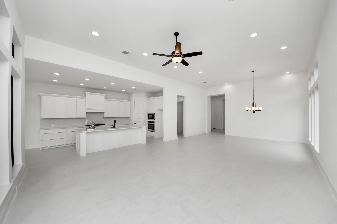
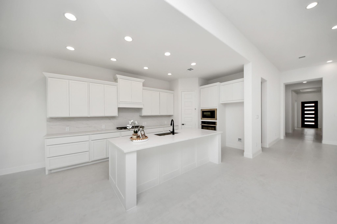
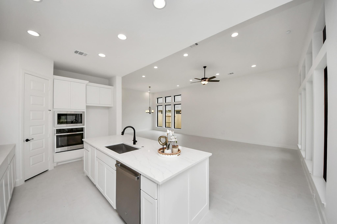
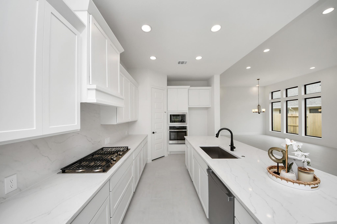
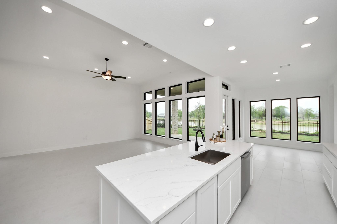
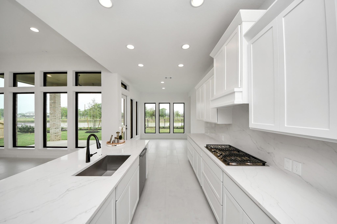
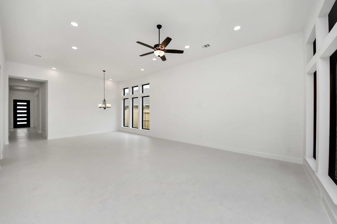
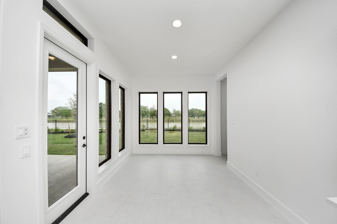
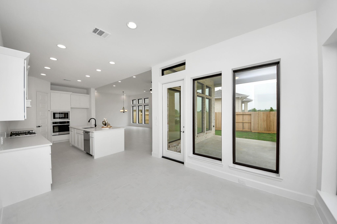
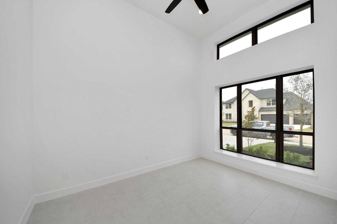
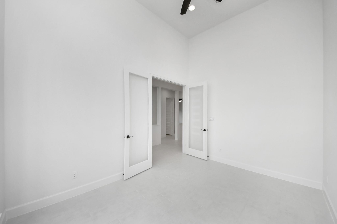
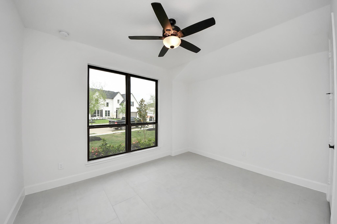
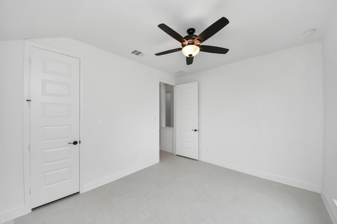
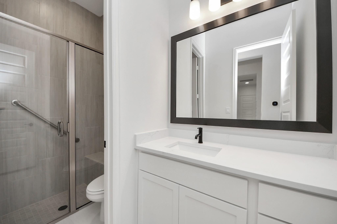
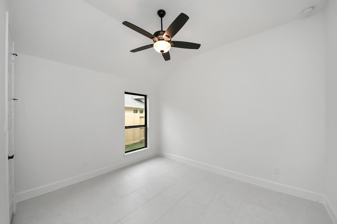
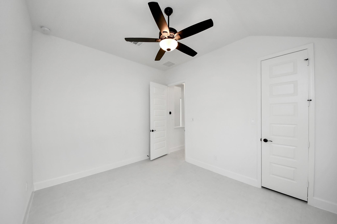
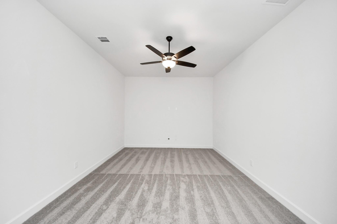
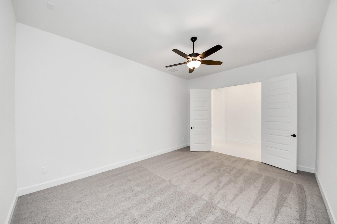
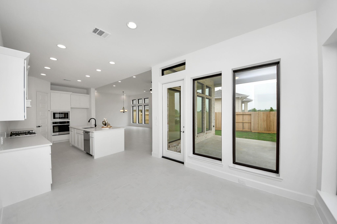
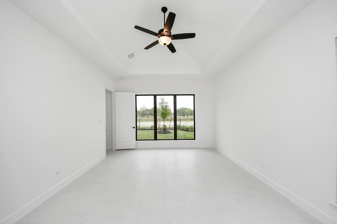
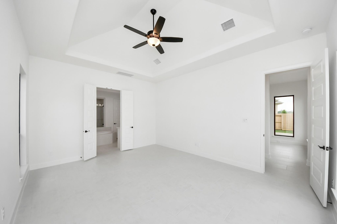
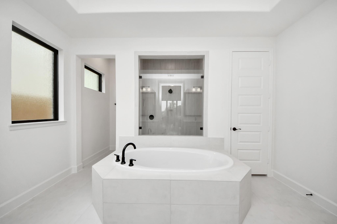
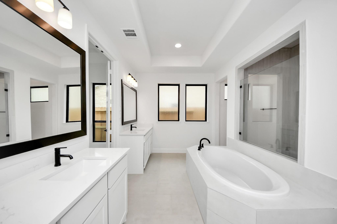
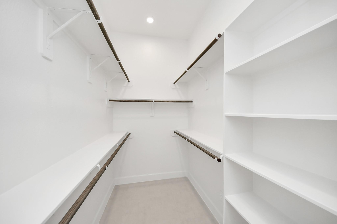
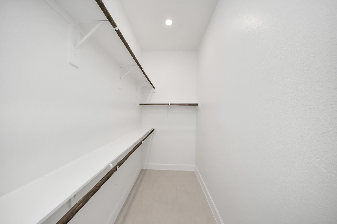
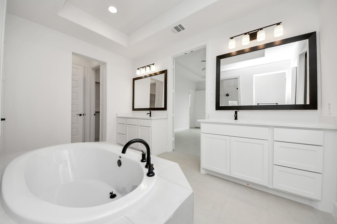
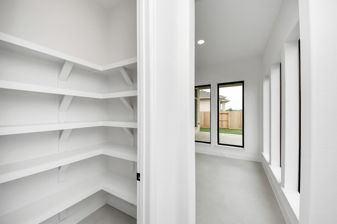
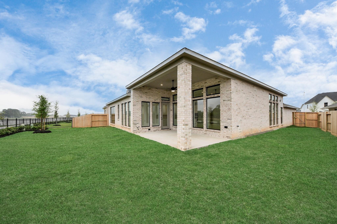
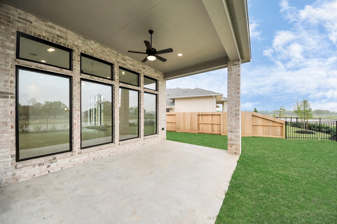
ome office with French doors frame the welcoming entry. Large media room just off the extended entry. Open concept family room with a wall of windows extends to the kitchen and dining area. Island kitchen offers built-in seating space and a corner walk-in pantry. Morning area with wall of windows. Secluded primary suite with a wall of windows. Primary bath features a double door entry, dual vanities, garden tub, separate glass enclosed shower, linen closet and two walk-in closets. Secondary bedrooms with walk-in closets. Covered backyard patio. Mud room just off the garage.
Overview
Financial
Price:
$4,100
Price/SqFT:
$1.25
HOA Fee:
Tax Rate:
3.01553 %
Est. Monthly:
$21 *
Tax Amount:
$124
Amenities and features
 Media Room
 Patio/Deck
 Public Pool
 Sewer
Sewer Study Room
 Water Access
 Yard
Yard Energy Efficient
 Green Certified
Property & Schools on Map
Floor plans / Dimensions / Descriptions
-
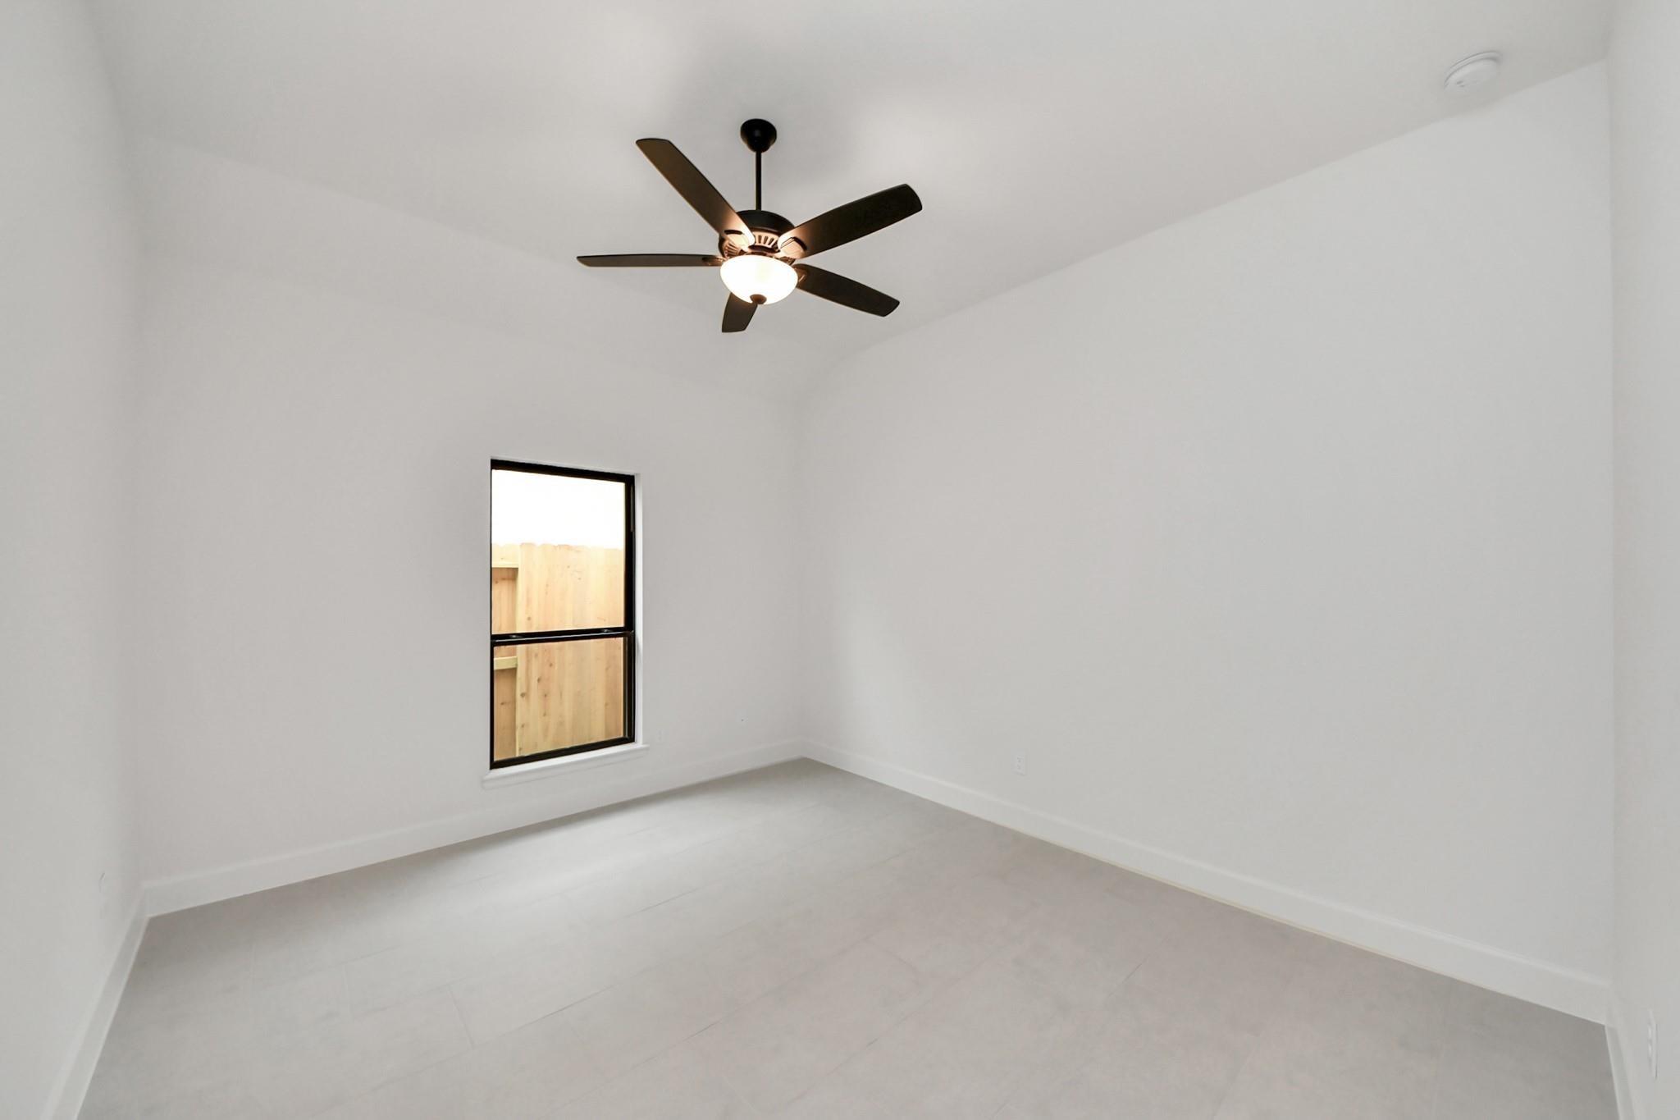
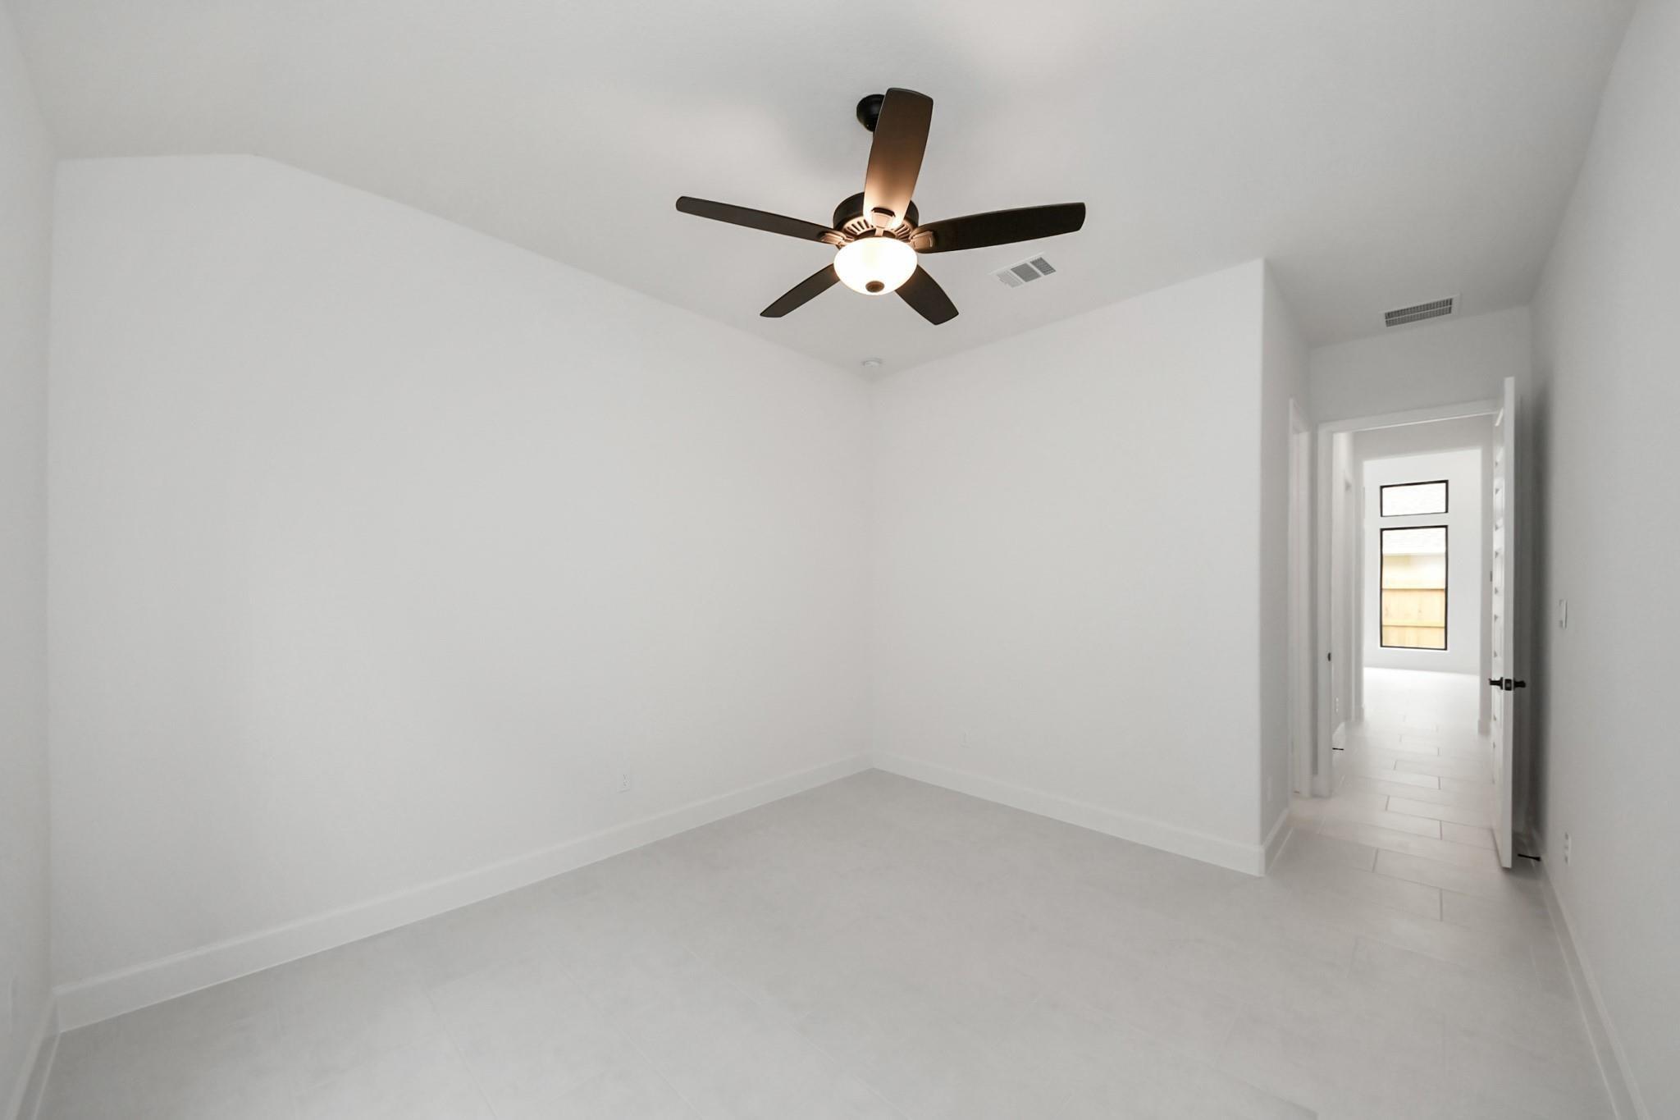
First FloorDining:18x11Breakfast:10x12Primary Bedroom:14x18Bedroom:13x12Bedroom 2:13x12Bedroom 3:13x11Home Office/Study:10x11Media Room:17x13
-
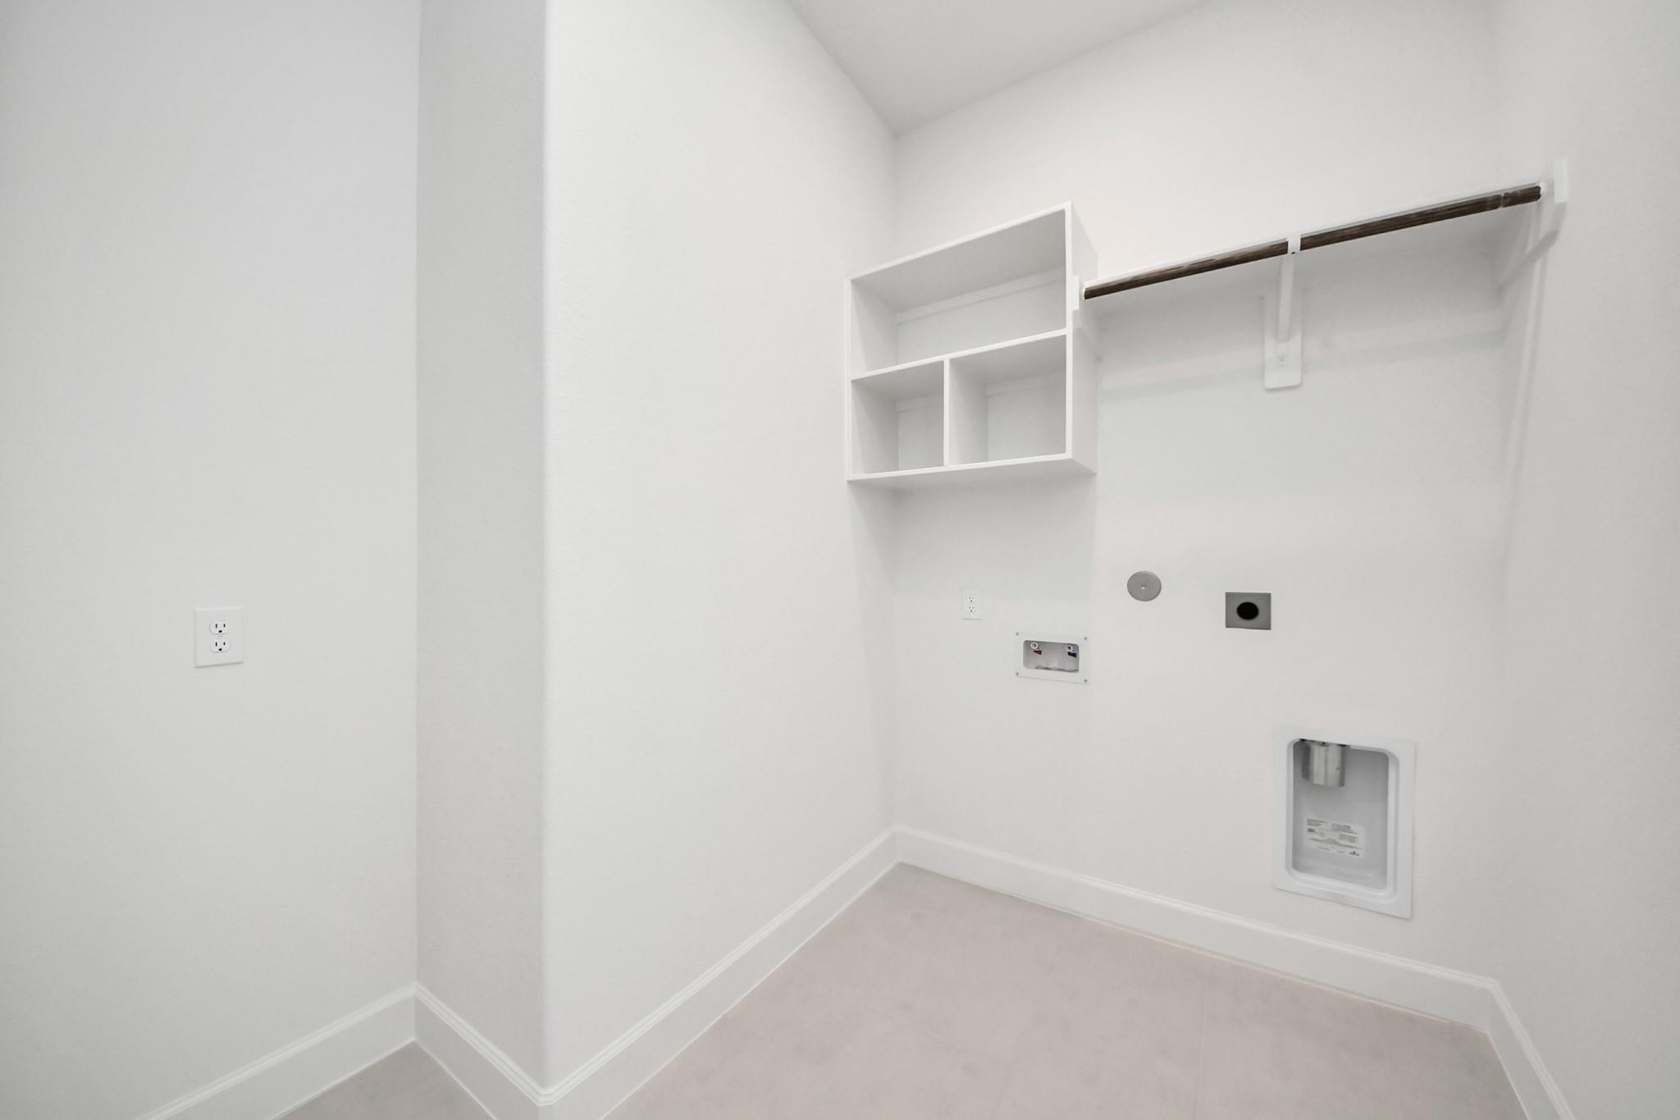
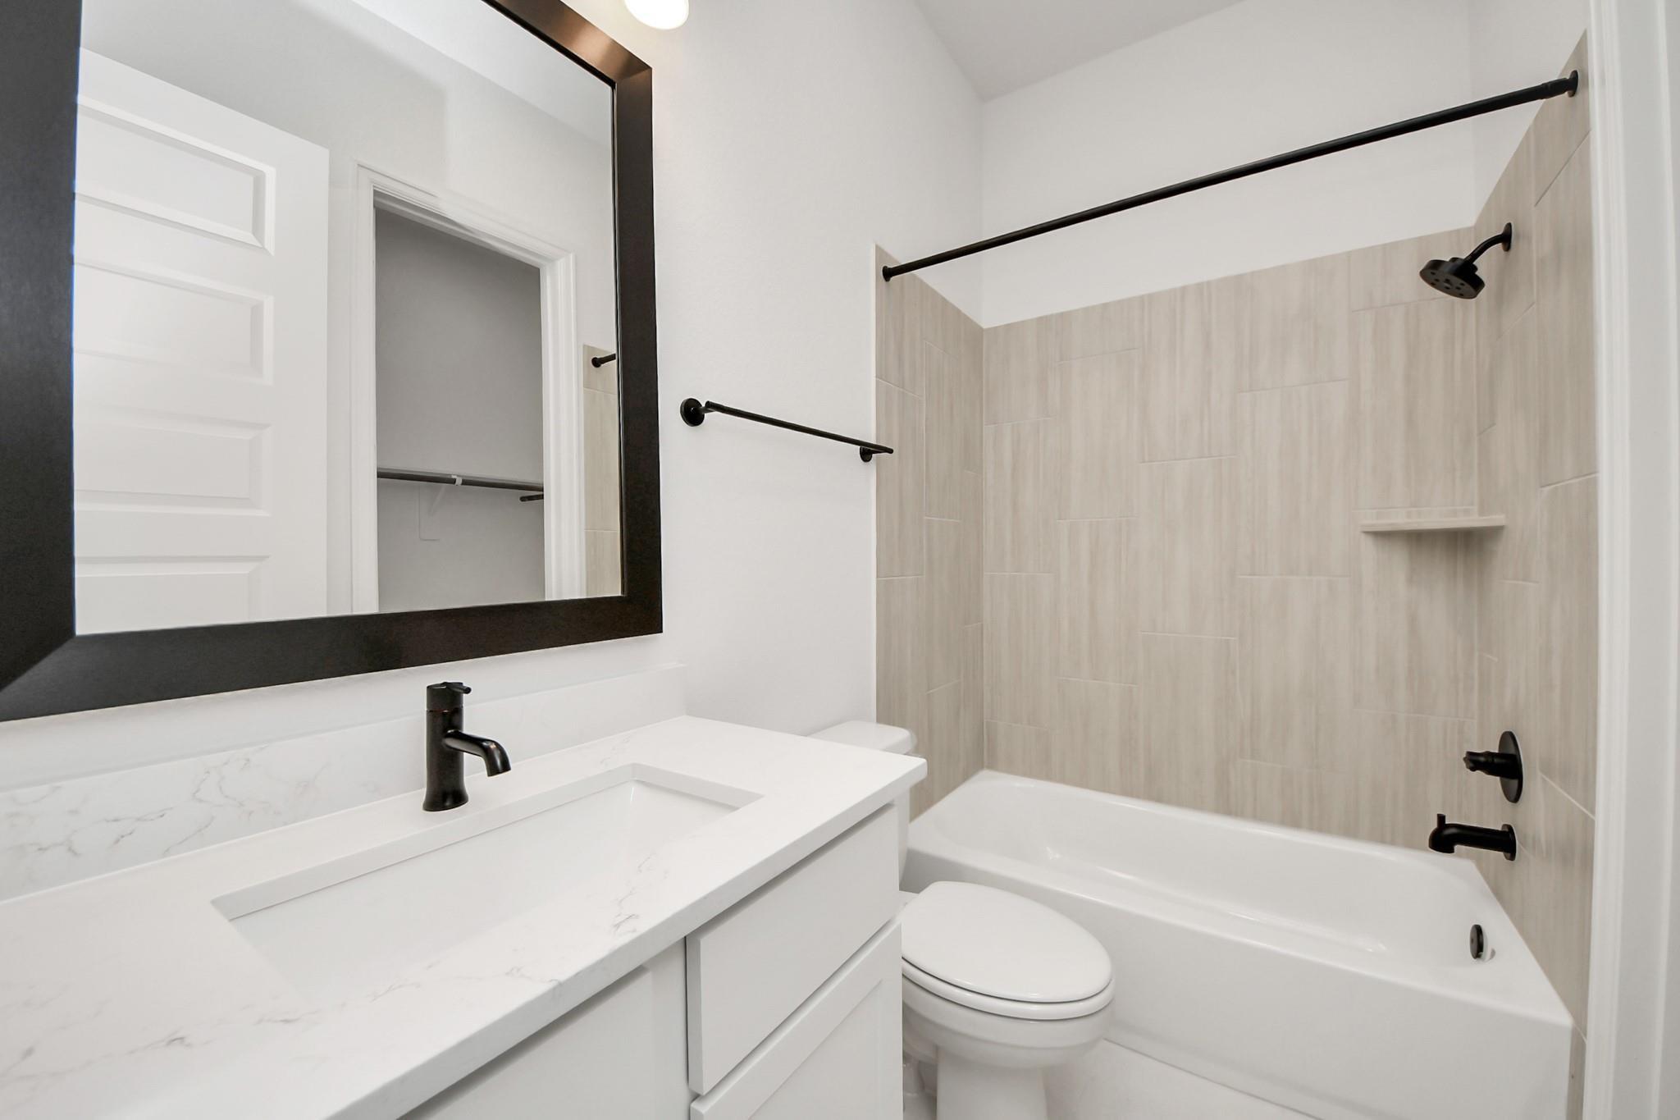
InteriorPets:NoSmoking Allowed:NoFloors:TileCountertop:quartzBathroom Description:Full Secondary Bathroom Down,Primary Bath: Jetted Tub,Primary Bath: Separate ShowerBedroom Desc:All Bedrooms DownKitchen Desc:Island w/ Cooktop,Kitchen open to Family Room,Pantry,Pots/Pans DrawersRoom Description:1 Living Area,Breakfast Room,Family Room,Formal Dining,Formal Living,Gameroom Down,Living Area - 1st Floor,Media,Utility Room in HouseHeating:Central GasCooling:Central ElectricConnections:Electric Dryer ConnectionsDishwasher:YesDisposal:YesMicrowave:YesRange:Gas Cooktop,Gas RangeOven:Electric OvenEnergy Feature:Digital Program ThermostatInterior:High Ceiling,Prewired for Alarm System,Wired for Sound
-
ExteriorPrivate Pool:NoLot Description:Subdivision LotWater Sewer:Public Sewer,Public Water,Water DistrictArea Pool:YesExterior:Back Yard,Back Yard Fenced,Patio/Deck
Listed By:
Vanessa Callender
C.R.Realty
The data on this website relating to real estate for sale comes in part from the IDX Program of the Houston Association of REALTORS®. All information is believed accurate but not guaranteed. The properties displayed may not be all of the properties available through the IDX Program. Any use of this site other than by potential buyers or sellers is strictly prohibited.
© 2026 Houston Association of REALTORS®.
GET IN TOUCH
