
For Sale
870 W Little York Rd D Houston, TX 77091
$339,900
Description
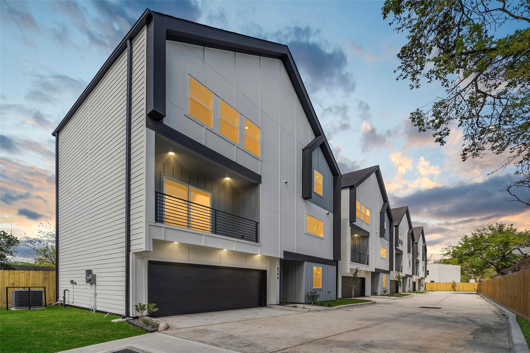
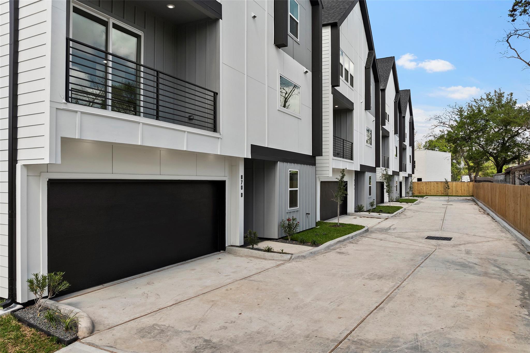
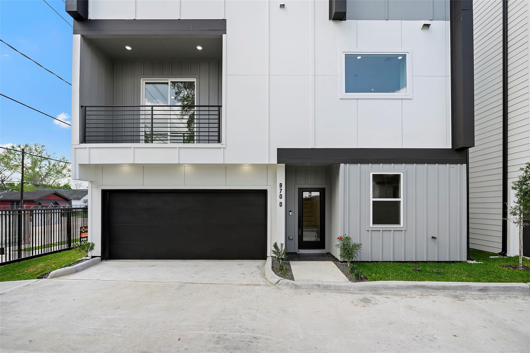
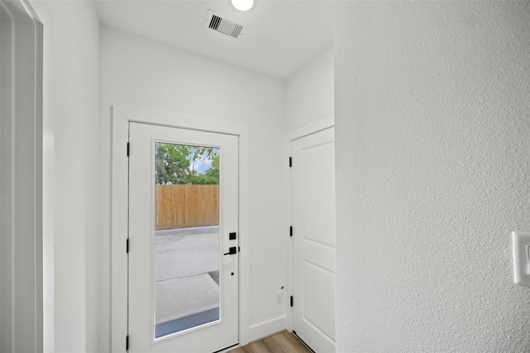
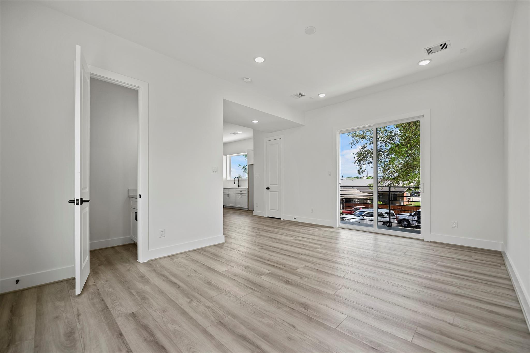
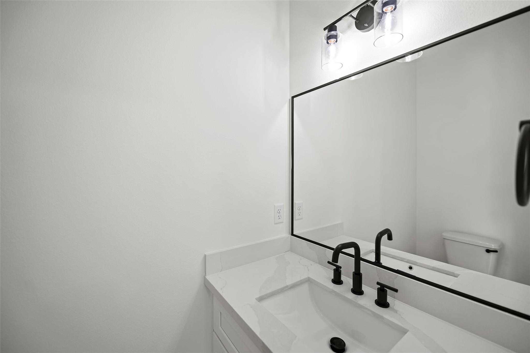
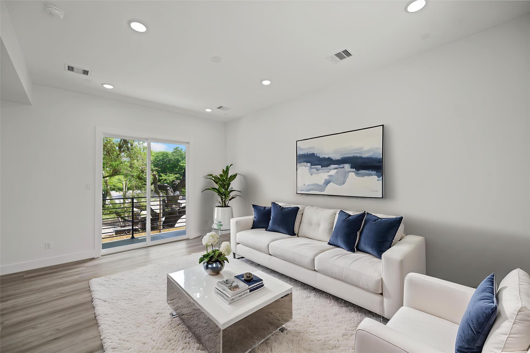
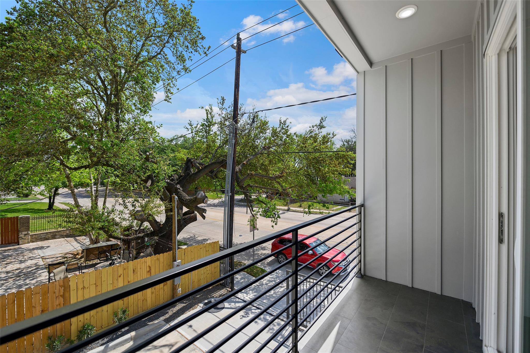
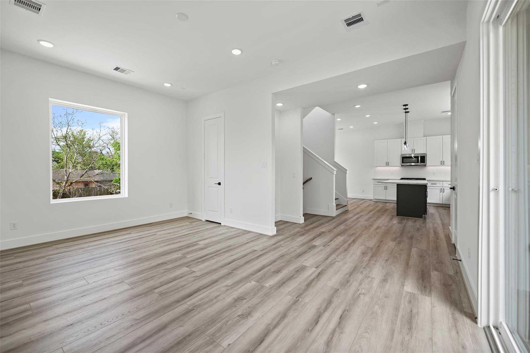
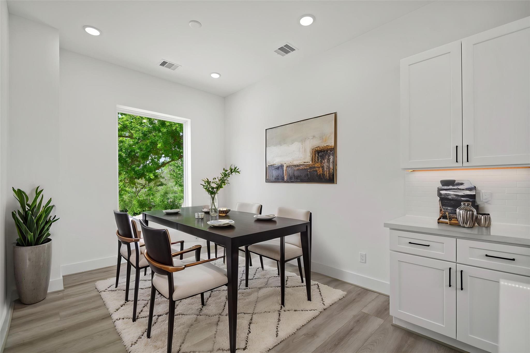
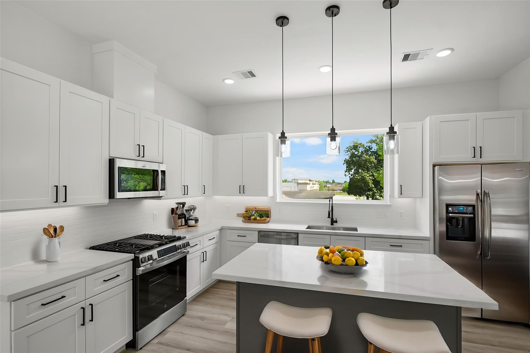
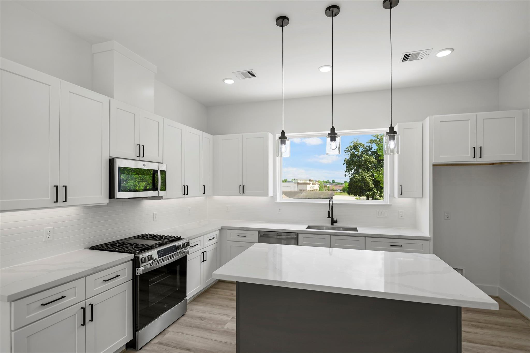
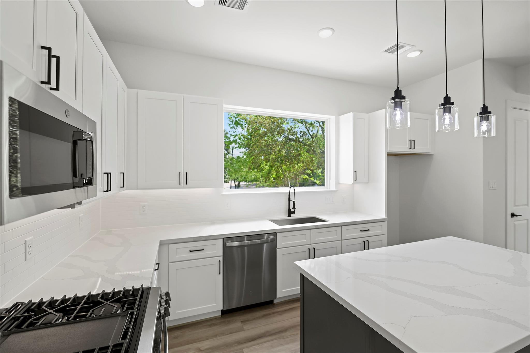
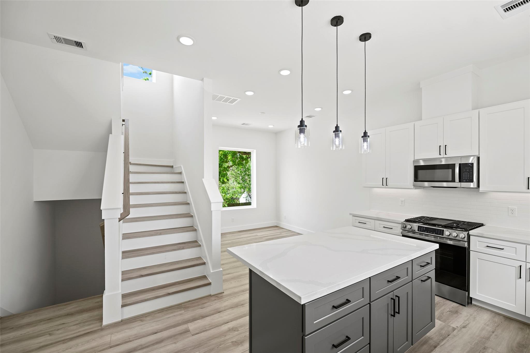
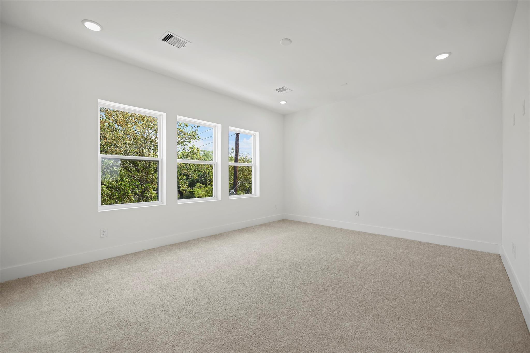
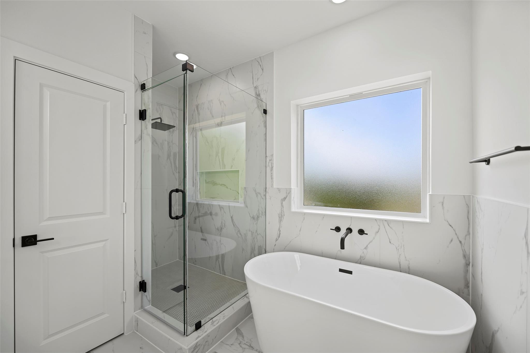
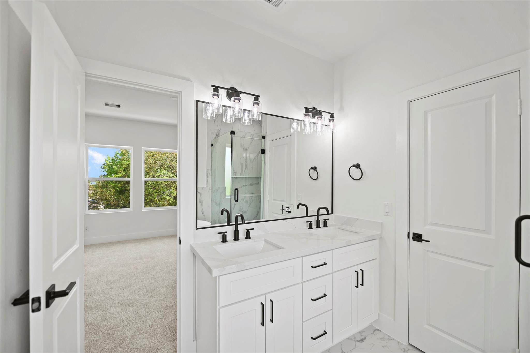
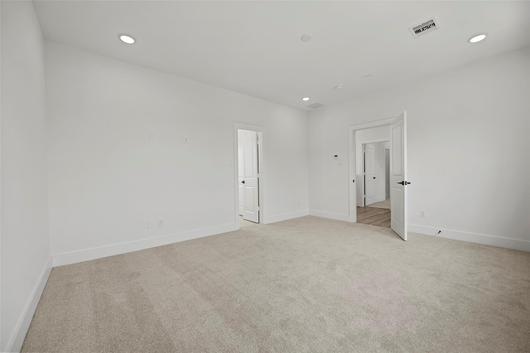
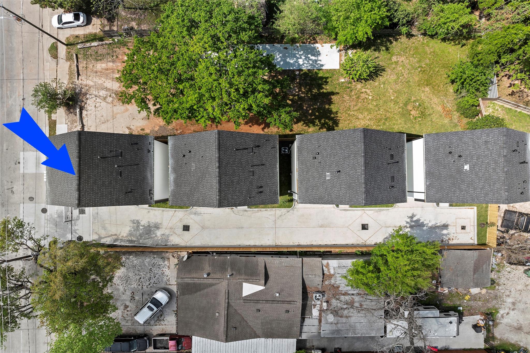
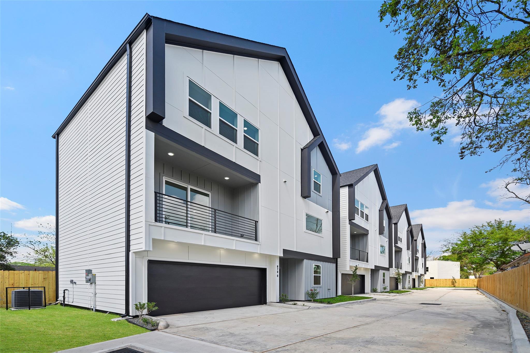
Welcome to Harmony Villages, an exclusive gated enclave of just four newly constructed modern homes. This exceptional residence blends elevated design with everyday functionality, featuring soaring 9–10 ft ceilings, designer lighting, and a private balcony for effortless indoor-outdoor living. The gourmet kitchen shines with quartz countertops and GE stainless steel appliances, while the primary suite offers a spa-inspired retreat with a frameless glass shower. Premium details include wood stairs with a custom handrail, recessed and dimmable lighting, LVP flooring, Wi-Fi-enabled garage opener, and integrated TV and speaker wiring throughout. Ideally located near I-45 and Downtown Houston, this home delivers refined living with unmatched convenience. Schedule your private showing today.
Overview
Financial
Price:
$339,900
Price/SqFT:
$181.28
HOA Fee:
Tax Rate:
2.12522 %
Est. Monthly:
$4,719 *
Tax Amount:
$7,224
Amenities and features
 Sewer
Sewer Water Access
 Yard
Yard Energy Efficient
 New Construction
Property & Schools on Map
Floor plans / Dimensions / Descriptions
-
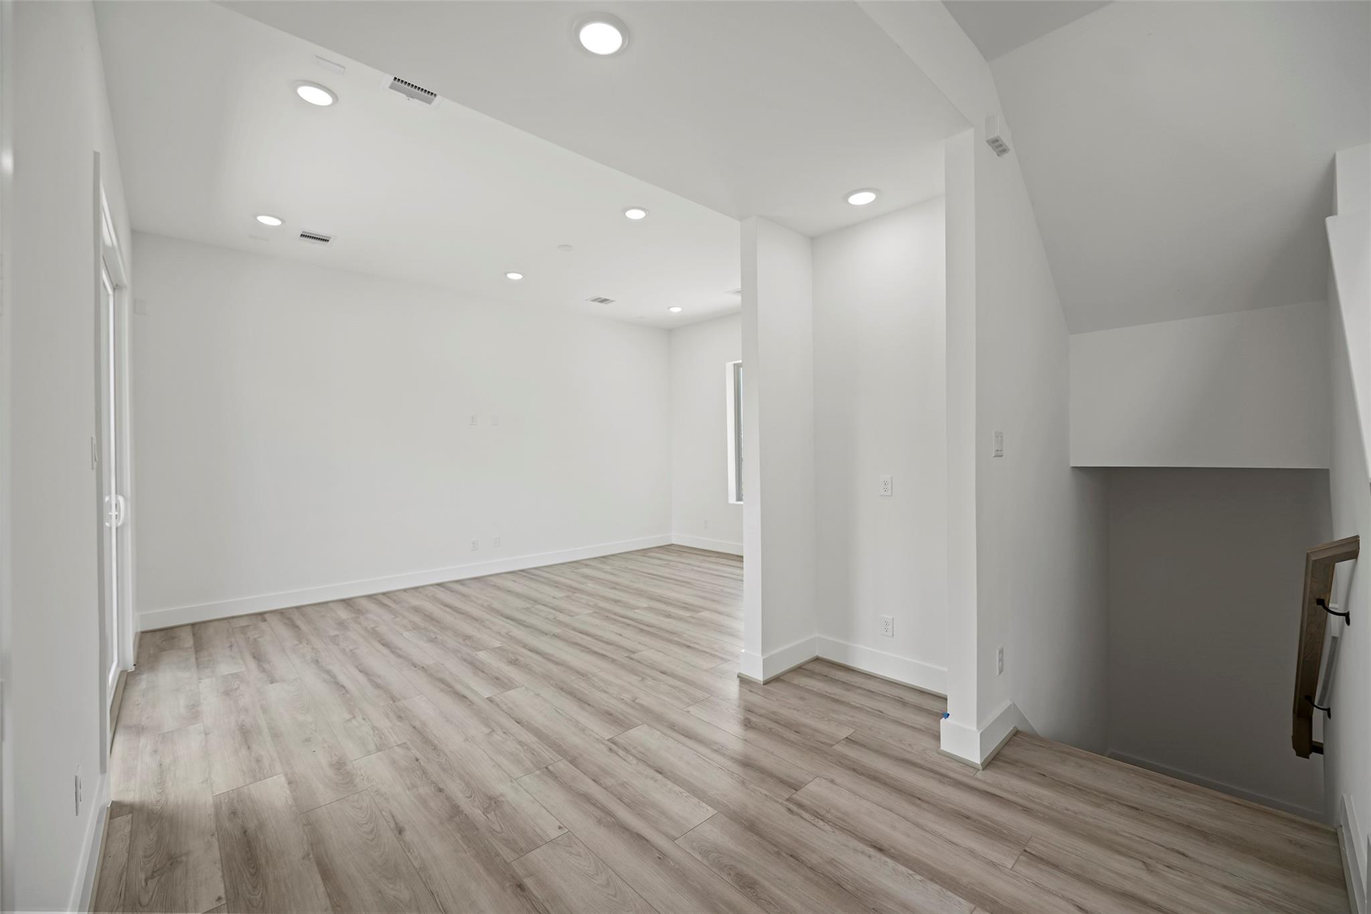
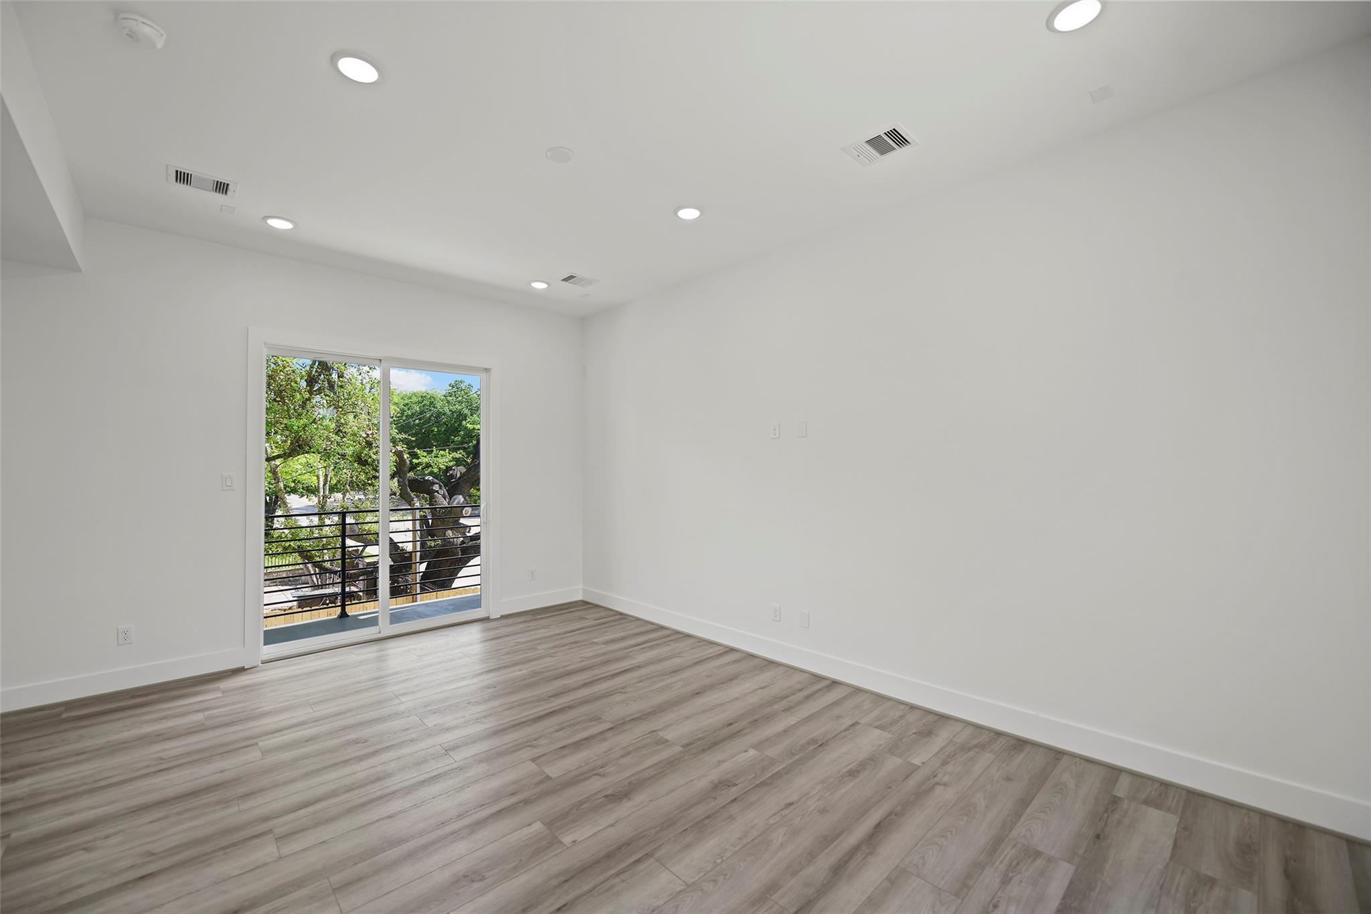
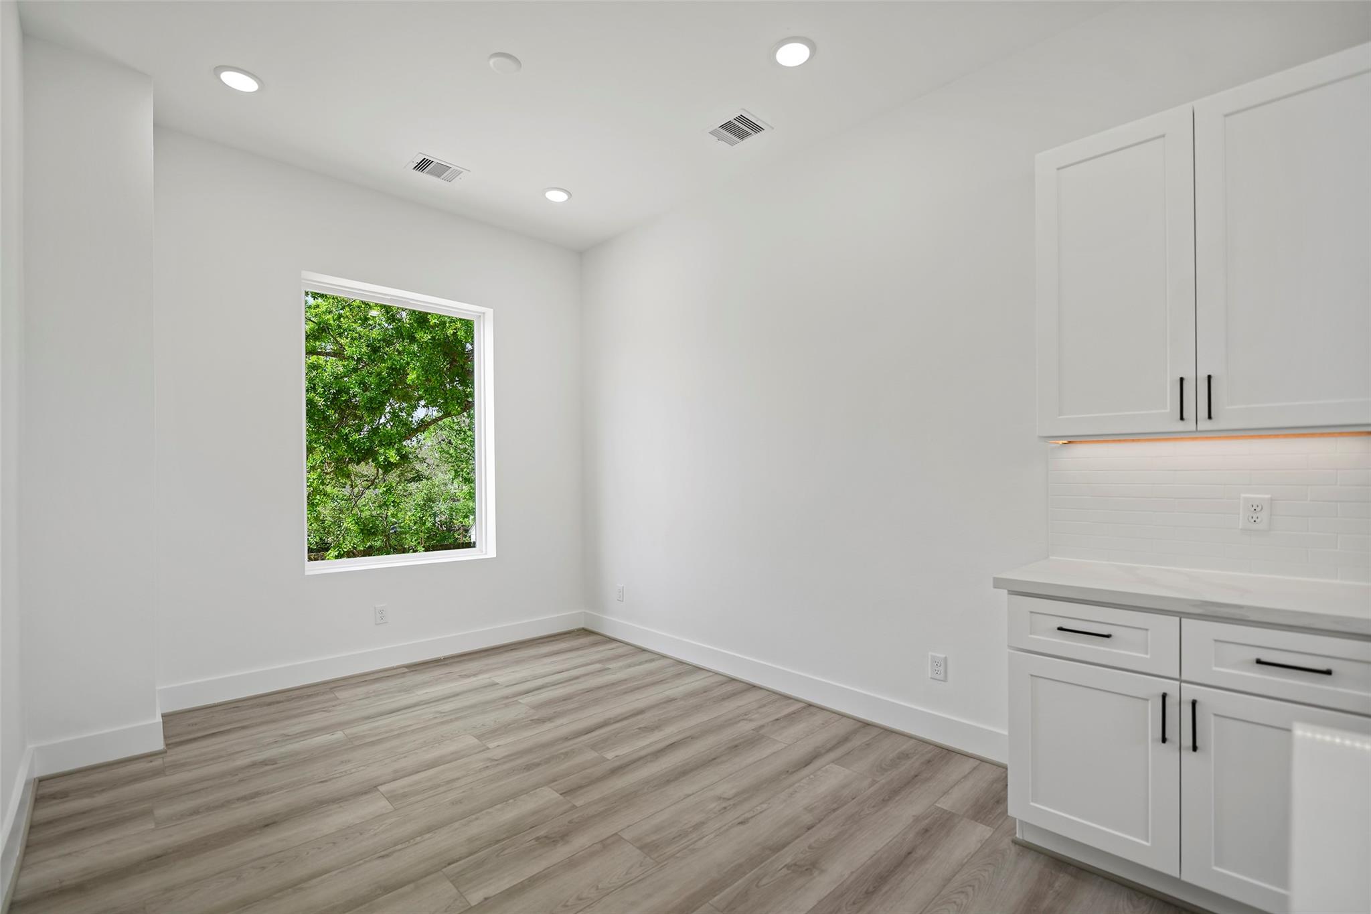
Second FloorLiving:18' x 12'-2Dining:11' x 10'Kitchen:15' x 11'
-
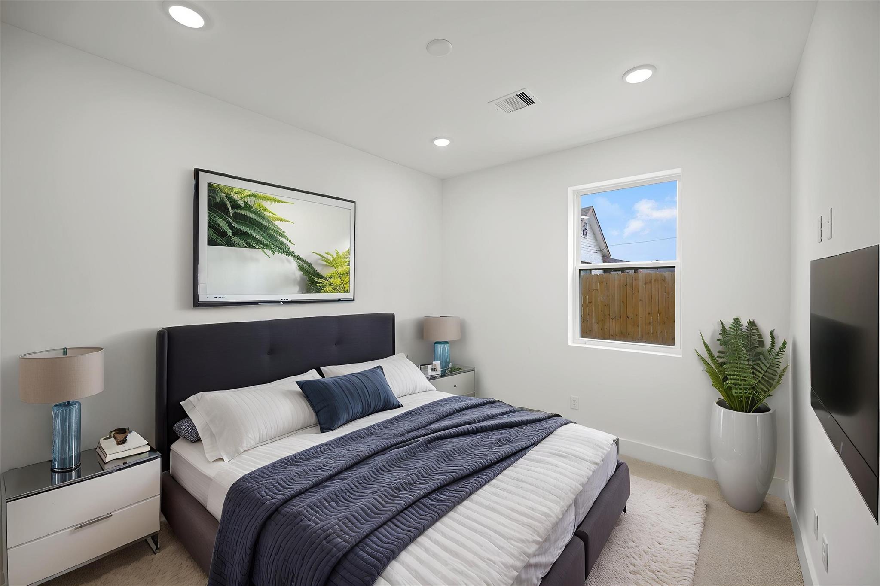
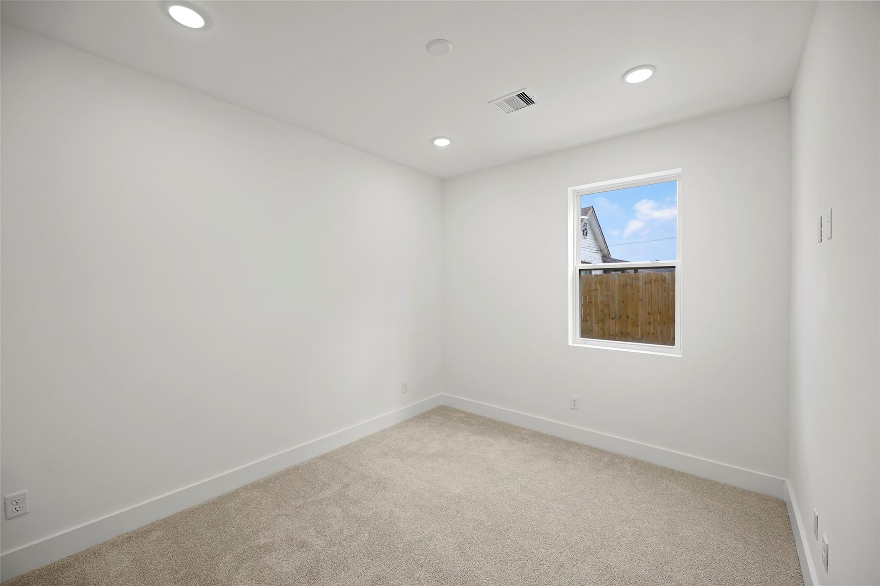
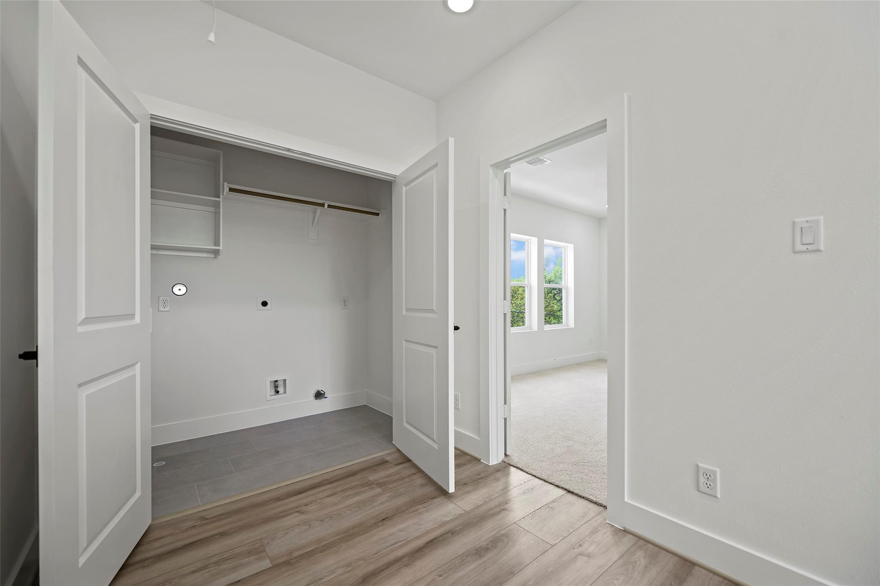
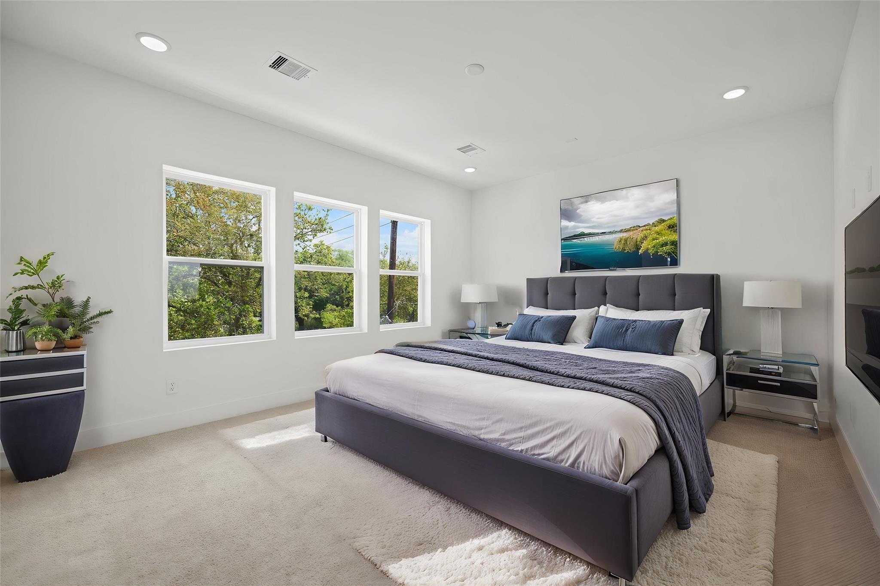
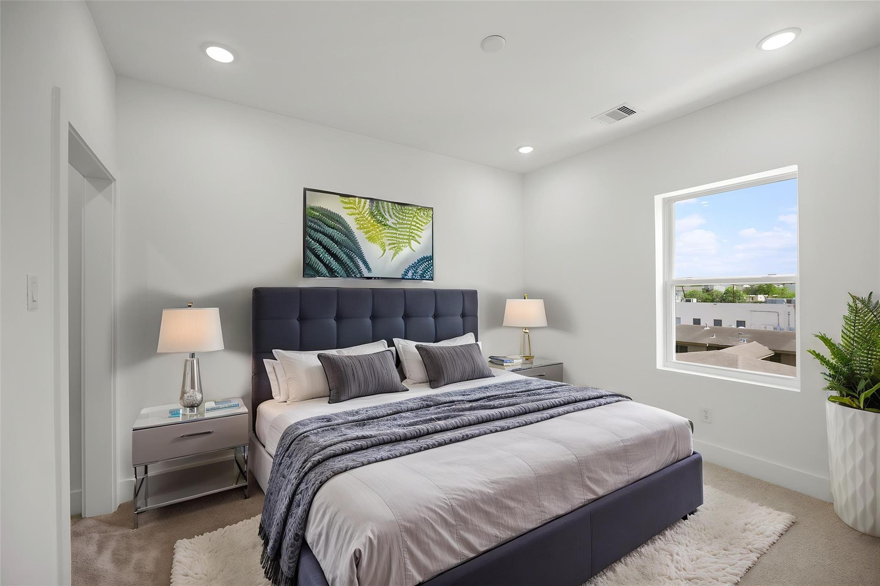
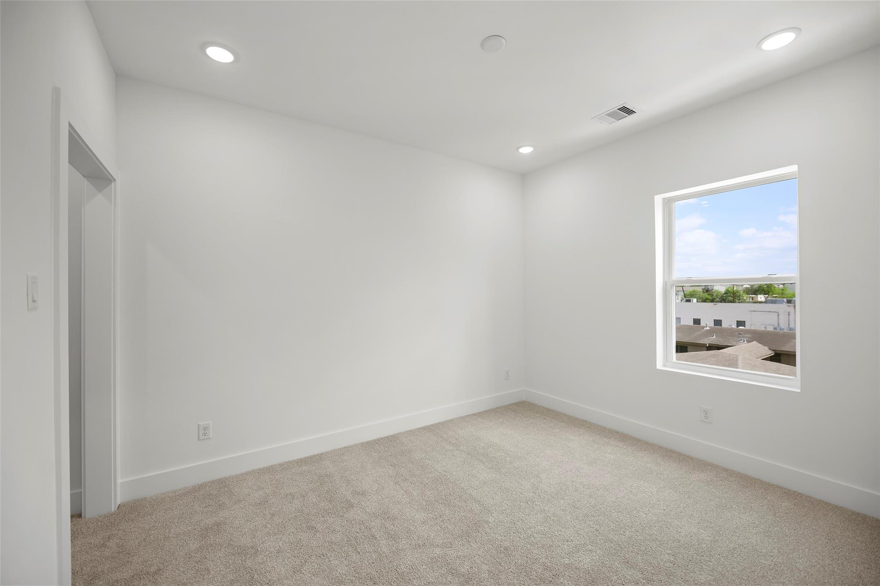
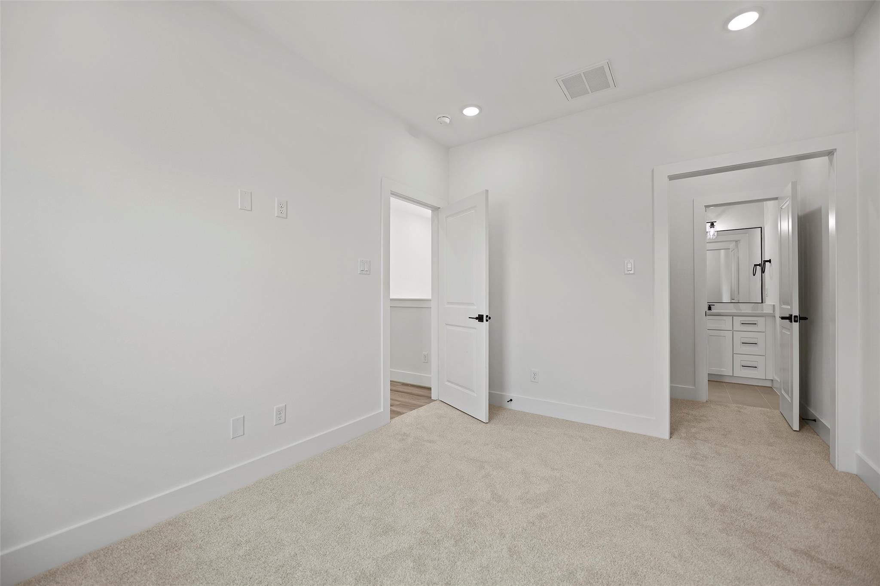
Third FloorPrimary Bedroom:16' x 13'Bedroom:12'-3 x 10'Primary Bath:11' x 8'-7Bath:10' x 5'Utility Room:7'-3 x 3'-9
-
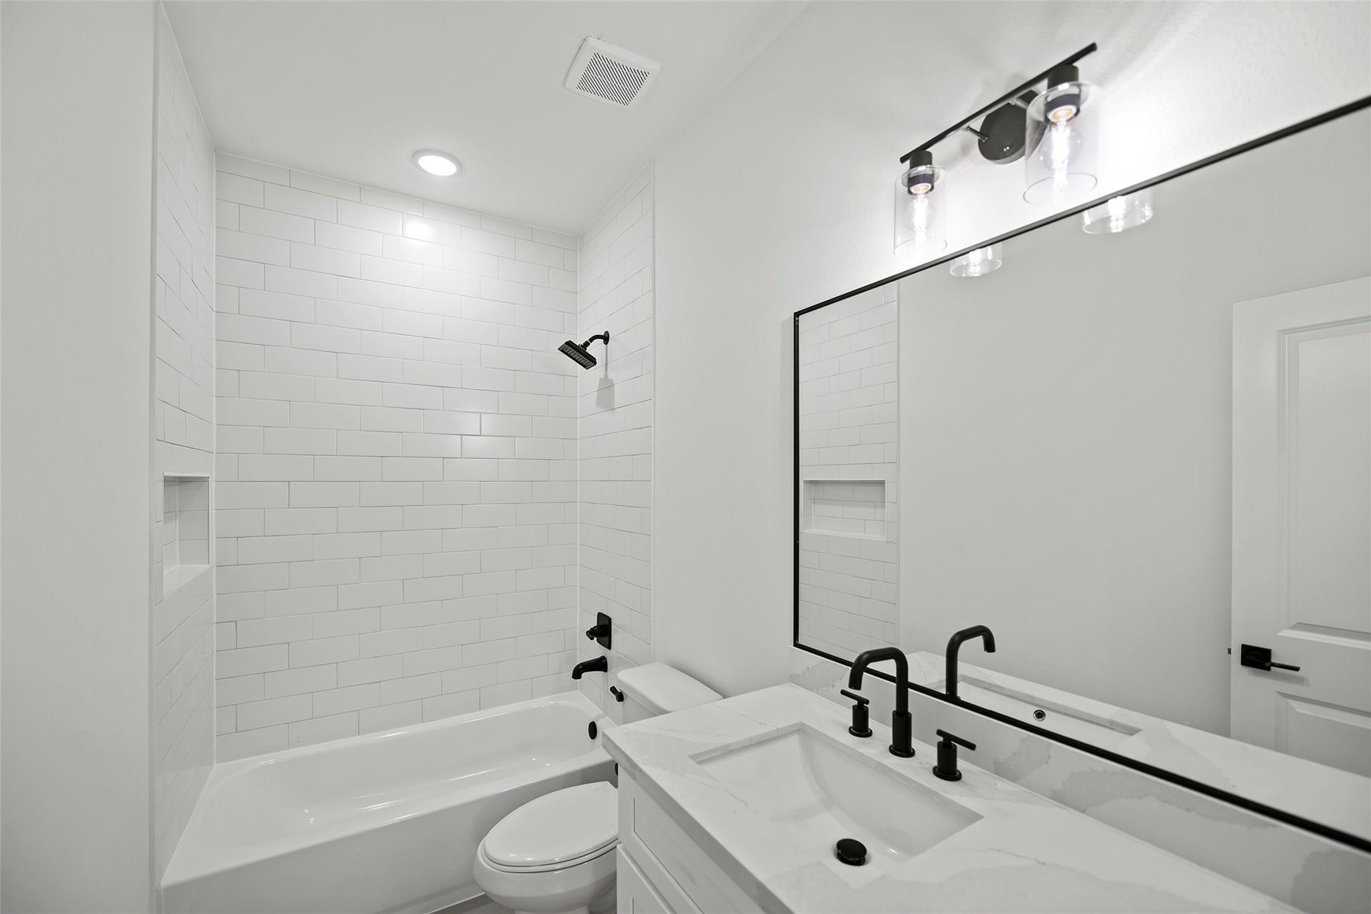
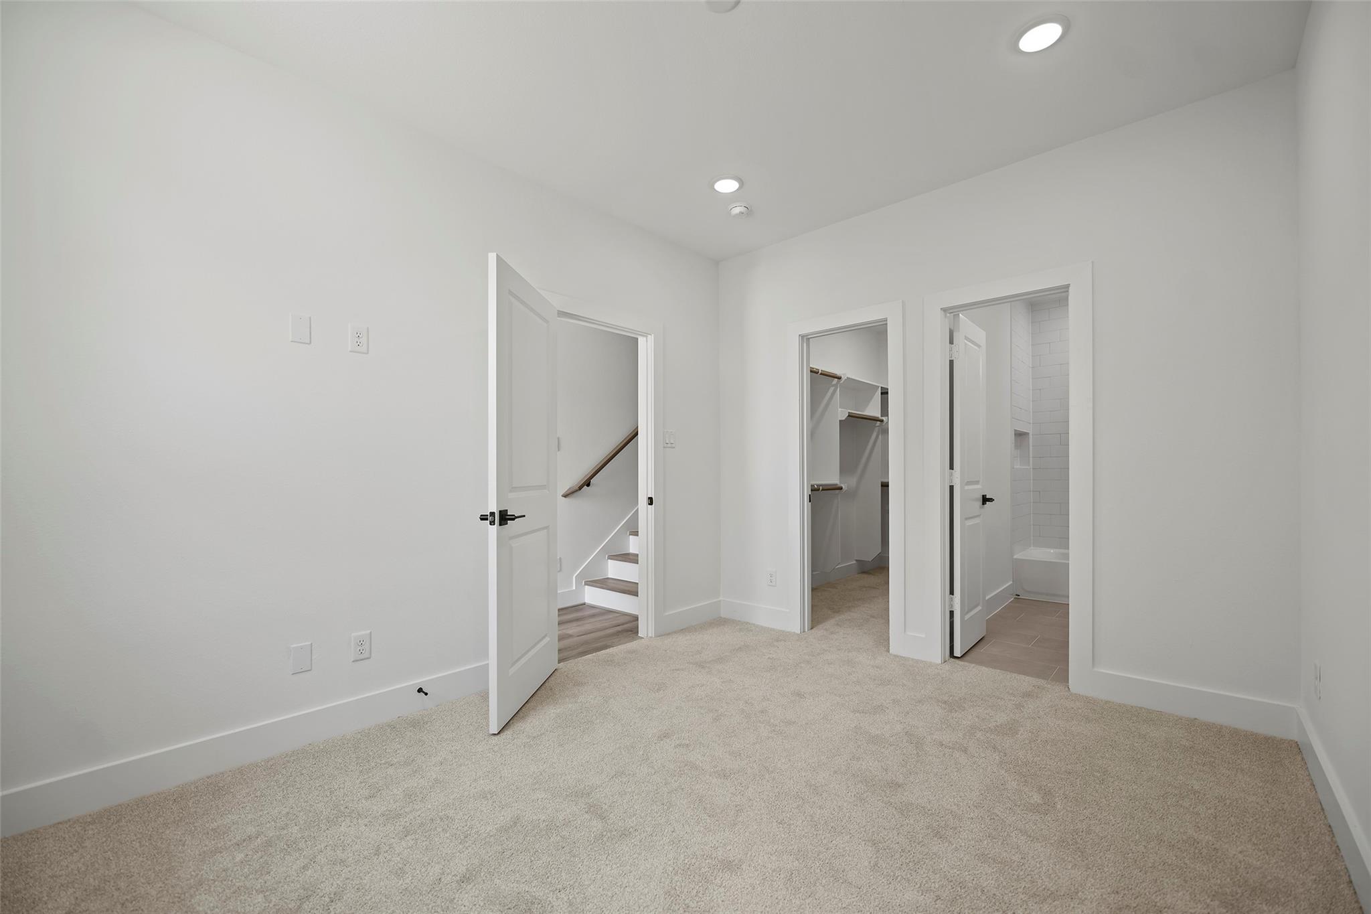
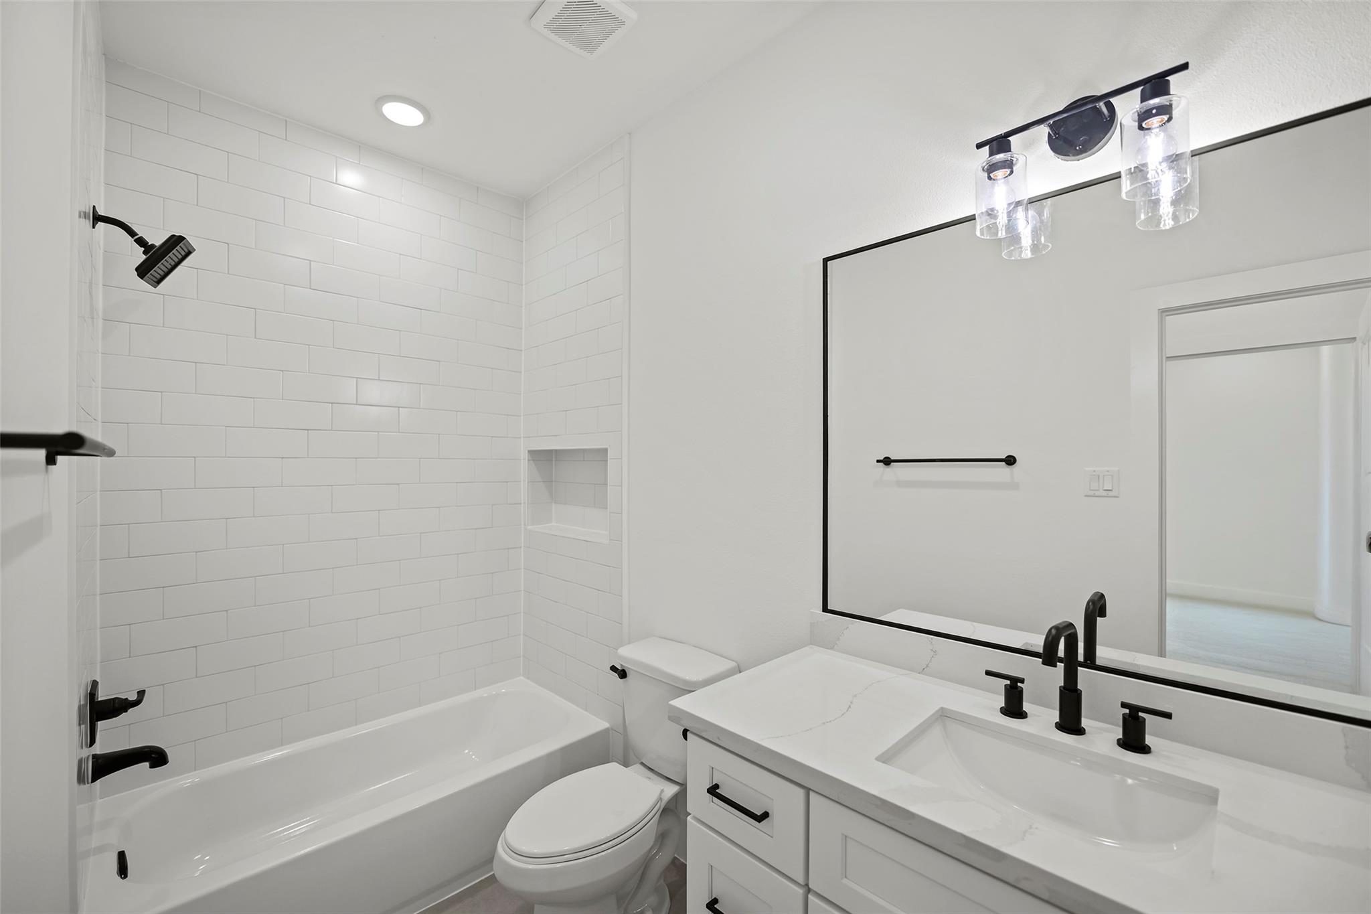
First FloorBedroom:12'-3 x 10'Bath:9'-3 x 4'-11
-
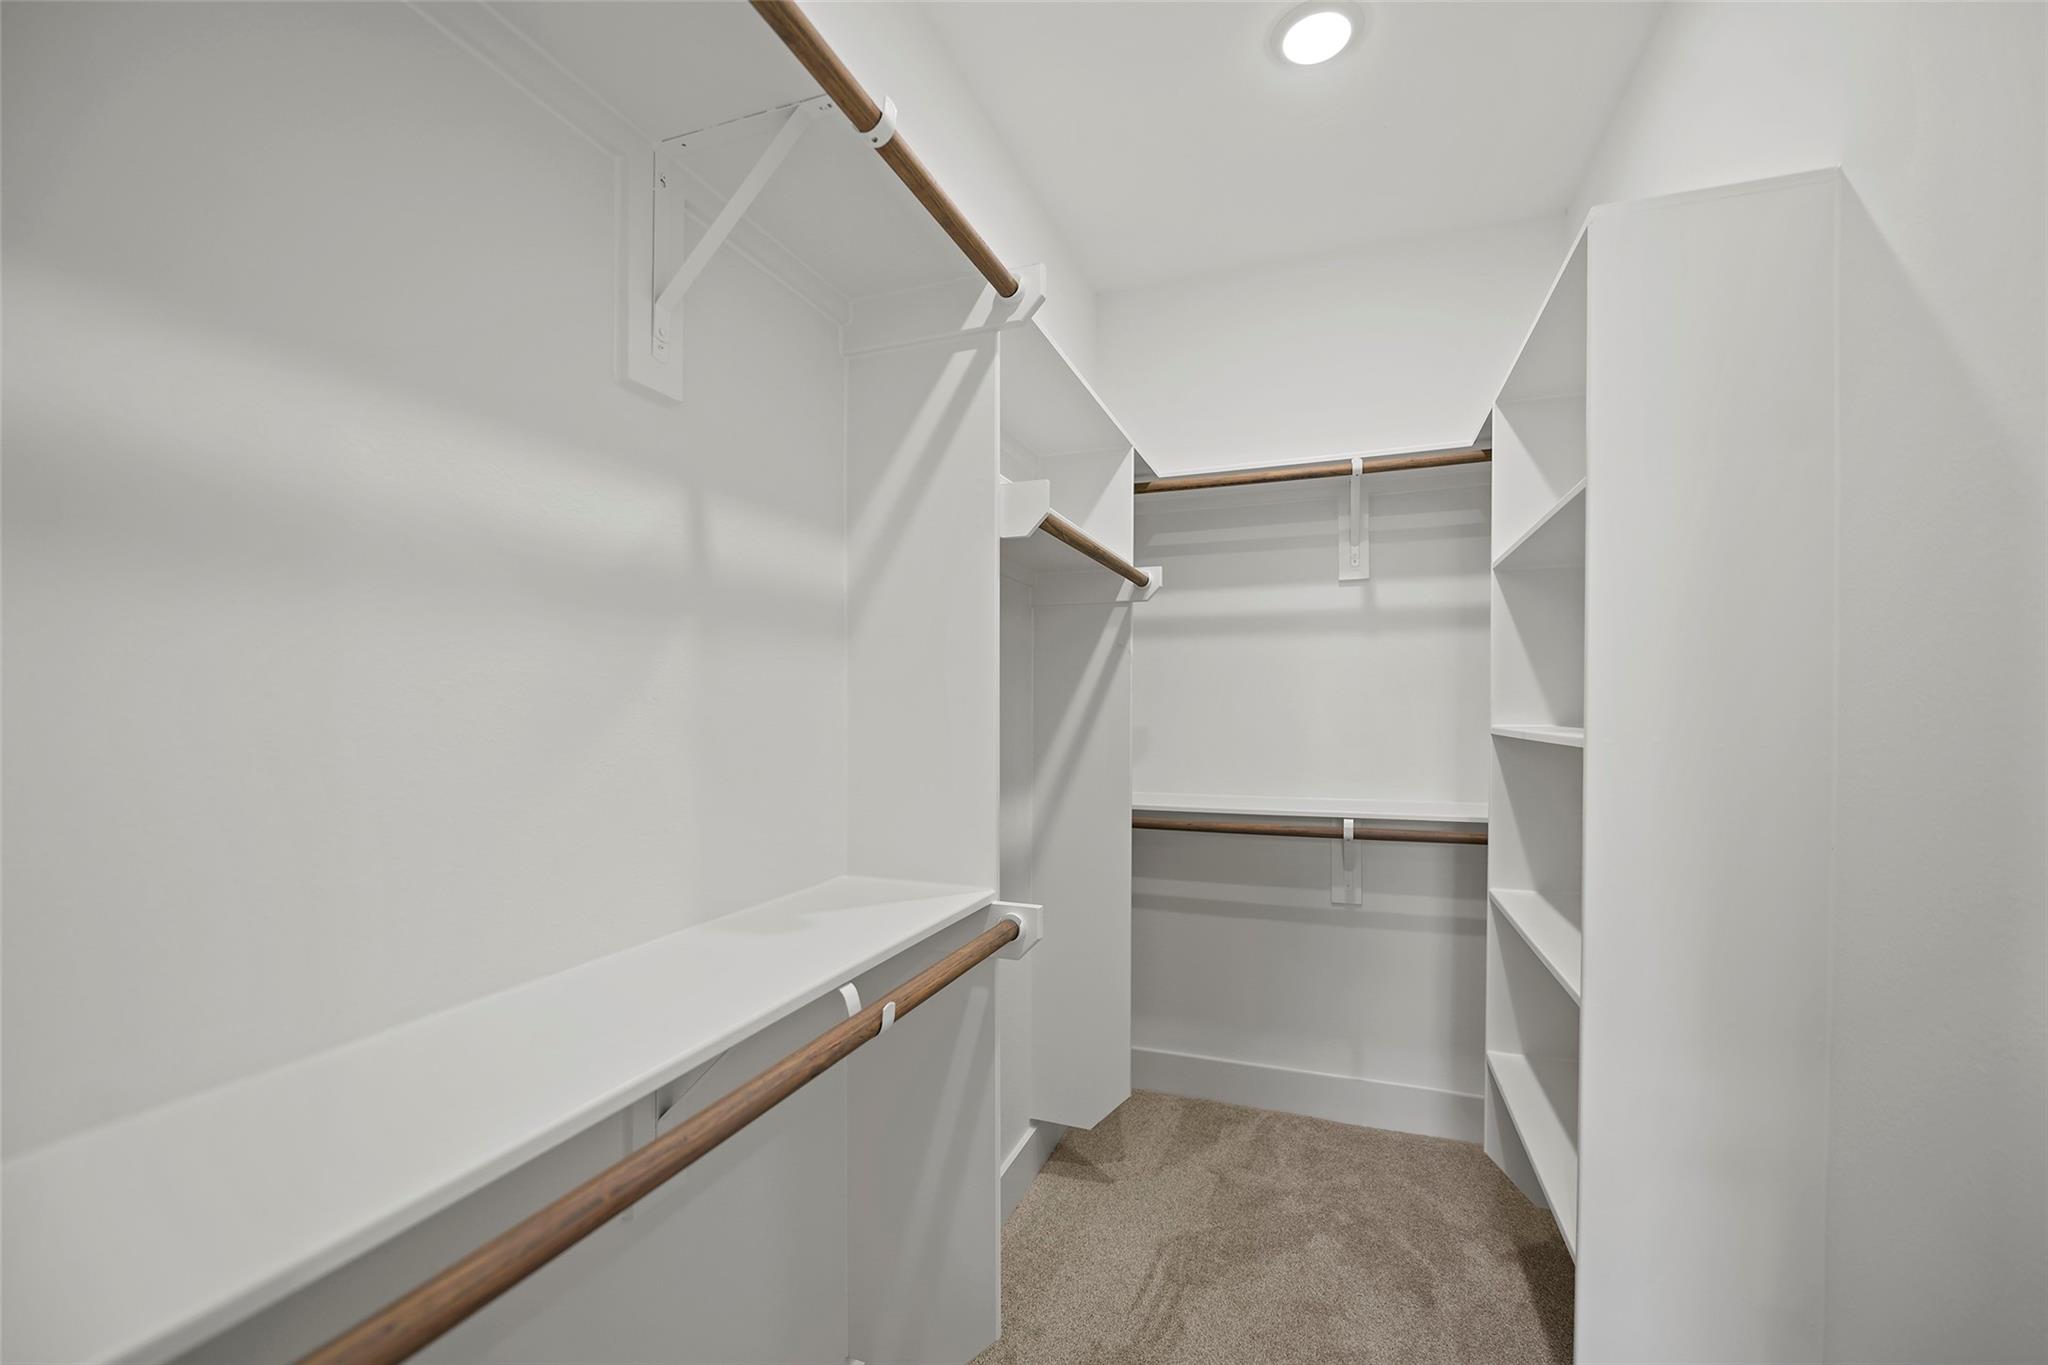
InteriorFloors:Carpet,Tile,Vinyl PlankCountertop:QUARTZBathroom Description:Full Secondary Bathroom Down,Half Bath,Primary Bath: Double Sinks,Primary Bath: Separate Shower,Primary Bath: Soaking Tub,Secondary Bath(s): Tub/Shower ComboBedroom Desc:1 Bedroom Down - Not Primary BR,2 Bedrooms Up,En-Suite Bath,Primary Bed - 3rd Floor,Walk-In ClosetKitchen Desc:Island w/o Cooktop,Kitchen open to Family Room,Soft Closing Cabinets,Soft Closing Drawers,Under Cabinet Lighting,Walk-in PantryRoom Description:Formal Living,Kitchen/Dining Combo,Living Area - 2nd Floor,Utility Room in HouseHeating:Central GasCooling:Central ElectricConnections:Electric Dryer Connections,Gas Dryer Connections,Washer ConnectionsDishwasher:YesDisposal:YesCompactor:NoMicrowave:YesRange:Freestanding Range,Gas RangeOven:Freestanding Oven,Gas OvenIce Maker:NoEnergy Feature:Attic Vents,Digital Program Thermostat,High-Efficiency HVAC,Insulated/Low-E windows,Insulation - Batt,Insulation - Blown CelluloseInterior:Alarm System - Leased,Fire/Smoke Alarm,High Ceiling,Prewired for Alarm System,Wired for Sound
-

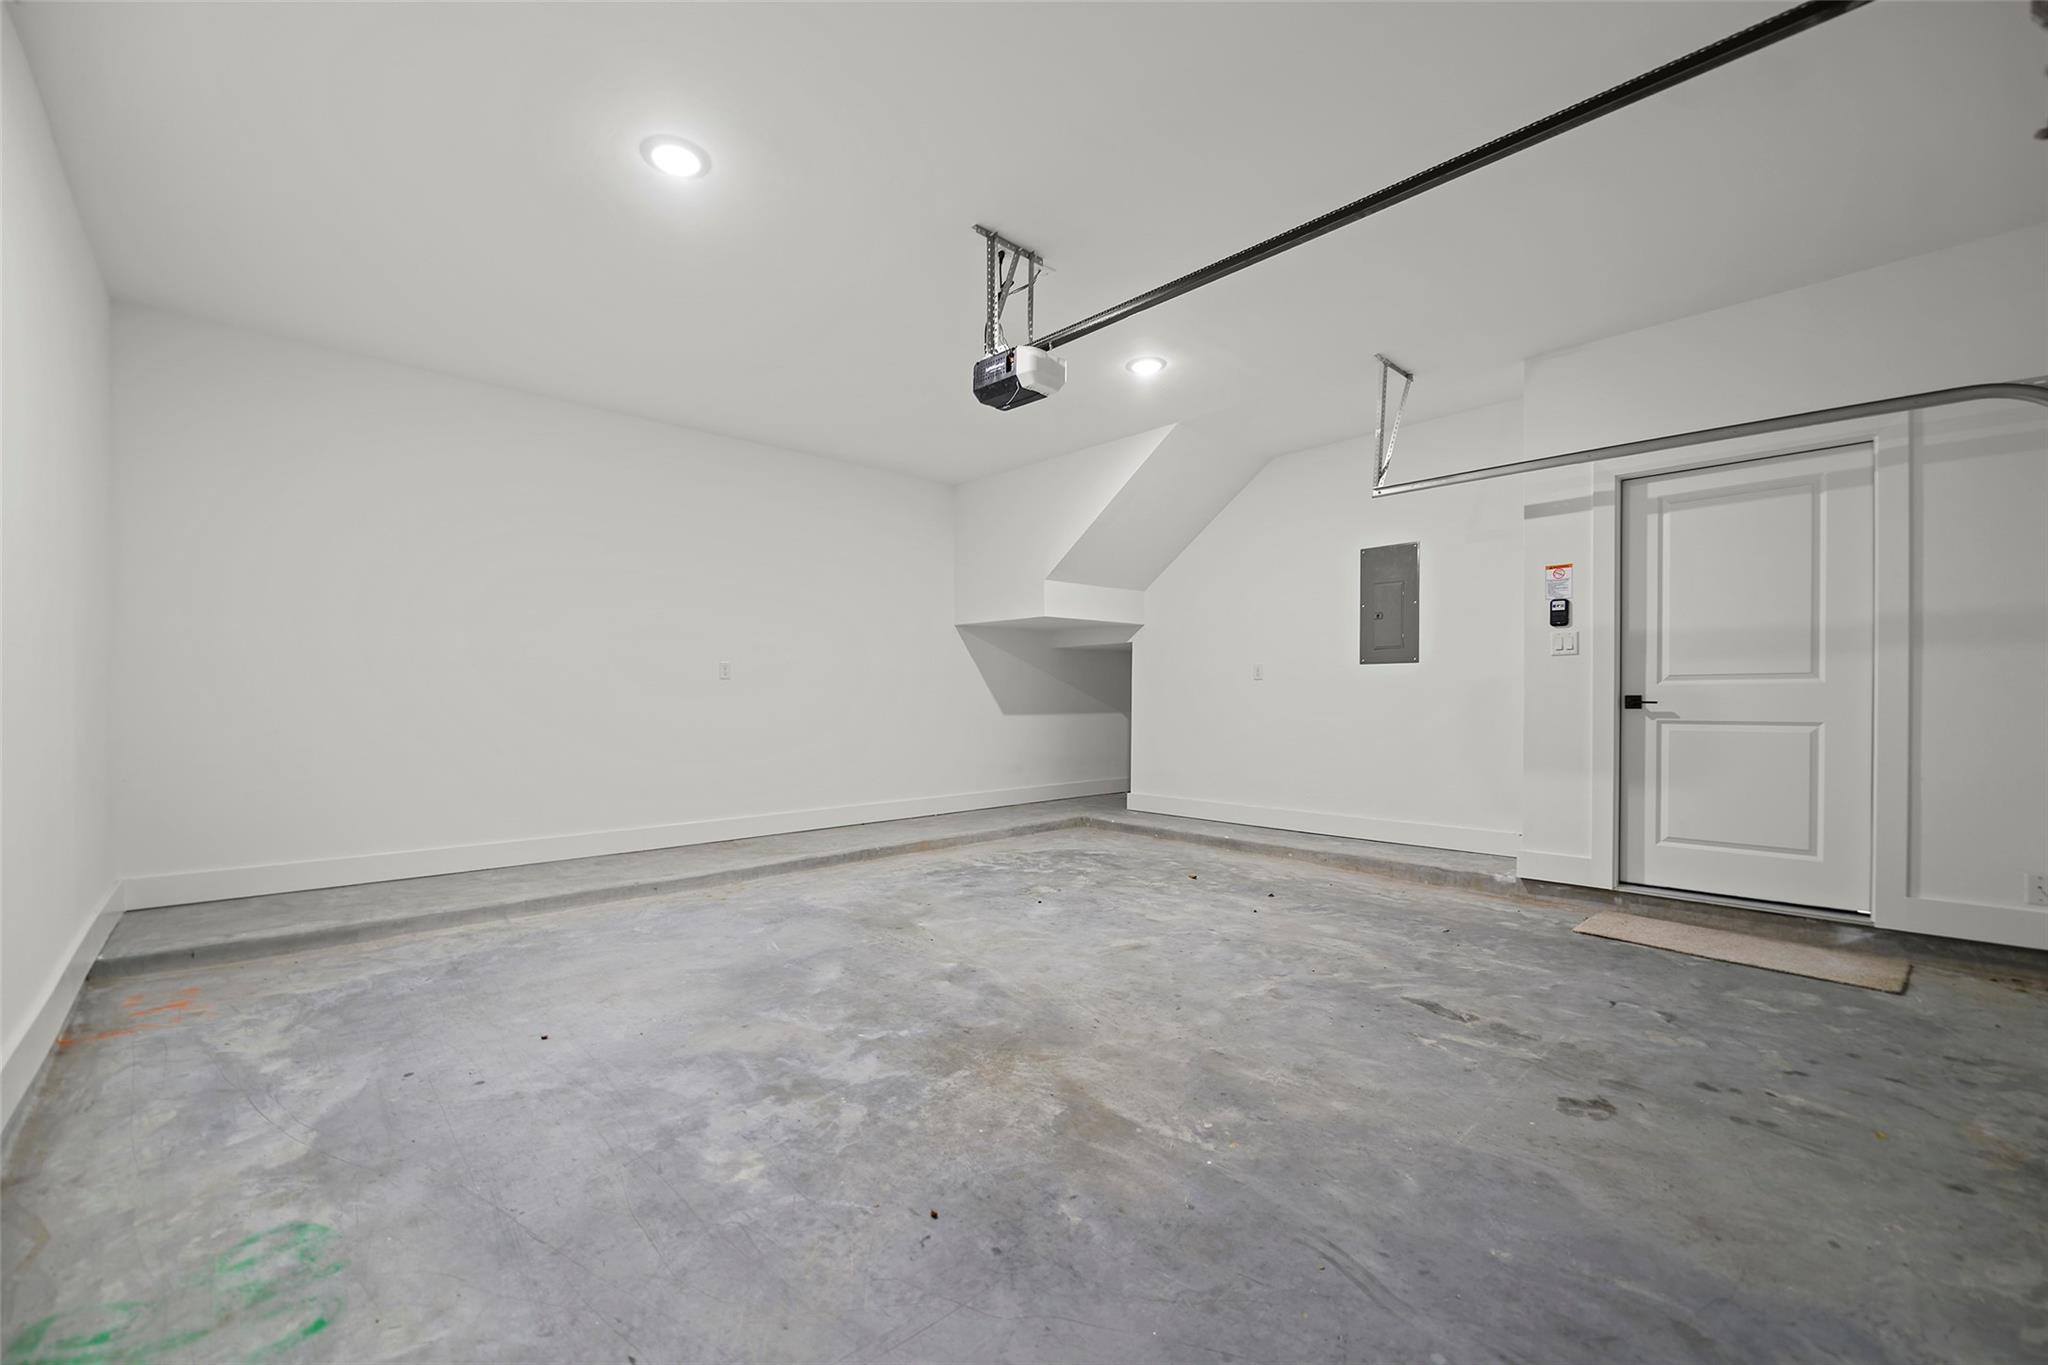
ExteriorRoof:CompositionFoundation:SlabPrivate Pool:NoExterior Type:Cement BoardLot Description:Subdivision LotGarage Carport:Auto Garage Door Opener,Double-Wide Driveway,Driveway GateGarage Size:20 X 19Water Sewer:Public Sewer,Public WaterArea Pool:NoExterior:Back Yard Fenced,Balcony,Controlled Subdivision Access,Partially Fenced,Private Driveway
Explore Property
Listed By:
Patricia Rivera
Cornerstone Real Estate Alliance, LLC
The data on this website relating to real estate for sale comes in part from the IDX Program of the Houston Association of REALTORS®. All information is believed accurate but not guaranteed. The properties displayed may not be all of the properties available through the IDX Program. Any use of this site other than by potential buyers or sellers is strictly prohibited.
© 2026 Houston Association of REALTORS®.
GET IN TOUCH
