
For Sale
87 S SPIRAL VINE CIRCLE Cir #87 The Woodlands, TX 77381
$339,000
Description
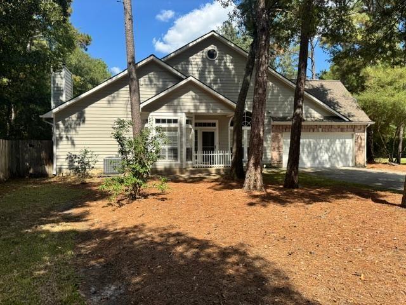
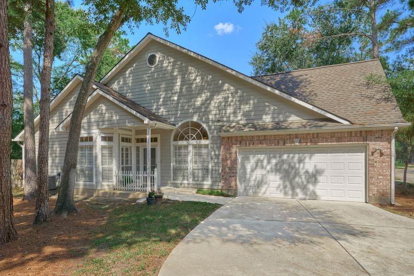
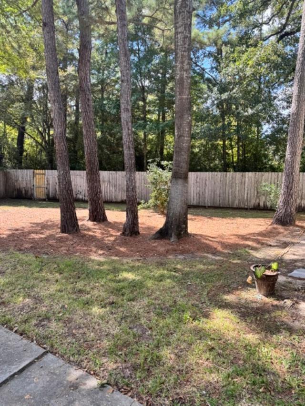
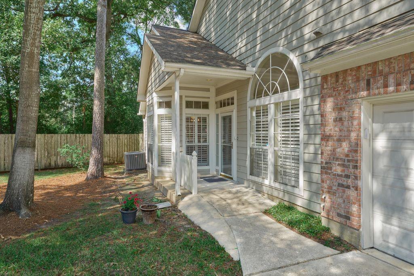
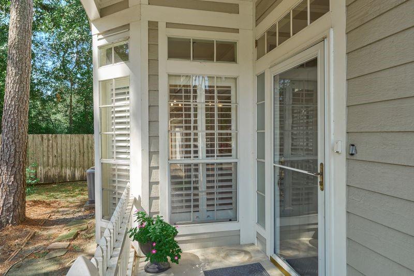
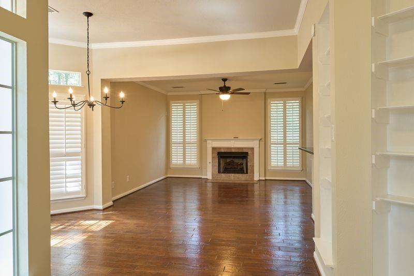
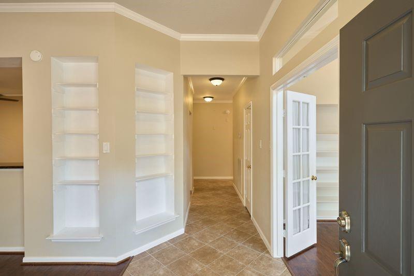
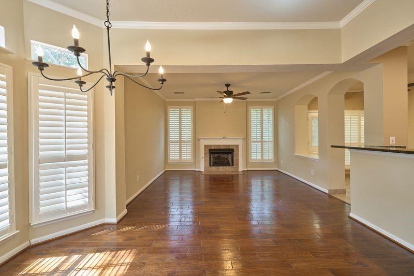
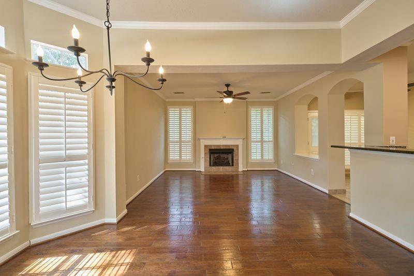
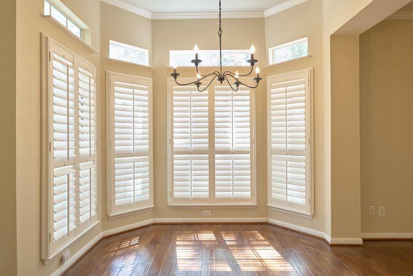
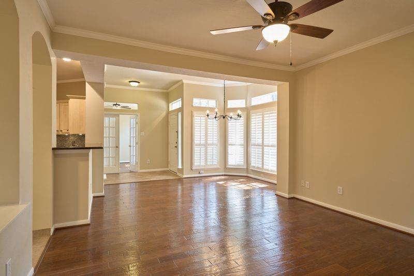
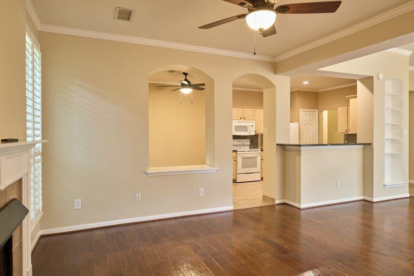
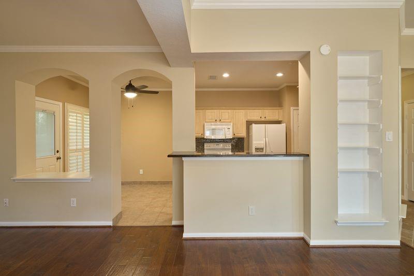
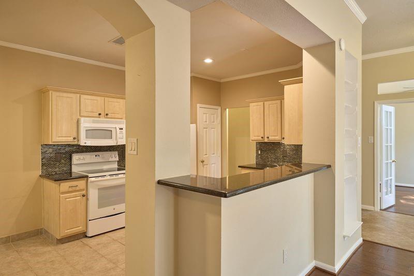
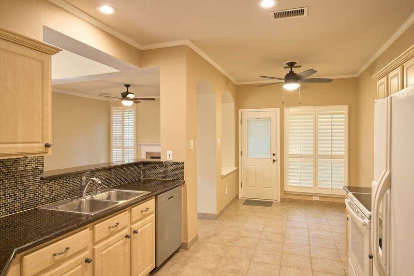
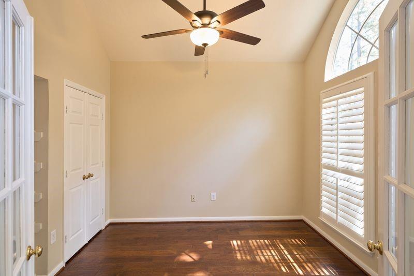
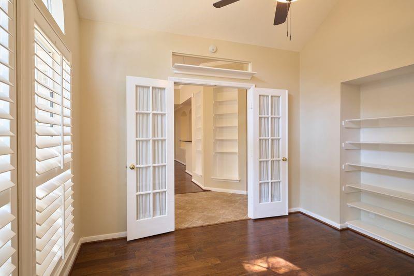
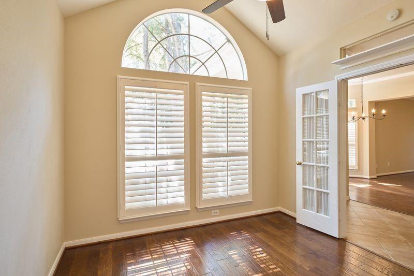
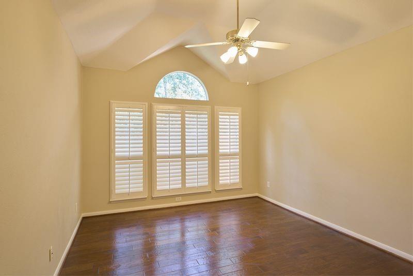
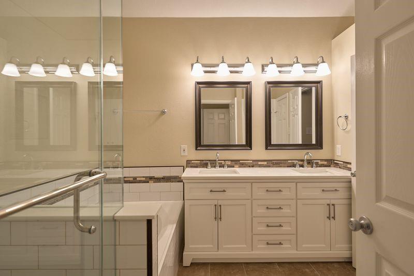
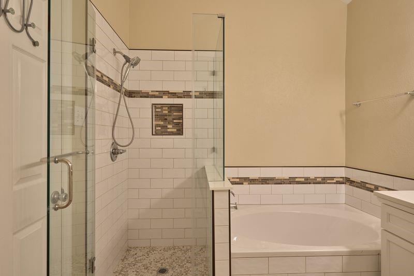
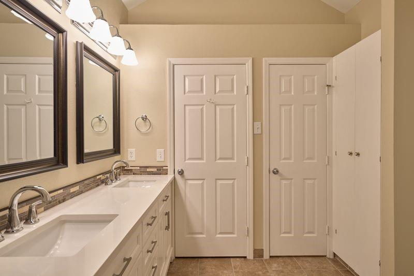
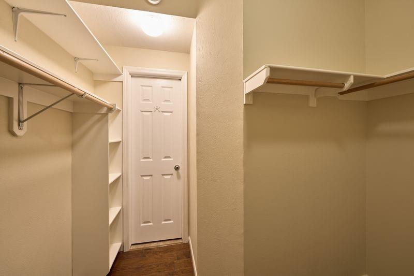
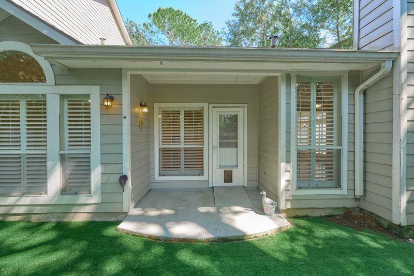
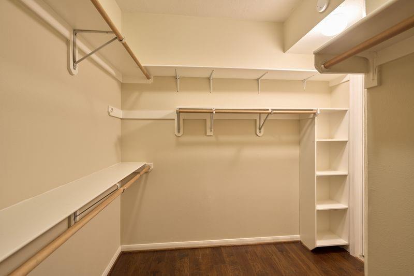
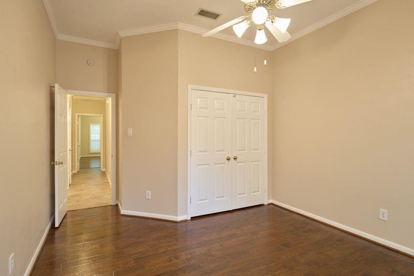
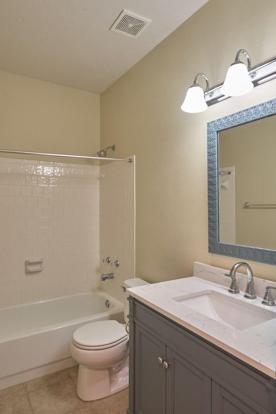
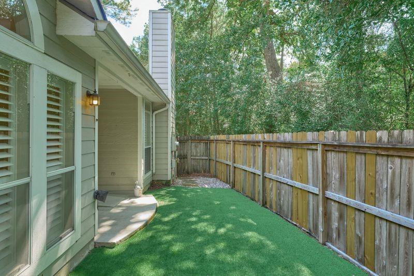
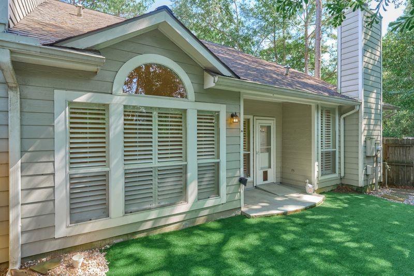
THIS UNIQUE 1 STORY TOWNHOME EVOKES THE QUIET AUTONOMY OF A FREE STANDING HOME. Nestled in a quiet Cul-Du-Sac within walking distance of Panther Creek Village (SPROUTS). This meticulously maintained townhome offers effortless living in a coveted location. The light filled, open concept interior features a formal living room with fireplace, two dining areas, including a formal dining room with an elegant BAY window and a breakfast room overlooking the back yard. The spacious primary suite boasts abundant light and vaulted ceiling. Many upgrades featured in the primary bath, double sink and spacious walk in closet. 2 secondary BEDROOMS are complemented by a versatile study with a closet, offering the option of a 3rd bedroom. An EXPANSIVE HOA maintained side yard enhances the homes sense of openness and surrounding green space. Two car garage! Thoughtful upgrades including bathroom renovations, and more complete this move in ready home, where comfort, sophistication and location converge.
Overview
Financial
Price:
$339,000
Price/SqFT:
$209.78
HOA Fee:
$368 Monthly
Tax Rate:
0 %
Est. Monthly:
$3,777 *
Tax Amount:
$0
Amenities and features
 Patio/Deck
 Study Room
 Water Access
 Cul-de-sac
Property & Schools on Map
Floor plans / Dimensions / Descriptions
-
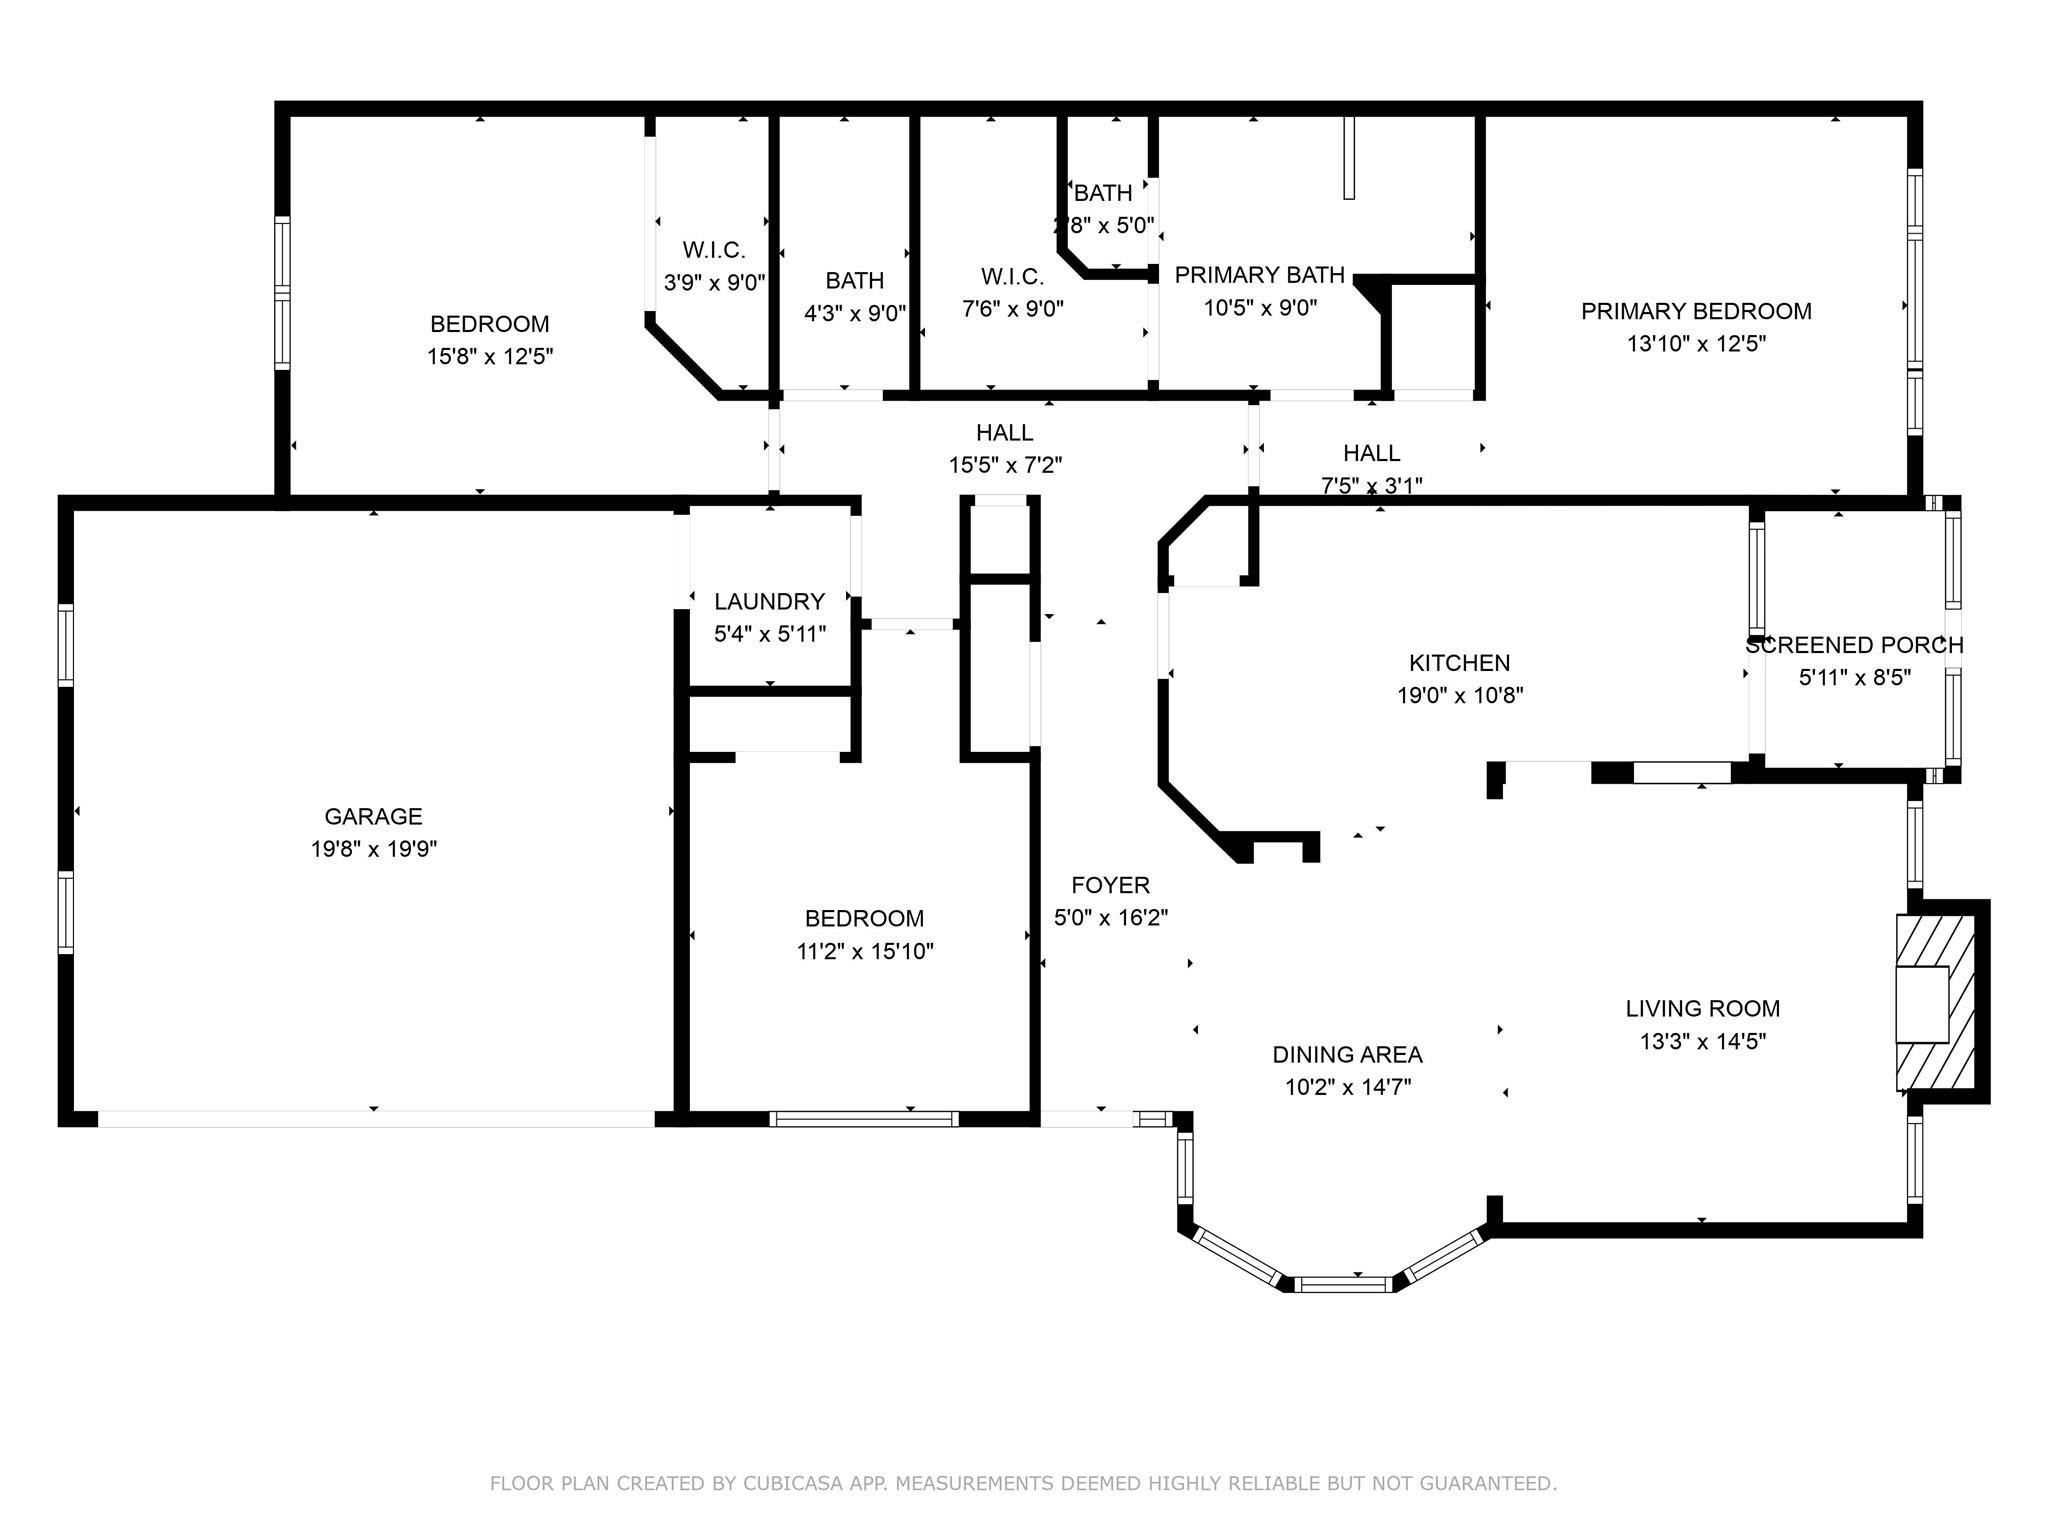
First FloorFamily Room:14x12Dining:10X14Kitchen:12X12Breakfast:8X8Primary Bedroom:15X12Bedroom:14X12Home Office/Study:11X11
-
InteriorFireplace:1/Gaslog FireplaceFloors:Engineered Wood,TileBathroom Description:Full Secondary Bathroom Down,Primary Bath: Double Sinks,Primary Bath: Separate Shower,Primary Bath: Soaking TubBedroom Desc:All Bedrooms DownKitchen Desc:Breakfast Bar,Kitchen open to Family Room,PantryRoom Description:1 Living Area,Breakfast Room,Family Room,Formal DiningHeating:Central GasCooling:Central GasDishwasher:YesDisposal:YesCompactor:NoMicrowave:YesRange:Electric CooktopOven:Electric OvenAppliances:Dryer Included,Refrigerator,Washer IncludedInterior:Crown Molding,High Ceiling,Refrigerator Included,Window Coverings
-
ExteriorRoof:CompositionFoundation:SlabPrivate Pool:NoExterior Type:BrickParking:Auto Garage Door OpenerWater Sewer:Public WaterUnit Location:Cul-De-Sac,WoodedArea Pool:NoExterior:Fenced,Patio/Deck,Side Green Space
Listed By:
Elizabeth Logue
Lester Riley Logue
The data on this website relating to real estate for sale comes in part from the IDX Program of the Houston Association of REALTORS®. All information is believed accurate but not guaranteed. The properties displayed may not be all of the properties available through the IDX Program. Any use of this site other than by potential buyers or sellers is strictly prohibited.
© 2026 Houston Association of REALTORS®.
GET IN TOUCH
