


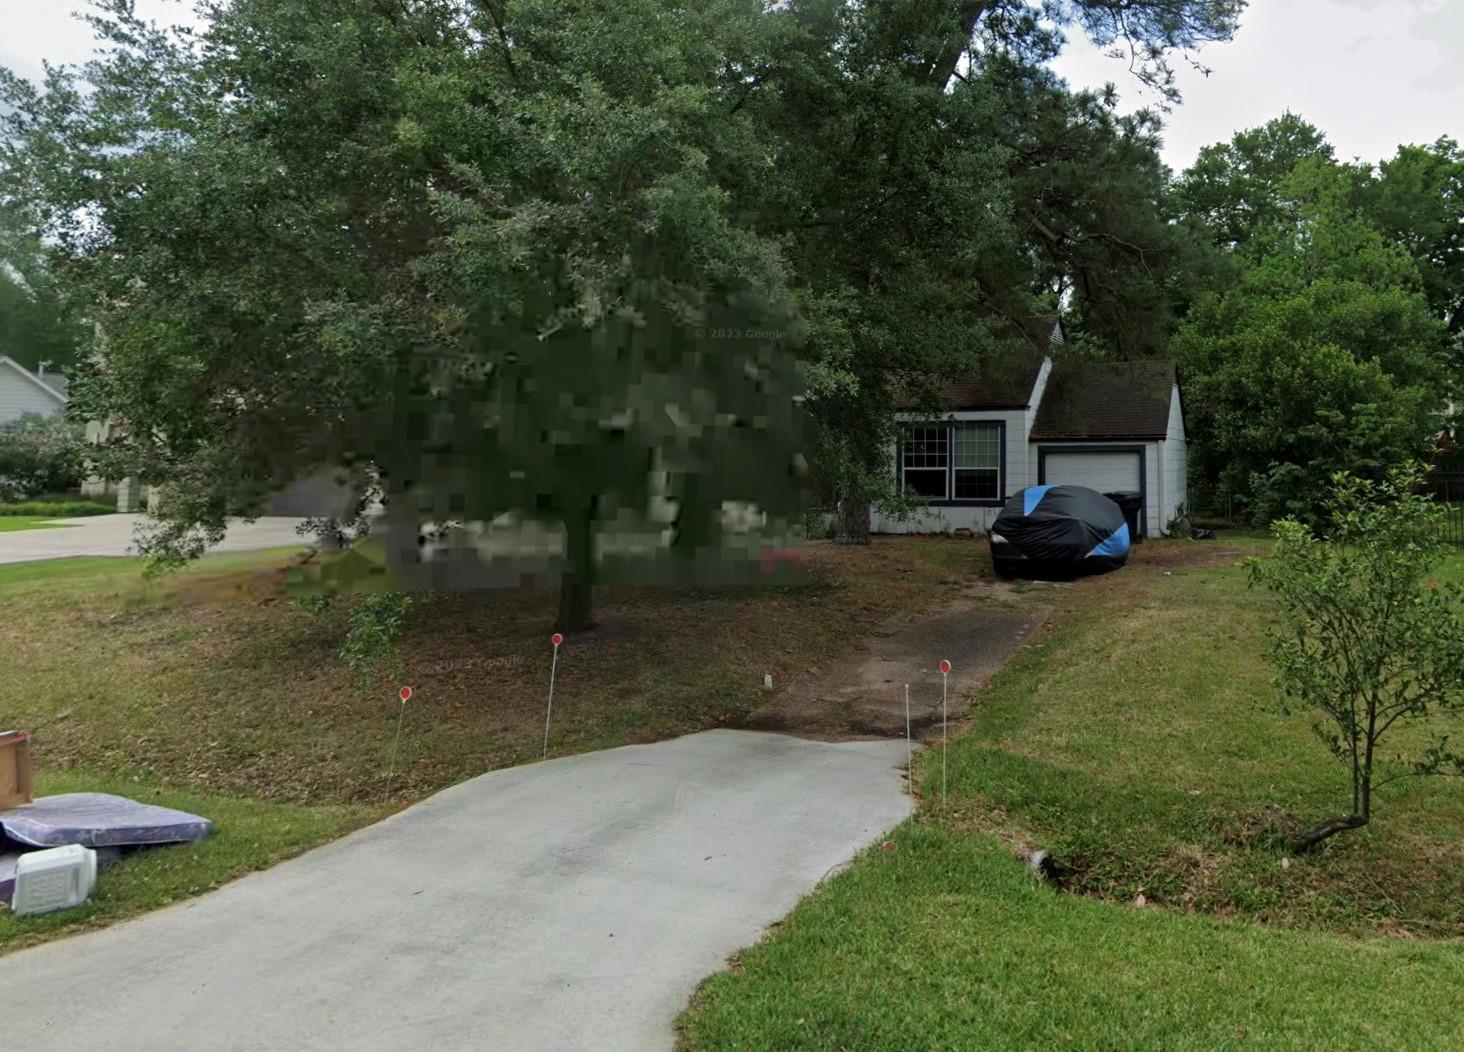
For Sale
867 W 42nd St Houston, TX 77018
$2,589,000
Description
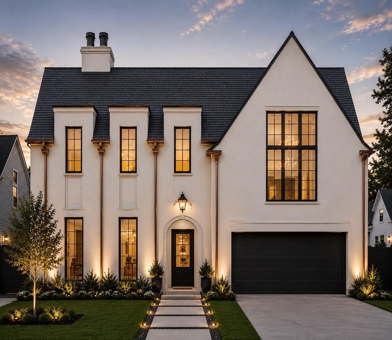
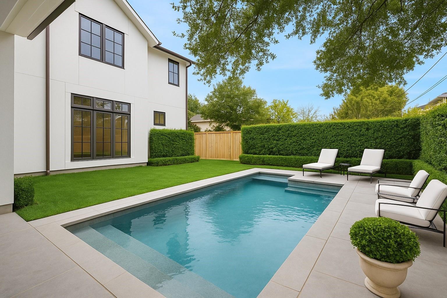
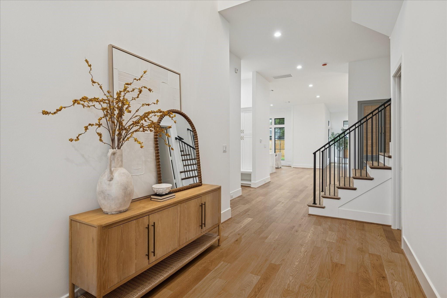
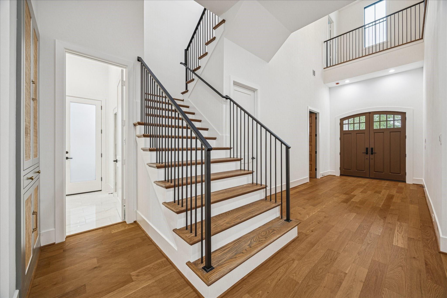
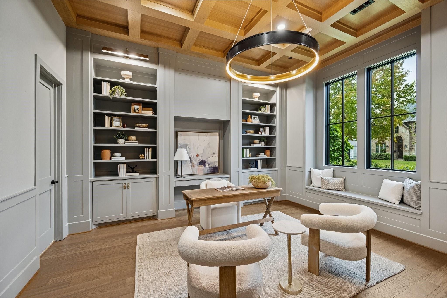
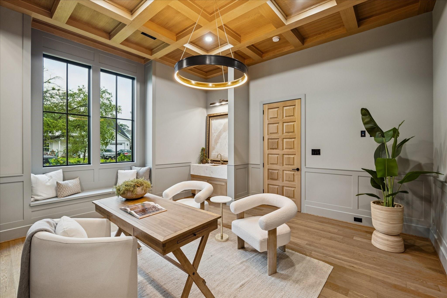
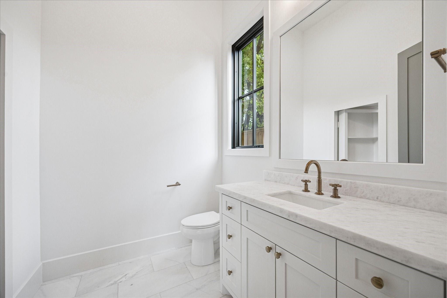
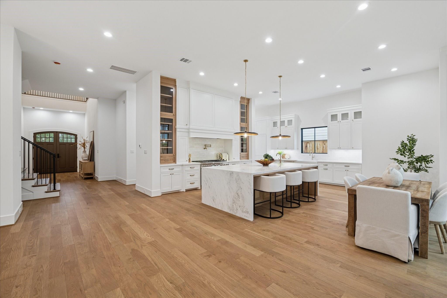
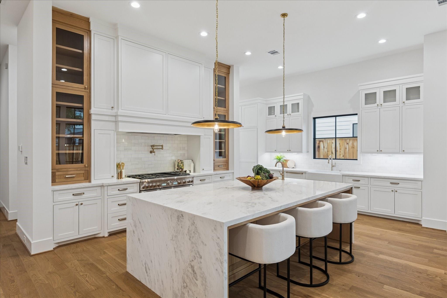
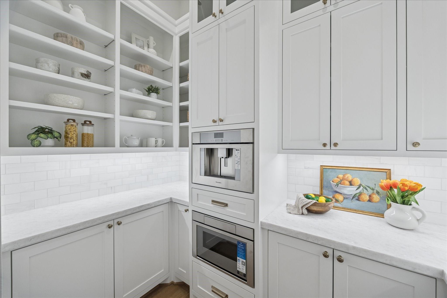
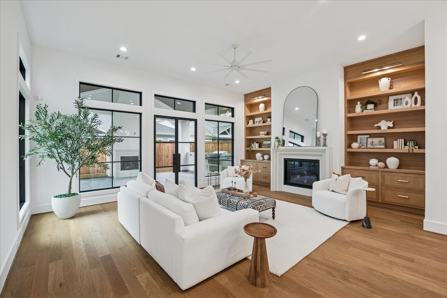
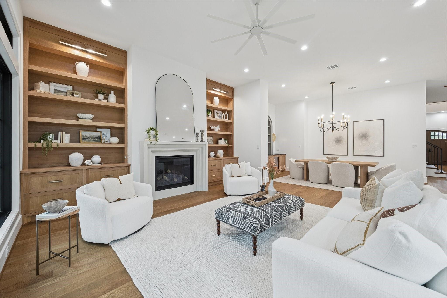
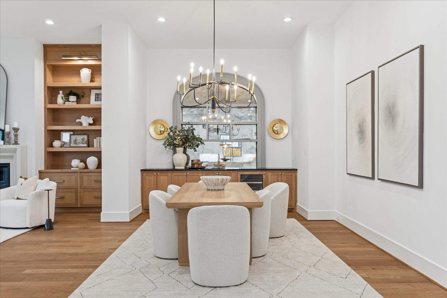
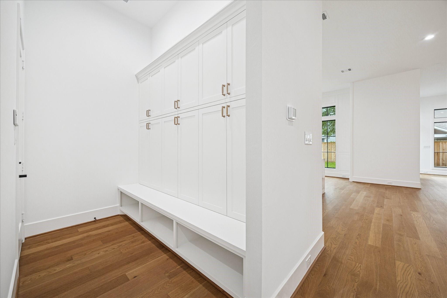
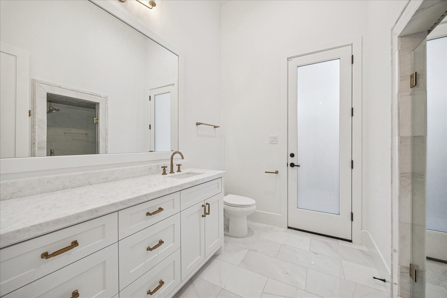
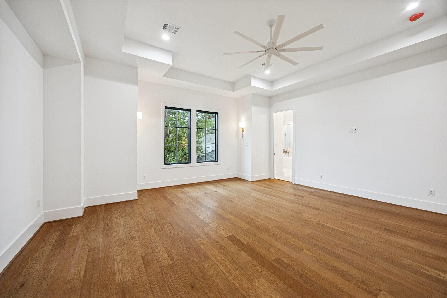
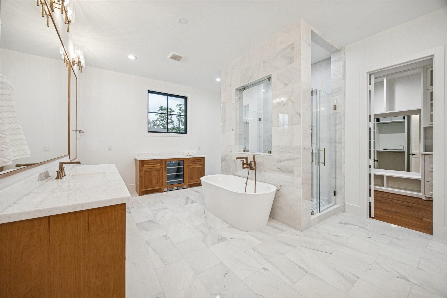
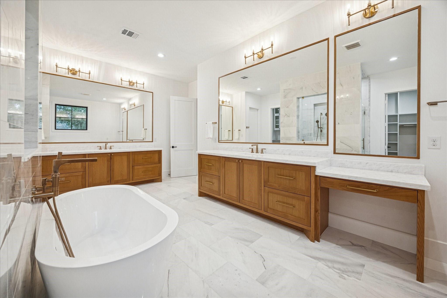
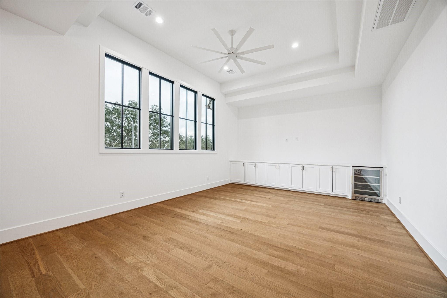
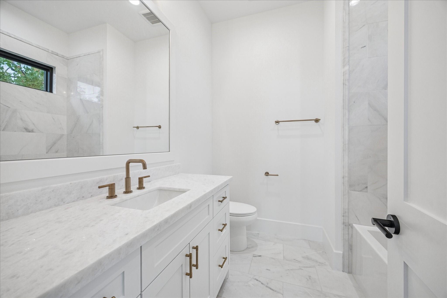
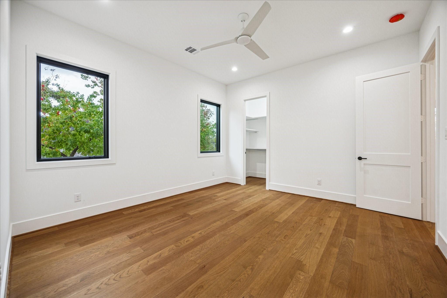
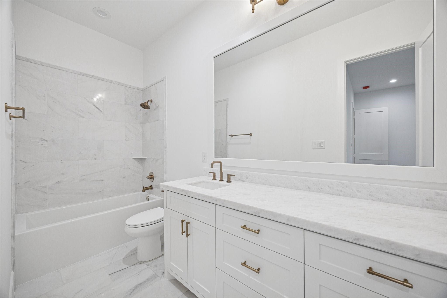
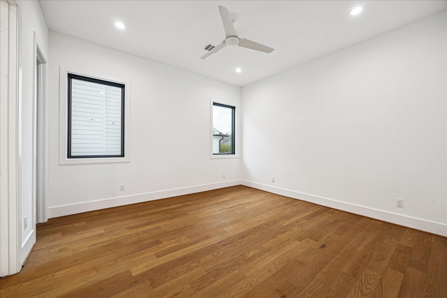
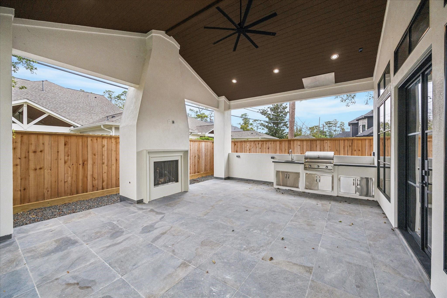
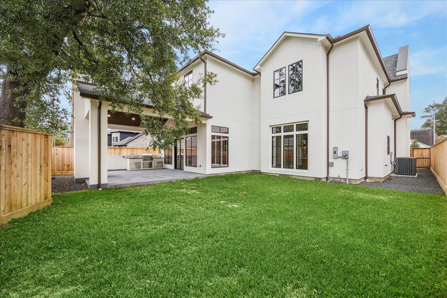
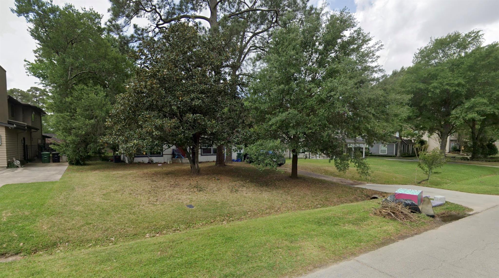
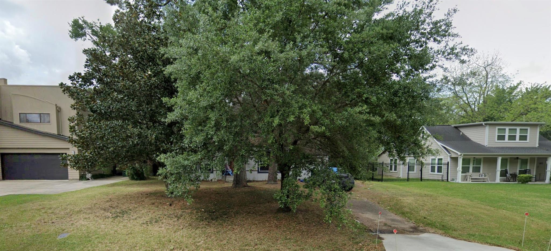
Sophisticated new construction by Arch Angelo Homes on a coveted Garden Oaks street, showcasing striking European inspired architecture with steep rooflines, copper detailing & expansive black-framed windows. Designed with both luxury and livability in mind, this custom residence offers seamless indoor and outdoor flow. The first floor features an impressive living area with fireplace overlooking the covered veranda & summer kitchen, elegant dining room with beverage bar, private study, pool bath, and chef’s kitchen with oversized island, scullery pantry, & Thermador appliance package. Upstairs, the spacious primary retreat offers a sitting area, oversized spa bath, & custom closet. Secondary bedrooms feature en-suite baths & walk in closets, while the large gameroom with cathedral ceiling & beverage bar creates the perfect entertaining space. Additional highlights include future elevator capability, mud room & beautifully designed outdoor living spaces ideal for year-round enjoyment.
Overview
Financial
Price:
$2,589,000
Price/SqFT:
$432.22
HOA Fee:
Tax Rate:
2.12522 %
Est. Monthly:
$37,872 *
Tax Amount:
$55,022
Amenities and features
 Patio/Deck
 Sewer
Sewer Sprinkler System
 Study Room
 Water Access
 Yard
Yard Energy Efficient
 New Construction
Property & Schools on Map
Floor plans / Dimensions / Descriptions
-
First FloorLiving:25x23Dining:14x15Kitchen:20x23Home Office/Study:14'6"x18'8"
-
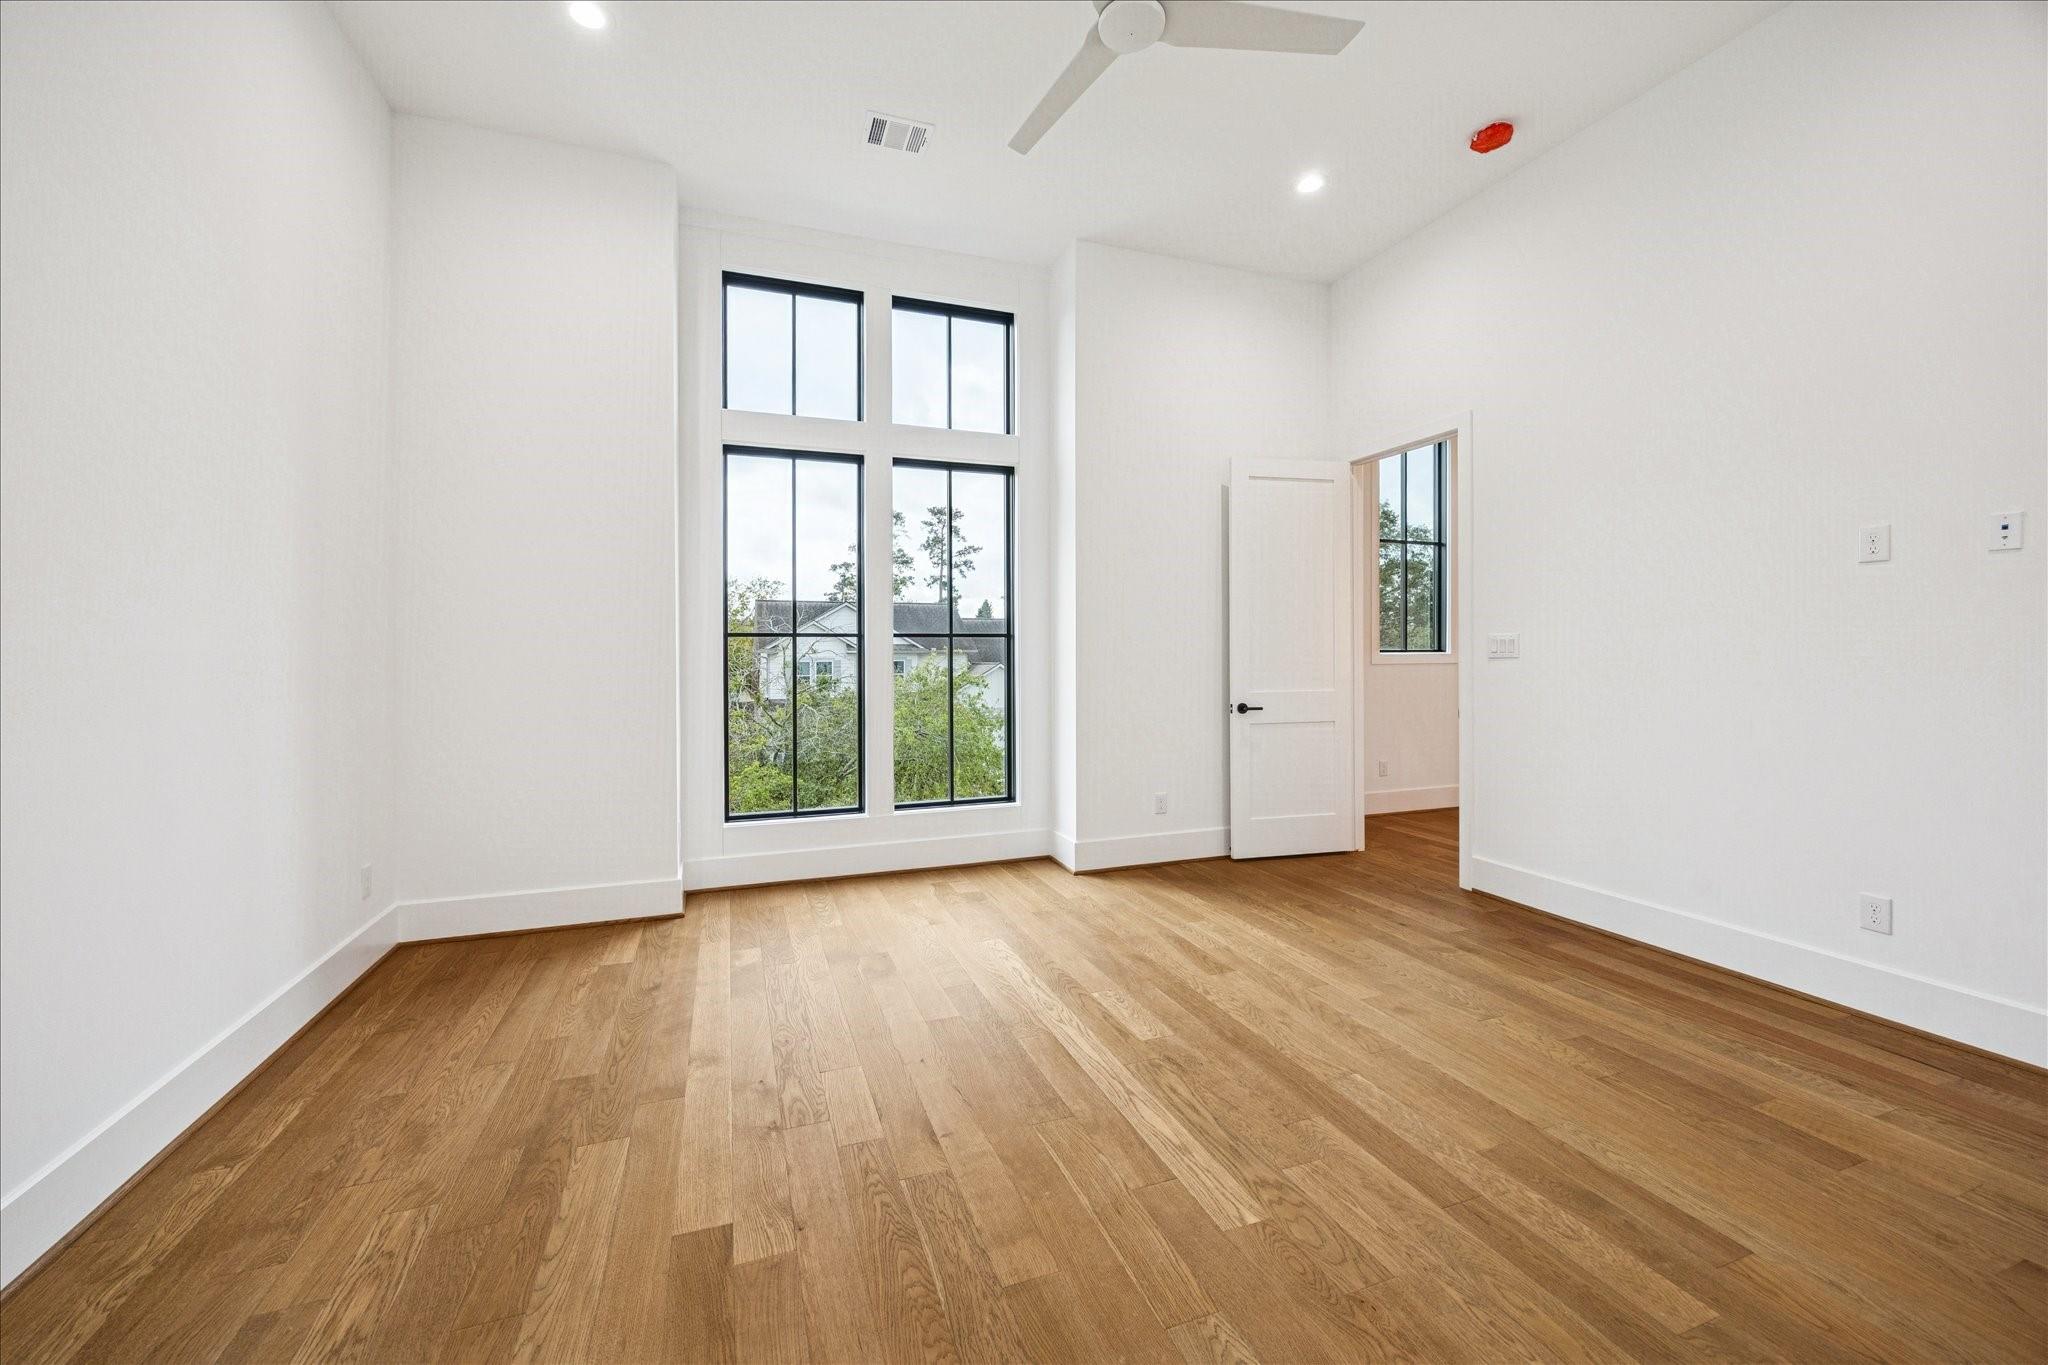
Second FloorPrimary Bedroom:20'4"x21'Bedroom:14'6"x13'4"Bedroom 2:13x15Bedroom 3:14x14'8"Bedroom 4:15x13'8"Game Room:20'6"x16'4"Utility Room:9x6
-
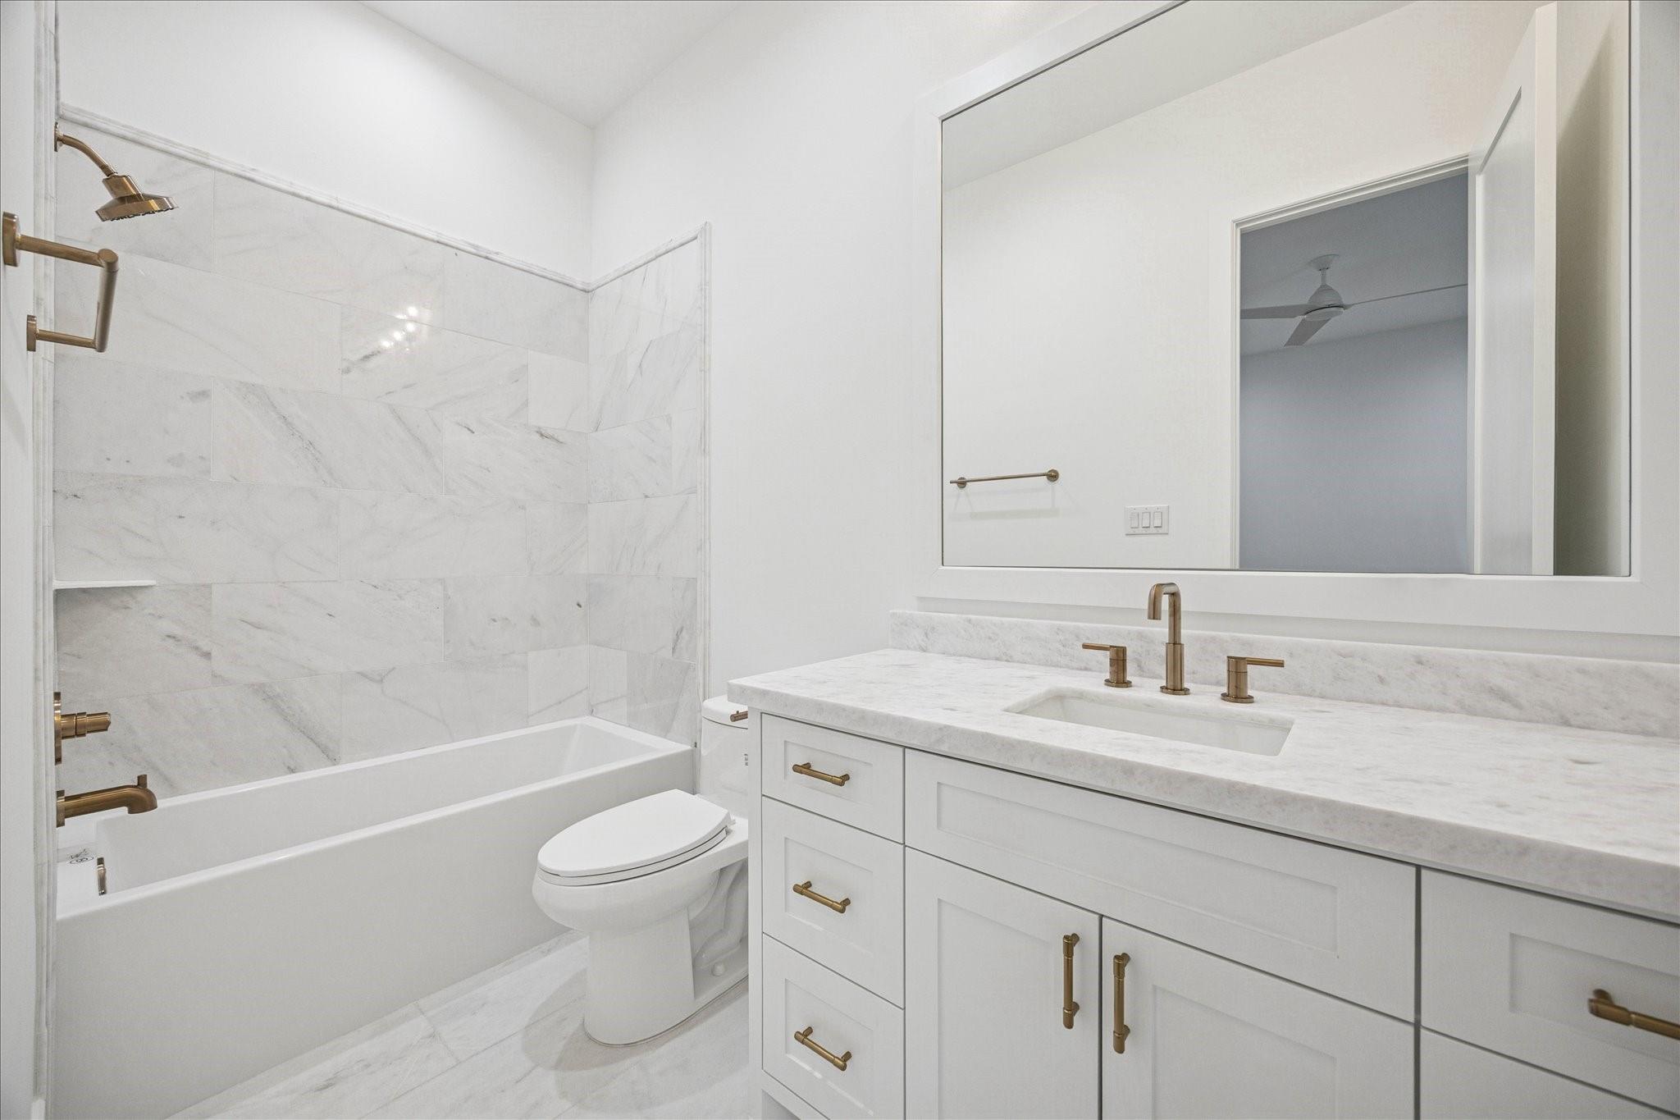
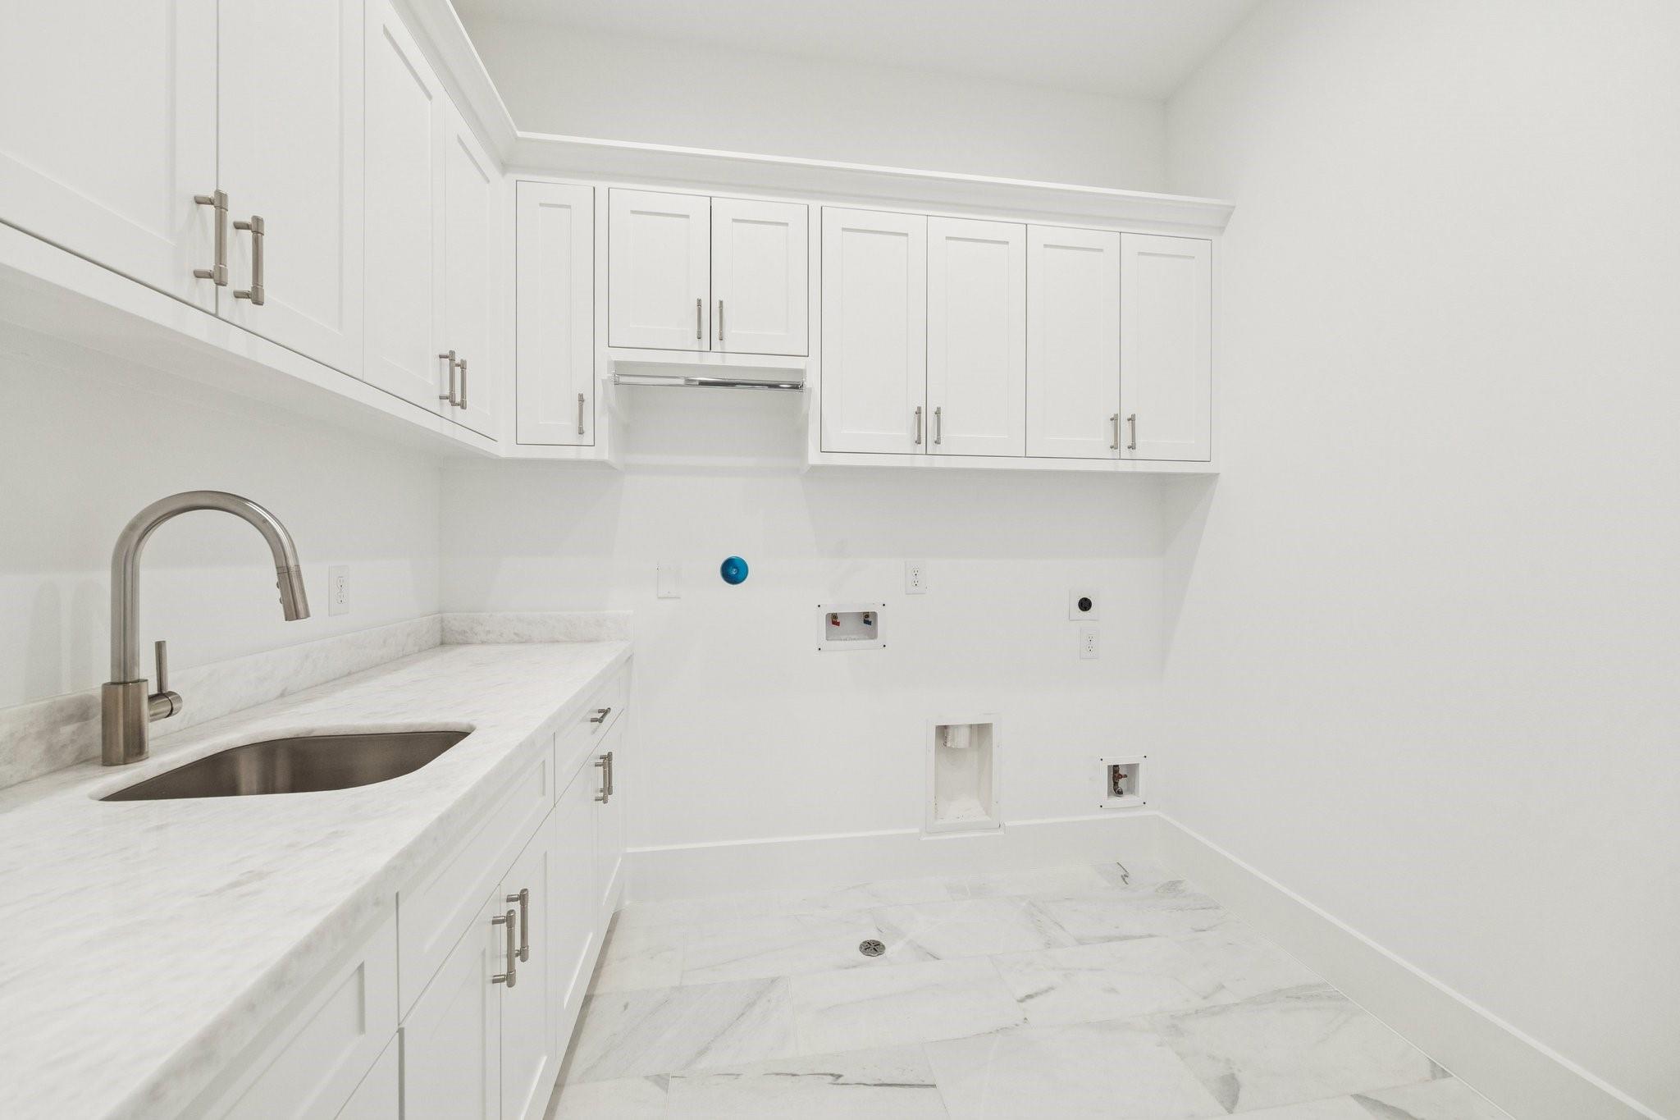
InteriorFireplace:3/Gas ConnectionsFloors:Engineered Wood,Marble FloorsCountertop:QuartziteBathroom Description:Full Secondary Bathroom Down,Half Bath,Primary Bath: Double Sinks,Primary Bath: Separate Shower,Primary Bath: Soaking Tub,Secondary Bath(s): Shower Only,Secondary Bath(s): Tub/Shower ComboBedroom Desc:1 Bedroom Down - Not Primary BR,En-Suite Bath,Primary Bed - 2nd Floor,Walk-In ClosetKitchen Desc:Breakfast Bar,Butler Pantry,Island w/o Cooktop,Kitchen open to Family Room,Pantry,Pot Filler,Pots/Pans Drawers,Second Sink,Soft Closing Cabinets,Soft Closing Drawers,Under Cabinet Lighting,Walk-in PantryRoom Description:1 Living Area,Butlers Pantry,Entry,Family Room,Formal Dining,Gameroom Up,Home Office/Study,Kitchen/Dining Combo,Living Area - 1st Floor,Living/Dining Combo,Utility Room in HouseHeating:Central GasCooling:Central ElectricConnections:Electric Dryer Connections,Gas Dryer Connections,Washer ConnectionsDishwasher:YesDisposal:YesCompactor:NoMicrowave:YesRange:Gas RangeOven:Double Oven,Gas OvenIce Maker:NoEnergy Feature:Ceiling Fans,Digital Program Thermostat,Energy Star Appliances,High-Efficiency HVAC,HVAC>13 SEER,Insulated Doors,Insulated/Low-E windows,Tankless/On-Demand H2O HeaterInterior:Fire/Smoke Alarm,Formal Entry/Foyer,High Ceiling,Prewired for Alarm System,Refrigerator Included
-
ExteriorRoof:CompositionFoundation:SlabPrivate Pool:NoExterior Type:StuccoLot Description:Subdivision LotGarage Carport:Auto Garage Door Opener,Double-Wide DrivewayWater Sewer:Public Sewer,Public WaterArea Pool:NoExterior:Back Green Space,Back Yard,Back Yard Fenced,Covered Patio/Deck,Exterior Gas Connection,Outdoor Kitchen,Porch,Sprinkler System
Listed By:
Michael Silva
Happen Houston
The data on this website relating to real estate for sale comes in part from the IDX Program of the Houston Association of REALTORS®. All information is believed accurate but not guaranteed. The properties displayed may not be all of the properties available through the IDX Program. Any use of this site other than by potential buyers or sellers is strictly prohibited.
© 2026 Houston Association of REALTORS®.
GET IN TOUCH
