
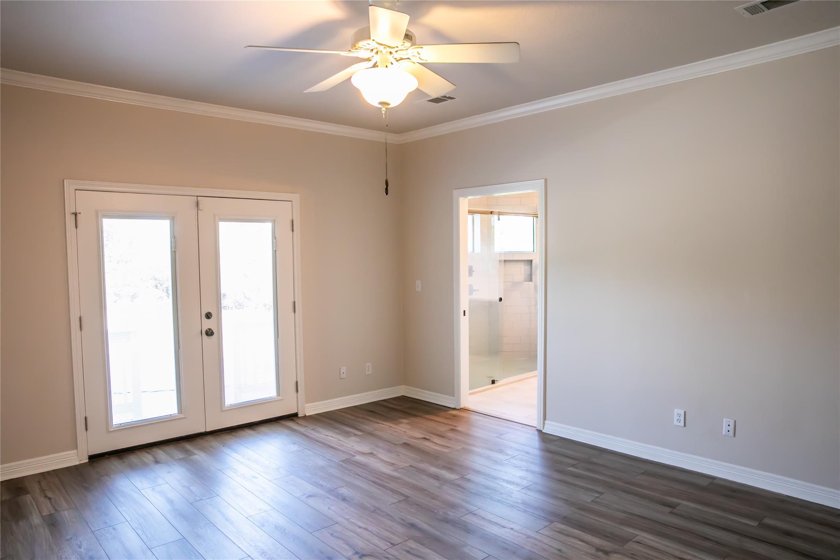
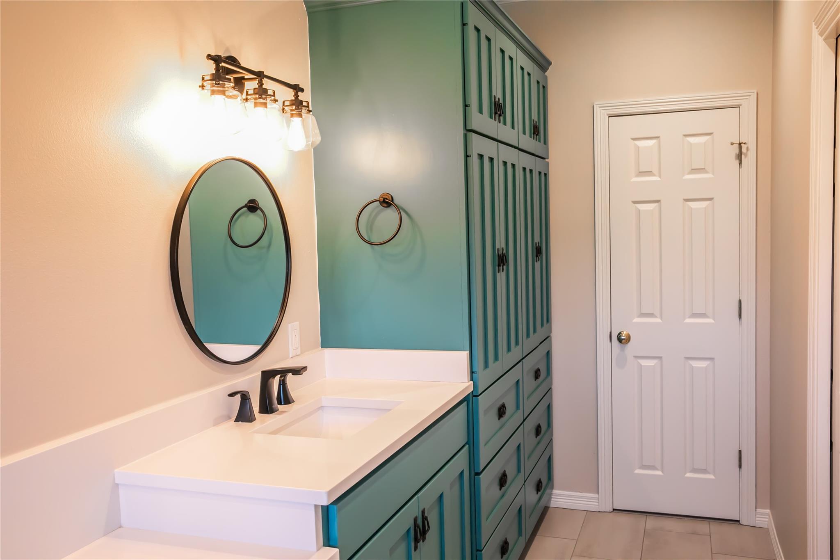
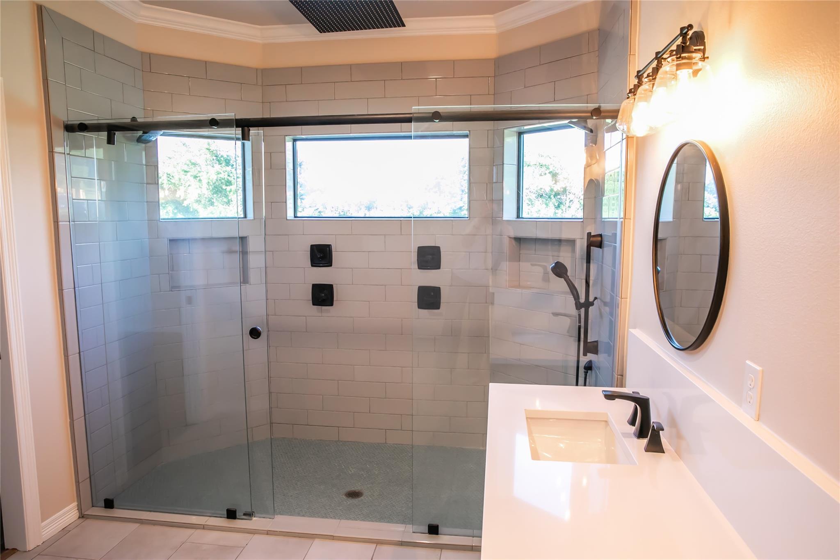
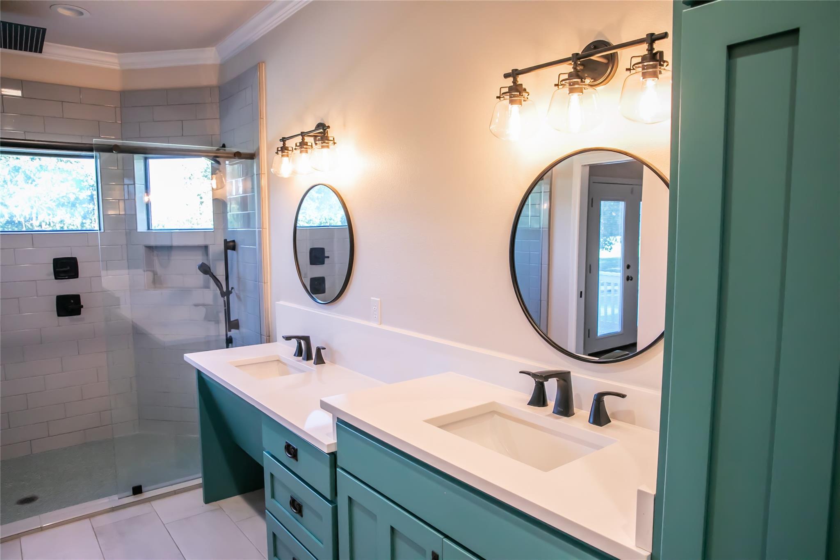
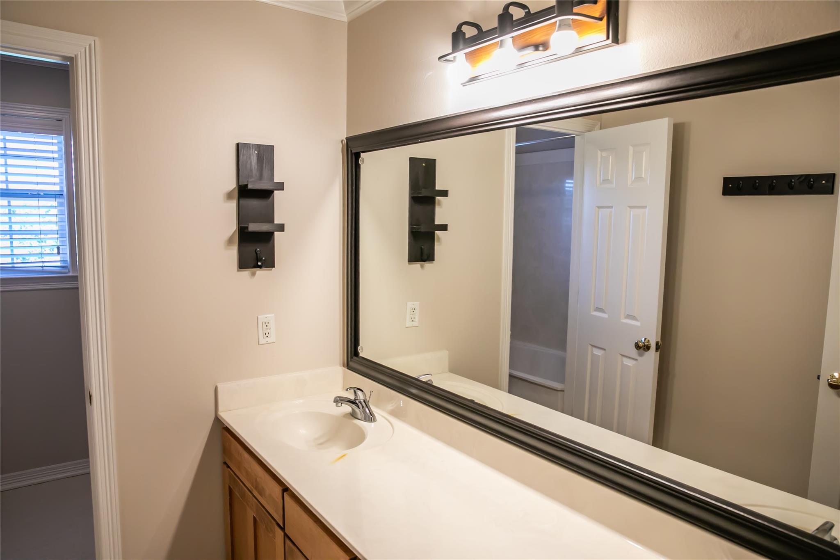
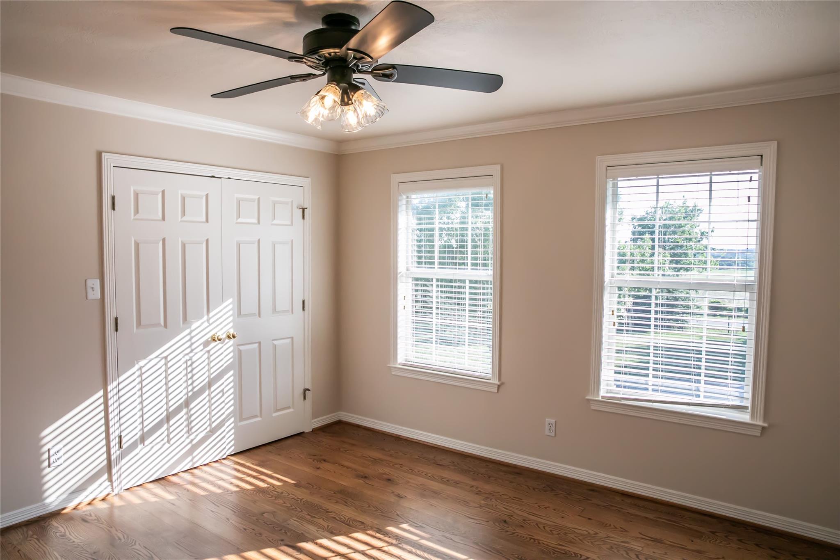
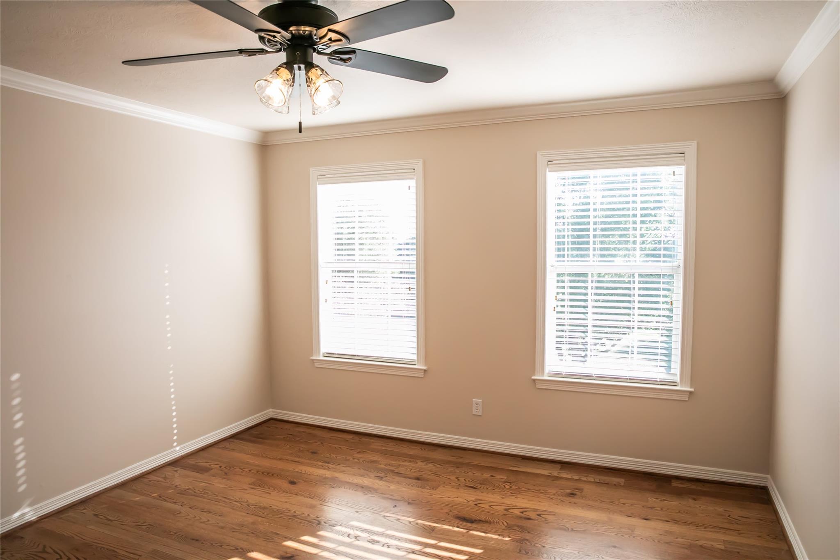
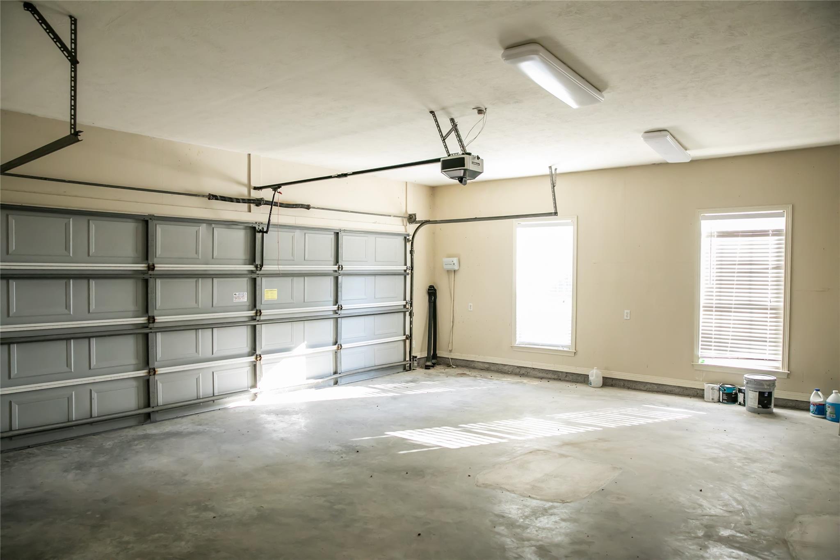
For Sale
8660 Cedar Hill Rd Brenham, TX 77833
$779,000
Description
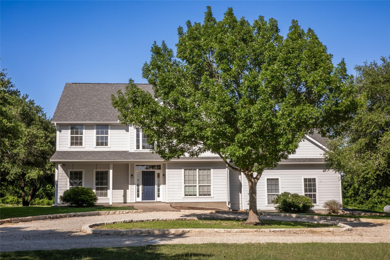
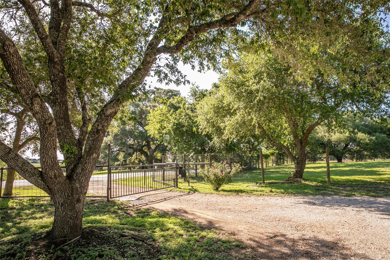
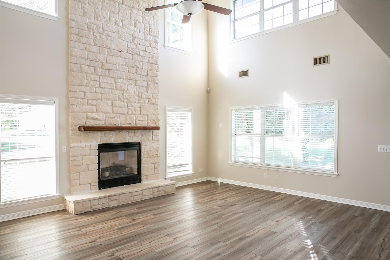
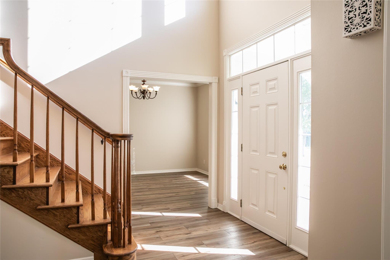
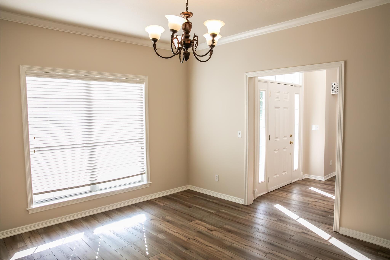
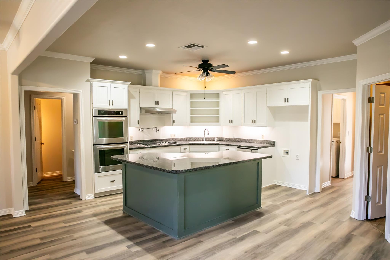
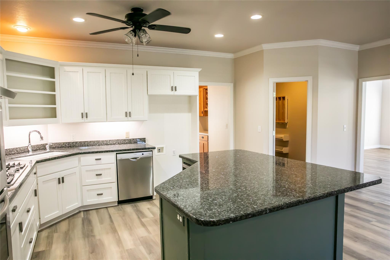
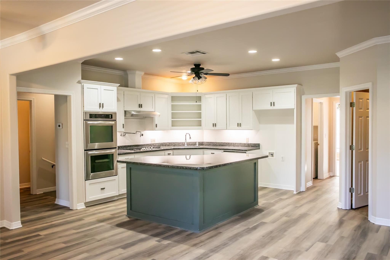
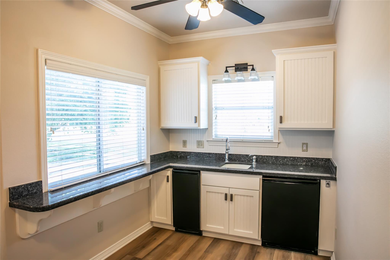
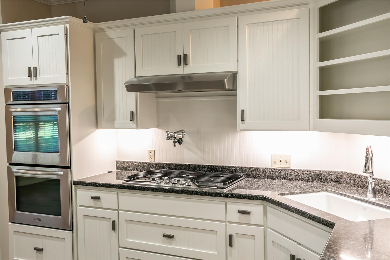
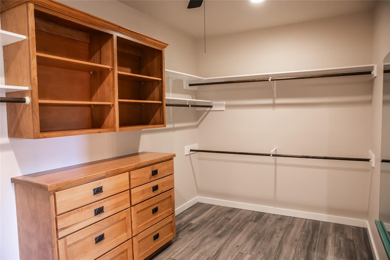
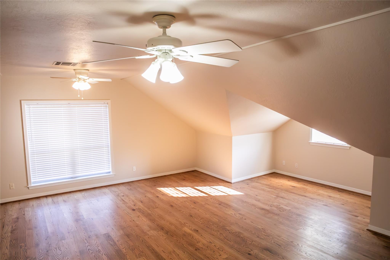
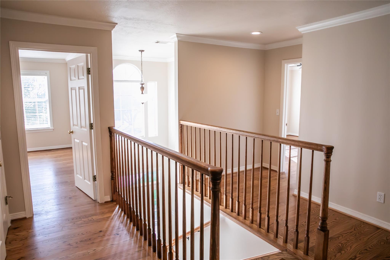
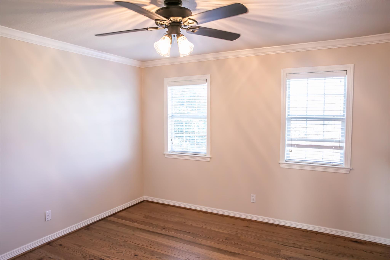
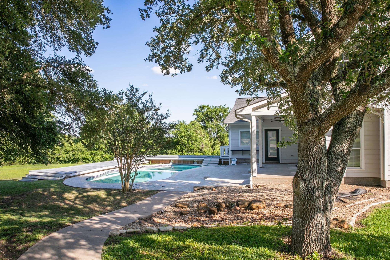
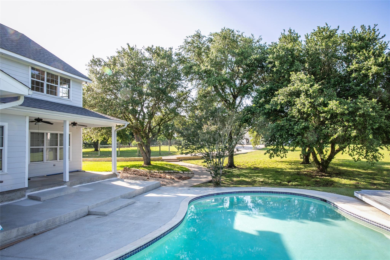
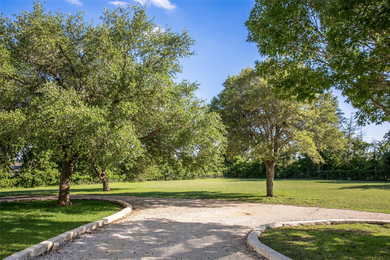
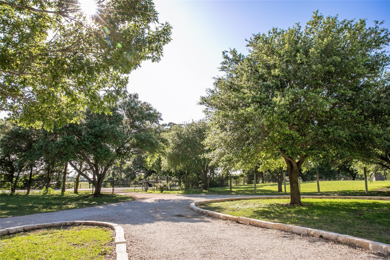
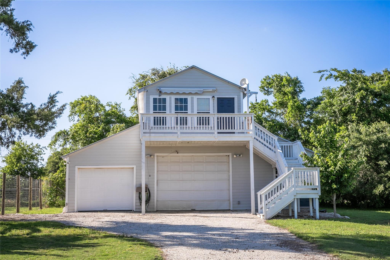
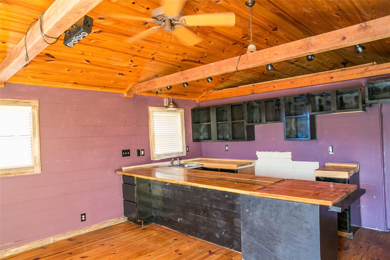
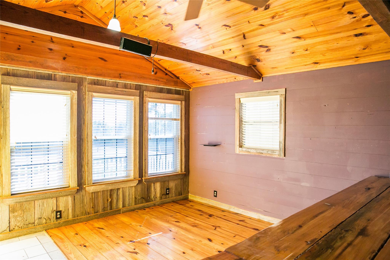
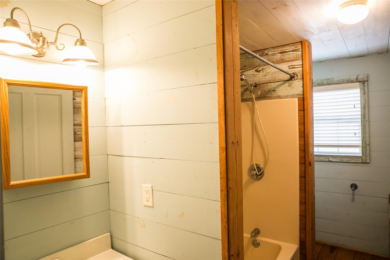
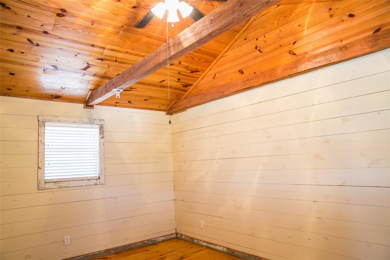
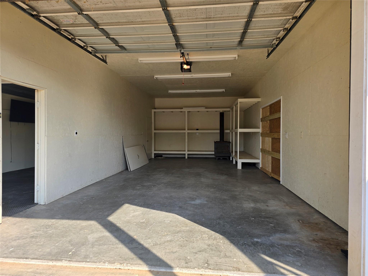
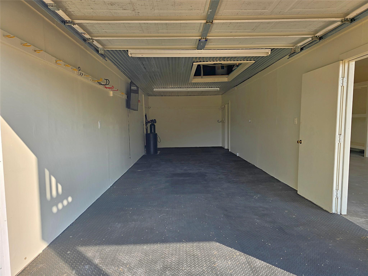
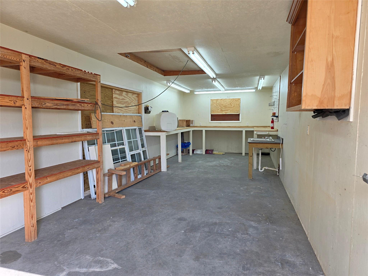
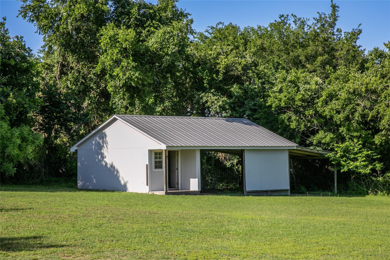
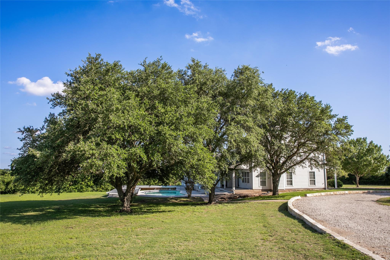
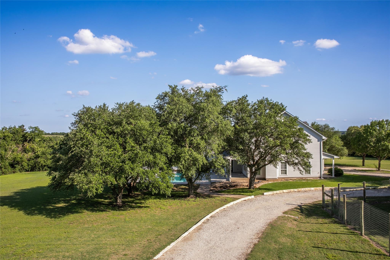
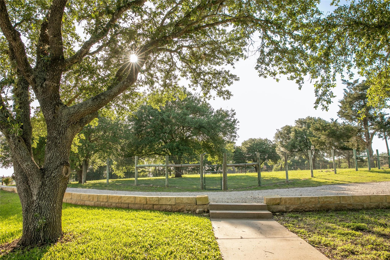
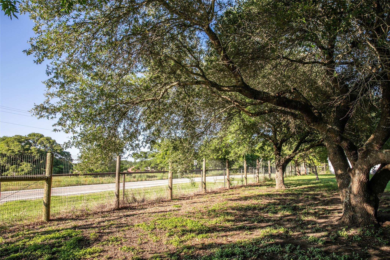
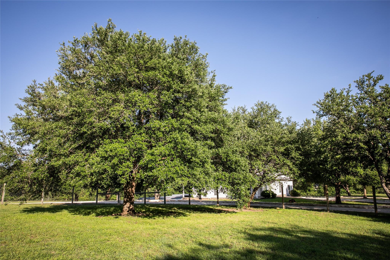
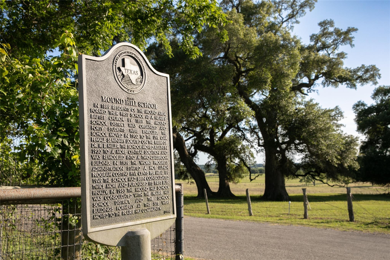
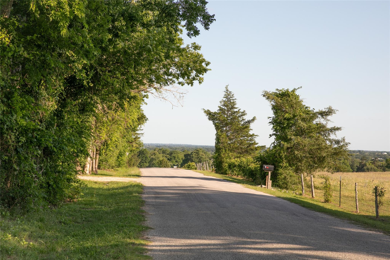
Beautiful 2.9+ acre property in the rolling hills of north central Washington County, just 15 minutes from Brenham. Spacious 3,793 SF (per WCAD) 2 story home with saltwater pool, 36’x40’ shop with upstairs guest quarters, 24’x32’ barn, and fenced area for outdoor pets. Downstairs features formal living/dining, family room with gas fireplace, large kitchen with island and walk in pantry, breakfast area overlooking pool, half bath, and a generous primary suite with quartz double vanities and oversized walk in shower. Upstairs offers 3 bedrooms, full bath, and a large game/media room. Guest quarters include living/kitchen, bedroom, and full bath. Shop has 9’ overhead door, workshop, and office. New roof, foundation leveling w/ lifetime warranty, fresh paint, and new downstairs flooring. Located along historic FM 390 near the Mound Hill School marker.
Overview
Financial
Price:
$779,000
Price/SqFT:
$259,666.7
HOA Fee:
Tax Rate:
1.1962 %
Est. Monthly:
$9,445 *
Tax Amount:
$9,318
Amenities and features
 Garage Apartment
 Media Room
 Private Pool
 Study Room
 Controlled Subdivision
 Energy Efficient
Property & Schools on Map
Floor plans / Dimensions / Descriptions
-
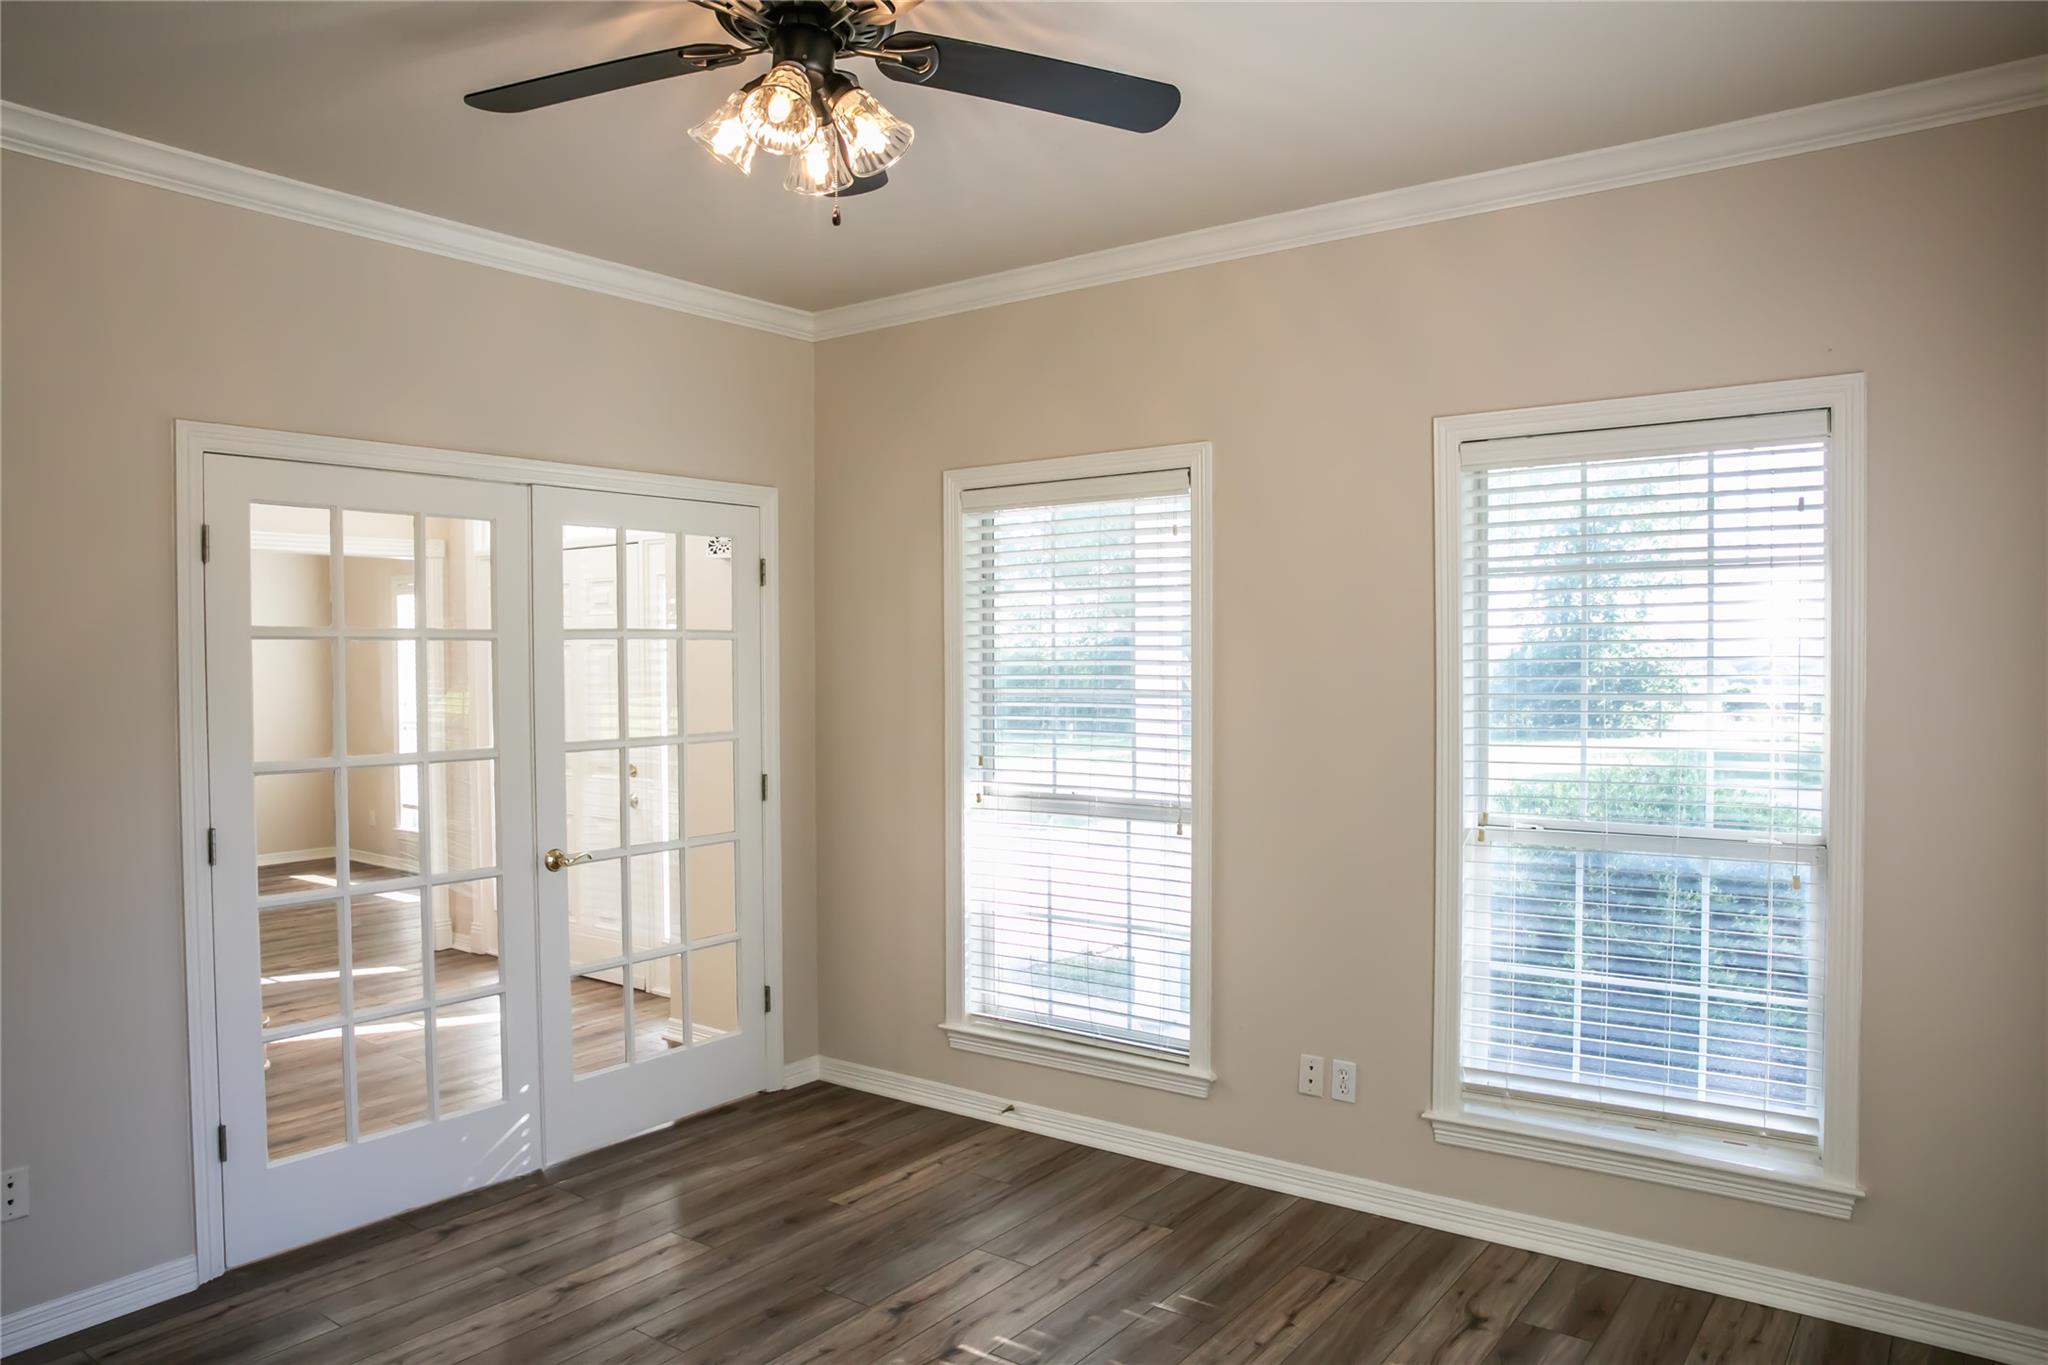
First FloorFamily Room:19'4"x18'9"Dining:12'2"x13'9"Breakfast:1stPrimary Bedroom:14'2"x15'11"Home Office/Study:12'8"x12'8"Utility Room:1st
-
Second FloorBedroom:12'6"x12'7"Bedroom 2:13'9"x12'2"Bedroom 3:12'x11'10"Media Room:19'4"x25"
-
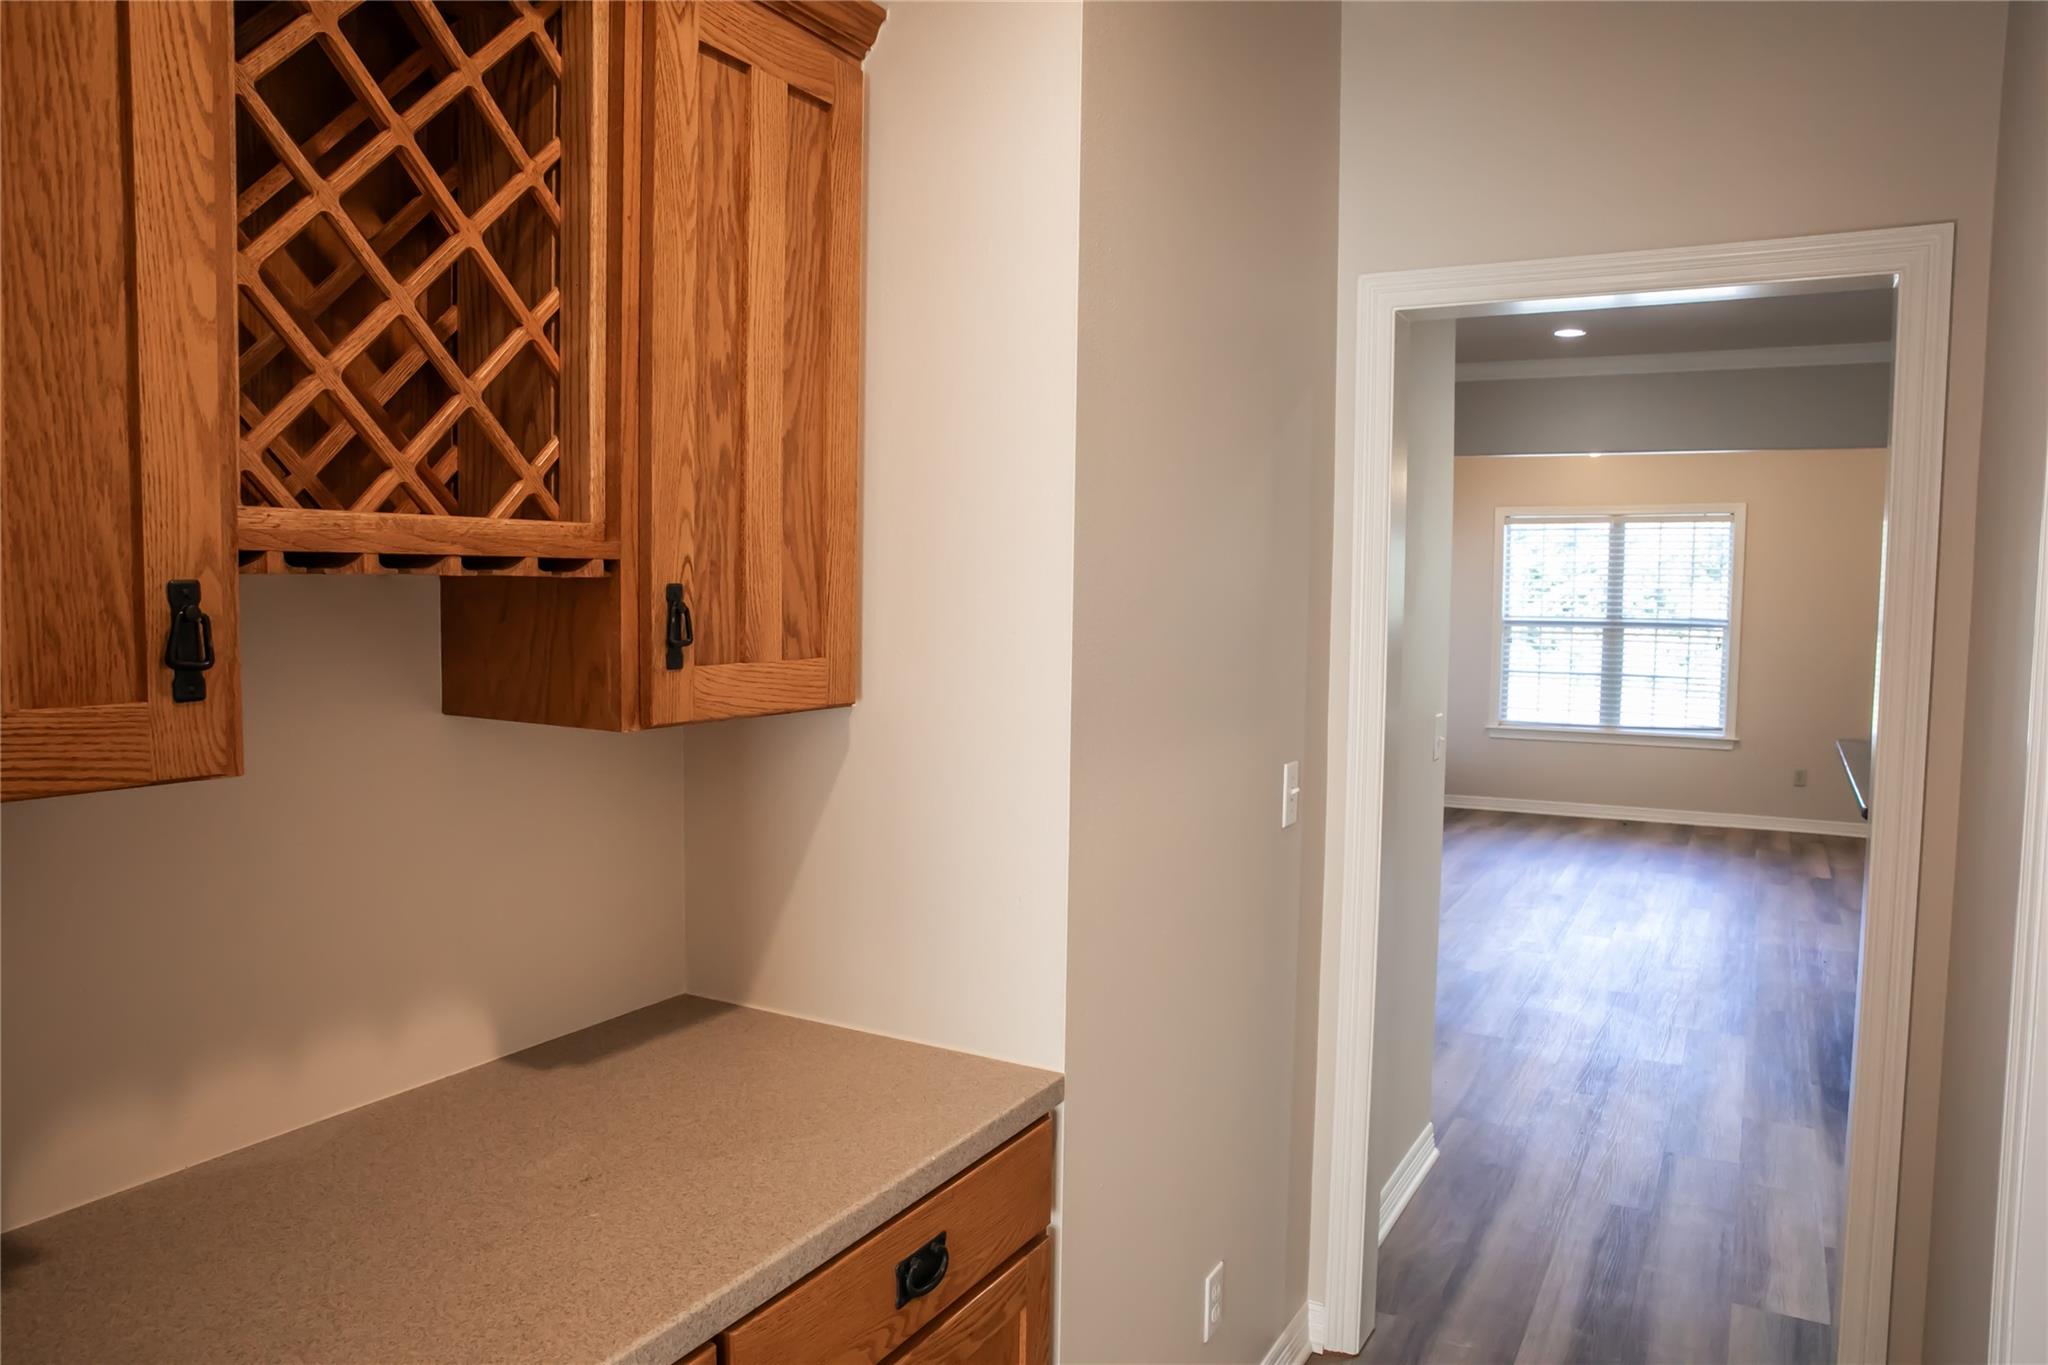
InteriorFireplace:1/Gas Connections,Gaslog FireplaceFloors:Vinyl,Vinyl Plank,WoodBathroom Description:Primary Bath: Double Sinks,Primary Bath: Shower Only,Secondary Bath(s): Tub/Shower ComboBedroom Desc:3 Bedrooms Up,Primary Bed - 1st Floor,Walk-In ClosetKitchen Desc:Breakfast Bar,Butler Pantry,Instant Hot Water,Island w/o Cooktop,Kitchen open to Family Room,Pantry,Pot Filler,Pots/Pans Drawers,Under Cabinet Lighting,Walk-in PantryRoom Description:Butlers Pantry,Entry,Family Room,Formal Dining,Garage Apartment,Home Office/Study,Media,Utility Room in HouseHeating:Central Gas,PropaneCooling:Central ElectricConnections:Electric Dryer Connections,Washer ConnectionsDishwasher:YesDisposal:YesCompactor:NoMicrowave:YesRange:Gas CooktopOven:Electric OvenIce Maker:NoEnergy Feature:Attic Vents,Ceiling FansInterior:Alarm System - Owned,Dry Bar,Dryer Included,Formal Entry/Foyer,High Ceiling,Vaulted Ceiling,Washer Included,Water Softener - Owned
-
ExteriorFoundation:SlabPrivate Pool:YesPrivate Pool Desc:Gunite,In Ground,Salt WaterGarage Carport:Auto Driveway Gate,Auto Garage Door OpenerAccess:Driveway GateWater Sewer:Public Water,Septic Tank,WellRoad Surface:AsphaltArea Pool:NoGarage Apartment:YesTree Description:Clusters

Listed By:
Susan Kiel
Market Realty Inc.
The data on this website relating to real estate for sale comes in part from the IDX Program of the Houston Association of REALTORS®. All information is believed accurate but not guaranteed. The properties displayed may not be all of the properties available through the IDX Program. Any use of this site other than by potential buyers or sellers is strictly prohibited.
© 2026 Houston Association of REALTORS®.
GET IN TOUCH
