

For Sale
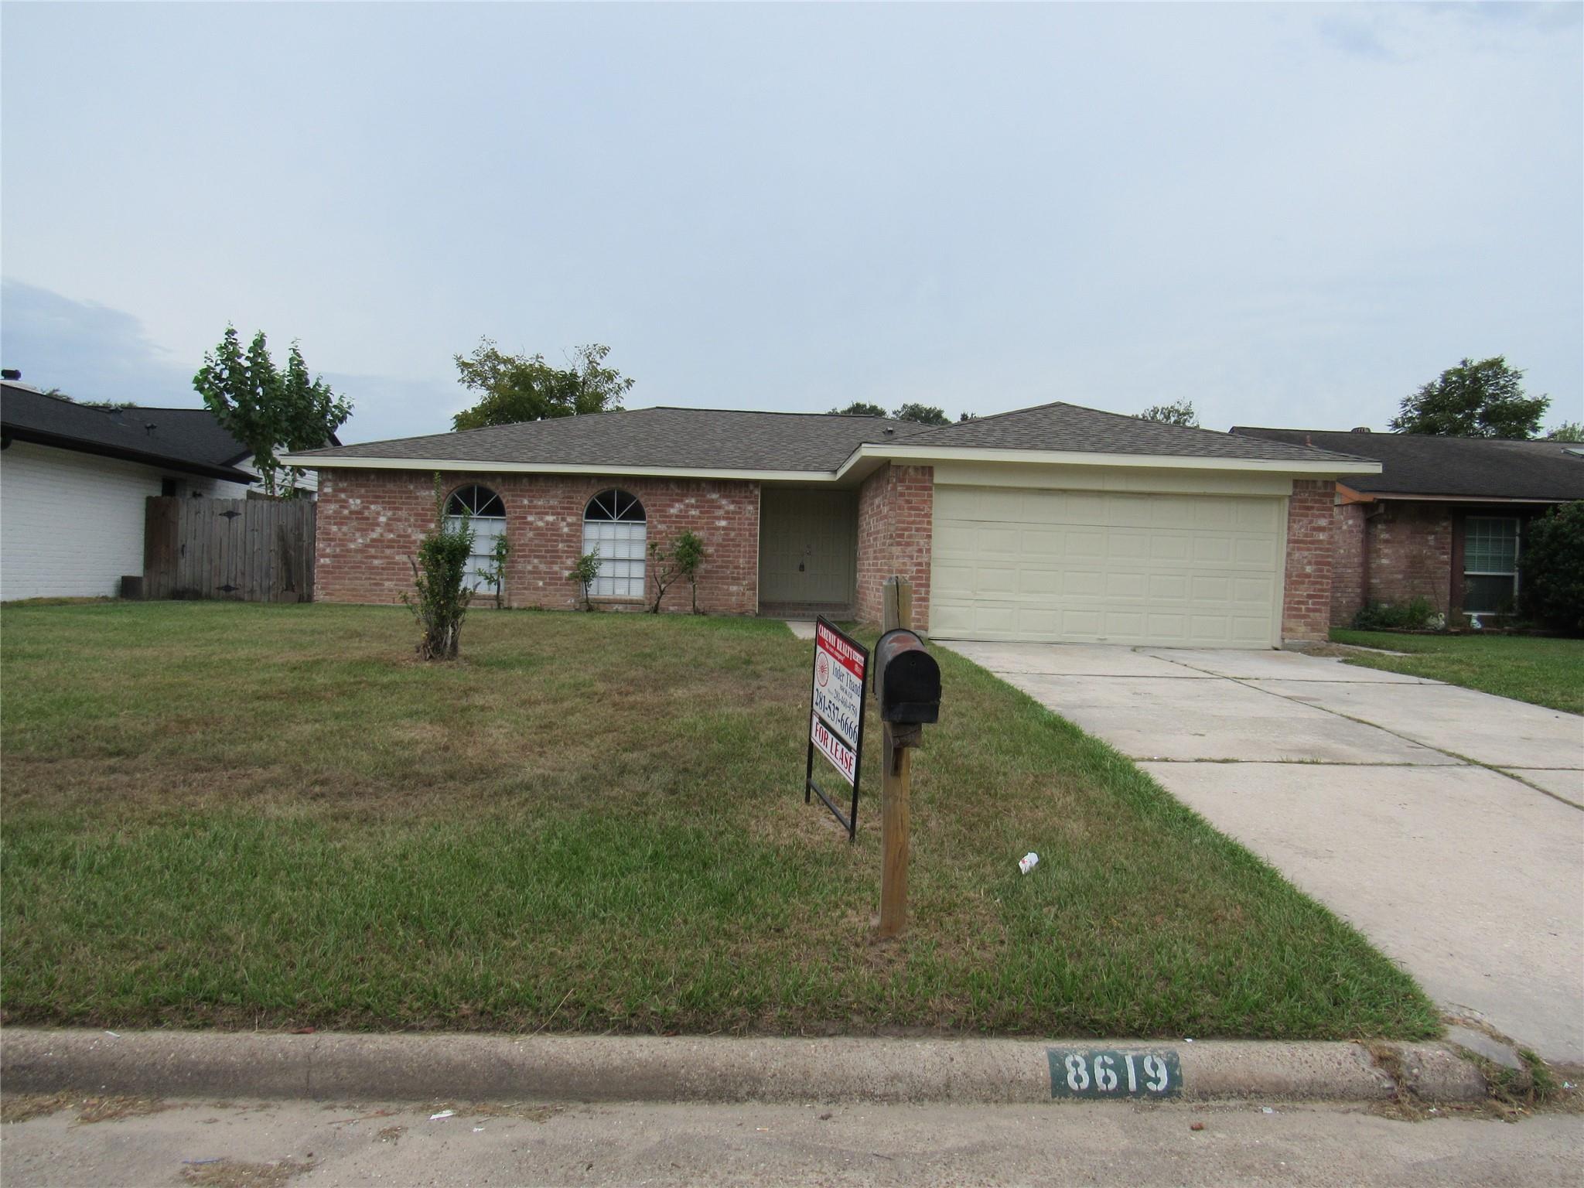
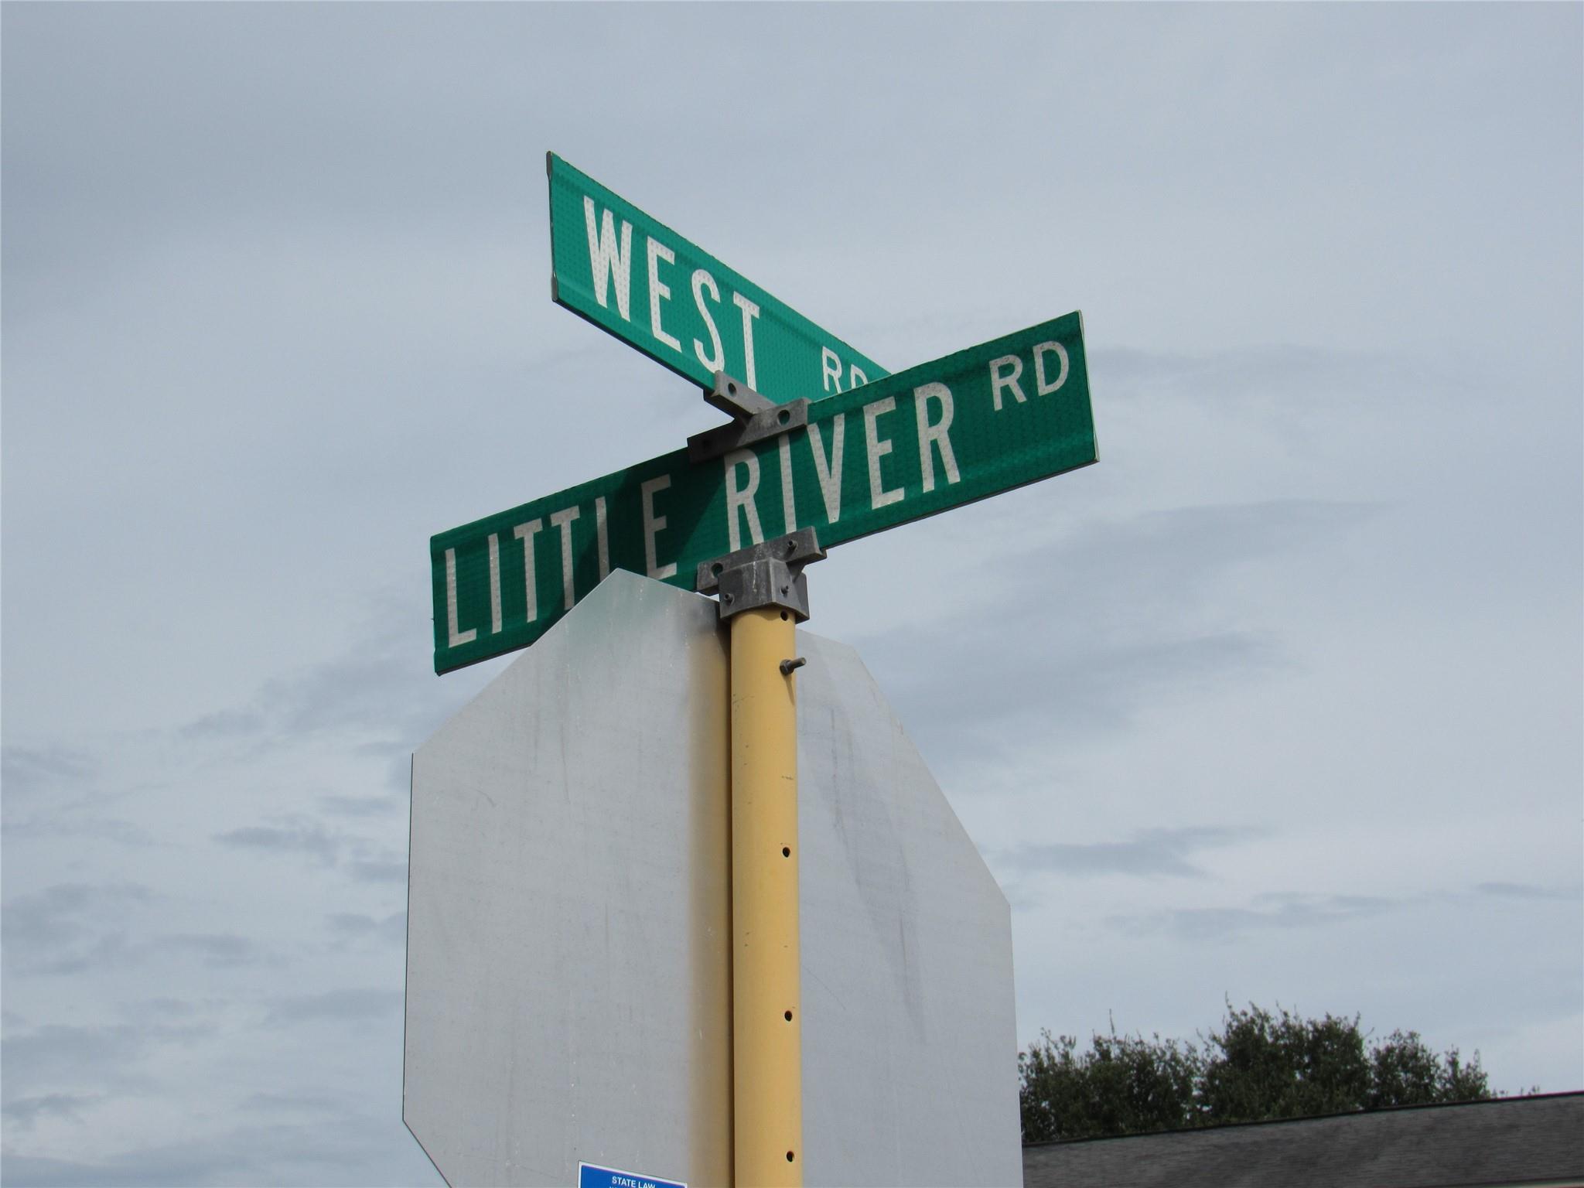
8619 Little River Rd Houston, TX 77064
$249,900
Description
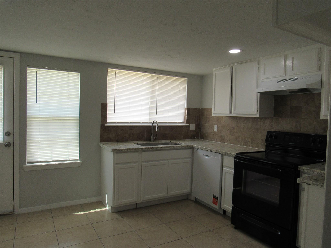
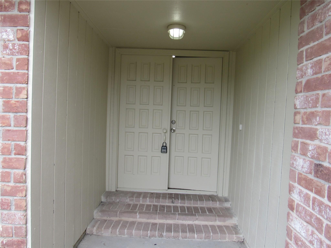
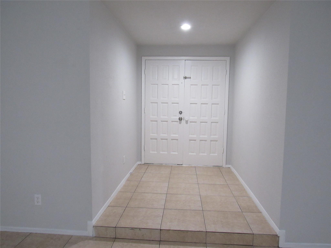
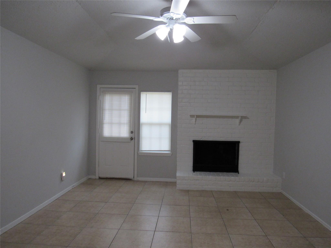
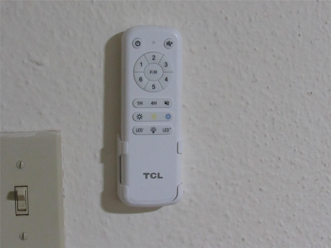
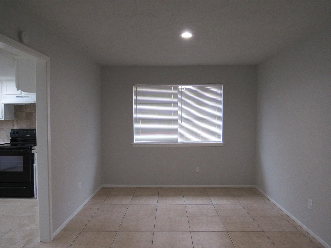
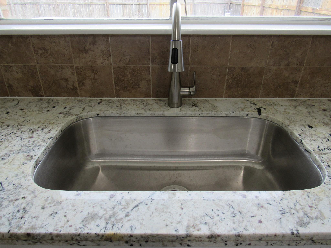
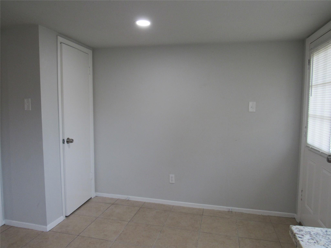
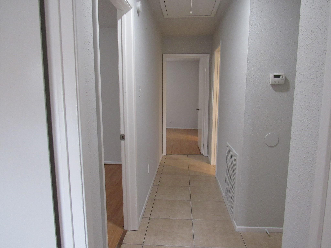
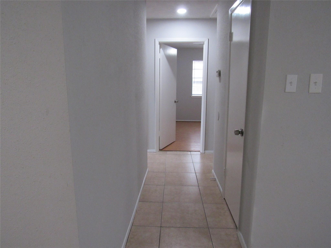
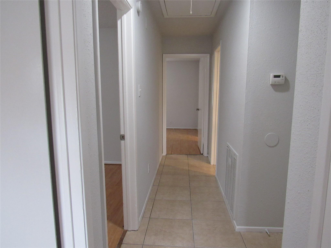
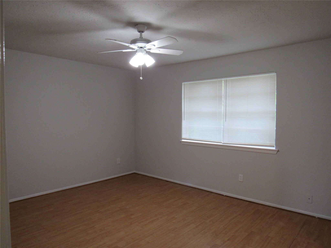
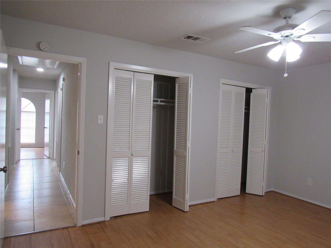
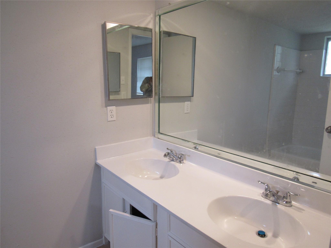
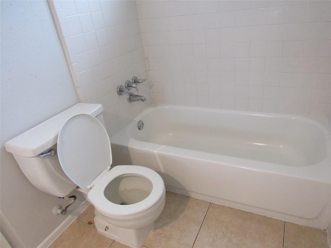
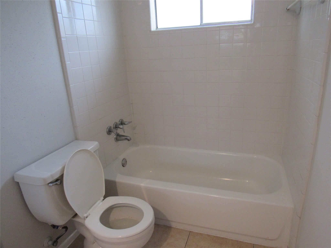
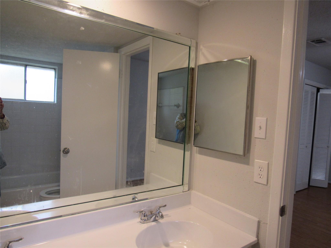
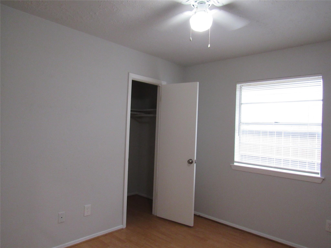
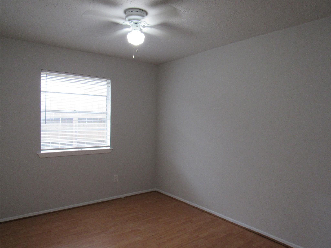
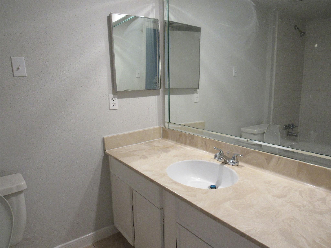
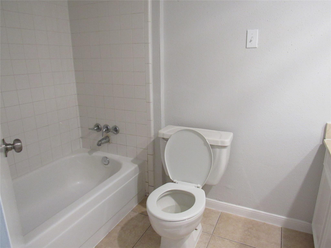
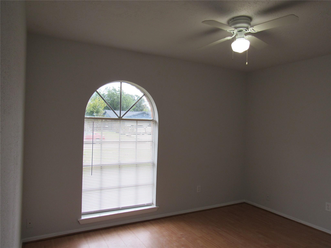
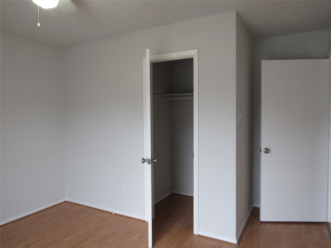
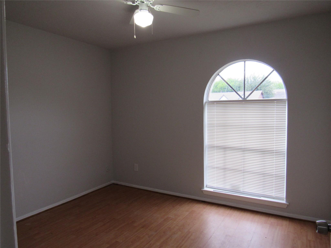
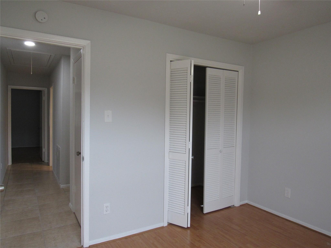
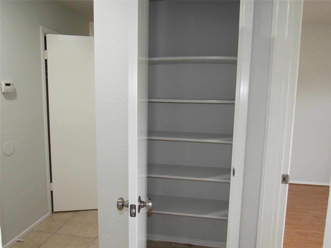
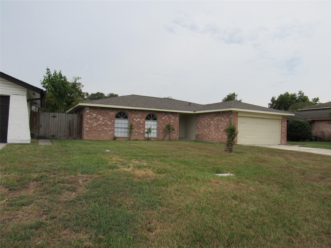
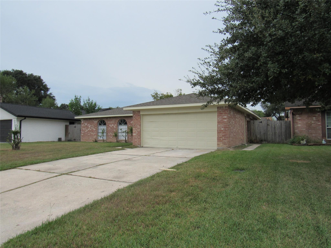
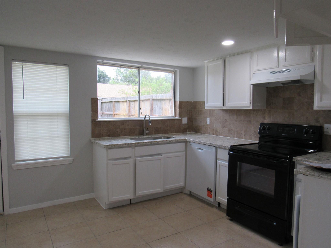
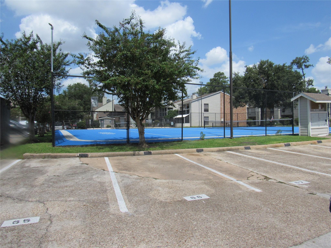
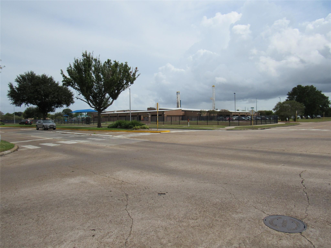
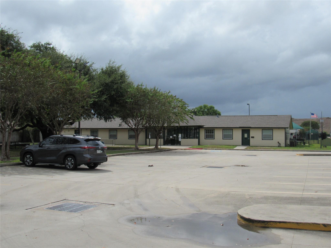
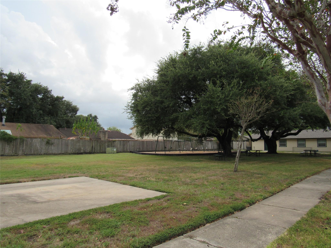
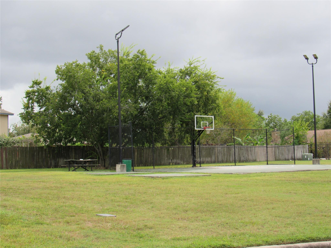
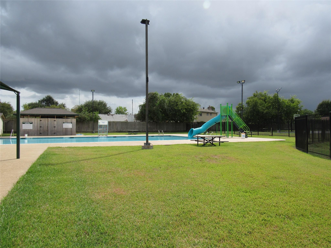
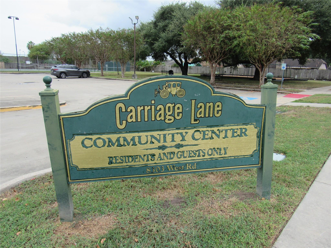
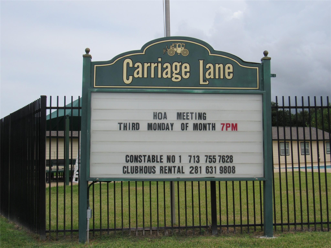
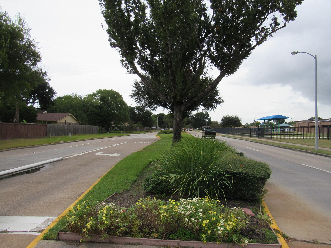
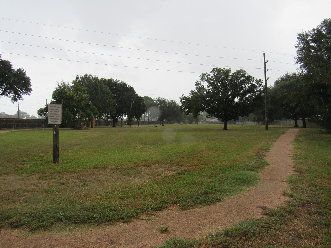
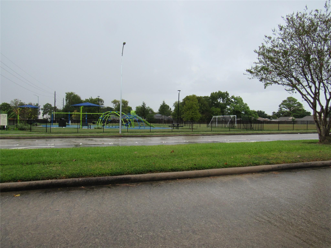
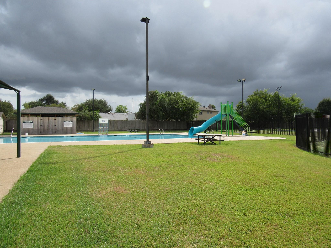
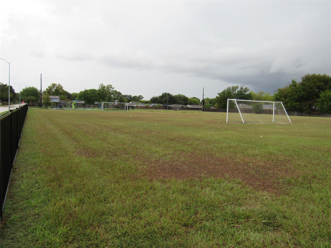
**REDUCED!** BRING ALL OFFERS! VACANT! UPDATES: INTERIOR PAINT, KITCHEN GRANITE COUNTERS, SINK, BOTH TOILETS, TOWEL HANGERS, FIXTURES, 1 YR HW. Brick steps to double door entry to living room w/hi ceilings, coat closet, WBFP, & back door to fenced B/Y. LRG kitchen w/LRG counters, sink, DW, stove, hood & space for brkfst table, & door to B/Y. Formal dining rm. In home UTLT. Lots of closet space. Hallway to Spacious MBR w/double closet, fan & window w/blinds. MBA w/double sink, new toilets, tub w/shower, towel hangers & fixtures. Other 3 BRM w/their own closets, windows, & fans. Clean hall bathrm w/new toilet, etc. All common areas vinyl planked & C-tiles in wet areas. Fans & mini blinds thruout. Xlant loc. Well maintained & landscapped subdivision w/Ele school, childcare, shopcntrs, walking trails, football grounds, clubhouse, pool, tennis cts, & children/adults playgrounds. Near 290, 249, FM 1960, B-8, I-45, airport, hosp, Malls, Cyfair ISD, colleges, universities. tomball, Houston.
Overview
Financial
Price:
$249,900
Price/SqFT:
$153.13
Original Price:
$255,900
Reduced $:
$6,000
Reduced On:
Oct 9th, 2026
Reduced %:
2.34 %
HOA Fee:
$360 Annually
Tax Rate:
2.21466 %
Est. Monthly:
$3,711 *
Tax Amount:
$5,534
Amenities and features
 Patio/Deck
 Public Pool
 Water Access
 Yard
Yard Energy Efficient
Property & Schools on Map
Floor plans / Dimensions / Descriptions
-
First FloorLiving:13X19Dining:10X13Kitchen:11X13Breakfast:In KitchenPrimary Bedroom:12X16Bedroom:10X12Bedroom 2:10X12Bedroom 3:10X12Primary Bath:05X09Bath:05X09Extra Room:8X9 STRG in GRGEntry:08X09Exterior Porch/Balcony:6X24 BackPatio
-
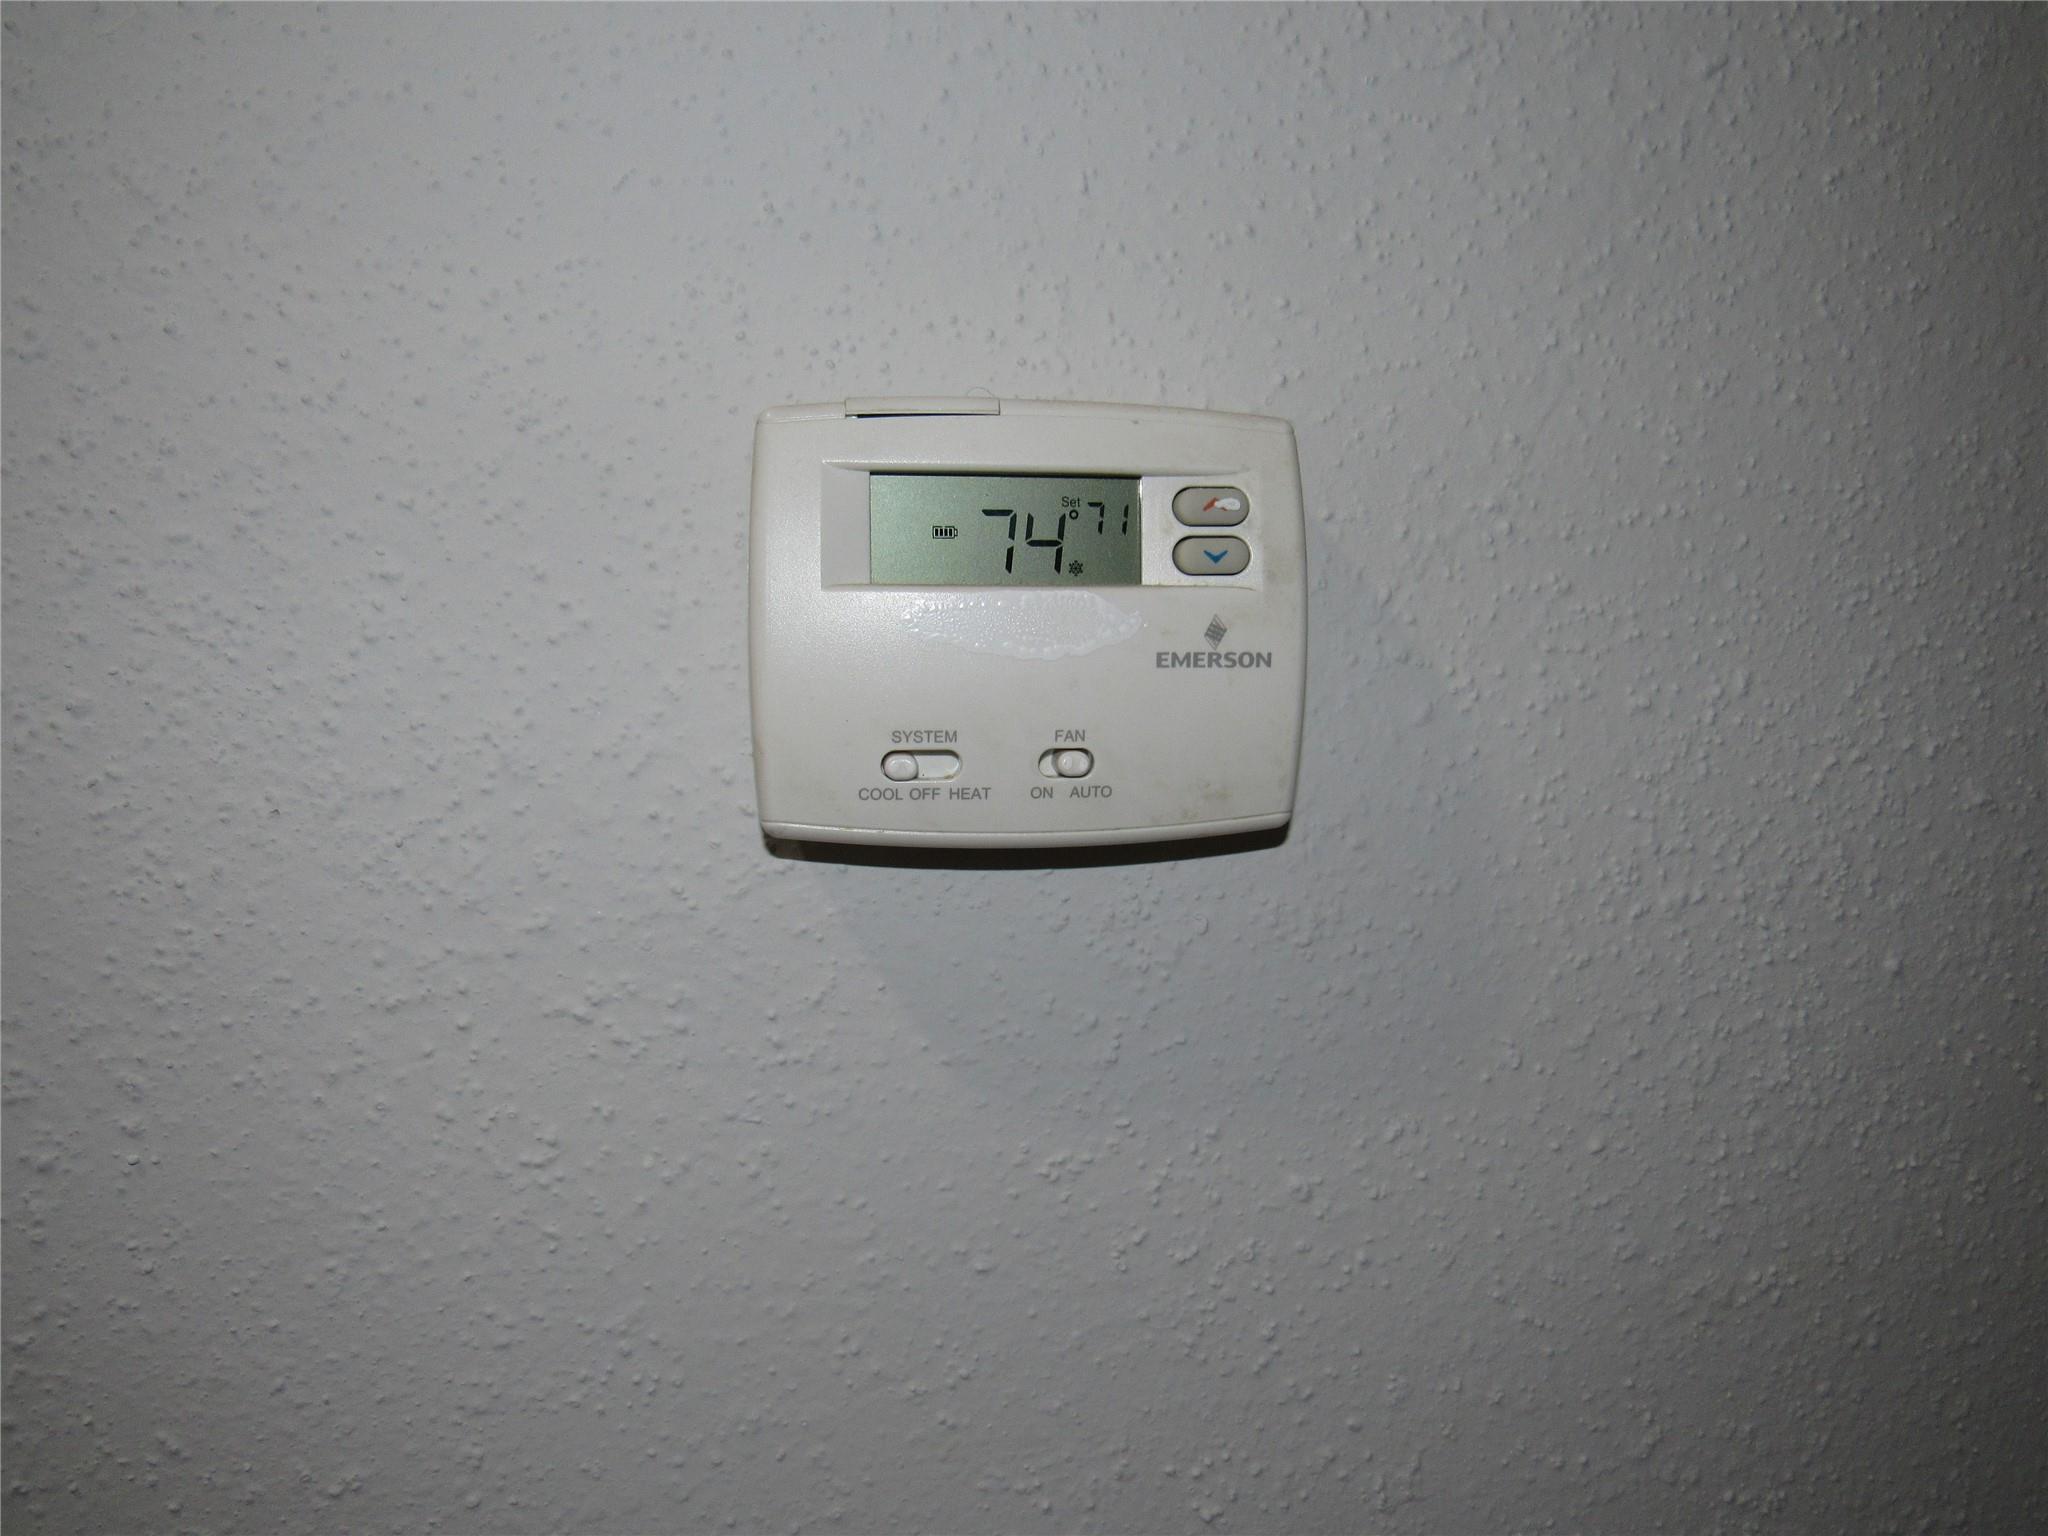
InteriorFireplace:1/Wood Burning FireplaceFloors:Tile,Vinyl PlankCountertop:FormicaBathroom Description:Primary Bath: Double Sinks,Primary Bath: Tub/Shower Combo,Vanity AreaBedroom Desc:All Bedrooms Down,Primary Bed - 1st FloorKitchen Desc:PantryRoom Description:1 Living Area,Breakfast Room,Formal Dining,Utility Room in HouseHeating:Central ElectricCooling:Central ElectricConnections:Electric Dryer Connections,Washer ConnectionsDishwasher:YesDisposal:YesCompactor:NoMicrowave:NoRange:Electric Range,Freestanding RangeOven:Electric Oven,Single OvenIce Maker:NoEnergy Feature:Attic Vents,Ceiling Fans,Digital Program ThermostatInterior:Fire/Smoke Alarm,High Ceiling,Vaulted Ceiling,Window Coverings
-
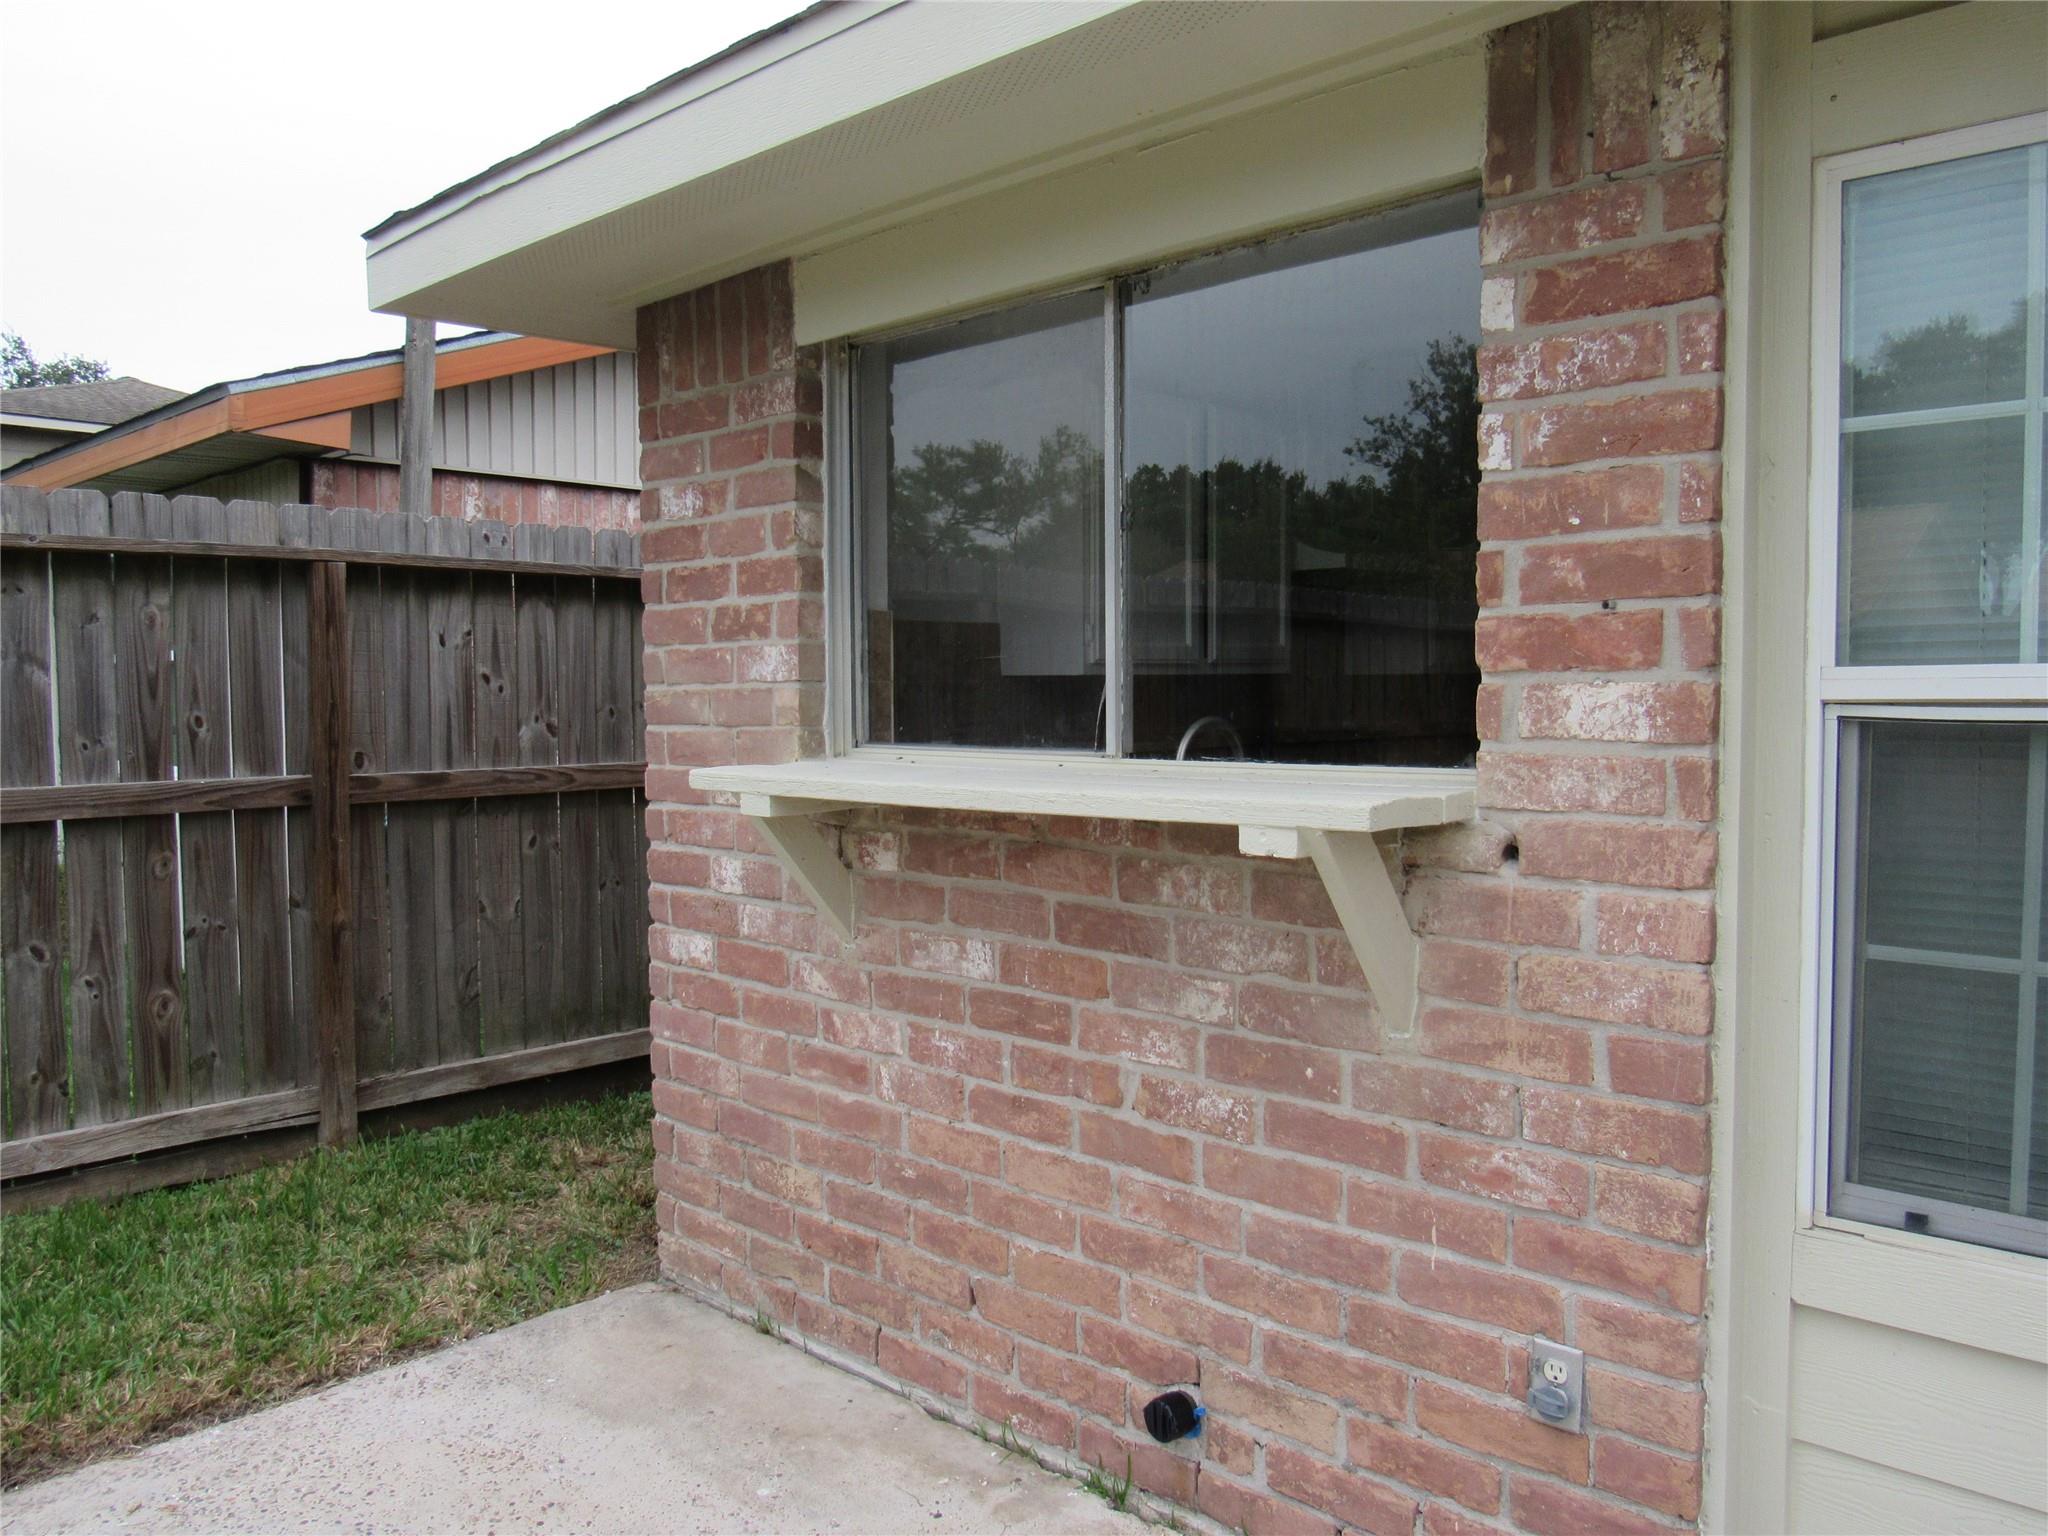
ExteriorRoof:CompositionFoundation:SlabPrivate Pool:NoExterior Type:Brick,WoodLot Description:Subdivision LotGarage Carport:Additional Parking,Auto Garage Door Opener,Double-Wide DrivewayWater Sewer:Water DistrictFront Door Face:EastArea Pool:YesExterior:Back Yard,Back Yard Fenced,Patio/Deck,Subdivision Tennis Court
Listed By:
Inder Thandi
Careways Realty & Mgmt. Co. Inderjit S. Thandi
The data on this website relating to real estate for sale comes in part from the IDX Program of the Houston Association of REALTORS®. All information is believed accurate but not guaranteed. The properties displayed may not be all of the properties available through the IDX Program. Any use of this site other than by potential buyers or sellers is strictly prohibited.
© 2026 Houston Association of REALTORS®.
GET IN TOUCH
