
For Lease
8611 Oakdale Bluff Ct Richmond, TX 77407
$2,700
/monthDescription
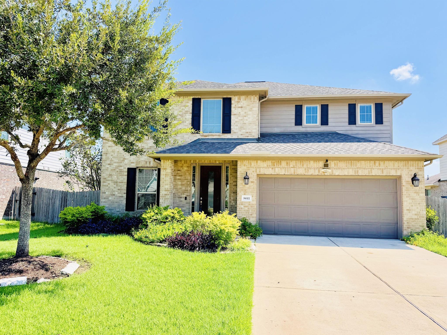
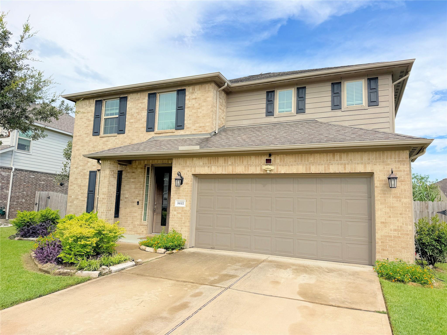
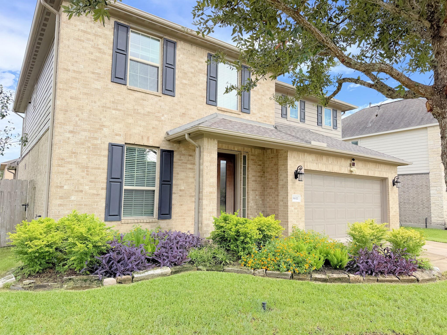
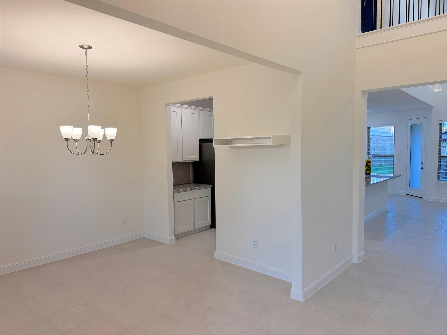
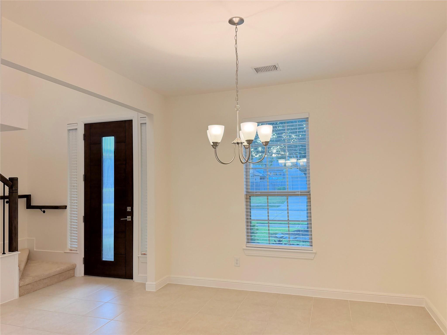
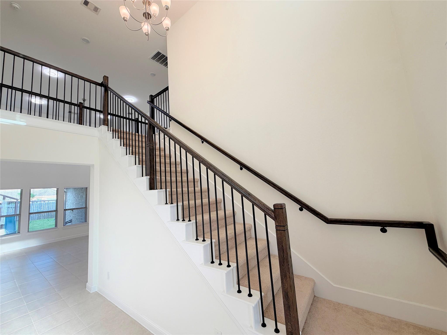
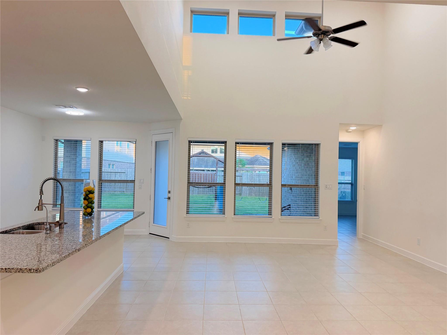
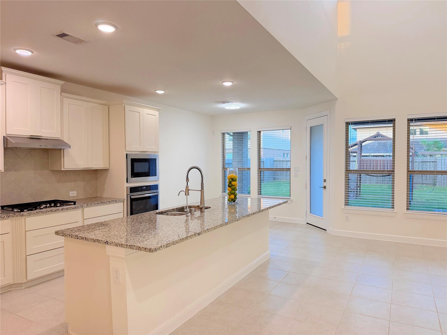
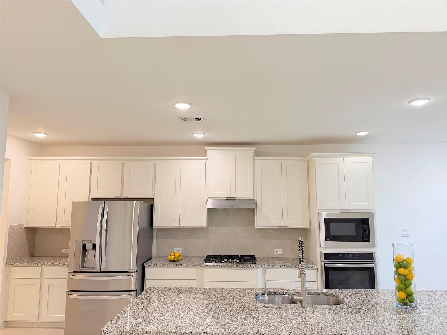
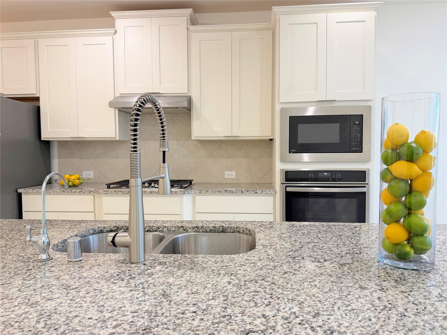
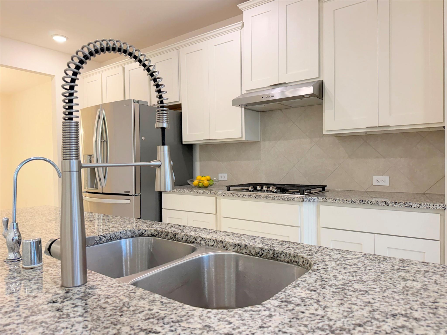
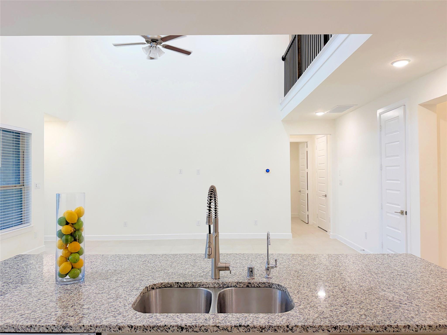
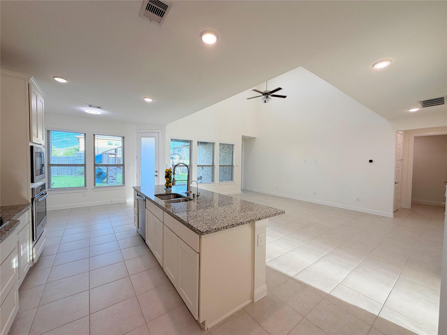
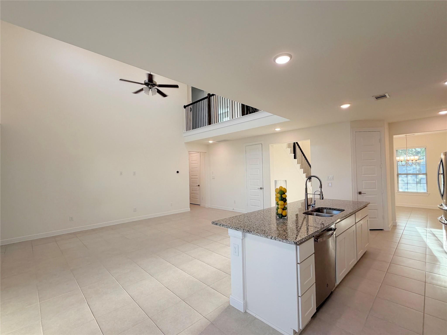
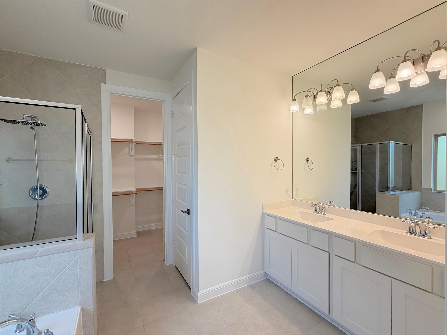
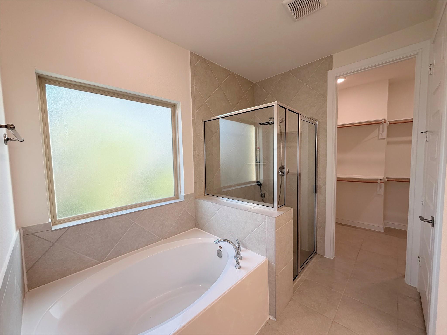
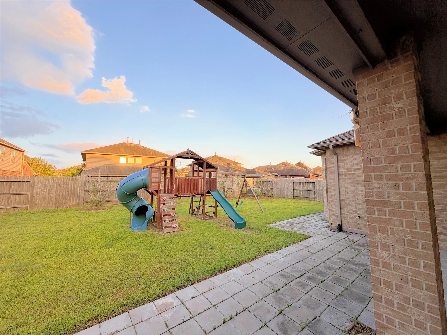
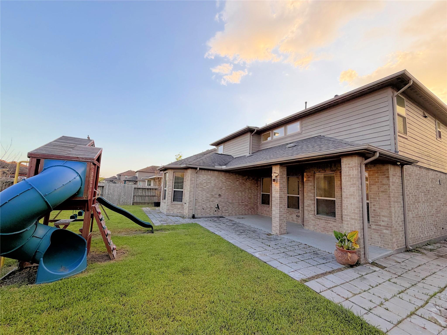
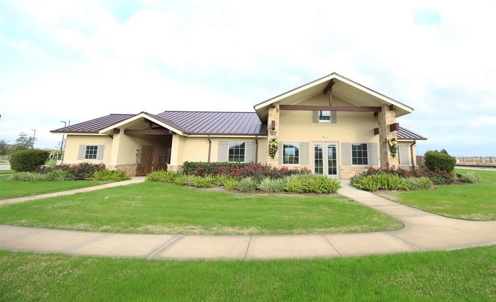
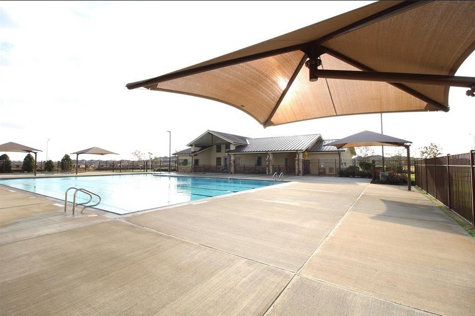
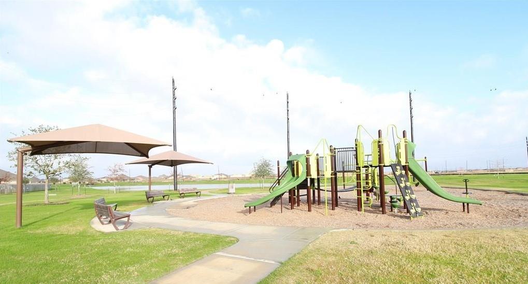
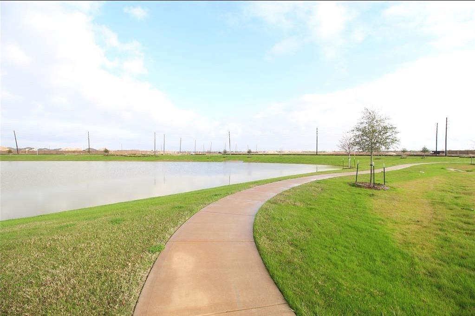
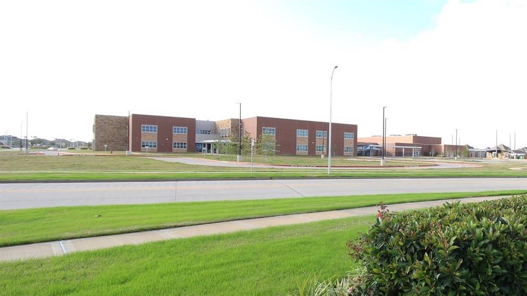
Welcome to Grand Vista Community at 8611 Oakdale Bluff Ct which has easy access to major freeways, great schools, near the park, medical clinics, shopping, and entertainment, 5mins to amazon fulfillment center. This charming 2-story residence, 4-bedroom, 3.5-bath and flex/office/study room, with tile flooring throughout 1st floor. Open floor plan with a beautiful kitchen which includes a large island and casual dining area. All appliances are high-end stainless steel. The master bedroom is situated to the rear of the home allowing peaceful retreat. The master bath comes with a separate bathtub and shower. You will love the covered outdoor living area as it is perfect for year-round gathering. The home equipped with refrigerator, dishwasher, washer and dryer. This home also comes with whole house water softener system and under-sink reverse osmosis water filter, newly landscaped and a spacious back yard which will all be maintained by the landlord.
Overview
Financial
Price:
$2,700
Price/SqFT:
$1.07
Original Price:
$2,750
Reduced $:
$50
Reduced On:
Oct 11th, 2026
Reduced %:
1.82 %
HOA Fee:
Tax Rate:
1.9889 %
Est. Monthly:
$21 *
Tax Amount:
$54
Amenities and features
 Patio/Deck
 Sewer
Sewer Sprinkler System
 Study Room
 Water Access
 Energy Efficient
Property & Schools on Map
Floor plans / Dimensions / Descriptions
-
First FloorFamily Room:16'-2" x 20'-3"Dining:11'-10" x 10'-1Kitchen:10'-0" x 17'-6"Breakfast:10'-0" x 9'-8"Primary Bedroom:15'-3" x 14'-11Primary Bath:11'-7" x 9'-6"Utility Room:5'-3" x 8'-0"
-
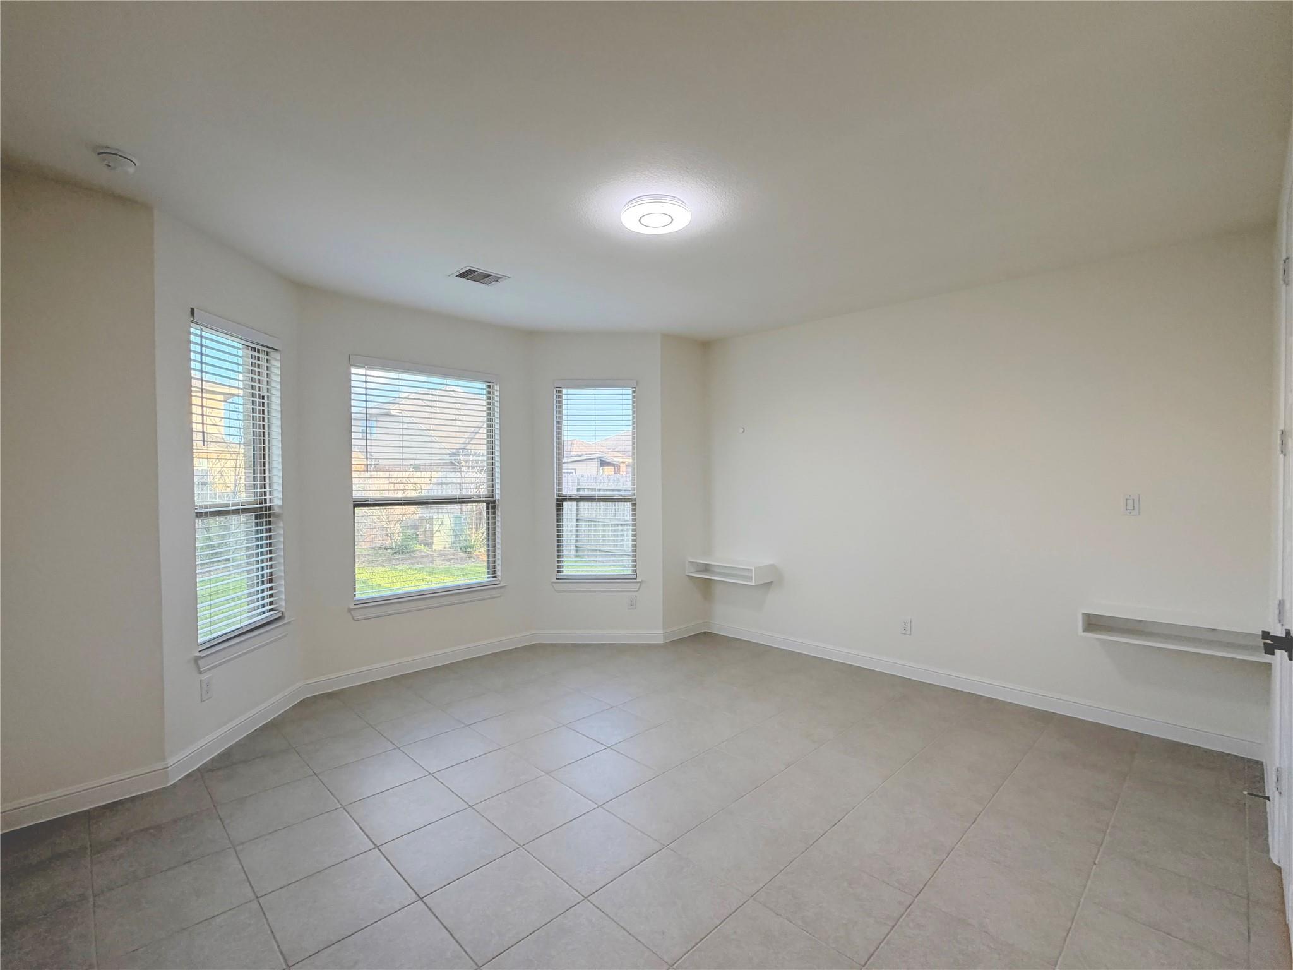
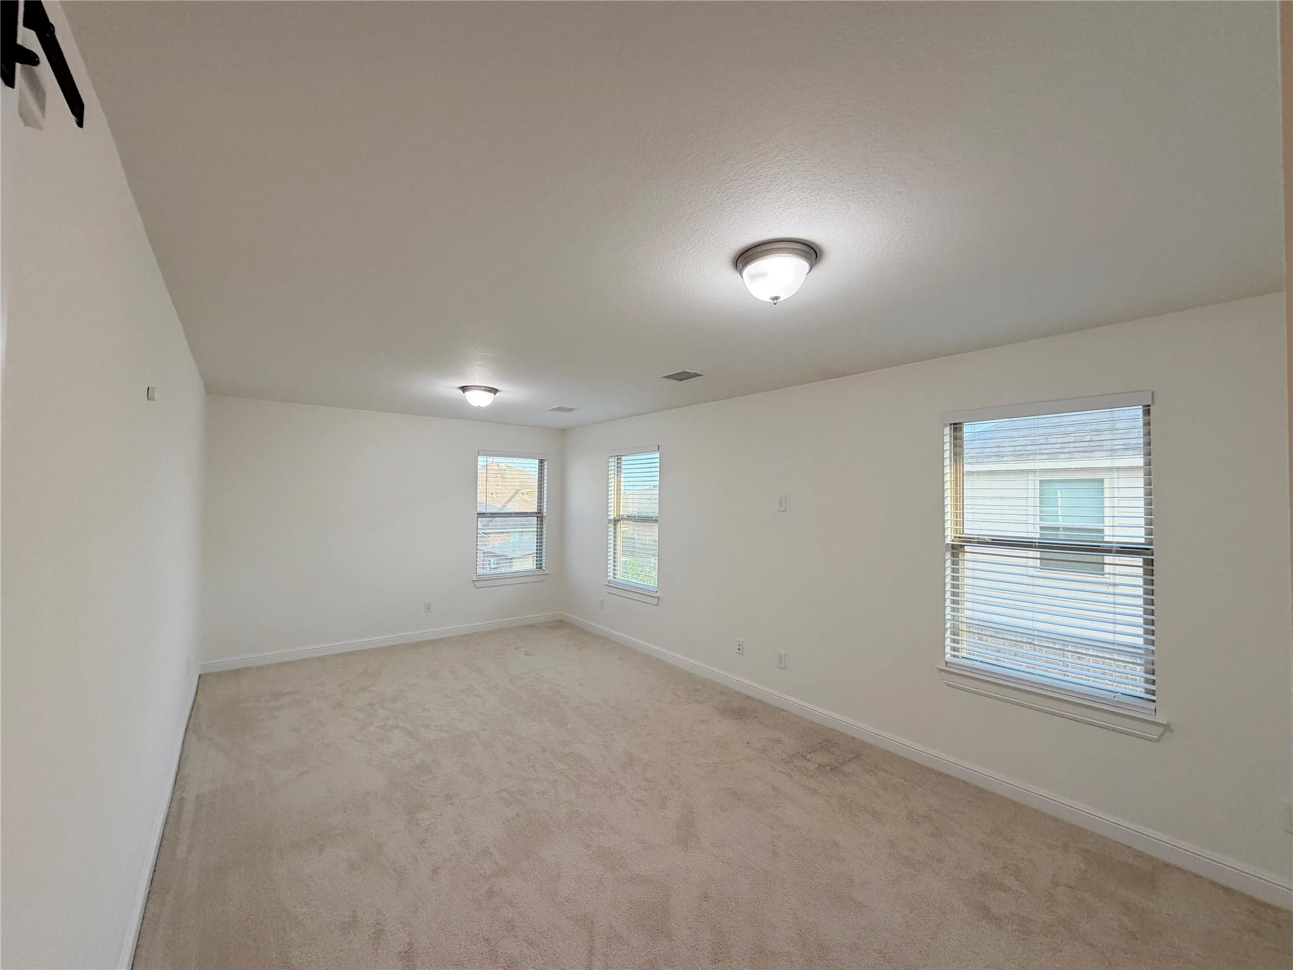
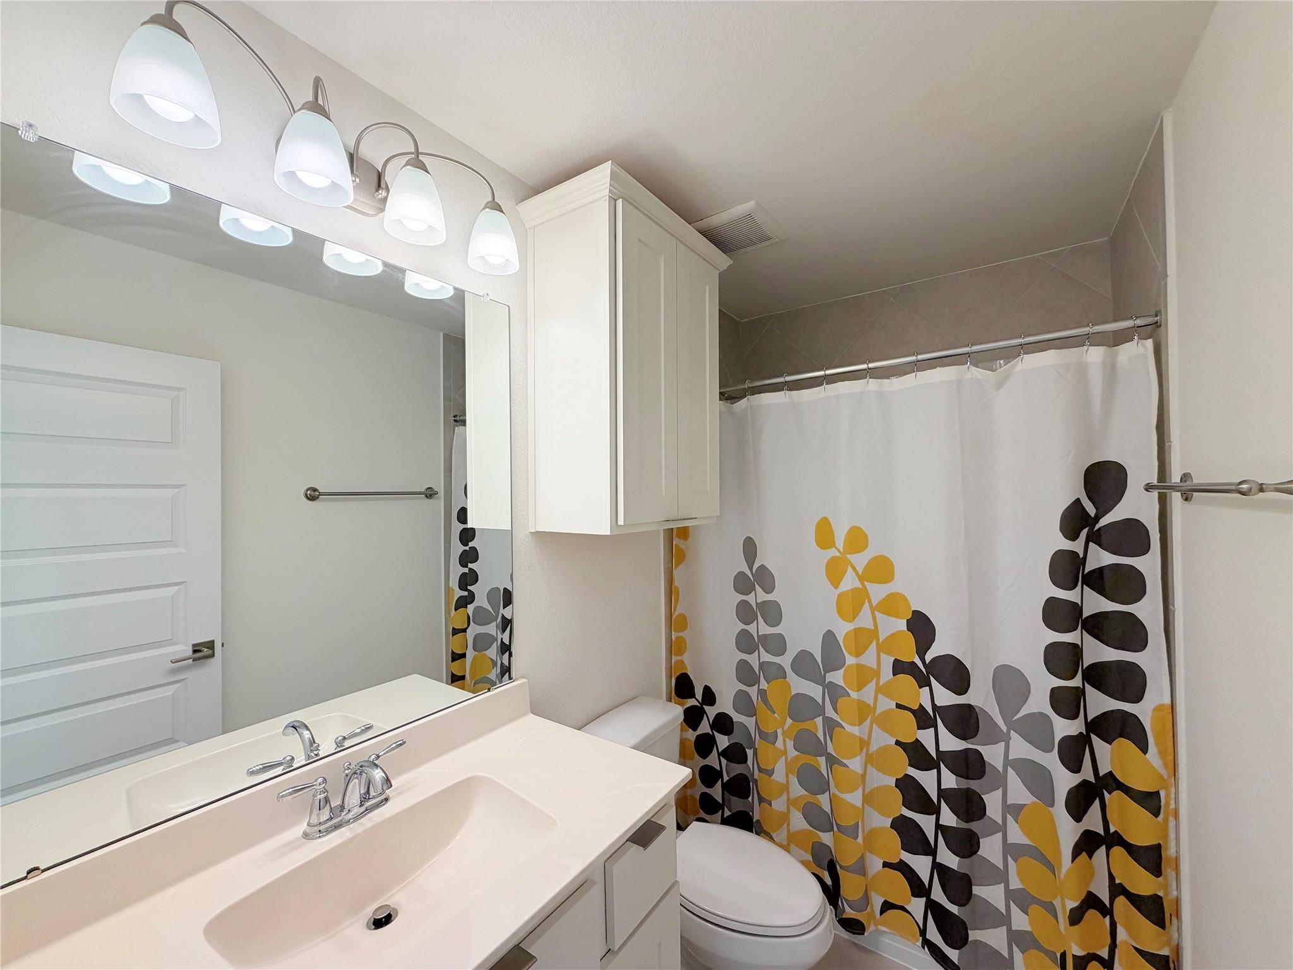
Second FloorBedroom:10'-11" x 13'-1Bedroom 2:9'-11" x 10'-11Bedroom 3:13'-0" x 12'-3"Bath:8'-5" x 5'-0"Bath 2:7'-5" x 7'-7"Home Office/Study:23'-6" x 11'-8"
-
InteriorPets:NoSmoking Allowed:NoFloors:Carpet,TileBathroom Description:Primary Bath: Double Sinks,Primary Bath: Separate Shower,Primary Bath: Soaking Tub,Secondary Bath(s): Tub/Shower ComboBedroom Desc:Primary Bed - 1st Floor,Walk-In ClosetKitchen Desc:Instant Hot Water,Island w/o Cooktop,Kitchen open to Family Room,Pantry,Reverse Osmosis,Walk-in PantryRoom Description:1 Living Area,Family Room,Formal Dining,Home Office/Study,Kitchen/Dining Combo,Utility Room in HouseHeating:Central GasCooling:Central ElectricConnections:Electric Dryer Connections,Washer ConnectionsDishwasher:YesDisposal:YesMicrowave:YesRange:Gas CooktopOven:Gas Oven,Single OvenIce Maker:YesAppliances:Dryer Included,Electric Dryer Connection,Refrigerator,Washer IncludedEnergy Feature:Ceiling Fans,Digital Program Thermostat,High-Efficiency HVAC,HVAC>13 SEER,Insulated Doors,Insulated/Low-E windows,Tankless/On-Demand H2O HeaterInterior:Dryer Included,Fire/Smoke Alarm,Formal Entry/Foyer,Fully Sprinklered,High Ceiling,Open Ceiling,Refrigerator Included,Washer Included,Water Softener - Owned
-
ExteriorPrivate Pool:NoLot Description:Subdivision LotGarage Carport:Double-Wide DrivewayWater Sewer:Public Sewer,Public WaterFront Door Face:WestArea Pool:NoExterior:Fully Fenced,Patio/Deck,Play Area,Sprinkler System
Listed By:
Kenny Truong
Walzel Properties - Corporate Office
The data on this website relating to real estate for sale comes in part from the IDX Program of the Houston Association of REALTORS®. All information is believed accurate but not guaranteed. The properties displayed may not be all of the properties available through the IDX Program. Any use of this site other than by potential buyers or sellers is strictly prohibited.
© 2026 Houston Association of REALTORS®.
GET IN TOUCH
