
For Sale
8610 Cichlid Ln Cypress, TX 77433
$450,000
Description
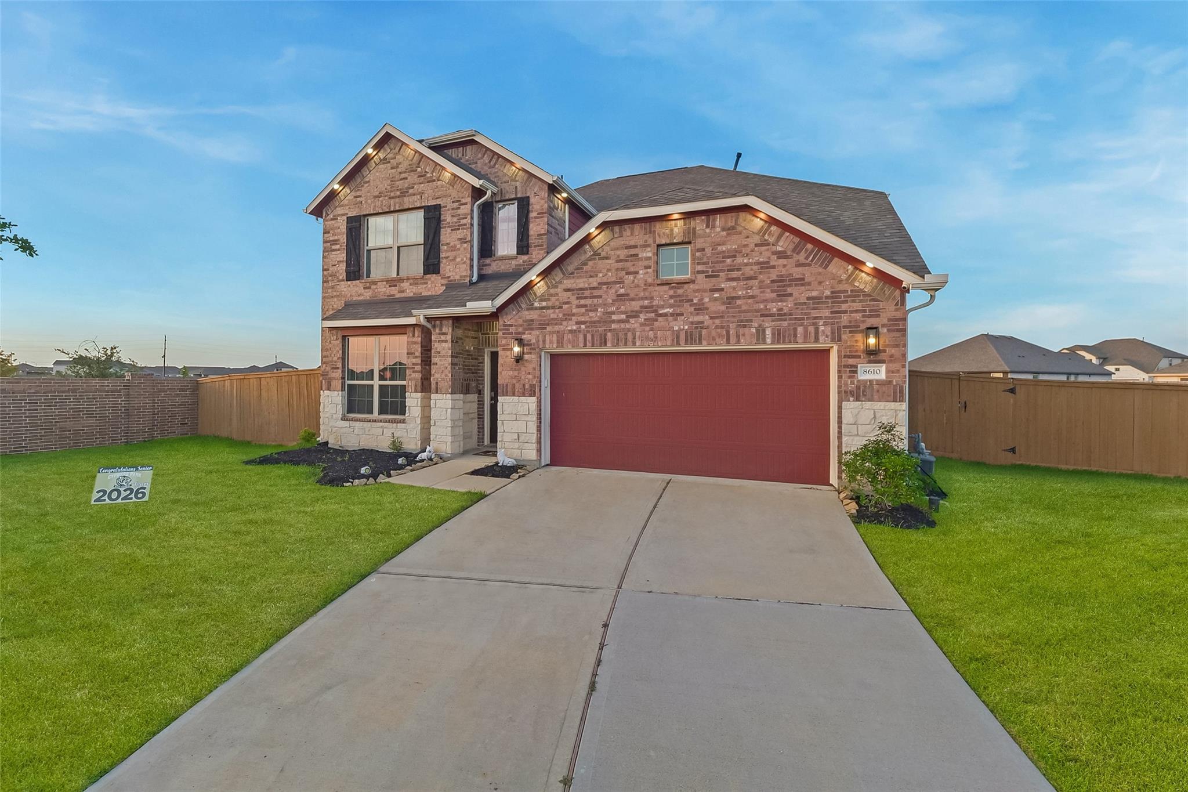
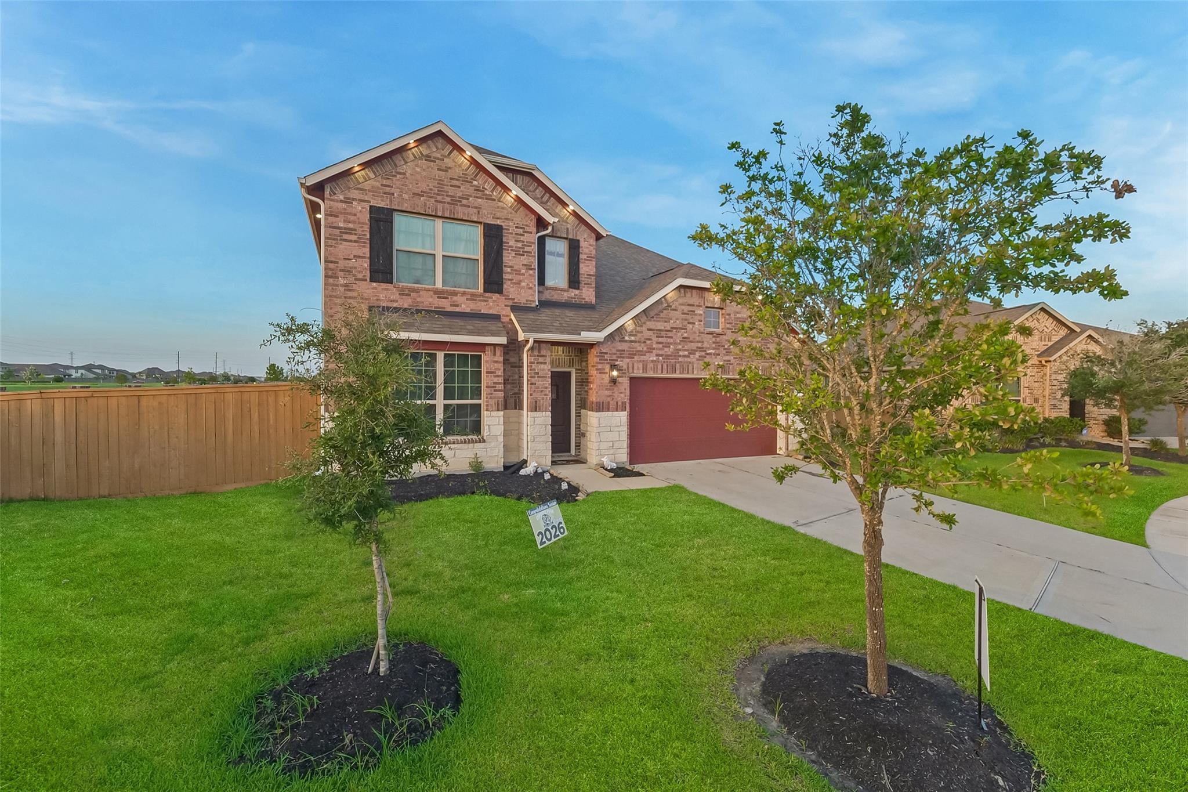
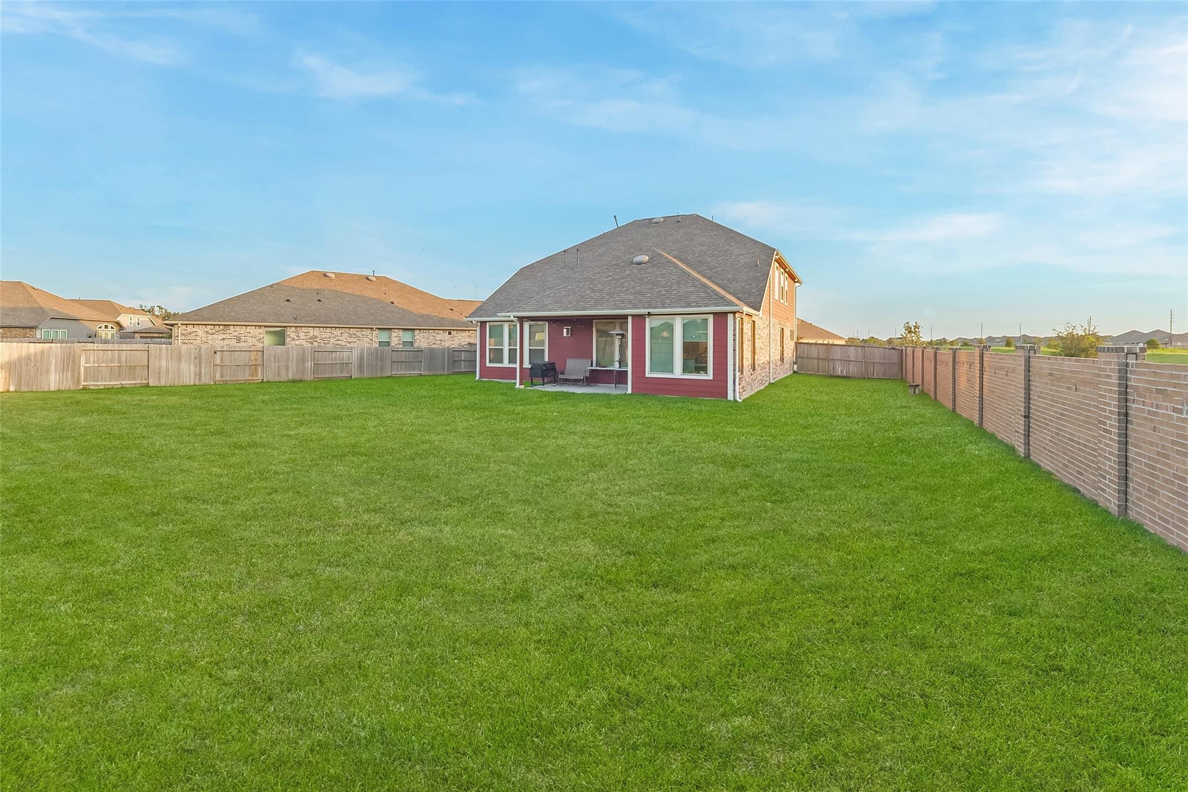
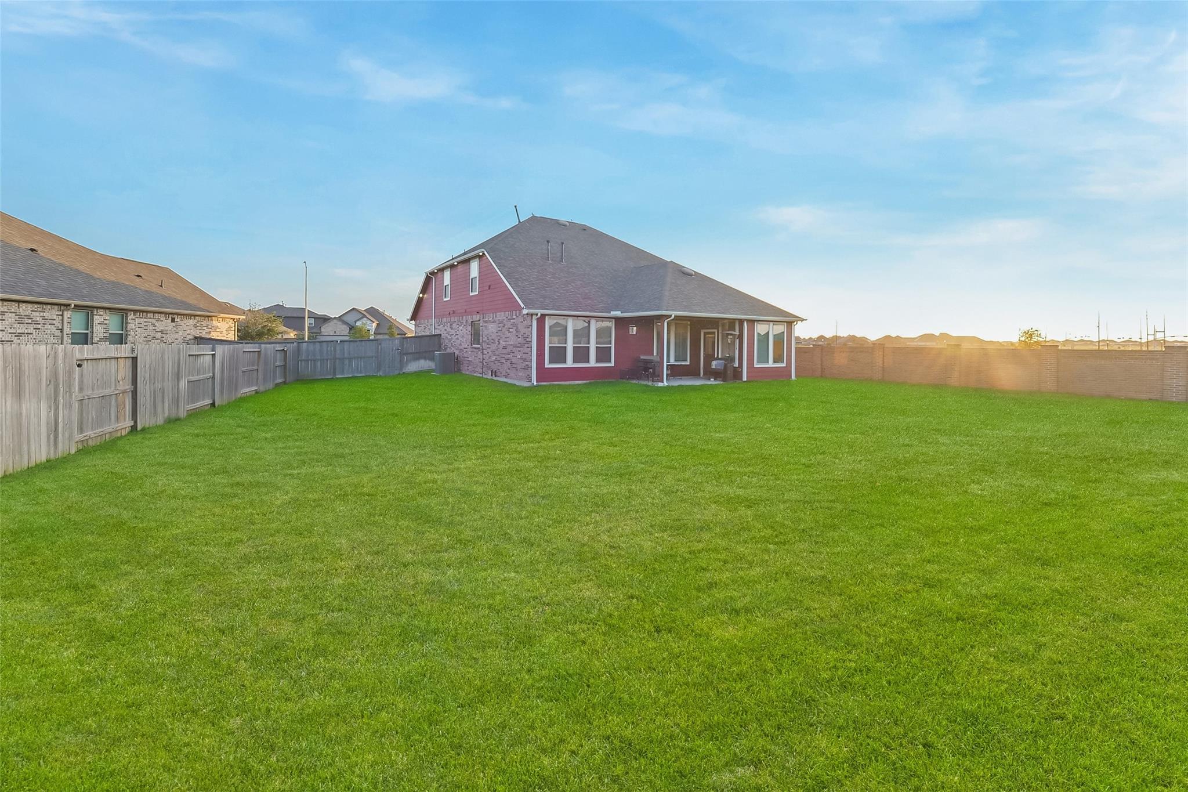
Welcome to 8610 Cichlid Lane in the desirable Marvida community. Built in 2022, this 4-bedroom, 3-bath home offers approximately 2,928 square feet of living space with an open-concept layout ideal for entertaining. The first-floor primary suite features dual vanities, a walk-in shower, and a spacious walk-in closet. Upstairs you'll find secondary bedrooms, a full bath, and a versatile game room. Enjoy a 2-car garage and convenient access to Grand Parkway (TX-99), shopping, dining, parks, trails, pools, and top-rated schools. Move-in ready!!
Overview
Financial
Price:
$450,000
Price/SqFT:
$153.69
HOA Fee:
$1250 Annually
Tax Rate:
3.24066 %
Est. Monthly:
$7,039 *
Tax Amount:
$14,583
Amenities and features
 Garage Apartment
 Patio/Deck
 Public Pool
 Sewer
Sewer Sprinkler System
 Study Room
 Water Access
 Yard
Yard Energy Efficient
Property & Schools on Map
Floor plans / Dimensions / Descriptions
-
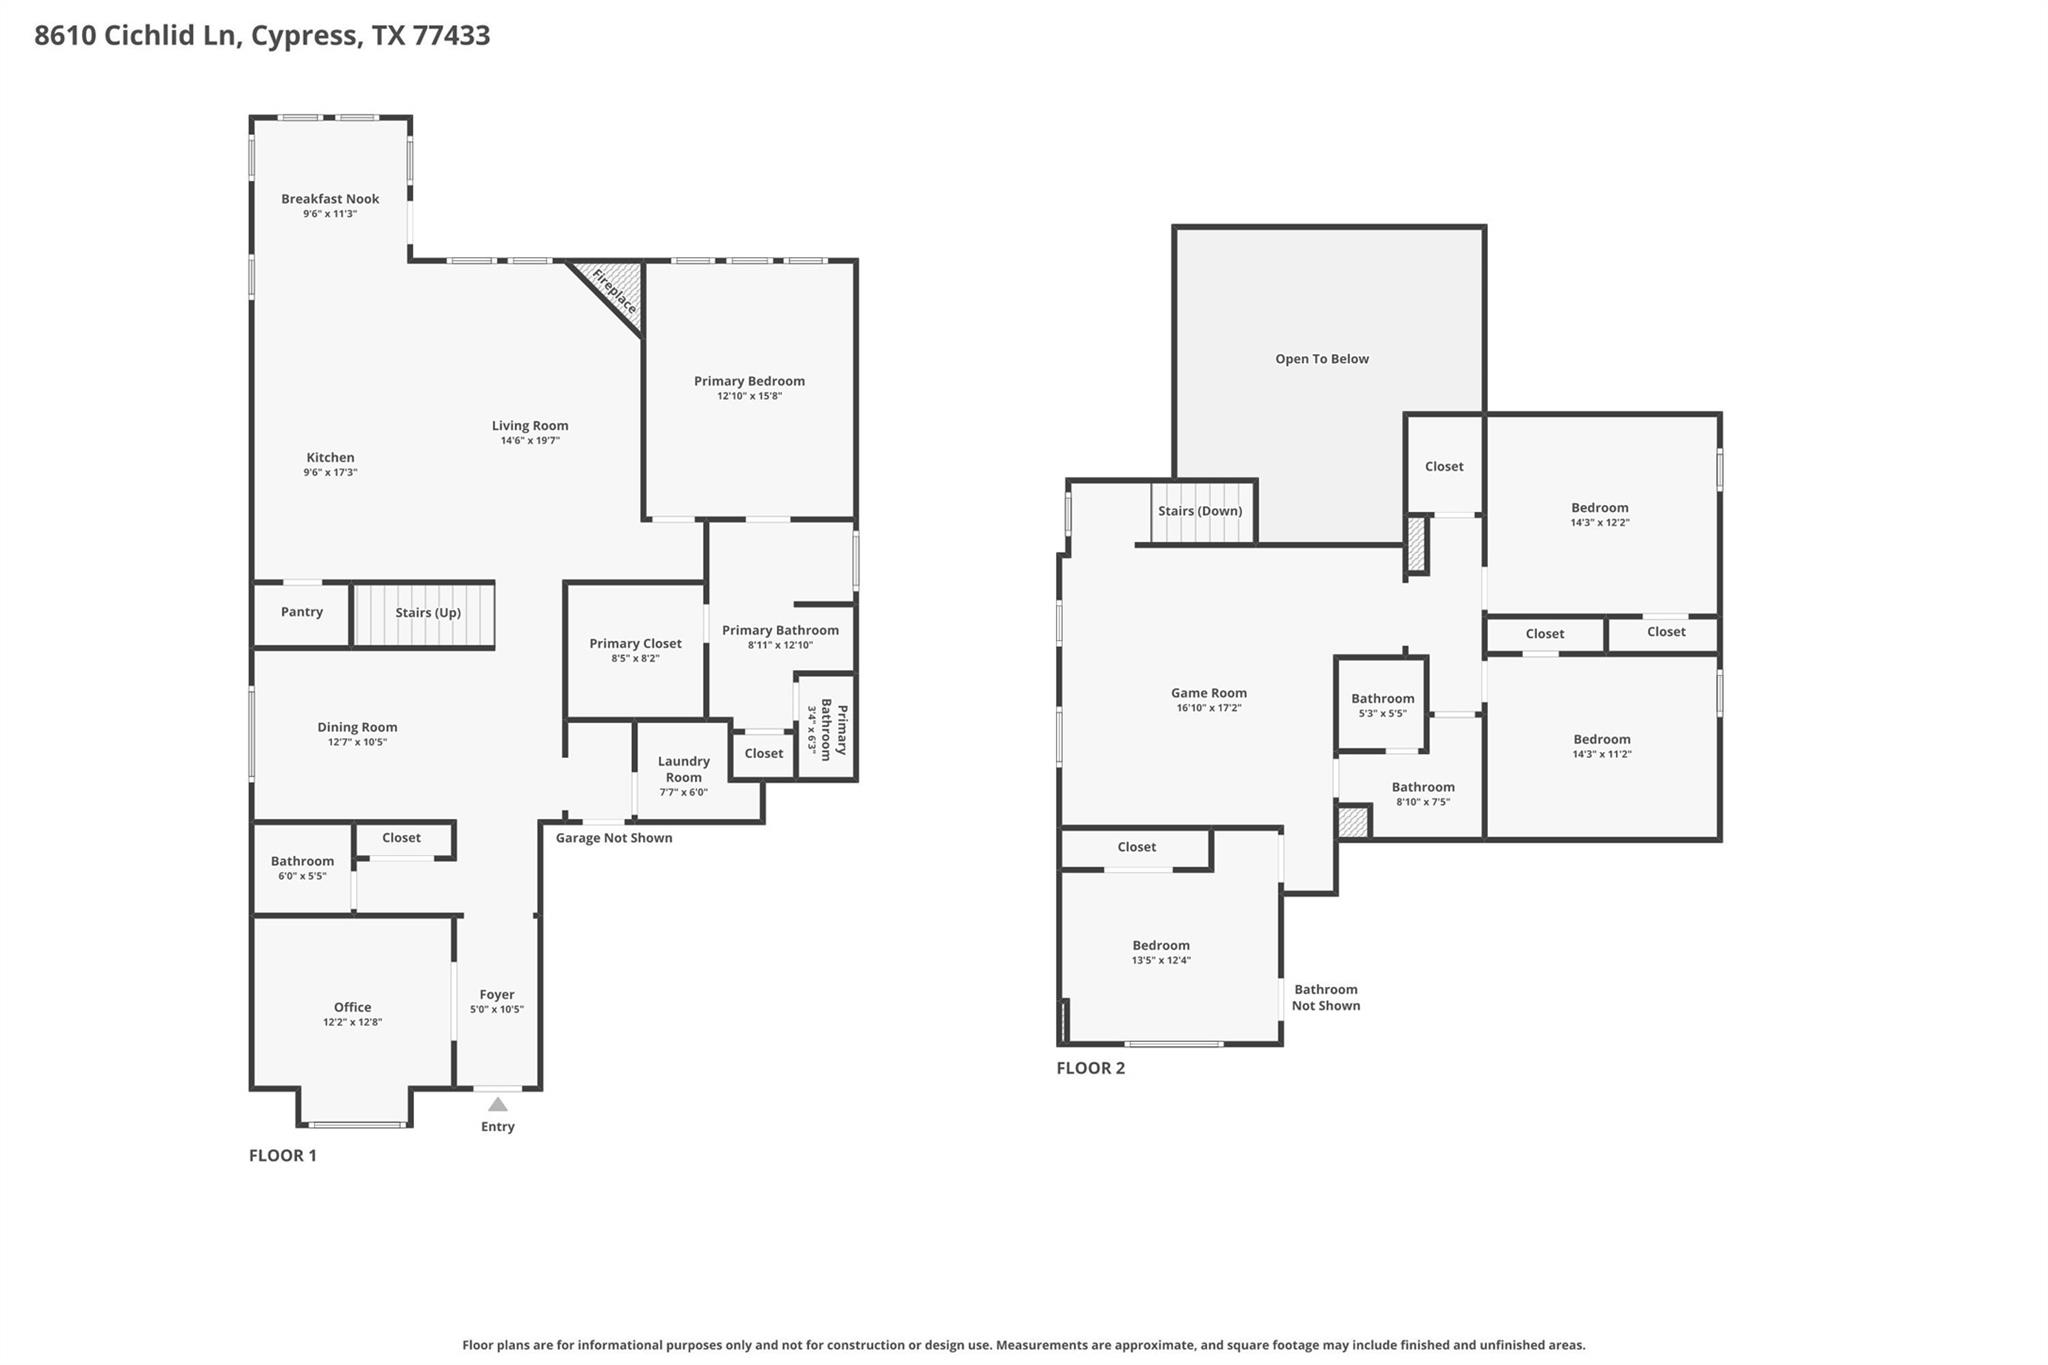
First FloorFamily Room:16x17Dining:13x10Breakfast:9x11Primary Bedroom:13'-1"x16'-1"Home Office/Study:12x12
-
Second FloorBedroom:10'x11'-7"Bedroom 2:13'x11'Bedroom 3:12'-9"x12'-5"Game Room:12'-7"x10'-10"Game Room 2:16x17
-
InteriorFloors:Carpet,Laminate,Tile,VinylCountertop:QuartzBathroom Description:Half Bath,Primary Bath: Double Sinks,Primary Bath: Separate Shower,Primary Bath: Soaking Tub,Vanity AreaBedroom Desc:3 Bedrooms Up,En-Suite Bath,Primary Bed - 1st Floor,Walk-In ClosetKitchen Desc:Island w/o Cooktop,Pantry,Reverse OsmosisRoom Description:1 Living Area,Entry,Formal Dining,Formal Living,Gameroom Up,Guest Suite,Home Office/Study,Living Area - 1st Floor,Utility Room in HouseHeating:Central Electric,Central GasCooling:Central Electric,Central GasDishwasher:YesDisposal:YesCompactor:NoMicrowave:YesOven:Freestanding OvenEnergy Feature:Attic Fan,Attic Vents,Digital Program ThermostatInterior:Dryer Included,Fire/Smoke Alarm,Formal Entry/Foyer,High Ceiling,Prewired for Alarm System,Refrigerator Included,Washer Included
-
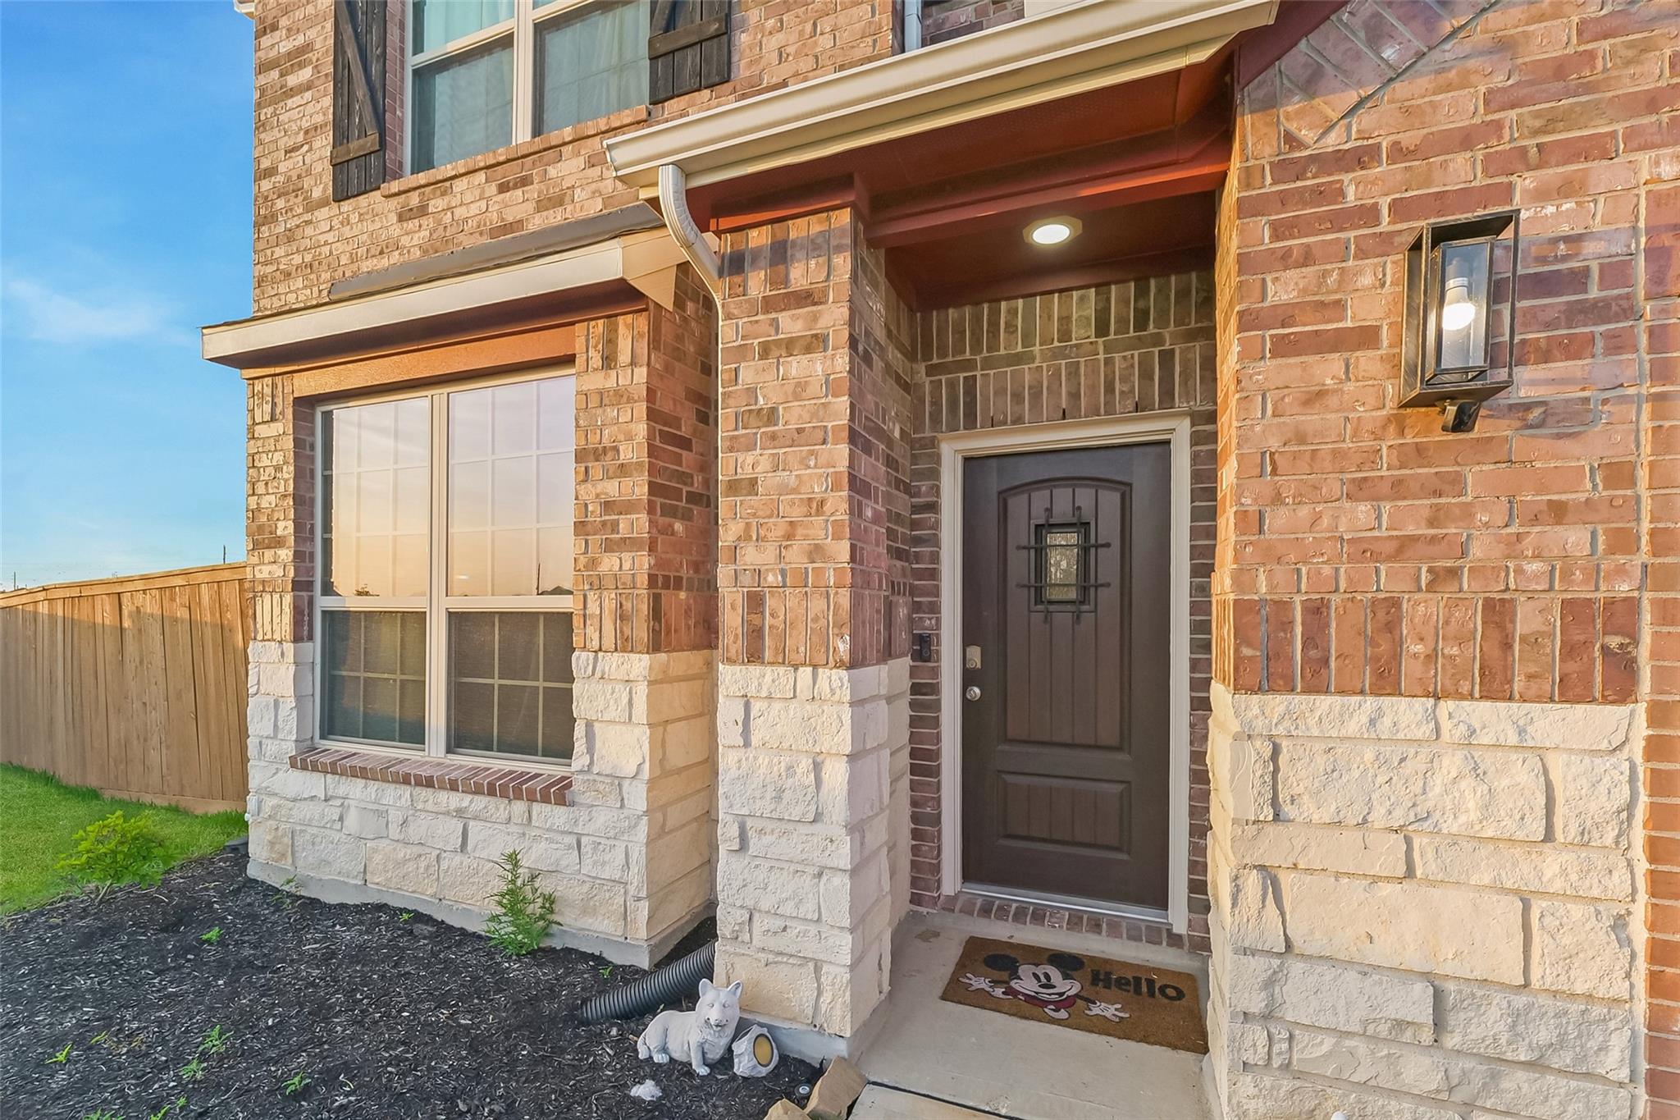
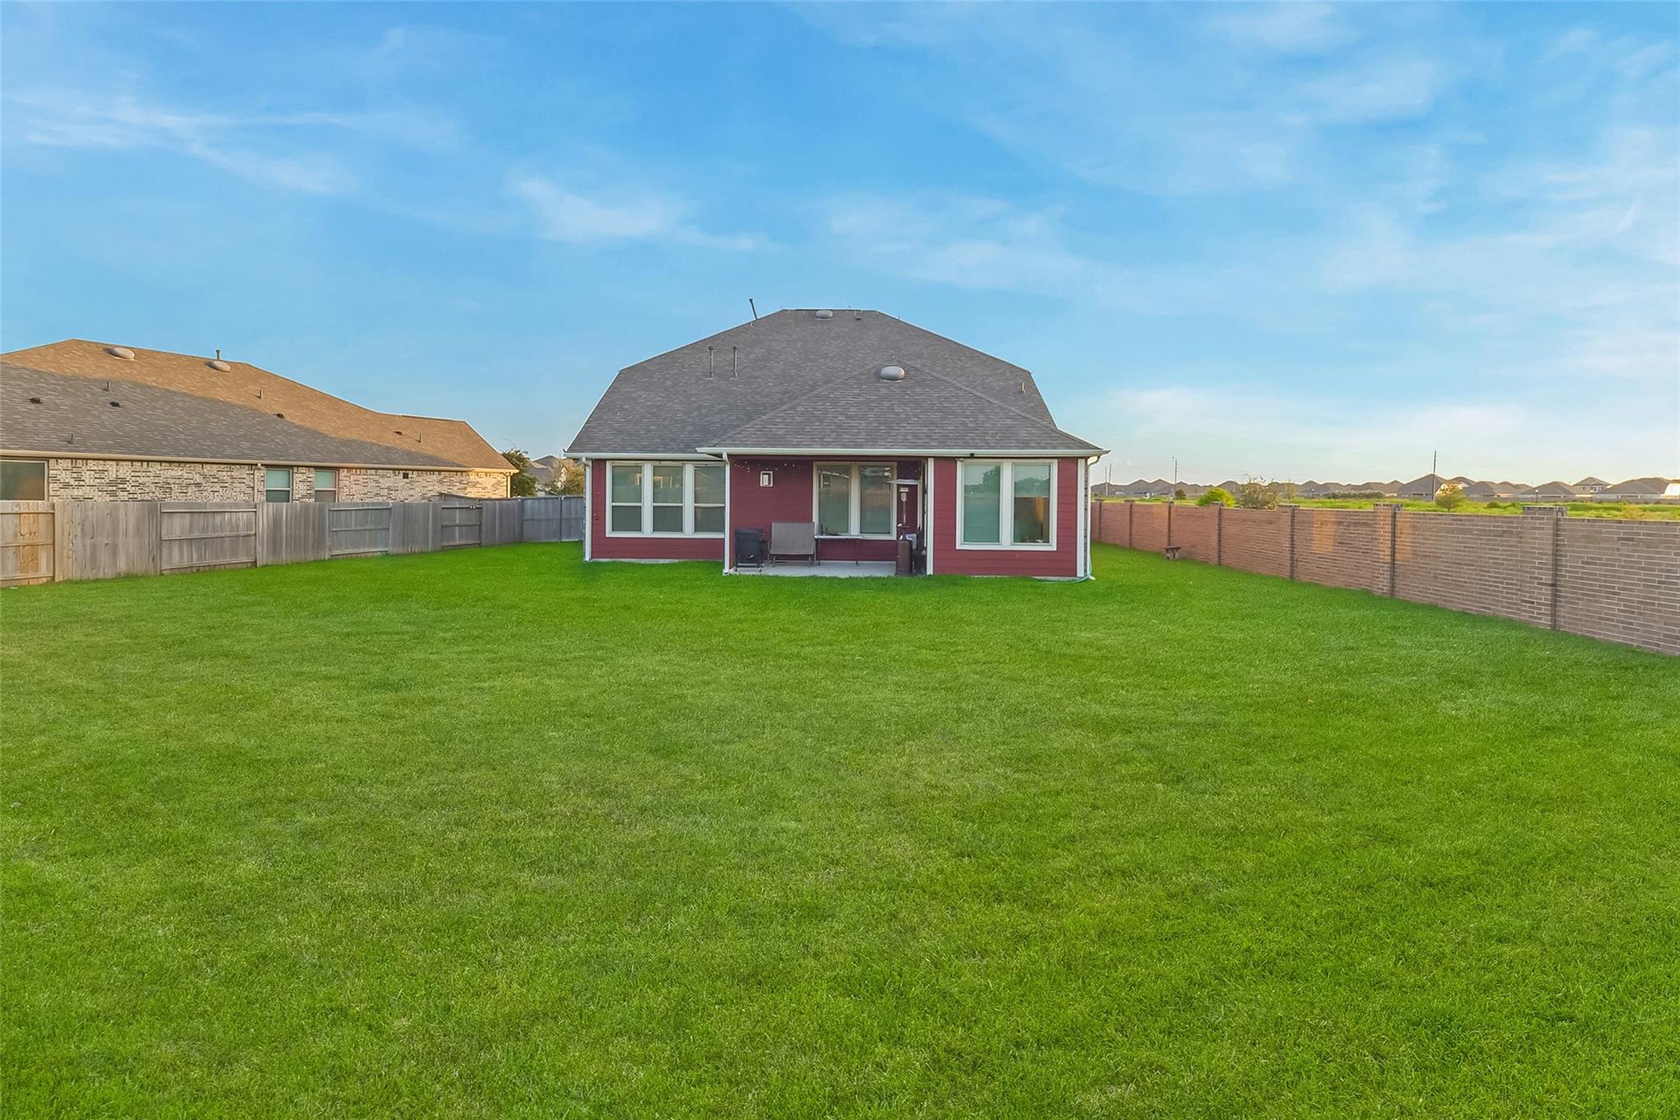
ExteriorRoof:CompositionFoundation:SlabPrivate Pool:NoExterior Type:BrickLot Description:Subdivision LotWater Sewer:Public Sewer,Public Water,Water DistrictFront Door Face:SouthwestArea Pool:YesExterior:Back Yard Fenced,Patio/Deck,Sprinkler System
Listed By:
Karlo-Andre Castillo
Camelot Realty Group
The data on this website relating to real estate for sale comes in part from the IDX Program of the Houston Association of REALTORS®. All information is believed accurate but not guaranteed. The properties displayed may not be all of the properties available through the IDX Program. Any use of this site other than by potential buyers or sellers is strictly prohibited.
© 2026 Houston Association of REALTORS®.
GET IN TOUCH
